
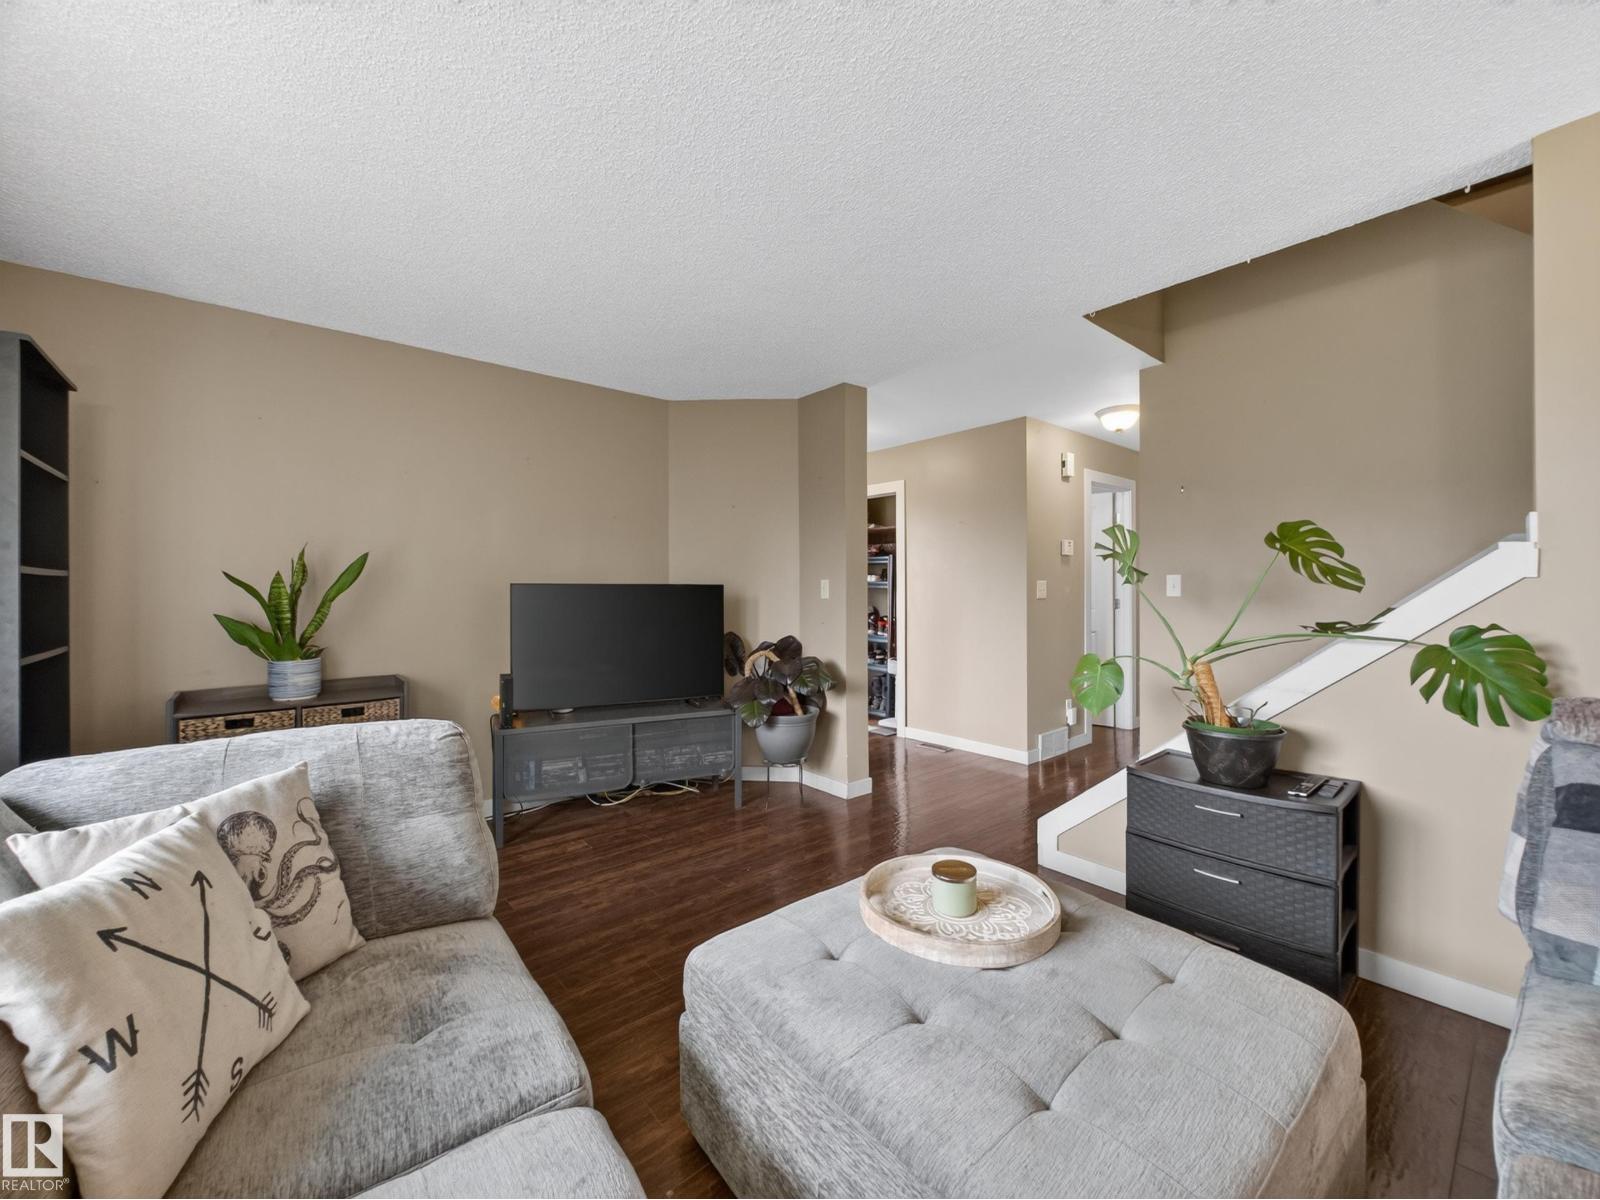
3503 42A AV NW, Edmonton
$344,900
Property Details
Bedrooms
3
Bathrooms
3
Square Feet
1,173 sqft
Lot Size
323.59 square meters
Year Built
1981
Type
house
MLS #
E4494562
About This Property
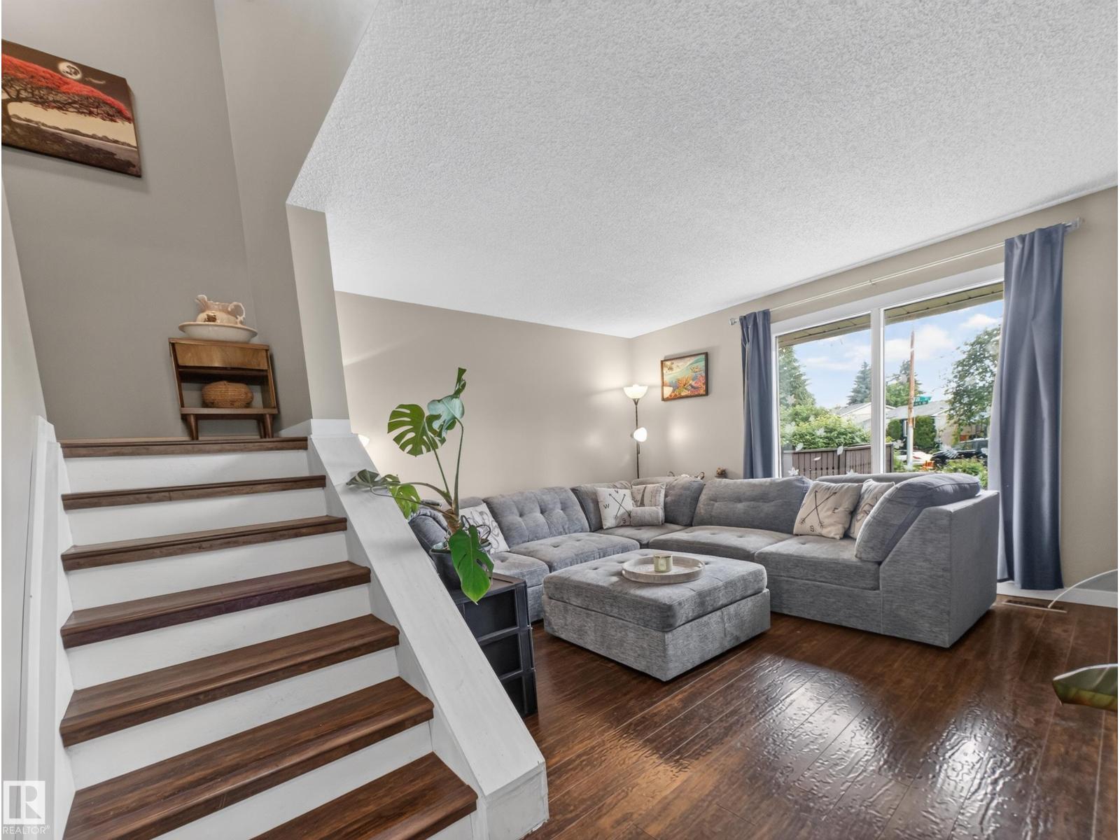
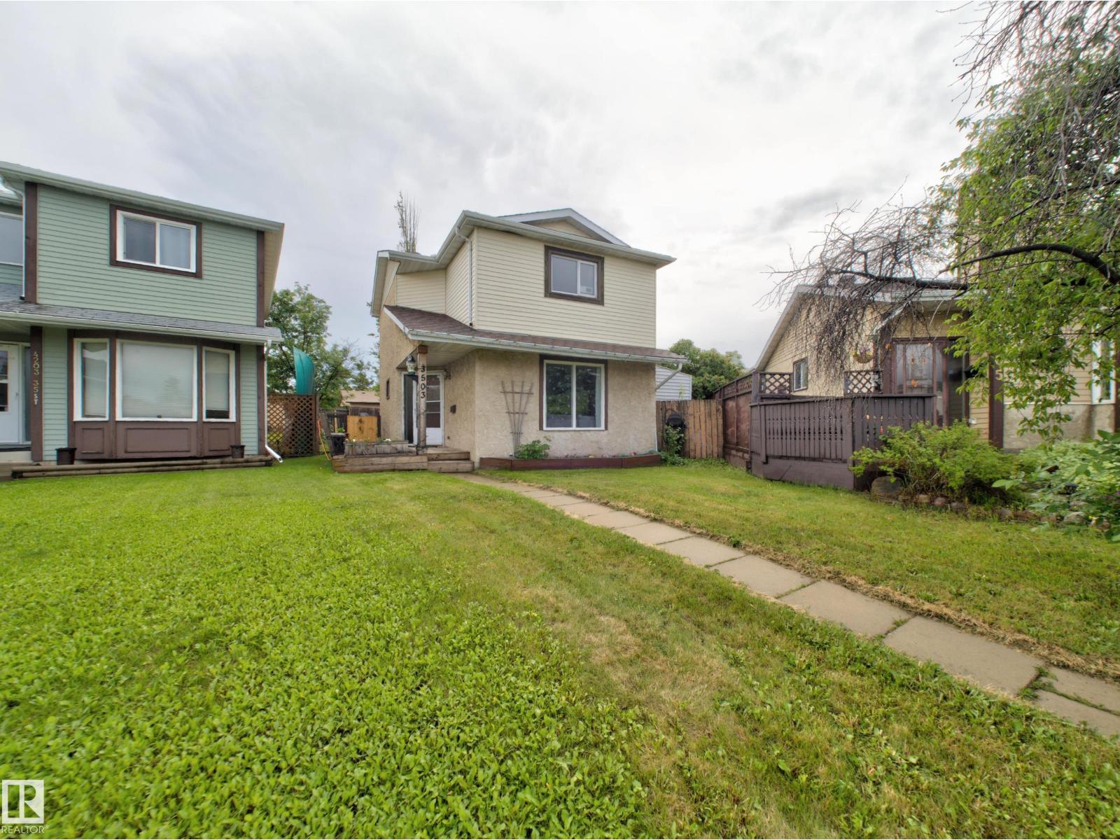
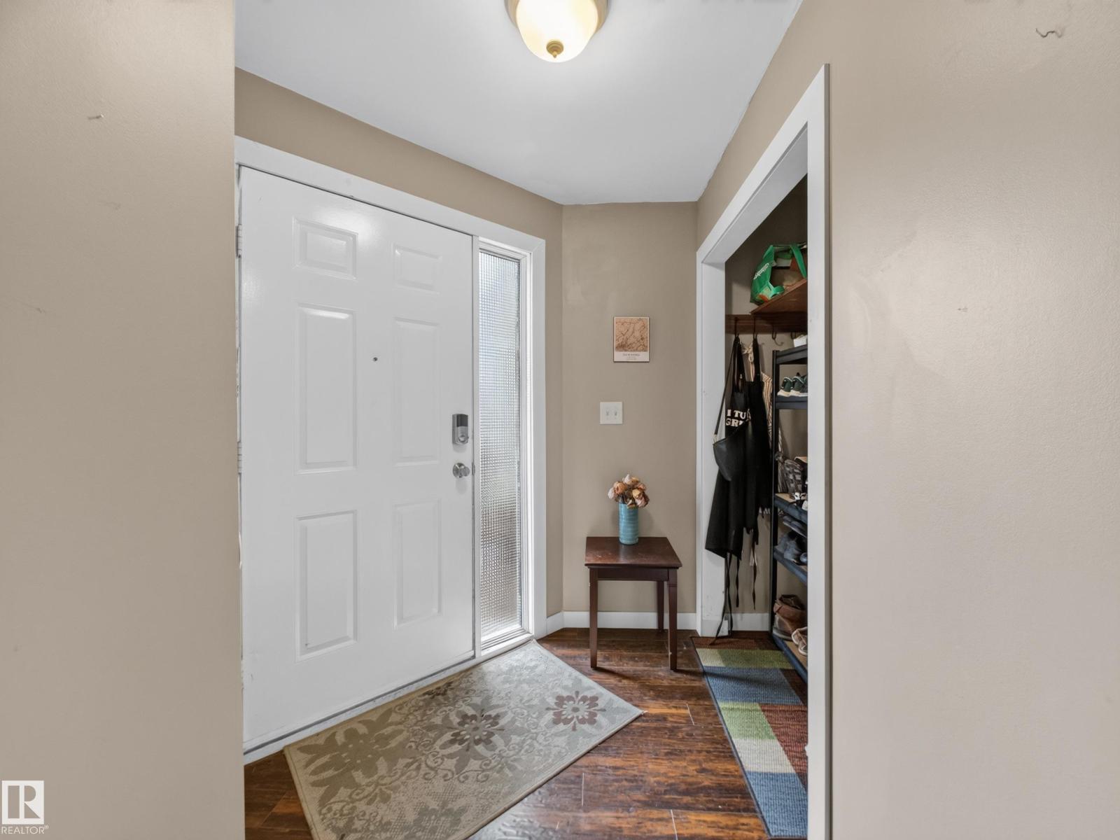
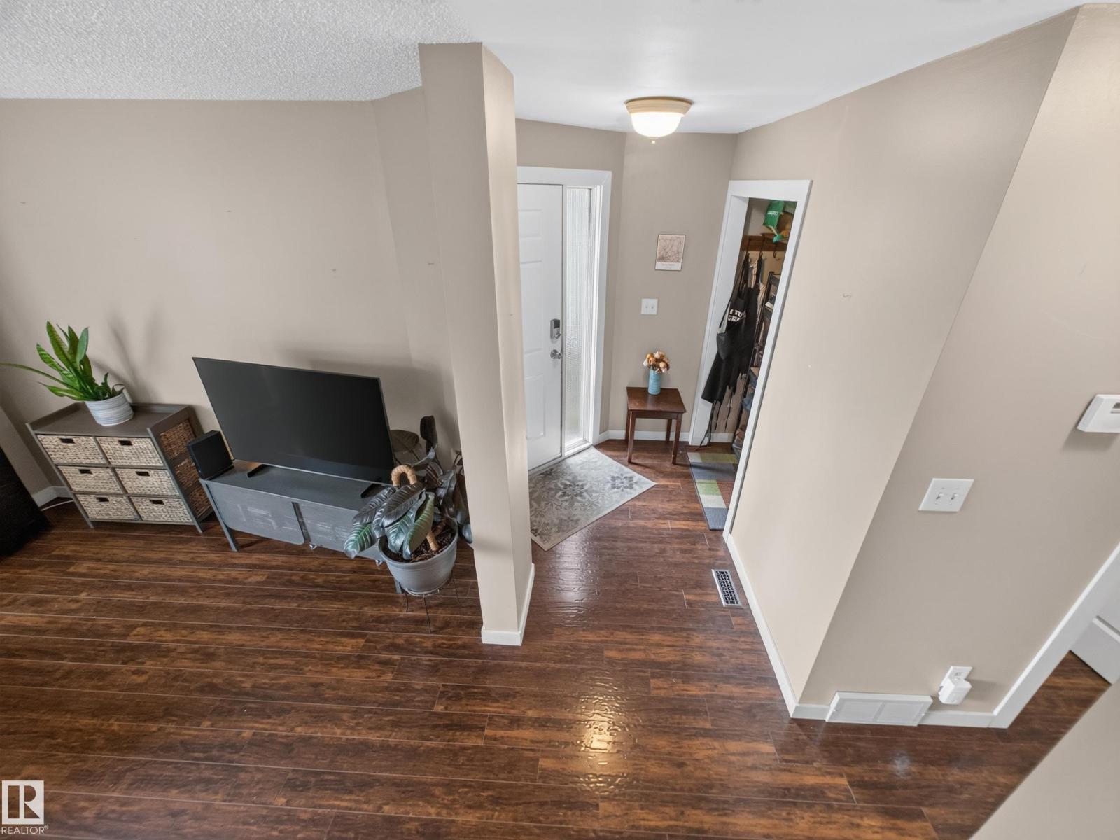
This detached single family home, in Kiniski Gardens, features three bedrooms, three bathrooms and a den. The bright functional floor plan has over 1150 square feet and has had numerous upgrades over the years. The main floor has a great size living room with huge window. The kitchen has stainless steel appliances, ample counter space, and dedicated pantry shelving. The dining area has patio doors leading to a massive 16 x 16 new deck with planter boxes. Finishing this level is a refreshed two piece powder room and front entry closet with hooks. Upstairs is the primary bedroom with two piece ensuite including a large storage cupboard. Down the hall are two good sized bedrooms and a four piece bathroom. The seller opened up the wall between the two bedrooms but can easily restore it. The partially finished basement has a family room, den with window, laundry area and additional storage. The bright sunny south west facing backyard is landscaped and fenced. There is a dedicated parking stall in the back. (id:66070)
Features & Amenities
3 Bedrooms
3 Bathrooms
Powder Room
Reading / Office Nook
Ensuite
Landscaped Yard
Forced Air
Fully Finished Basement
Laundry Room
Interested in this property?
Fill out the form and an agent will be in touch.
Mortgage Calculator
Estimated Monthly Payment
$1,694
Principal & Interest
Loan Amount
$275,920
Total Interest
$232,397
* Estimate only. Does not include property taxes, insurance, or CMHC premiums. Contact your lender for a full pre-approval.
Similar Listings
Comparable homes in Edmonton you may also like
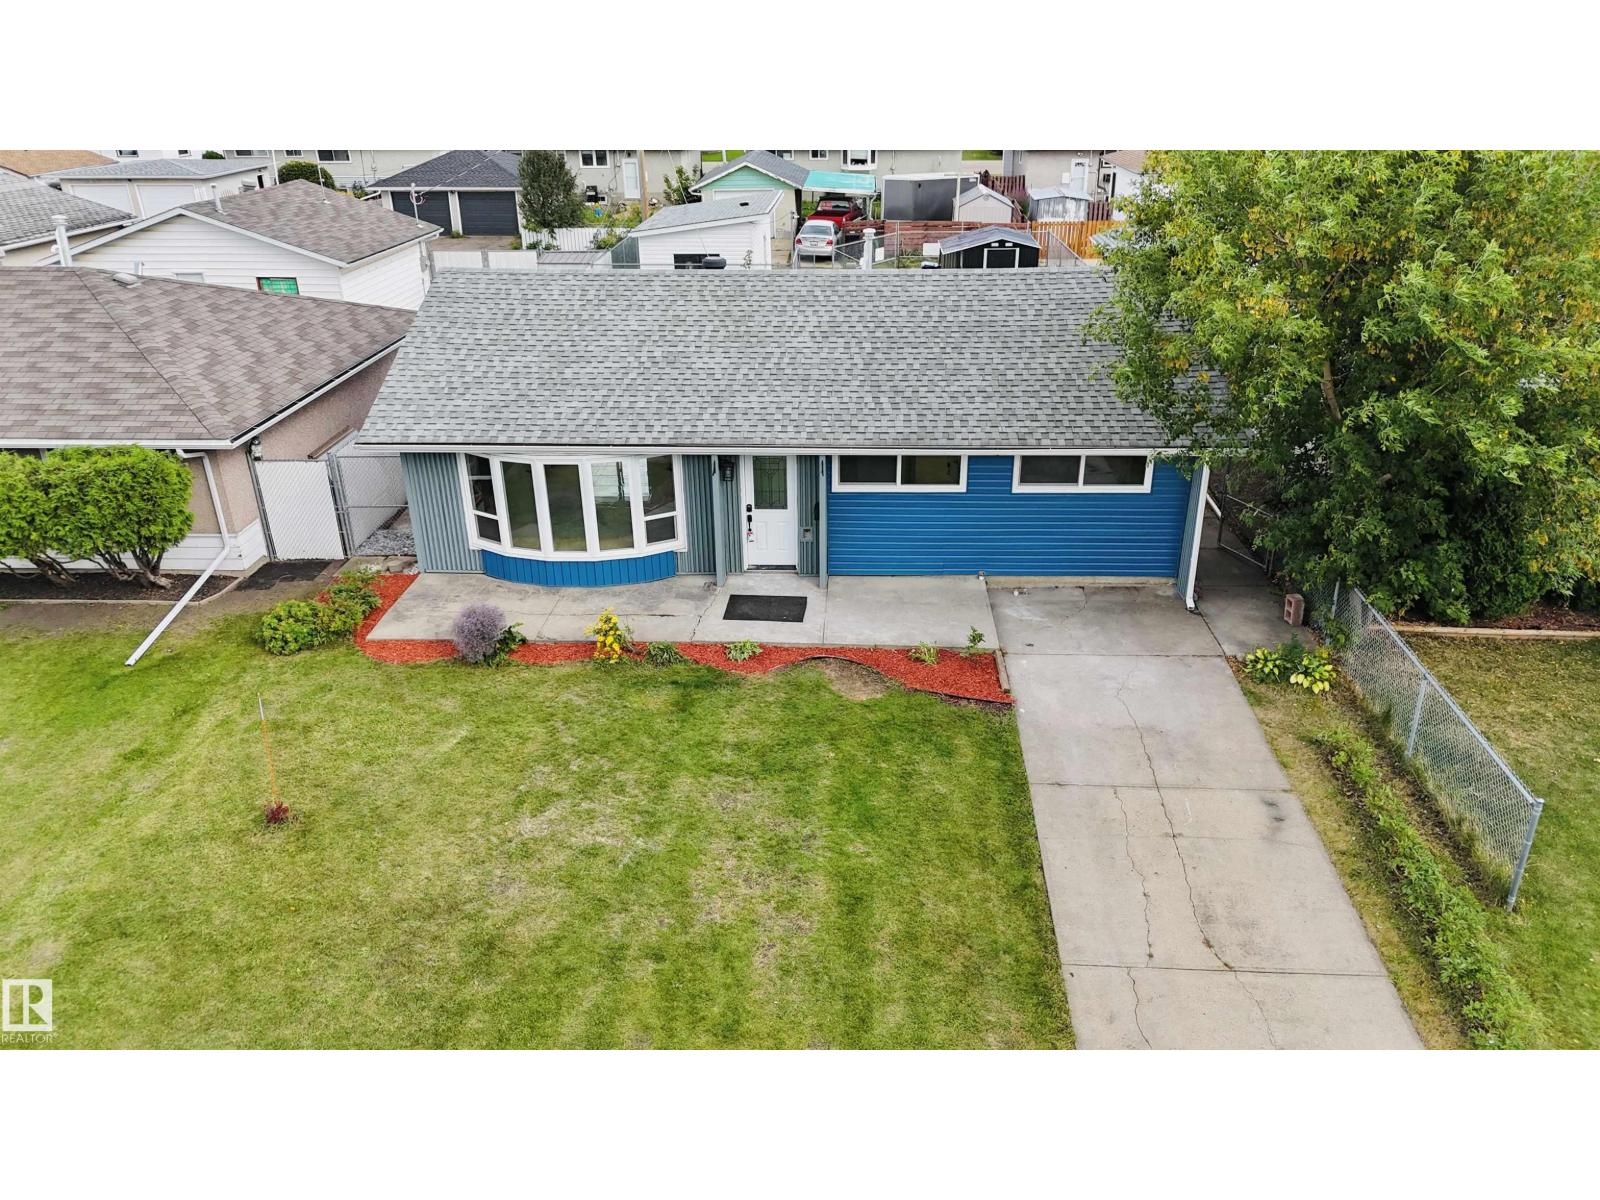
$344,900
13423 112 ST NW, Edmonton
13423 112 ST NW, Edmonton
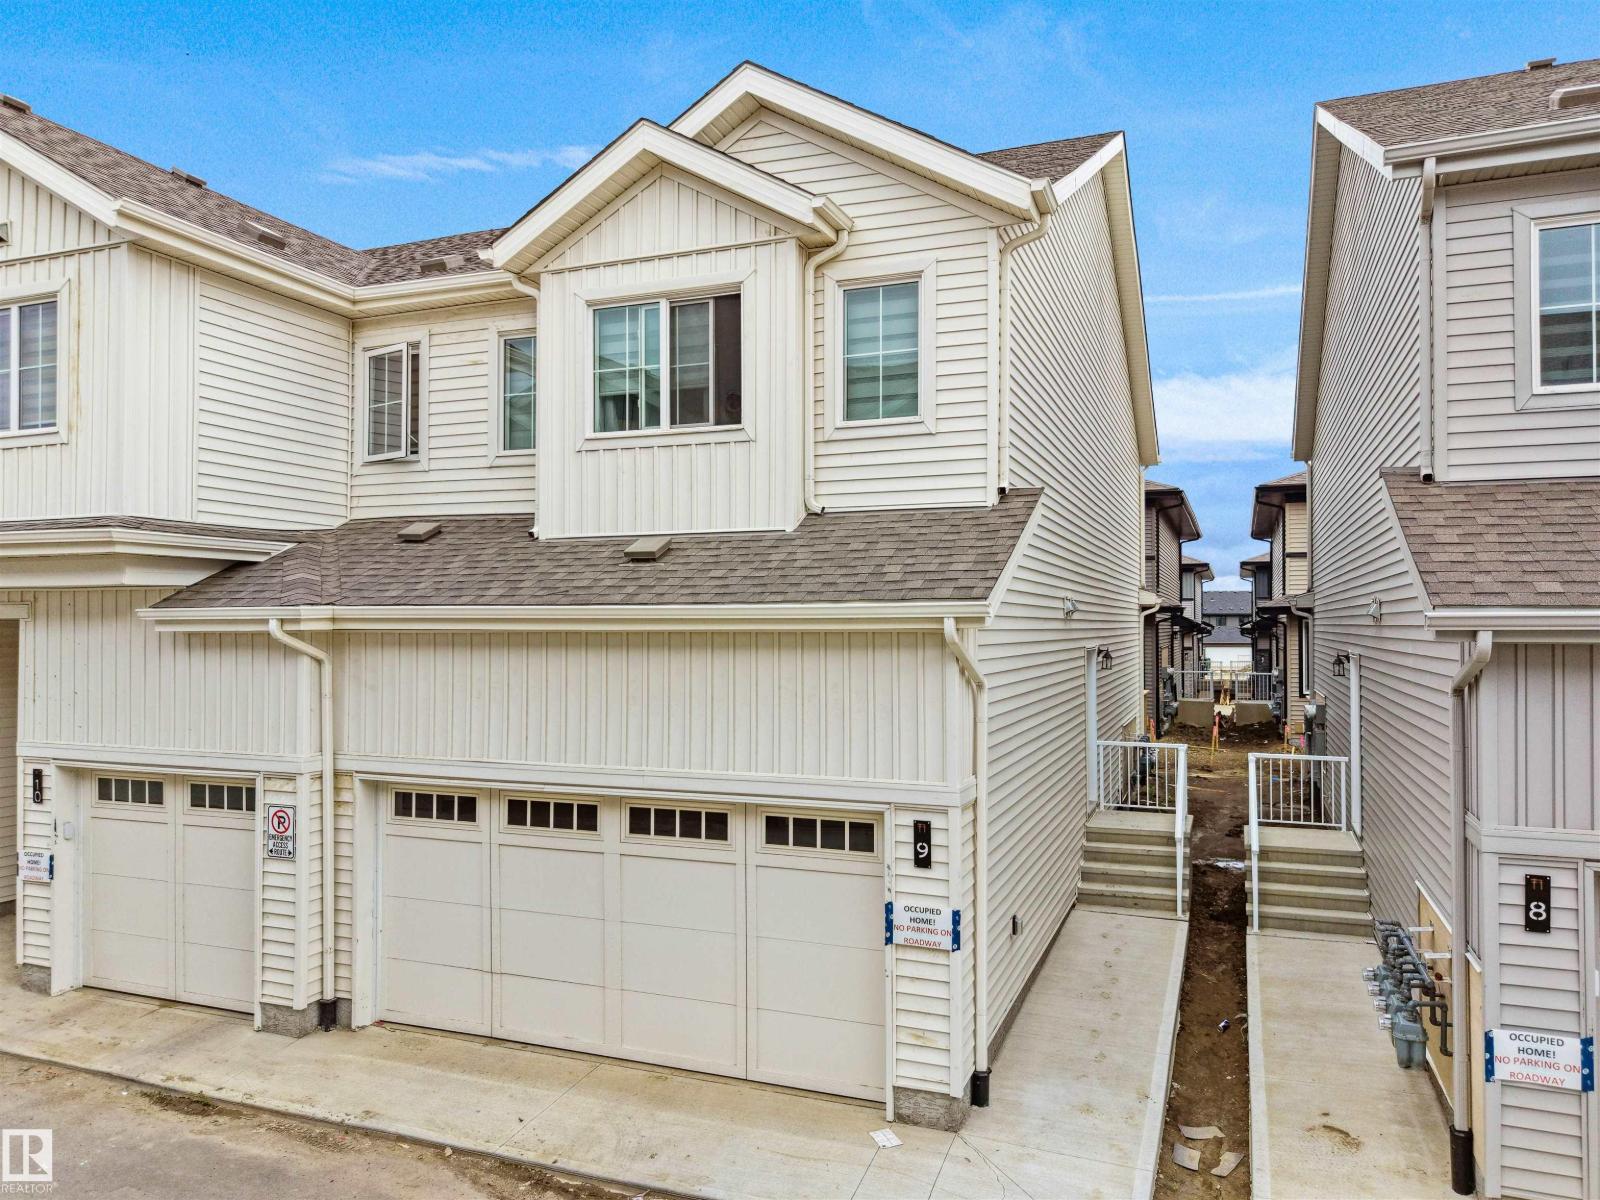
$345,000
#9 7110 Keswick Common SW, Edmonton
#9 7110 Keswick Common SW, Edmonton
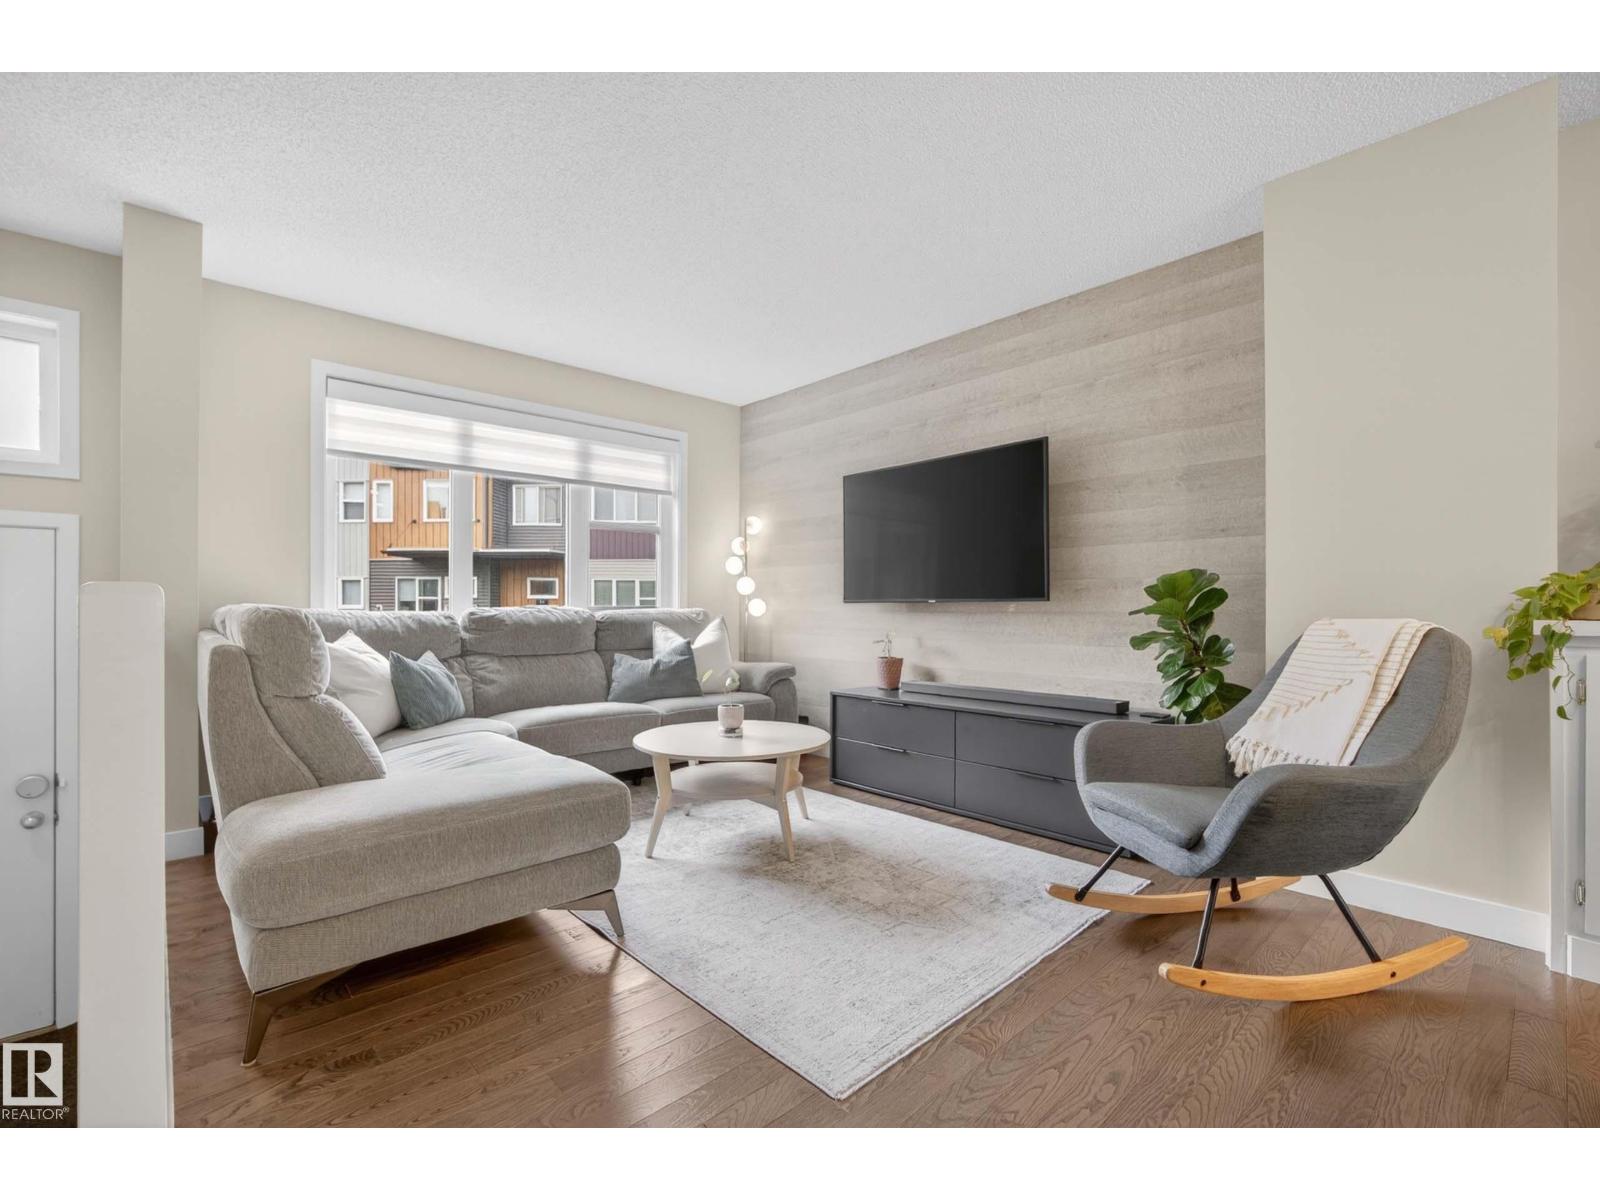
$344,900
#71 4470 PROWSE RD SW, Edmonton
#71 4470 PROWSE RD SW, Edmonton
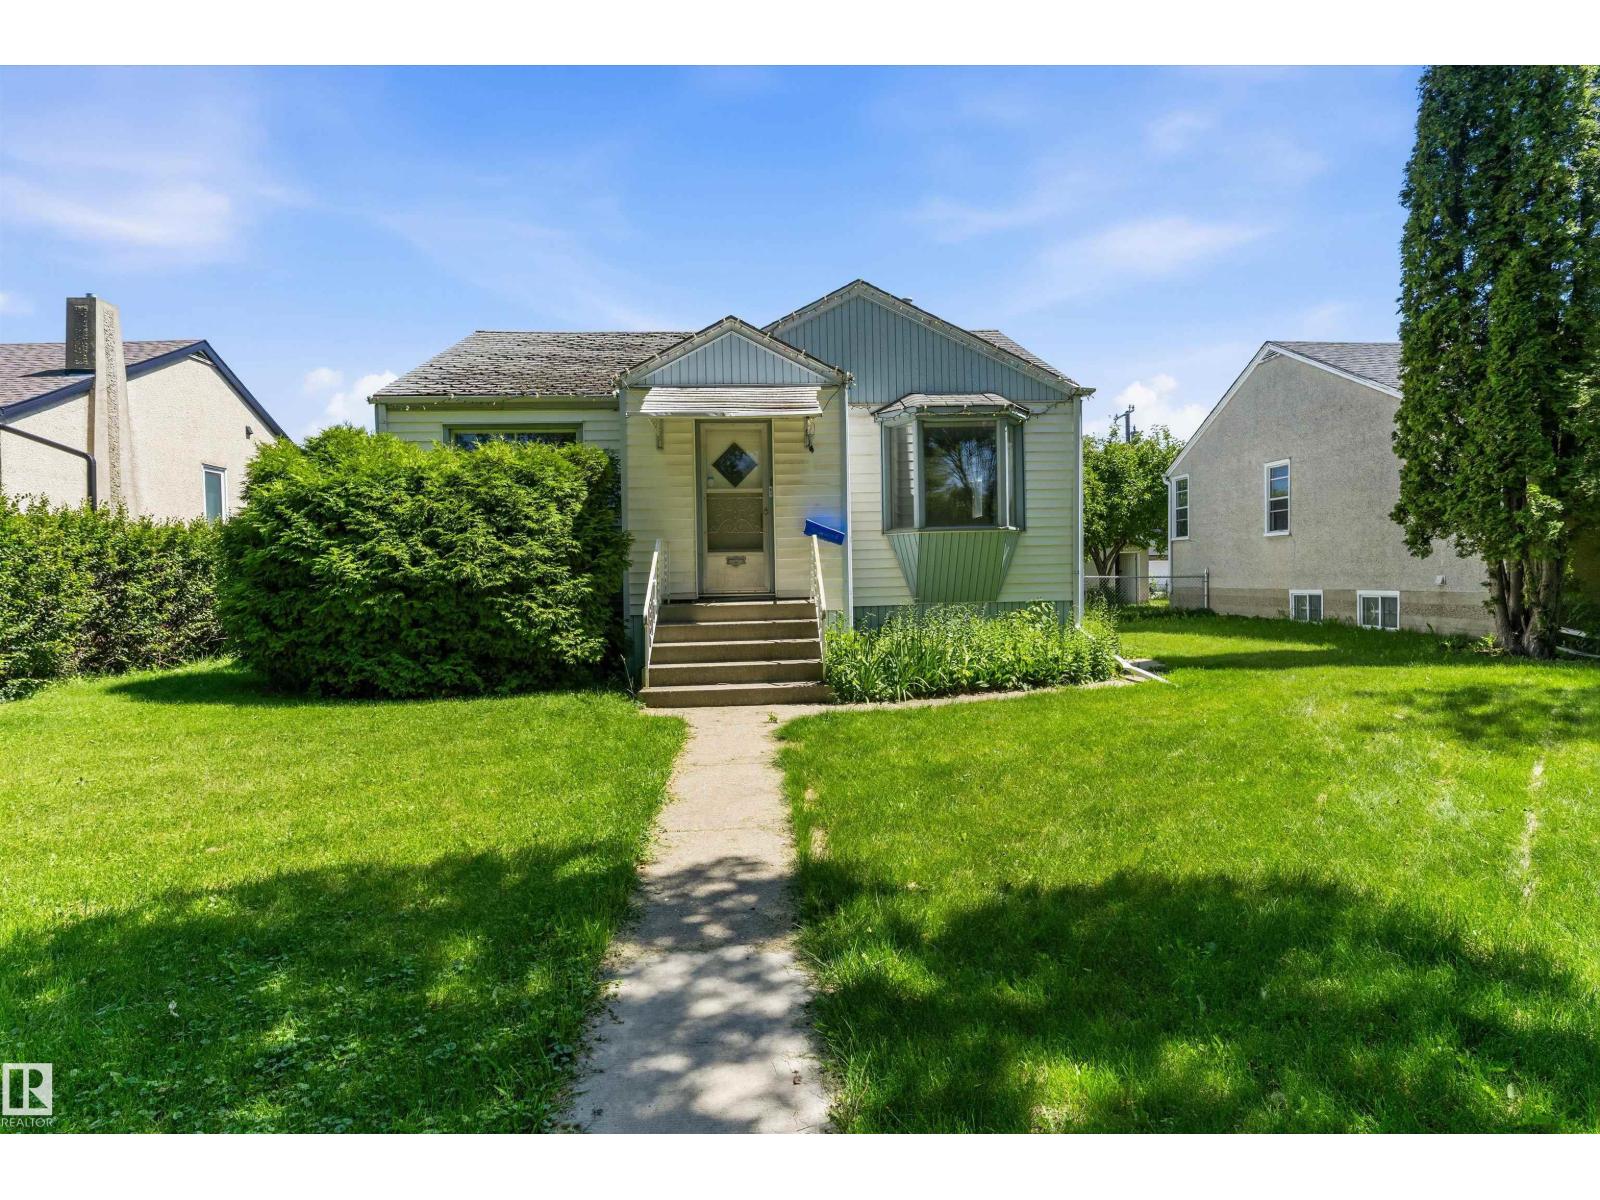
$345,000
11619 123 ST NW, Edmonton
11619 123 ST NW, Edmonton
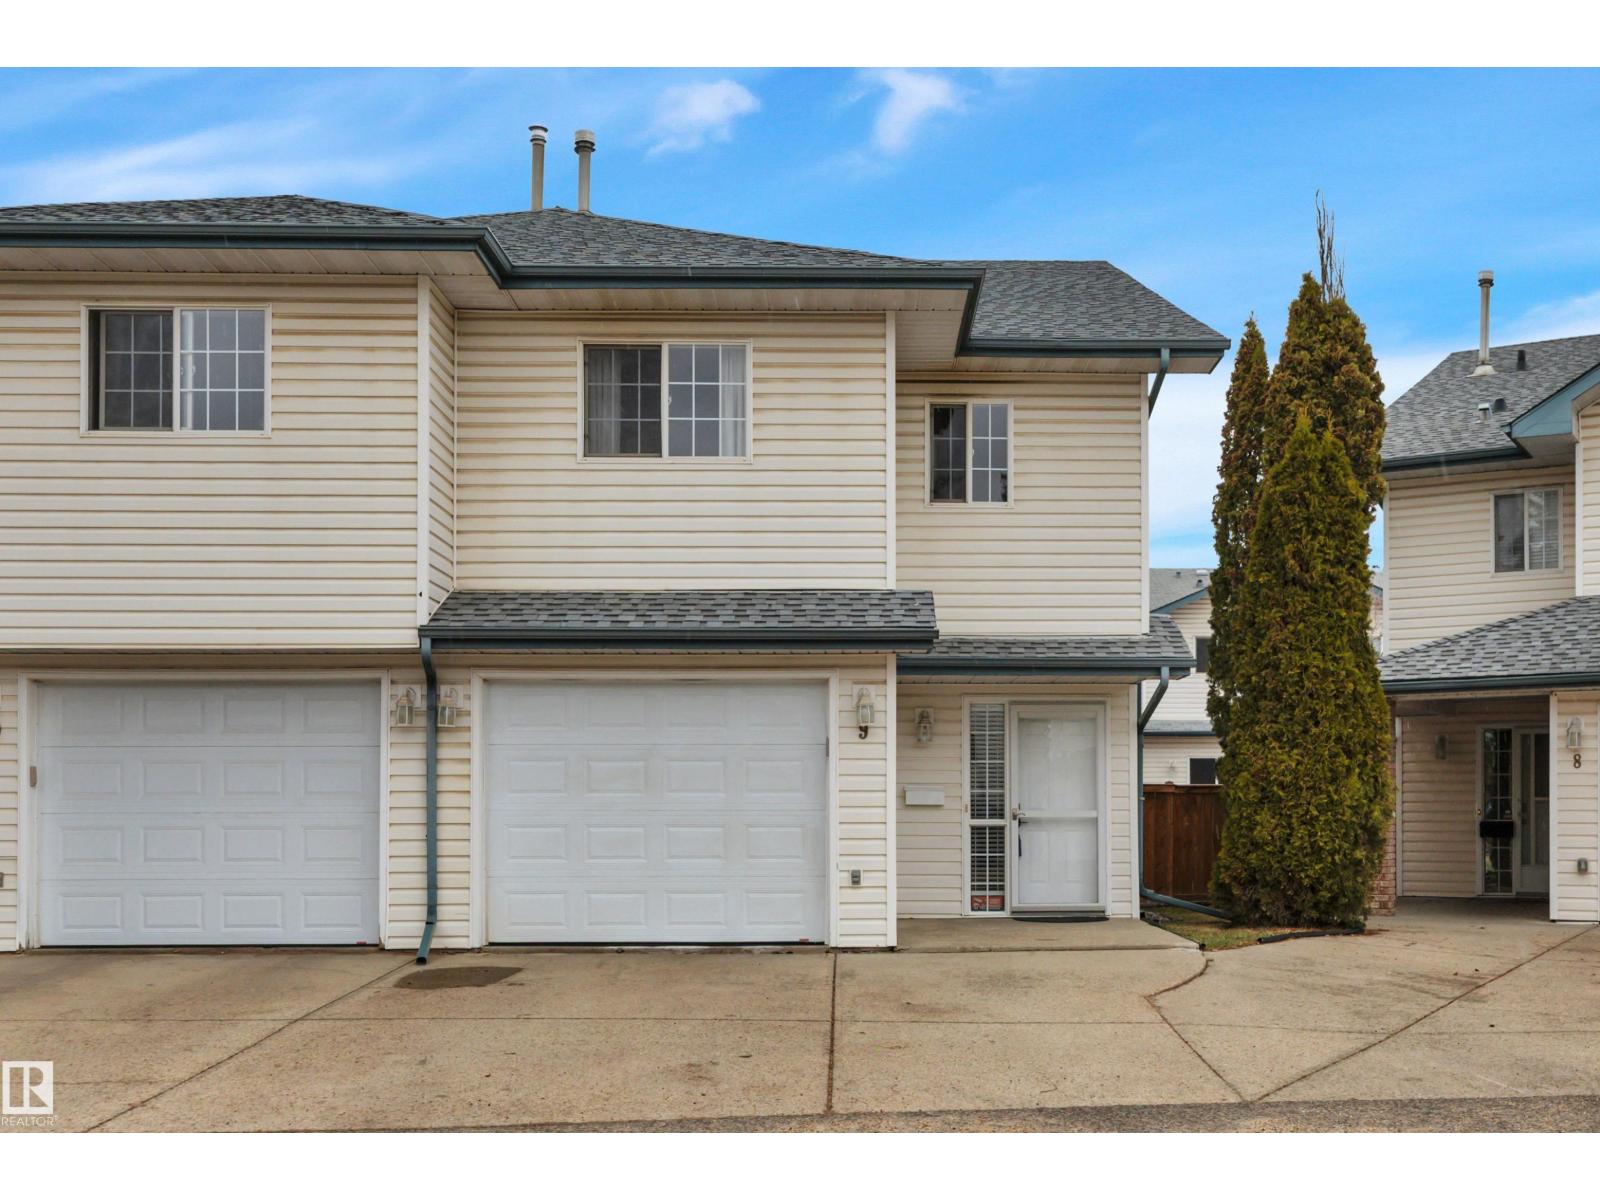
$344,000
#9 843 YOUVILLE DR NW, Edmonton
#9 843 YOUVILLE DR NW, Edmonton
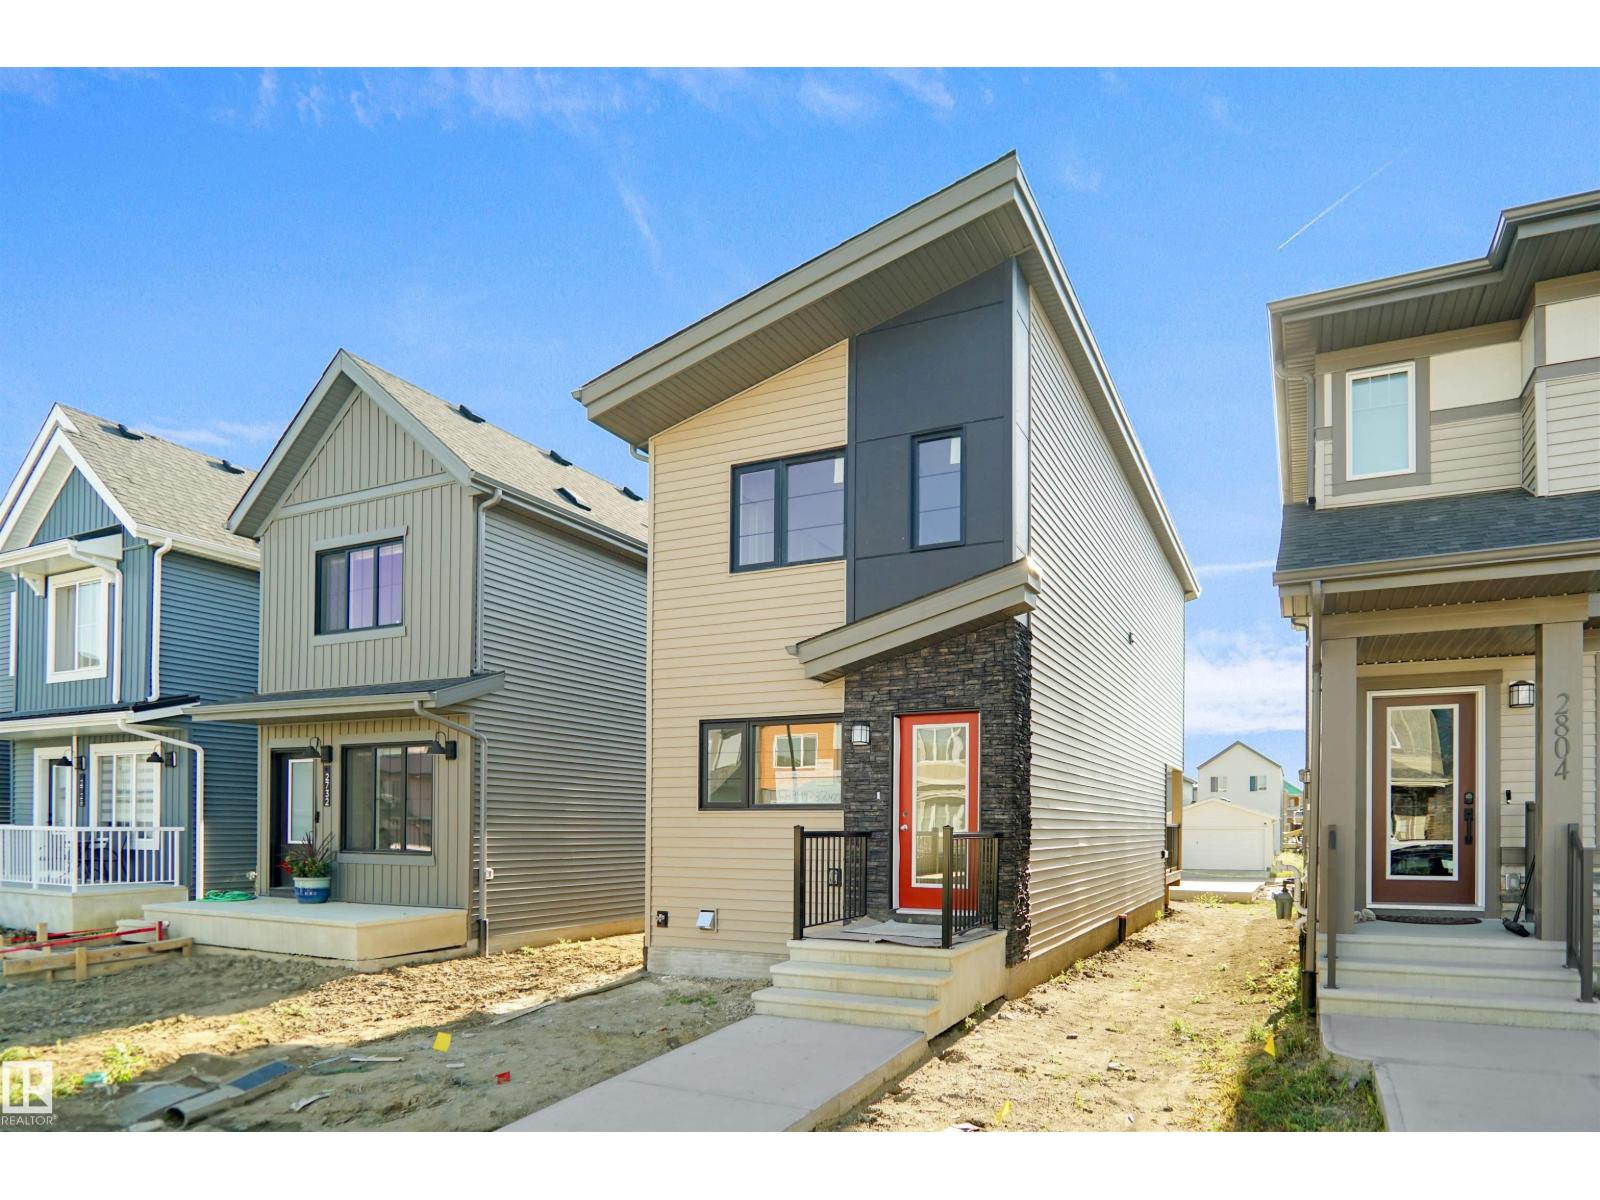
$342,998
#92 1430 Aster WY NW, Edmonton
#92 1430 Aster WY NW, Edmonton
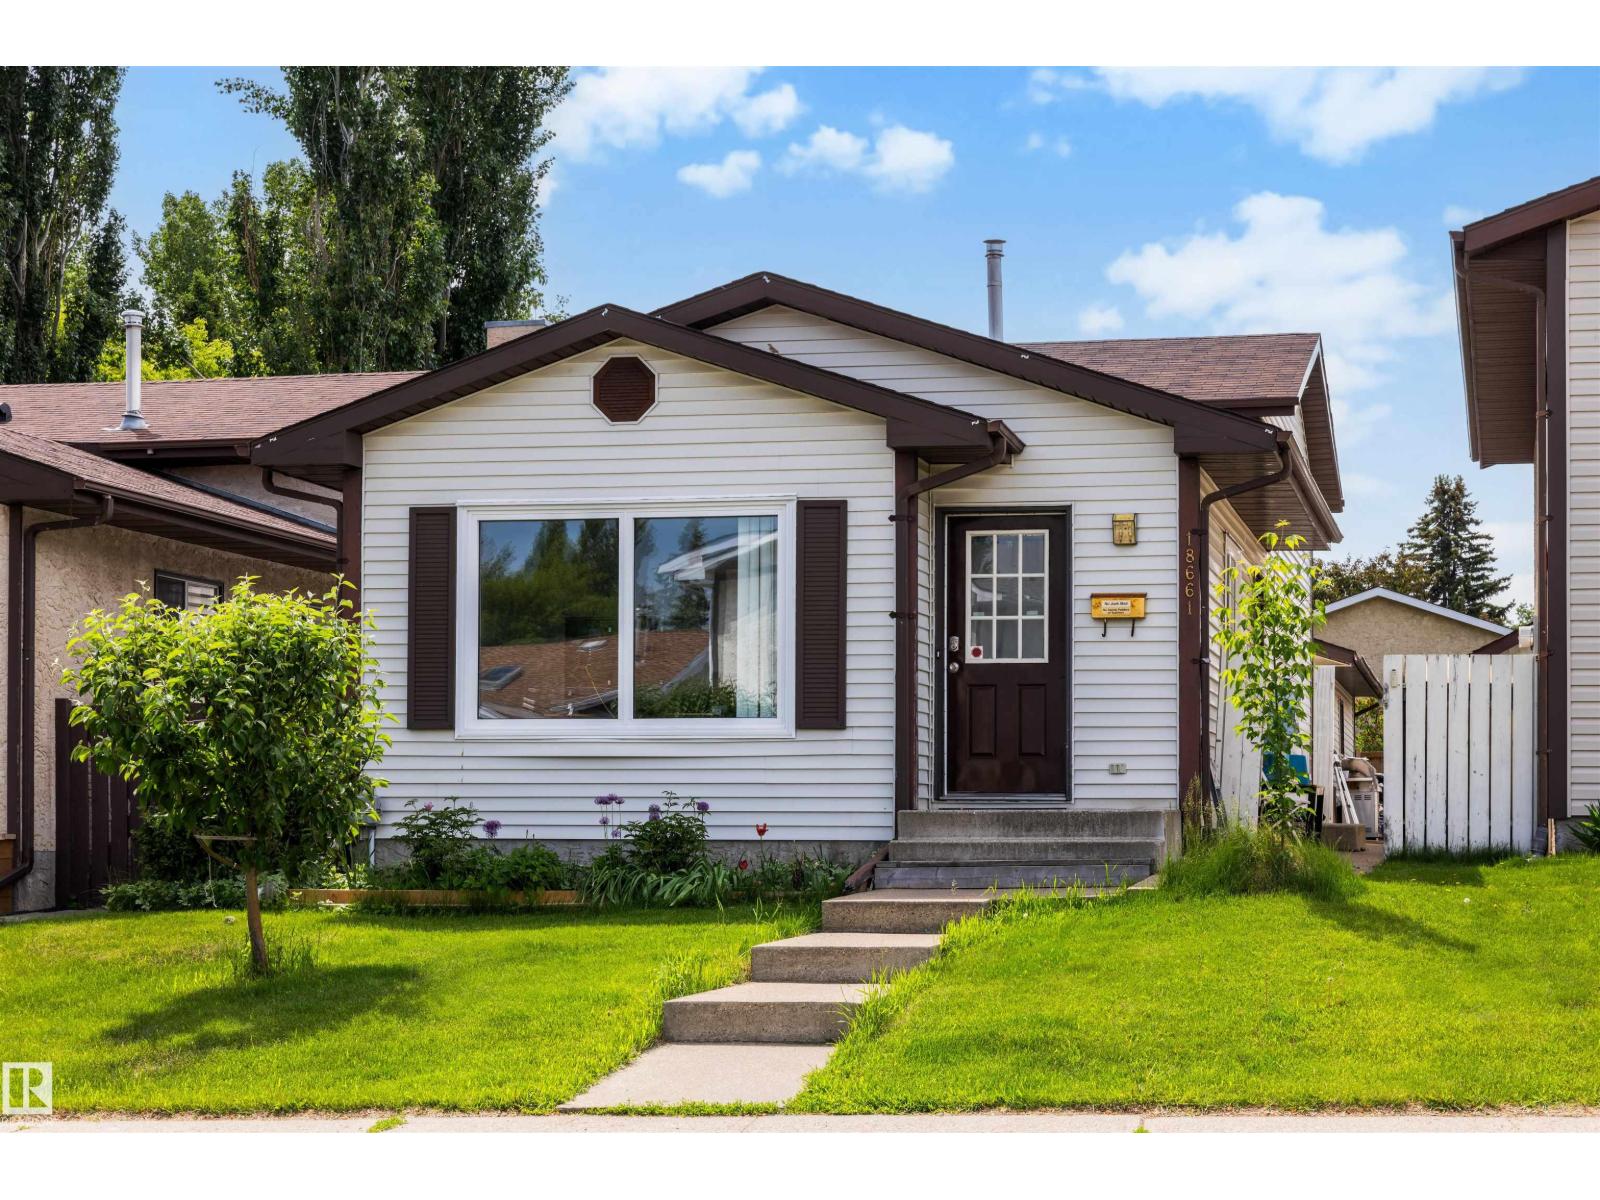
$344,900
18661 61 AV NW, Edmonton
18661 61 AV NW, Edmonton
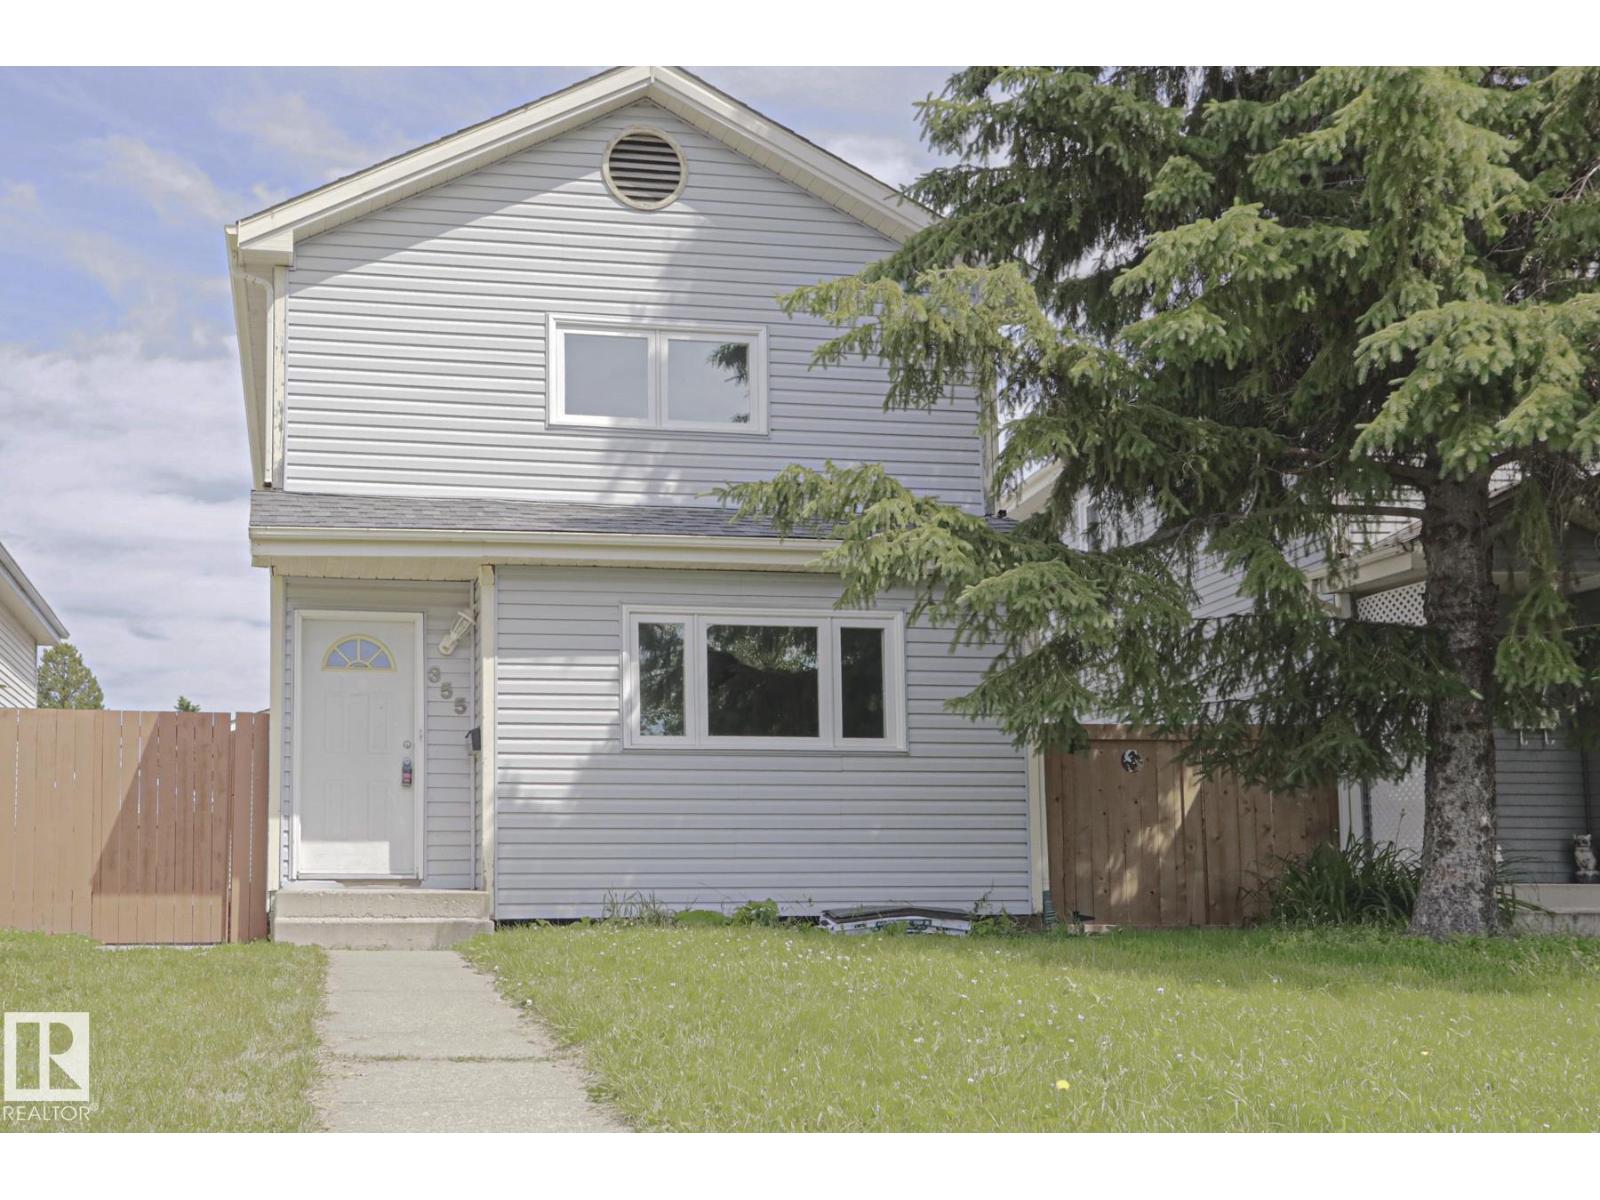
$349,888
355 KIRKPATRICK CR NW, Edmonton
355 KIRKPATRICK CR NW, Edmonton
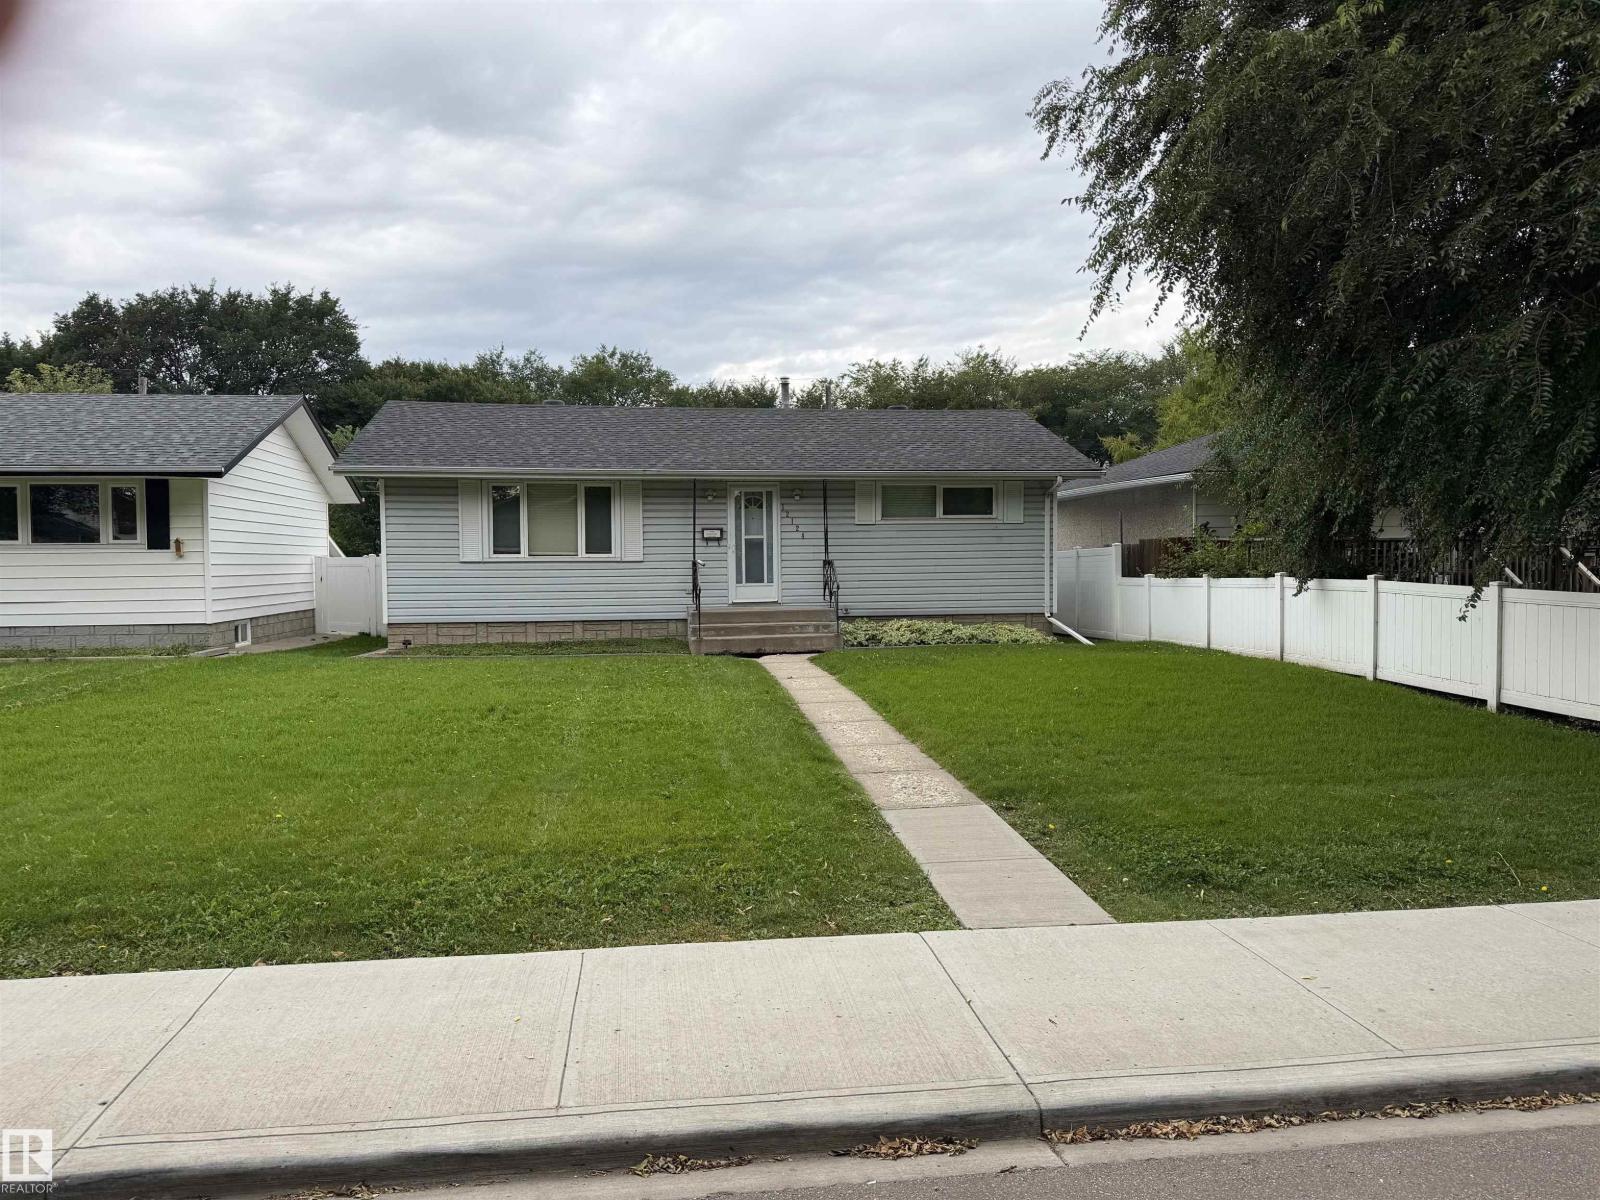
$349,900
12124 51 ST NW, Edmonton
12124 51 ST NW, Edmonton
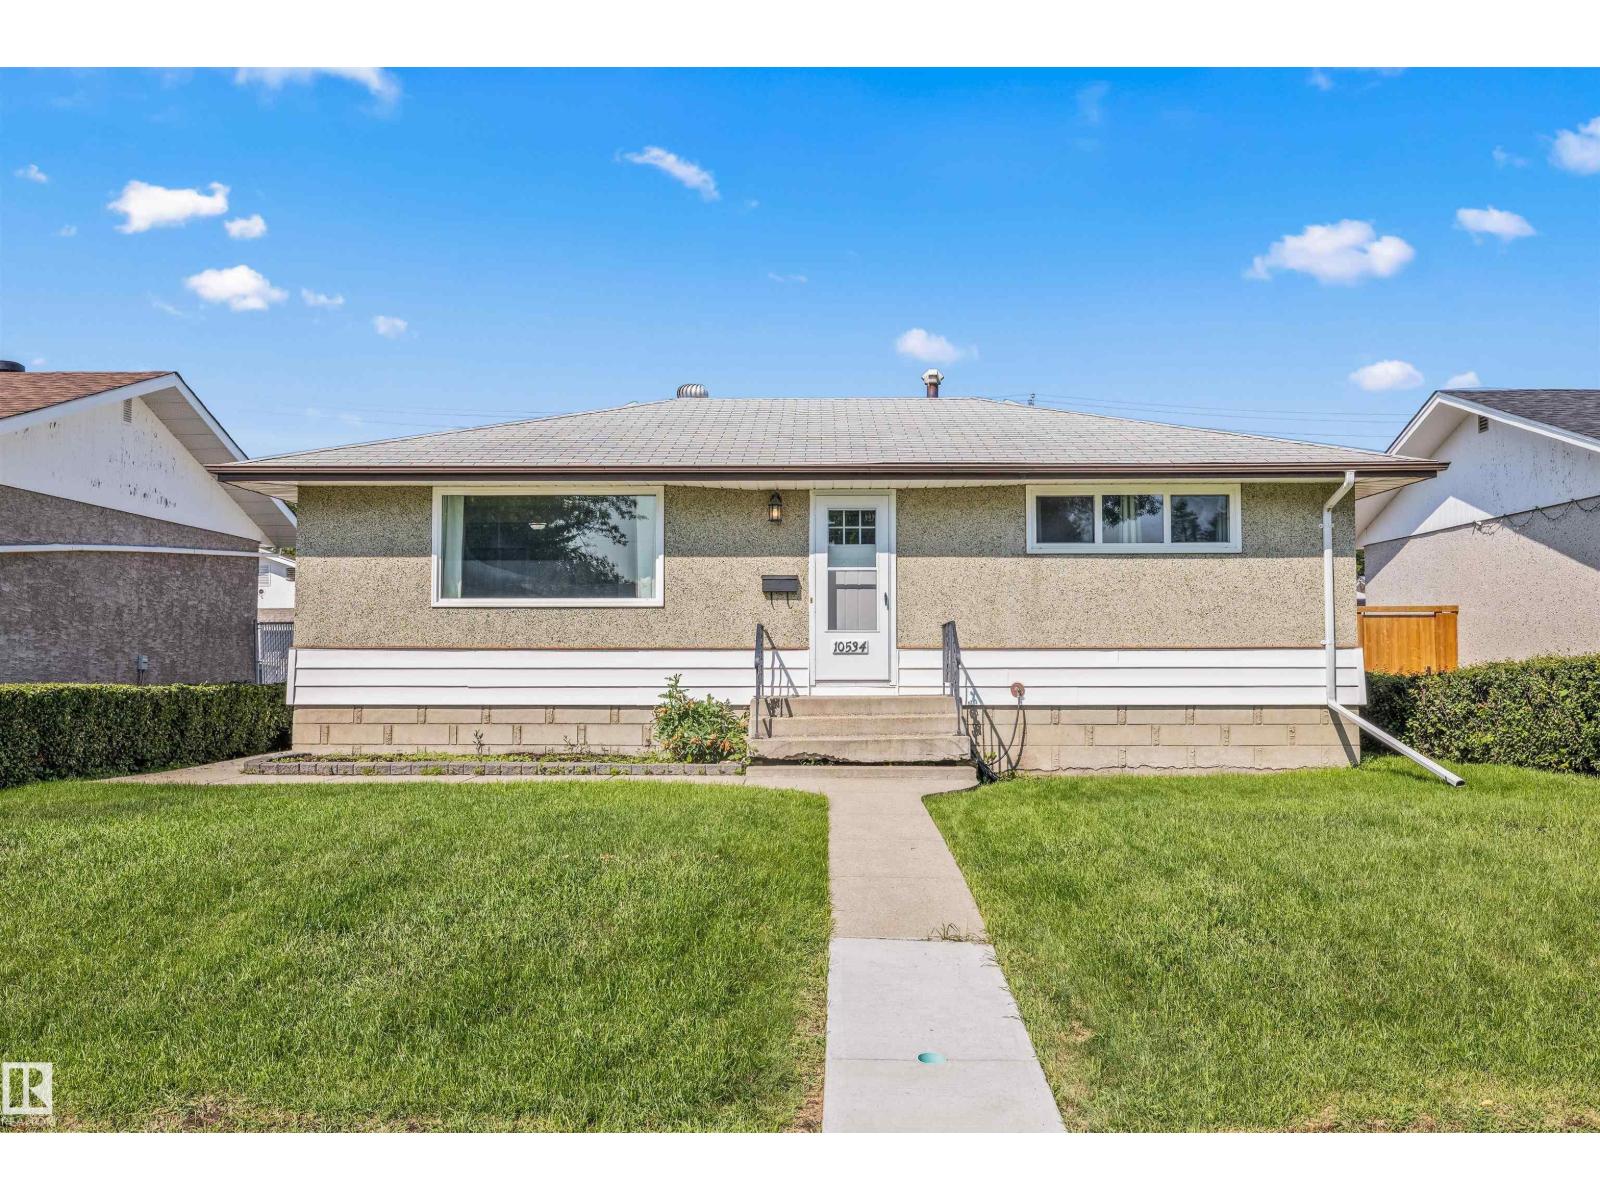
$350,000
10534 163 ST NW, Edmonton
10534 163 ST NW, Edmonton