
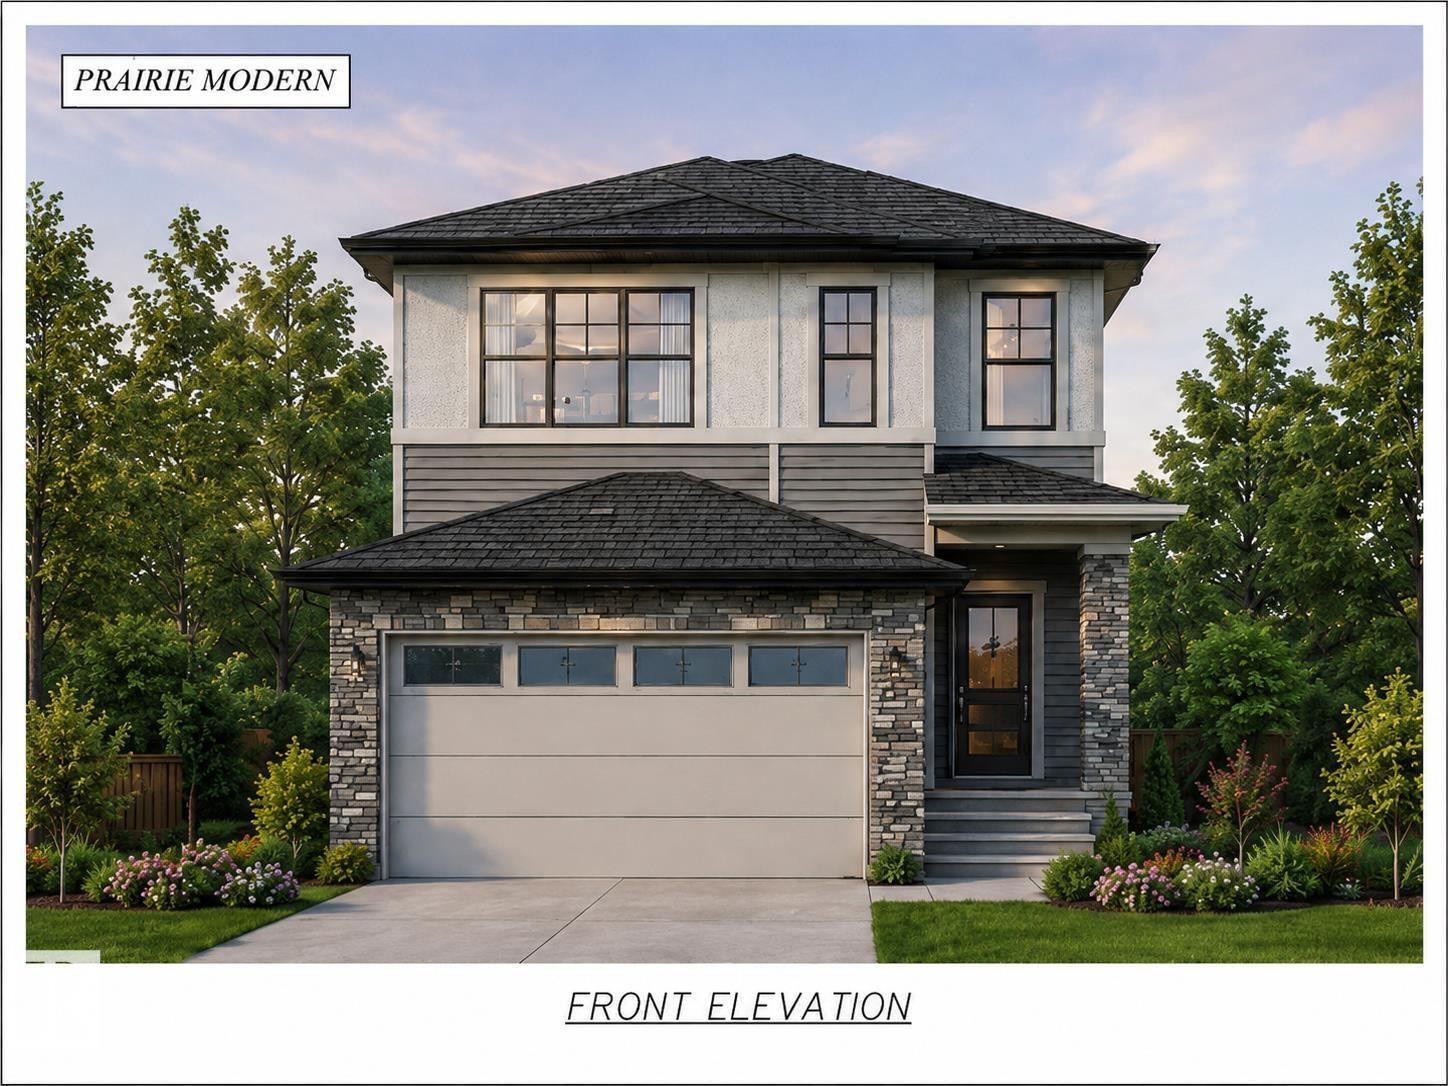
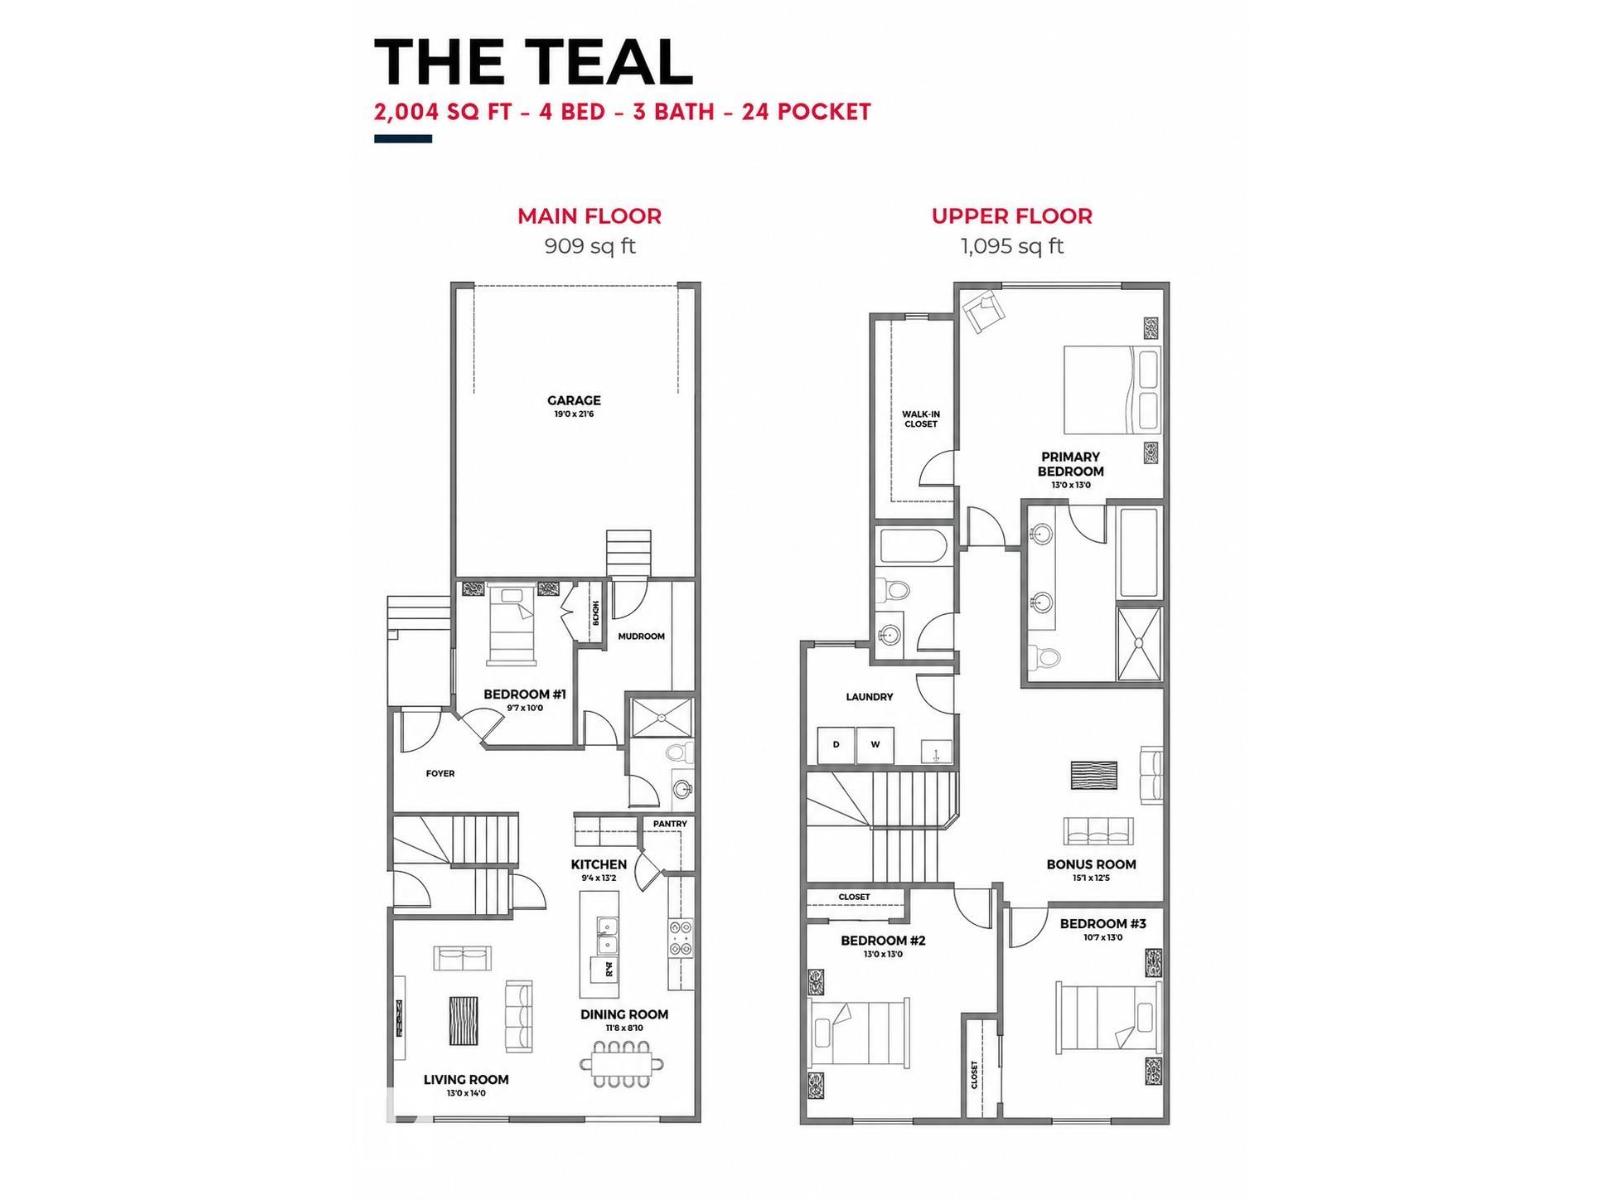
1093 Starling Drive NW, Edmonton
$590,000
Property Details
Bedrooms
4
Bathrooms
3
Square Feet
2,050 sqft
Year Built
2026
Type
house
MLS #
E4493245
About This Property
Brand new and built to impress — this stunning 2-storey home offers over 2,000 sq. ft. of beautifully designed living space with a sun-soaked south-facing backyard, ready in just 2 months. Step inside to a rare main-floor bedroom and full 4-piece bath — perfect for guests or multi-generational living — plus a bright, open-concept kitchen with walk-in pantry that flows effortlessly into the dining area and sunlit family room. The full undeveloped basement comes with its own separate side entrance, opening the door to incredible future suite potential. Upstairs, unwind in the oversized bonus room, enjoy the convenience of upper-floor laundry with sink, and retreat to two generous bedrooms plus a show-stopping primary suite featuring a walk-in closet and spa-inspired 5-piece ensuite. Style, smart function, and room to grow — all in one of the area's most exciting new communities. *Images for marketing purposes only; colours may vary. Brand new grocery store coming in Big Lake Area 2 min drive. (id:66070)
Features & Amenities
4 Bedrooms
3 Bathrooms
Ensuite
Forced Air
Laundry Room
Walk-in Pantry
Separate Entrance
Interested in this property?
Fill out the form and an agent will be in touch.
Mortgage Calculator
Estimated Monthly Payment
$2,898
Principal & Interest
Loan Amount
$472,000
Total Interest
$397,548
* Estimate only. Does not include property taxes, insurance, or CMHC premiums. Contact your lender for a full pre-approval.
Similar Listings
Comparable homes in Edmonton you may also like
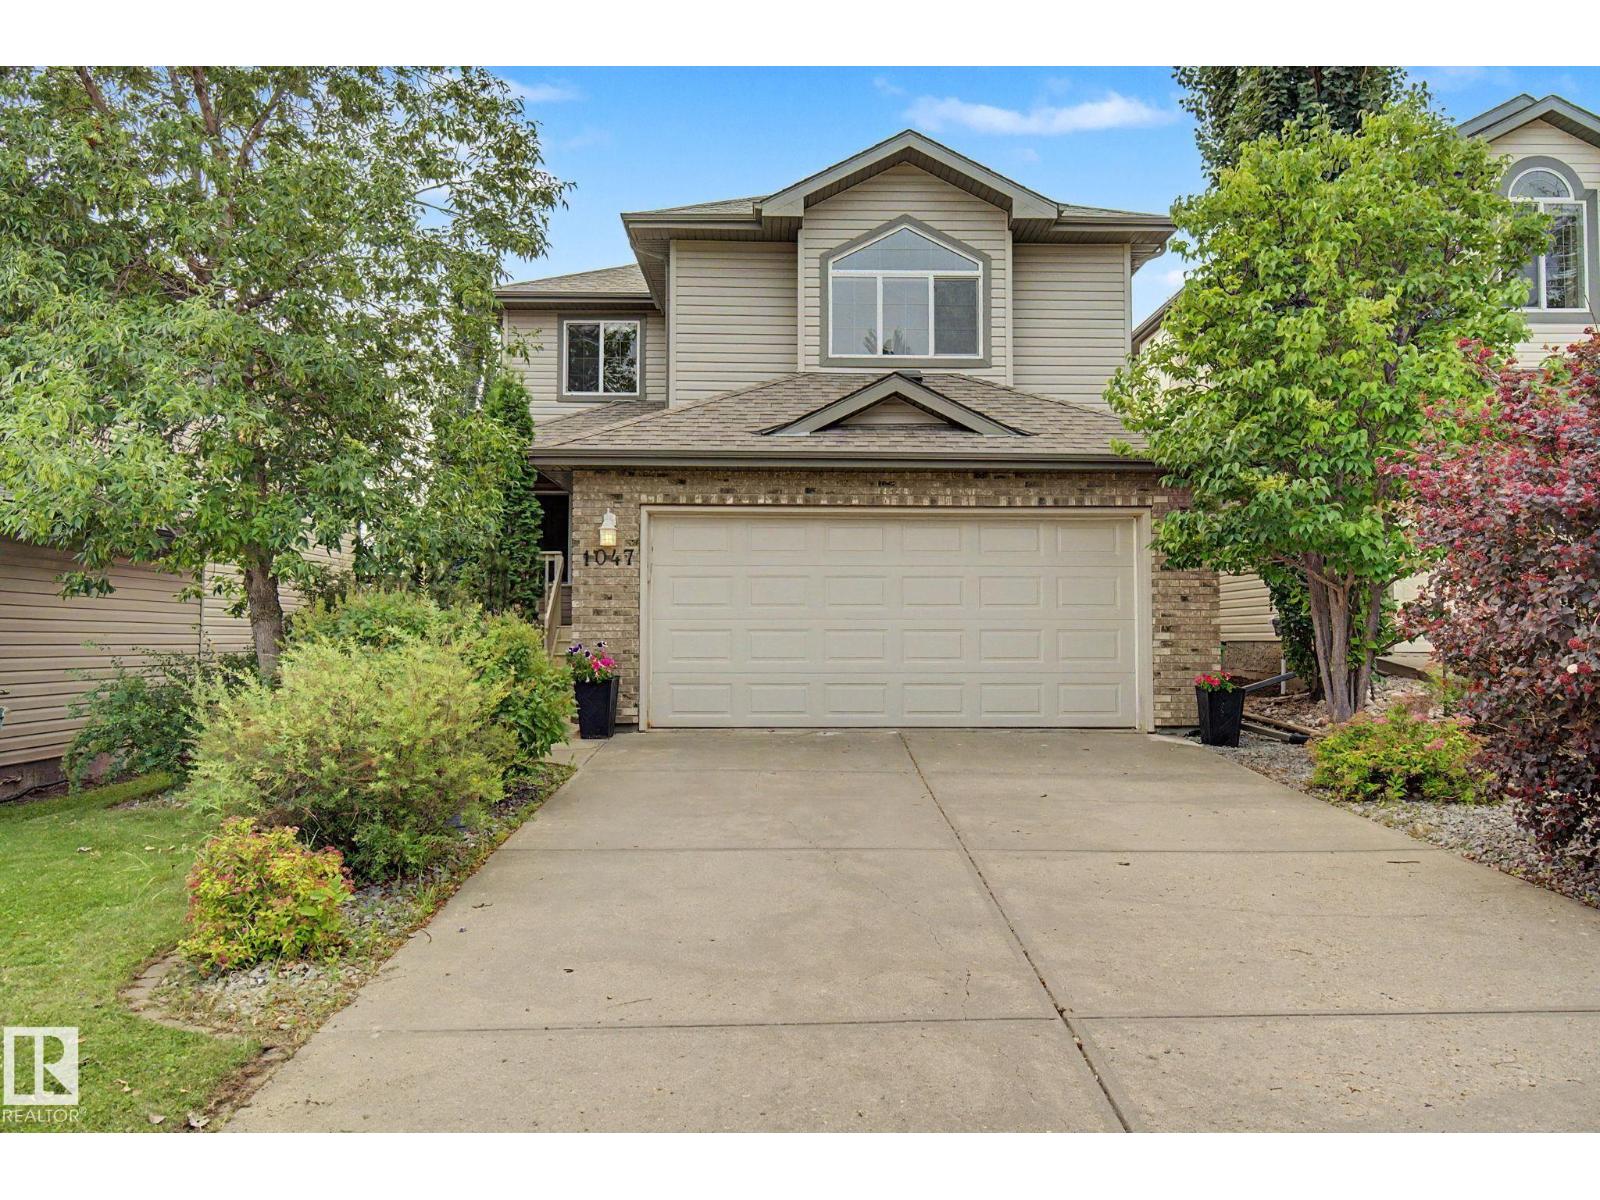
$589,000
1047 LEGER BV NW, Edmonton
1047 LEGER BV NW, Edmonton
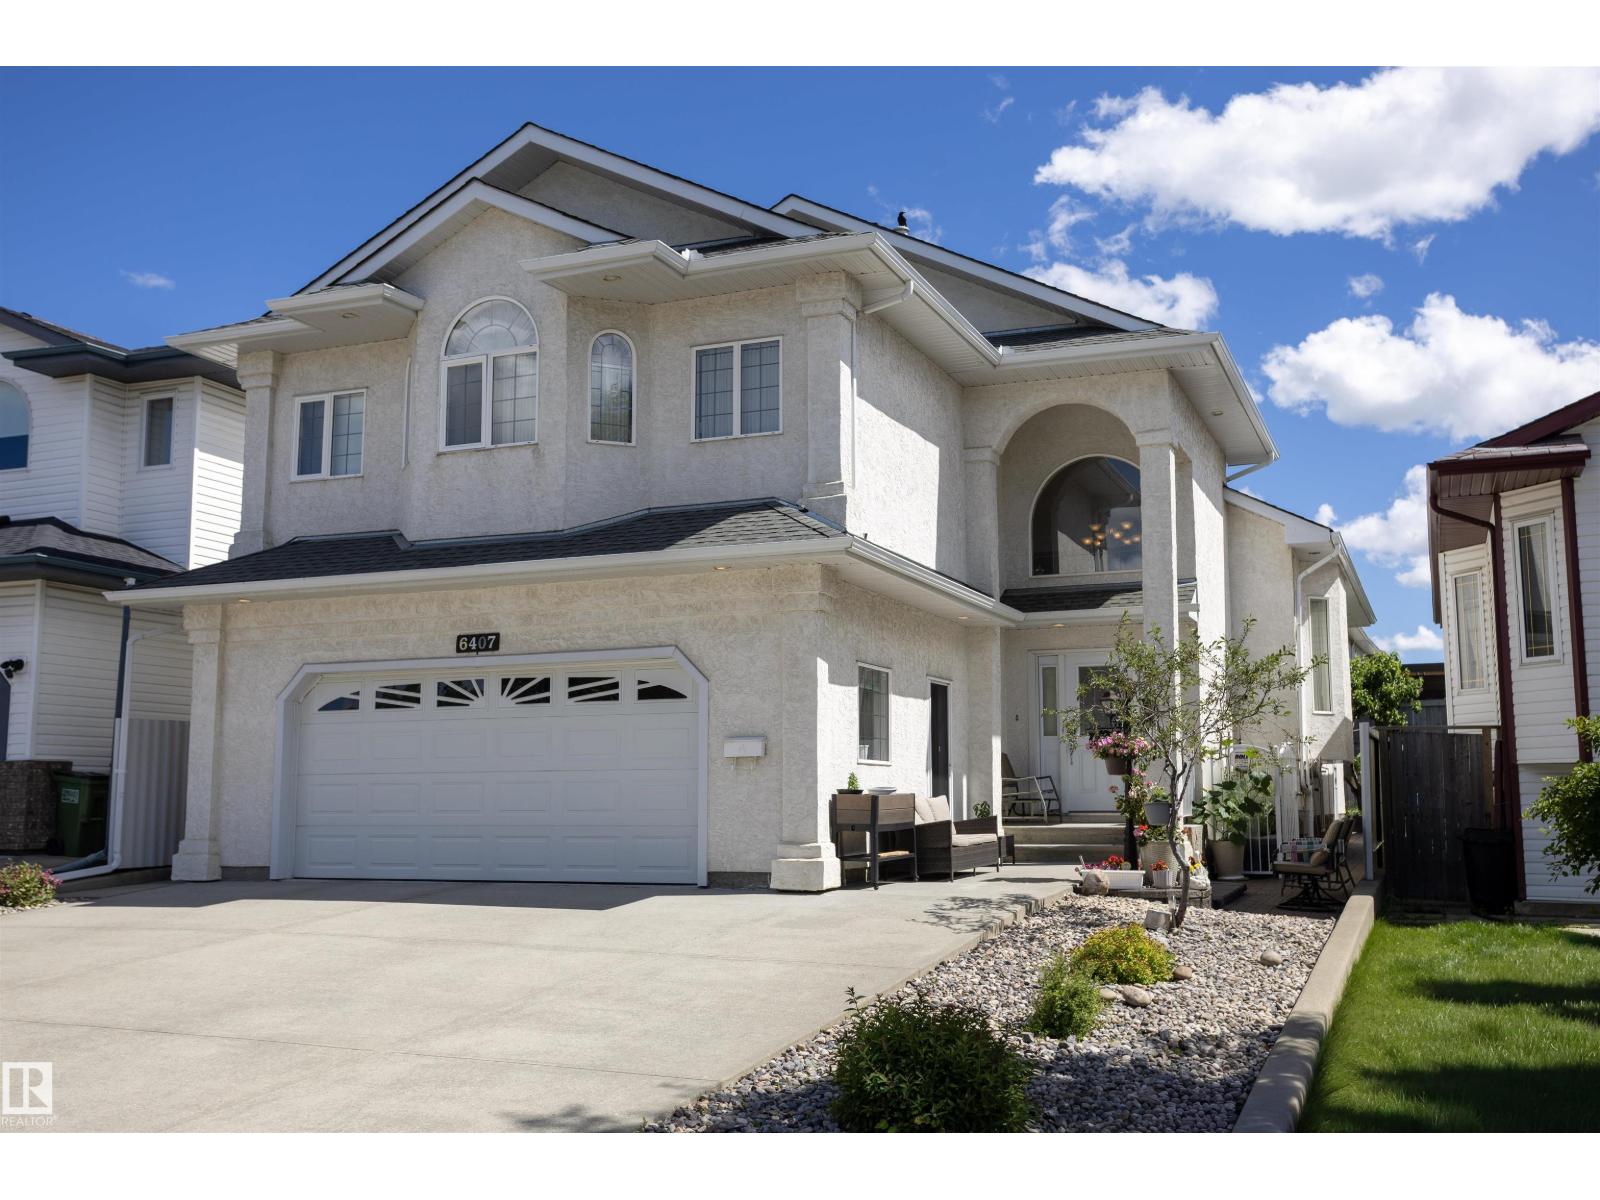
$589,900
6407 163 AV NW, Edmonton
6407 163 AV NW, Edmonton
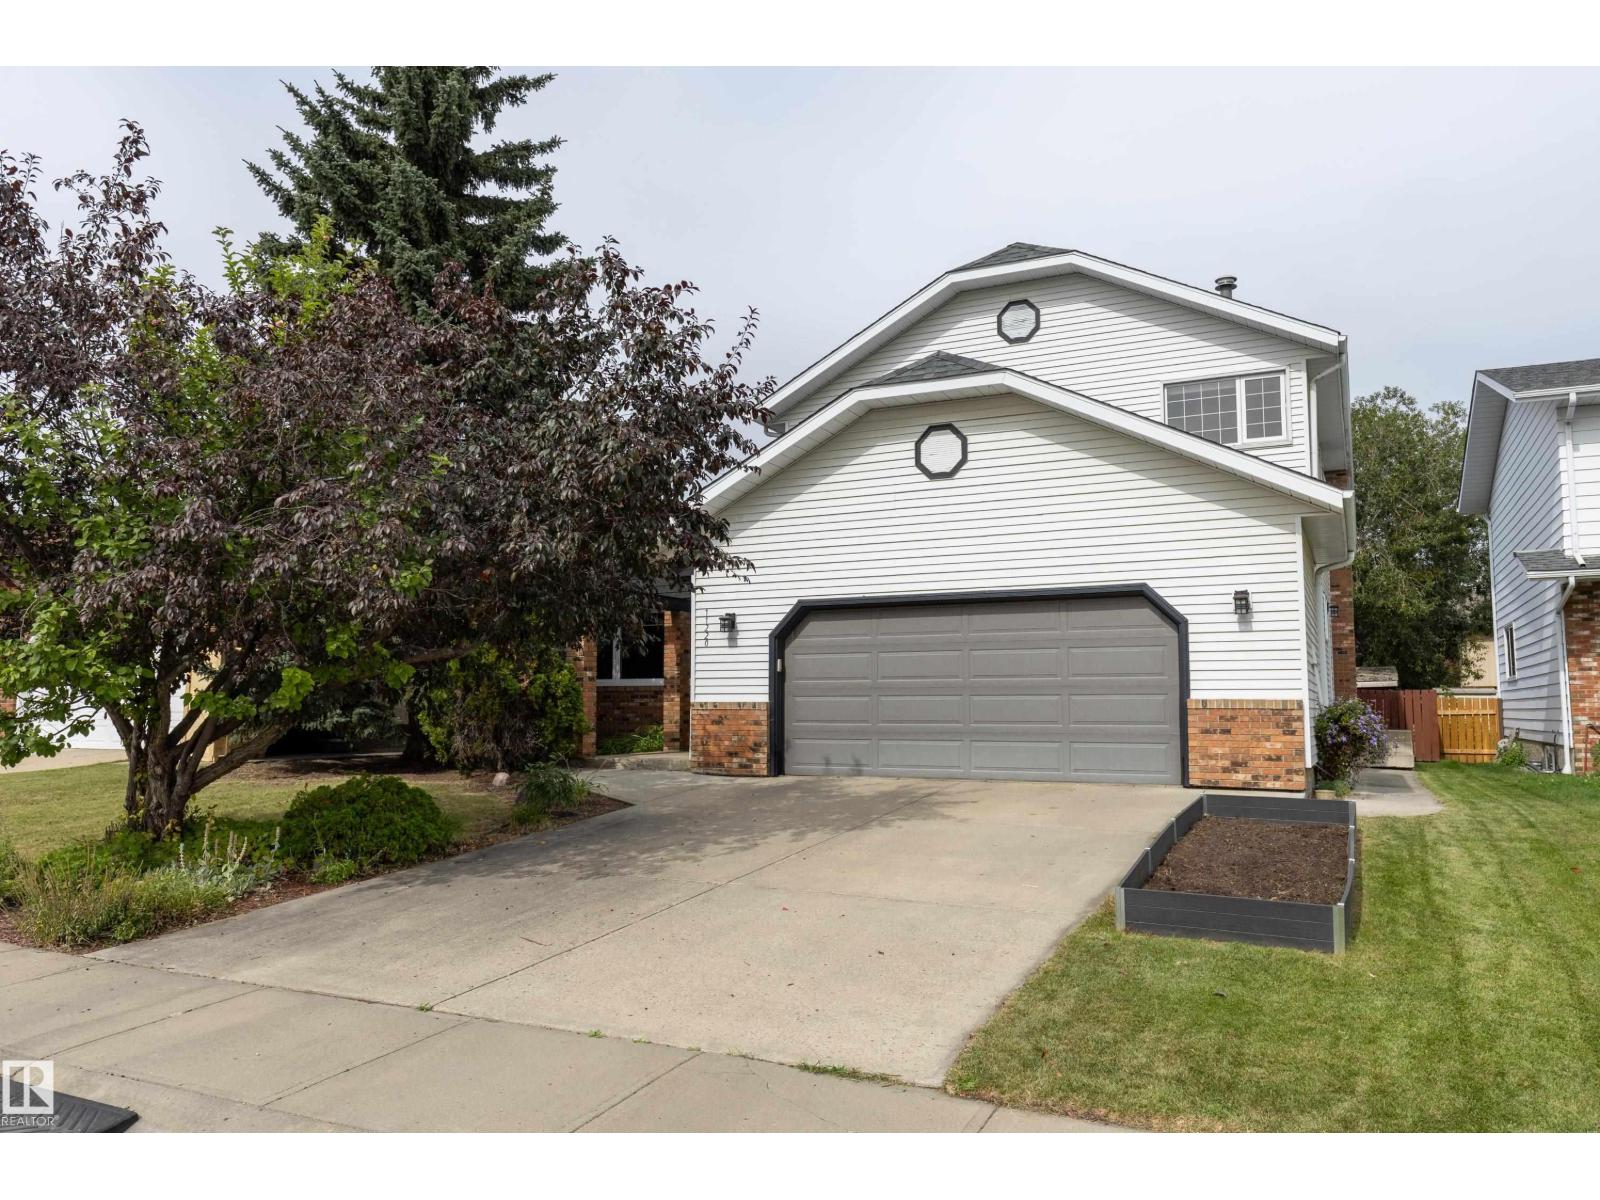
$589,900
11220 23A AV NW, Edmonton
11220 23A AV NW, Edmonton
$589,900
11220 23A AV NW, Edmonton
11220 23A AV NW, Edmonton
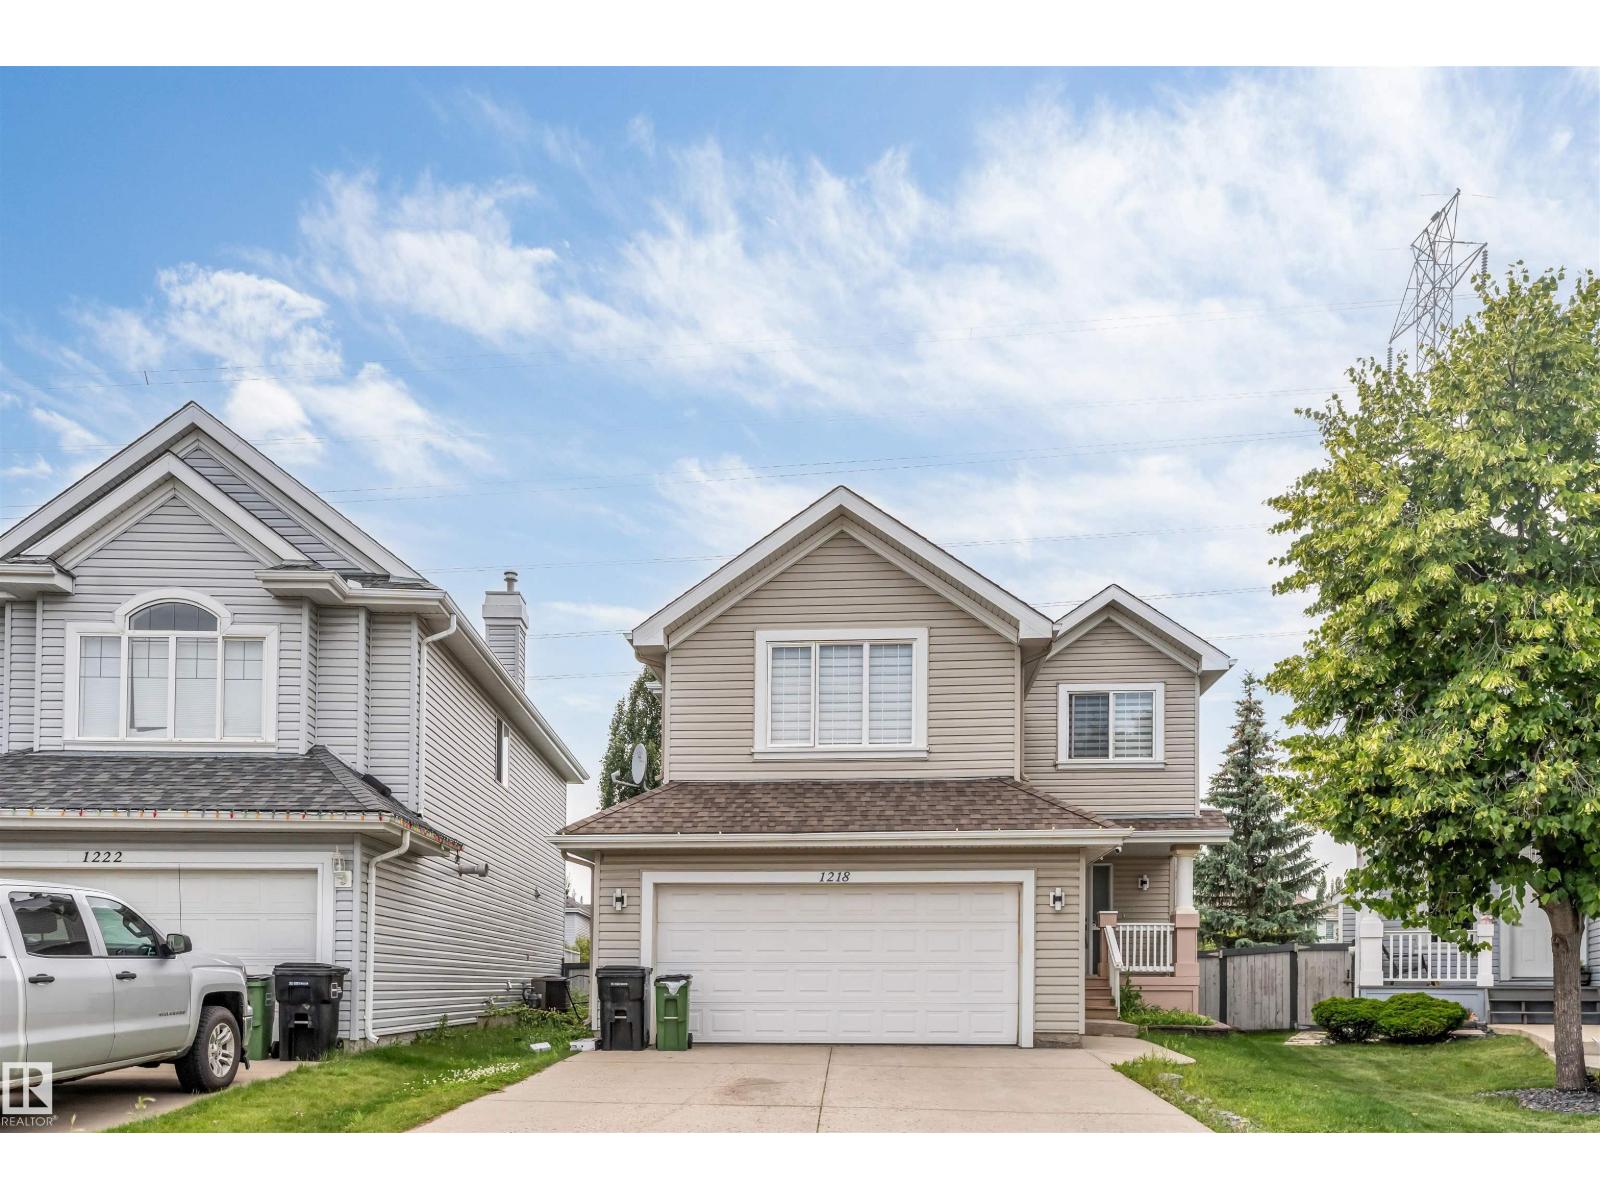
$588,500
1218 87A Street SW, Edmonton
1218 87A Street SW, Edmonton
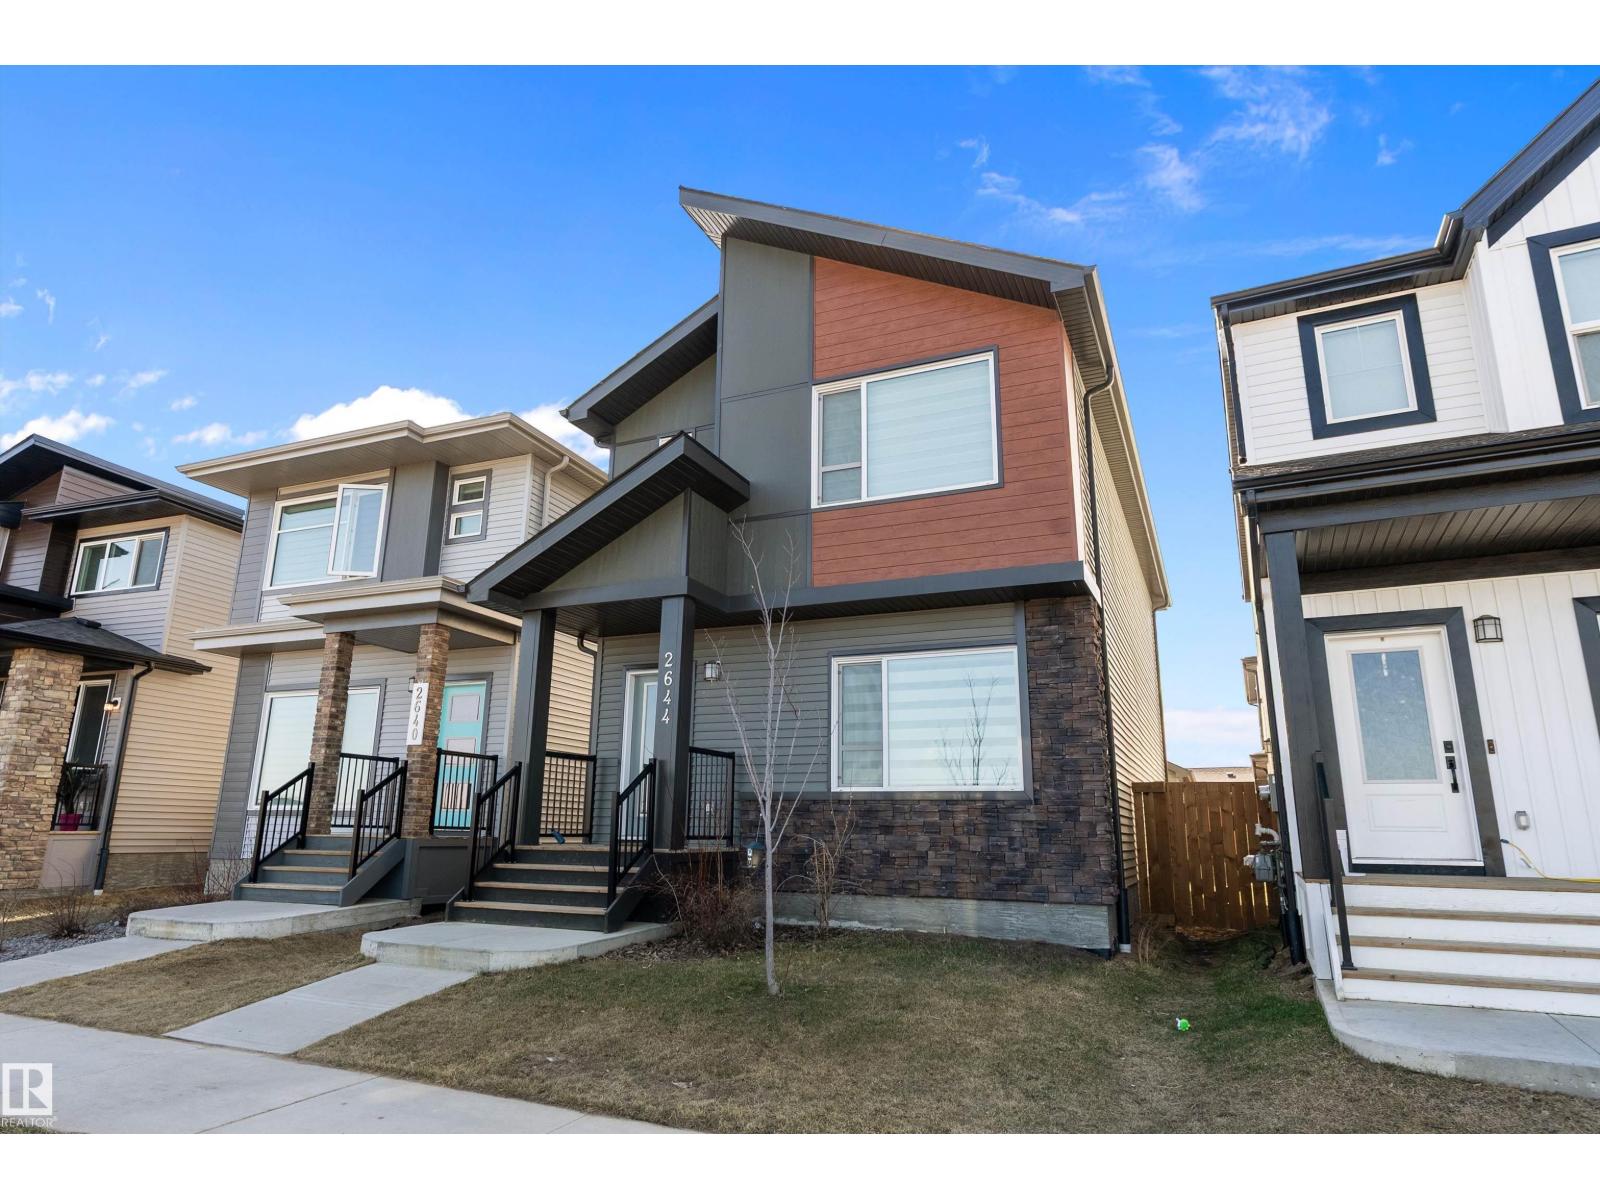
$589,999
2644 192 ST NW, Edmonton
2644 192 ST NW, Edmonton
$589,900
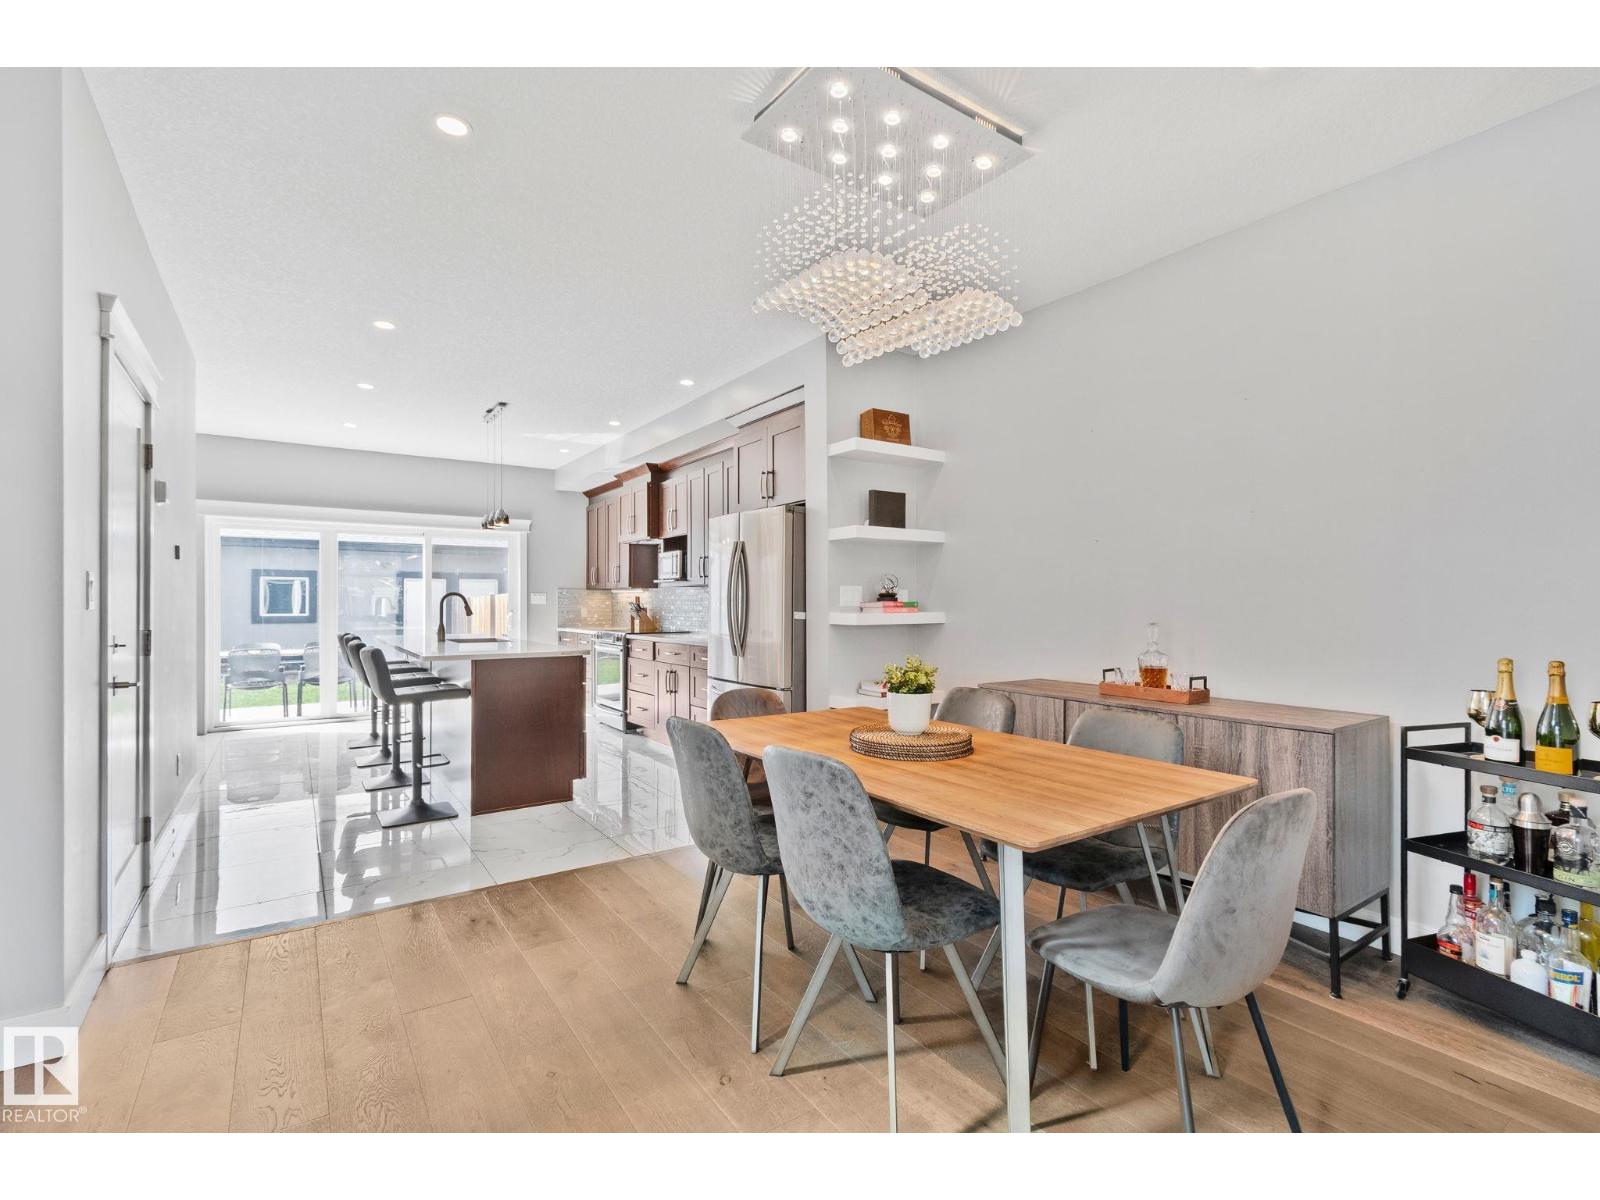
9855 79 AV NW, Edmonton
9855 79 AV NW, Edmonton
$589,990
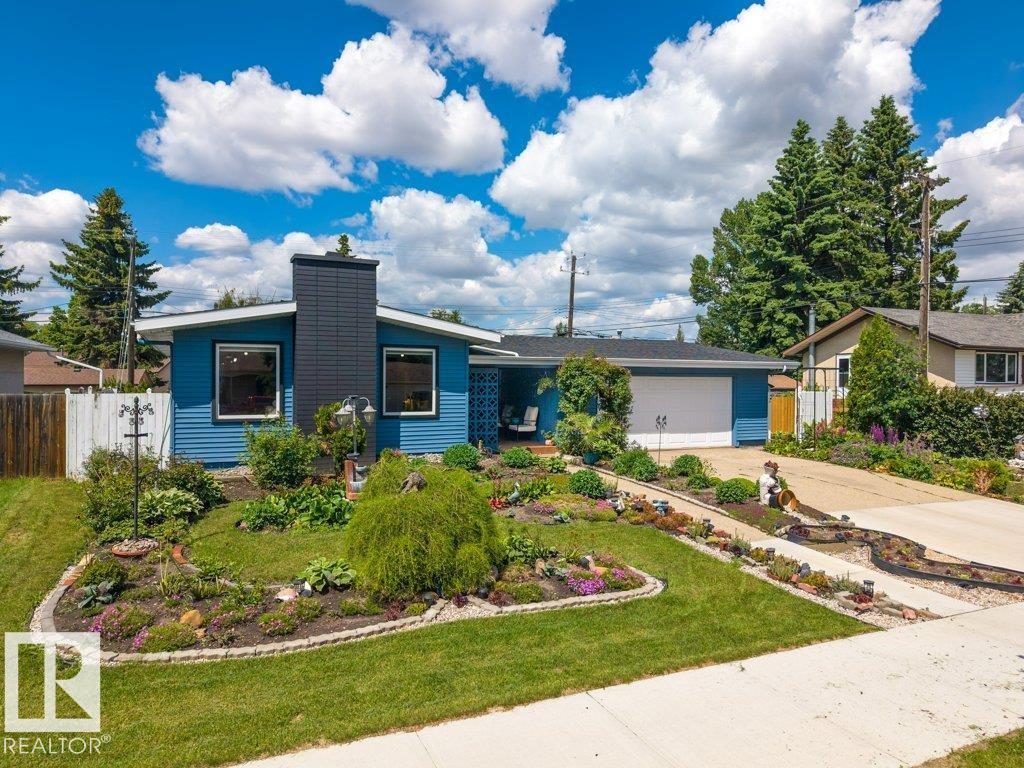
6916 92A AV NW, Edmonton
6916 92A AV NW, Edmonton
$589,000
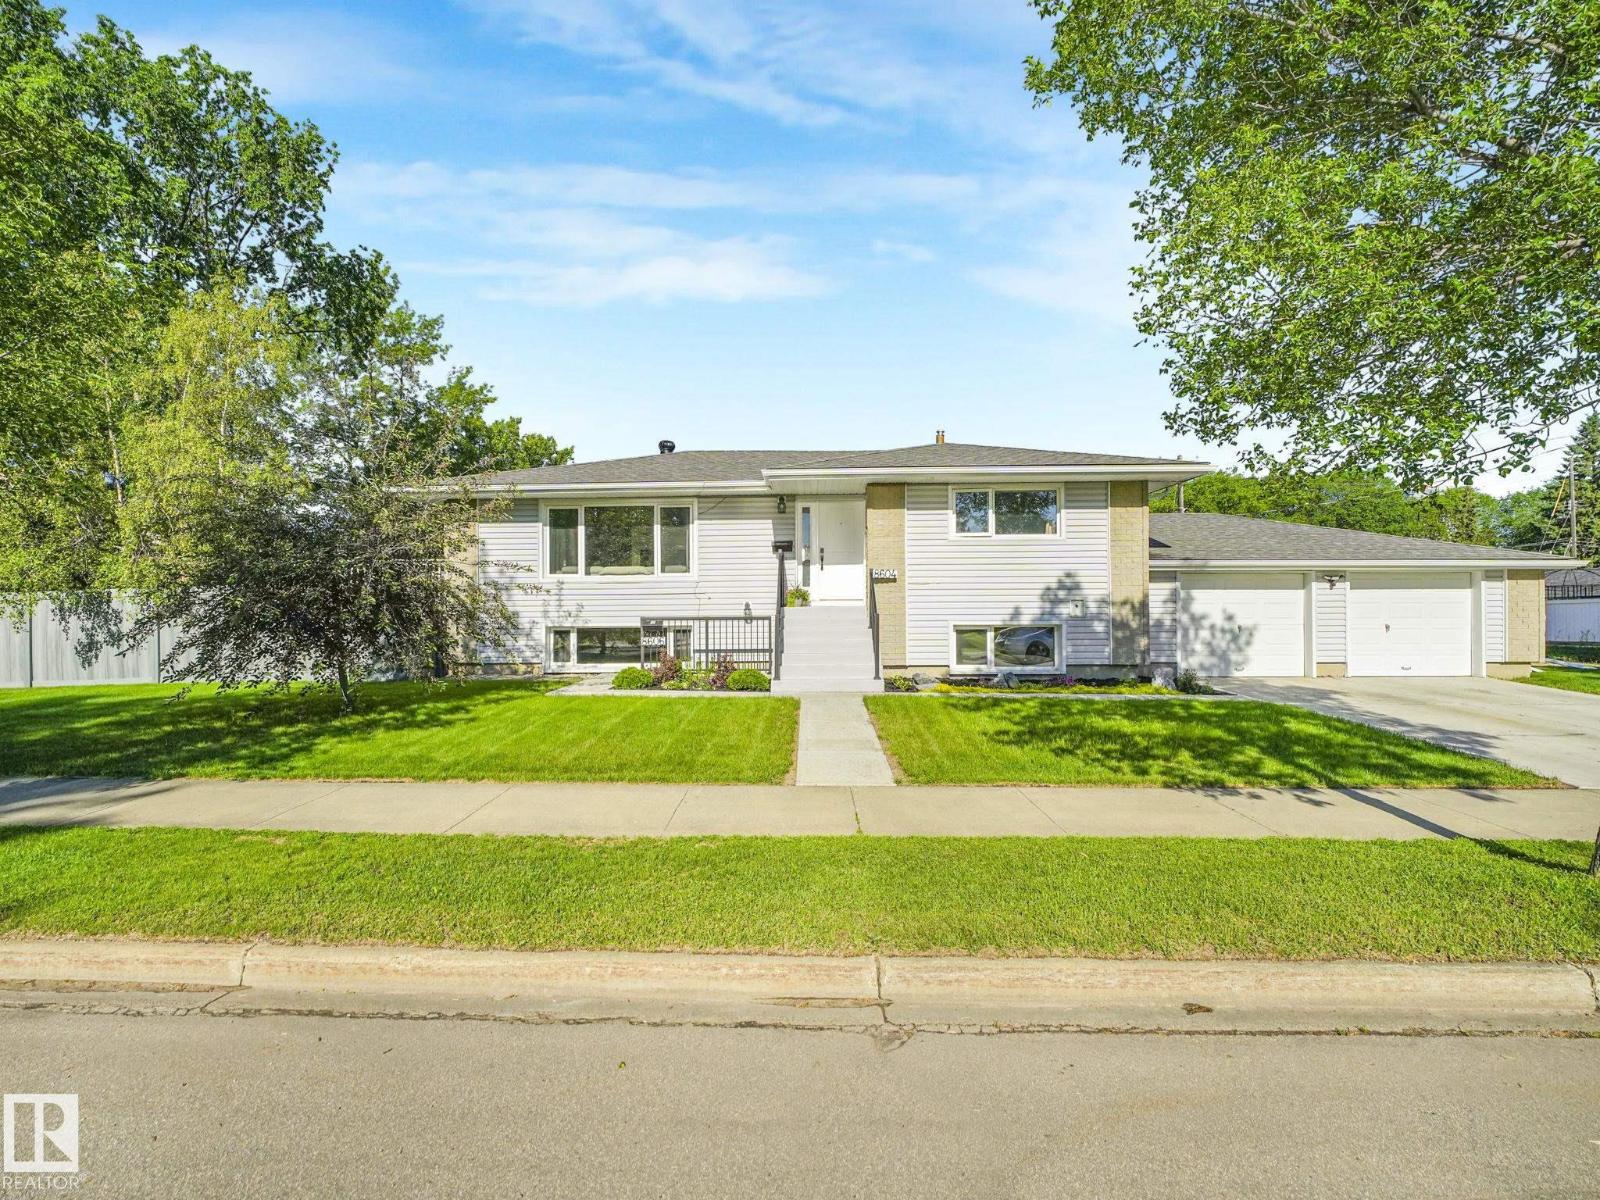
8604/8606 79 ST NW, Edmonton
8604/8606 79 ST NW, Edmonton
$585,000
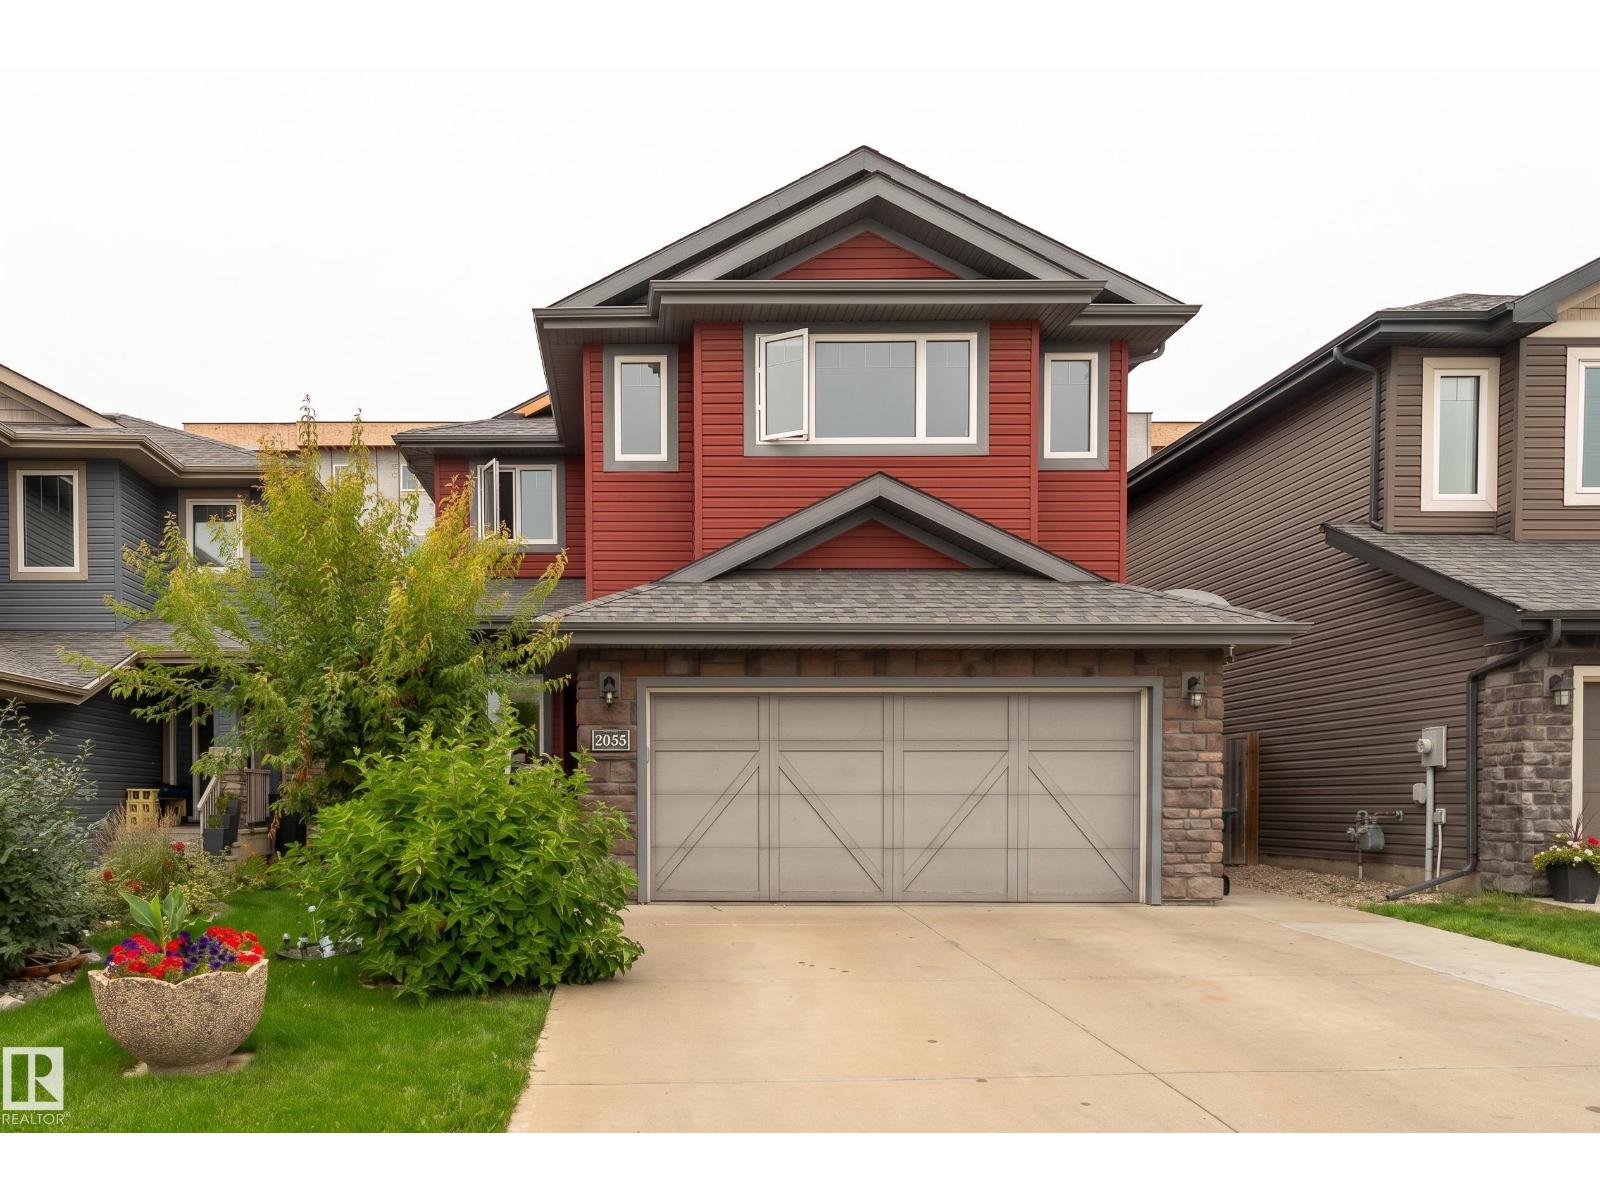
2055 REDTAIL CM NW, Edmonton
2055 REDTAIL CM NW, Edmonton