
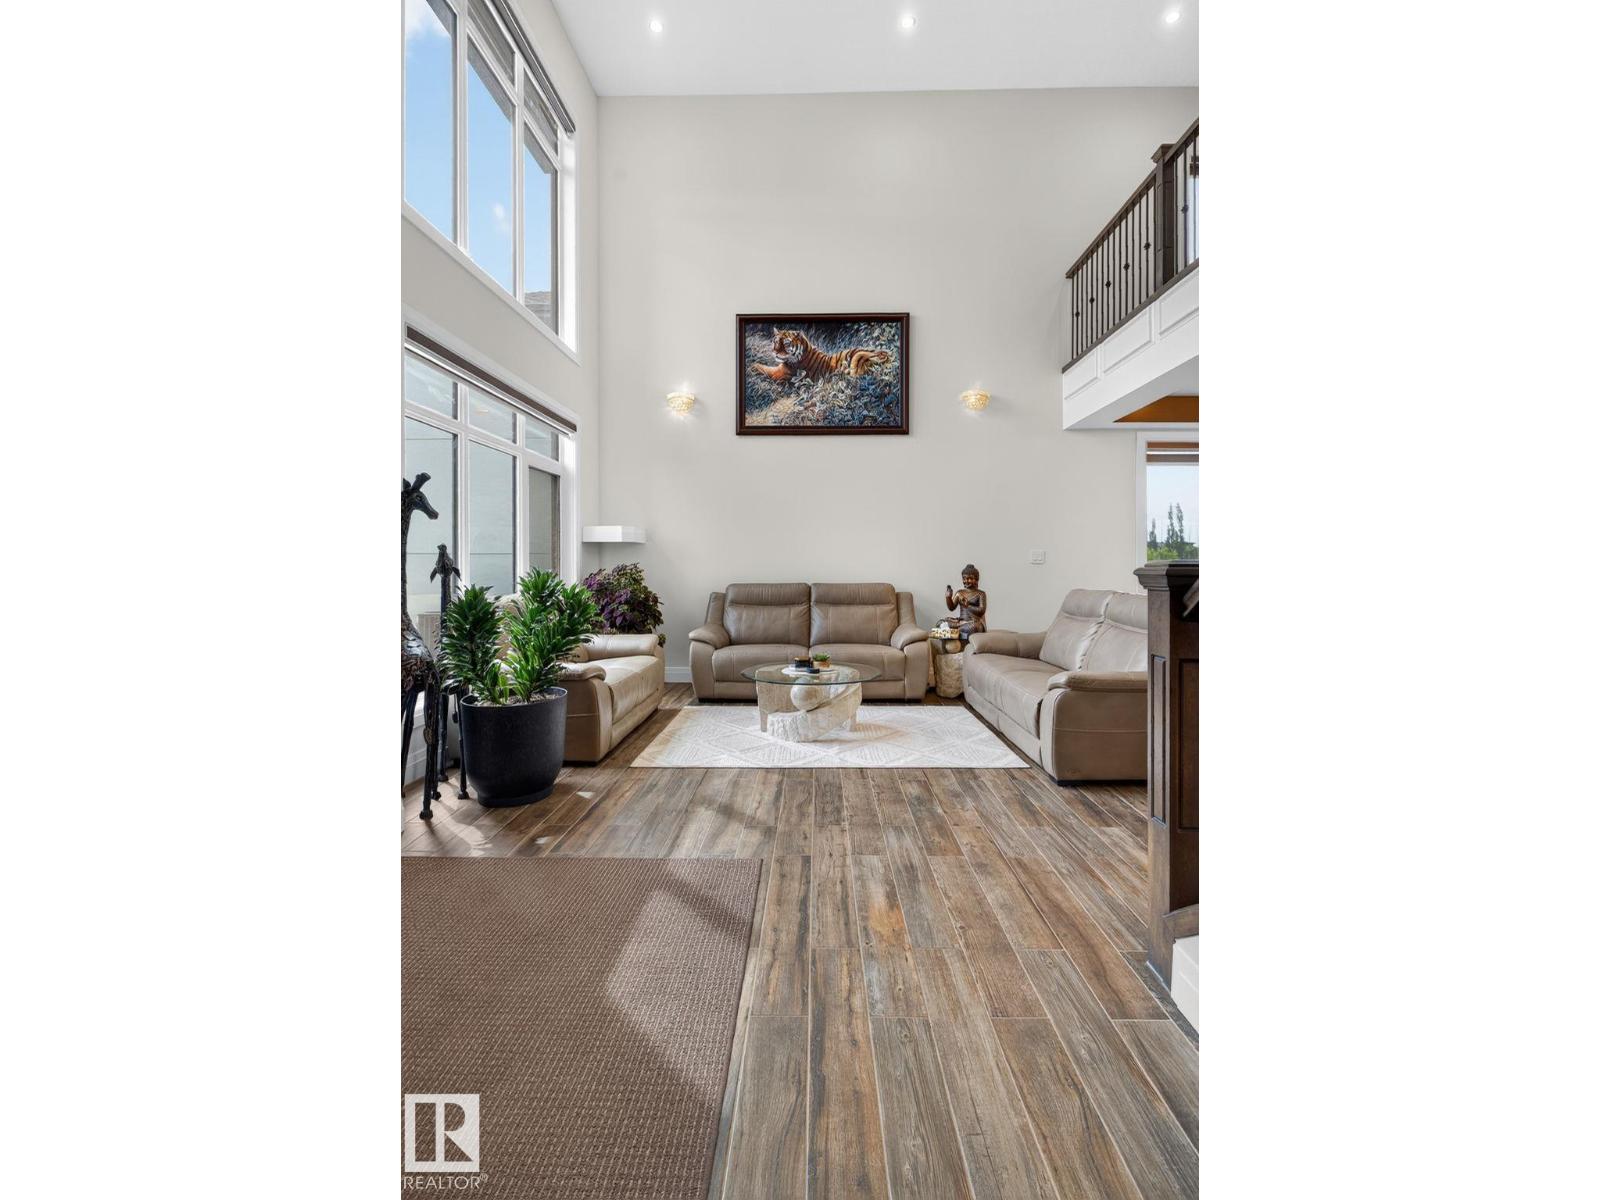
5928 30 ST NE, Rural Leduc County
$1,174,900
Property Details
Bedrooms
5
Bathrooms
5
Square Feet
3,135 sqft
Lot Size
0.3 acres
Year Built
2019
Type
house
MLS #
E4494519
About This Property
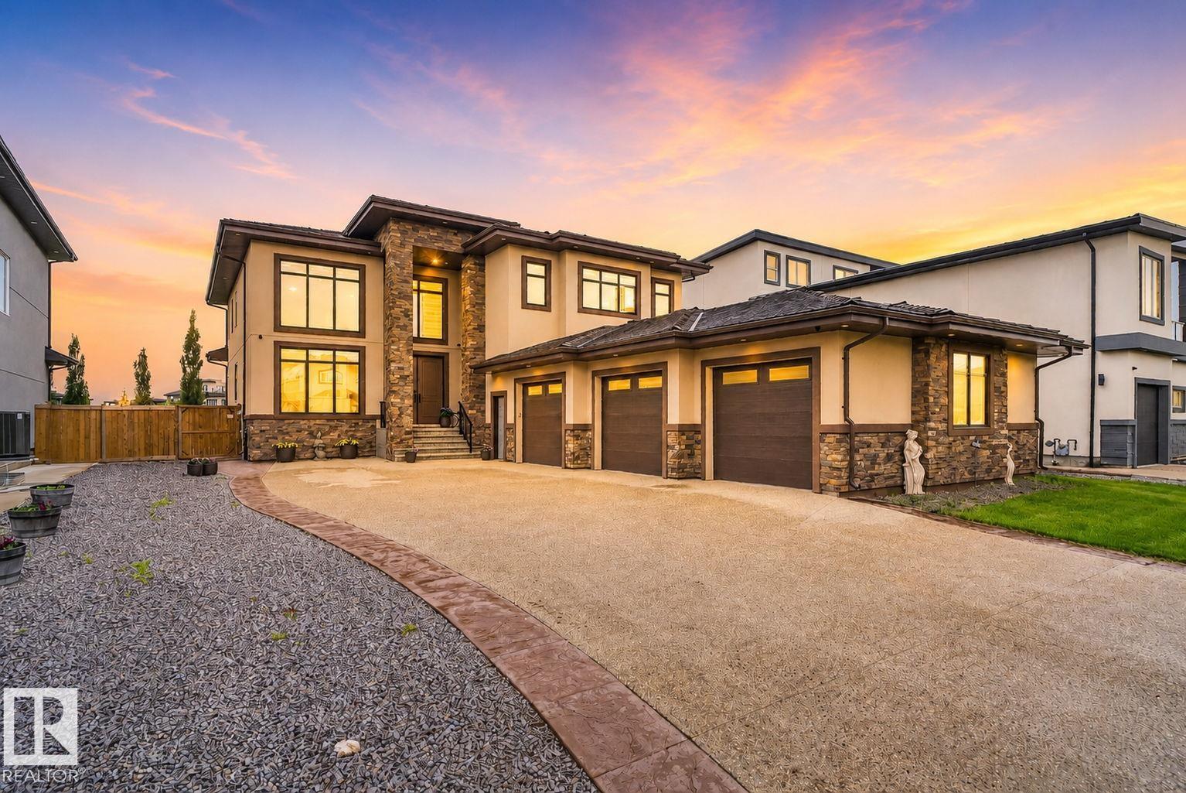
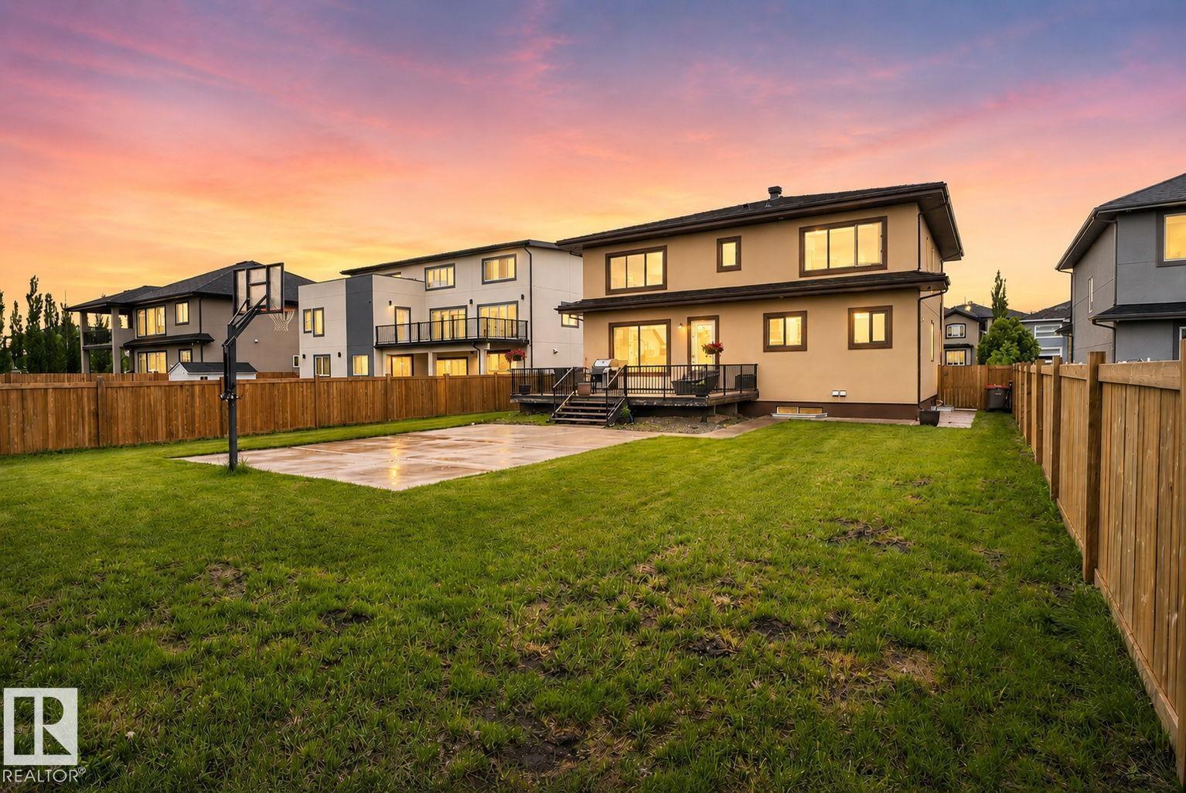
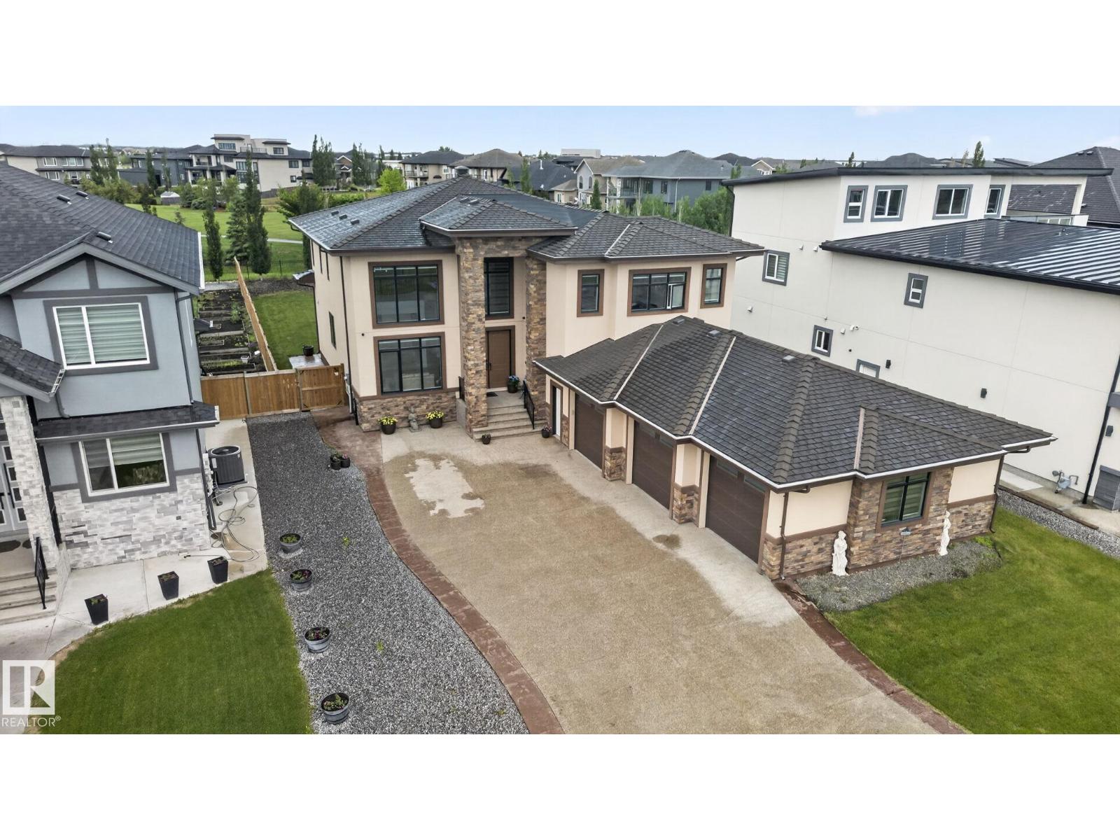
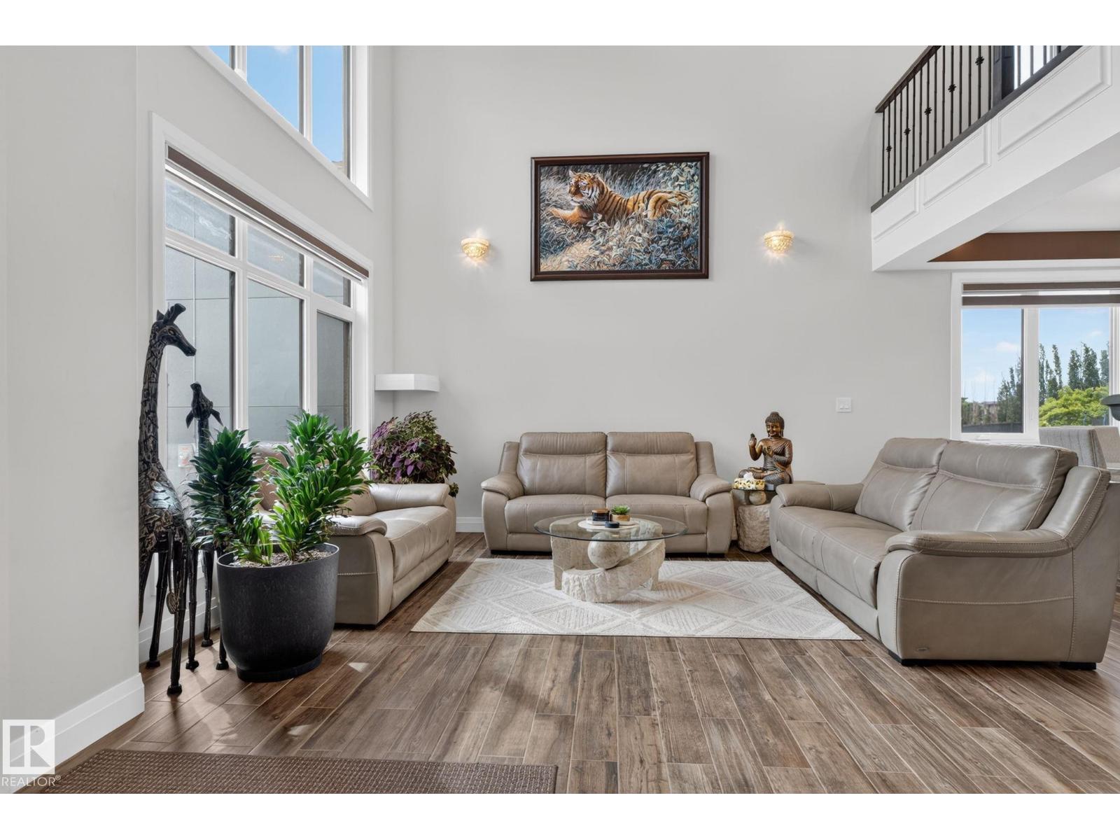
Welcome to Royal Oaks. This custom built home is situated on a 13,239 sqft lot backing onto green space. 5 bedrooms, 5 FULL bathrooms, 4 living spaces, spice kitchen, O/S triple car garage, exposed aggregate driveway, EPDM roofing, fully landscaped with good sized concrete pad in the backyard. The main floor features an open to below living room, family room with electric fireplace and feature wall, gourmet kitchen w/gas stove with ceiling height cabinets, spice kitchen and SS appliances. Bedroom and 3-piece bathroom complete this floor. Upstairs is the primary suite with a WIC and an immaculate spa like 5- piece ensuite with built in makeup vanity, 2 additional bedrooms each with its own 3-pc ensuite and WIC's, plus a bonus room. The basement has a wet bar with an open concept living area, an oversized bedroom with a WIC and 3-piece bathroom. Plenty of natural light with large windows throughout. Good sized deck overlooking green space. Close to amenities and minutes from South Edmonton. A must see! (id:66070)
Features & Amenities
5 Bedrooms
5 Bathrooms
Open Concept Design
Chef-Style Kitchen
Gas Stove
Ensuite
Landscaped Yard
Electric Fireplace
Forced Air
Interested in this property?
Fill out the form and an agent will be in touch.
Mortgage Calculator
Estimated Monthly Payment
$5,772
Principal & Interest
Loan Amount
$939,920
Total Interest
$791,659
* Estimate only. Does not include property taxes, insurance, or CMHC premiums. Contact your lender for a full pre-approval.
Similar Listings
Comparable homes in Rural Leduc County you may also like
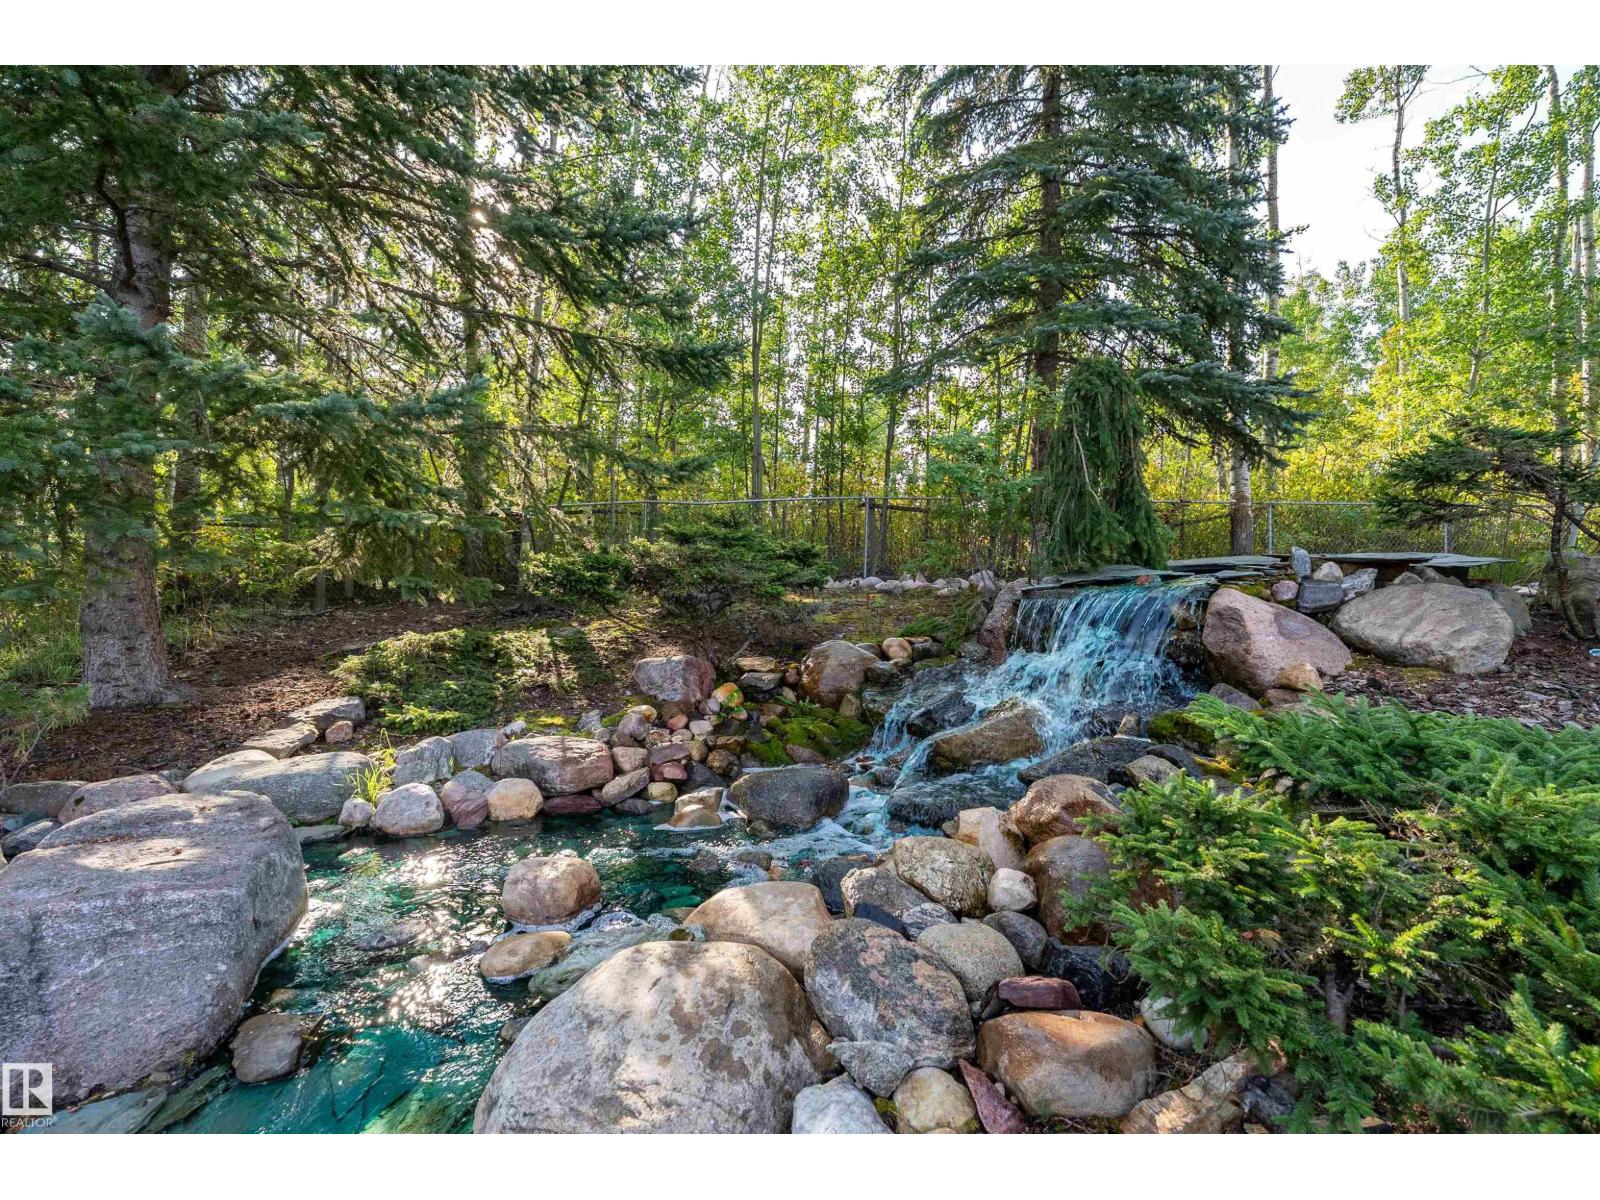
$1,099,000
170 50470 Range Road 234, Rural Leduc County
170 50470 Range Road 234, Rural Leduc County
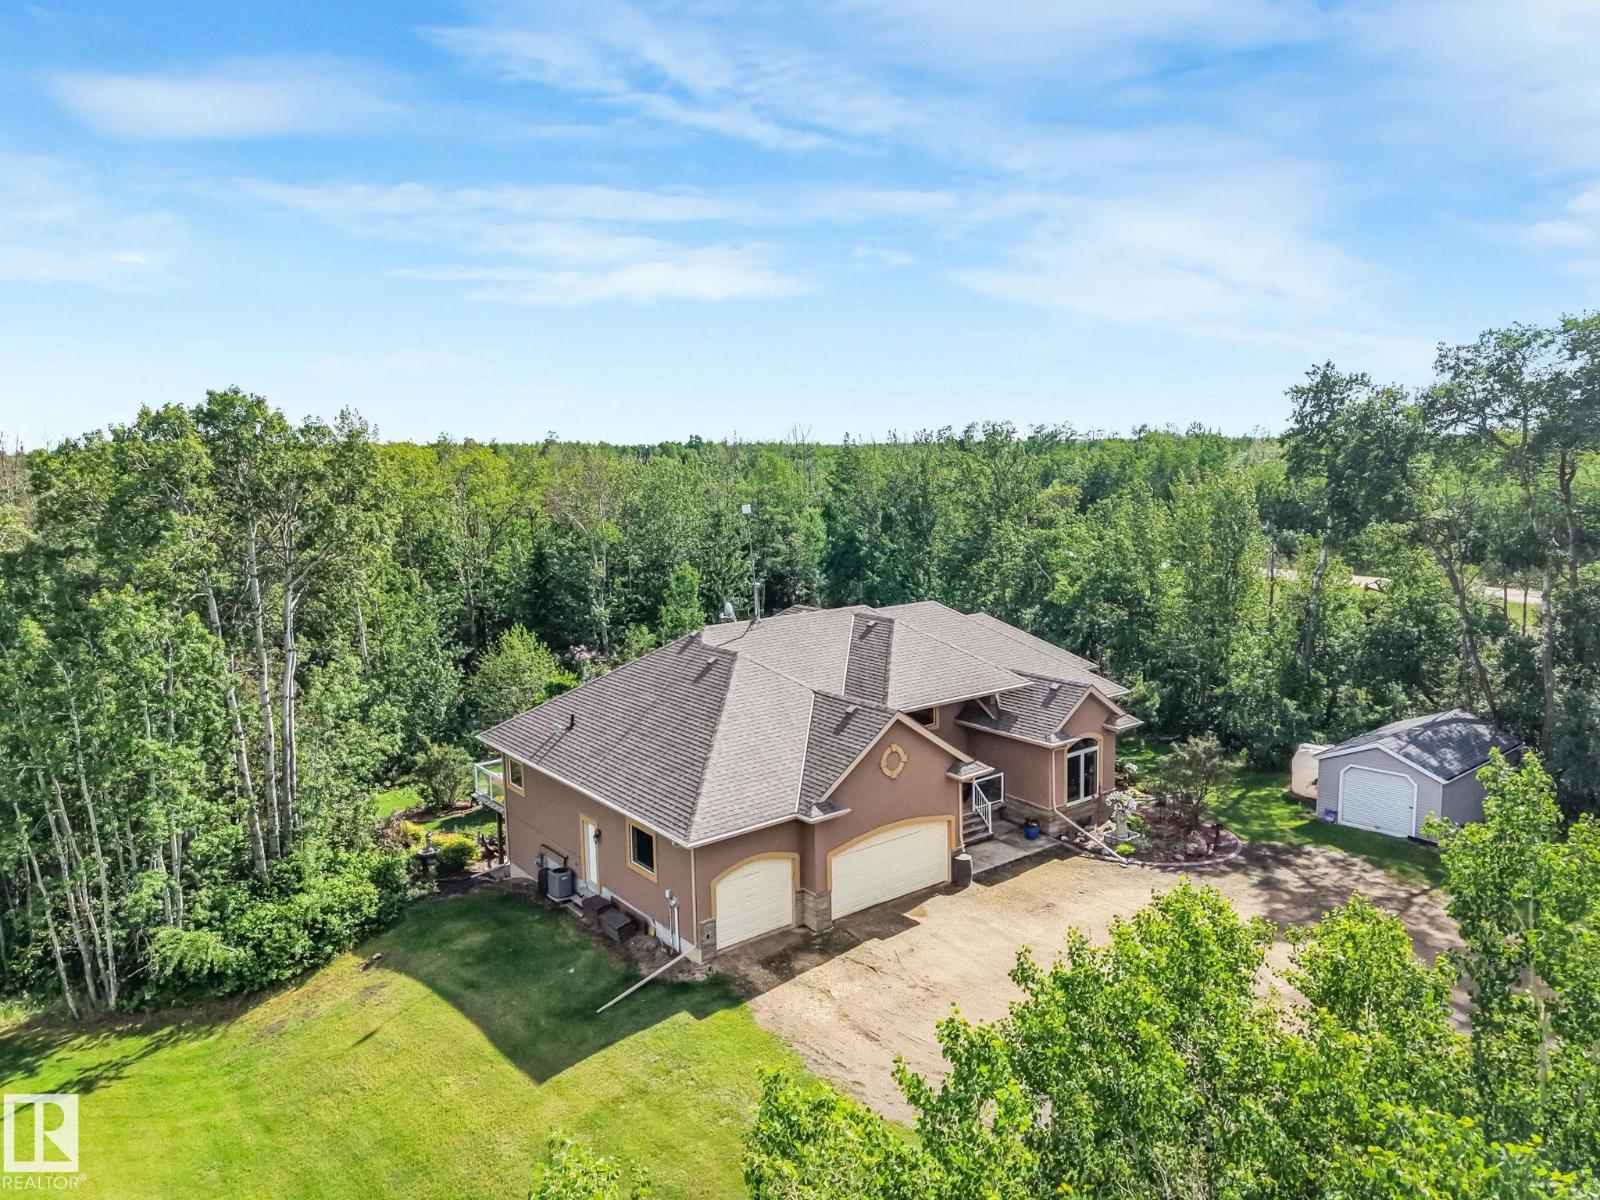
$1,100,000
#160 50446 RGE RD 232, Rural Leduc County
#160 50446 RGE RD 232, Rural Leduc County
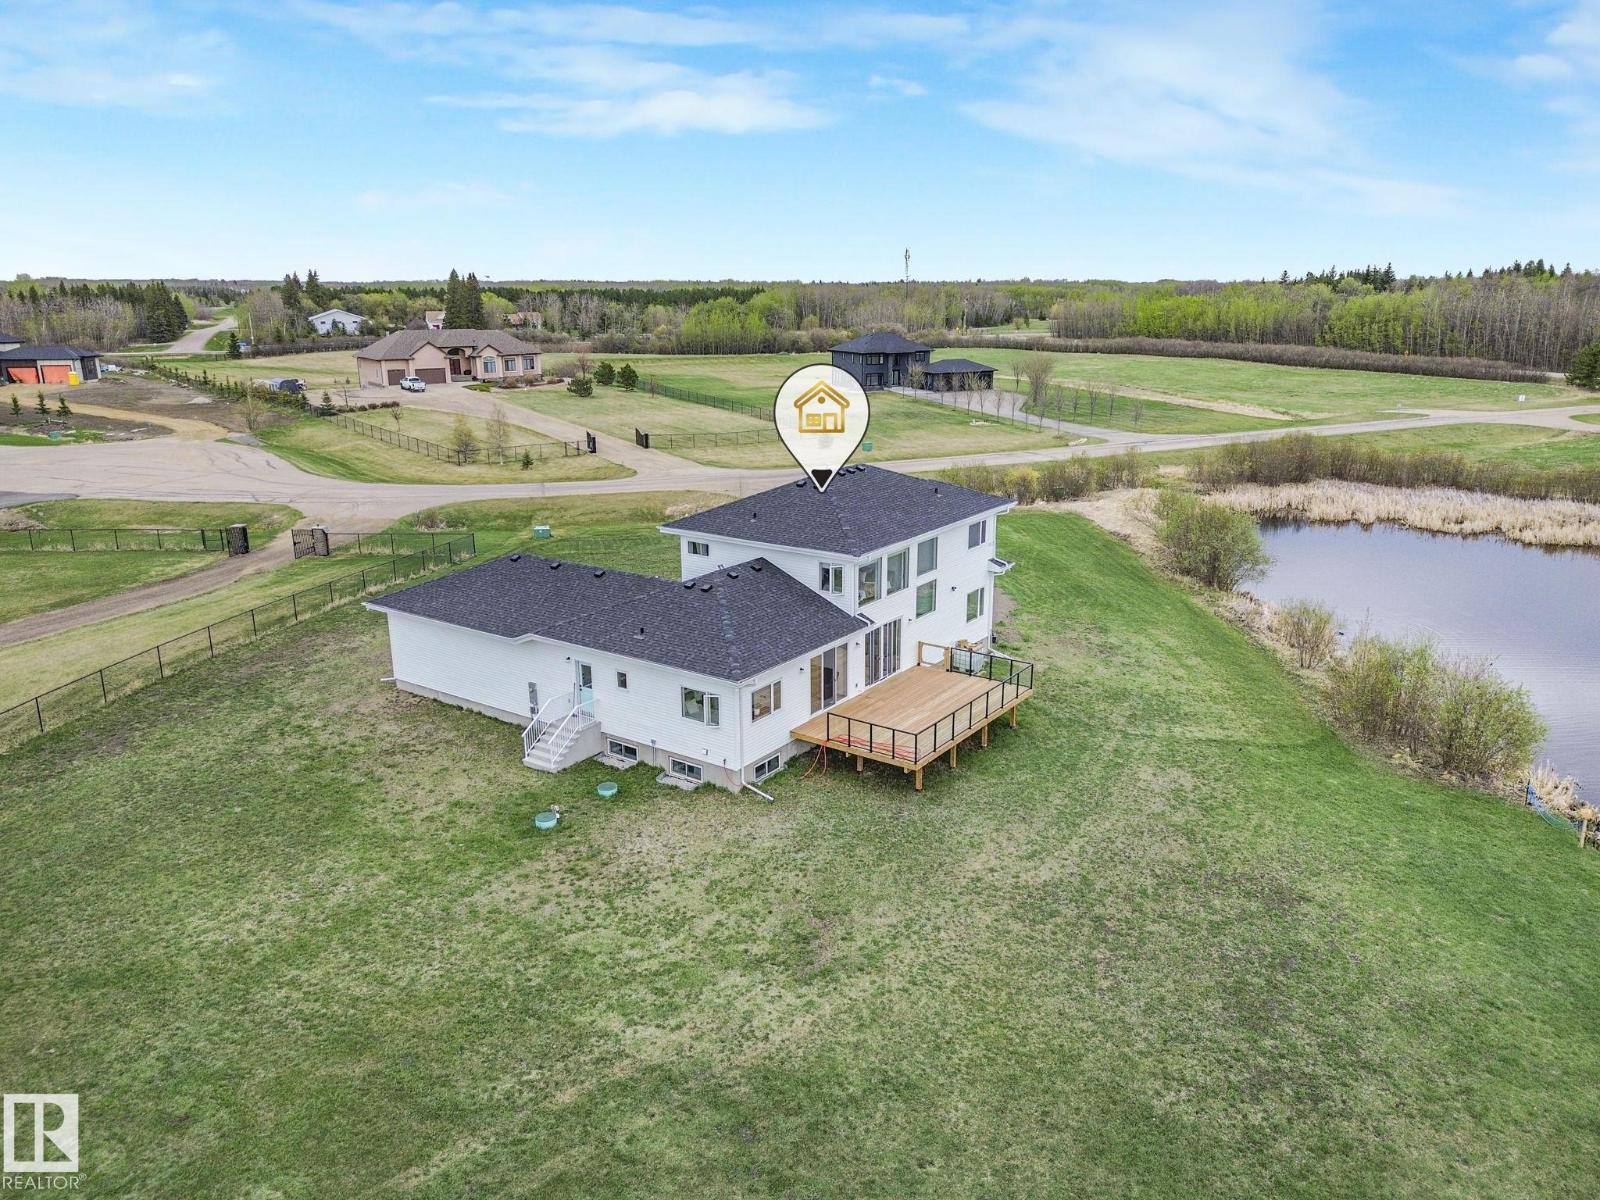
$1,350,000
60 23412 TWP RD 505, Rural Leduc County
60 23412 TWP RD 505, Rural Leduc County
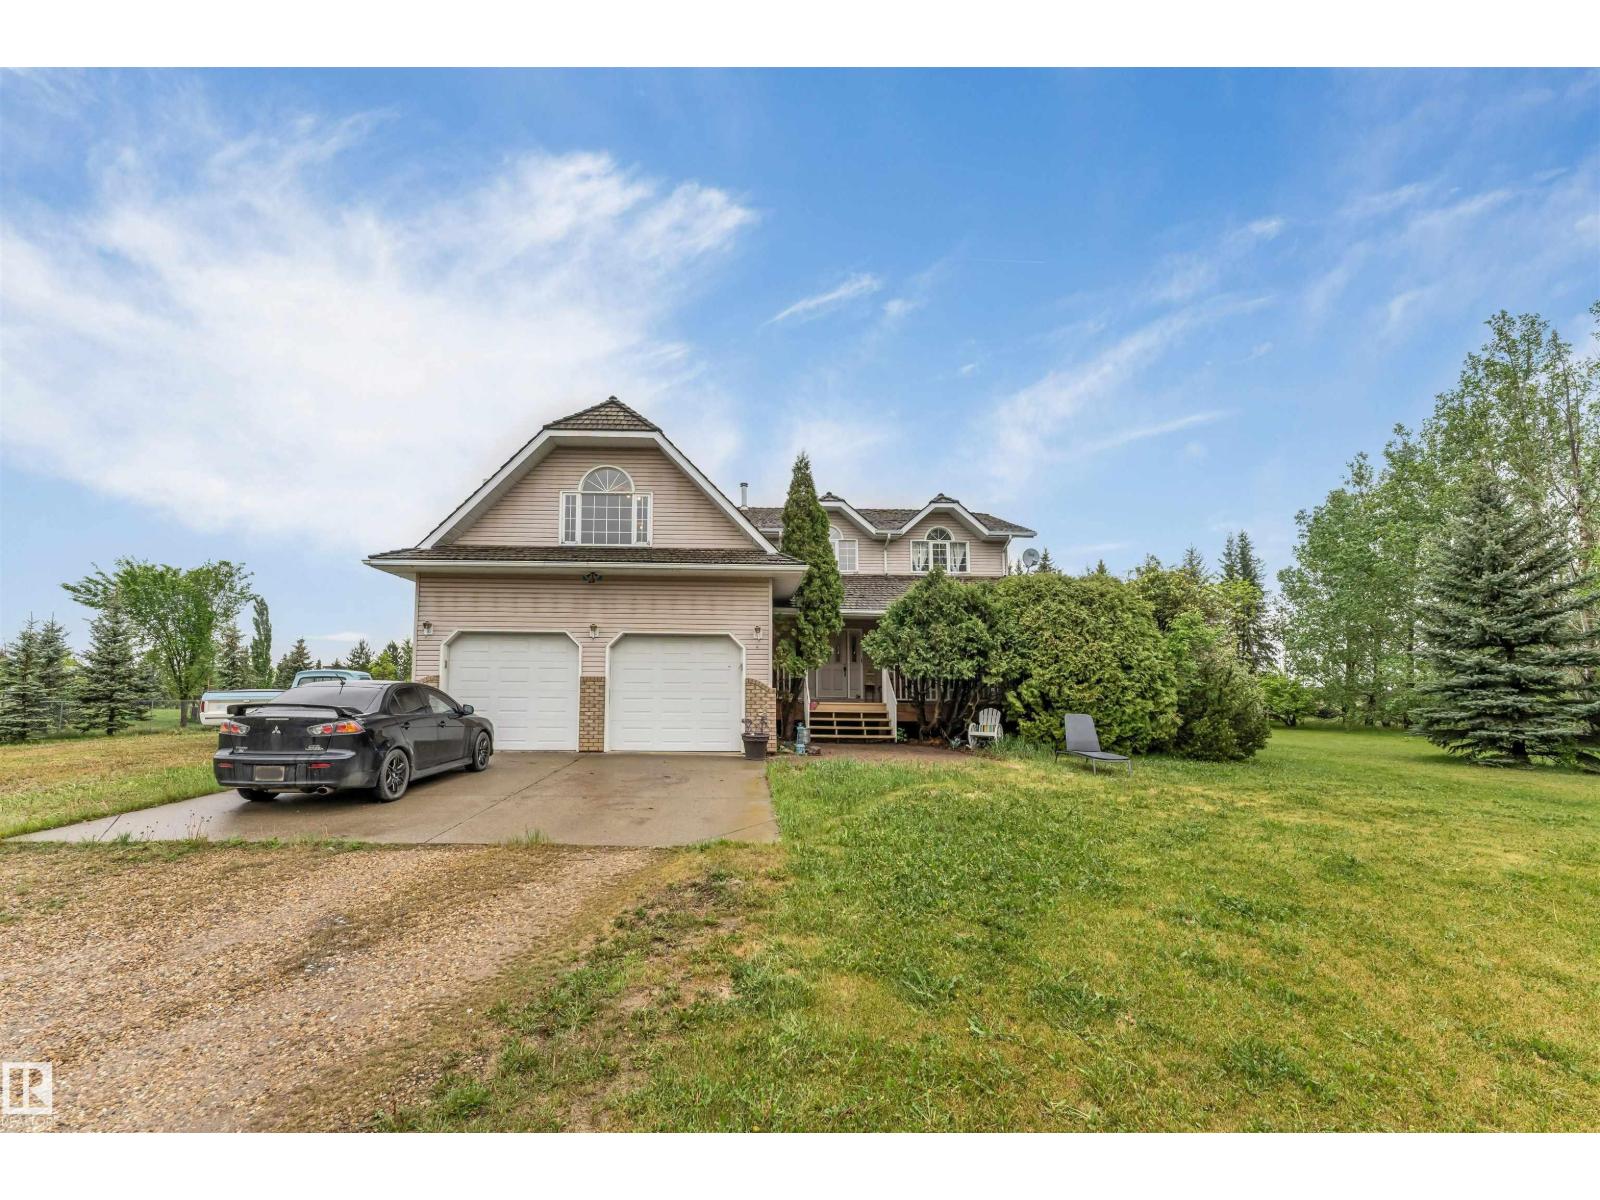
$989,000
#390 50512 RGE RD 245, Rural Leduc County
#390 50512 RGE RD 245, Rural Leduc County
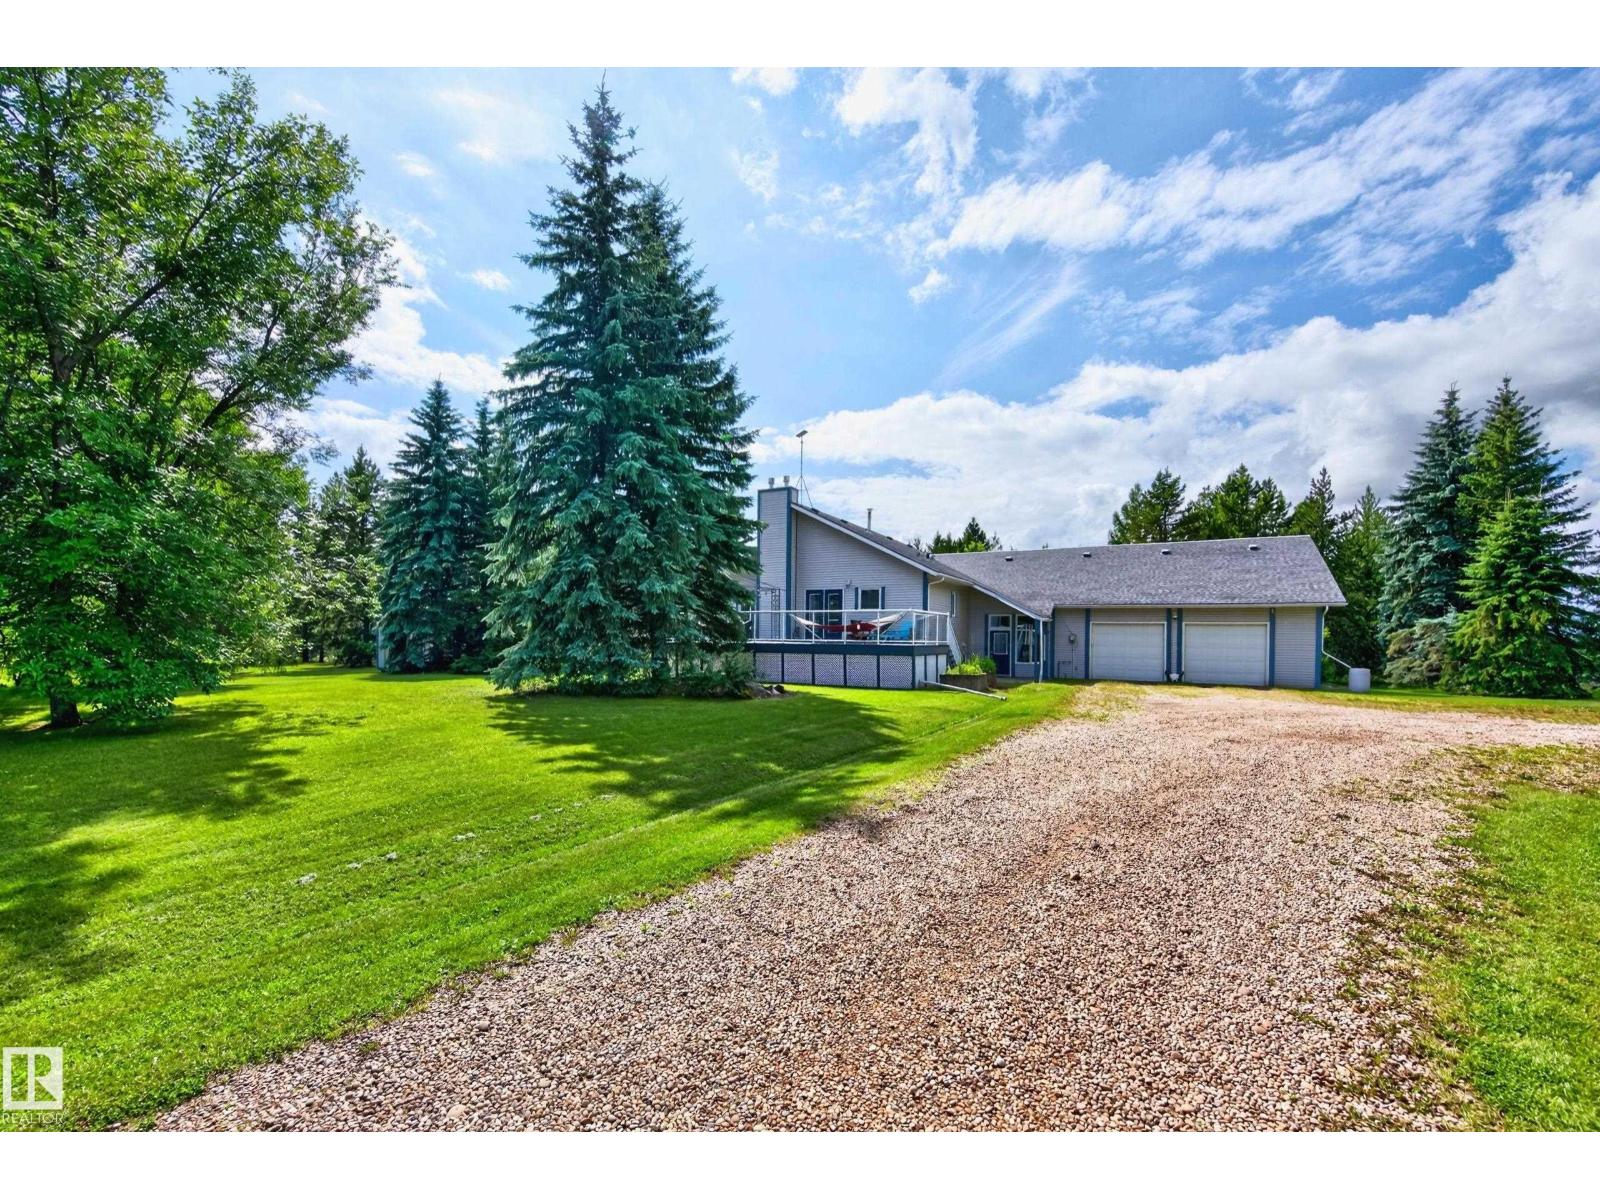
$849,900
50354 RGE RD 235, Rural Leduc County
50354 RGE RD 235, Rural Leduc County
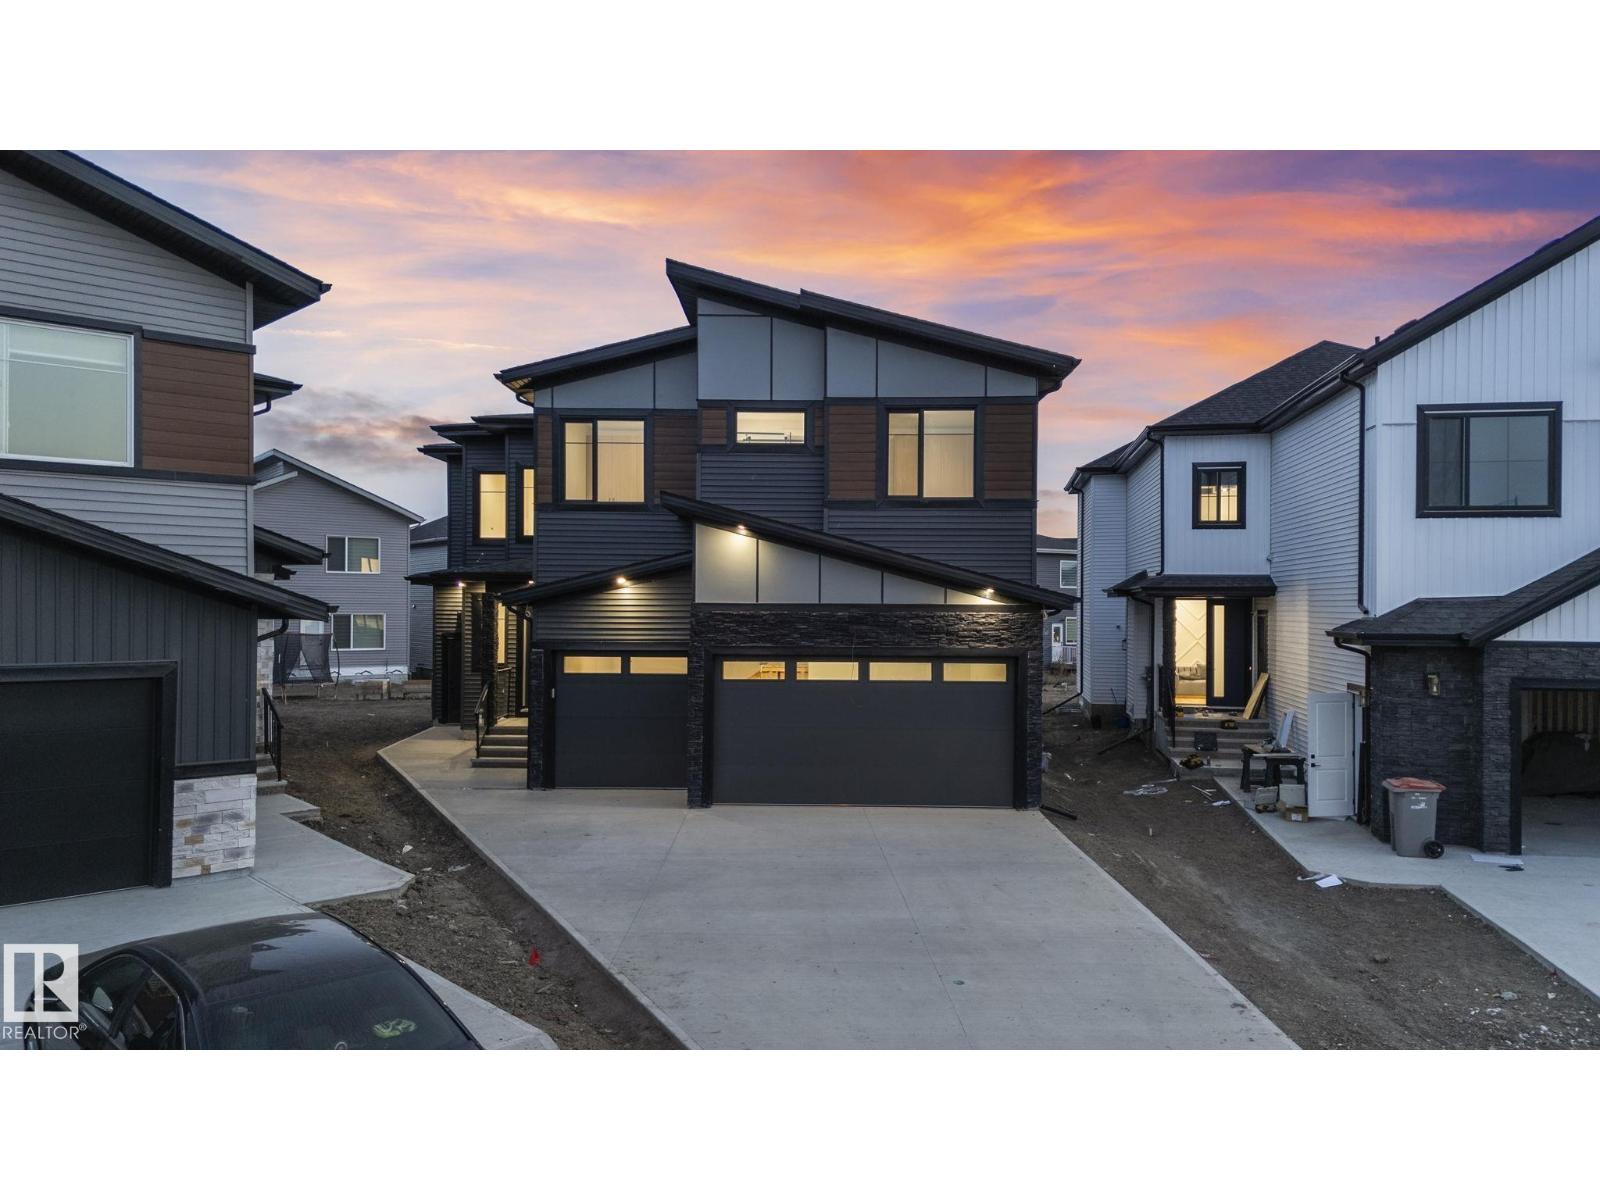
$948,000
6020 19 ST NE, Rural Leduc County
6020 19 ST NE, Rural Leduc County
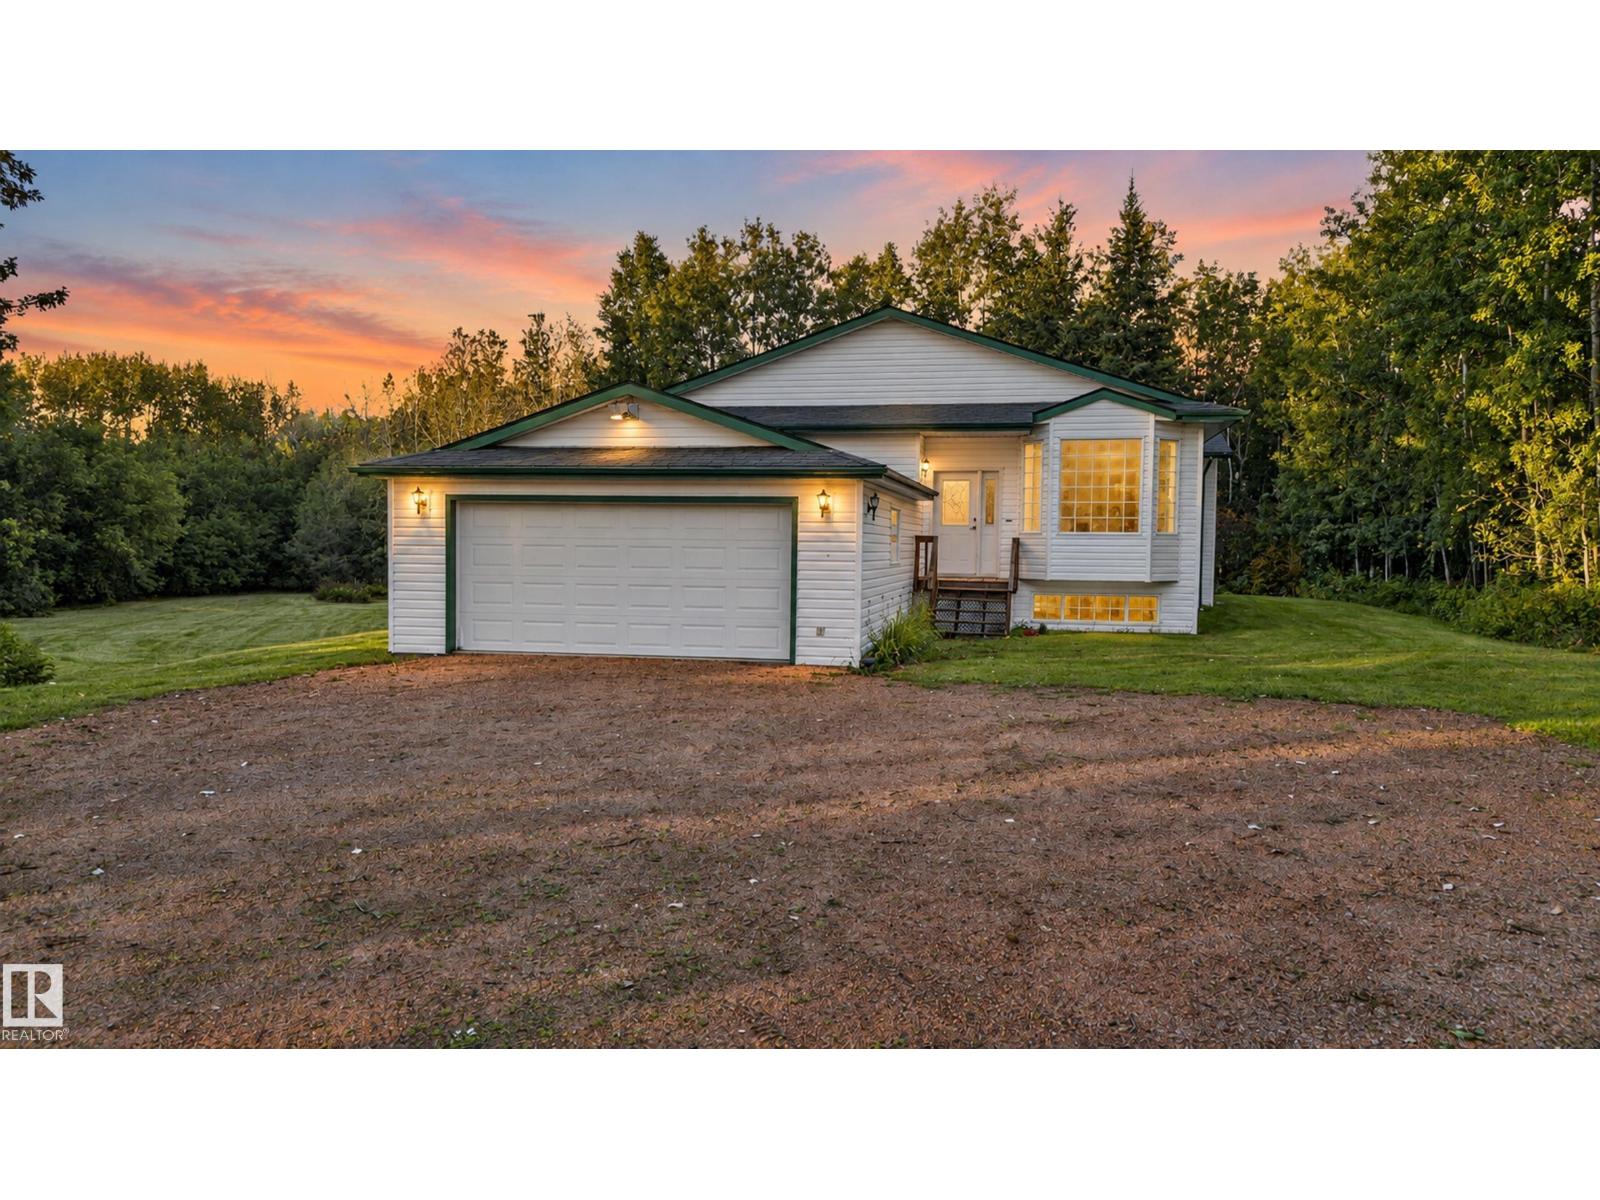
$799,000
#310 50247 RGE RD 232, Rural Leduc County
#310 50247 RGE RD 232, Rural Leduc County
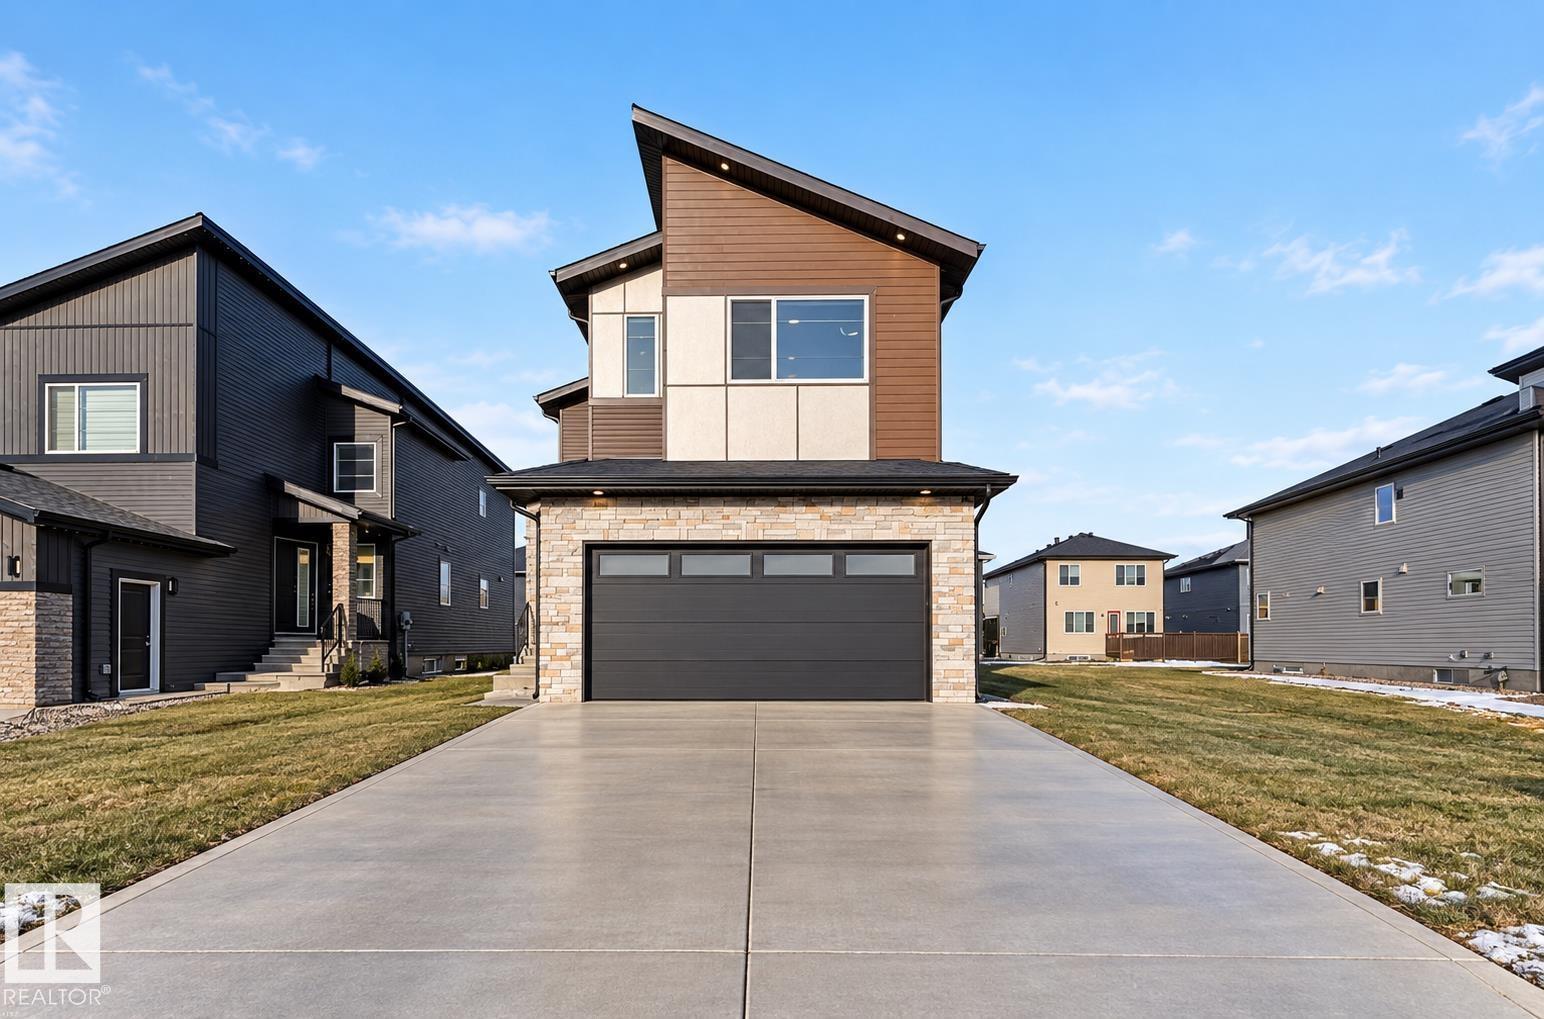
$780,000
2514 63 AV, Rural Leduc County
2514 63 AV, Rural Leduc County
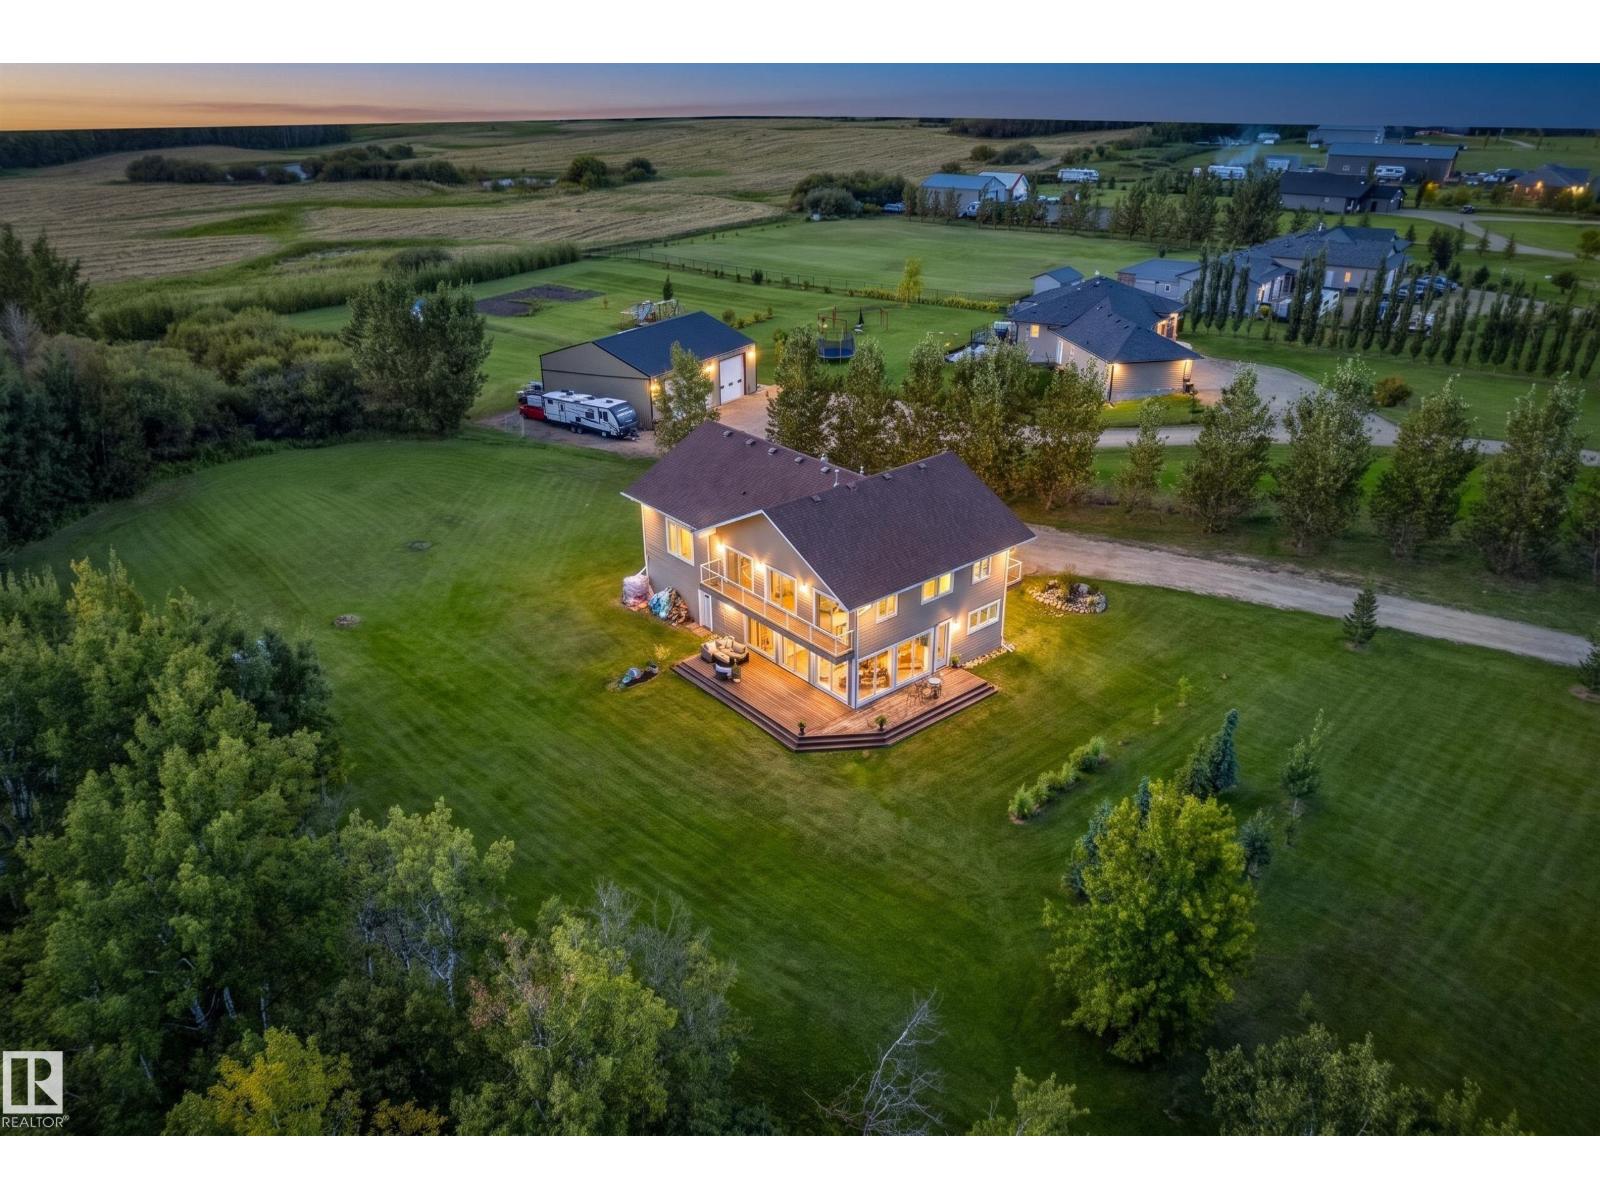
$785,000
#140 50074 RGE RD 233, Rural Leduc County
#140 50074 RGE RD 233, Rural Leduc County
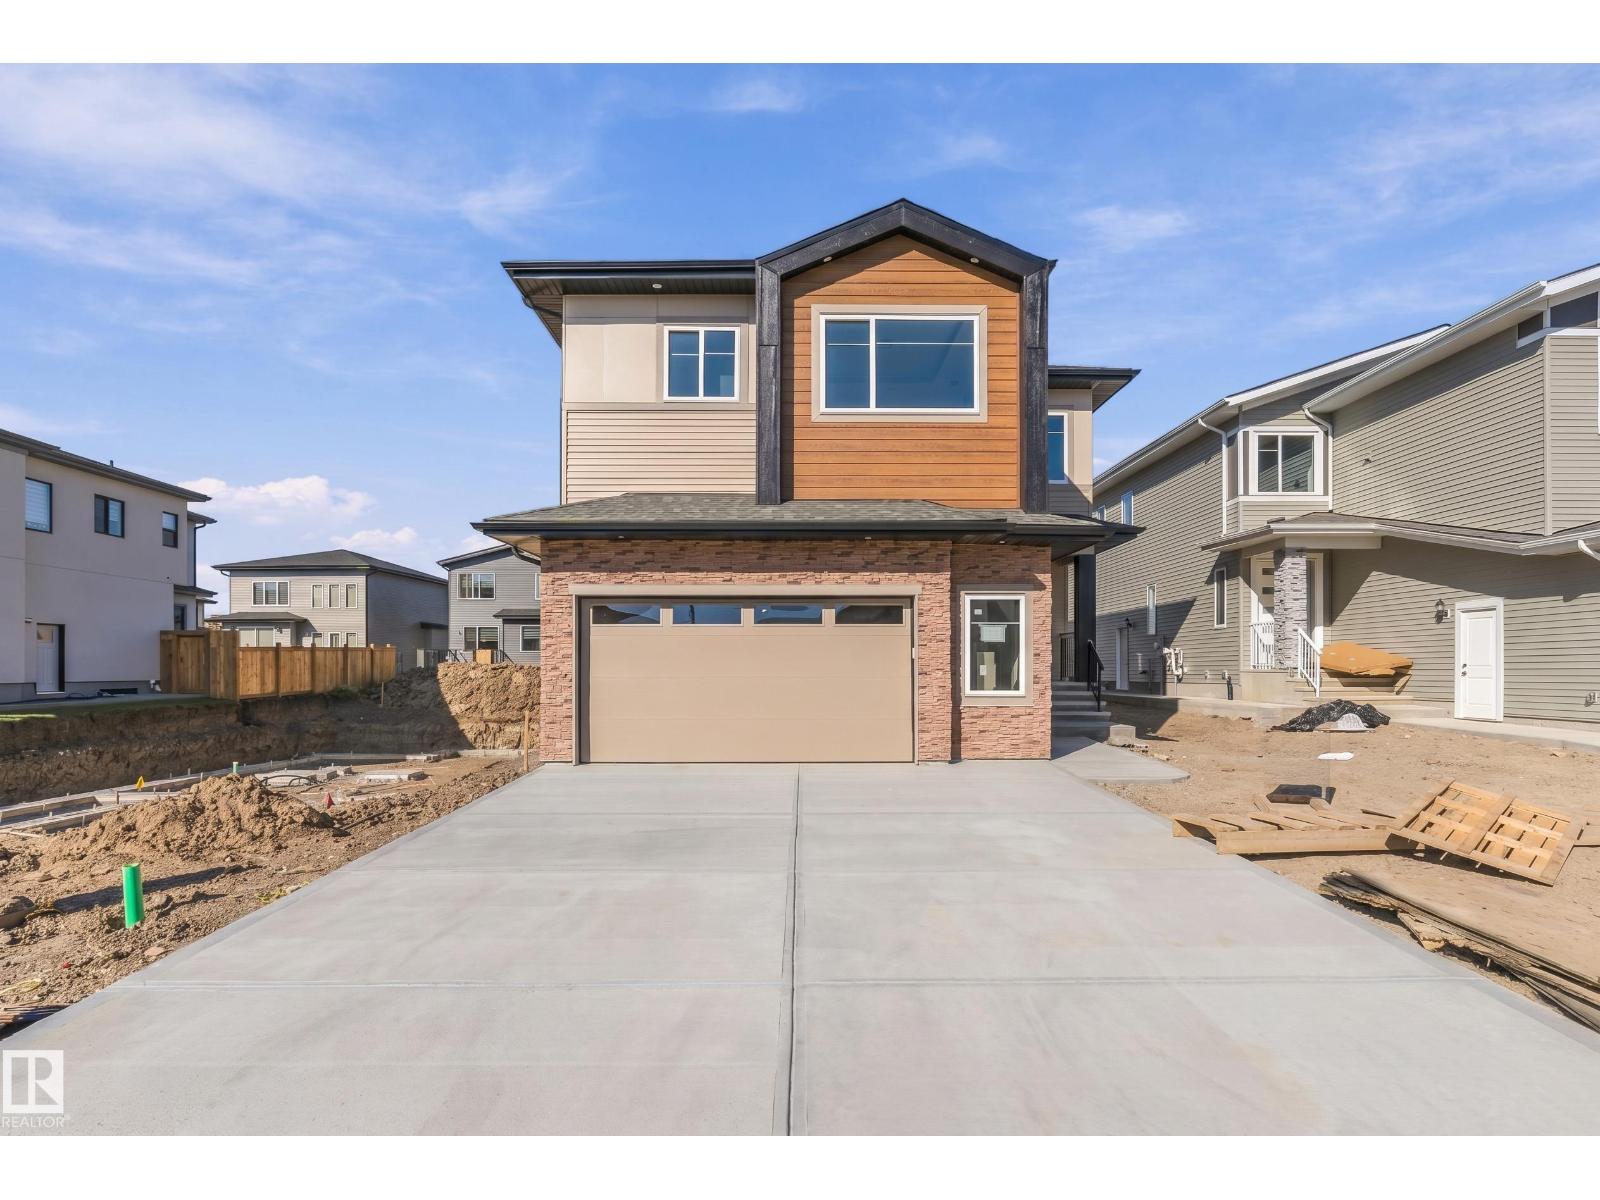
$769,000
2720 63 AV, Rural Leduc County
2720 63 AV, Rural Leduc County