
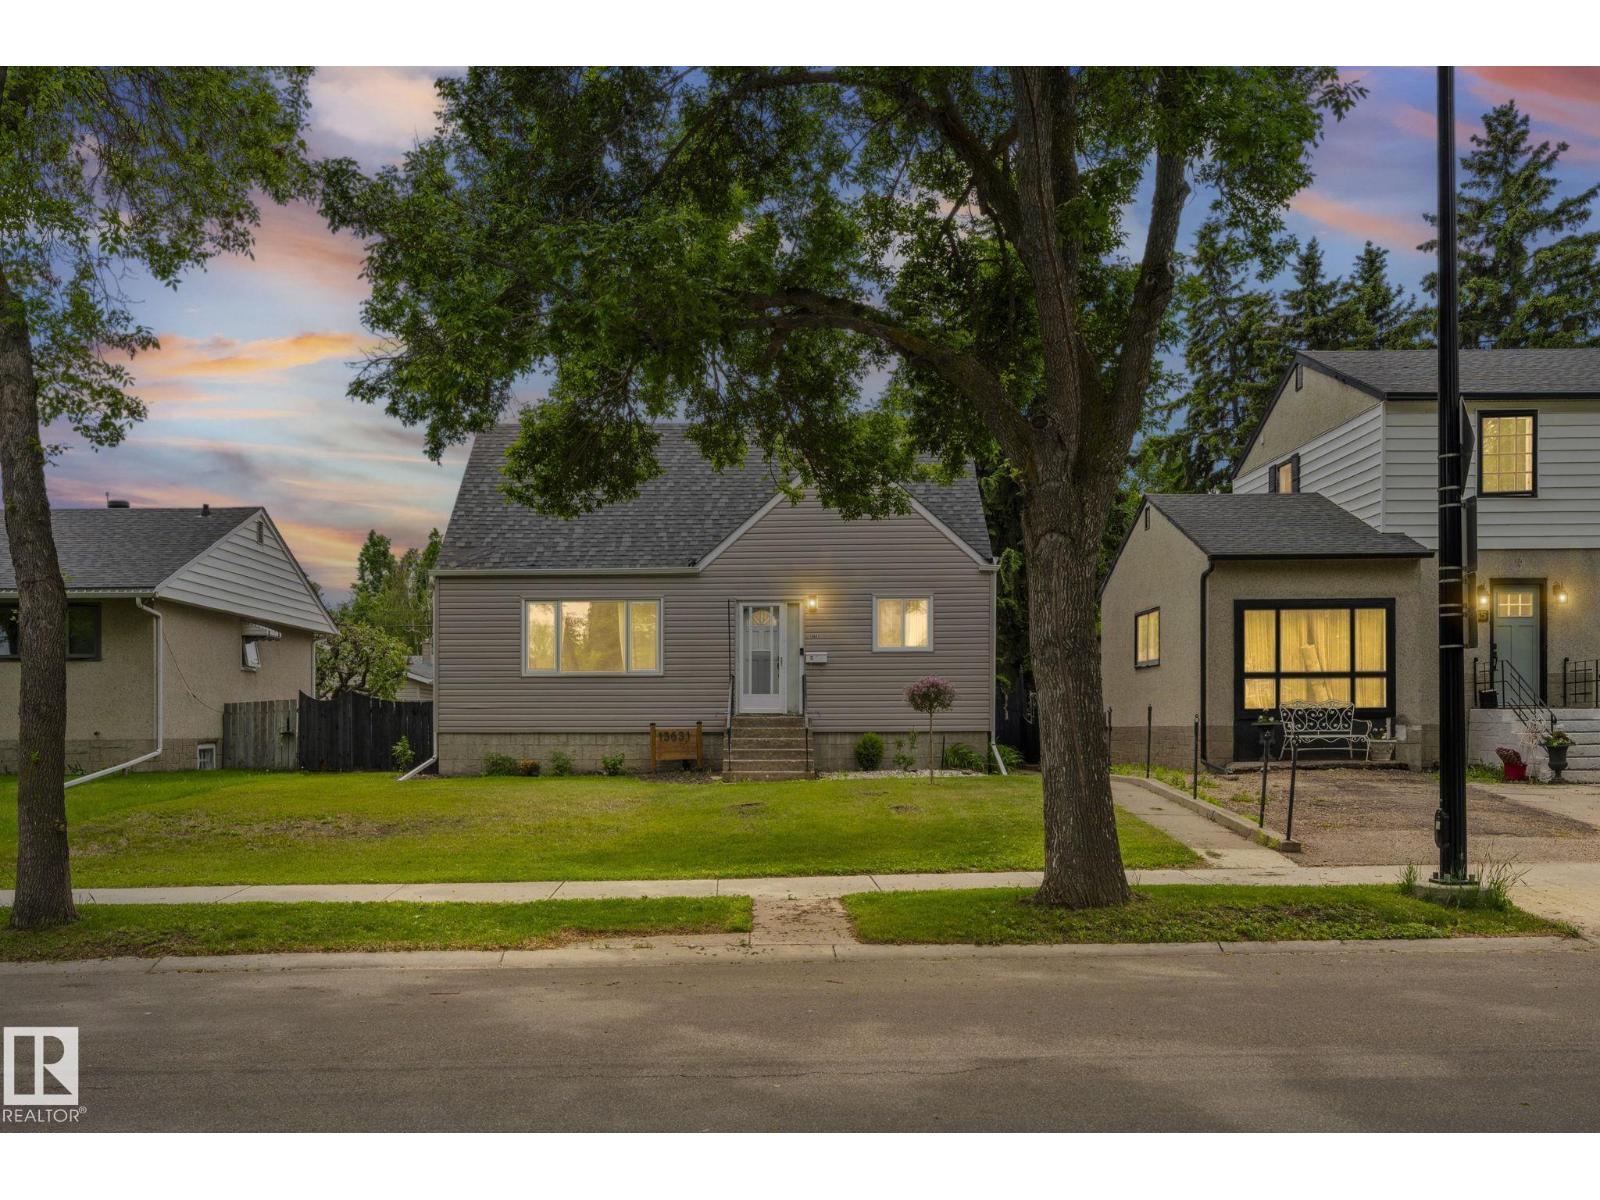
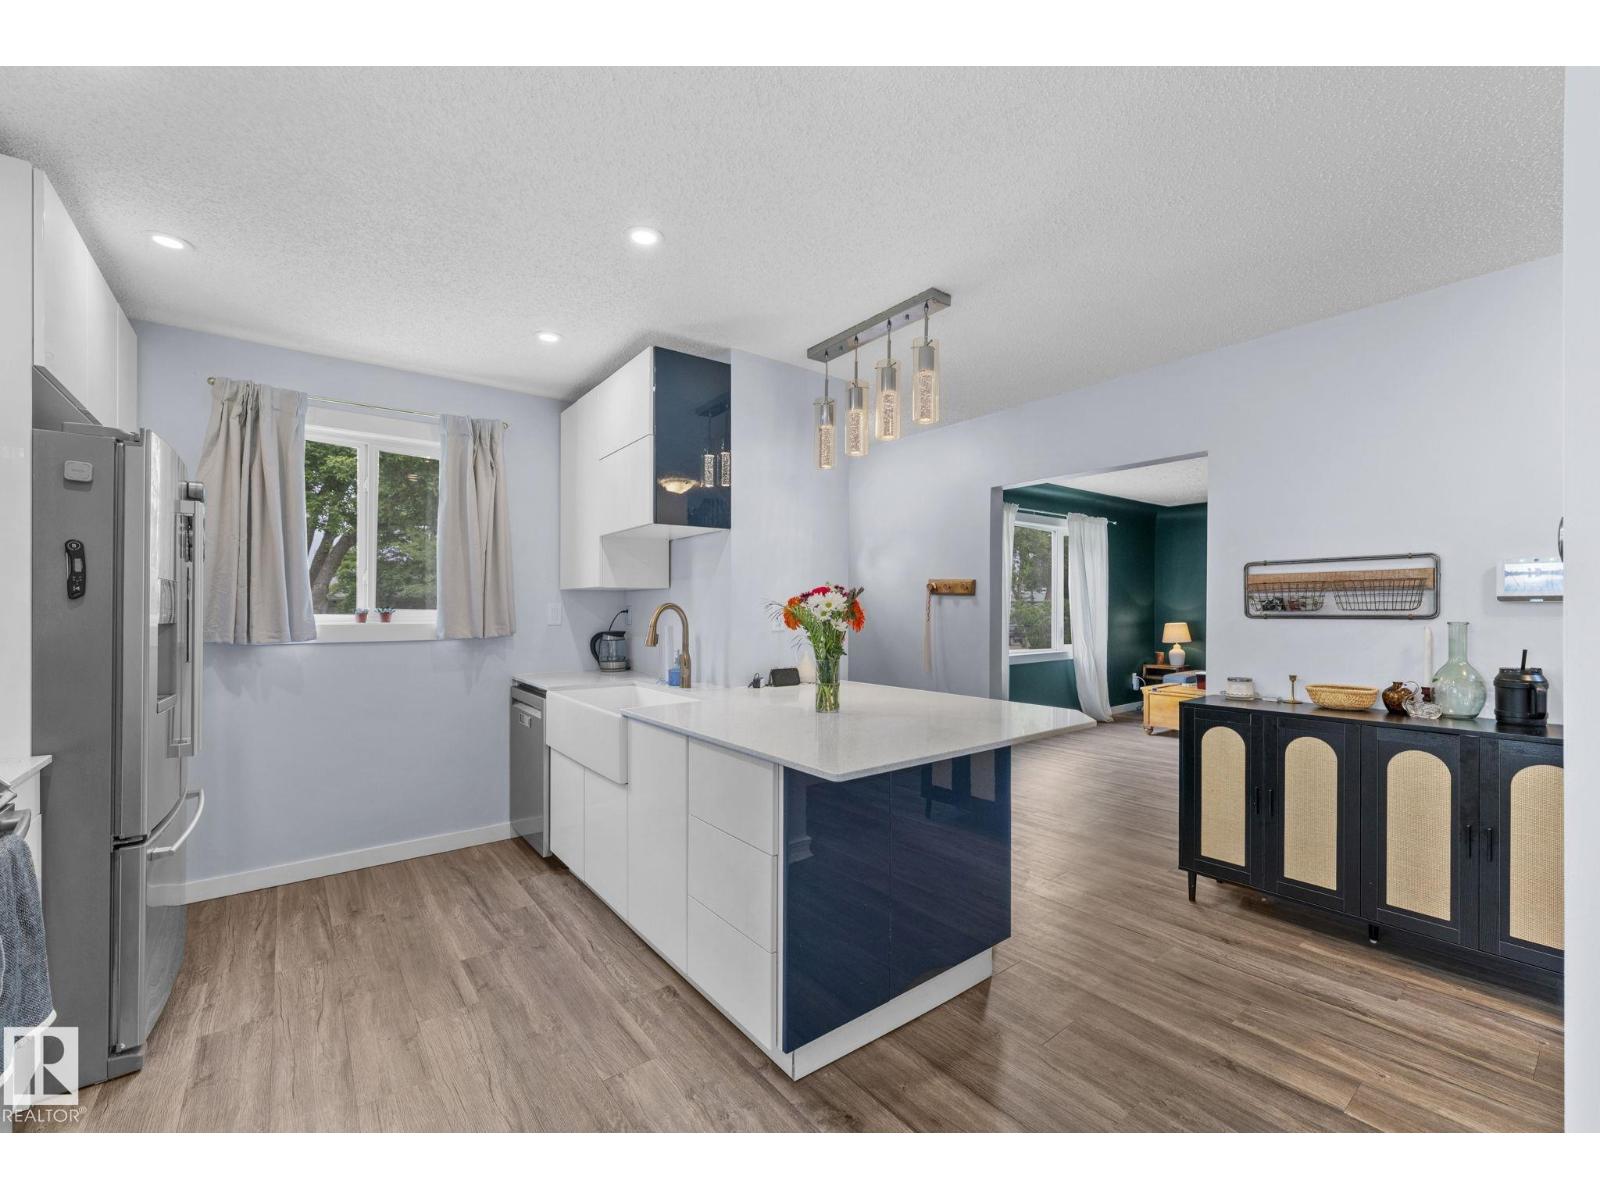
13631 122 AV NW, Edmonton
$434,900
Property Details
Bedrooms
4
Bathrooms
2
Square Feet
1,442 sqft
Lot Size
607.25 square meters
Year Built
1954
Type
house
MLS #
E4494163
About This Property
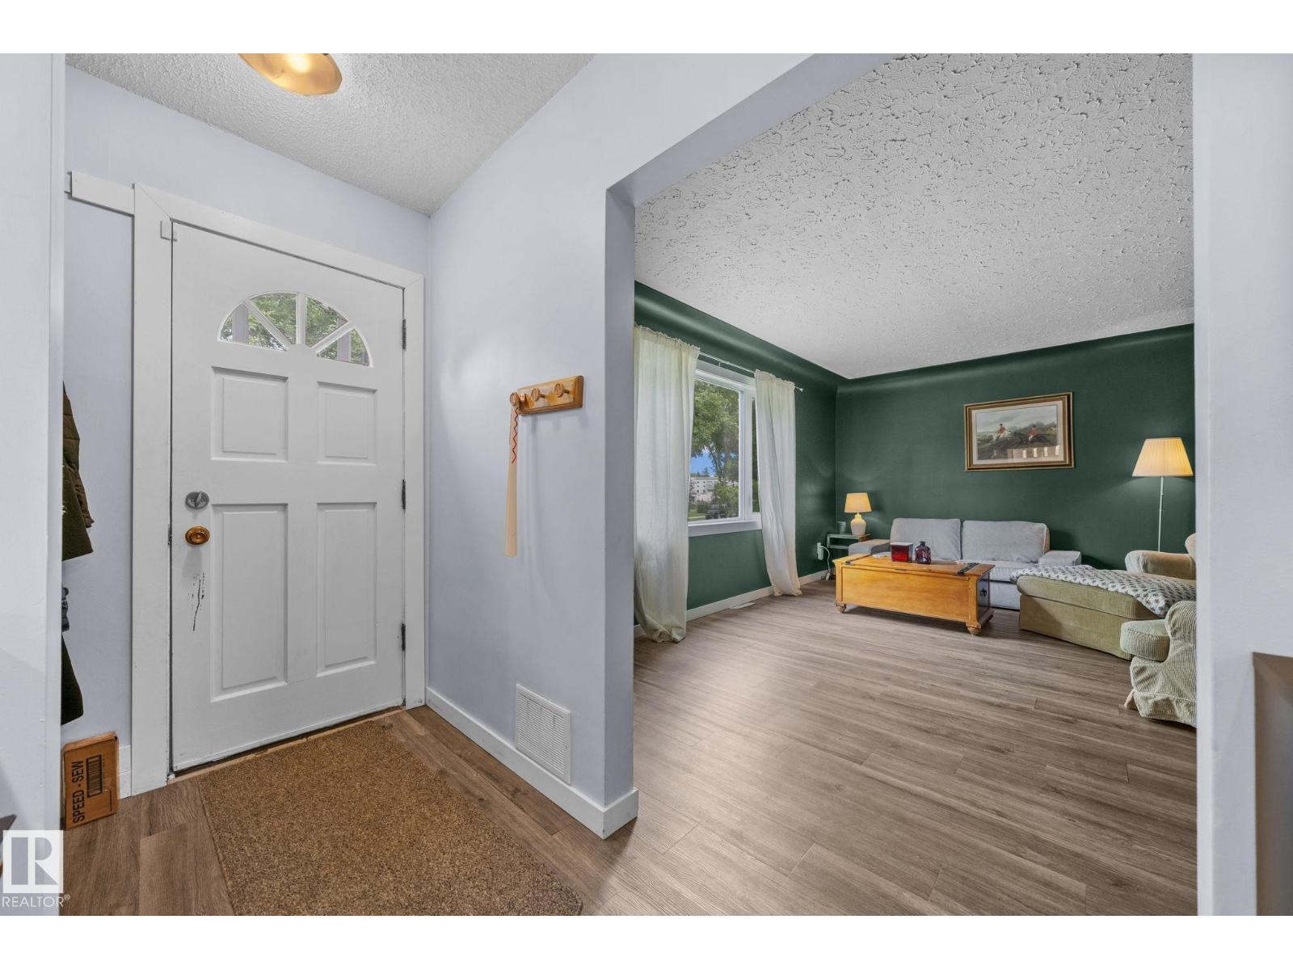
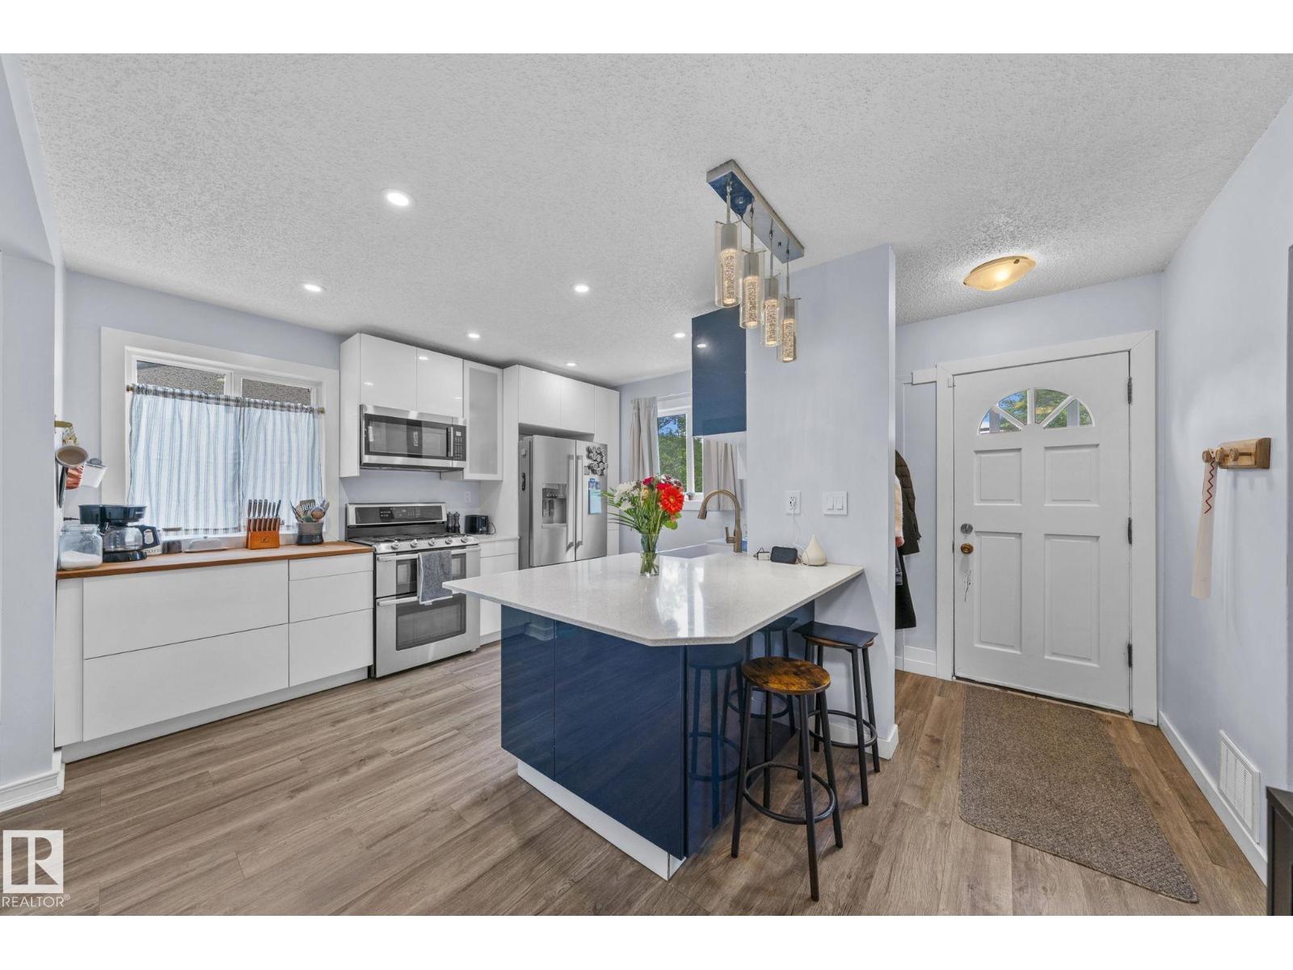
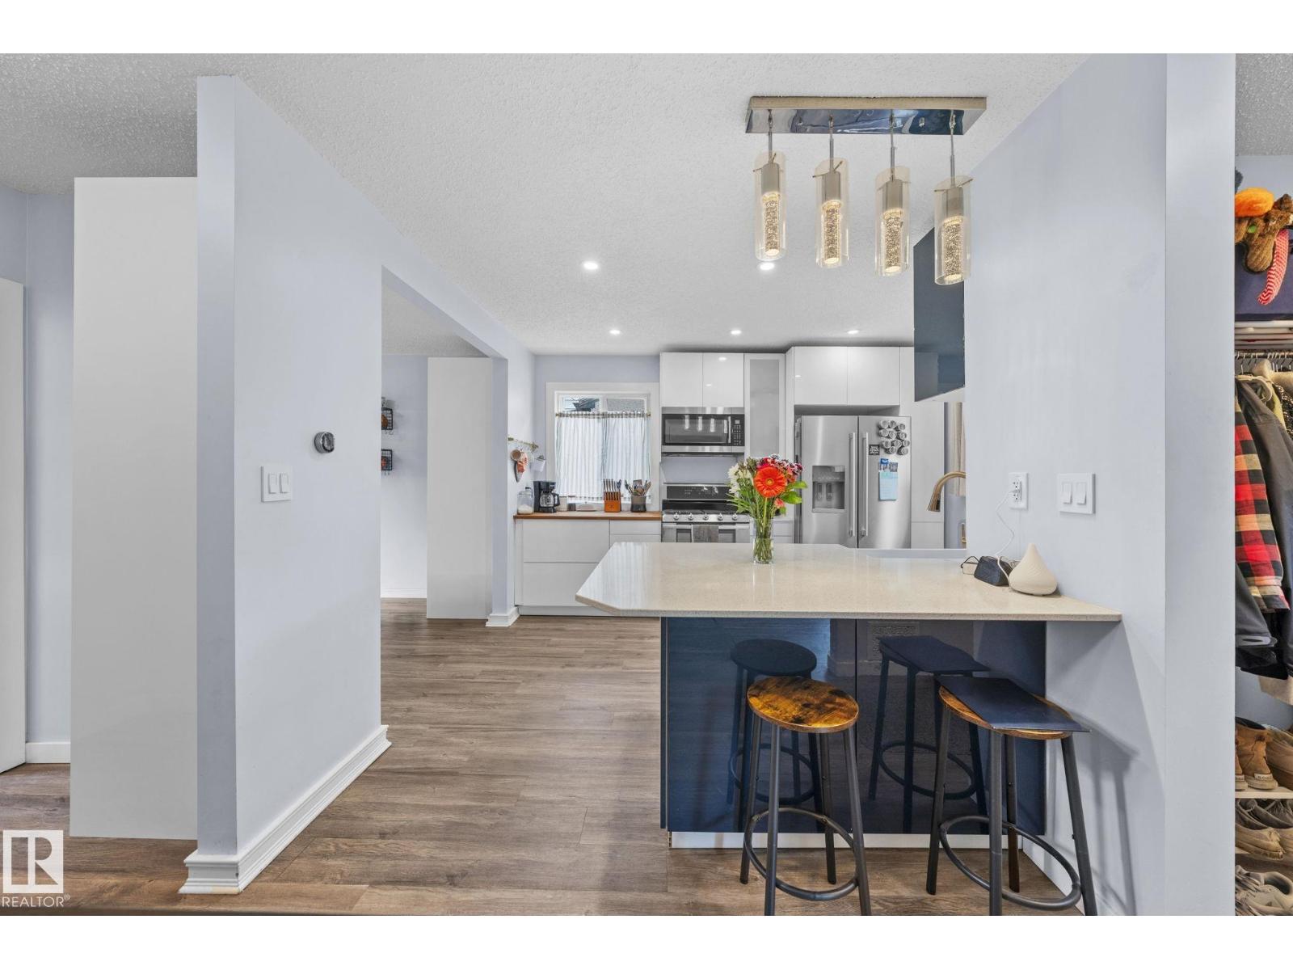
Look no further! This beautifully updated 1,458 sq.ft home offers incredible space, character & future investment potential, including the possibility of developing a secondary basement suite. The major updates have been professionally completed including: new furnace, hot water tank, air conditioning, ALL windows, siding, electrical panel, sewer lines, & plumbing!! Renovated kitchen with quartz countertops, new appliances including a gas range. New vinyl plank flooring. The main floor features primary bedroom & renovated 4-piece bath. Upstairs you’ll find two additional bedrooms, a 3-piece bath & versatile bonus room. The finished basement offers an additional bedroom, large family room with a bar area, laundry room & roughed-in bathroom. The heated double garage features 220-volt power service, large rear driveway accommodates two larger vehicles. Nestled on a beautiful tree-lined street in a prime, safe & quiet street. A rare opportunity for families, investors or anyone looking for more space! (id:66070)
Features & Amenities
4 Bedrooms
2 Bathrooms
Gas Stove
Double Garage
Quartz Countertops
Forced Air
Air Conditioning
Fully Finished Basement
Laundry Room
New Furnace
Interested in this property?
Fill out the form and an agent will be in touch.
Mortgage Calculator
Estimated Monthly Payment
$2,137
Principal & Interest
Loan Amount
$347,920
Total Interest
$293,040
* Estimate only. Does not include property taxes, insurance, or CMHC premiums. Contact your lender for a full pre-approval.
Similar Listings
Comparable homes in Edmonton you may also like
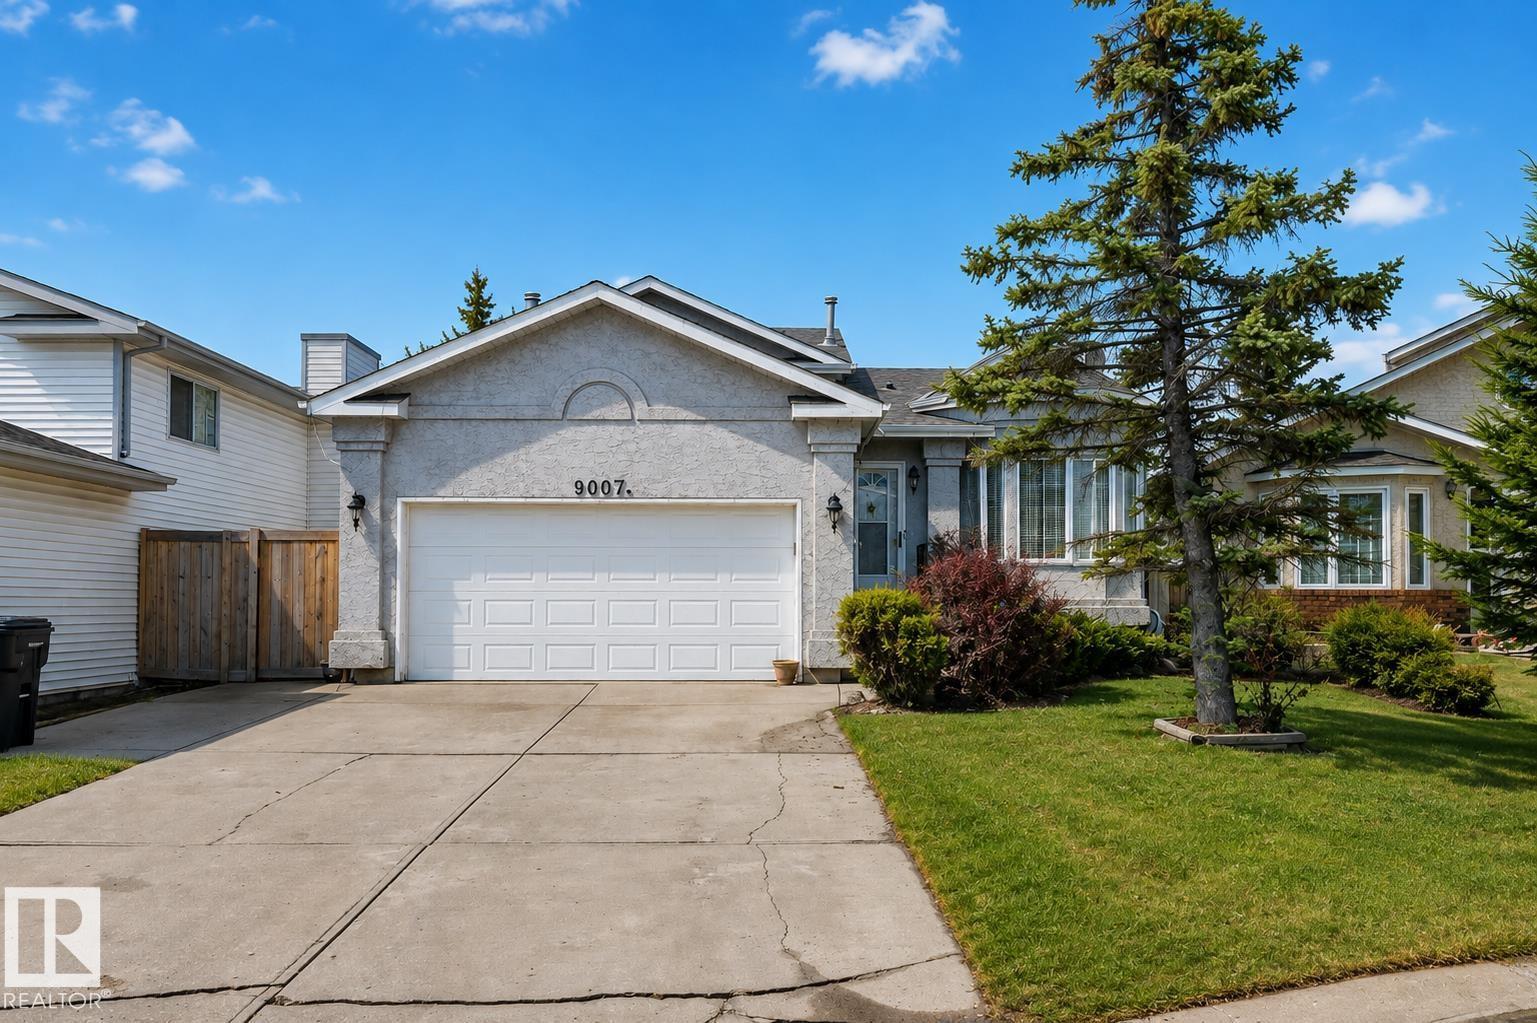
$434,900
9007 169 AV NW, Edmonton
9007 169 AV NW, Edmonton
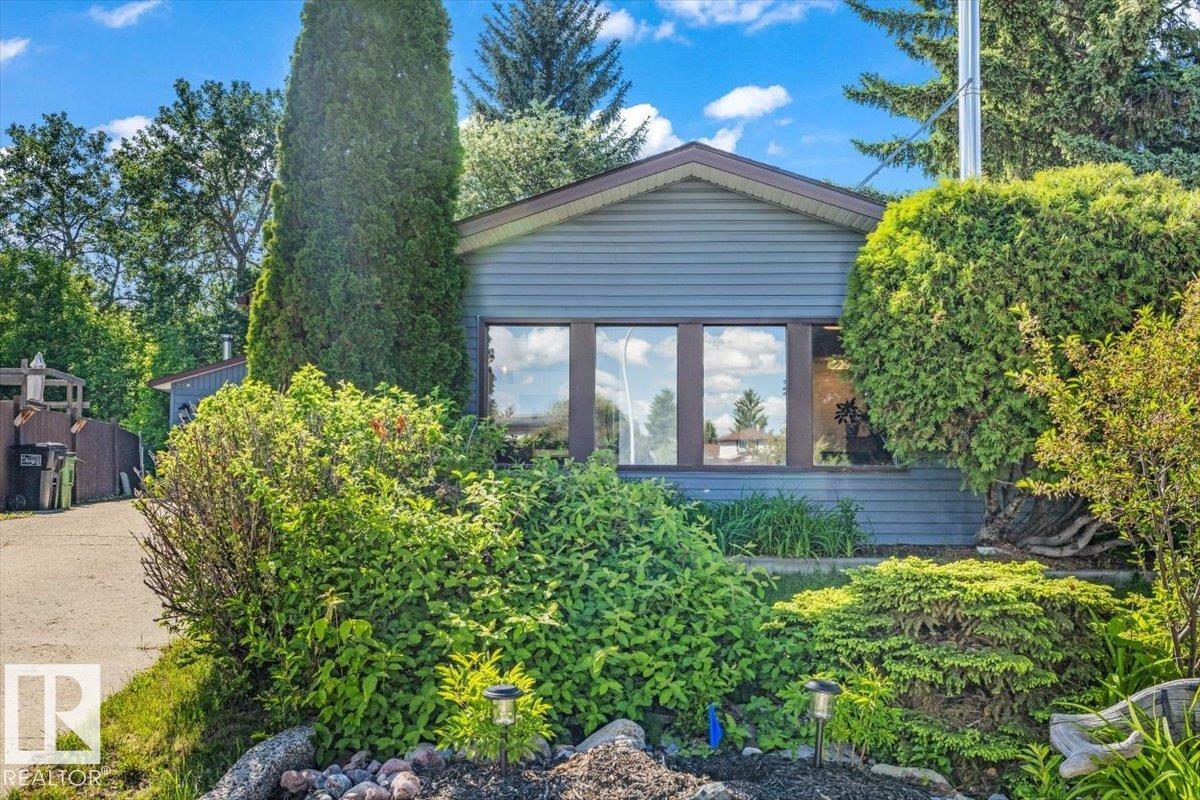
$435,000
135 HOMESTEAD CR NW NW, Edmonton
135 HOMESTEAD CR NW NW, Edmonton
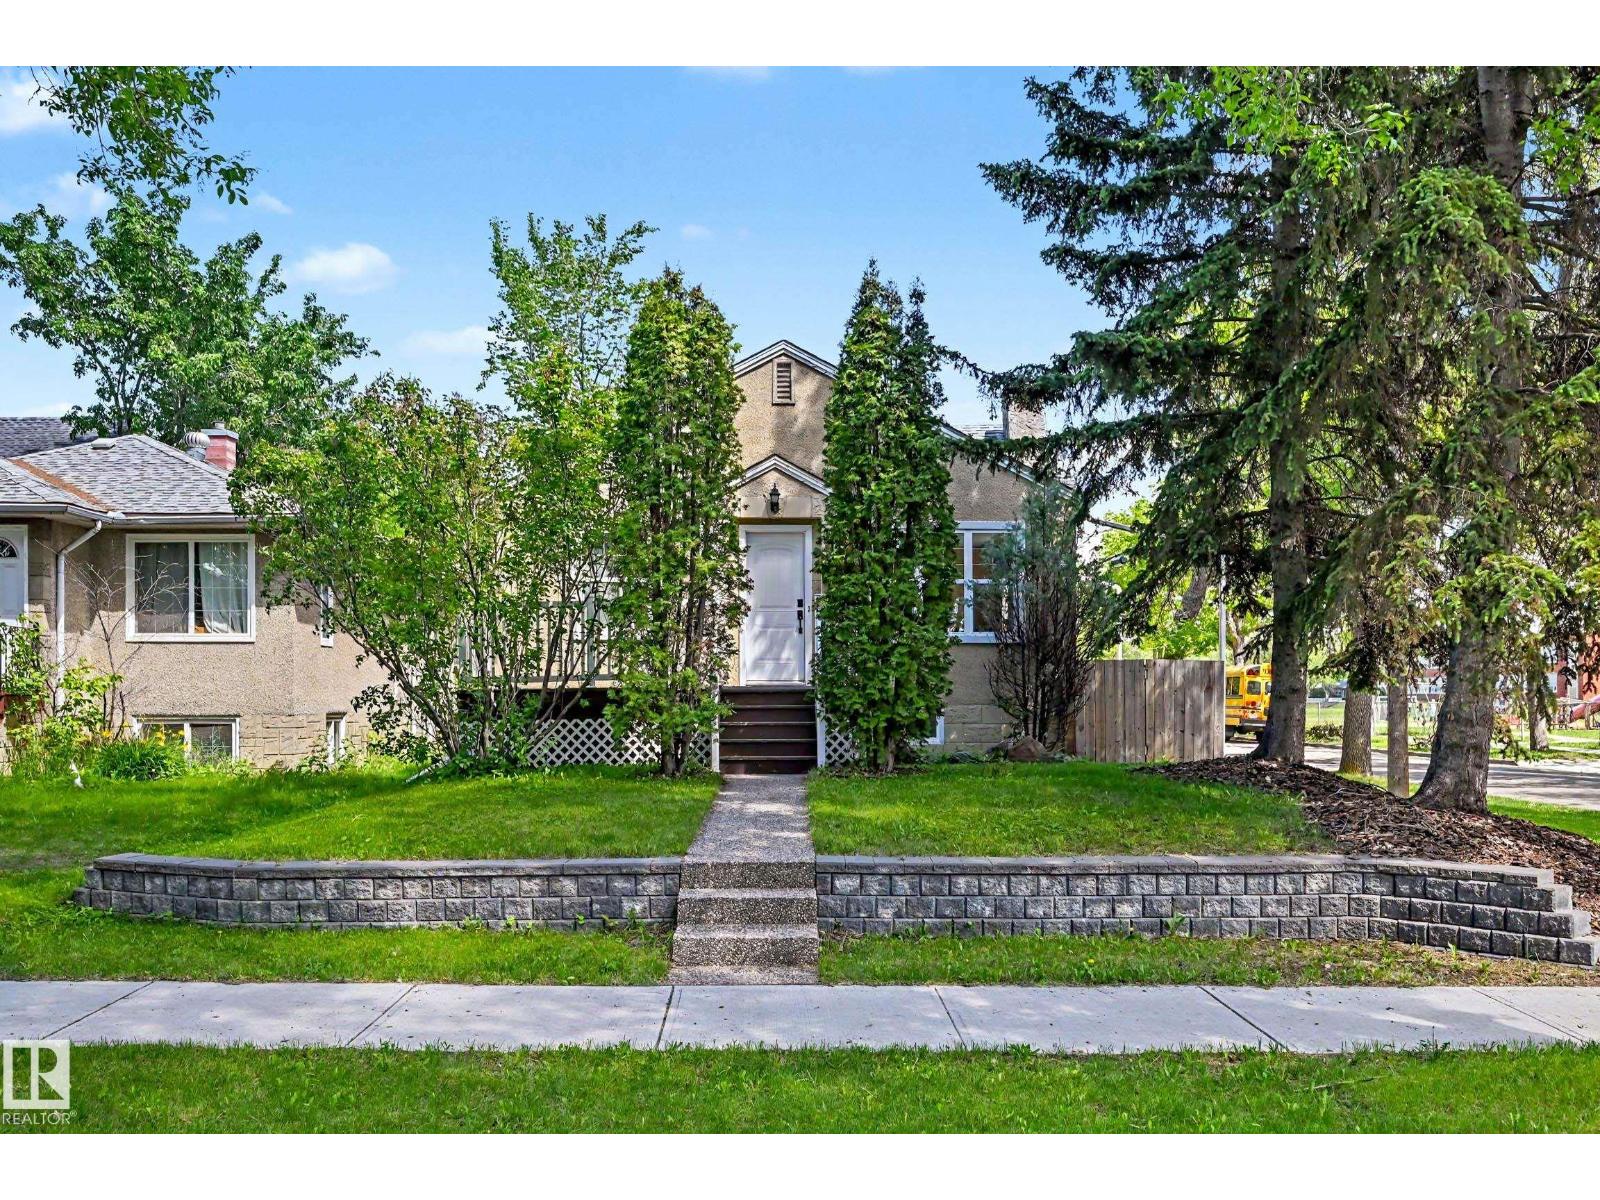
$434,900
11603 71 ST NW, Edmonton
11603 71 ST NW, Edmonton
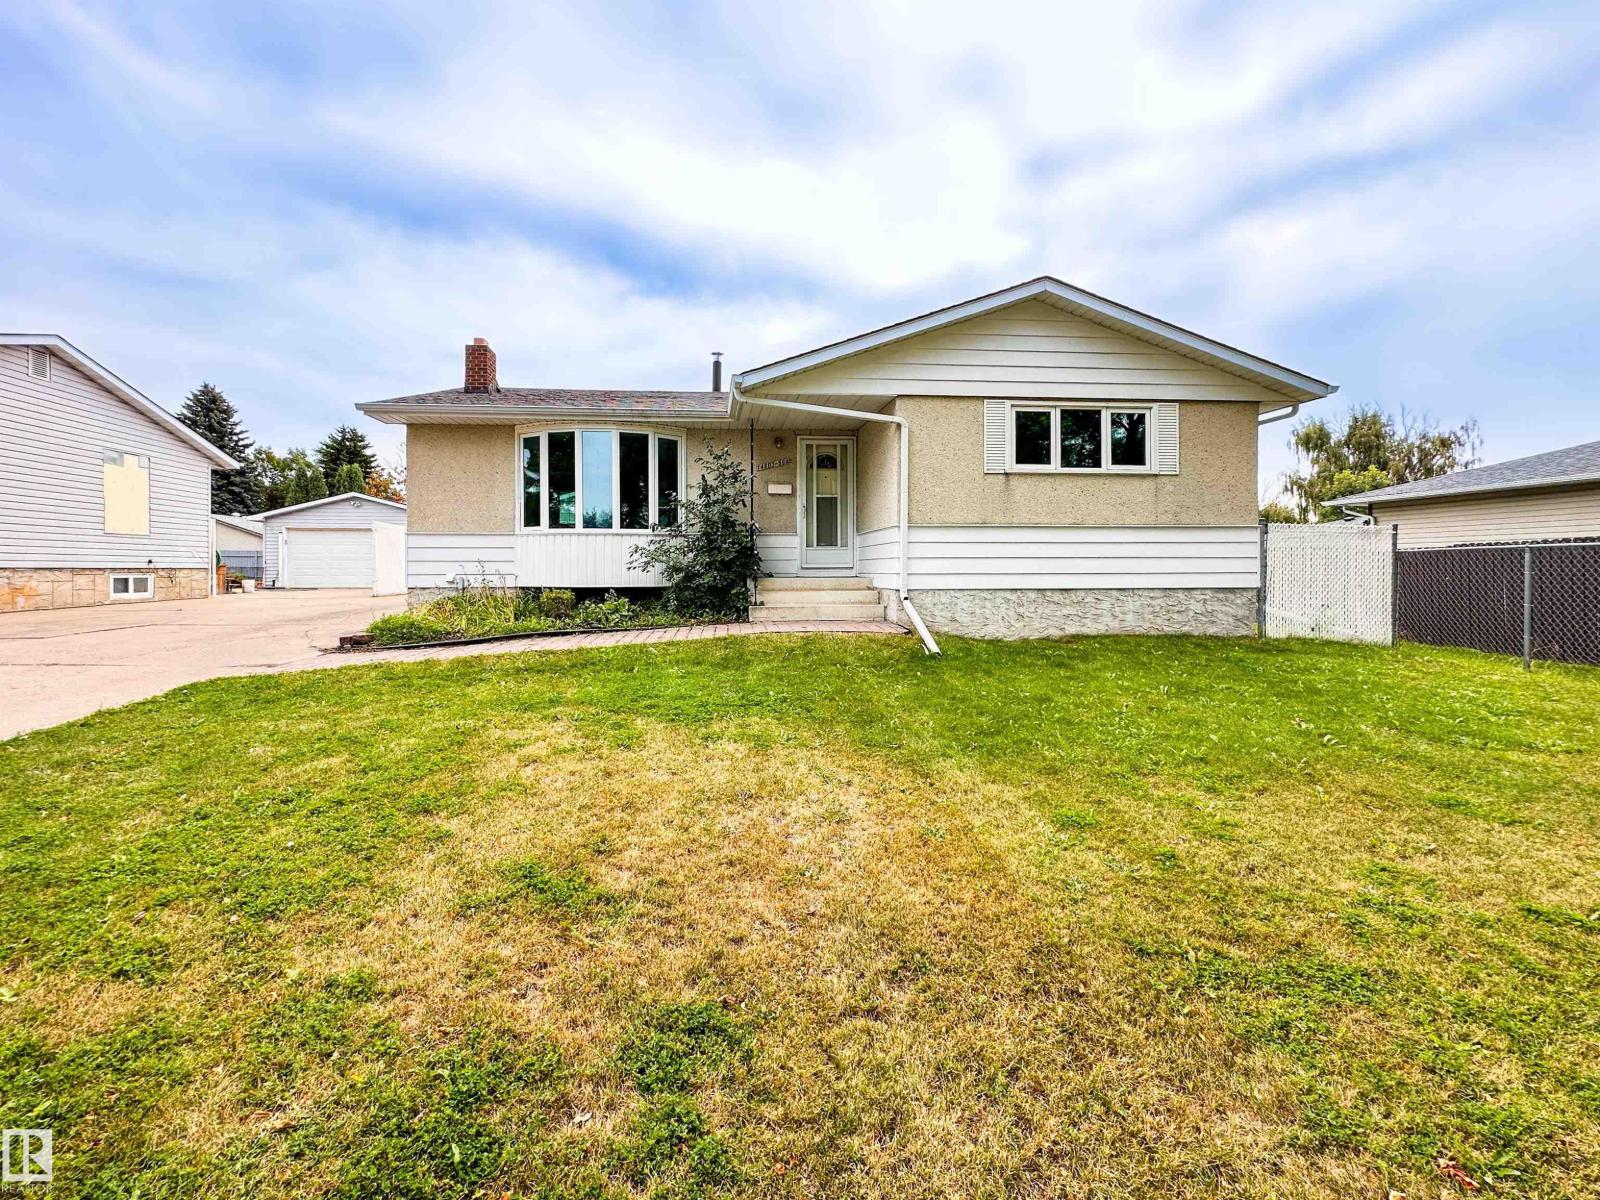
$429,900
14603 59A ST NW, Edmonton
14603 59A ST NW, Edmonton
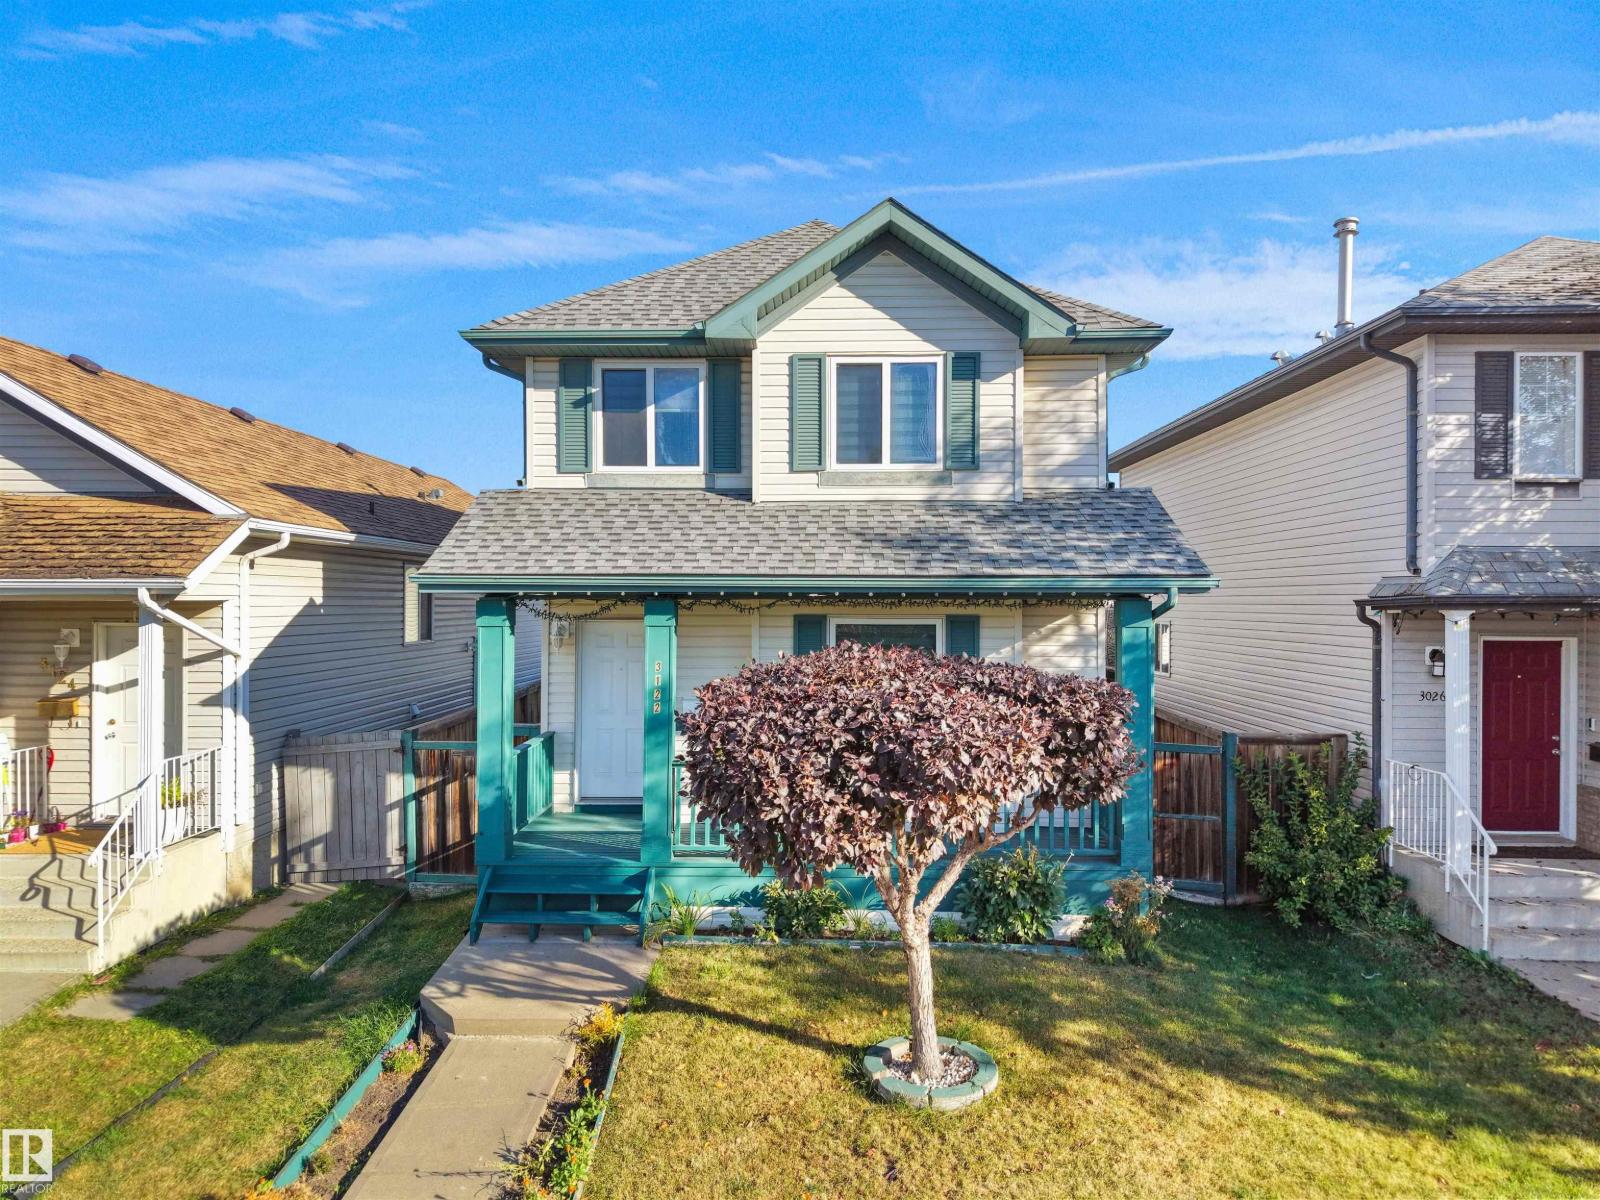
$439,900
3122 30 AV NW, Edmonton
3122 30 AV NW, Edmonton
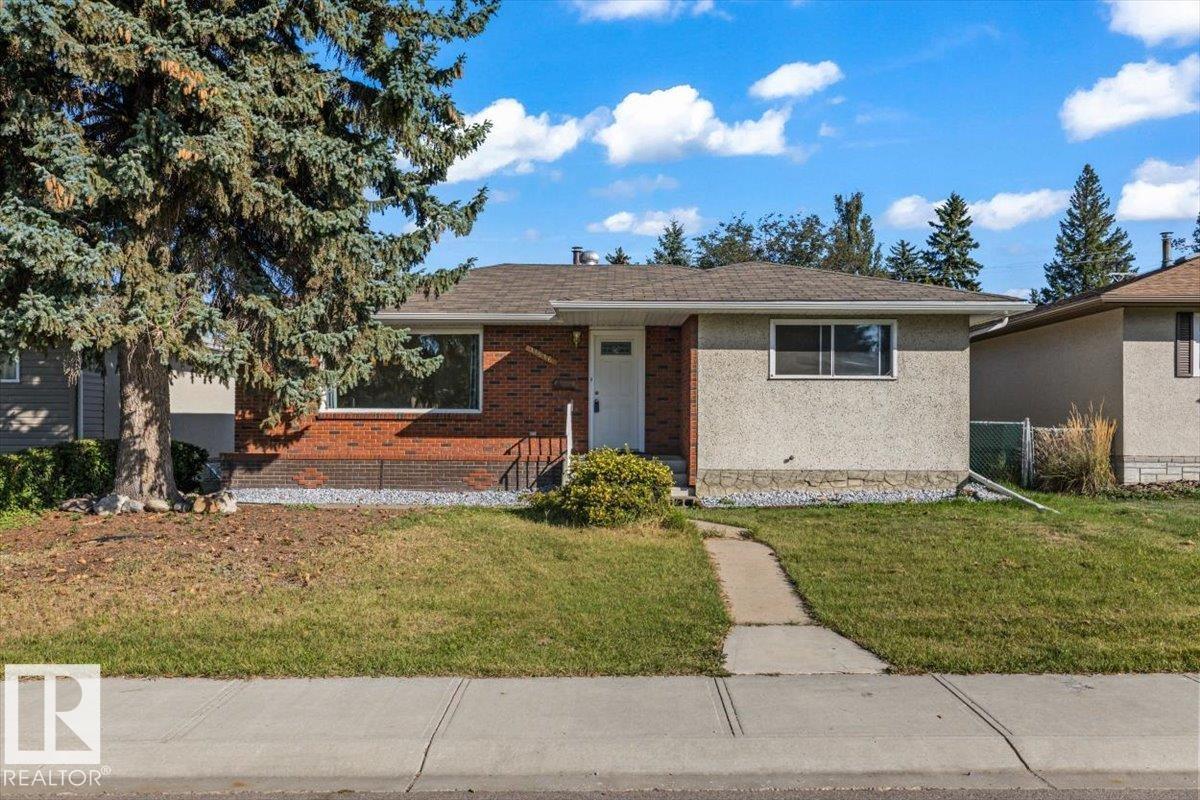
$430,000
11516 44 AV NW, Edmonton
11516 44 AV NW, Edmonton
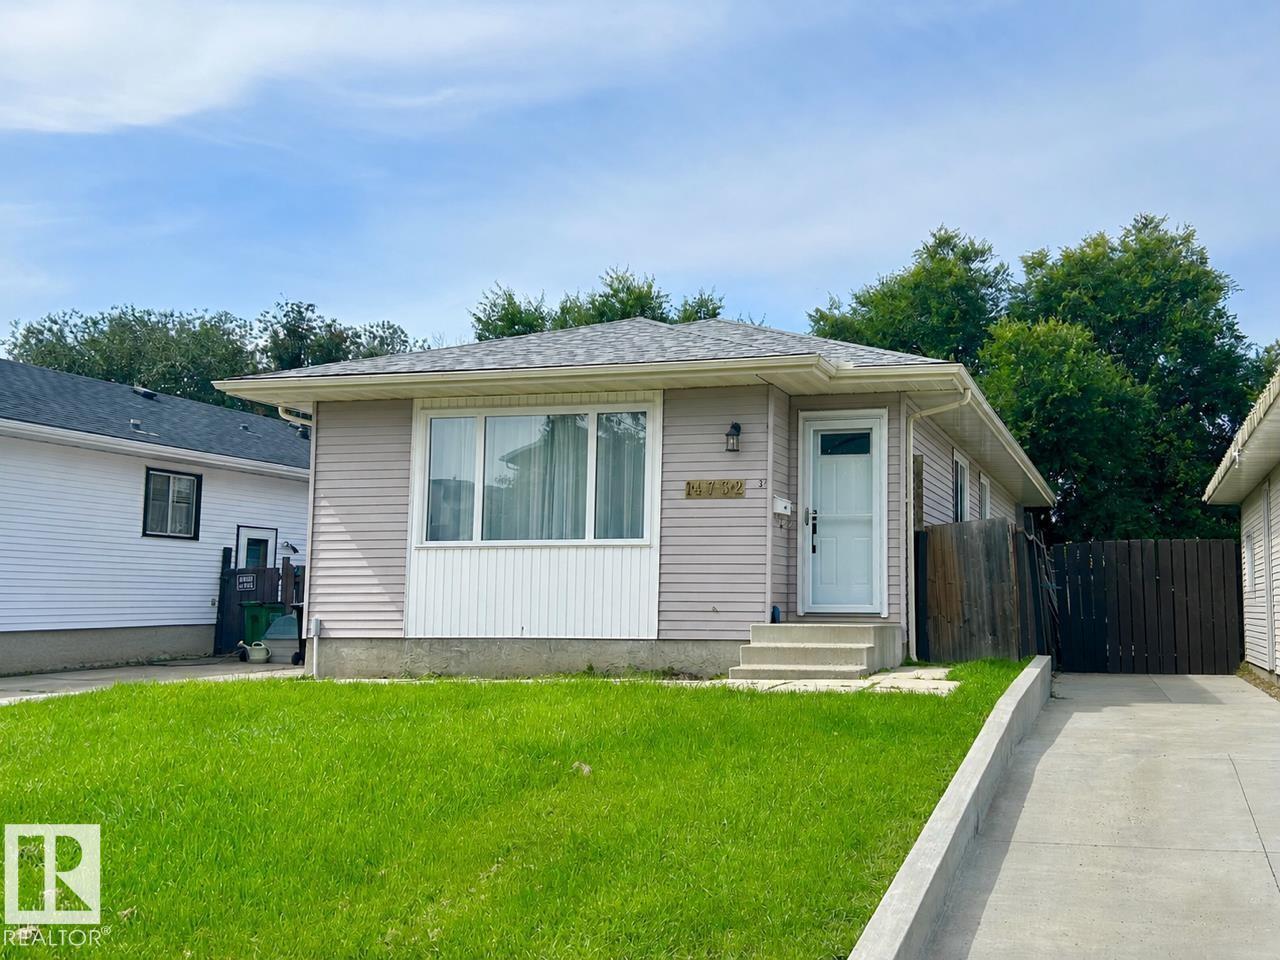
$430,000
14732 32 ST NW, Edmonton
14732 32 ST NW, Edmonton
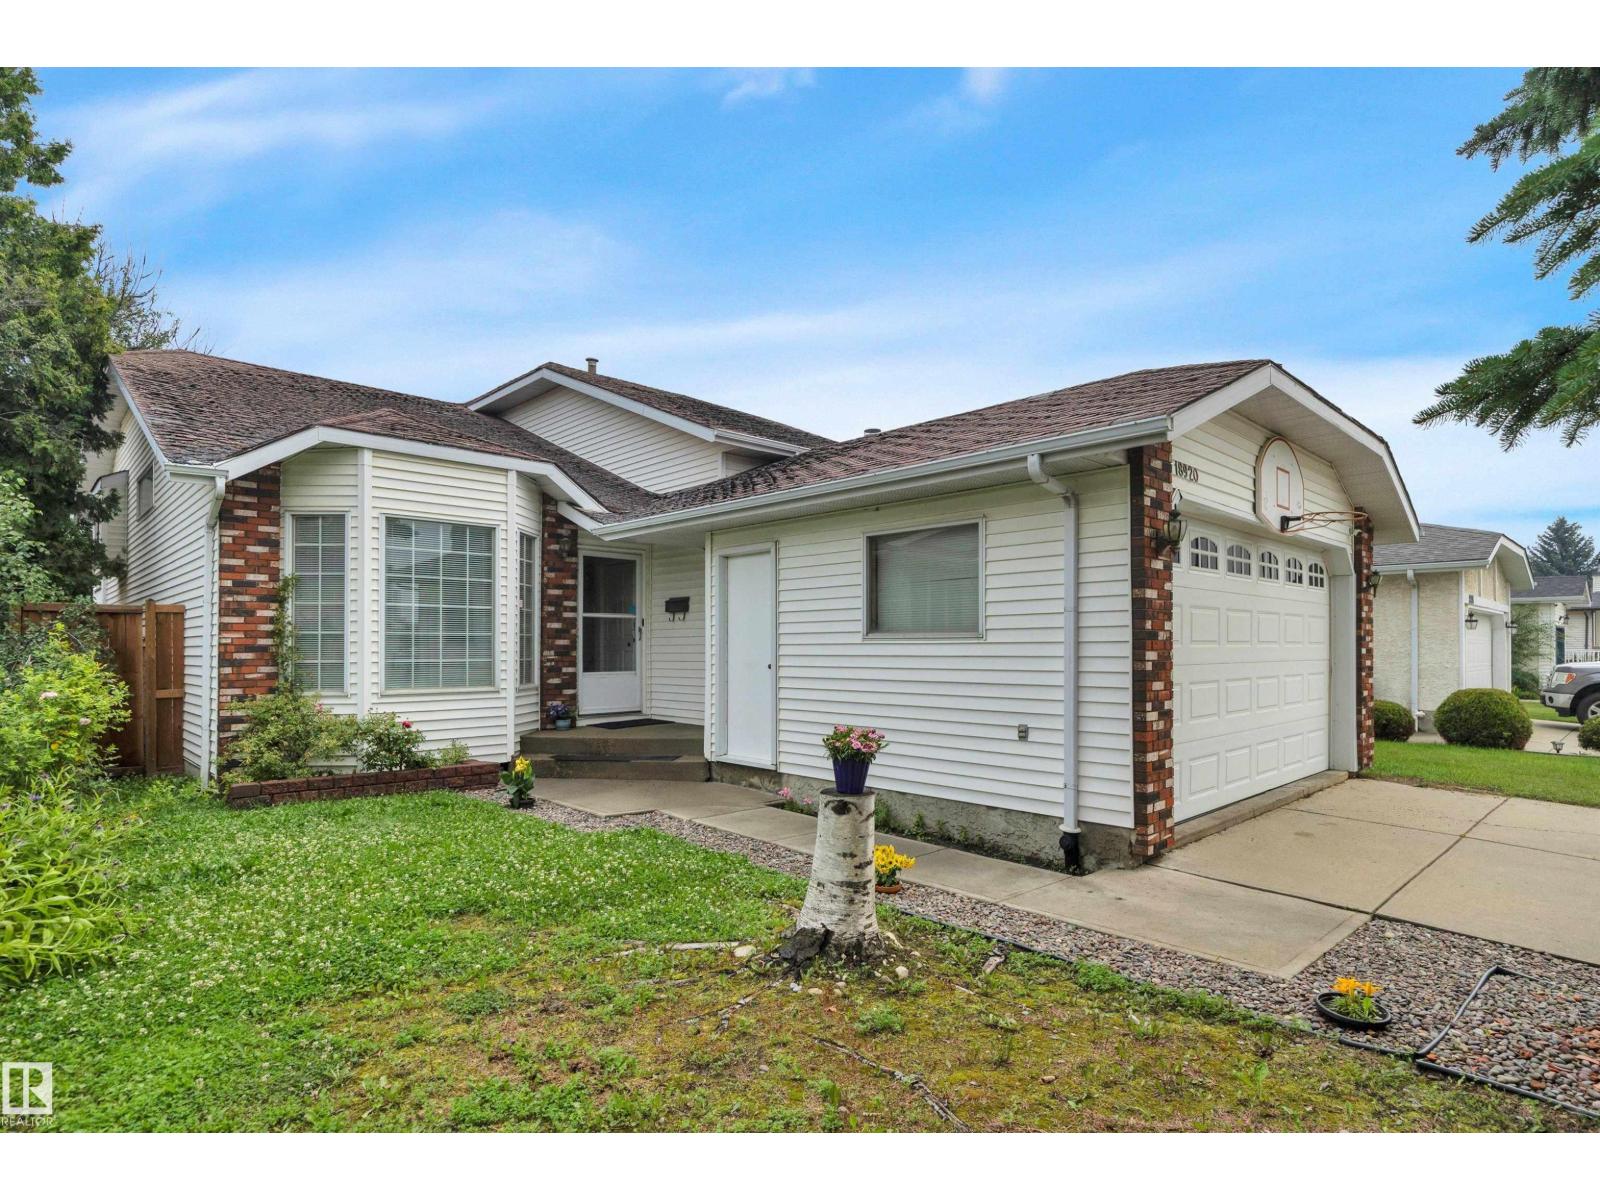
$439,800
18920 78 AV NW, Edmonton
18920 78 AV NW, Edmonton
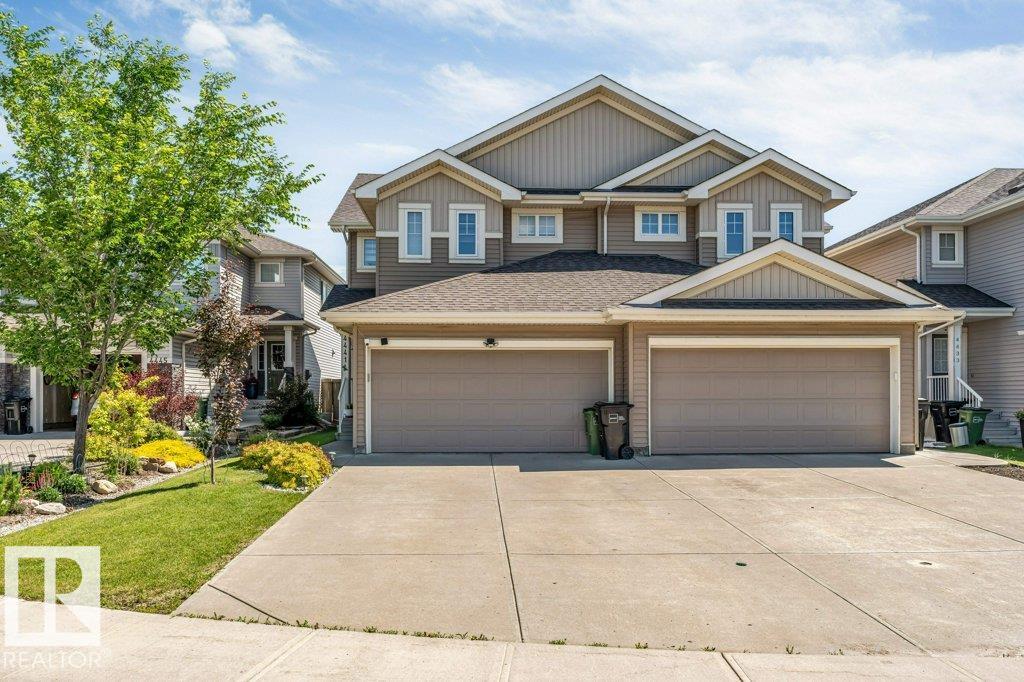
$439,900
4441 6A ST NW, Edmonton
4441 6A ST NW, Edmonton
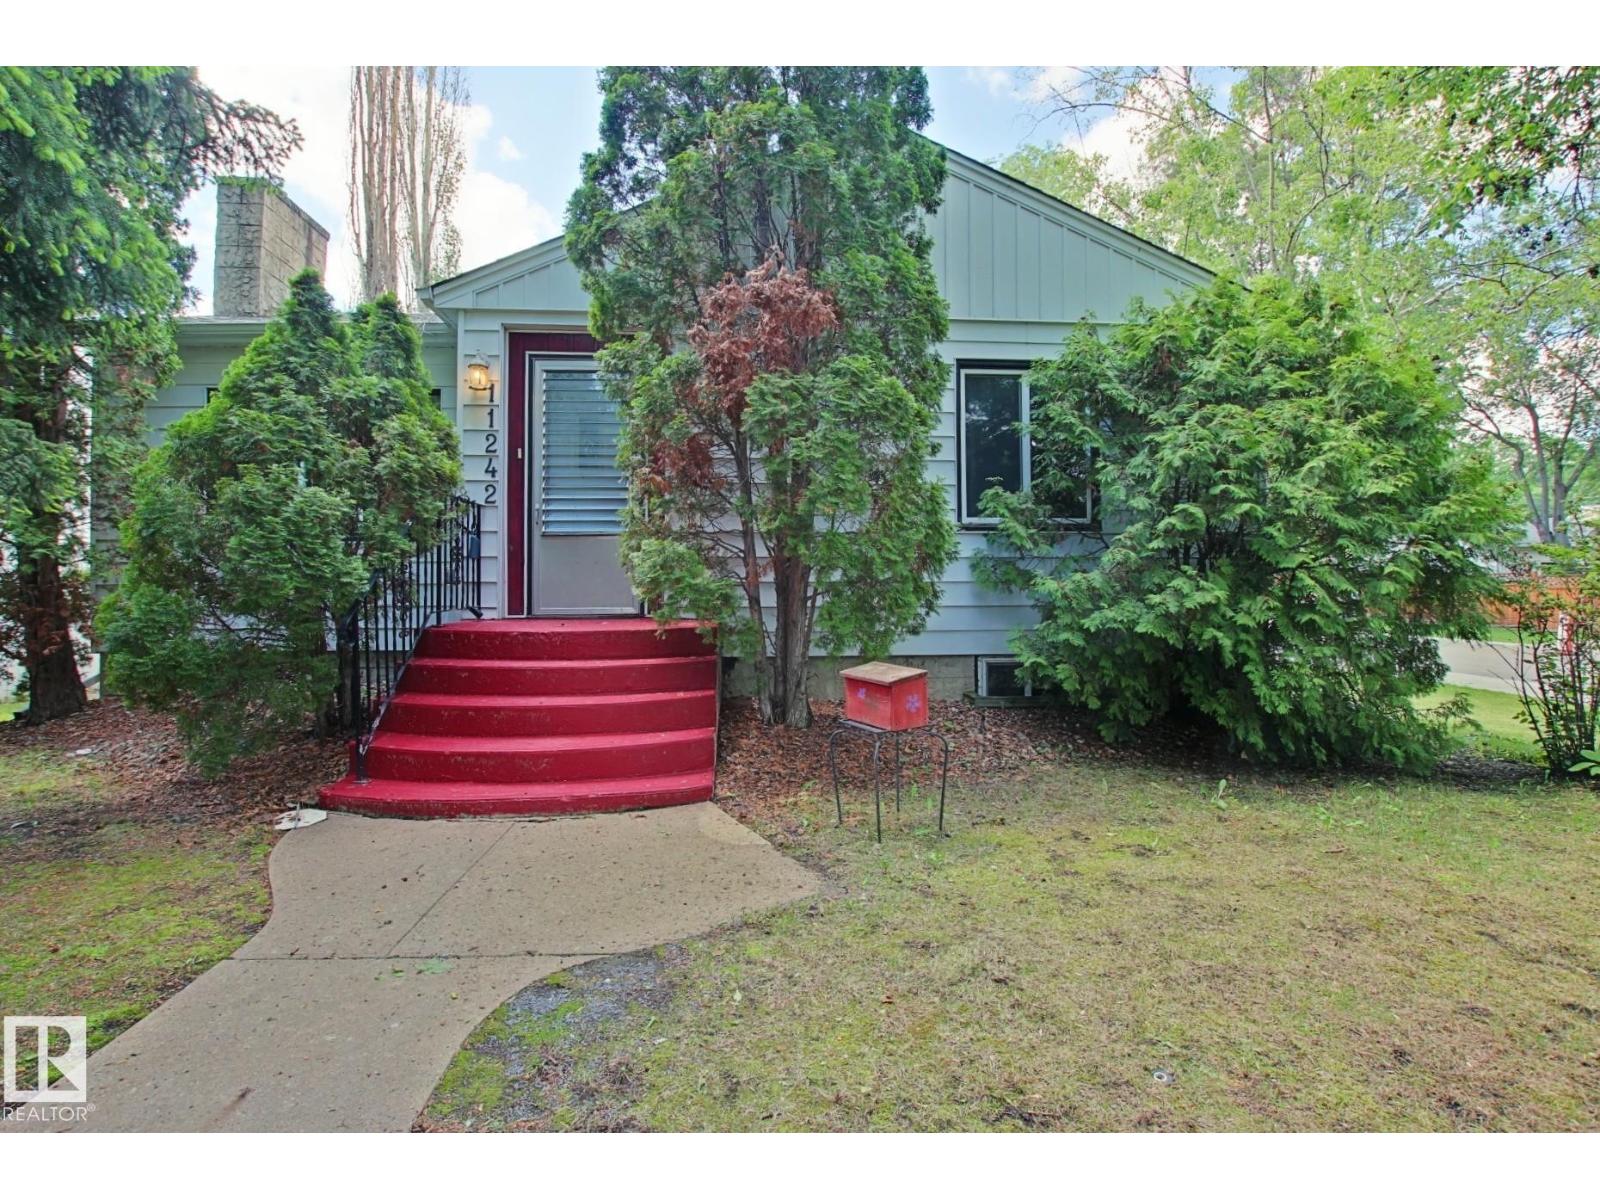
$439,800
11242 56 ST NW, Edmonton
11242 56 ST NW, Edmonton