
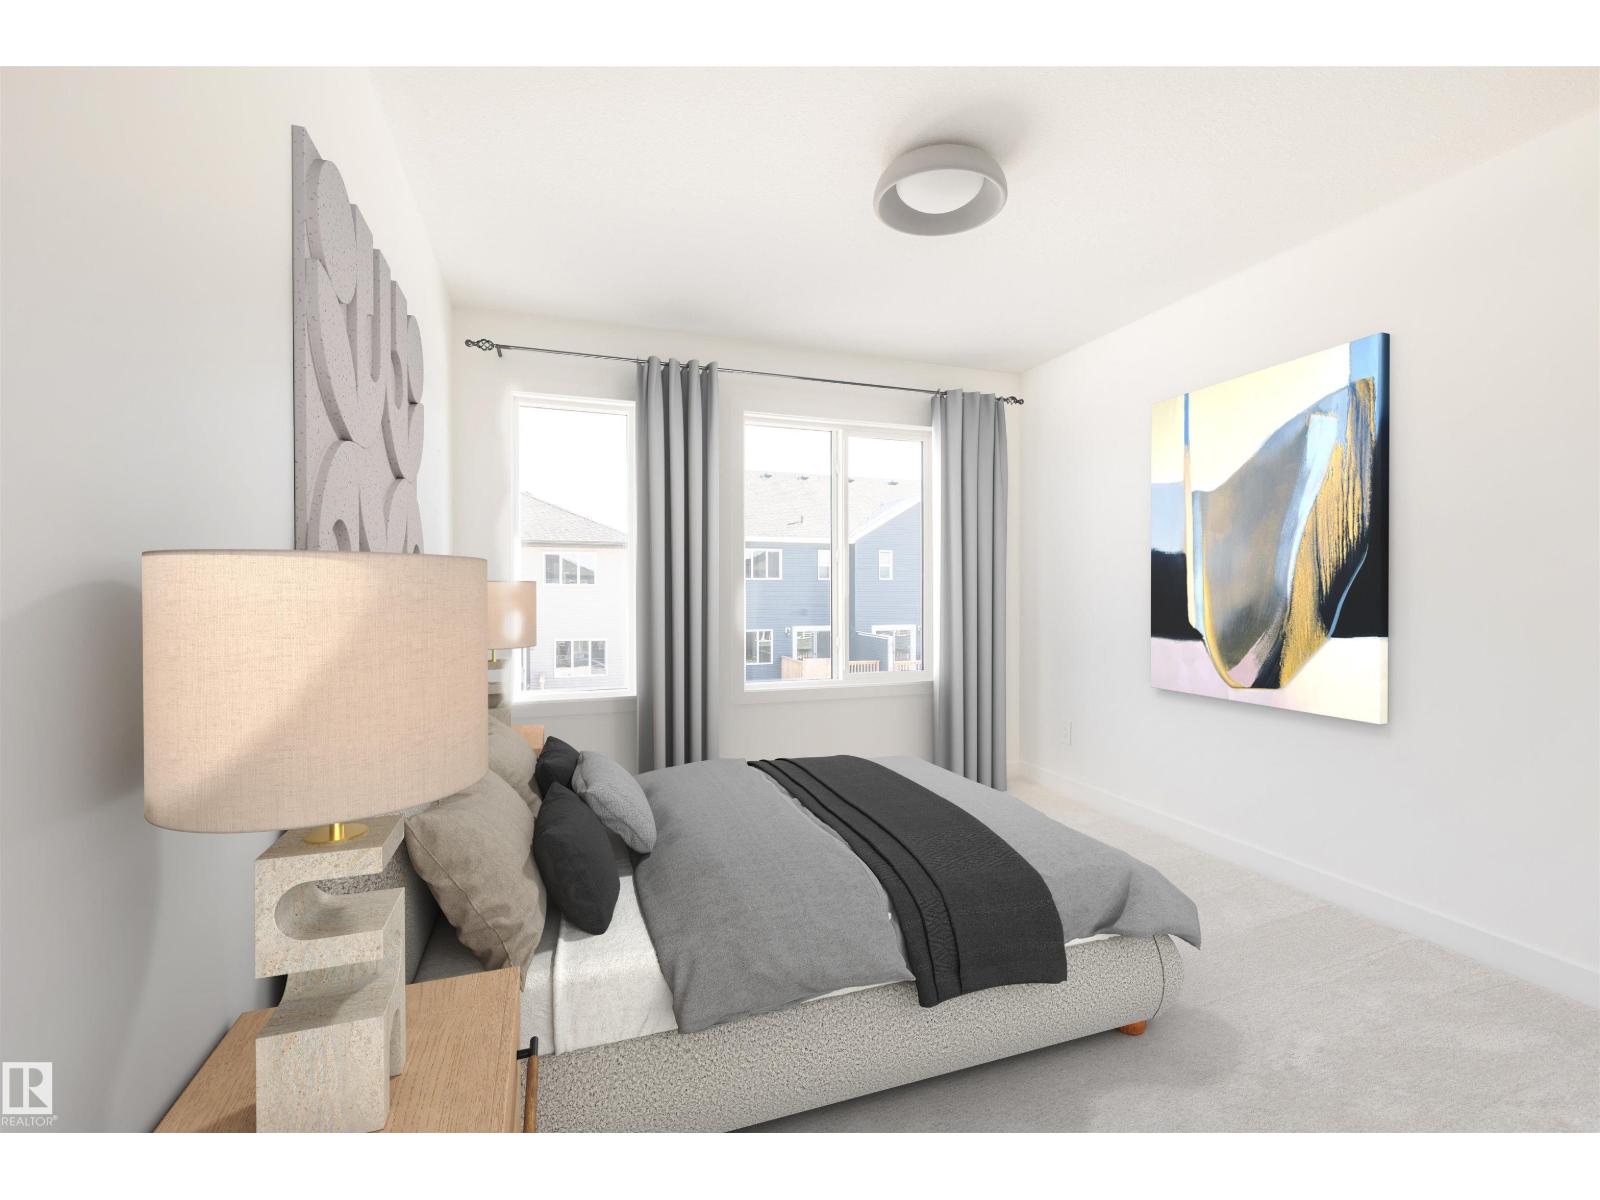
133 Cuddie DR, Sherwood Park
$567,400
Property Details
Bedrooms
3
Bathrooms
3
Square Feet
1,868 sqft
Year Built
2026
Type
house
MLS #
E4491359
About This Property
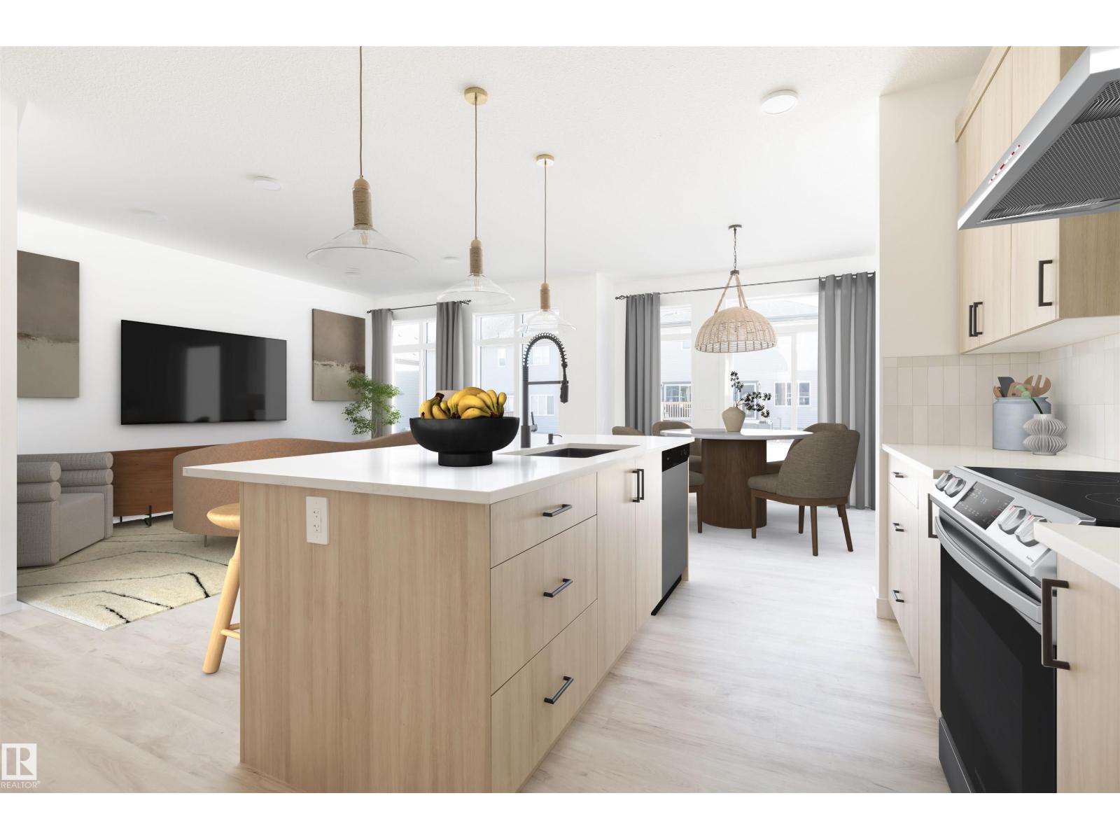
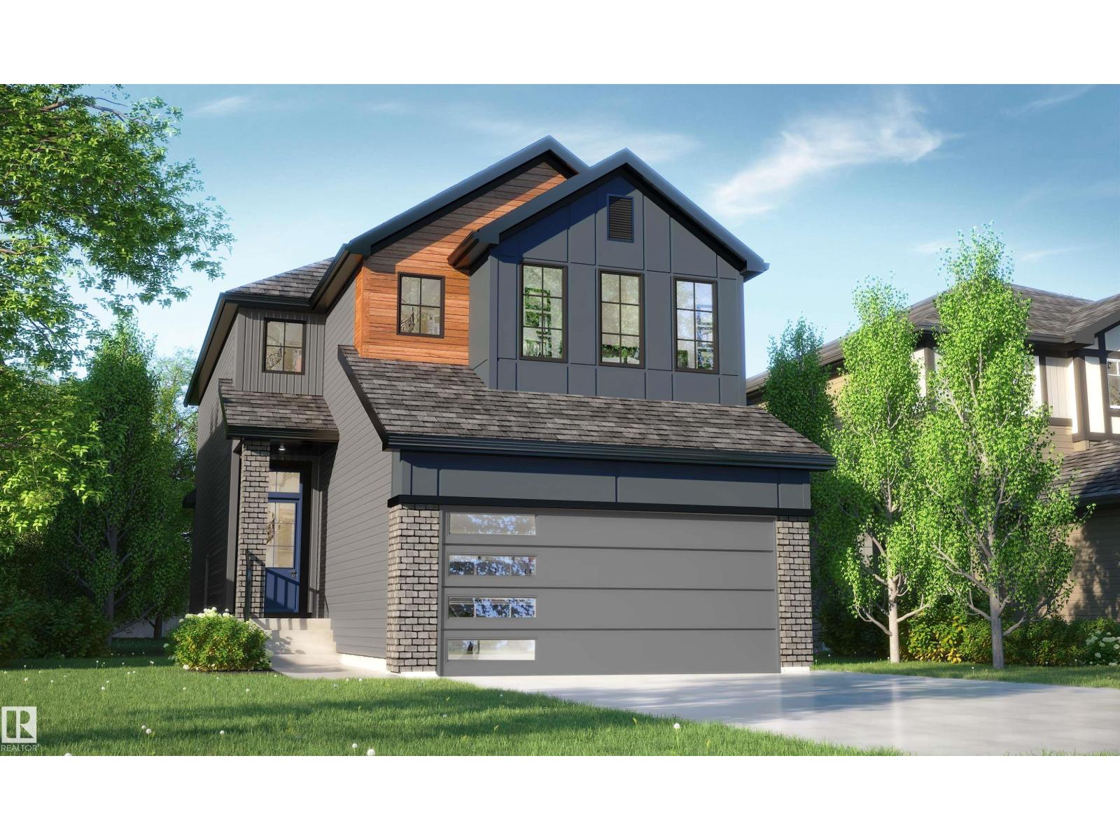
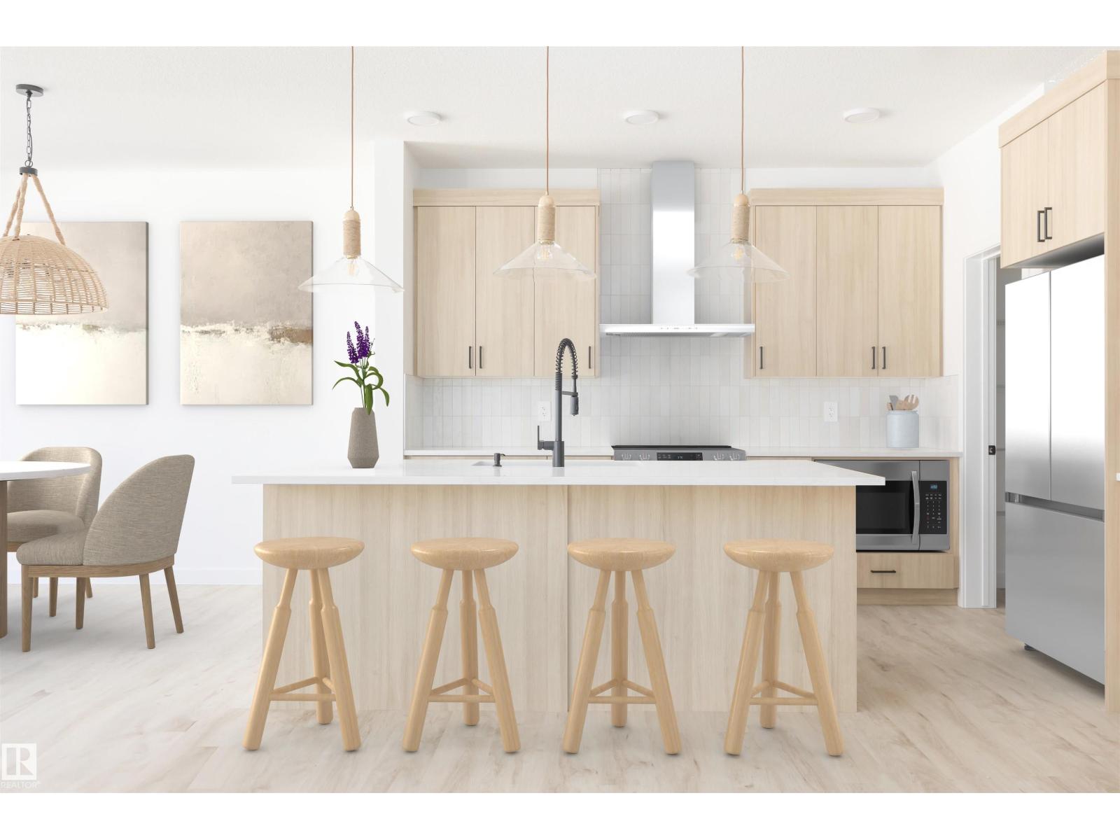
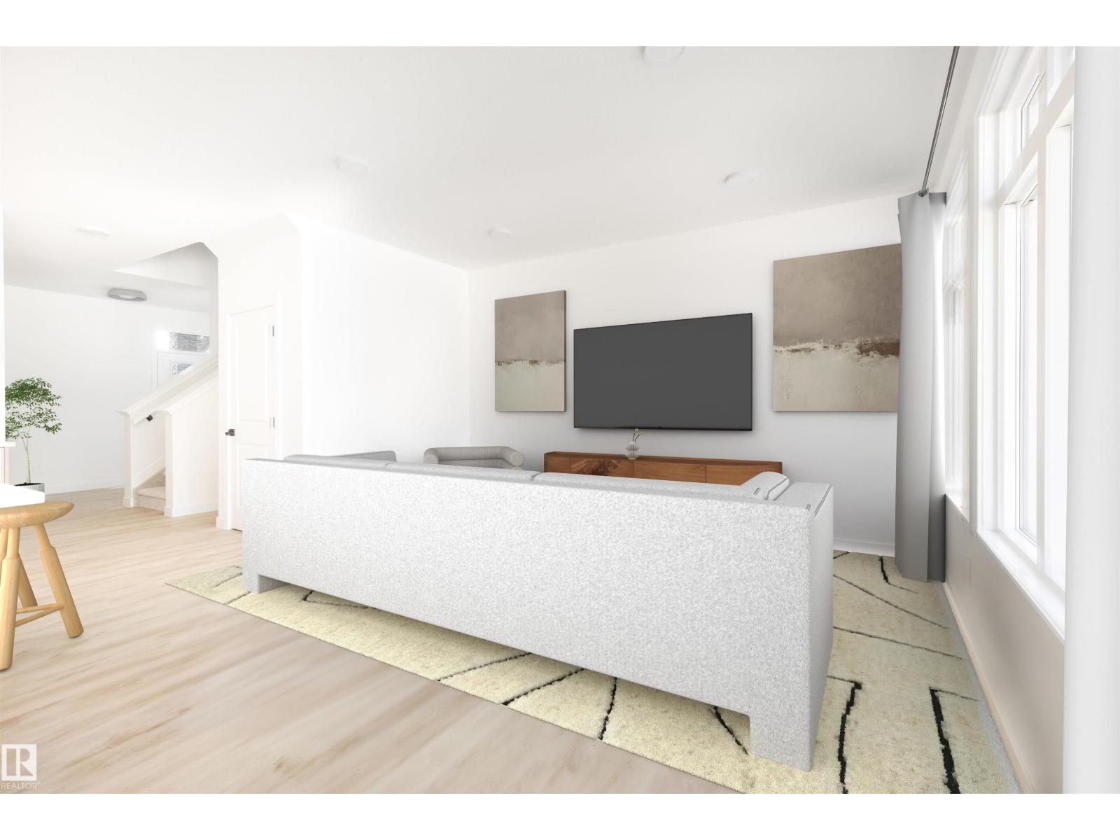
Welcome to The Willow by award-winning Rohit Homes, an ideal opportunity to own a single family home in Cambrian in Sherwood Park. This thoughtfully designed home offers 1,868 sq ft with 3 bedrooms + office, 2.5 baths and a double attached garage. Finished in the stunning Ethereal Zen designer interior, the open-concept main floor features 9' ceilings, a modern kitchen with quartz island, walk-through pantry and abundant cabinetry overlooking the dining and living areas. Upstairs you’ll find a spacious primary suite with walk-in closet and 5-piece ensuite, plus two additional bedrooms, full bath, bonus room, office and convenient upstairs laundry. Separate side entrance provides excellent potential for a future basement suite. Highlights include triple-pane windows and a high-efficiency furnace. Appliance, blind and AC packages available through the builder. Steps from parks, playgrounds and 8 km of ravine trails through Oldman Creek with easy access to the Henday. Photos may not reflect exact home. (id:66070)
Features & Amenities
3 Bedrooms
3 Bathrooms
Ensuite
Double Garage
Forced Air
Air Conditioning
Laundry Room
Separate Entrance
New Furnace
Triple-Pane Windows
9' Ceilings
Interested in this property?
Fill out the form and an agent will be in touch.
Mortgage Calculator
Estimated Monthly Payment
$2,787
Principal & Interest
Loan Amount
$453,920
Total Interest
$382,320
* Estimate only. Does not include property taxes, insurance, or CMHC premiums. Contact your lender for a full pre-approval.