
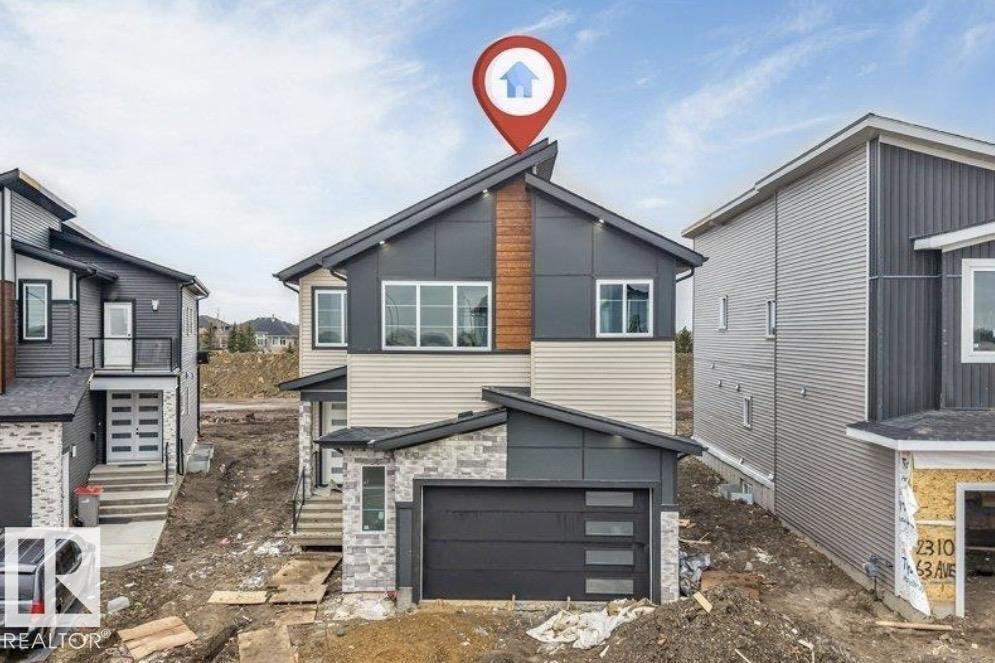
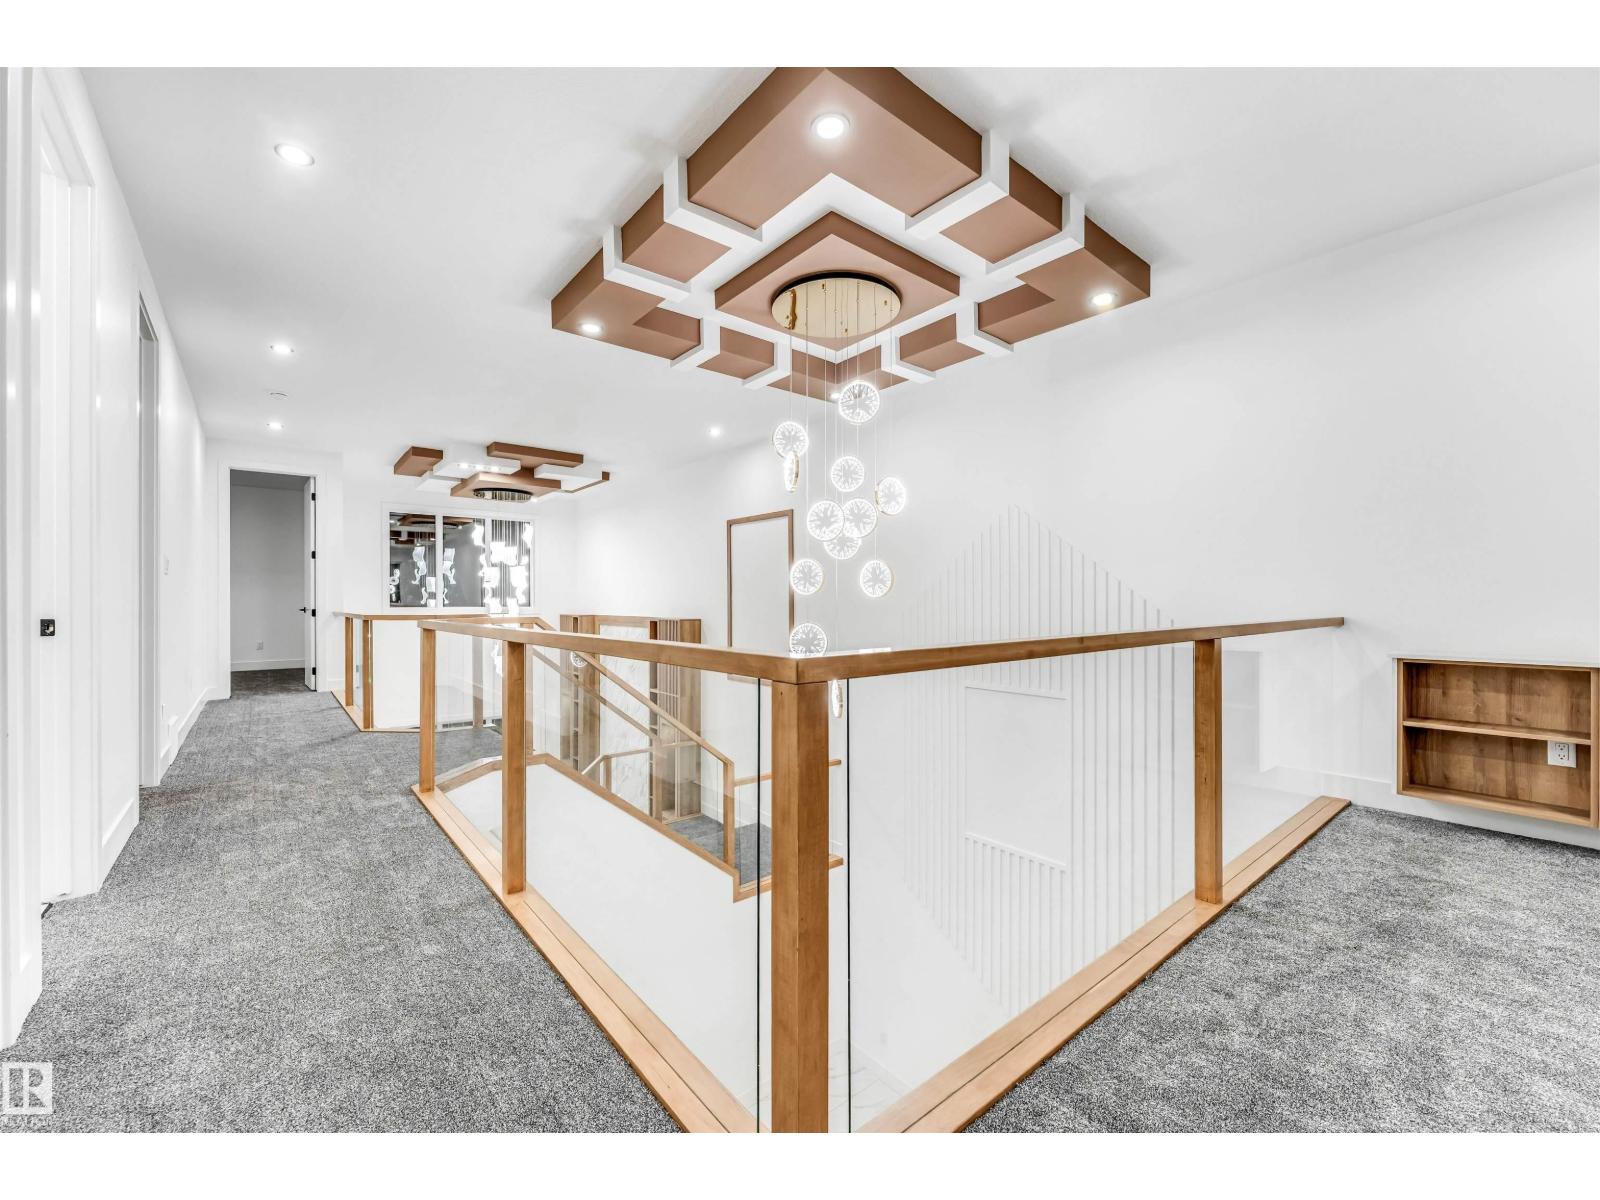
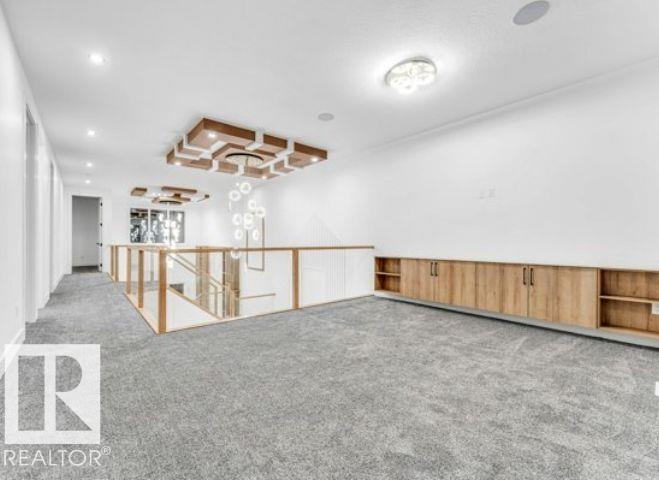
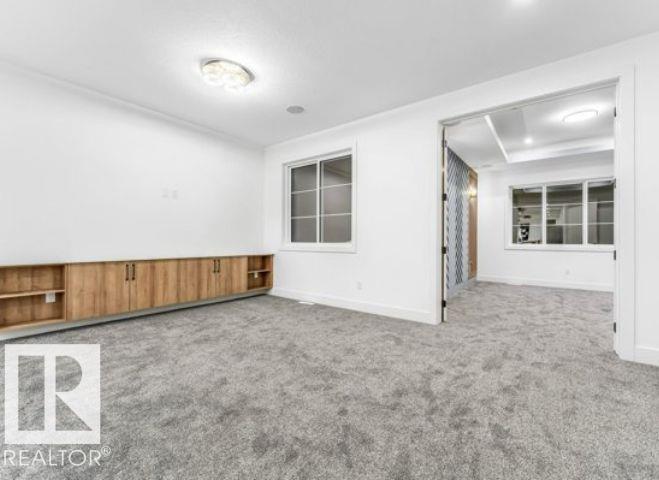
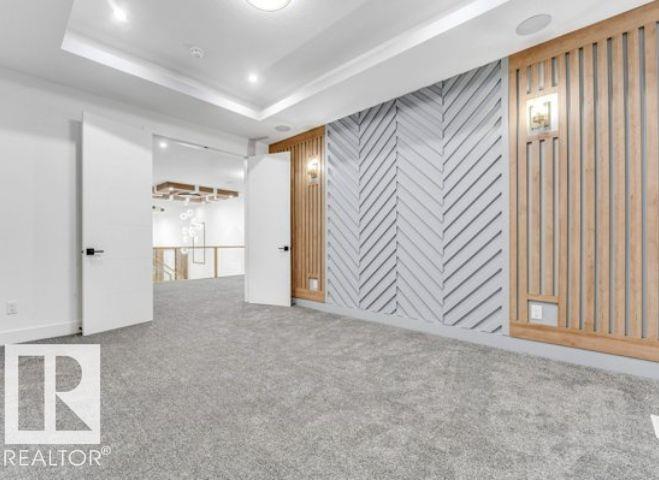
8418 MAYDAY LI SW, Edmonton
$849,900
Property Details
Bedrooms
5
Bathrooms
4
Square Feet
2,839 sqft
Lot Size
390.19 square meters
Year Built
2026
Type
house
MLS #
E4481212
About This Property
**DOUBLE CAR GARAGE**MAIN FLOOR BED + BATH**SPICE KITCHEN**9FT CEILINGS**Welcome to this stunning brand new 2-storey home in The Orchards at Ellerslie, offering modern design and exceptional functionality. This home features a spacious layout with a main floor bedroom and full bath—perfect for guests or extended family. The open-concept living space is complemented by a stylish kitchen with an additional spice kitchen, ideal for everyday cooking and entertaining. Upstairs offers generously sized bedrooms, multiple ensuites, a bonus room, and convenient laundry. With a double attached garage, unfinished basement ready for your vision, and close proximity to schools, parks, and shopping, this home is perfect for growing families seeking comfort and luxury. (id:66070)
Features & Amenities
5 Bedrooms
4 Bathrooms
Ensuite
Double Garage
Forced Air
Fully Finished Basement
Laundry Room
9' Ceilings
Interested in this property?
Fill out the form and an agent will be in touch.
Mortgage Calculator
Estimated Monthly Payment
$4,175
Principal & Interest
Loan Amount
$679,920
Total Interest
$572,671
* Estimate only. Does not include property taxes, insurance, or CMHC premiums. Contact your lender for a full pre-approval.
Similar Listings
Comparable homes in Edmonton you may also like
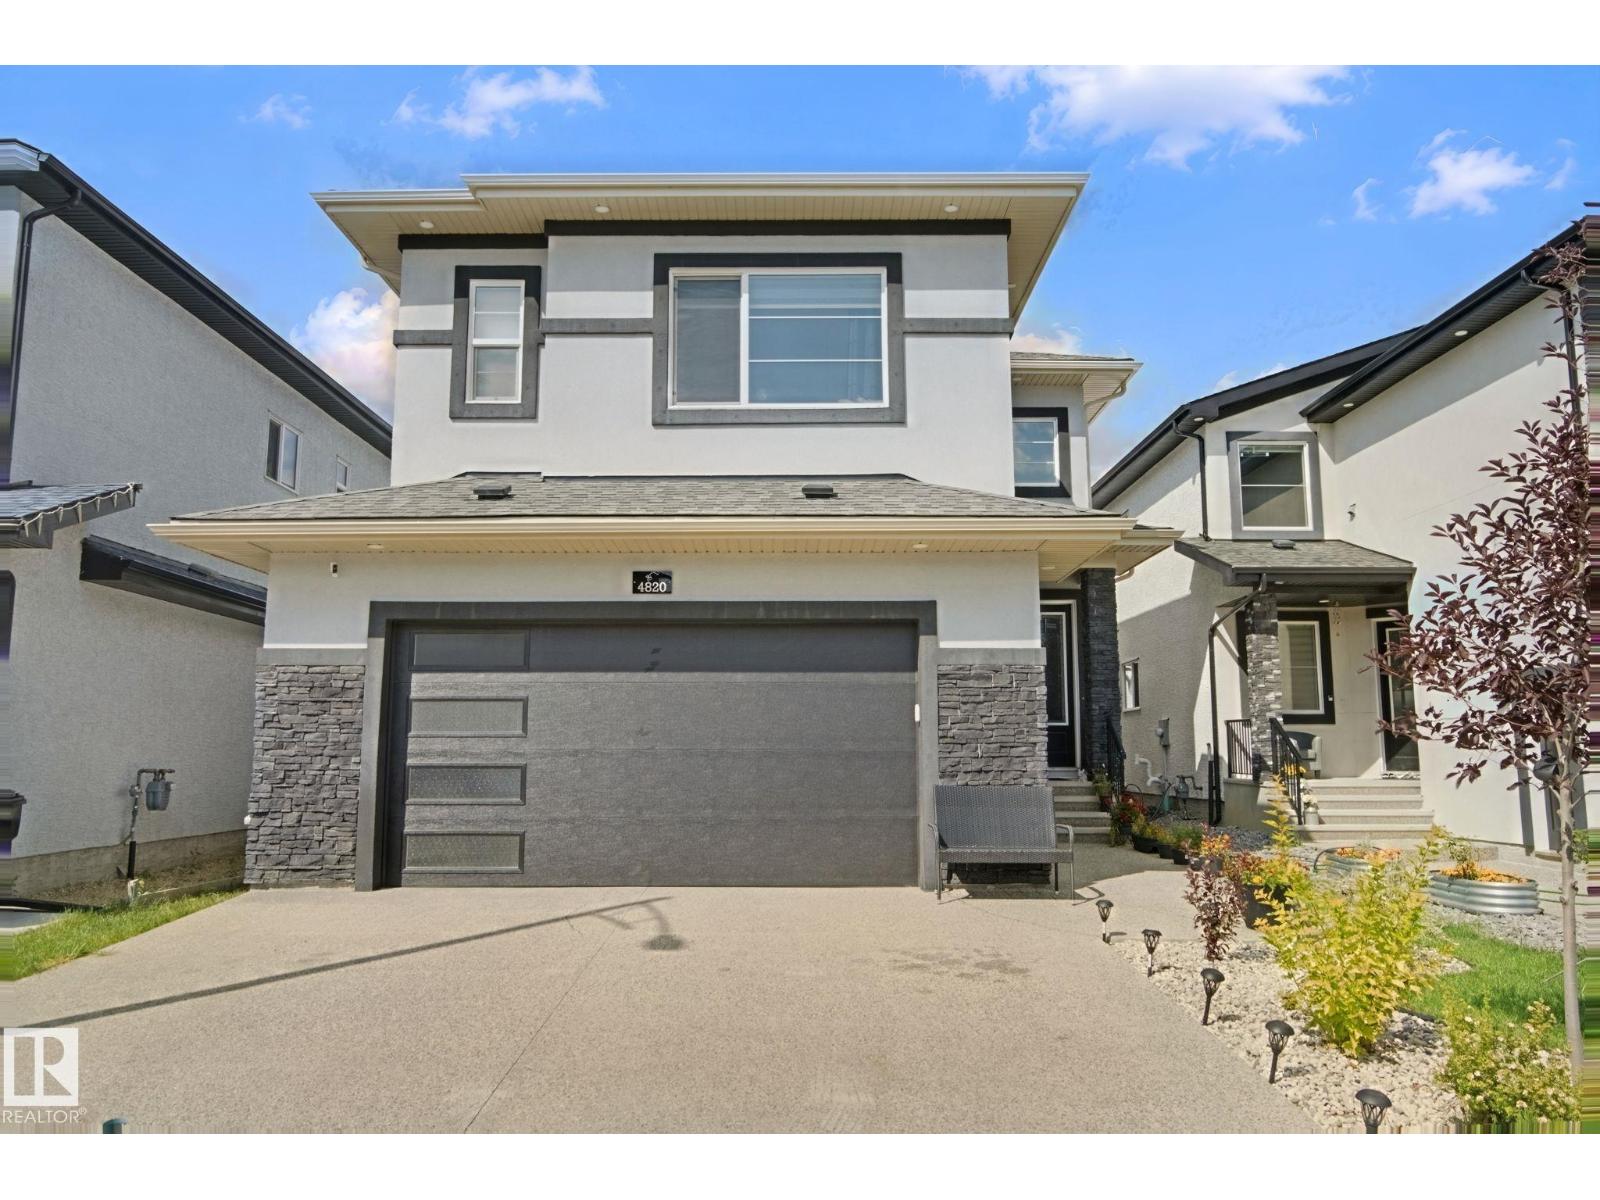
$849,999
4820 174 AV NW, Edmonton
4820 174 AV NW, Edmonton
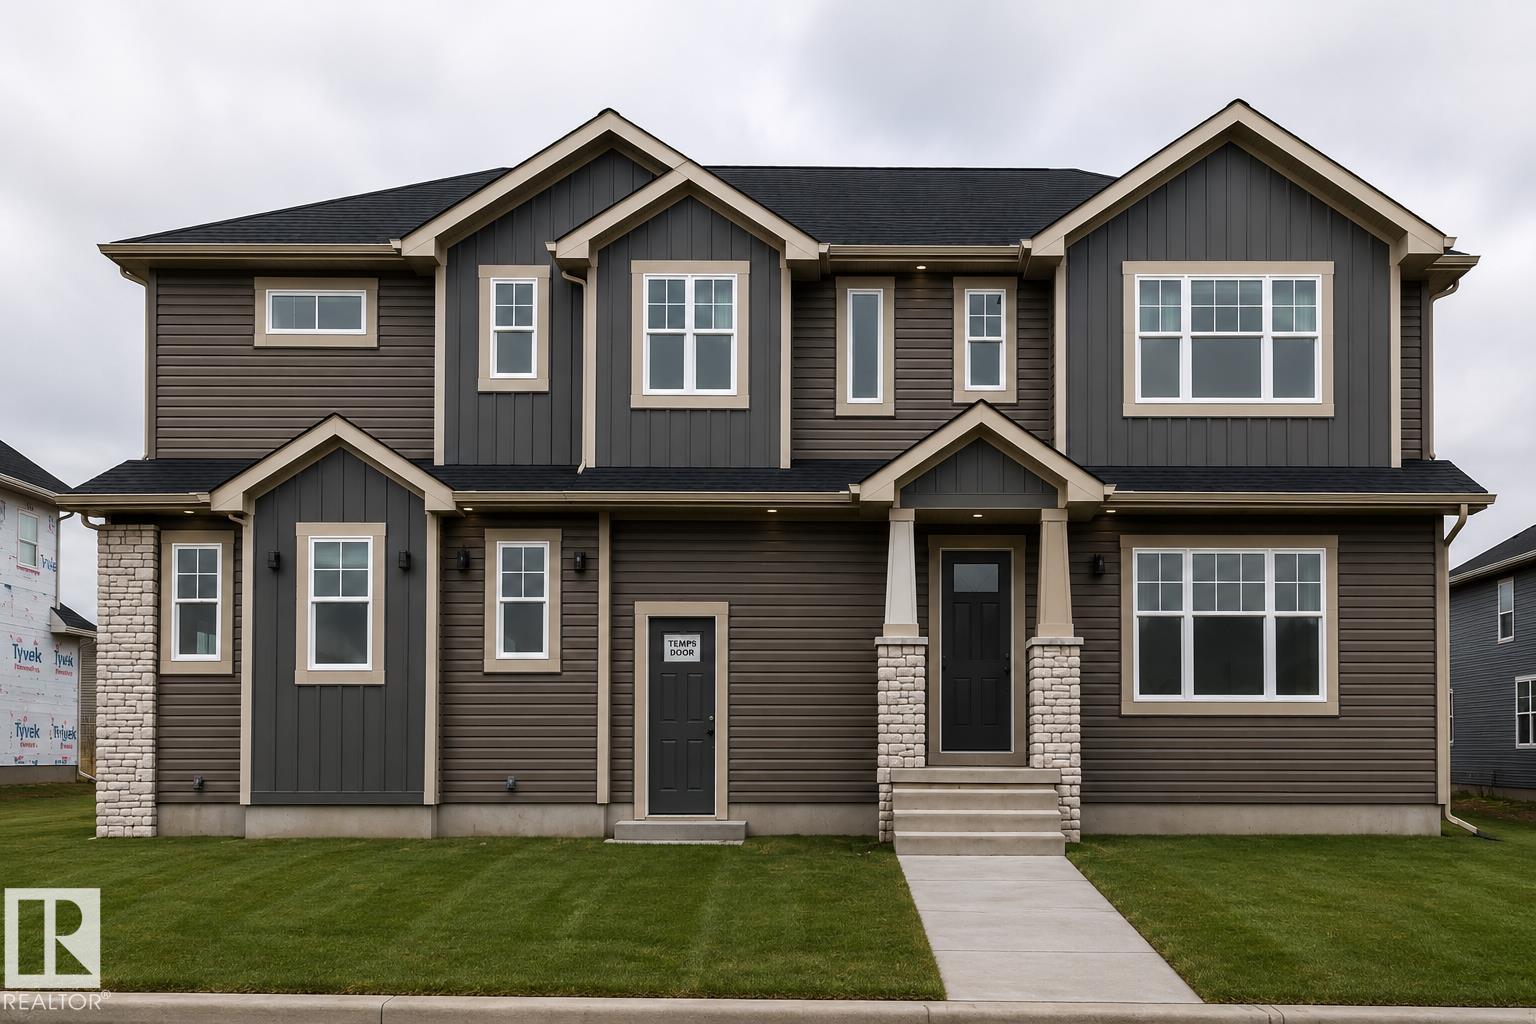
$849,000
22335 85 AVE NW, Edmonton
22335 85 AVE NW, Edmonton
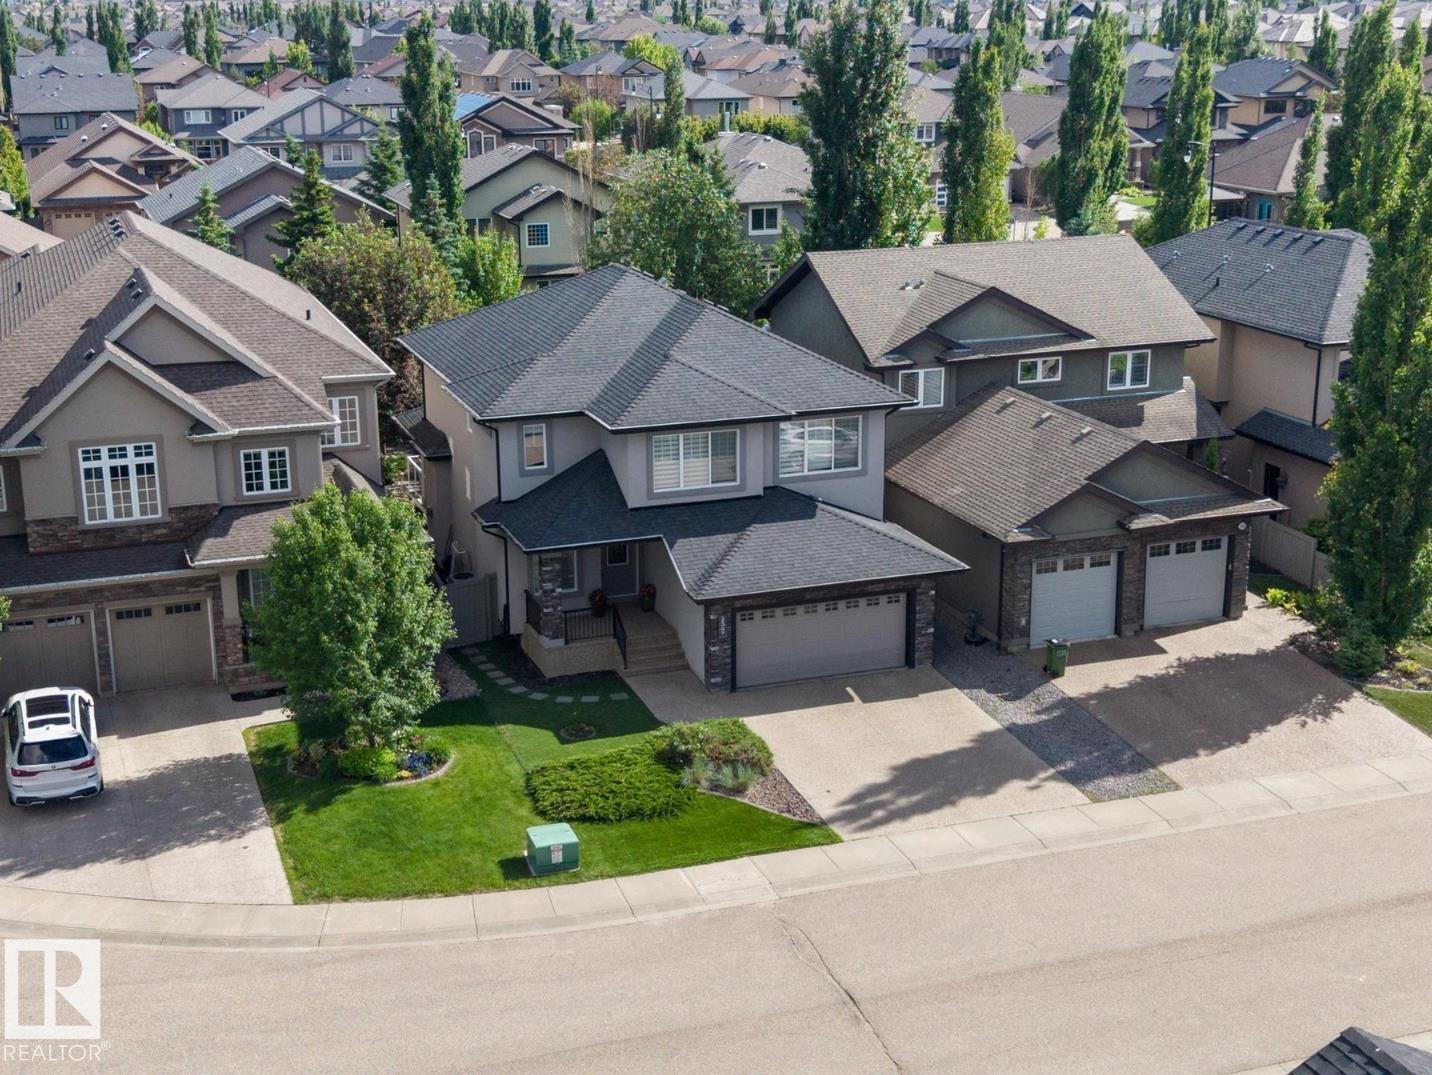
$848,800
2307 WARRY CO SW, Edmonton
2307 WARRY CO SW, Edmonton
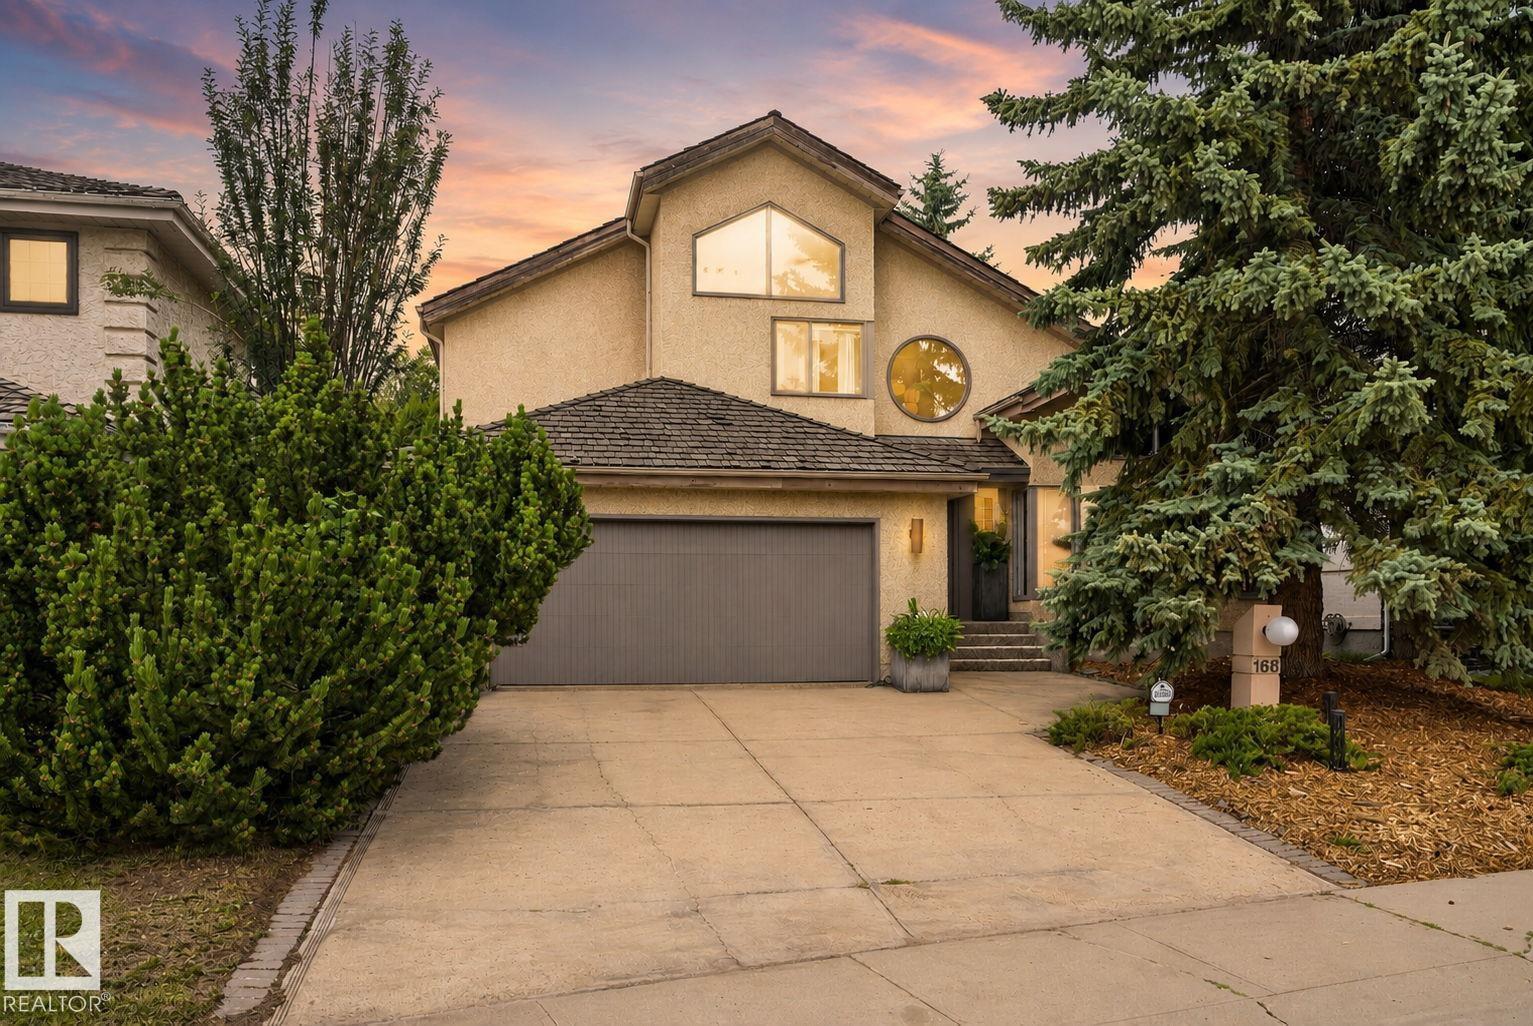
$859,998
168 WEAVER DR NW, Edmonton
168 WEAVER DR NW, Edmonton
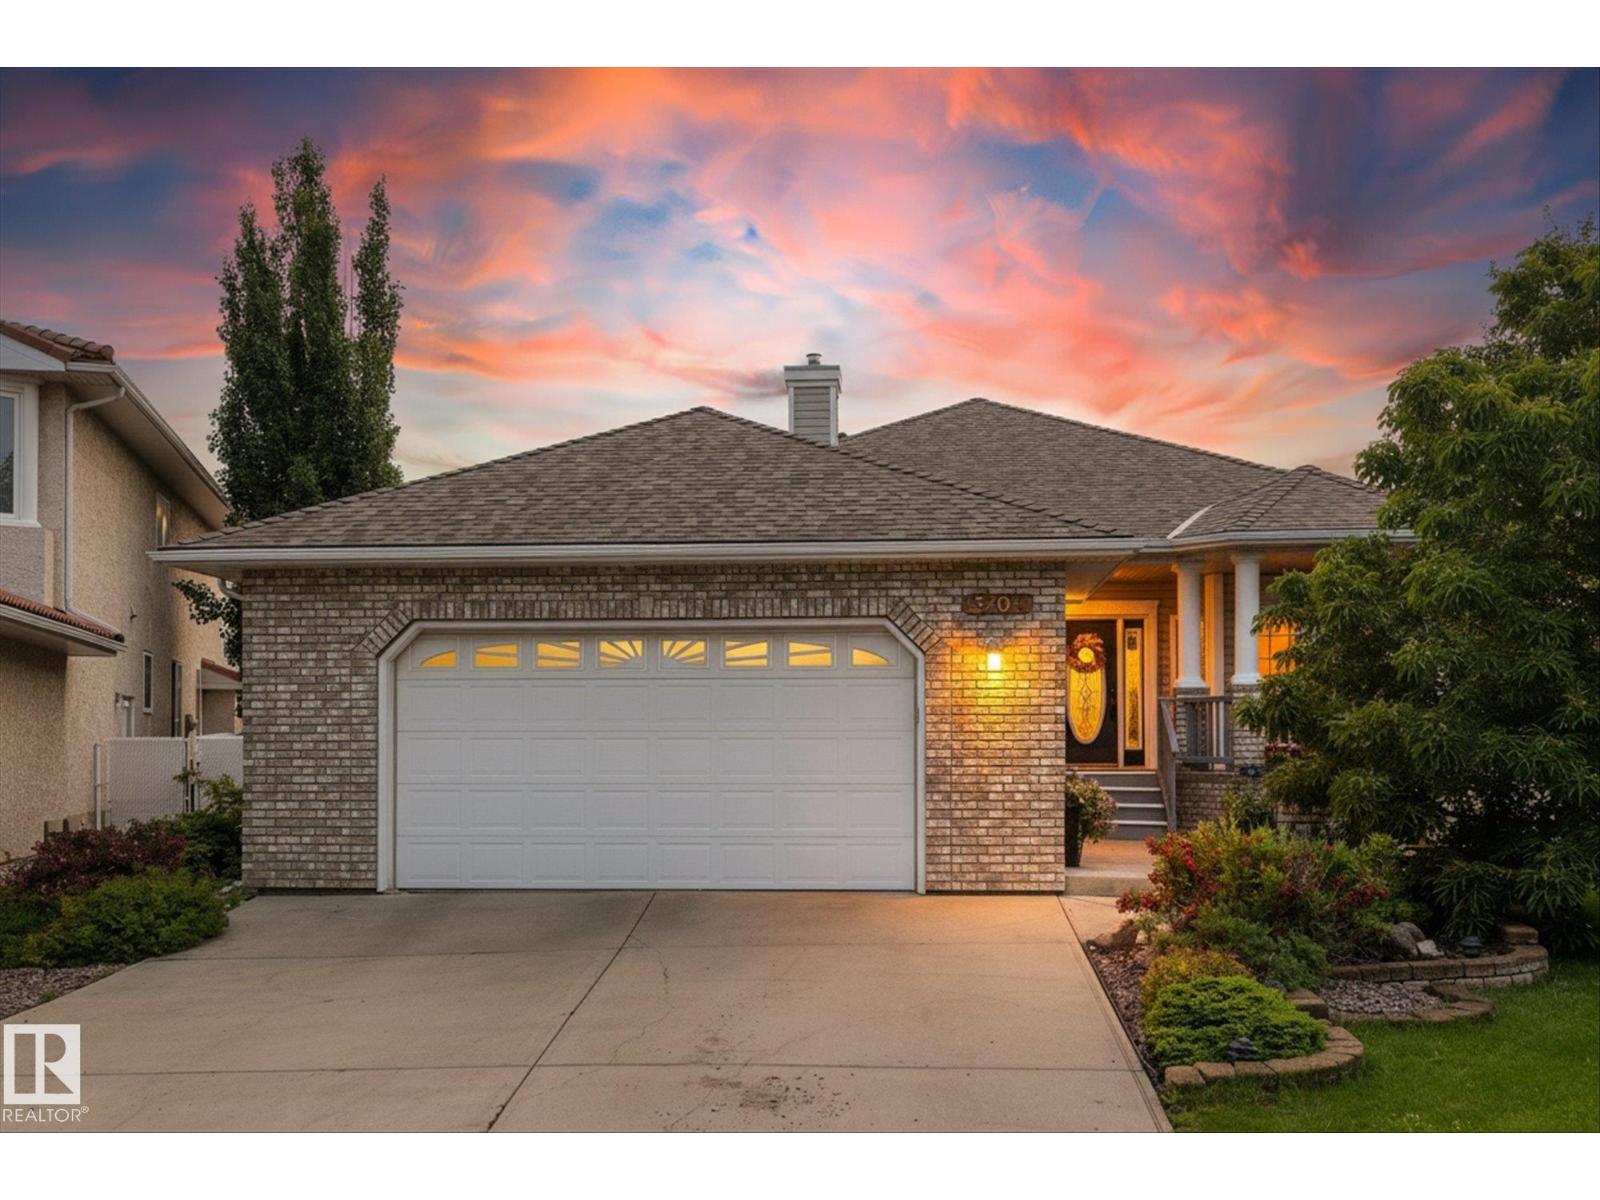
$839,000
8704 165 AV NW NW, Edmonton
8704 165 AV NW NW, Edmonton
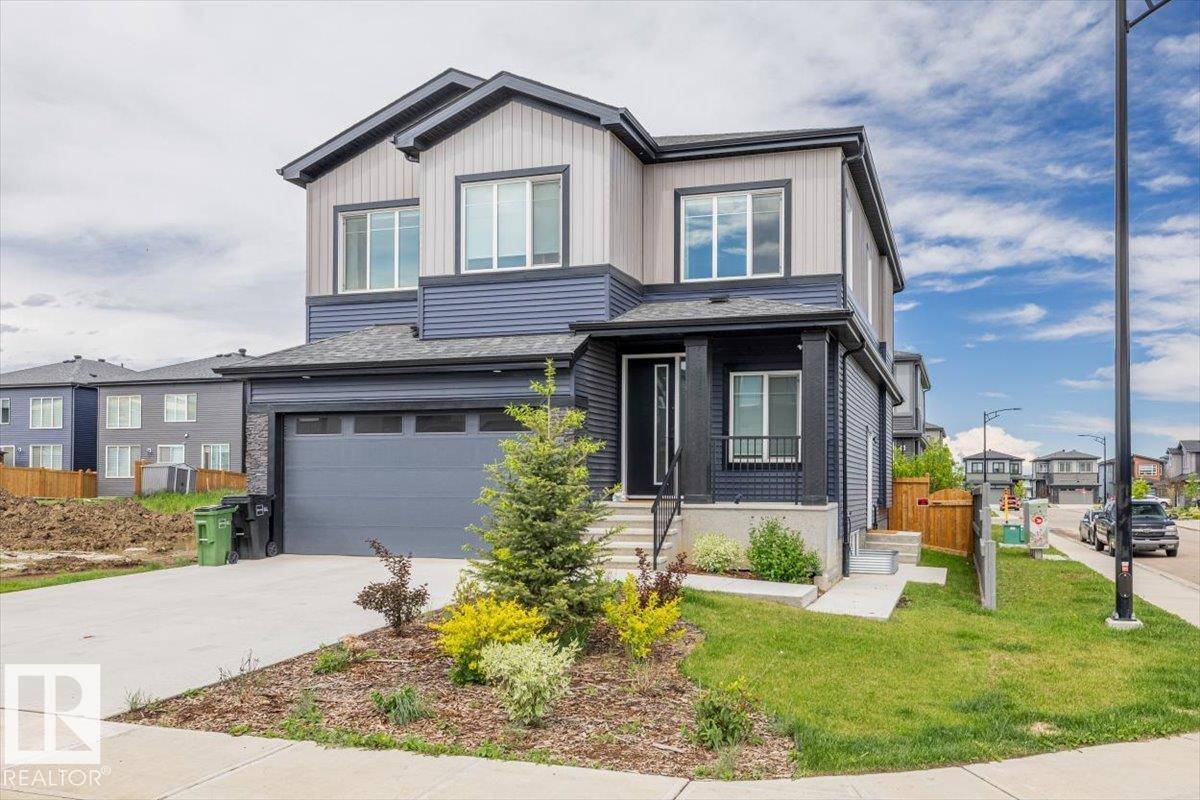
$839,900
5804 KOOTOOK LI SW SW, Edmonton
5804 KOOTOOK LI SW SW, Edmonton
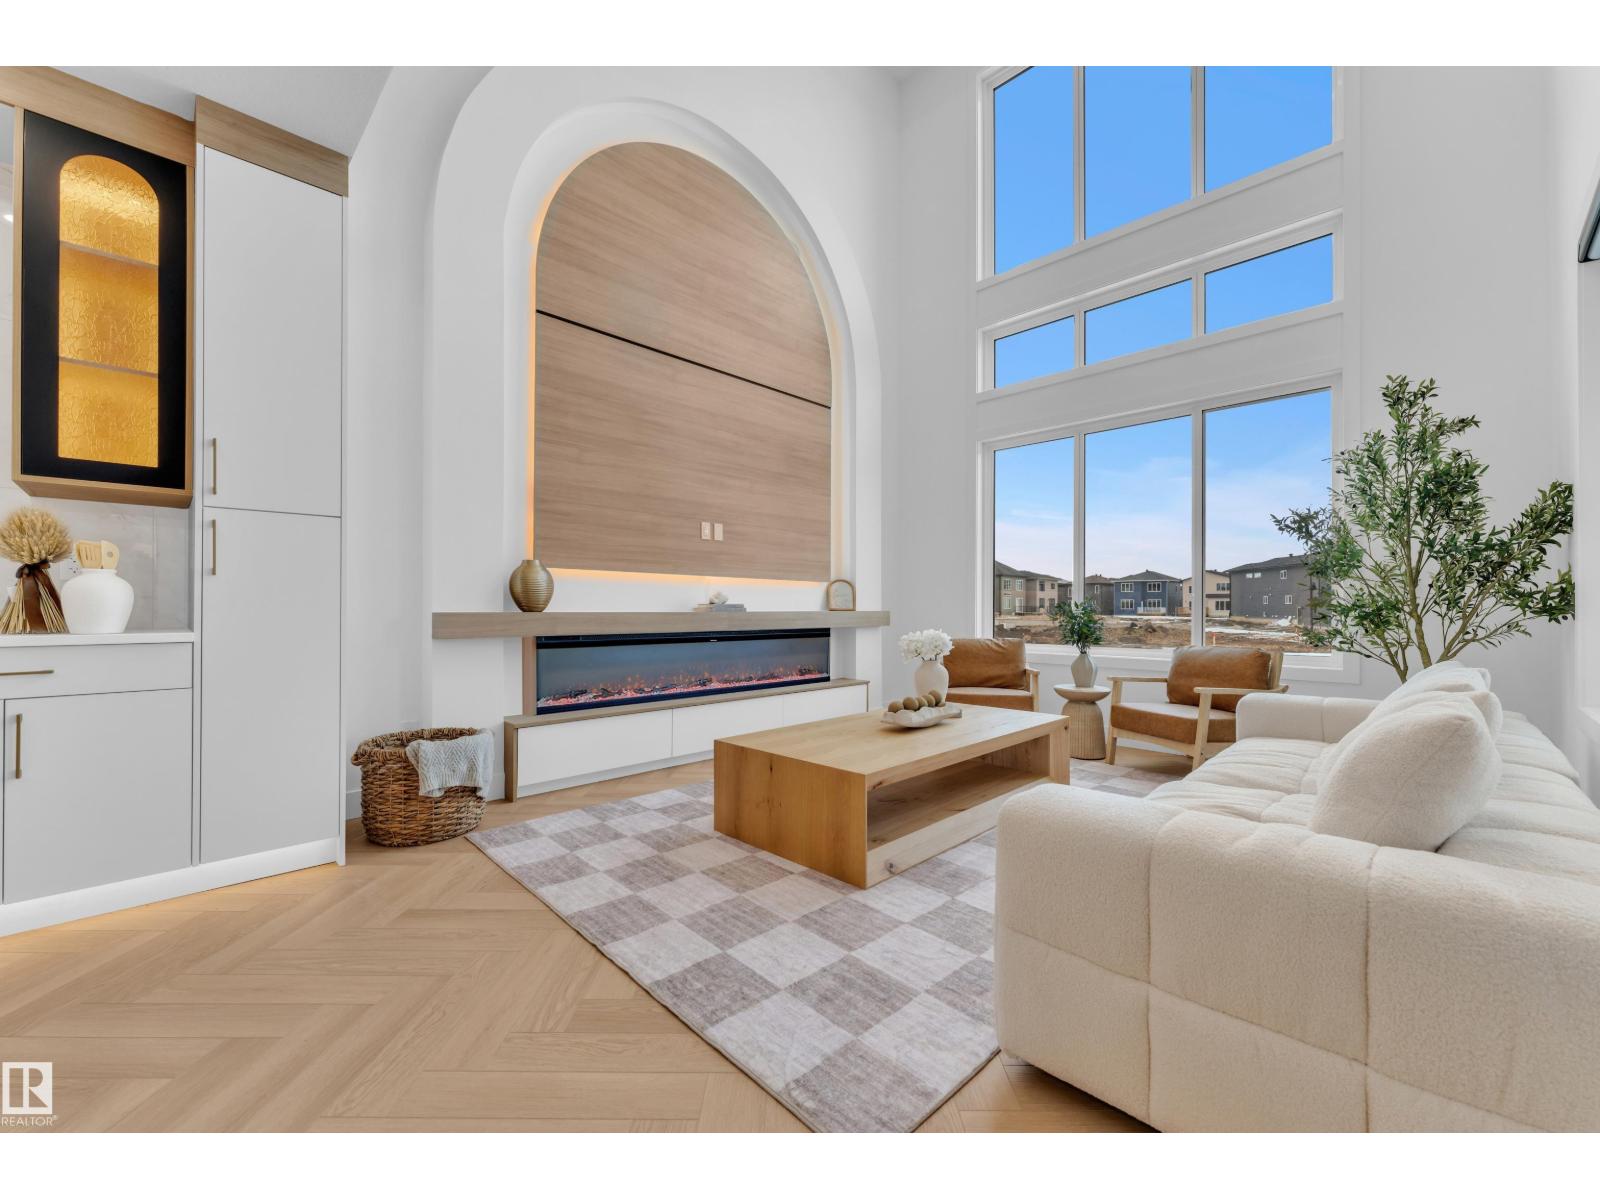
$837,900
8458 Mayday LI SW, Edmonton
8458 Mayday LI SW, Edmonton
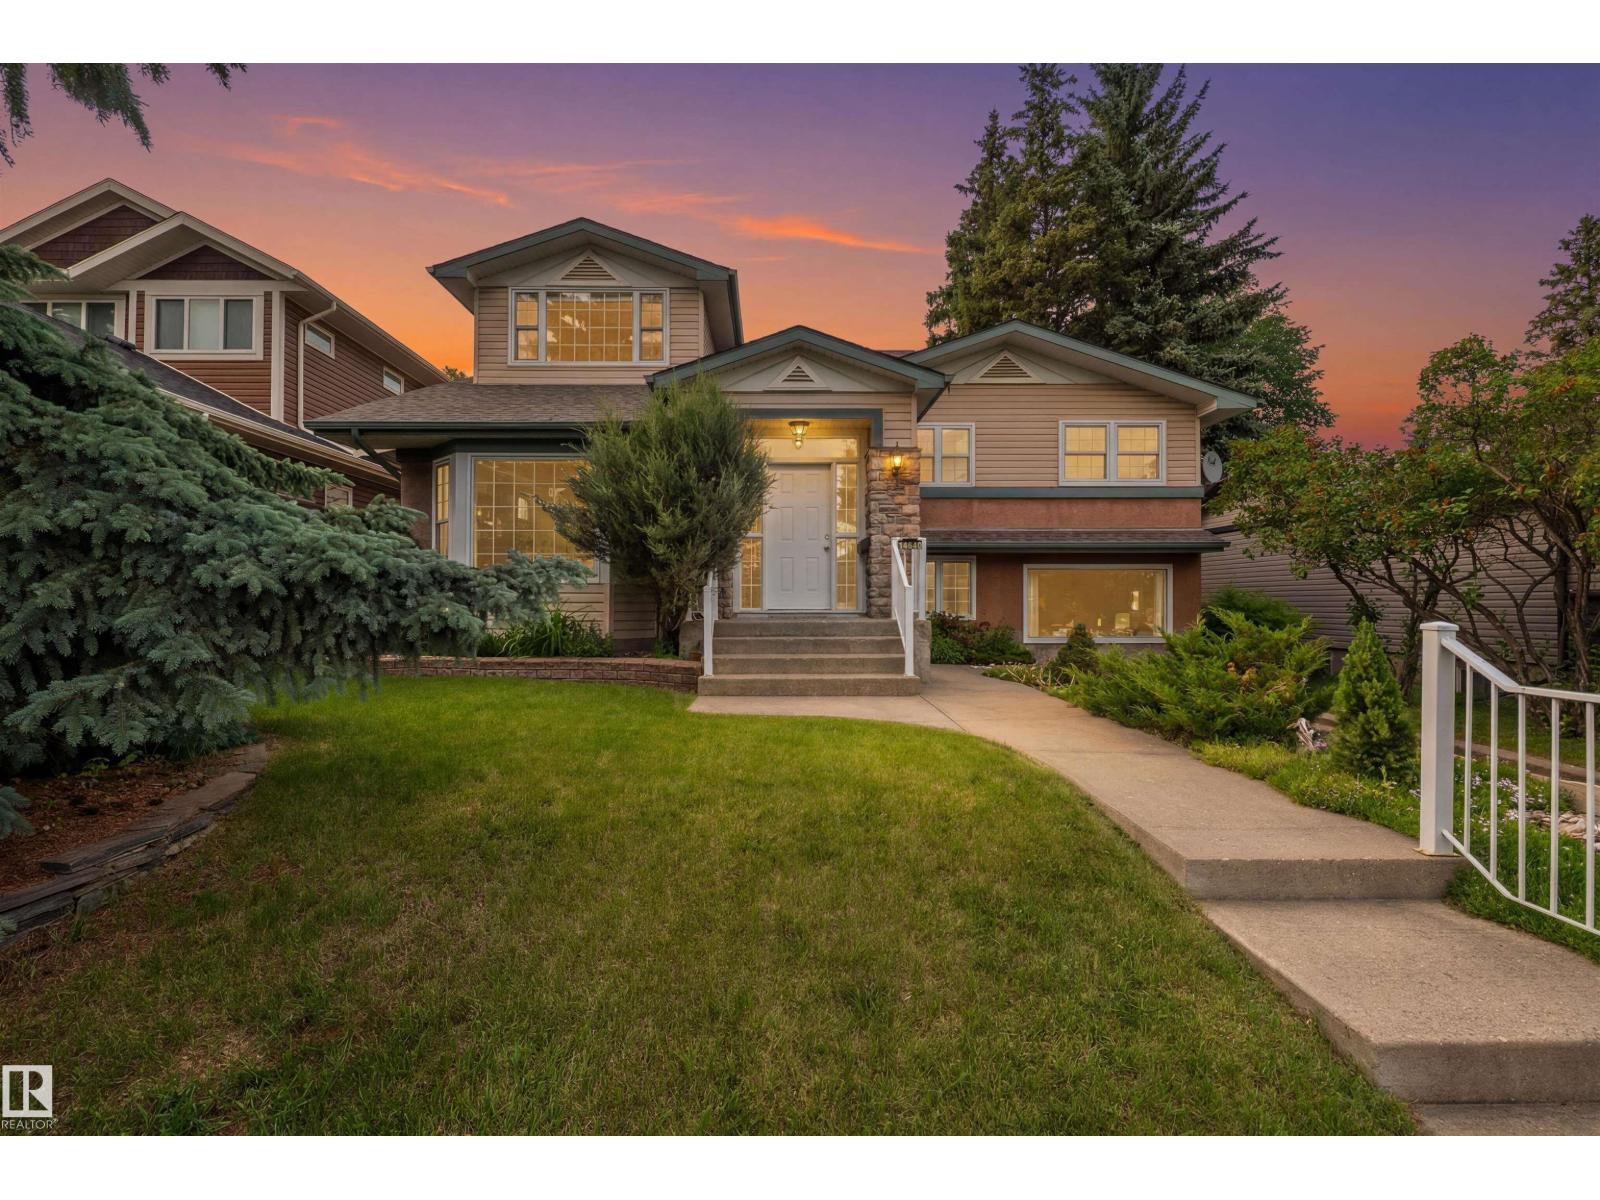
$840,000
14640 88 AV NW, Edmonton
14640 88 AV NW, Edmonton
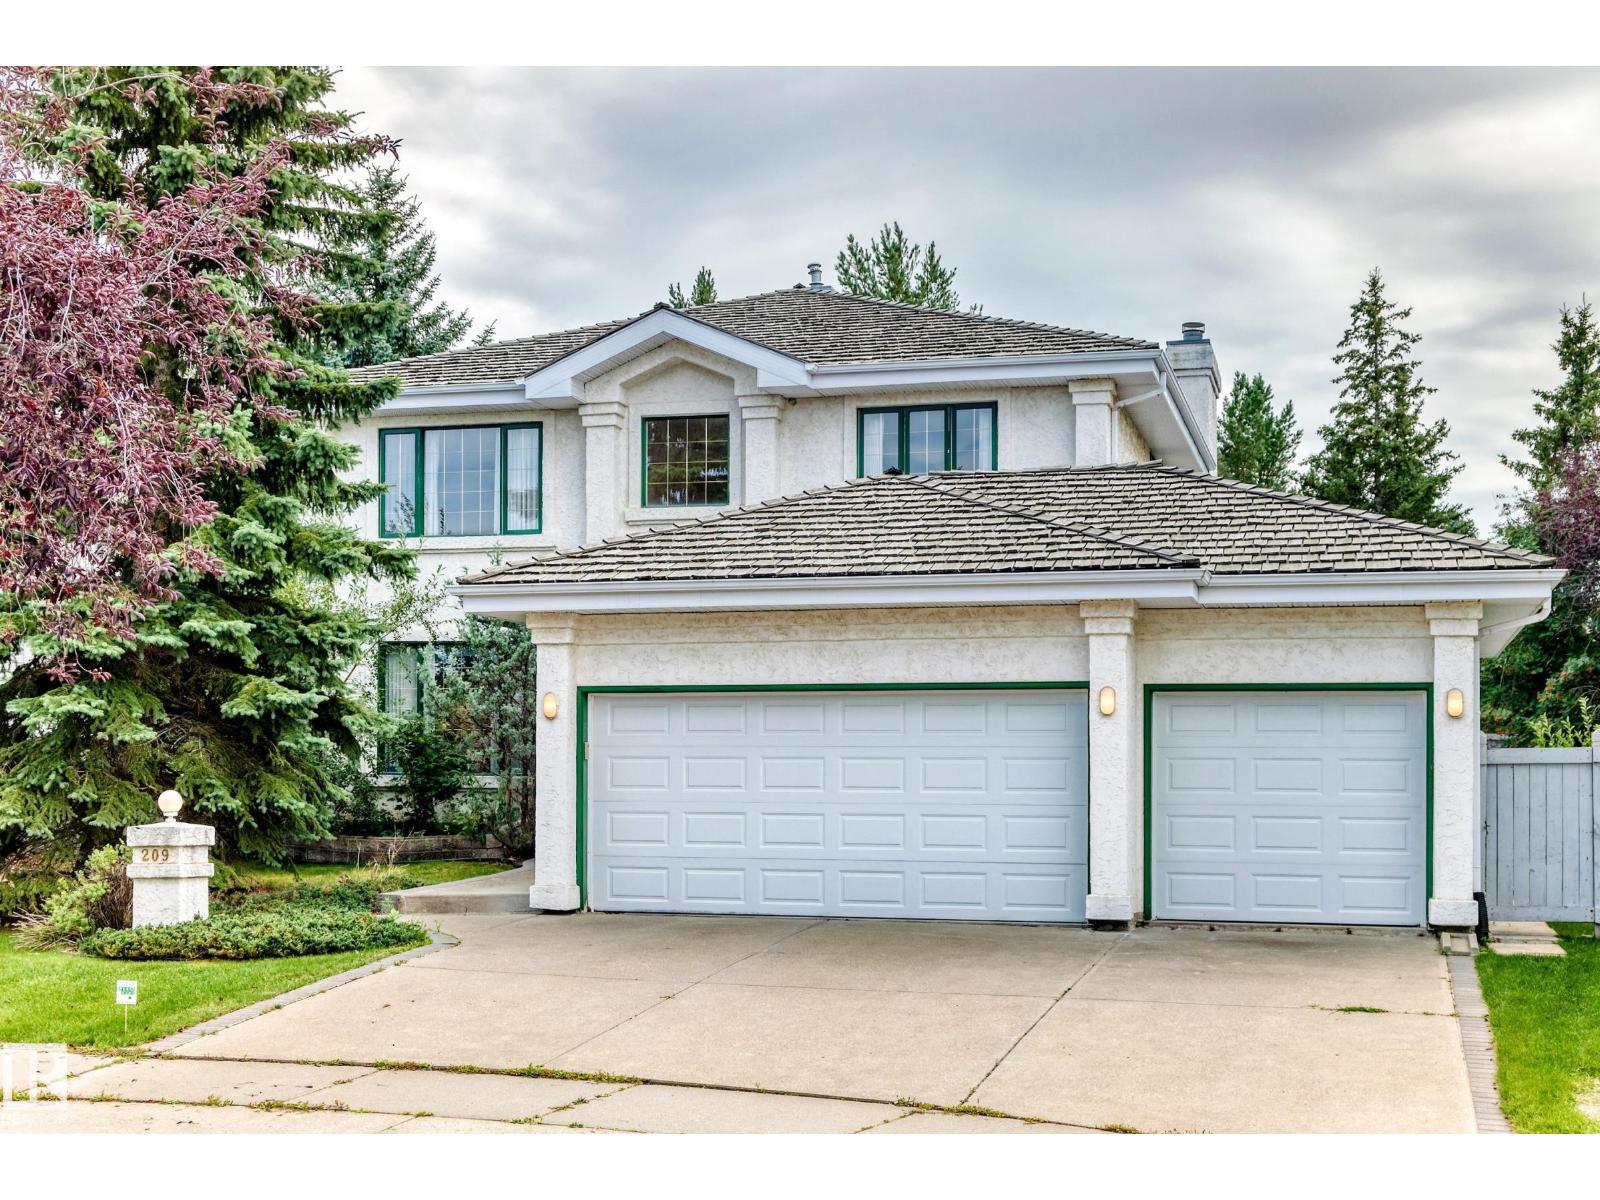
$830,000
209 CARMICHAEL CL NW, Edmonton
209 CARMICHAEL CL NW, Edmonton
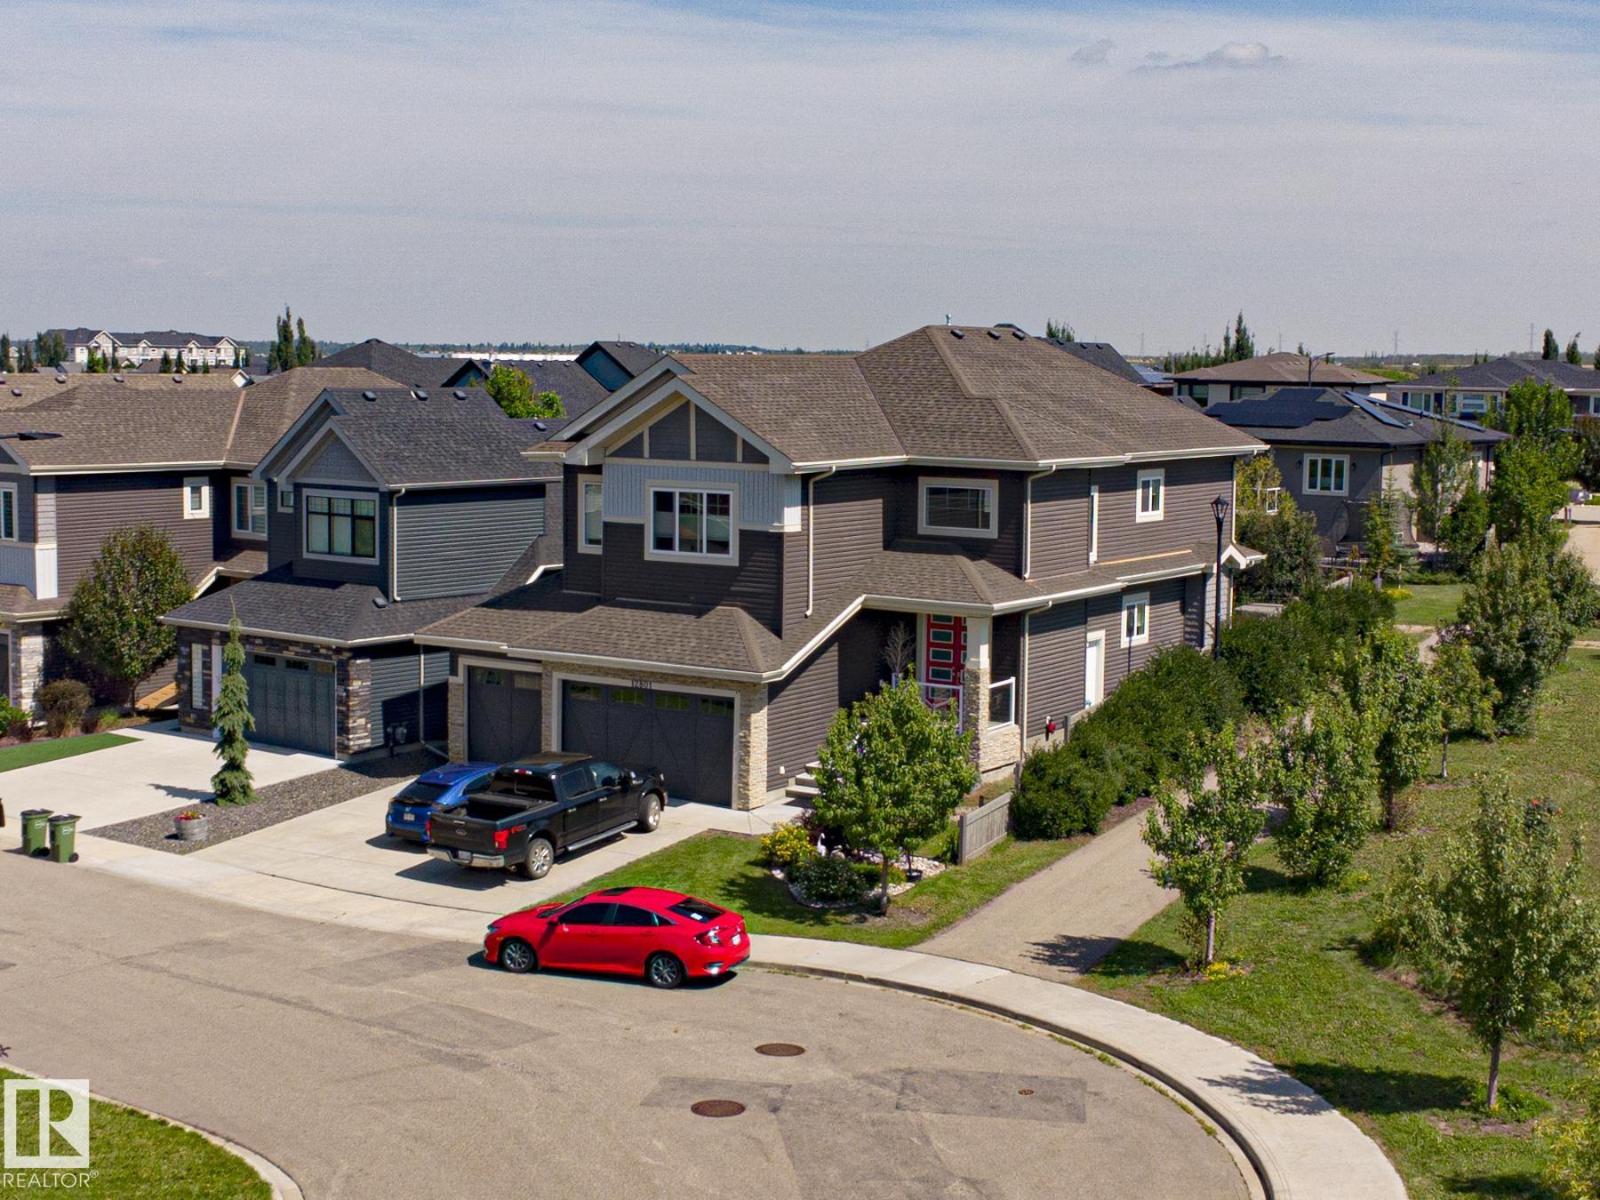
$829,900
12801 203 ST NW, Edmonton
12801 203 ST NW, Edmonton