
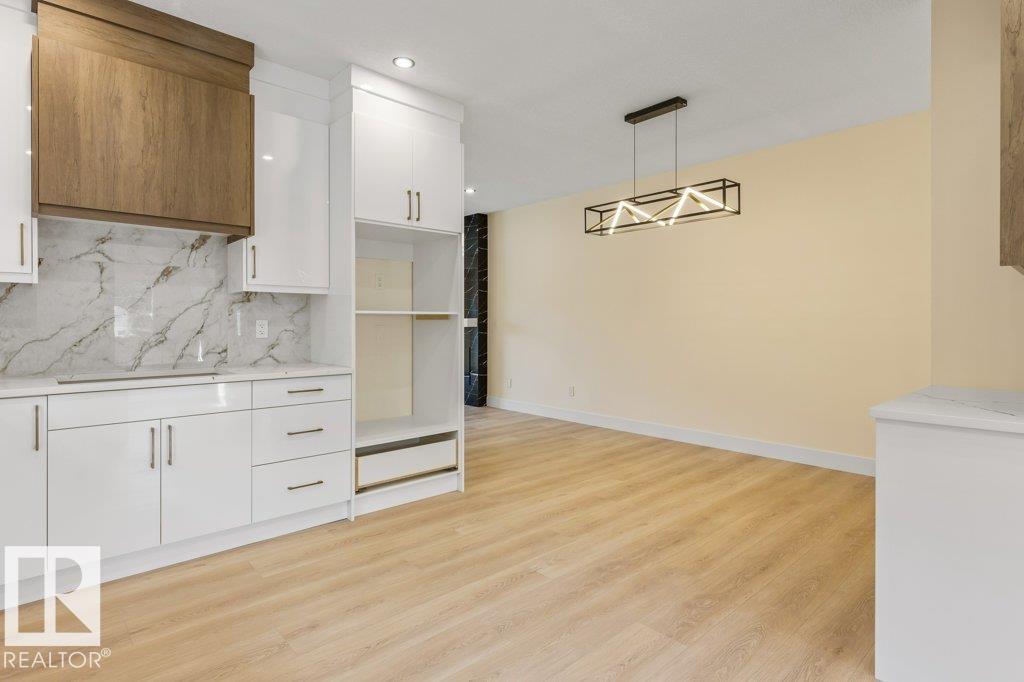
10323 79 ST NW, Edmonton
$639,800
Property Details
Bedrooms
6
Bathrooms
4
Square Feet
1,746 sqft
Lot Size
558.66 square meters
Year Built
2026
Type
house
MLS #
E4509078
About This Property
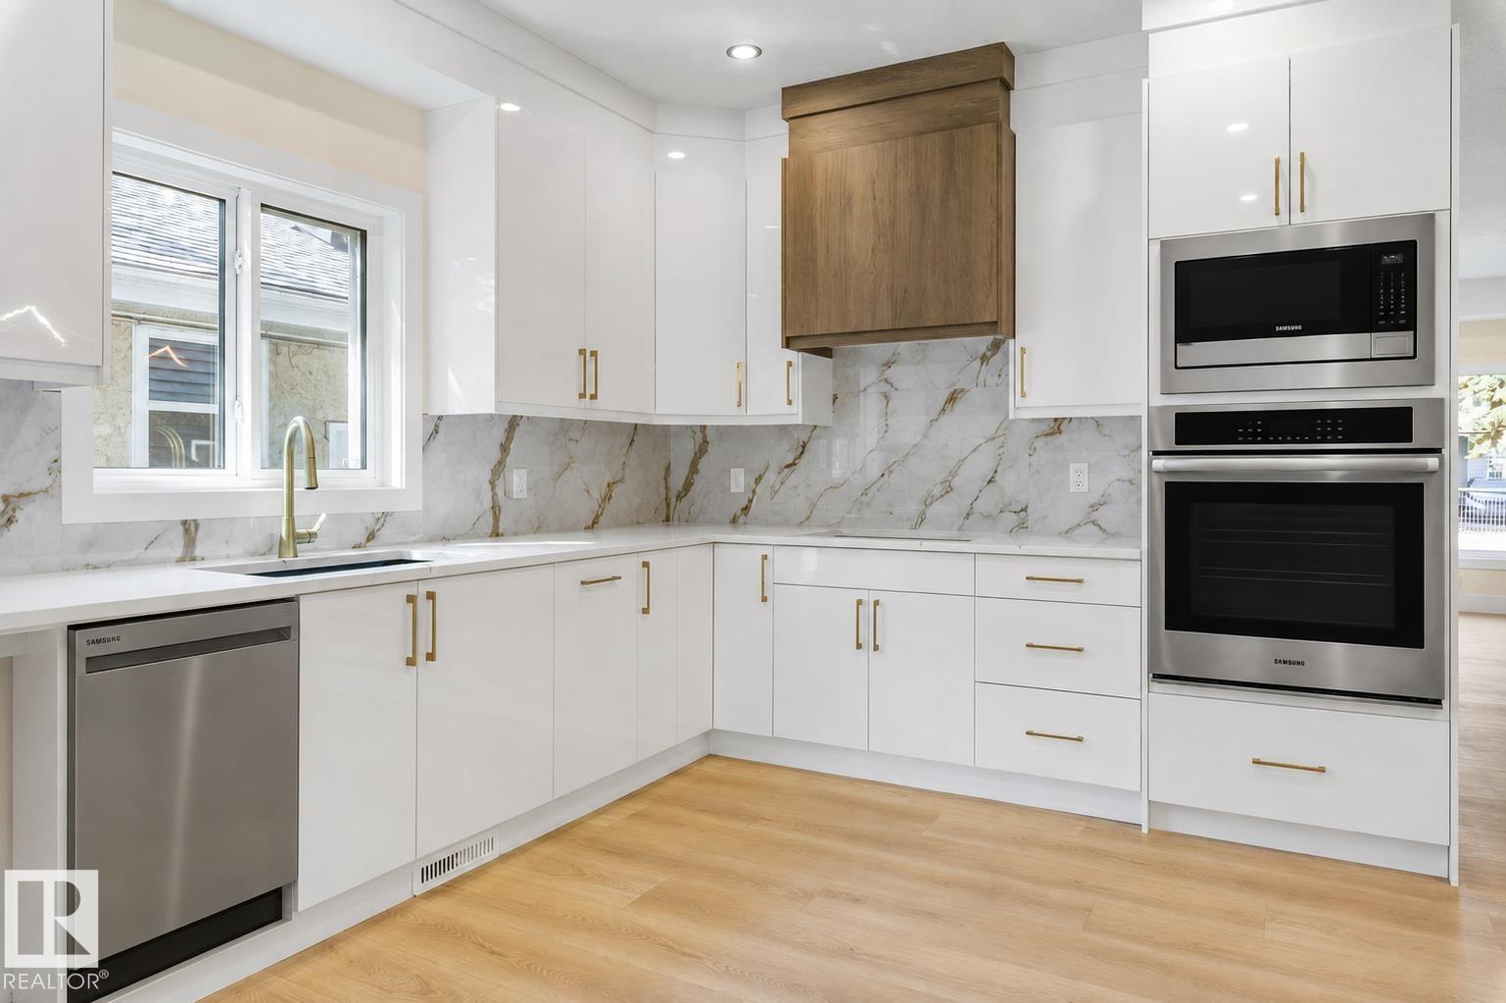
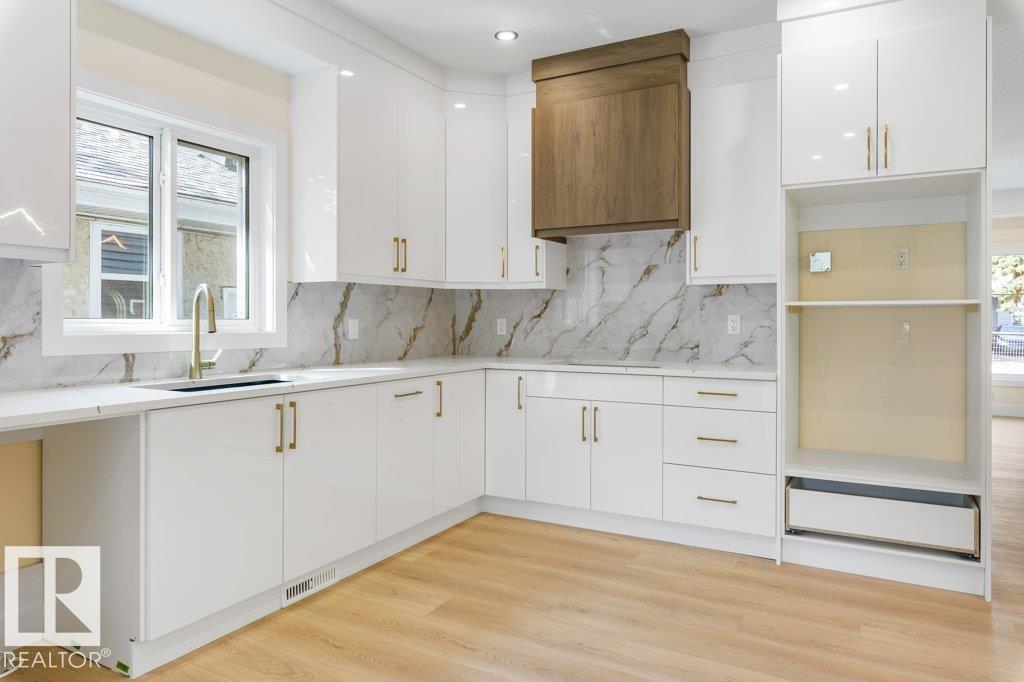
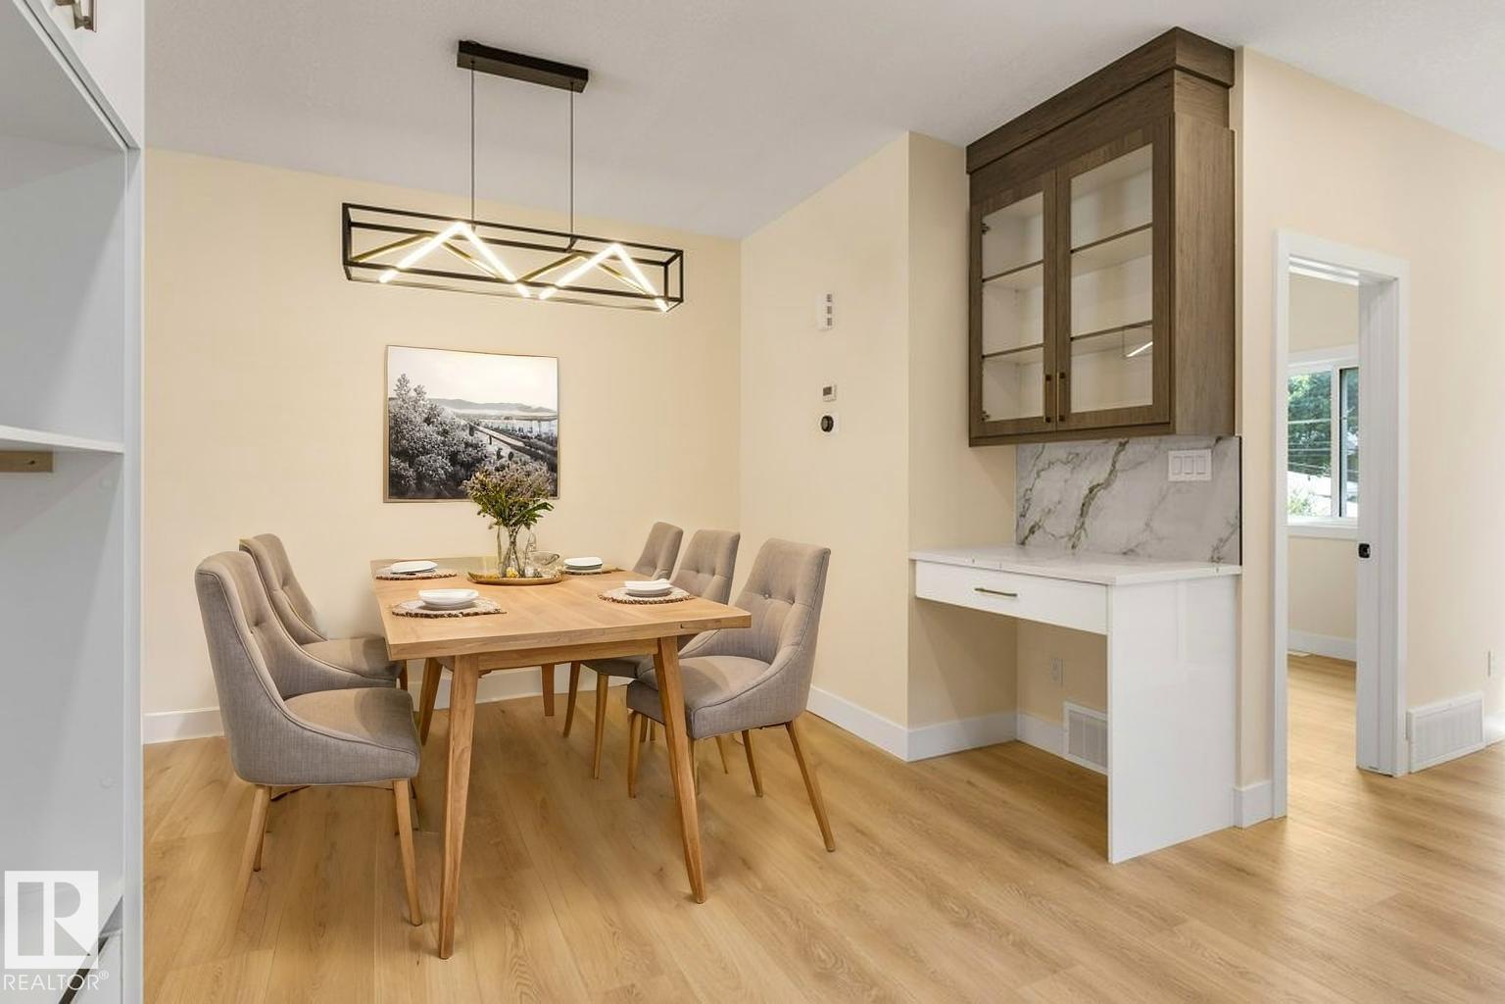
FANTASTIC FOREST HEIGHTS! BRAND NEW 6 Bedroom, 4 Bath property features TWO LEGAL SUITES. Each Suite is self-contained including their OWN LAUNDRY ROOMS & SEPARATE ENTRANCES for complete privacy! Enjoy the fully equipped kitchens w/ STAINLESS STEEL appliances & QUARTZ COUNTERTOPS. Upper suite comes w/ GAS STOVE & FIREPLACE. Upper layout incls Main Floor Bedroom, 4-piece Main Floor Bath, BONUS/FLEX ROOM & UPPER FLOOR LAUNDRY ROOM w/ SINK. Secondary, lower level suite has 9' CEILINGS & is CAPPET-FREE! Bright & Sunny residence w/ ample windows (East, West & South exposure). Quality built property comes with a DOUBLE CAR DETACHED GARAGE, DECK, final grading & NEW HOME WARRANTY. Quiet neighbourhood w/ quick access to Downtown. Parks, Schools, Playgrounds & Shops nearby! Easy access to Golf, the River Valley Trails, Gretzky Drive, Henday & Yellowhead. Opportunity to purchase a 4-Plex (both sides available)! Ideal home for those wanting help with mortgage payments, investors or multi-generational living! (id:66070)
Features & Amenities
4 Bathrooms
Gas Stove
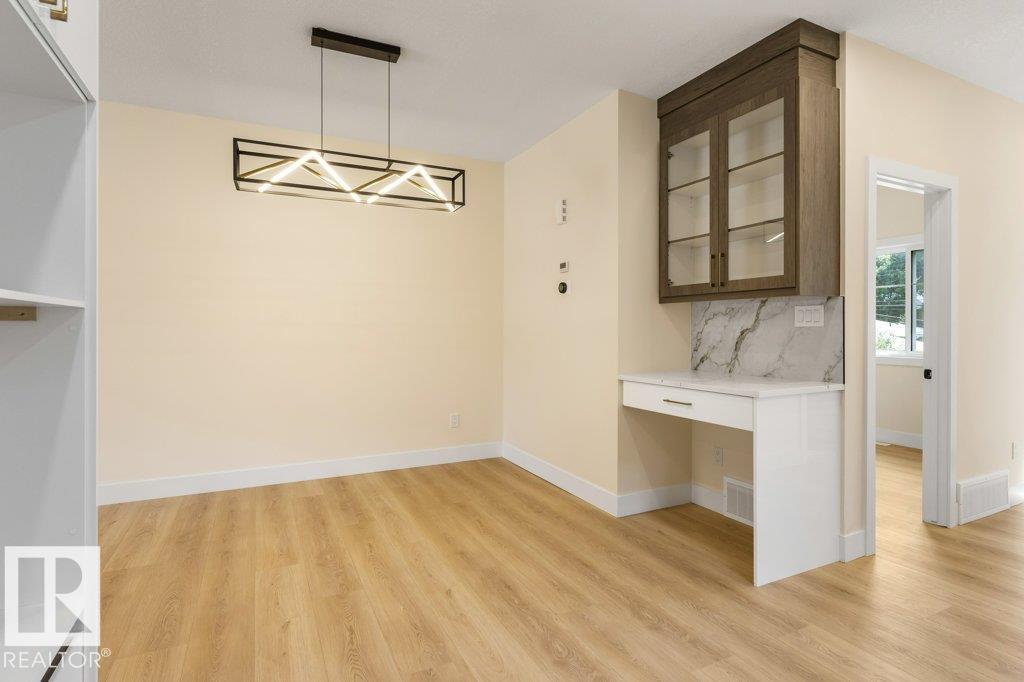
Reading / Office Nook
Quartz Countertops
Fireplace
Forced Air
Laundry Room
Separate Entrance
9' Ceilings
Interested in this property?
Fill out the form and an agent will be in touch.
Mortgage Calculator
Estimated Monthly Payment
$3,143
Principal & Interest
Loan Amount
$511,840
Total Interest
$431,104
* Estimate only. Does not include property taxes, insurance, or CMHC premiums. Contact your lender for a full pre-approval.
Similar Listings
Comparable homes in Edmonton you may also like
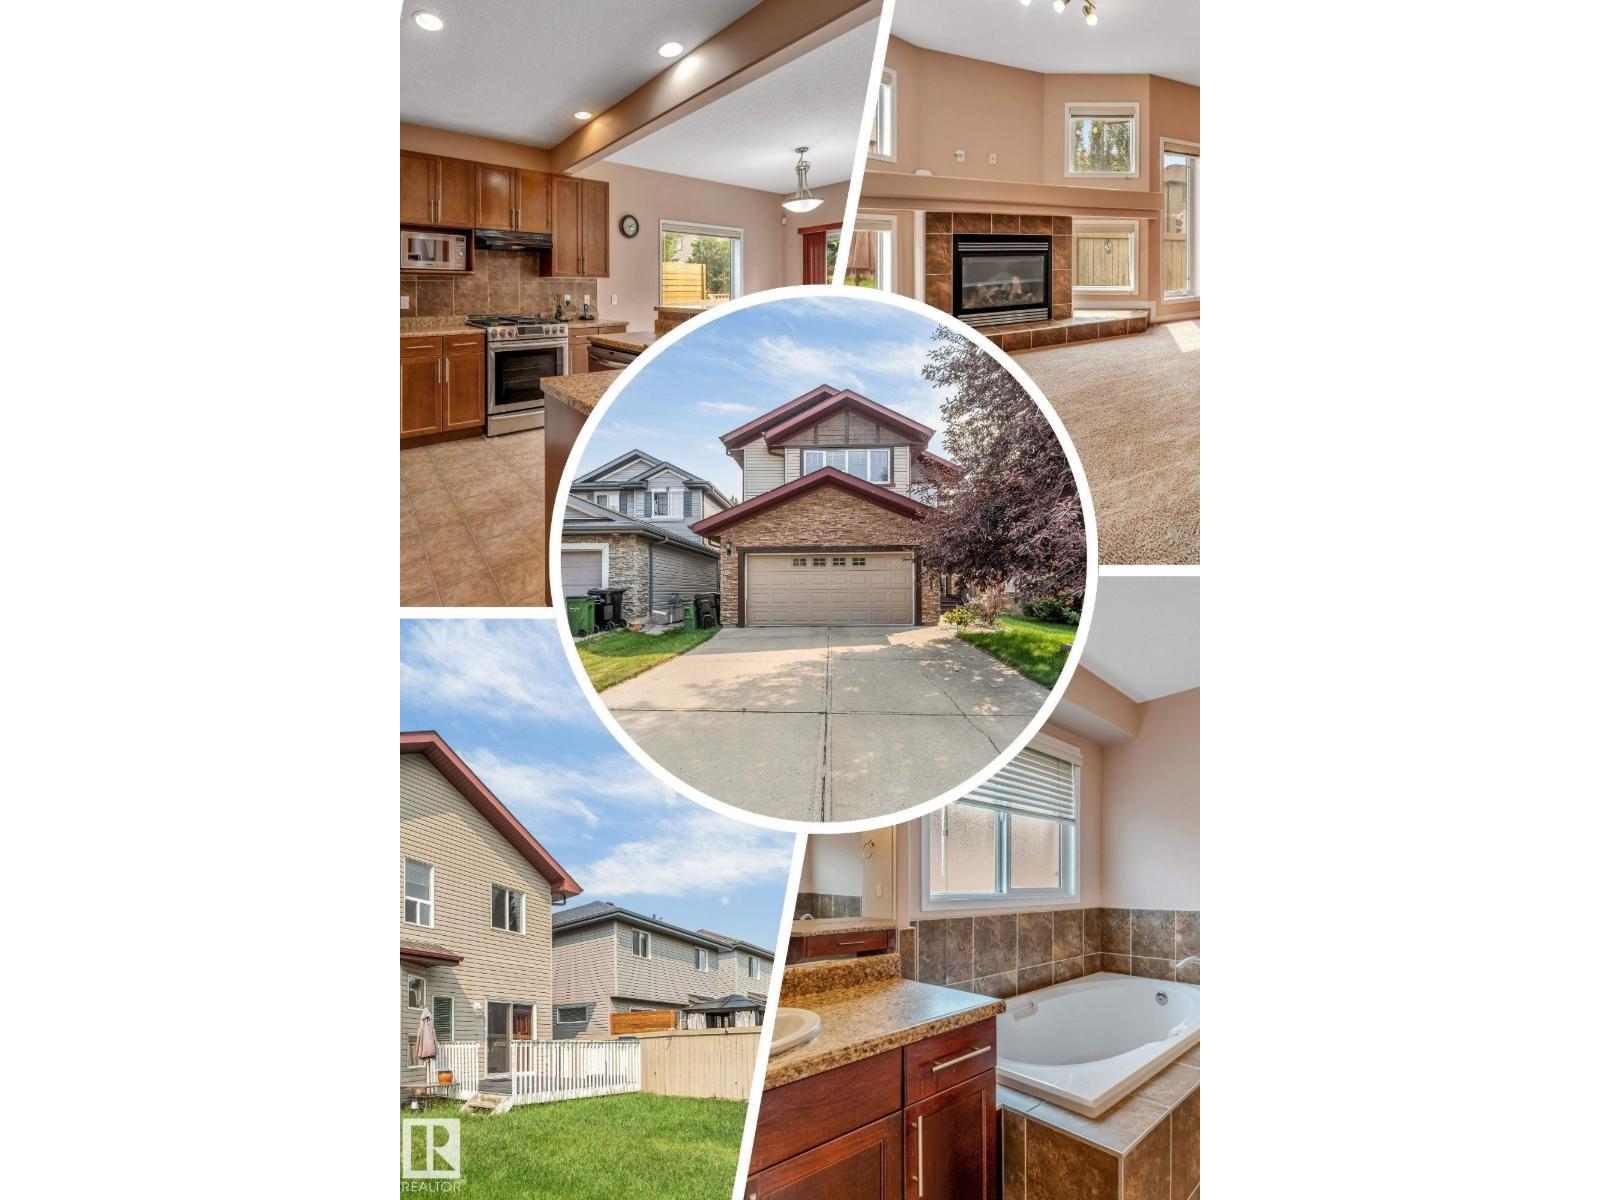
$645,000
6947 19A AV SW, Edmonton
6947 19A AV SW, Edmonton
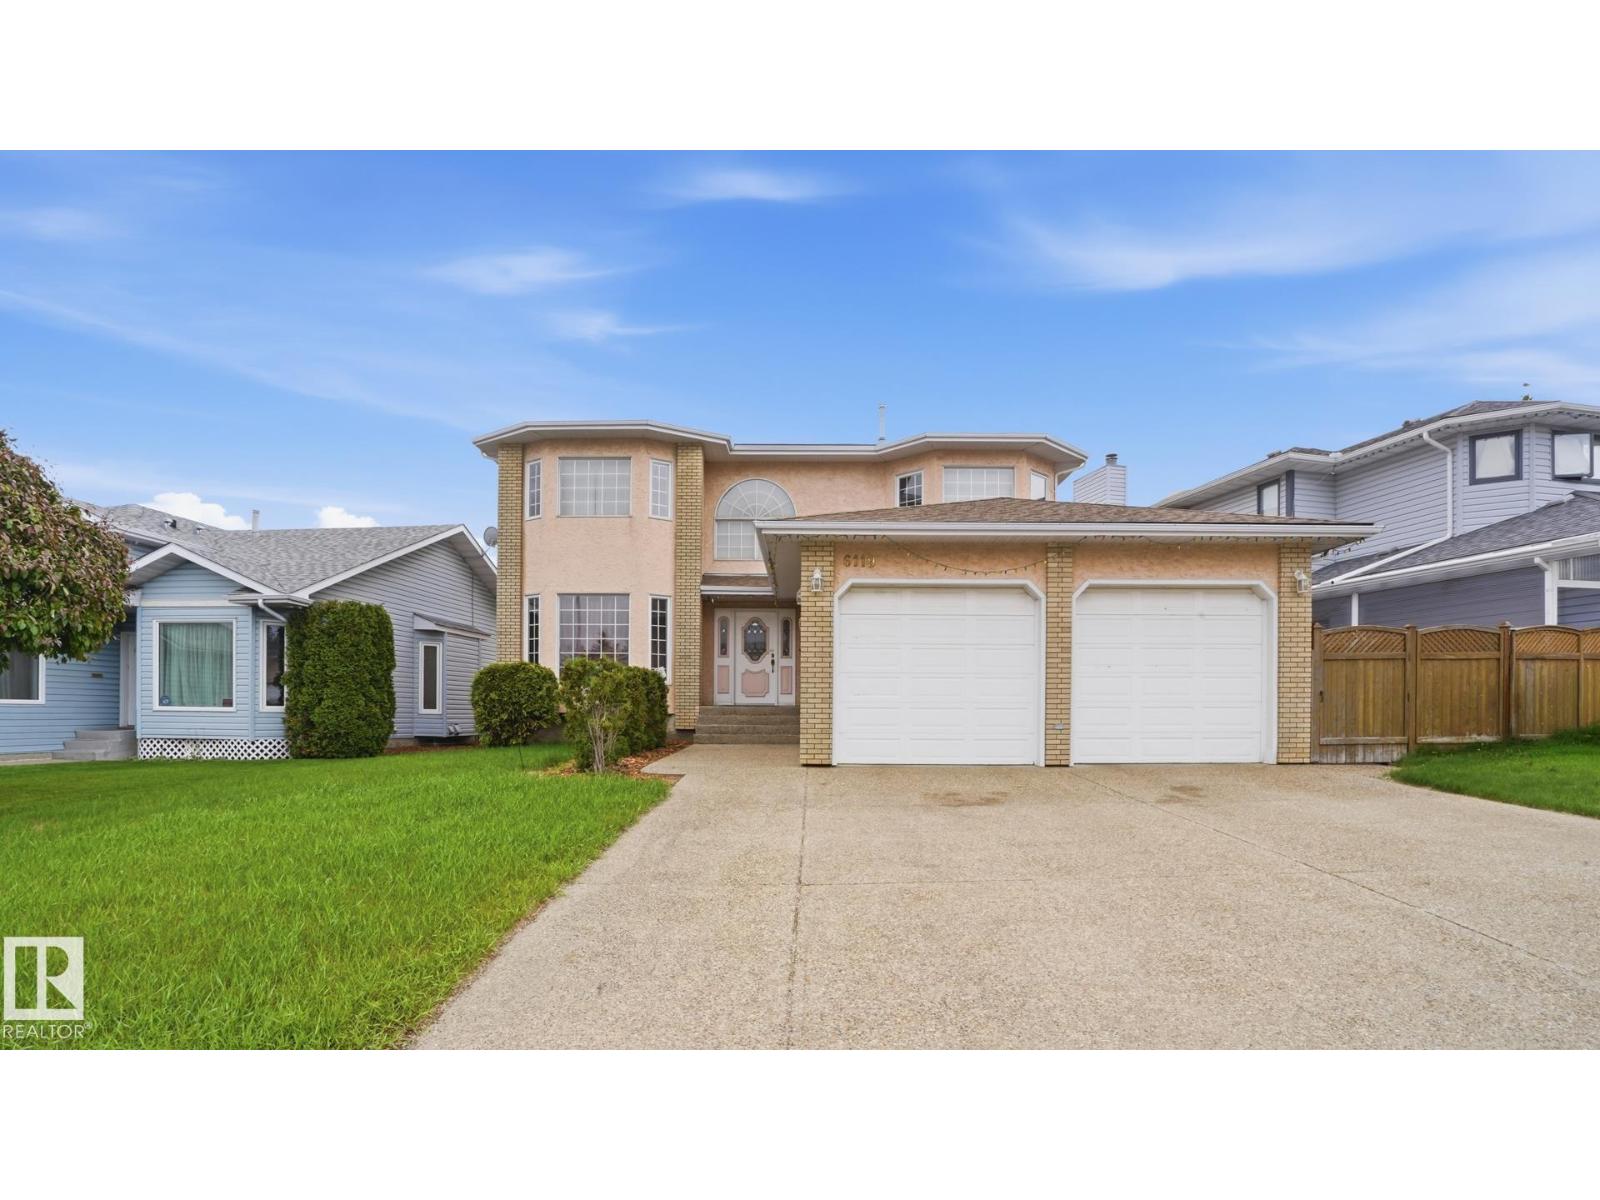
$650,000
6119 156 AV NW, Edmonton
6119 156 AV NW, Edmonton
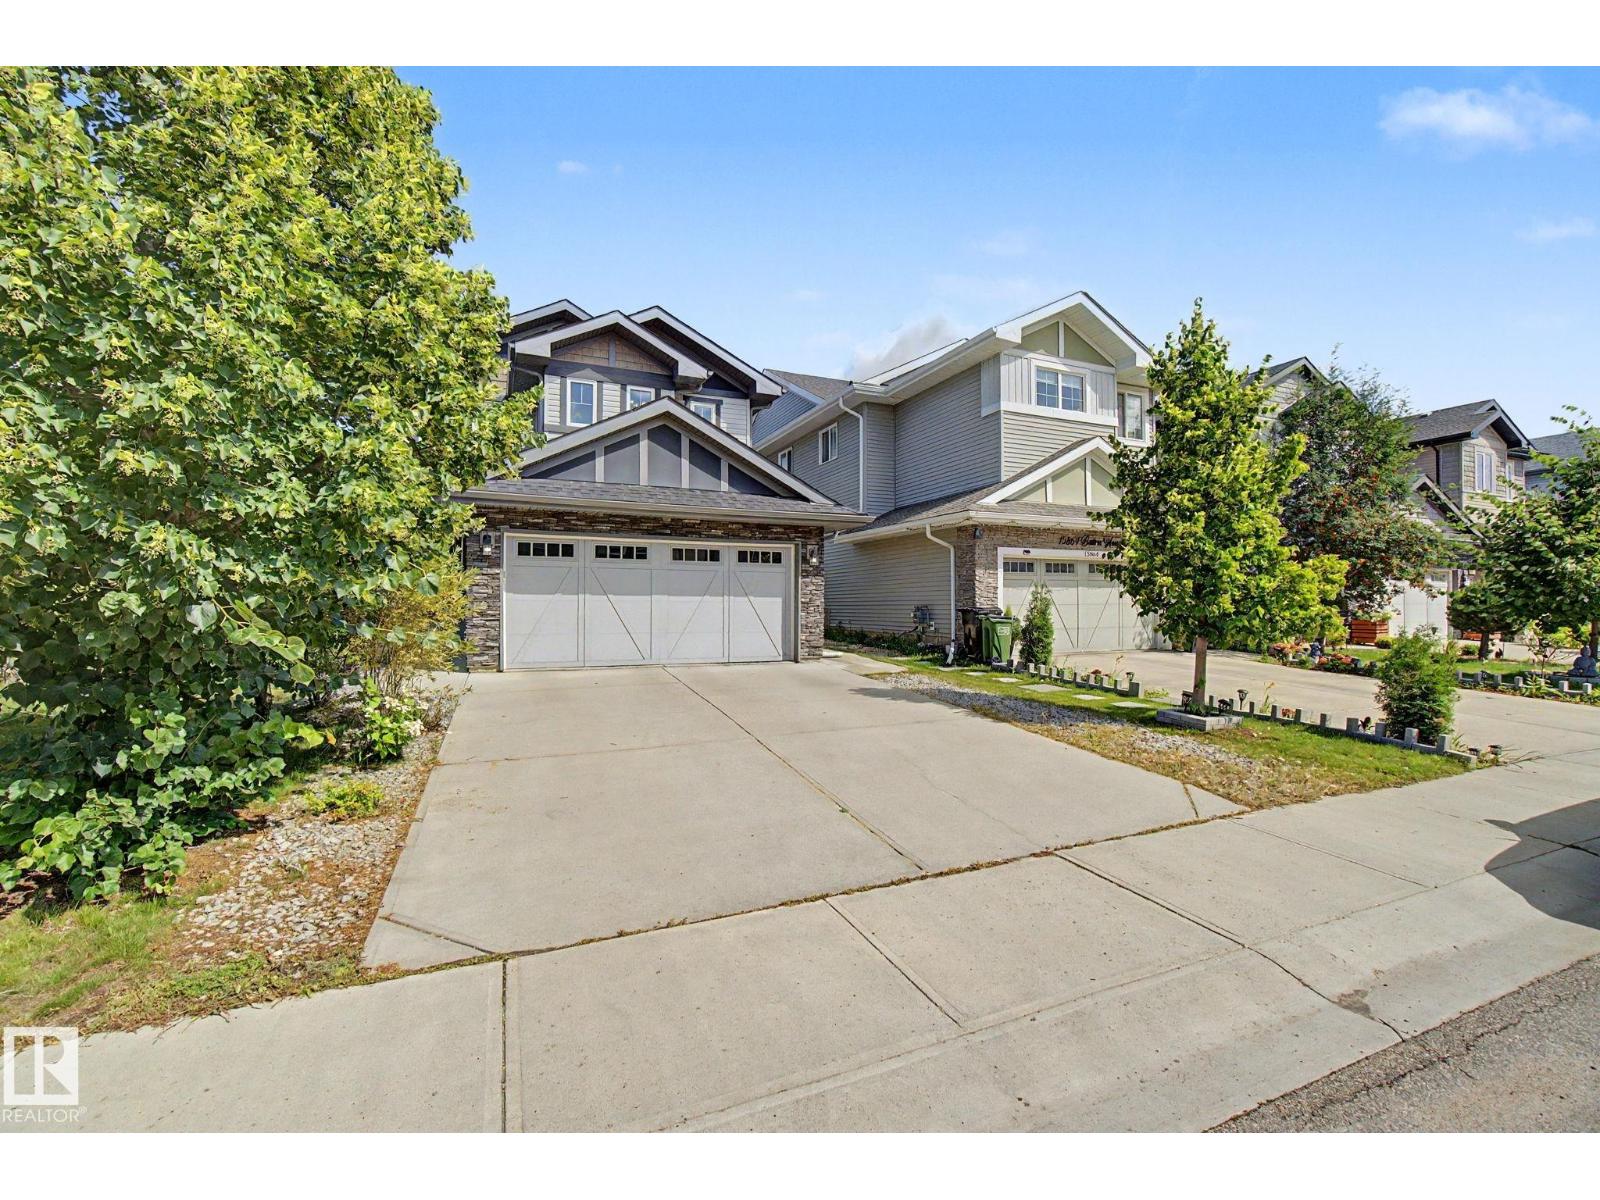
$625,000
15868 10 AV SW, Edmonton
15868 10 AV SW, Edmonton
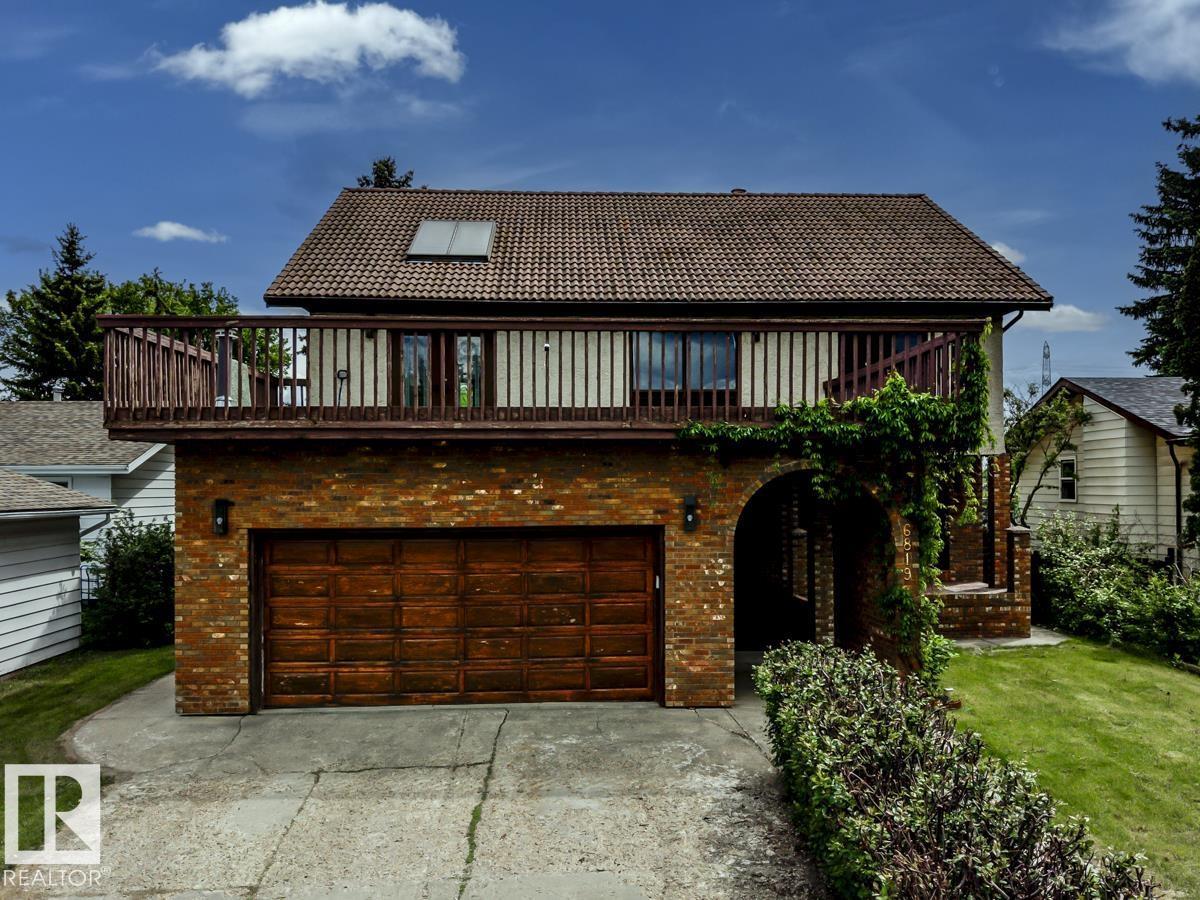
$619,900
6819 10 Av NW, Edmonton
6819 10 Av NW, Edmonton
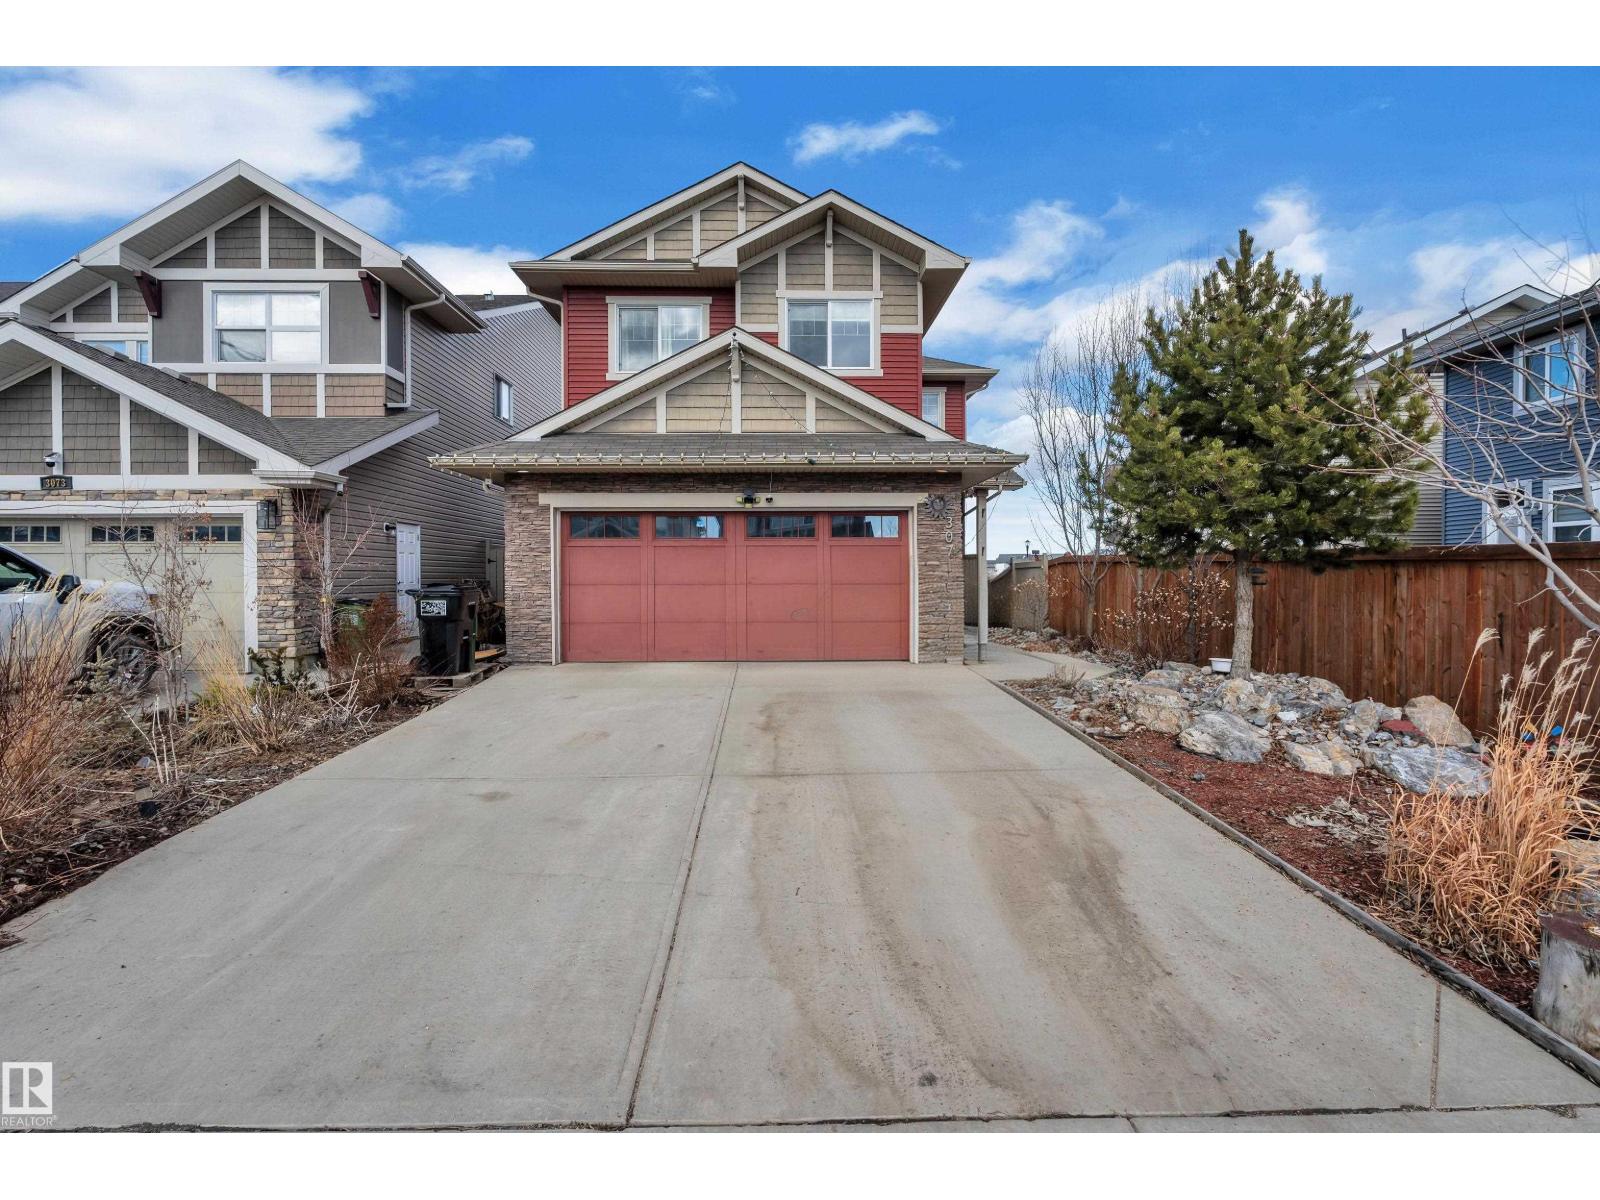
$669,900
3071 CARPENTER LD SW, Edmonton
3071 CARPENTER LD SW, Edmonton
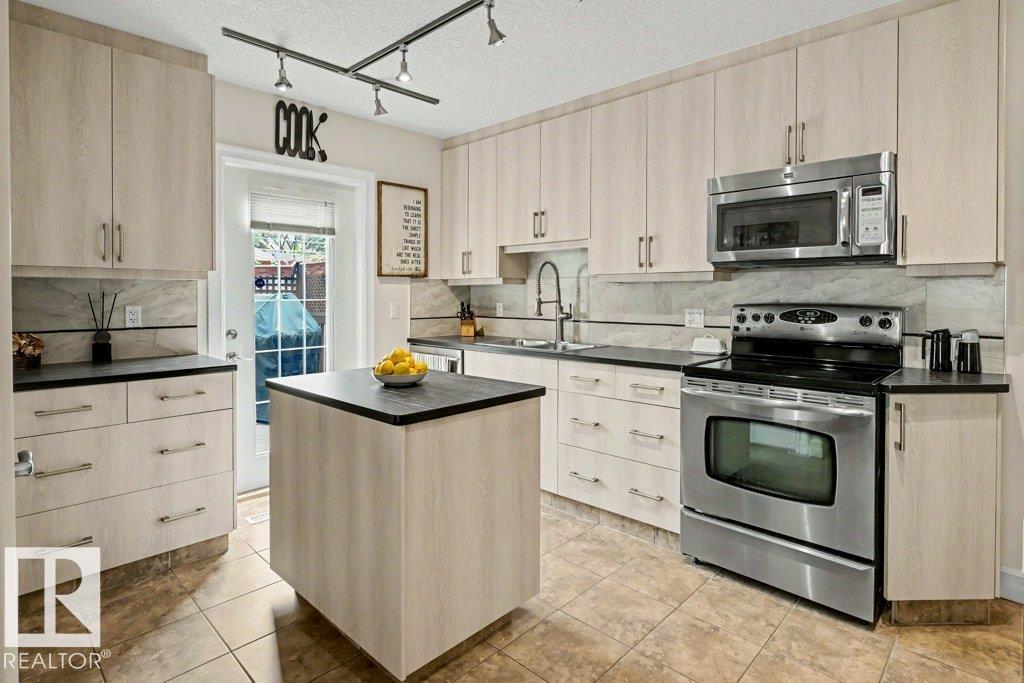
$609,900
11539 141 ST NW, Edmonton
11539 141 ST NW, Edmonton
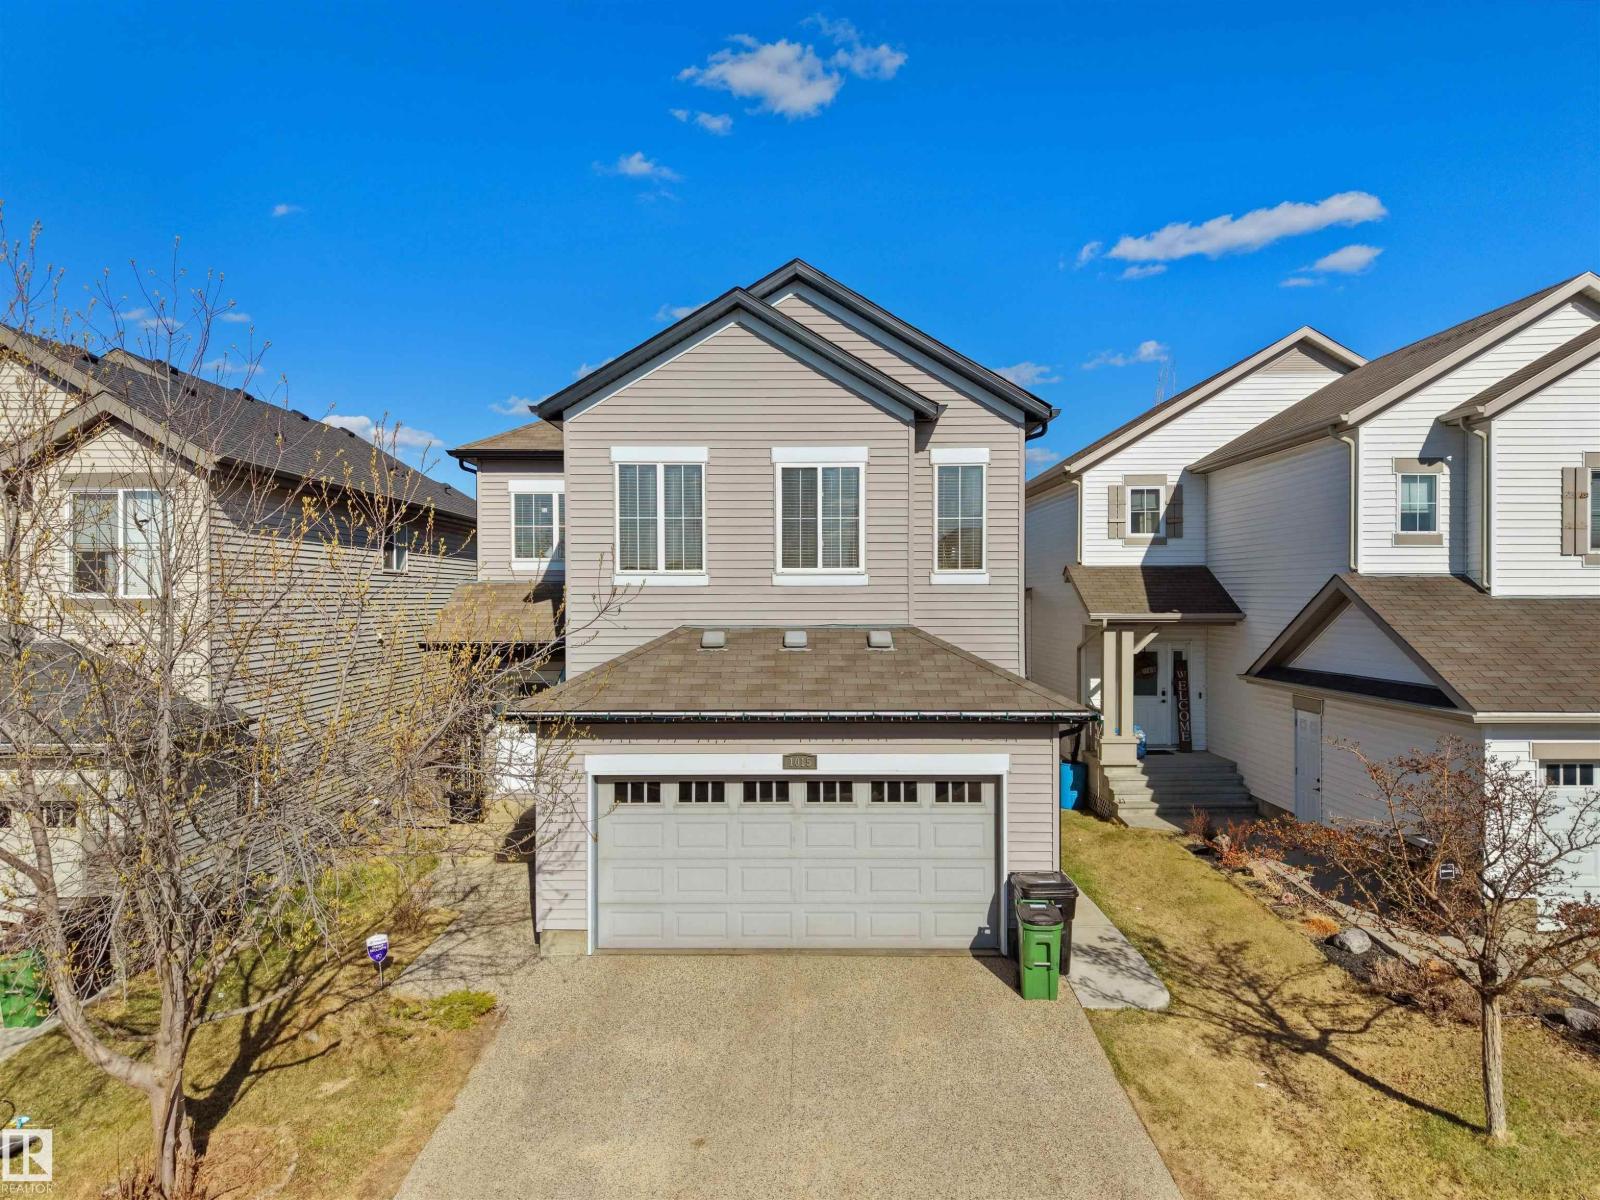
$669,900
1015 61 ST SW, Edmonton
1015 61 ST SW, Edmonton
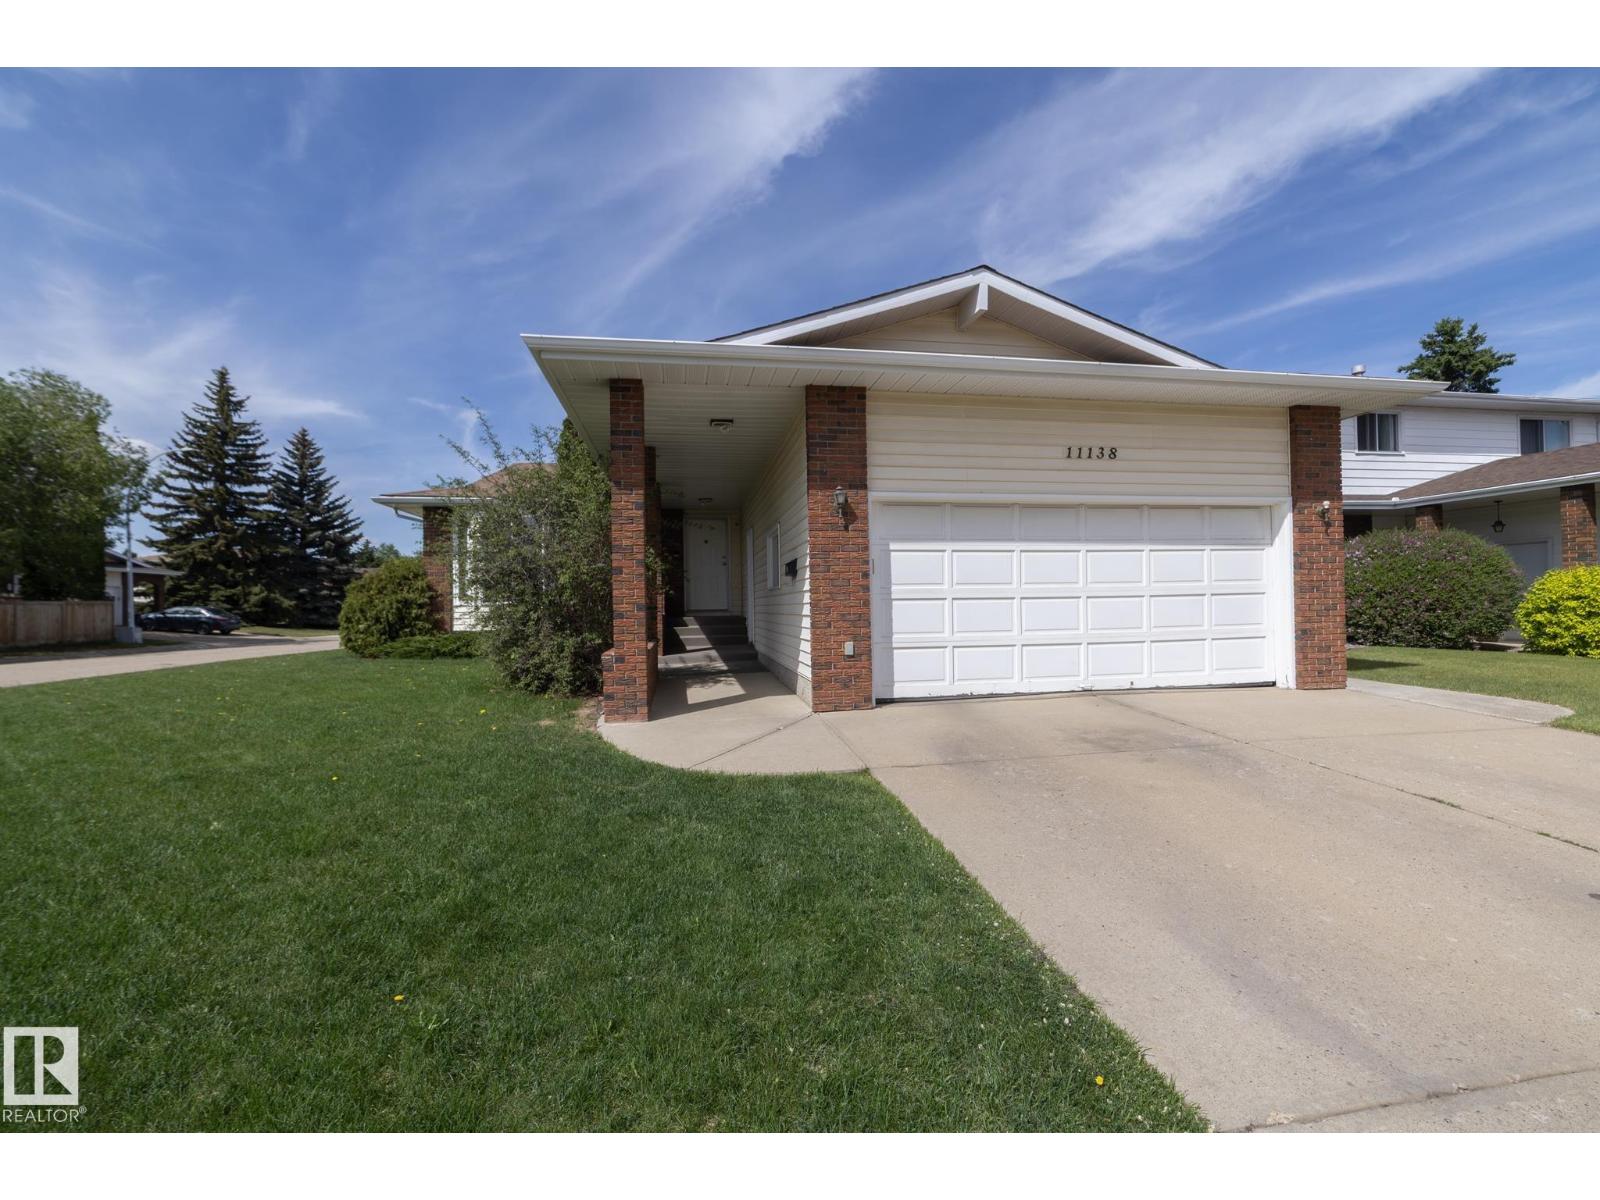
$599,989
11138 30 AV NW, Edmonton
11138 30 AV NW, Edmonton
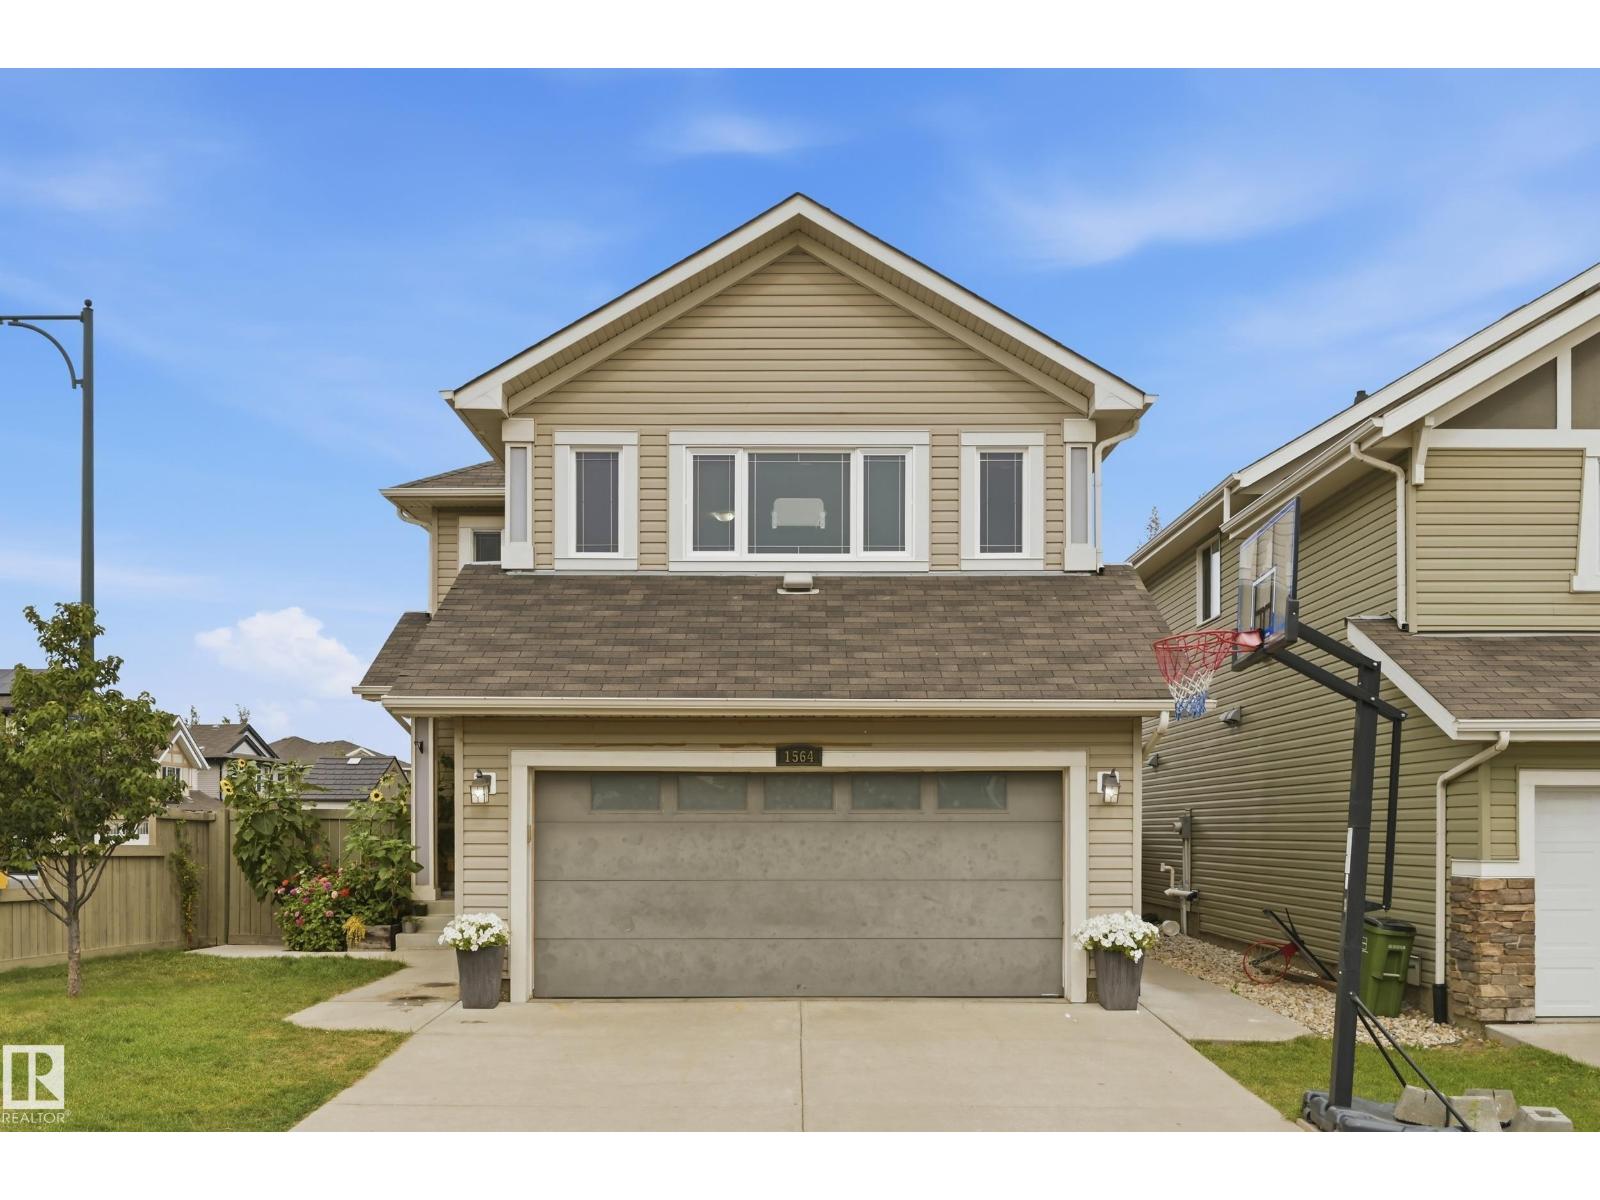
$679,000
1564 36 AV NW, Edmonton
1564 36 AV NW, Edmonton
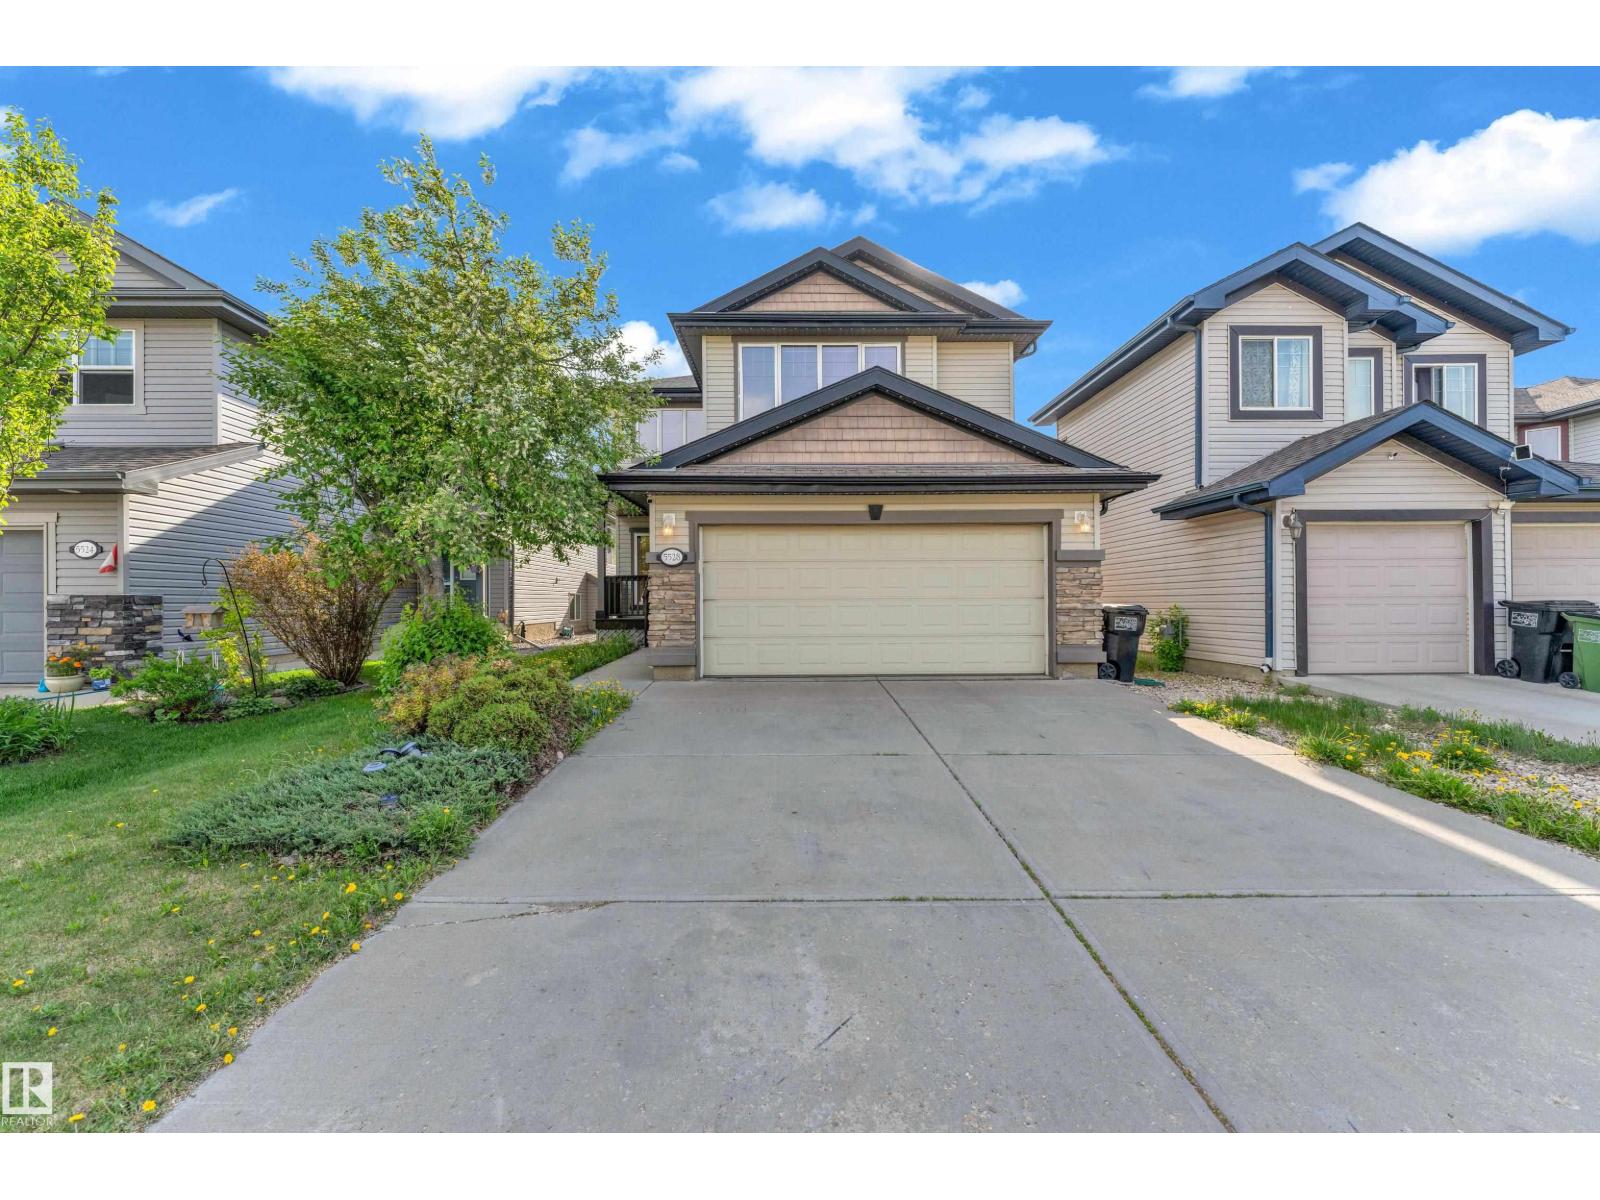
$599,900
5528 209 ST NW, Edmonton
5528 209 ST NW, Edmonton