
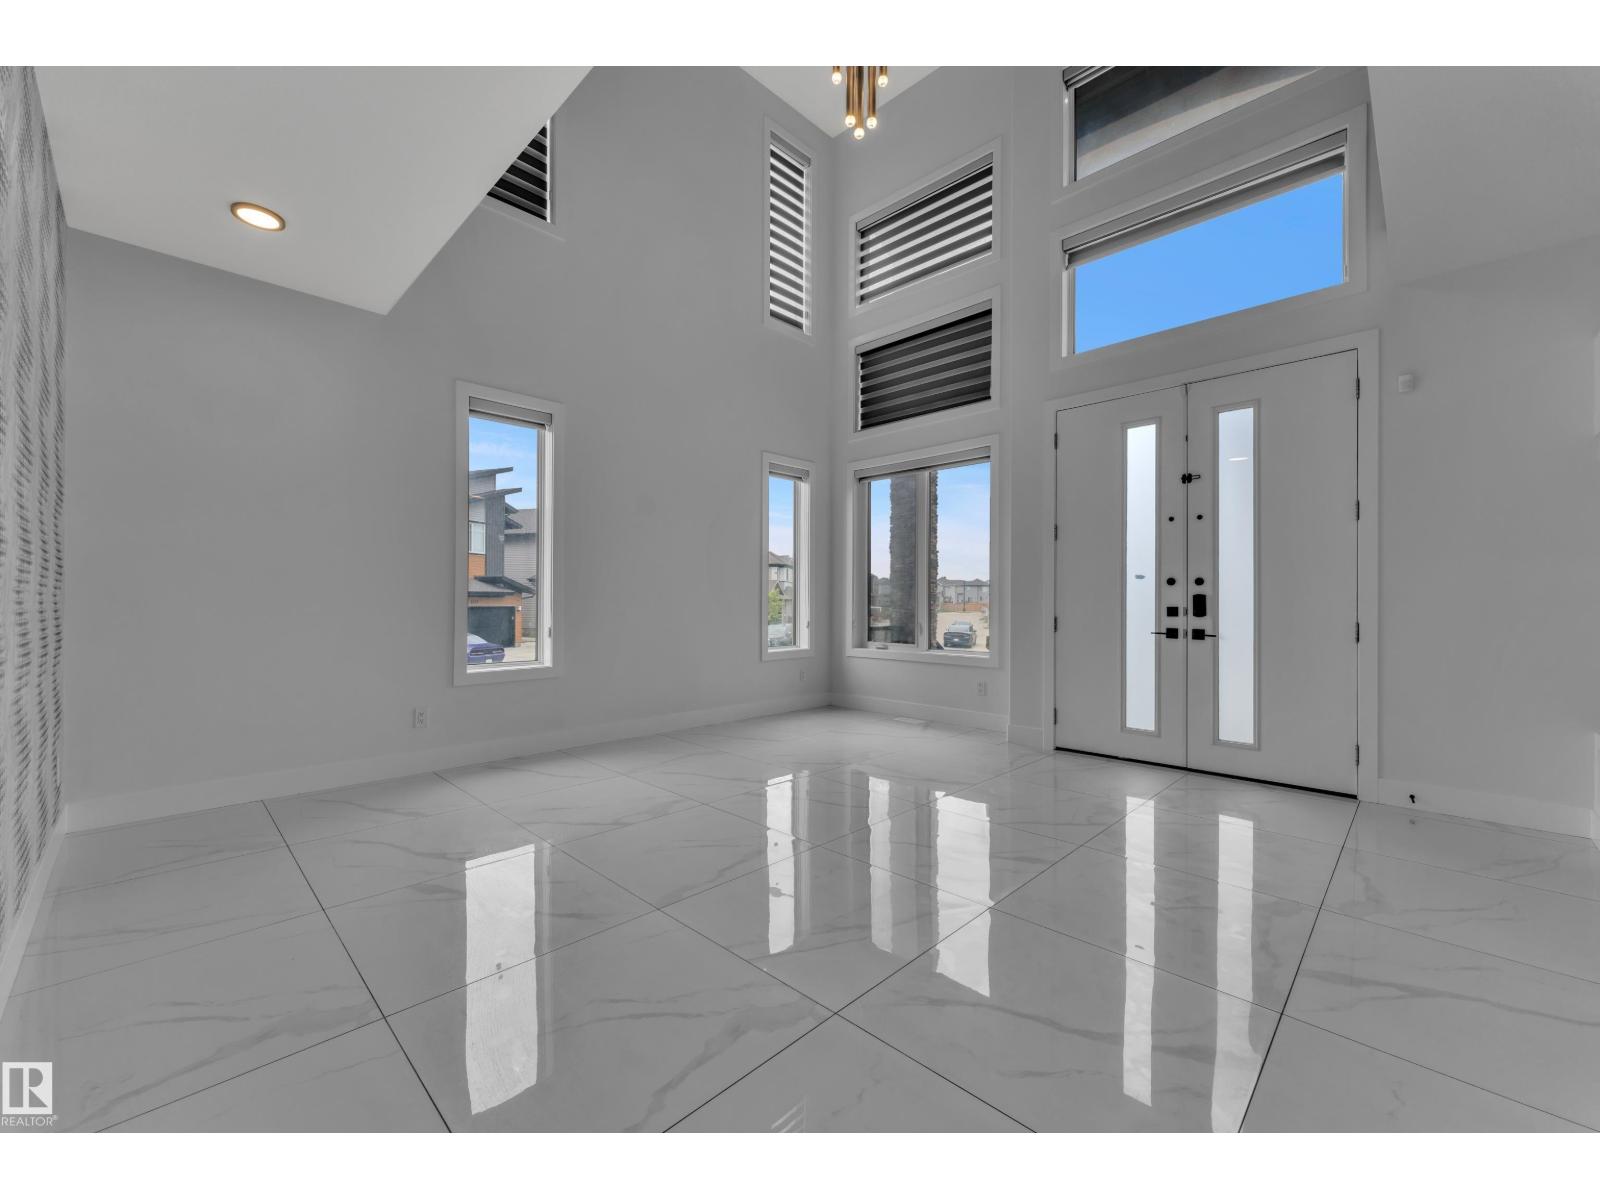
1460 25 ST NW, Edmonton
$949,998
Property Details
Bedrooms
7
Bathrooms
6
Square Feet
2,845 sqft
Lot Size
600.72 square meters
Year Built
2020
Type
house
MLS #
E4494744
About This Property
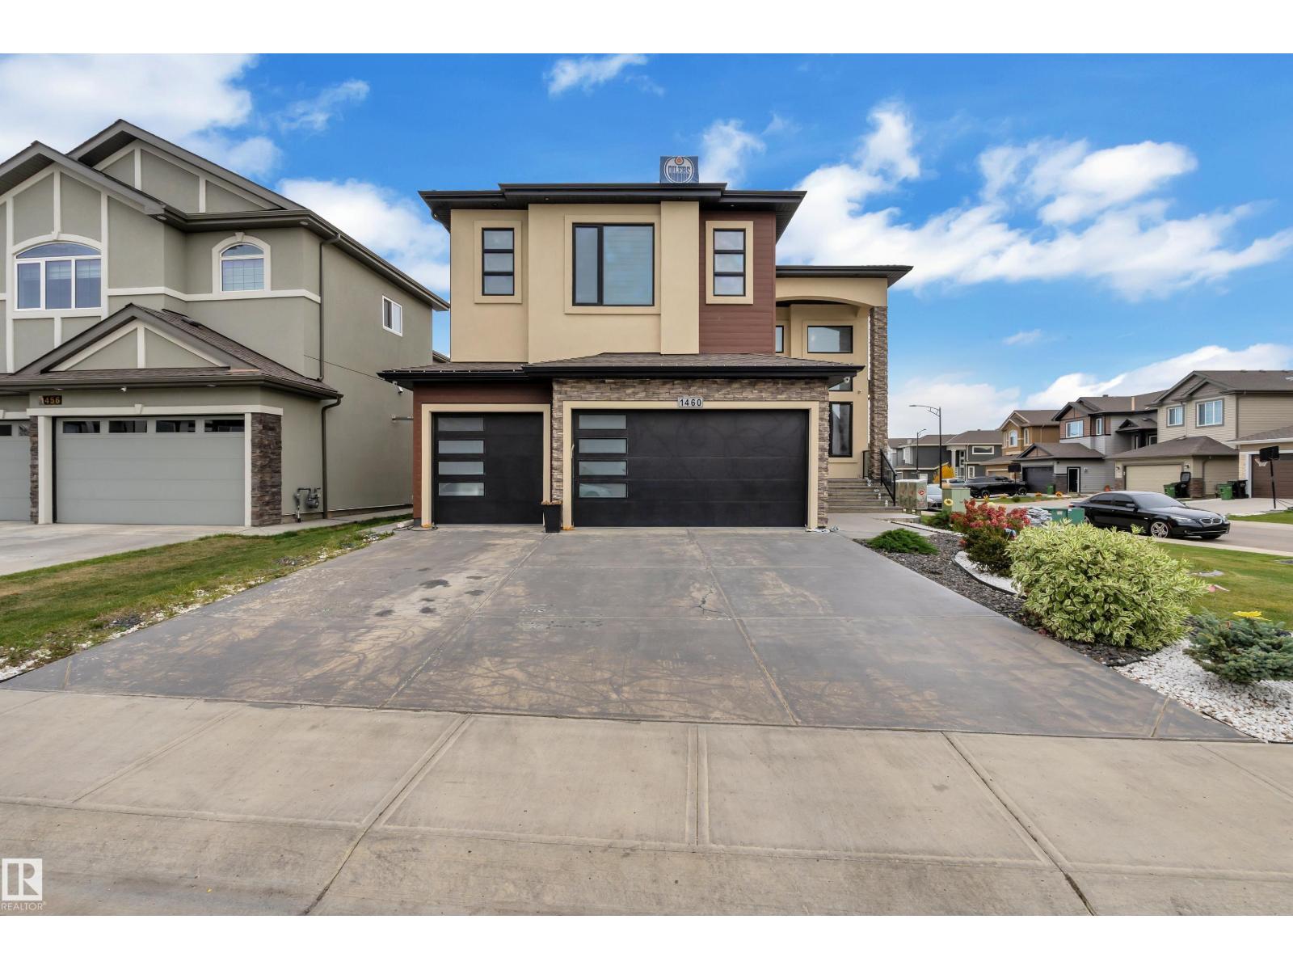
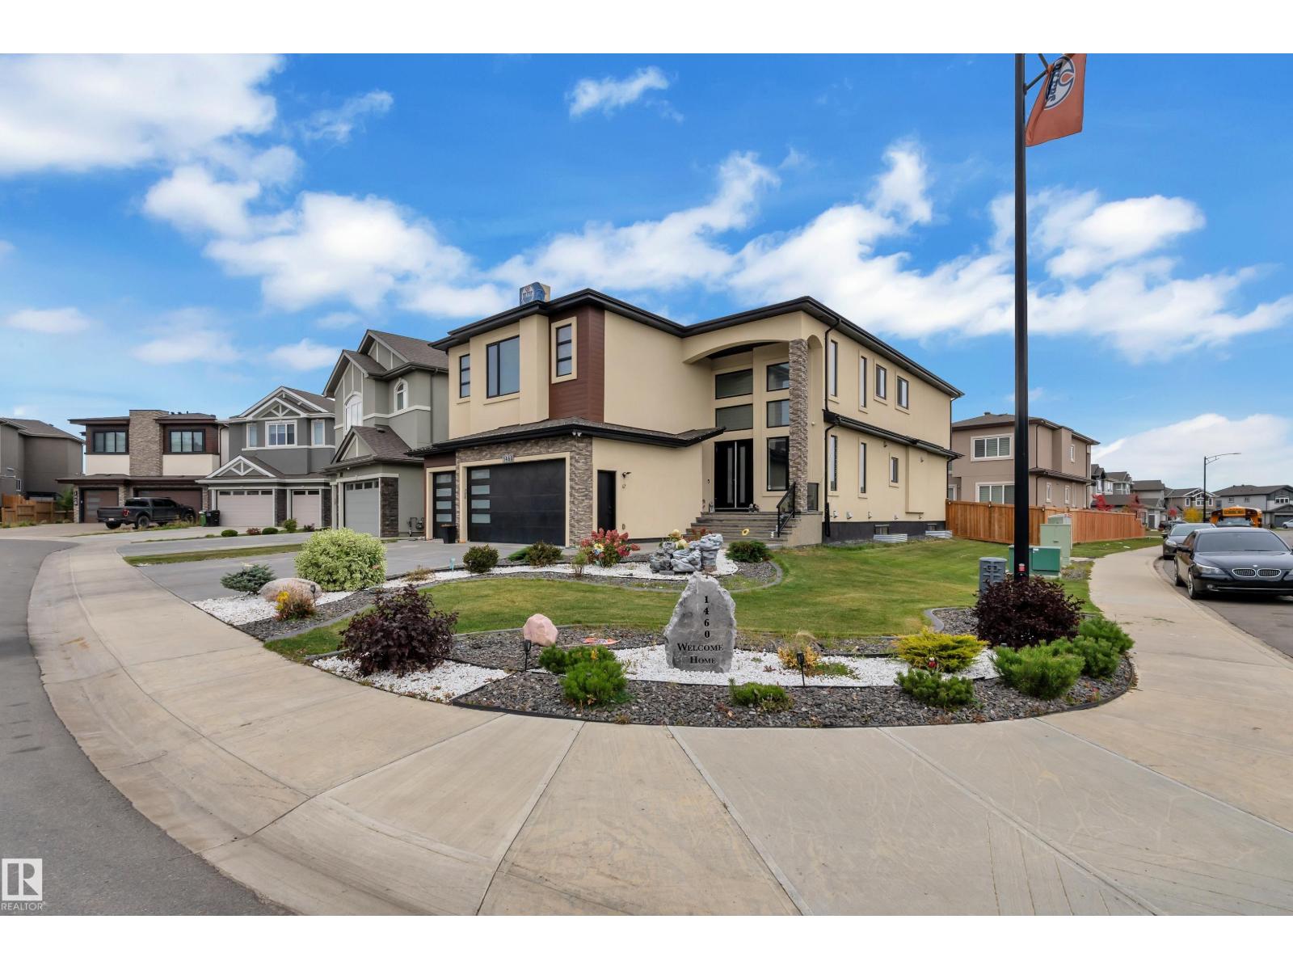
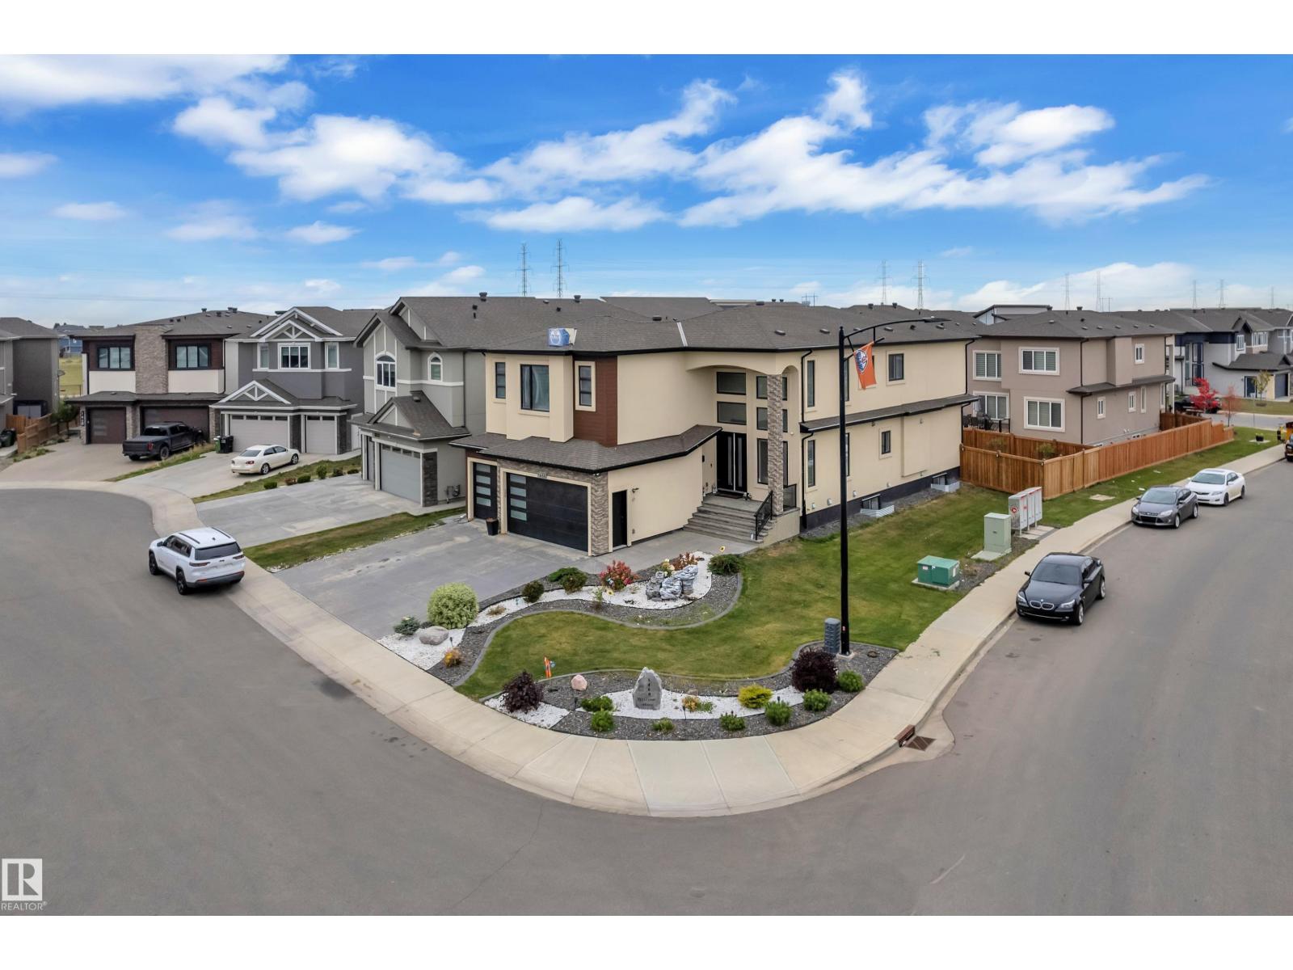
Custom Luxury on a Corner Lot | Triple Garage | 2 Open-to-Above Spaces | Legal Suite + In-Law Suite | Fully Upgraded Throughout. Heated Garage. In floor heating. professionally landscaped yard with $$$ spent. This fully upgraded home showcases 2 spectacular open-to-above areas, including a grand living room and a beautiful family room with fireplace. The main floor offers a rare bedroom with a 3-pc ensuite.The extended chef’s kitchen is equipped with premium stainless steel appliances, abundant cabinetry, and a huge spice kitchen. Upstairs features a spacious bonus room, luxurious primary bedroom with spa-inspired ensuite, second primary bedroom with its own ensuite, plus 2 additional bedrooms connected by a Jack & Jill bathroom.The fully finished basement offers incredible income potential with a legal 2-bedroom suite complete with kitchen and living room, plus an additional in-law suite featuring a den and full bathroom.A truly stunning property that must be experienced to be fully appreciated. (id:66070)
Features & Amenities
6 Bathrooms
Corner Lot
Chef-Style Kitchen
Reading / Office Nook
Ensuite
Landscaped Yard
Fireplace
Forced Air
Fully Finished Basement
Interested in this property?
Fill out the form and an agent will be in touch.
Mortgage Calculator
Estimated Monthly Payment
$4,667
Principal & Interest
Loan Amount
$759,998
Total Interest
$640,118
* Estimate only. Does not include property taxes, insurance, or CMHC premiums. Contact your lender for a full pre-approval.