
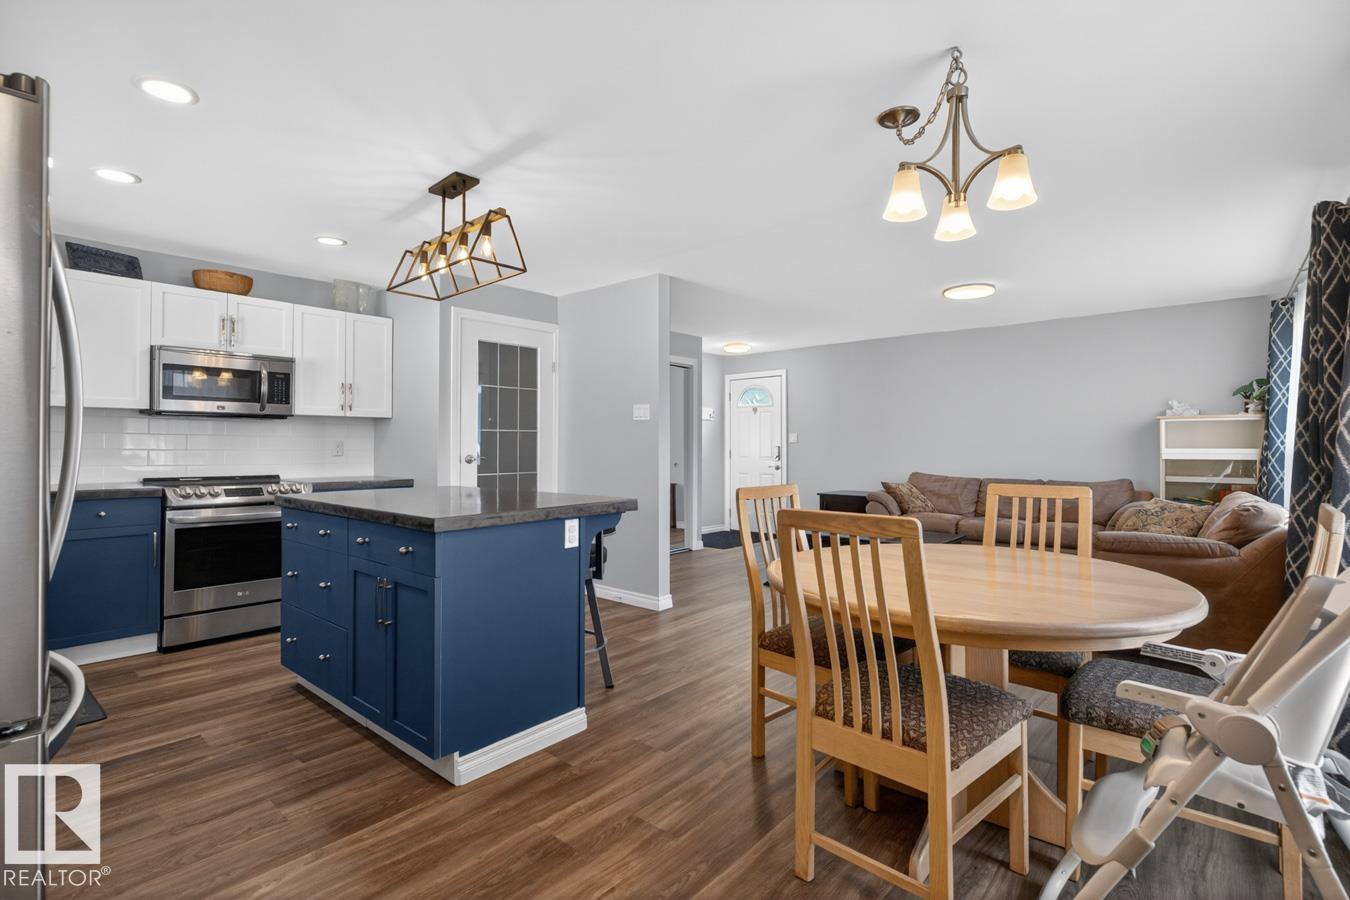
152 WARWICK RD NW, Edmonton
$459,900
Property Details
Bedrooms
3
Bathrooms
2
Square Feet
925 sqft
Lot Size
727.65 square meters
Year Built
1982
Type
house
MLS #
E4493093
About This Property
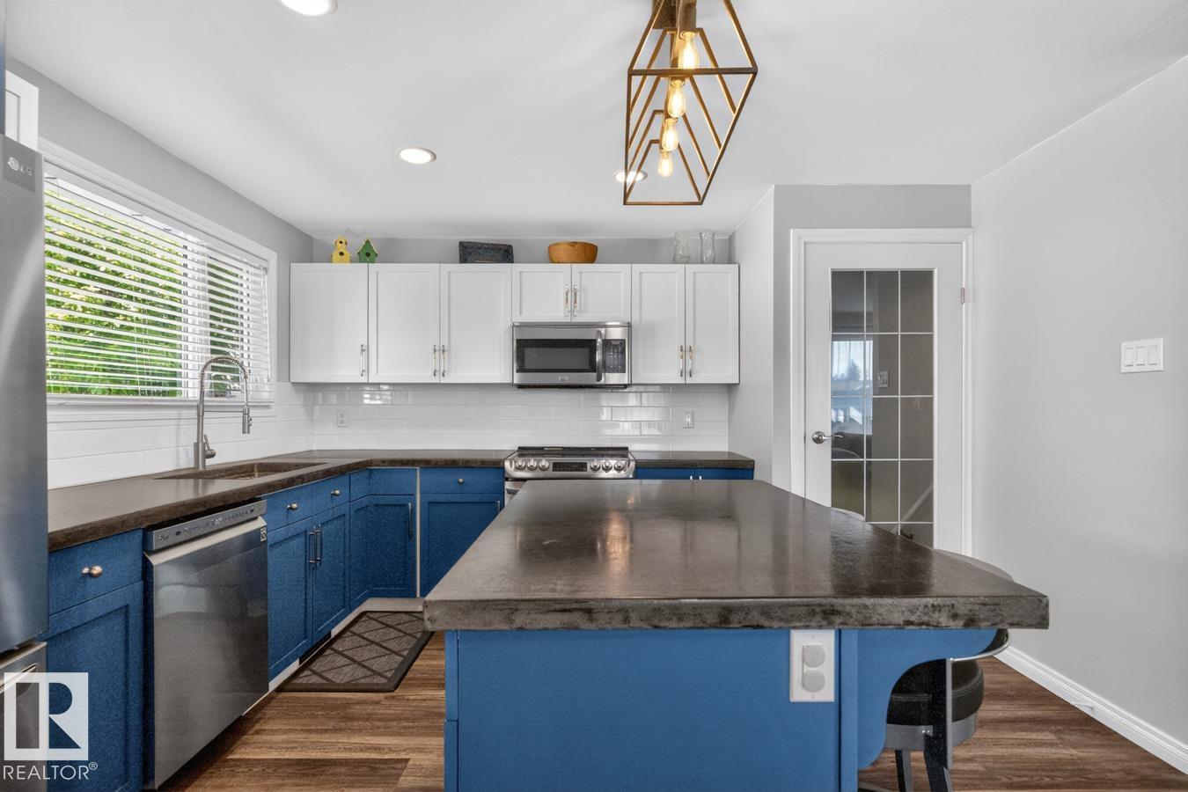
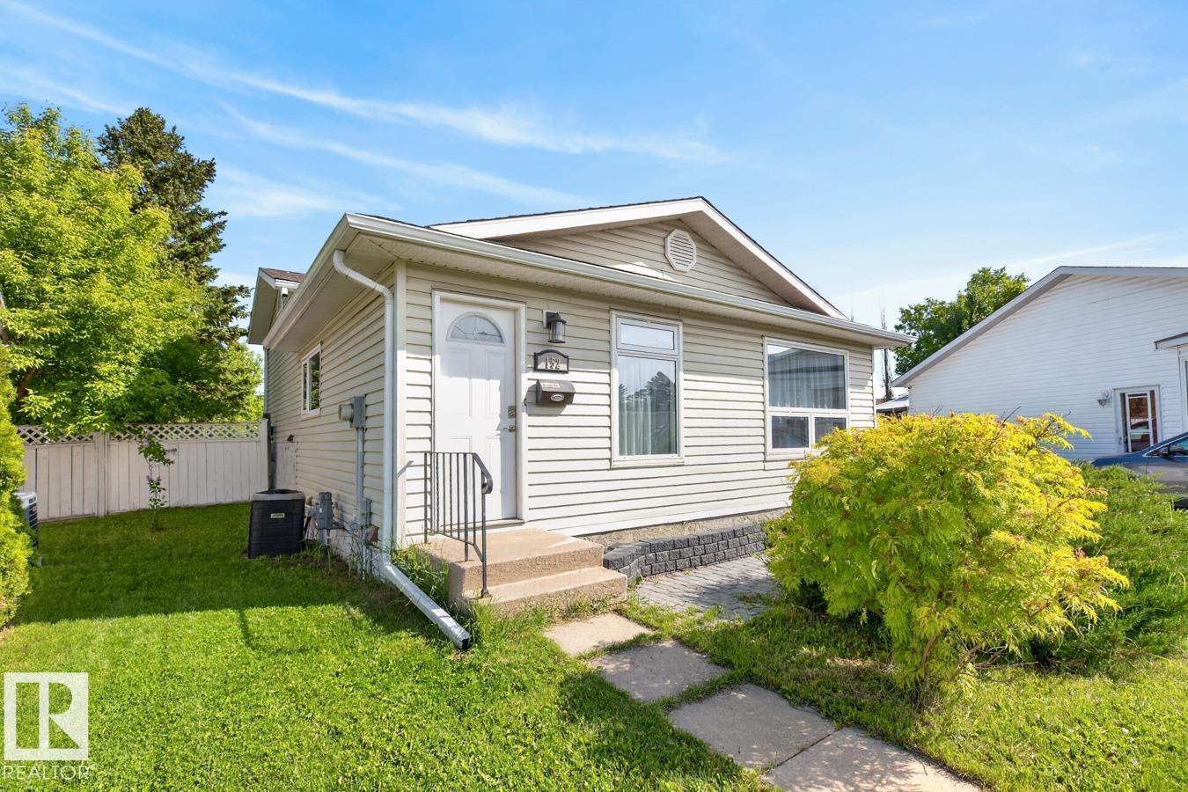
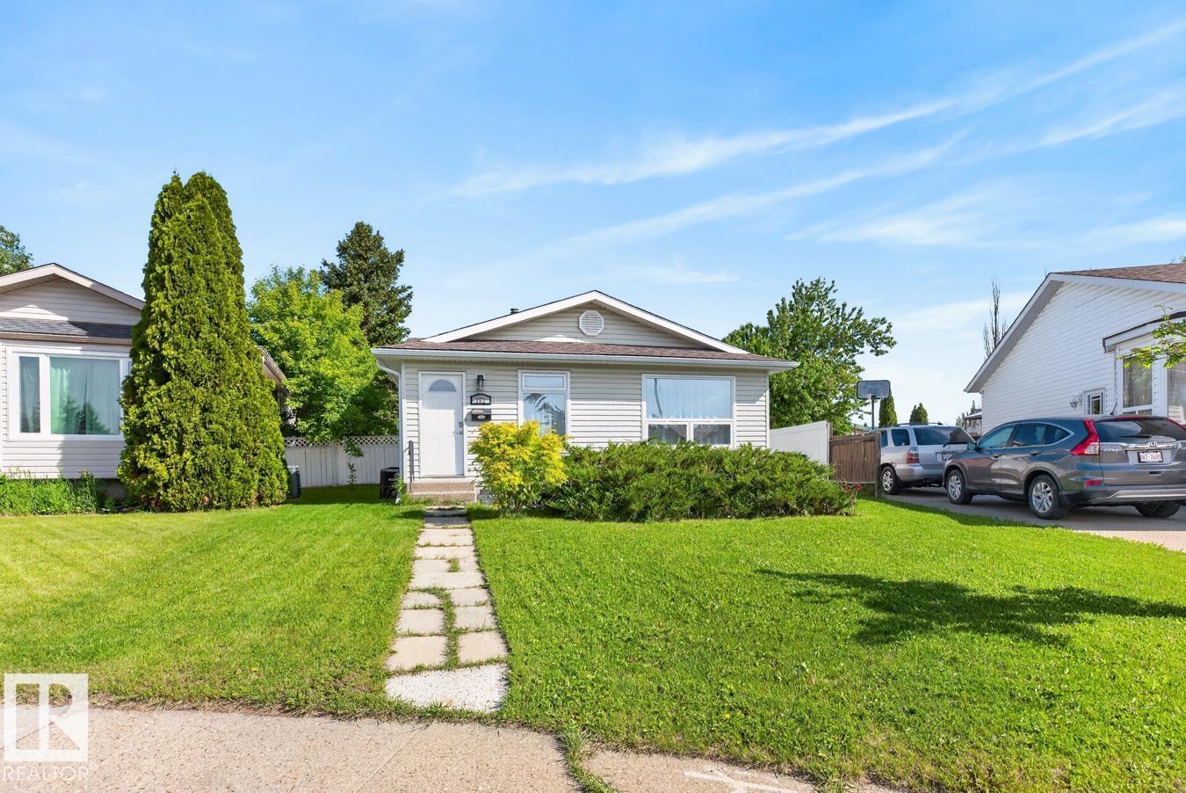
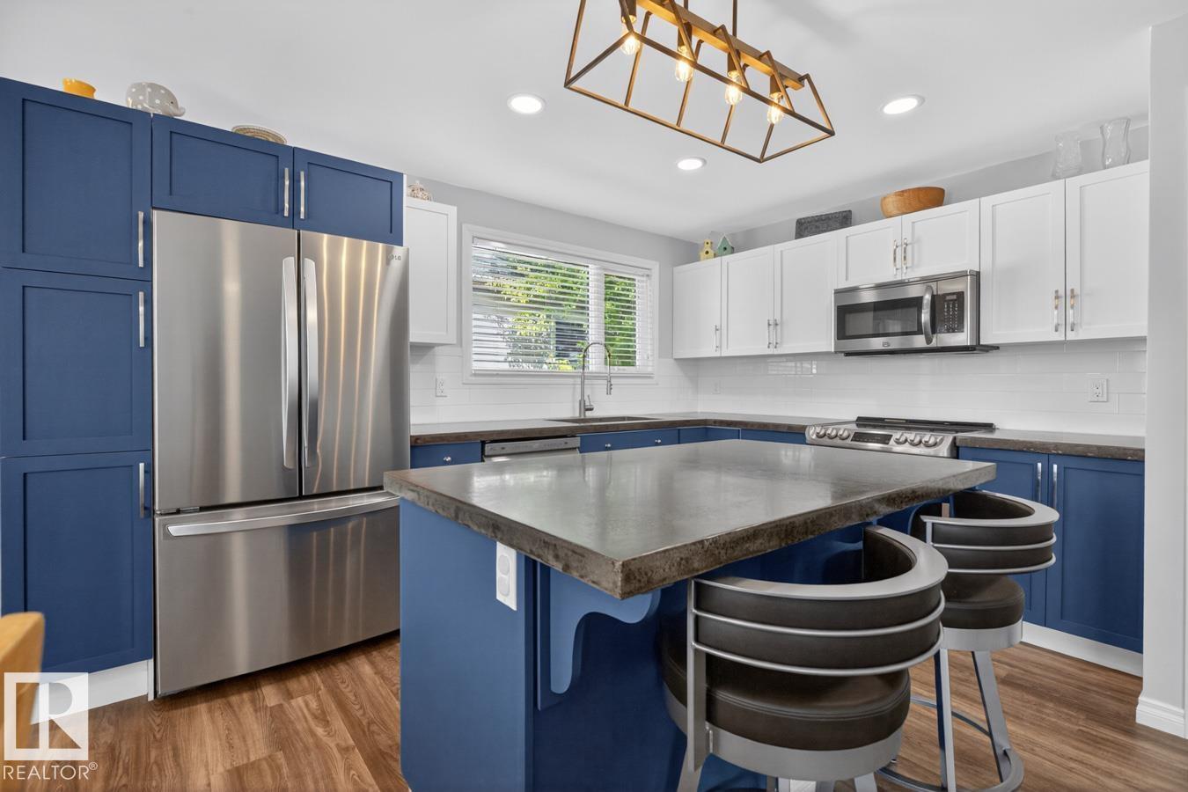
Fully renovated and family friendly with extra large lot and garage in a quiet cul de sac of the desirable Dunluce community. The main floor features luxury vinyl plank flooring throughout the open concept living space and modern kitchen - complete with concrete countertops, island, and SS appliances. The upper level incorporates 2 generous bedrooms, both with custom built-in closets and large windows. the 4pc main bath is bright and stylish with undermount sink and concrete countertop. Just below the main floor is the spacious family room with 3 pc bath, extra-wide windows, and gas fireplace surrounded by built-in shelves and cabinets - perfect for your favourite books or memories. A few steps lower presents the option of a 3rd bedroom or office with another custom built-in. All levels benefit from central A/C. The huge backyard allows plenty of sun for gardening and the 24'x28' garage for big projects. Location is a short walk to schools, parks, and the Dunluce Natural Area. New roof in 2023. (id:66070)
Features & Amenities
3 Bedrooms
2 Bathrooms
Open Concept Design
Reading / Office Nook
Gas Fireplace
Forced Air
Air Conditioning
Central A/C
Interested in this property?
Fill out the form and an agent will be in touch.
Mortgage Calculator
Estimated Monthly Payment
$2,259
Principal & Interest
Loan Amount
$367,920
Total Interest
$309,885
* Estimate only. Does not include property taxes, insurance, or CMHC premiums. Contact your lender for a full pre-approval.
Similar Listings
Comparable homes in Edmonton you may also like
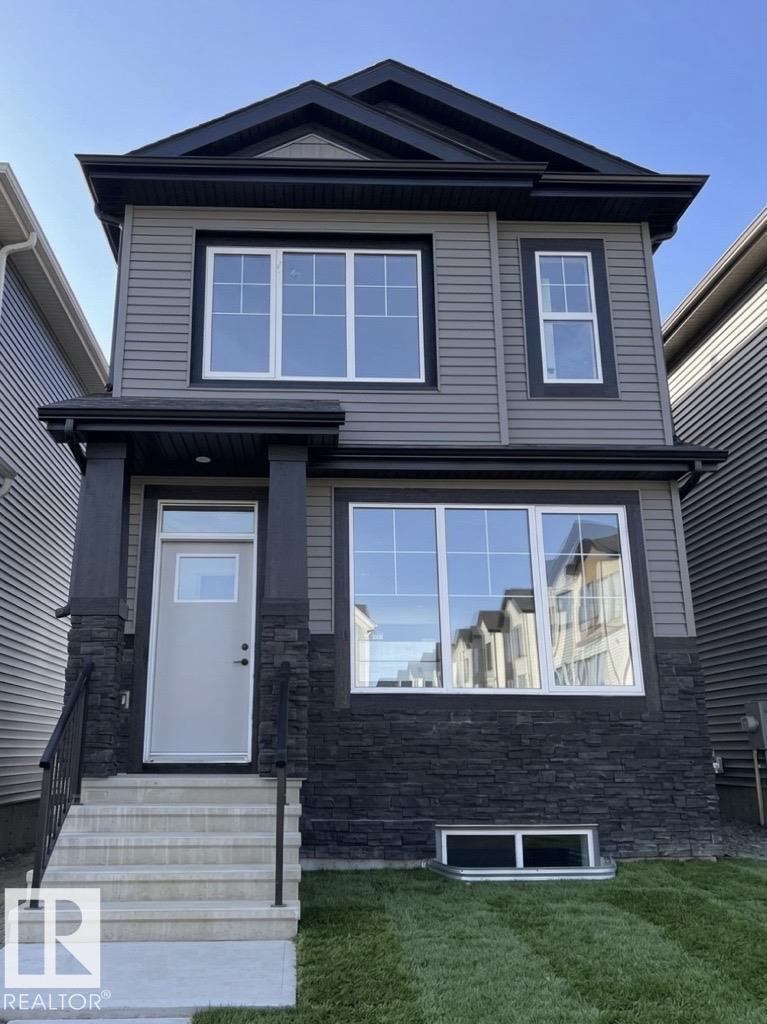
$459,900
8148 228 ST NW, Edmonton
8148 228 ST NW, Edmonton
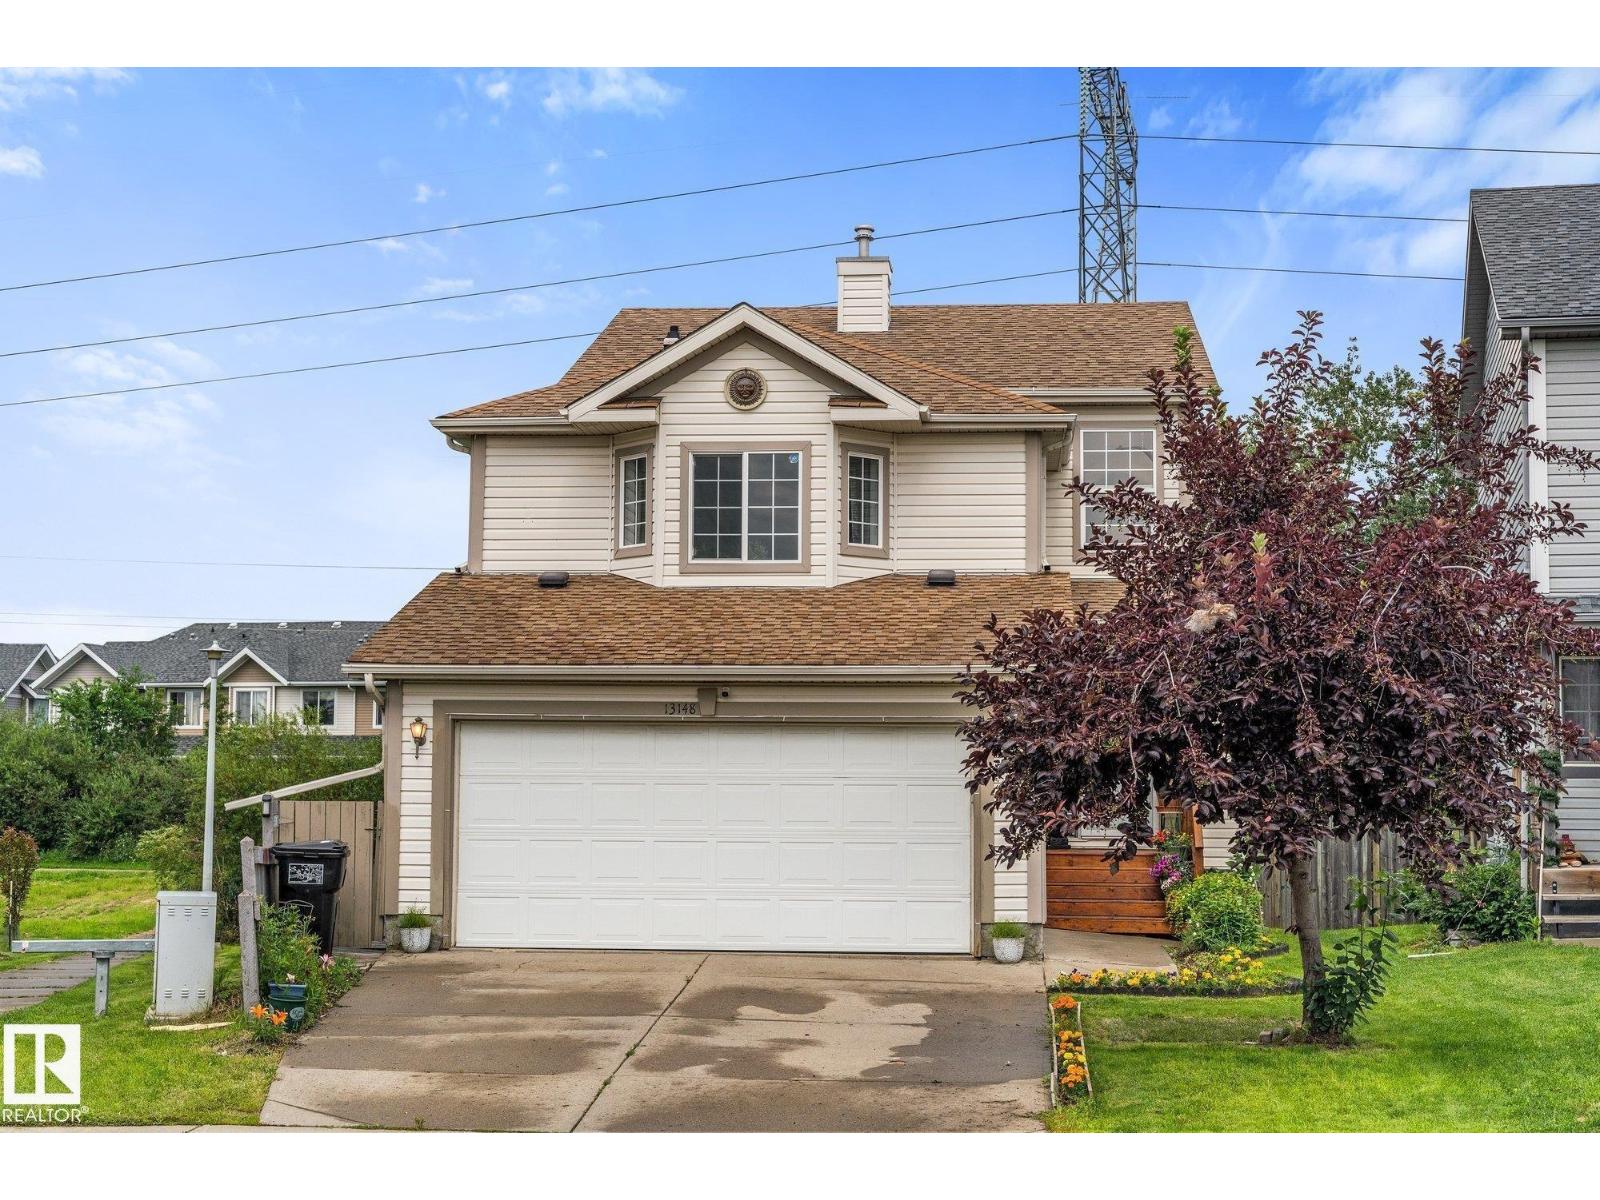
$459,900
13148 151 AV NW, Edmonton
13148 151 AV NW, Edmonton
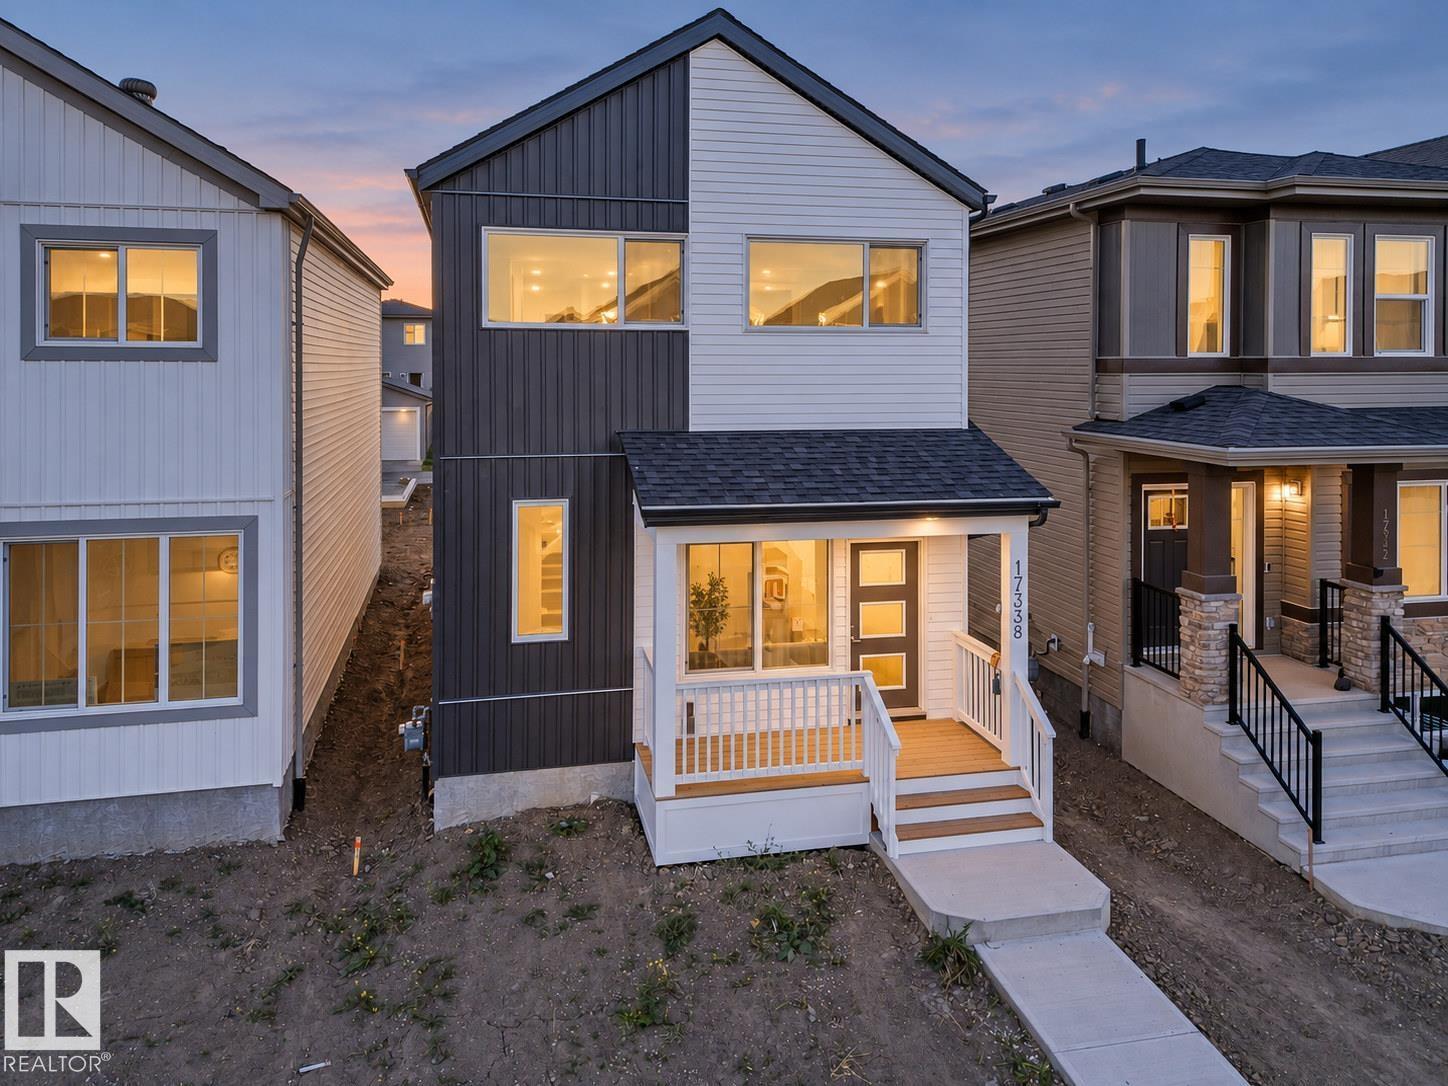
$460,000
17338 6 A ST NE, Edmonton
17338 6 A ST NE, Edmonton
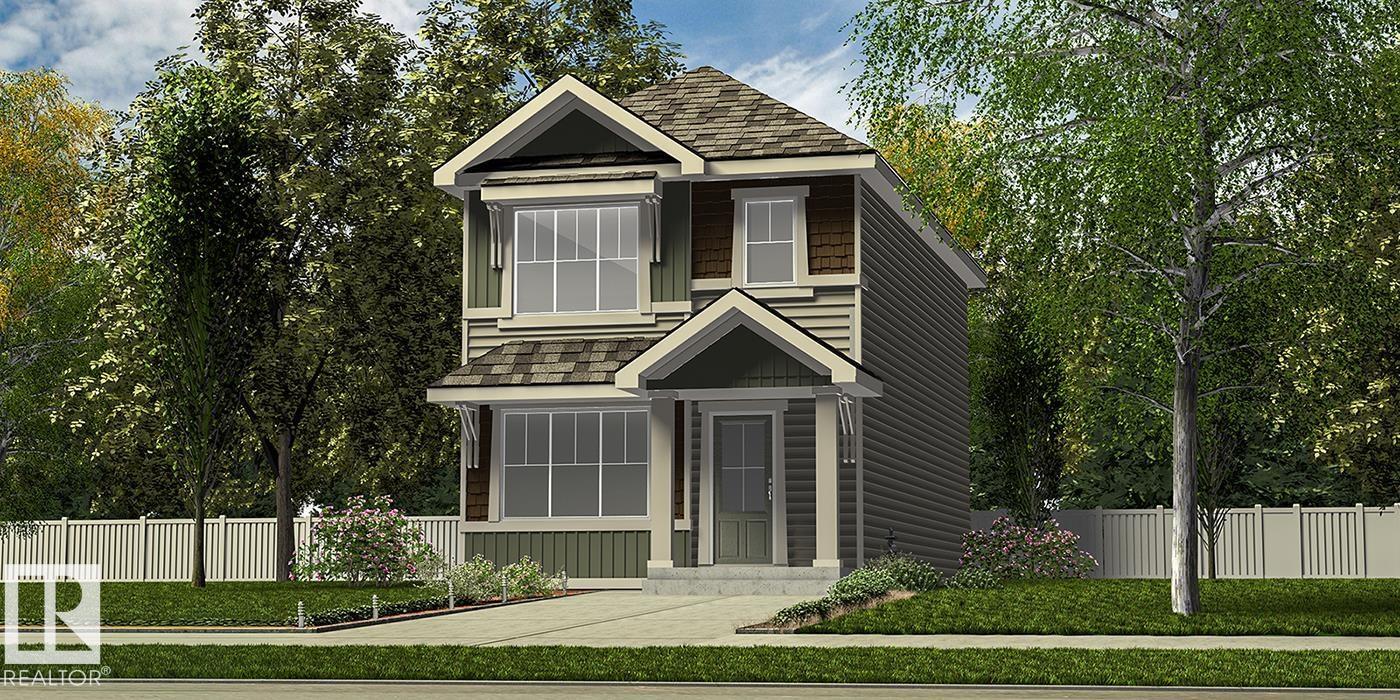
$457,600
2020 211 ST NW, Edmonton
2020 211 ST NW, Edmonton
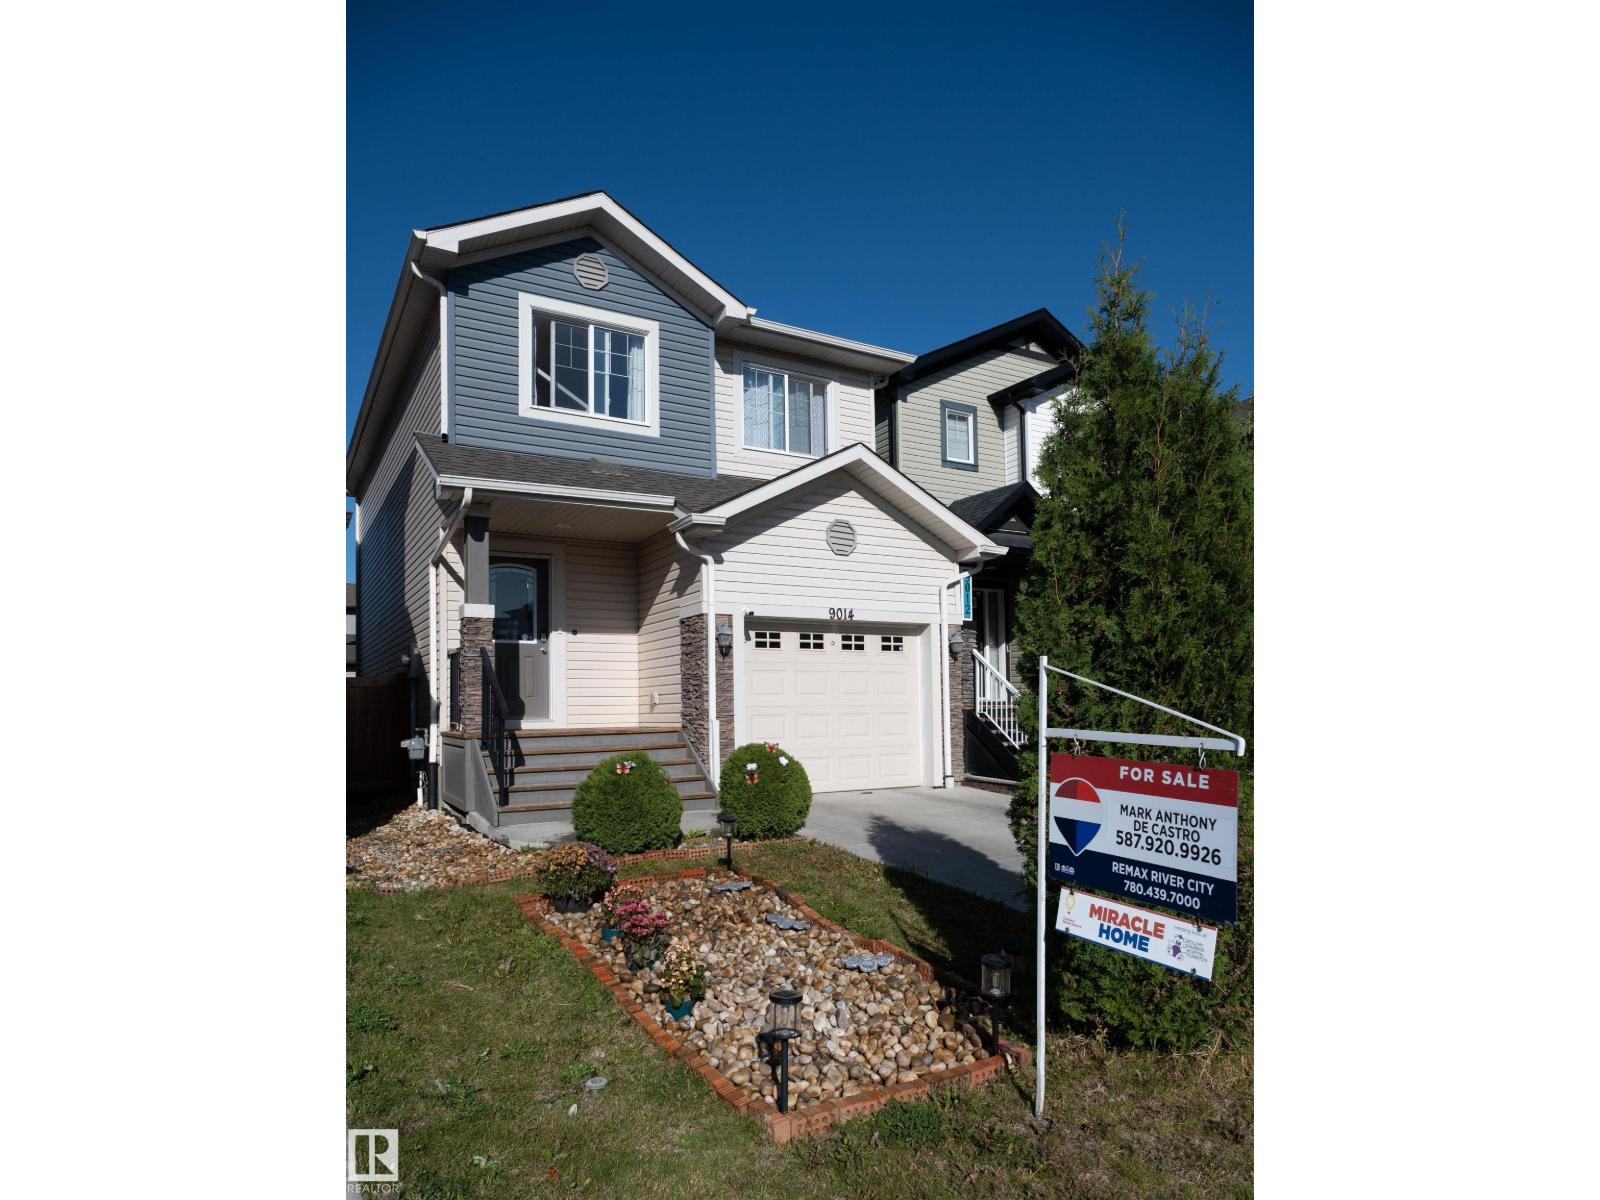
$460,000
9014 COOPER LINK LI SW SW, Edmonton
9014 COOPER LINK LI SW SW, Edmonton
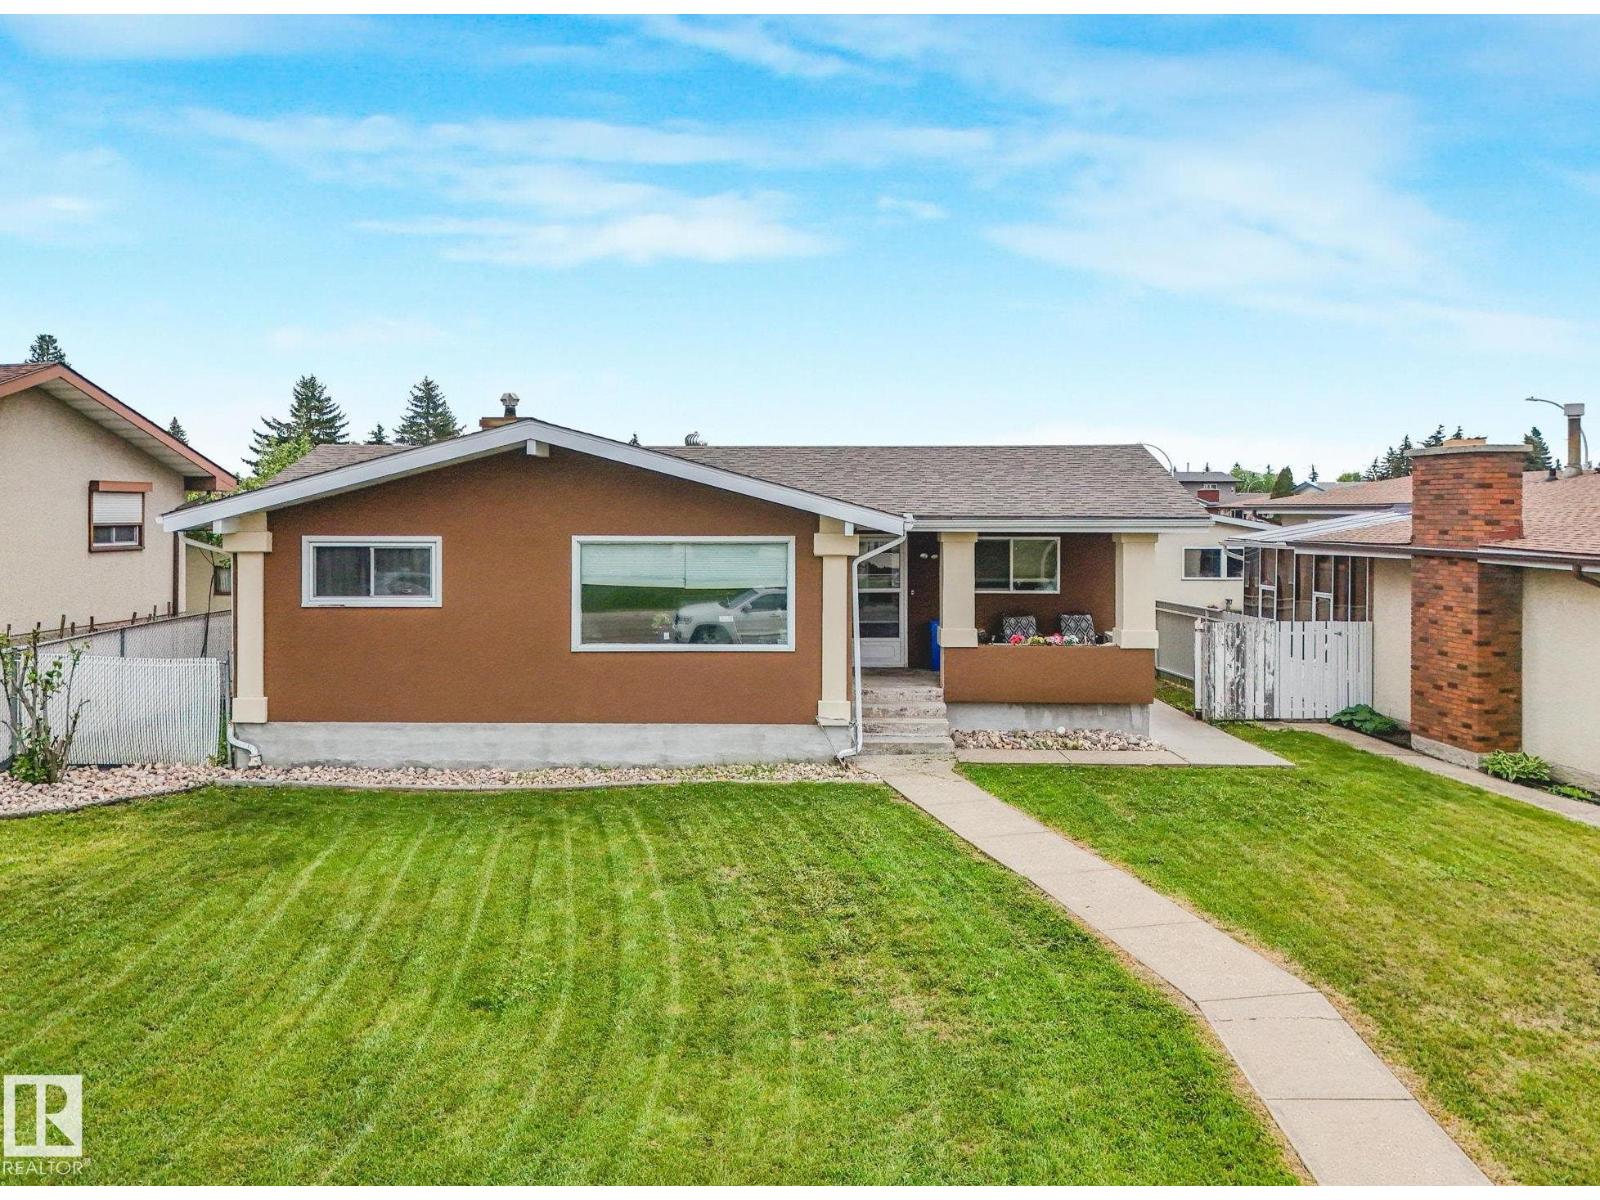
$459,000
13807 92 ST NW, Edmonton
13807 92 ST NW, Edmonton
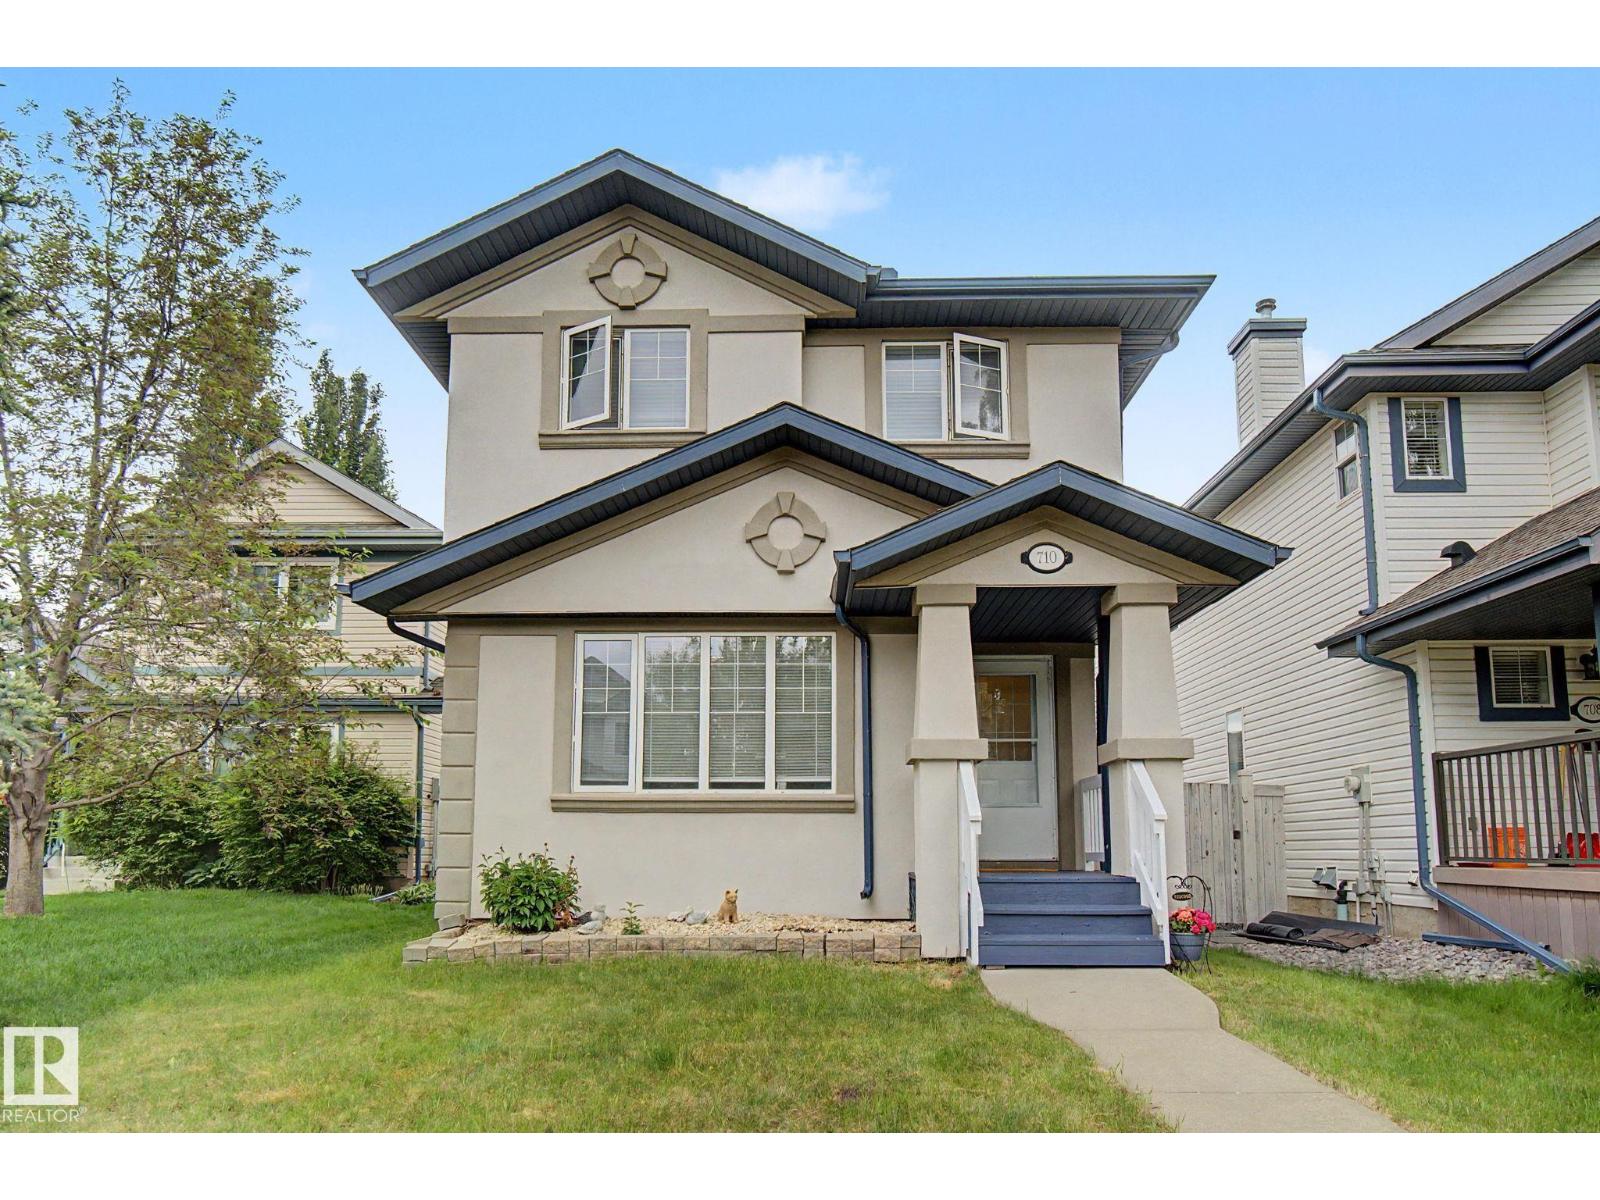
$459,900
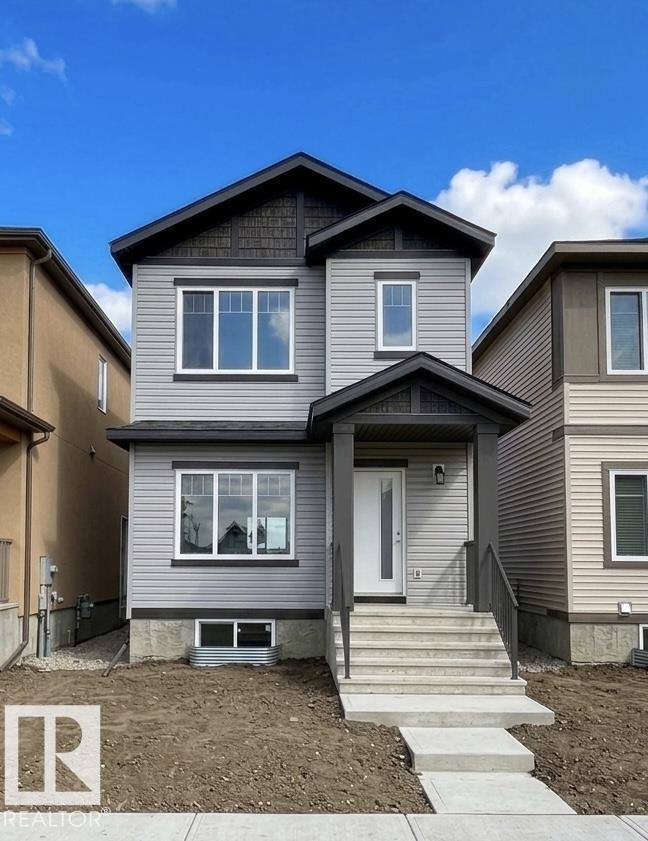
710 Glenwright CO NW, Edmonton
710 Glenwright CO NW, Edmonton
$459,000
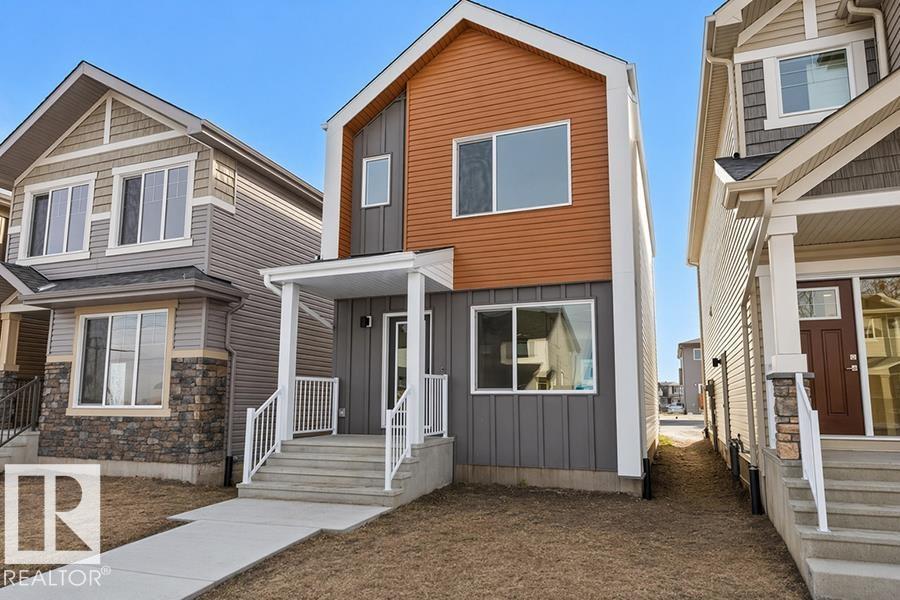
1511 211 STREET NW, Edmonton
1511 211 STREET NW, Edmonton
$459,600
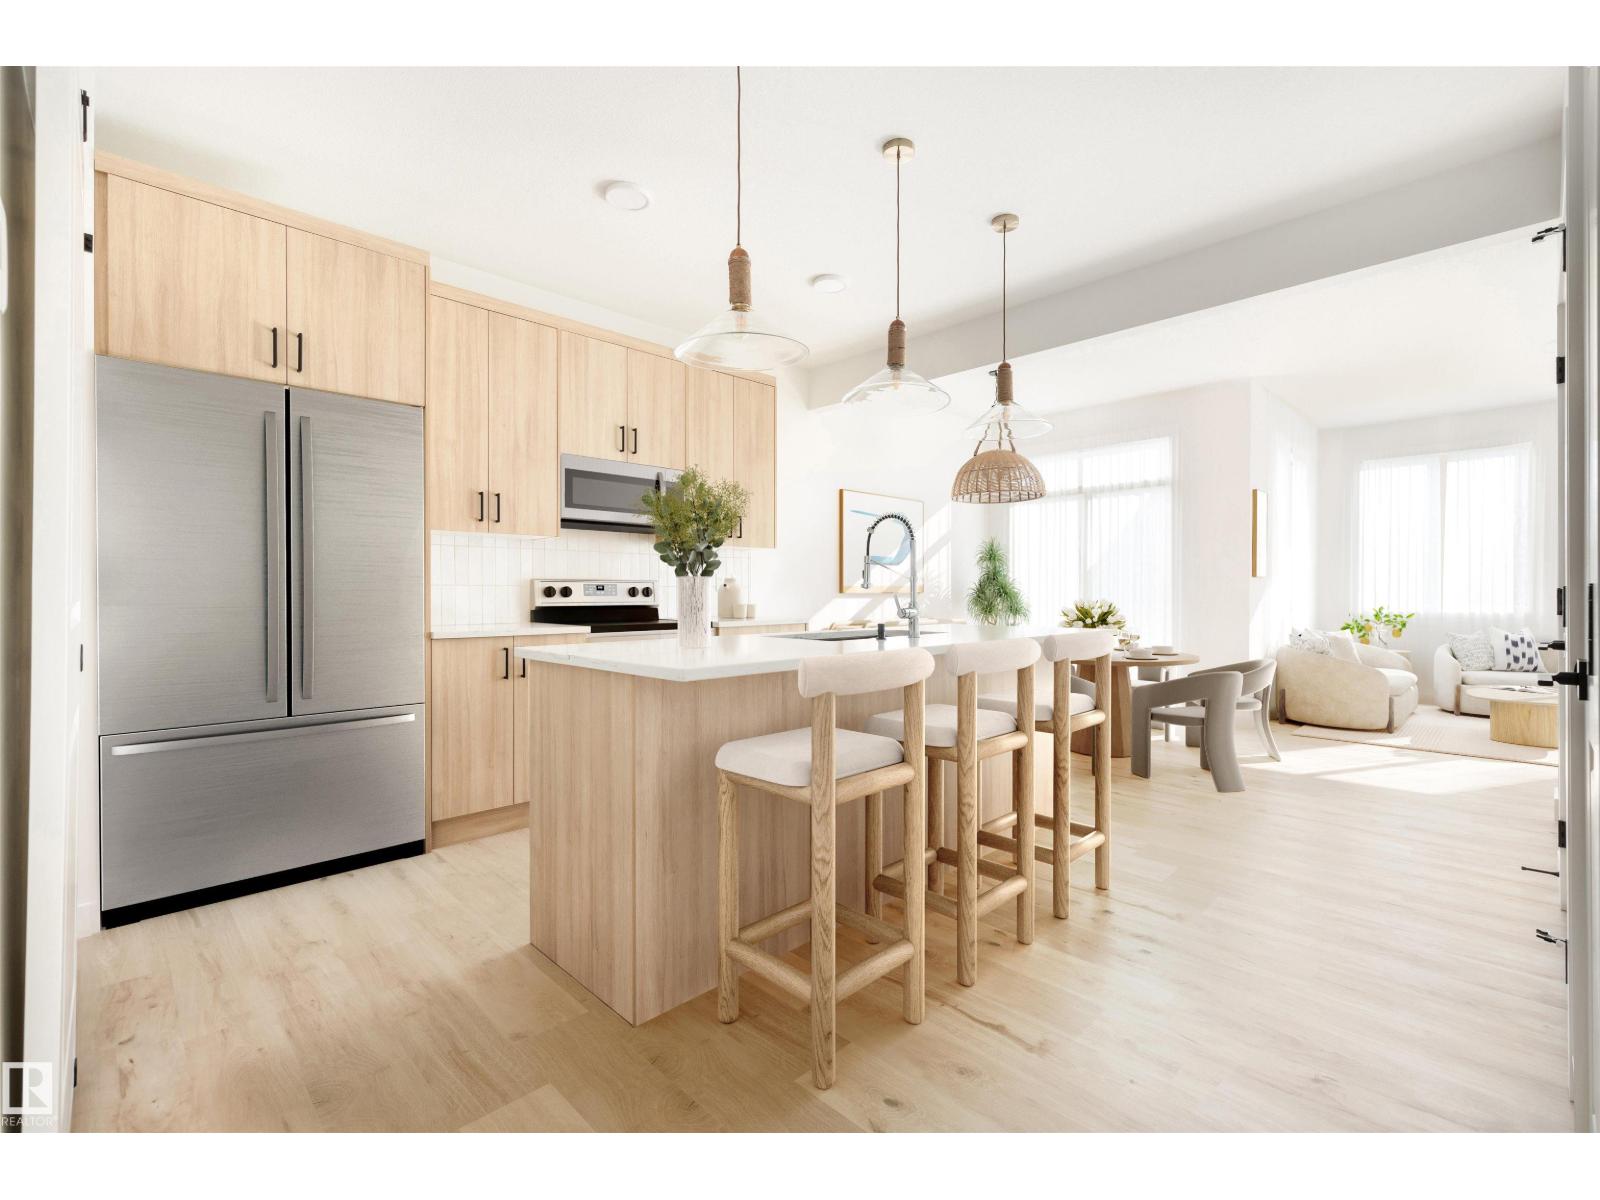
18847 29 AV NW, Edmonton
18847 29 AV NW, Edmonton
$459,888
2629 62 ST SW, Edmonton
2629 62 ST SW, Edmonton