
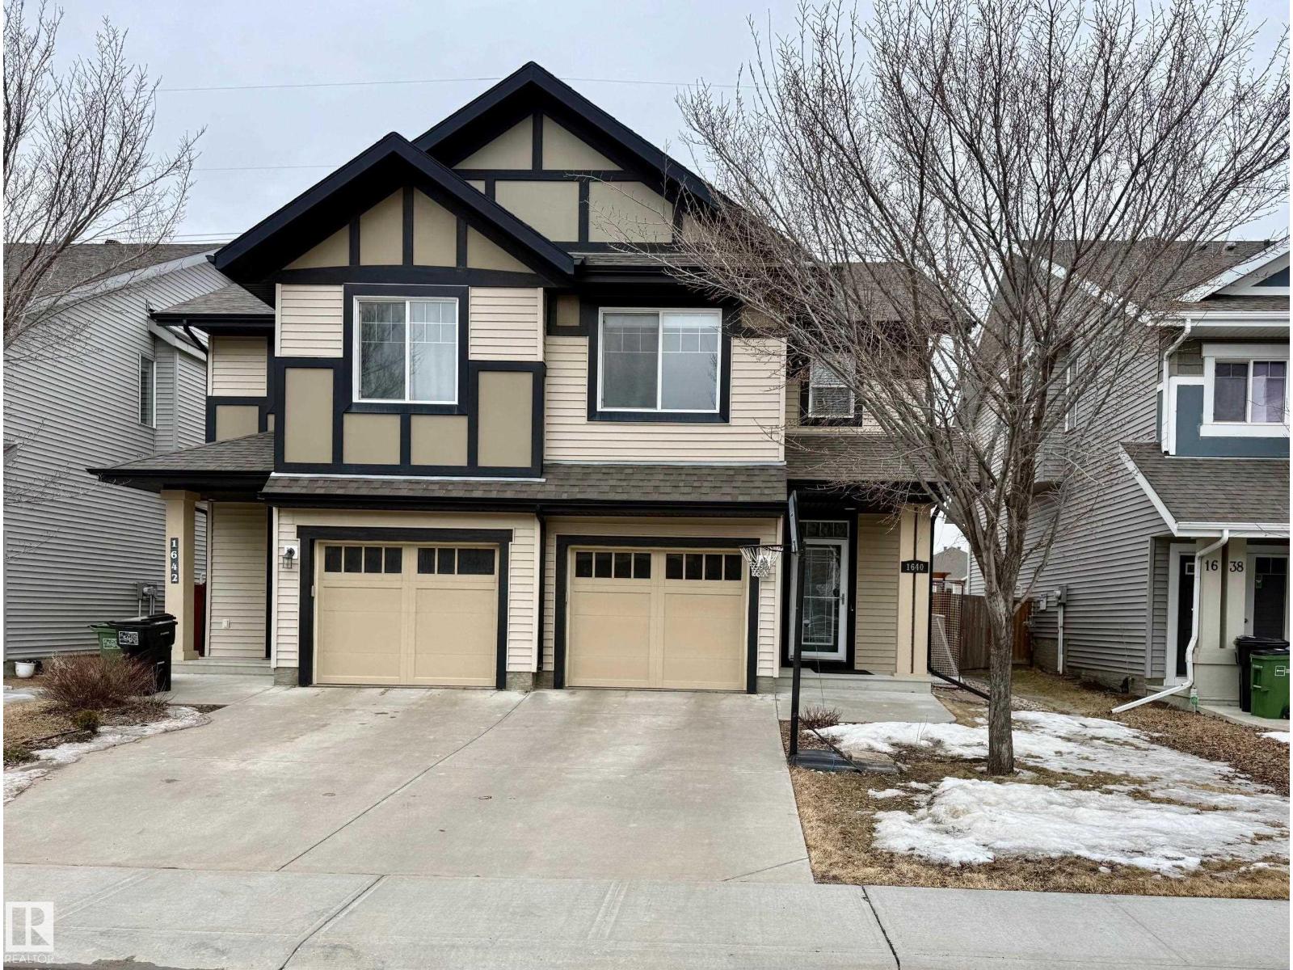
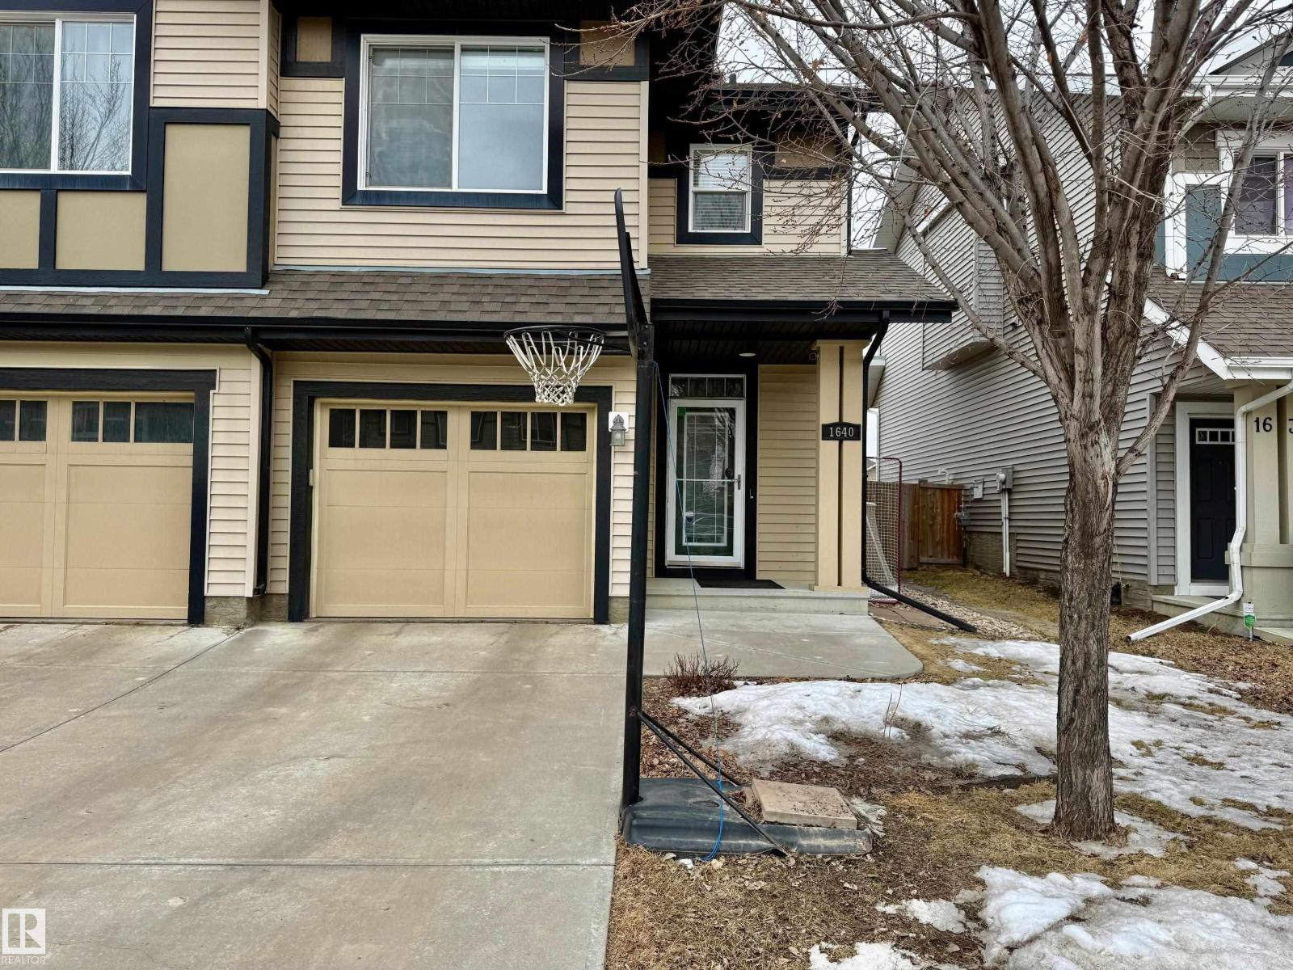
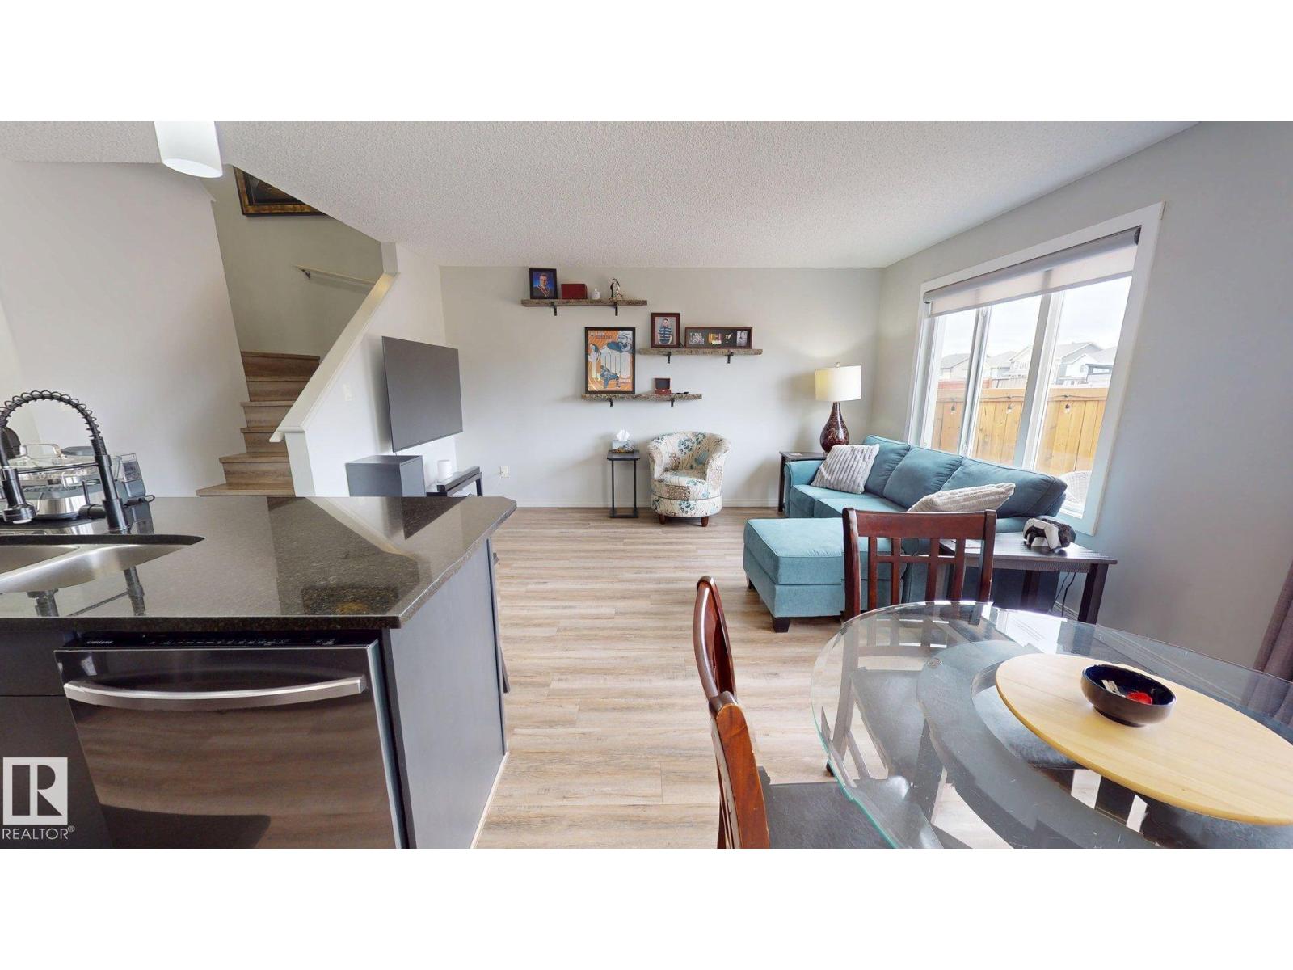
1640 CHAPMAN WY SW, Edmonton
$394,900
Property Details
Bedrooms
2
Bathrooms
3
Square Feet
1,284 sqft
Lot Size
280.04 square meters
Year Built
2013
Type
house
MLS #
E4484705
About This Property
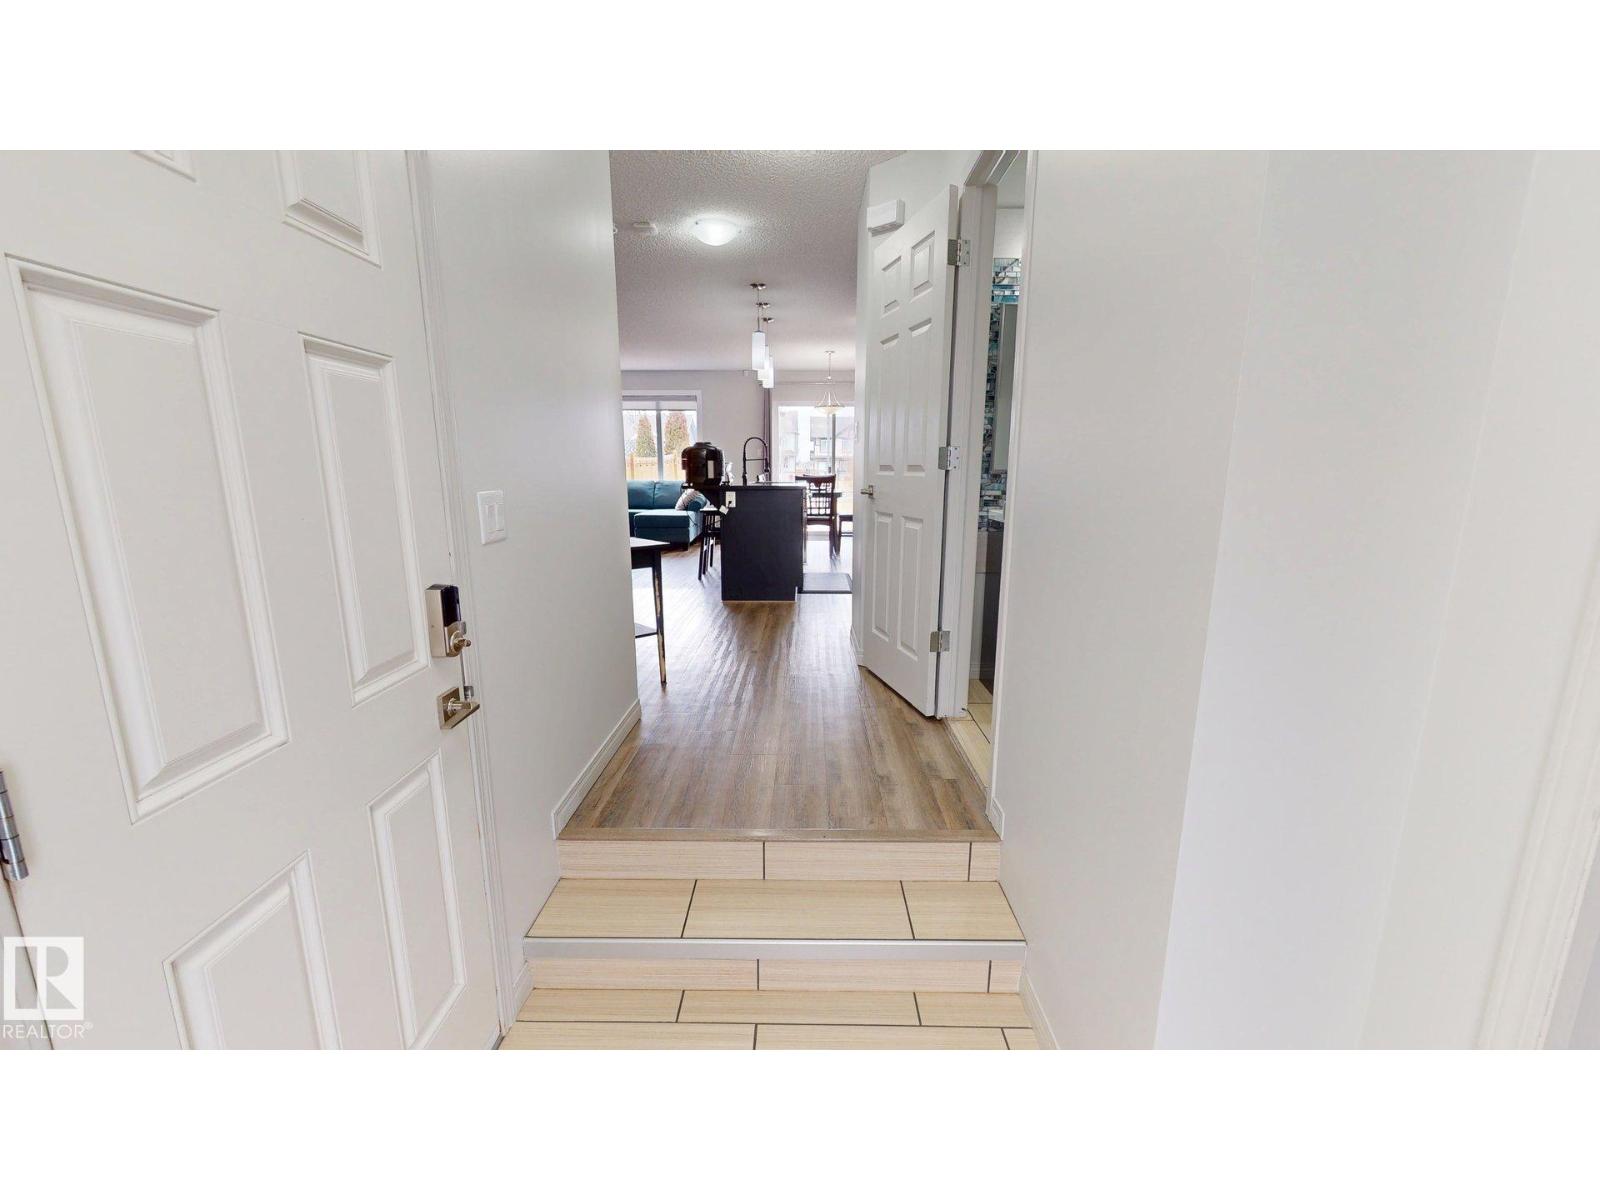
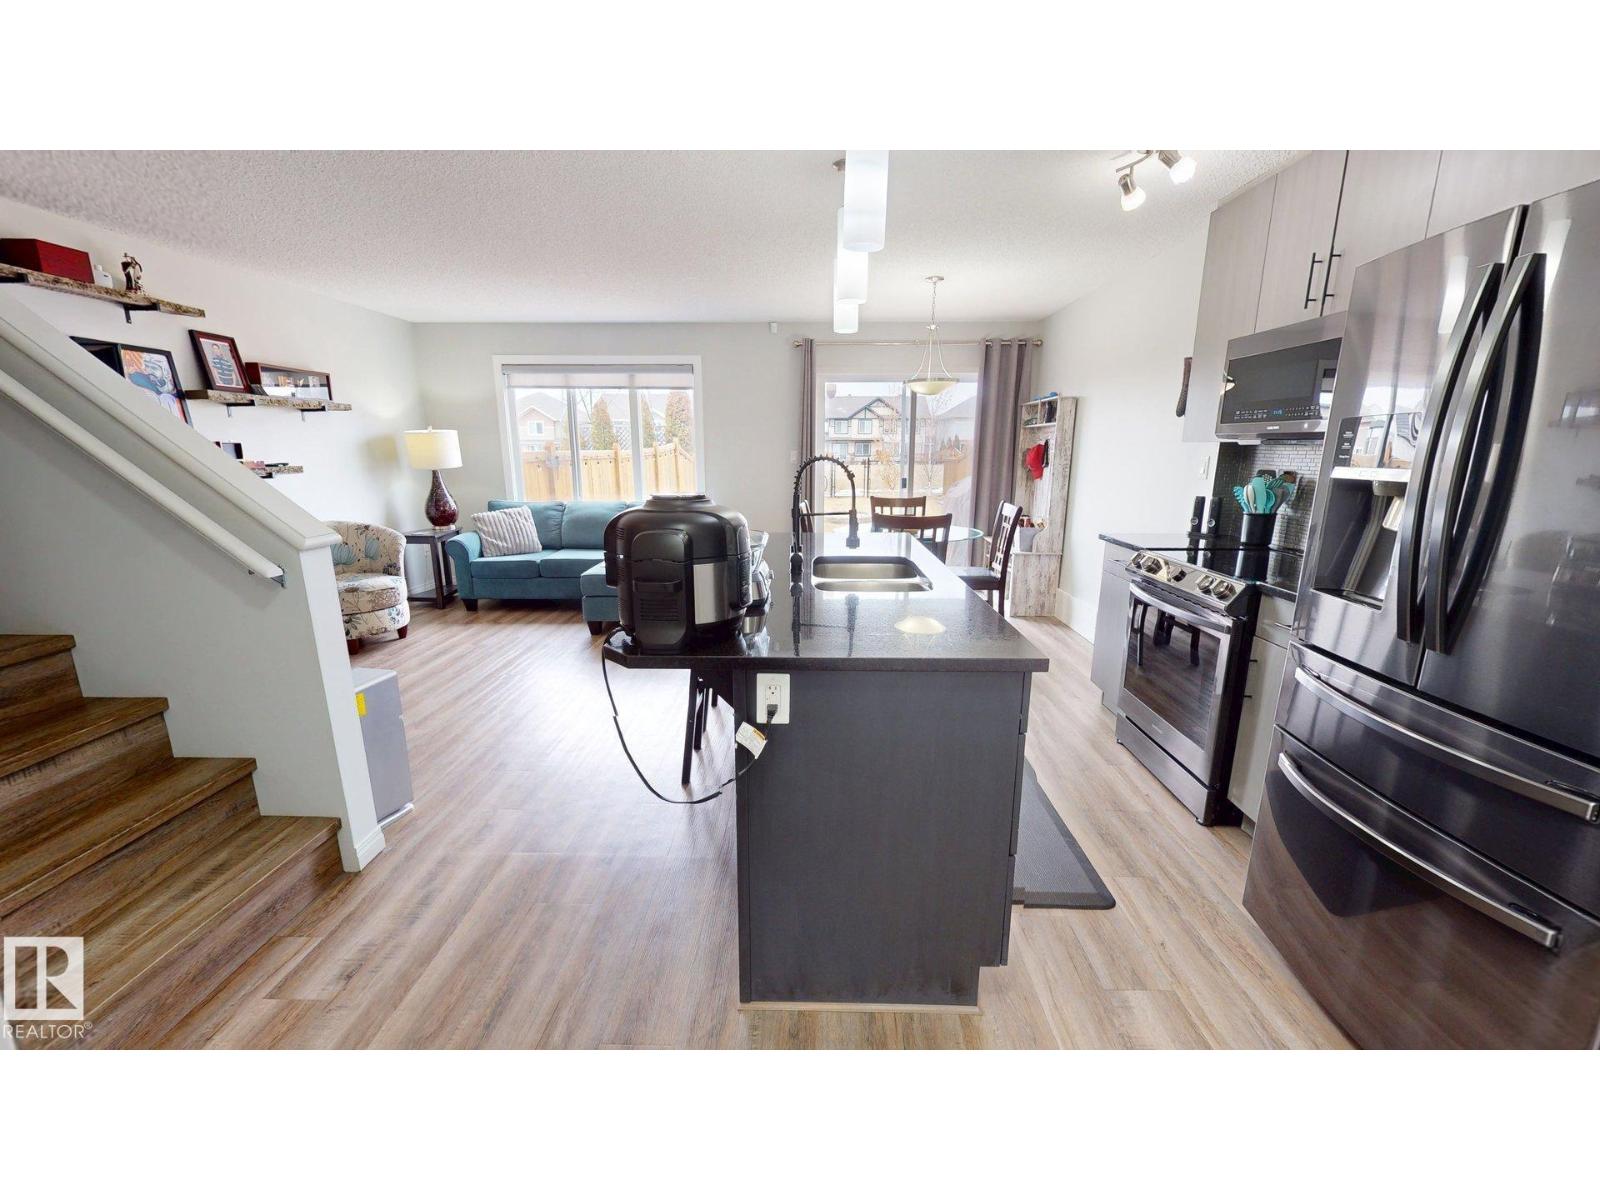
Rarely do duplexes offer this level of privacy. Backing onto green space with direct access to walking paths, this beautifully maintained and upgraded home is located in the sought-after community of Chappelle. The upper level features two spacious primary suites, each with a walk-in closet and private ensuite, plus the convenience of second-floor laundry and a generous bonus living area. Thoughtfully upgraded throughout, featuring no carpet, central A/C, and upgraded kitchen appliances. Enjoy outdoor living on the newer cedar deck (2024) with a gas BBQ hookup and peaceful green space views. The unfinished basement offers excellent future development potential, while the attached garage provides added storage and workspace. Situated on a quiet street close to schools, including a new K-9 school coming soon (construction already underway), plus parks, shopping, and exclusive Chappelle Gardens amenities including a spray park, skating rink, playground, and year-round activities. (id:66070)
Features & Amenities
2 Bedrooms
3 Bathrooms
Reading / Office Nook
Ensuite
Double Garage
Forced Air
Air Conditioning
Central A/C
Fully Finished Basement
Laundry Room
Interested in this property?
Fill out the form and an agent will be in touch.
Mortgage Calculator
Estimated Monthly Payment
$1,940
Principal & Interest
Loan Amount
$315,920
Total Interest
$266,088
* Estimate only. Does not include property taxes, insurance, or CMHC premiums. Contact your lender for a full pre-approval.
Similar Listings
Comparable homes in Edmonton you may also like
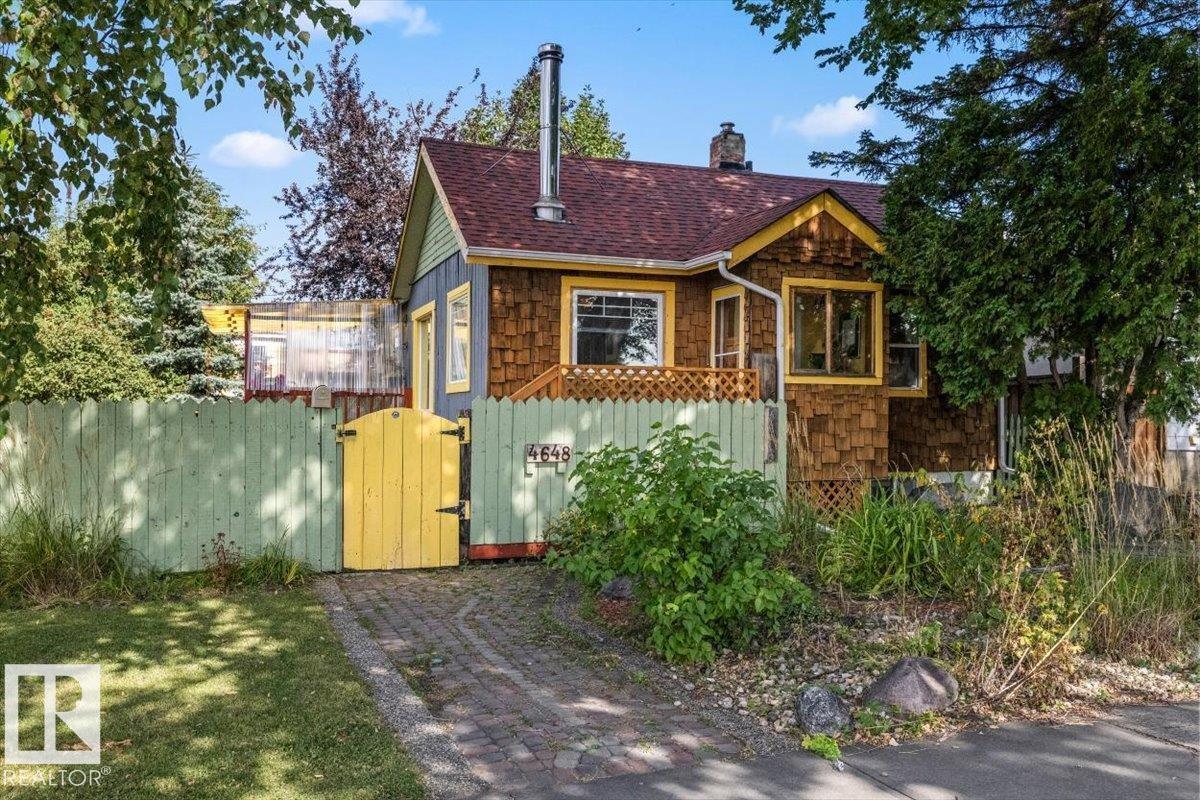
$399,990
4648 113 AV NW, Edmonton
4648 113 AV NW, Edmonton
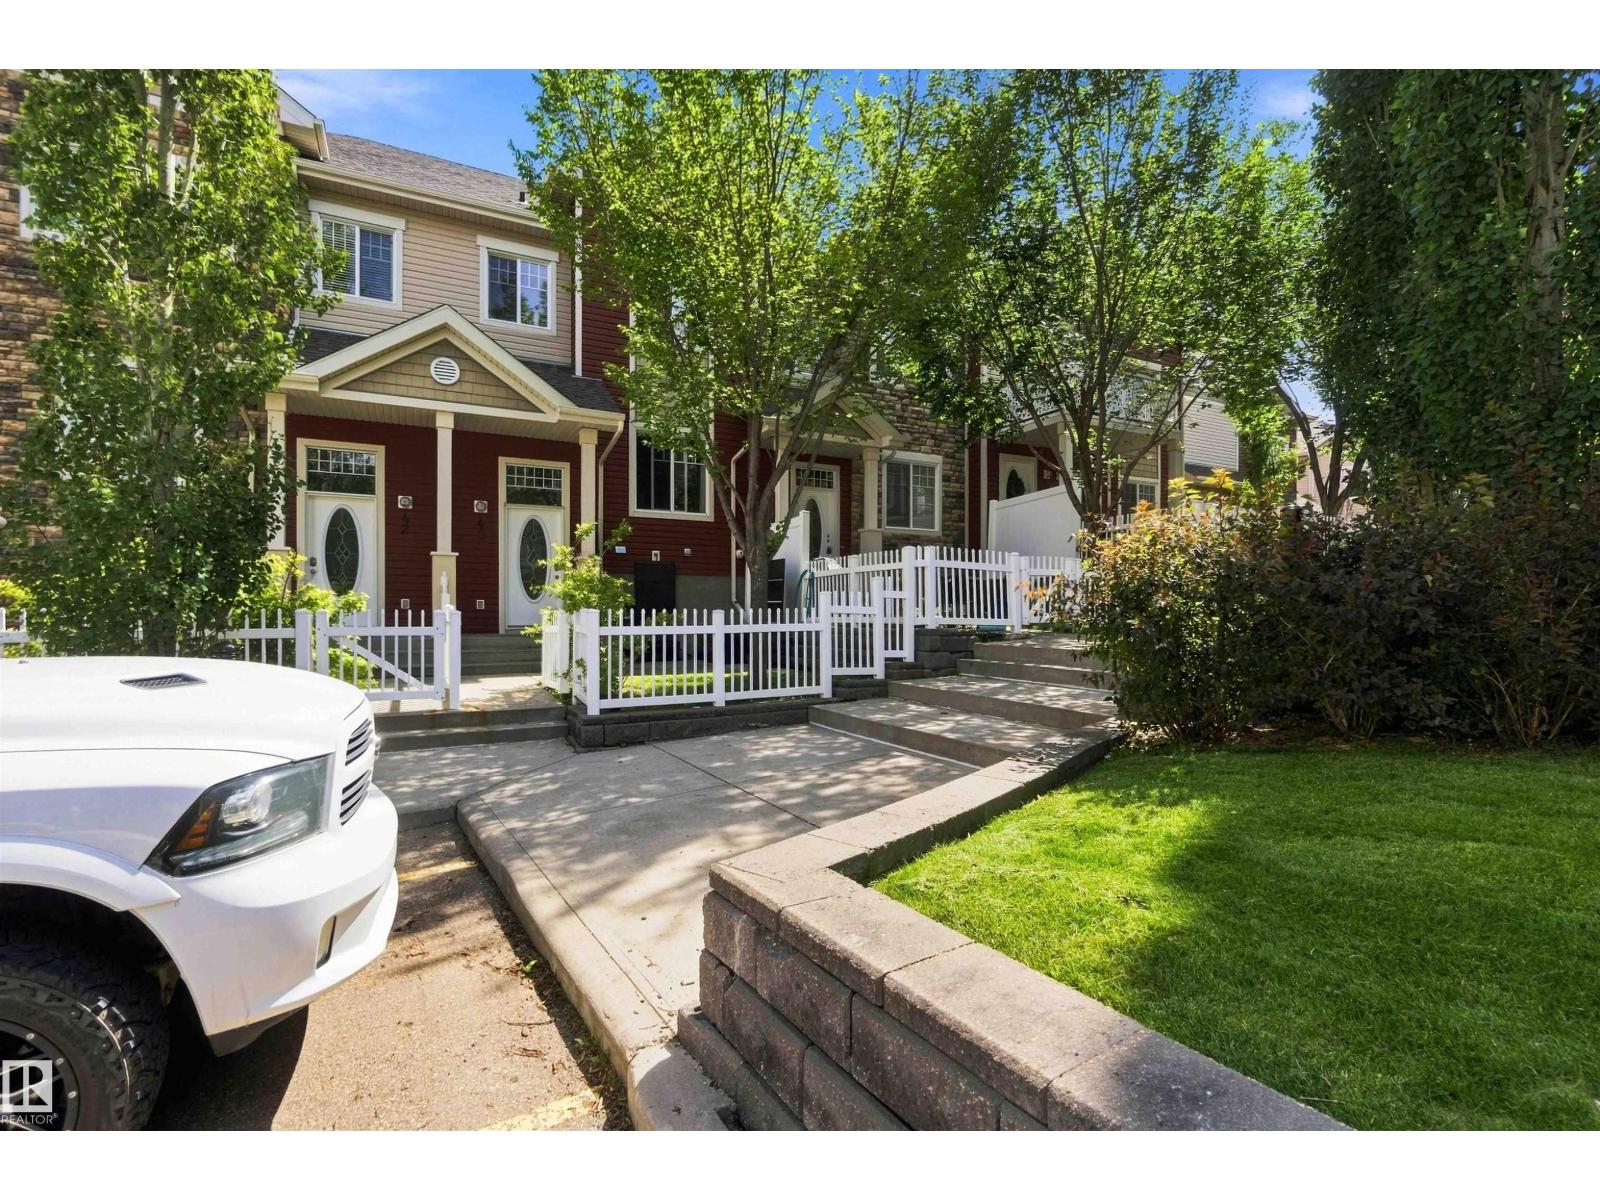
$399,000
43 460 Hemingway RD NW NW, Edmonton
43 460 Hemingway RD NW NW, Edmonton
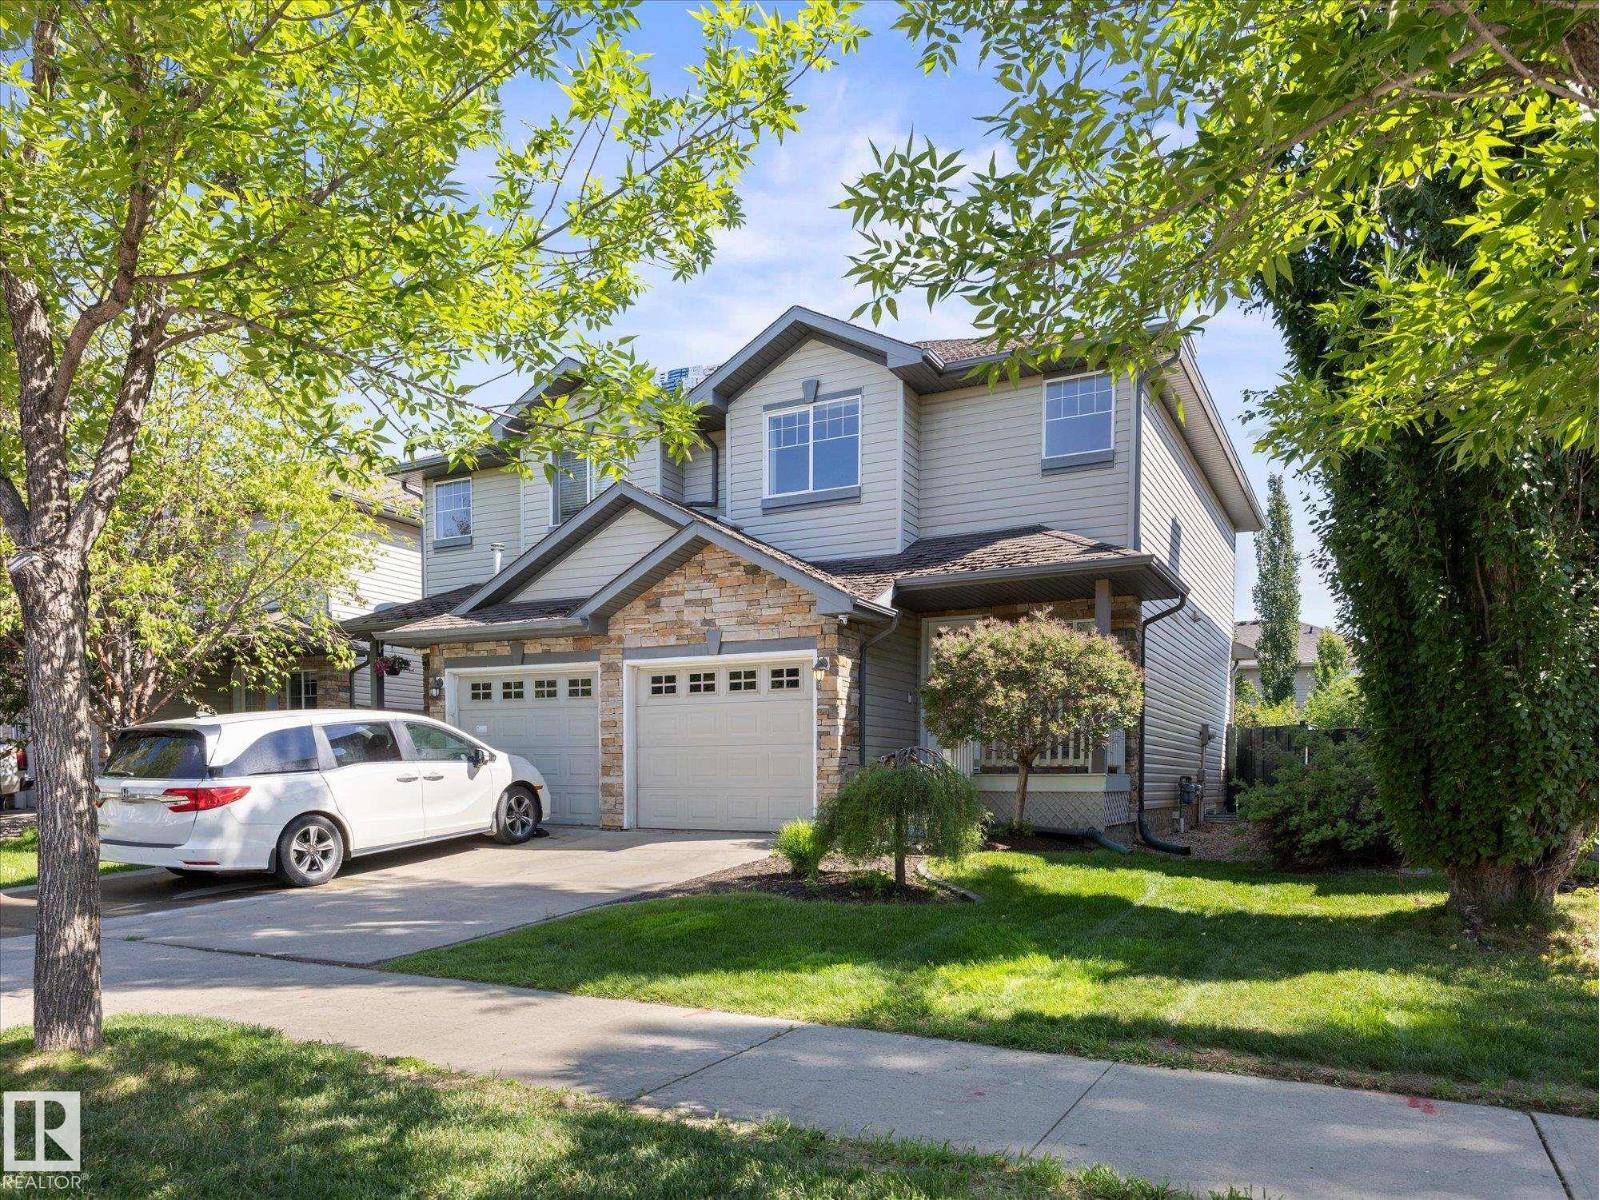
$387,500
12126 16 AV SW, Edmonton
12126 16 AV SW, Edmonton
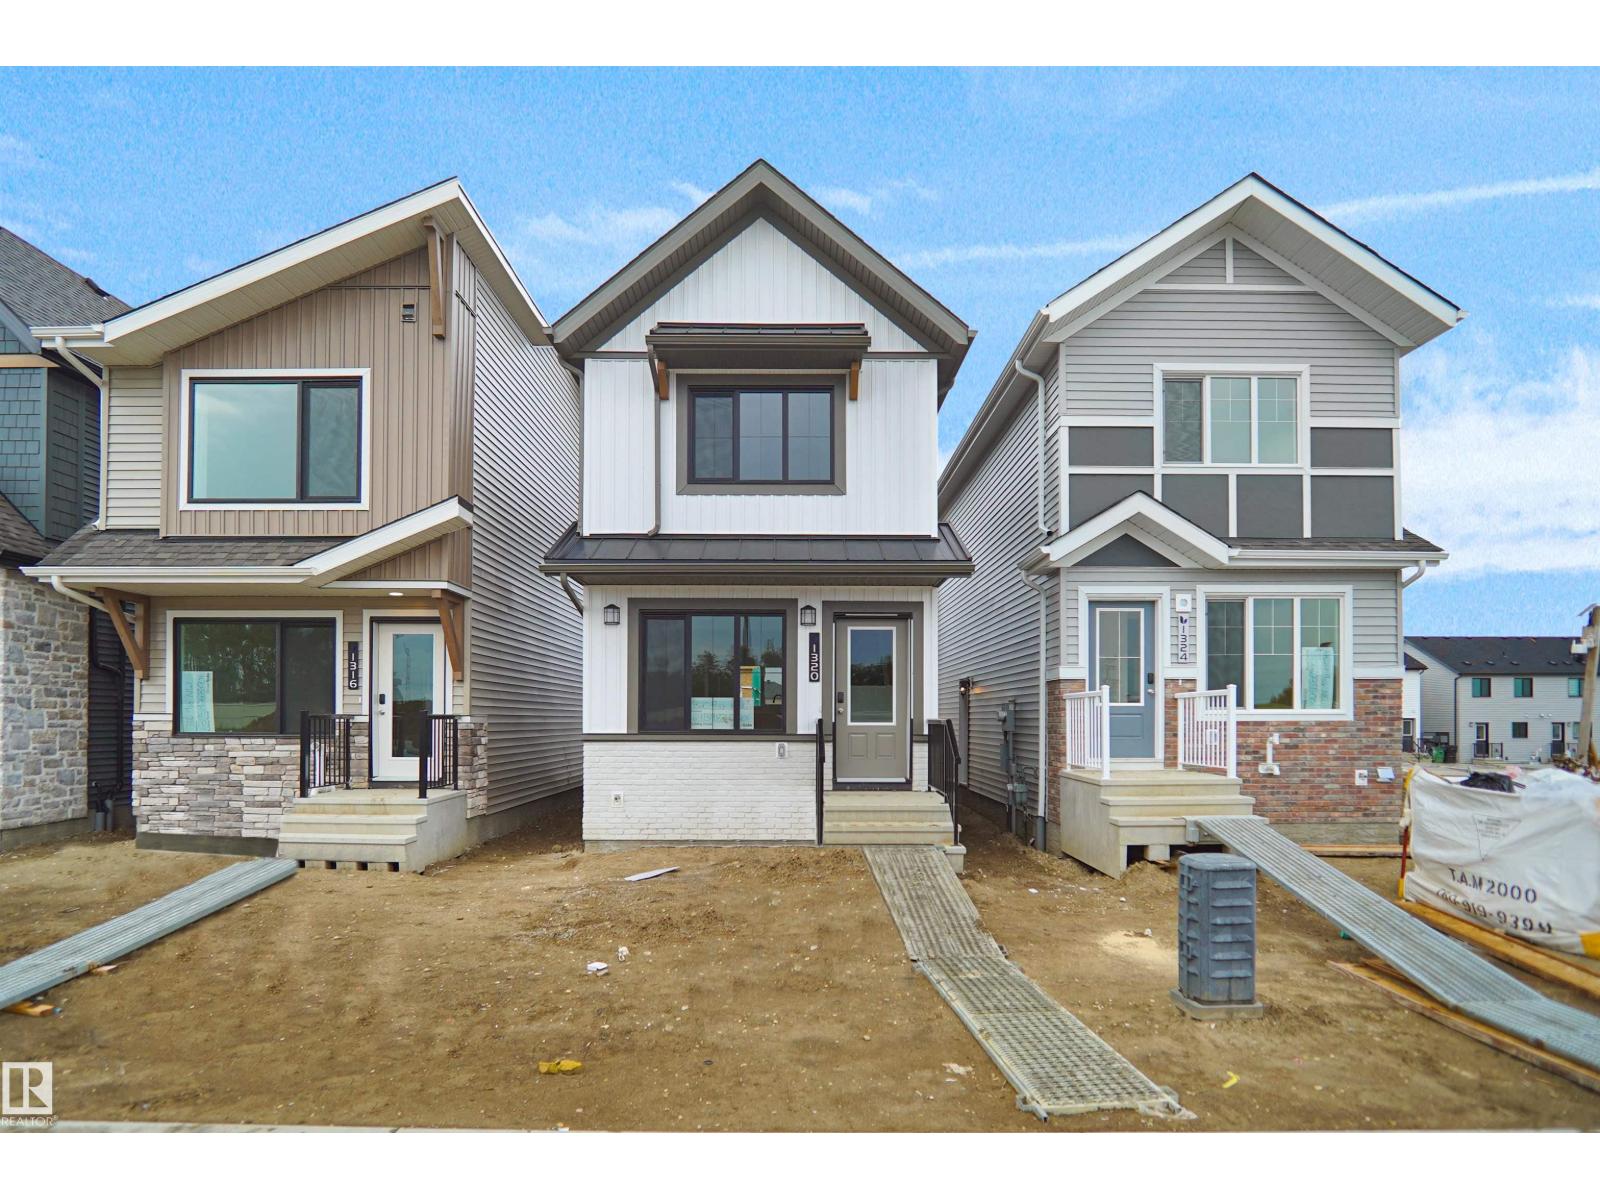
$384,998
1320 9 ST NW, Edmonton
1320 9 ST NW, Edmonton
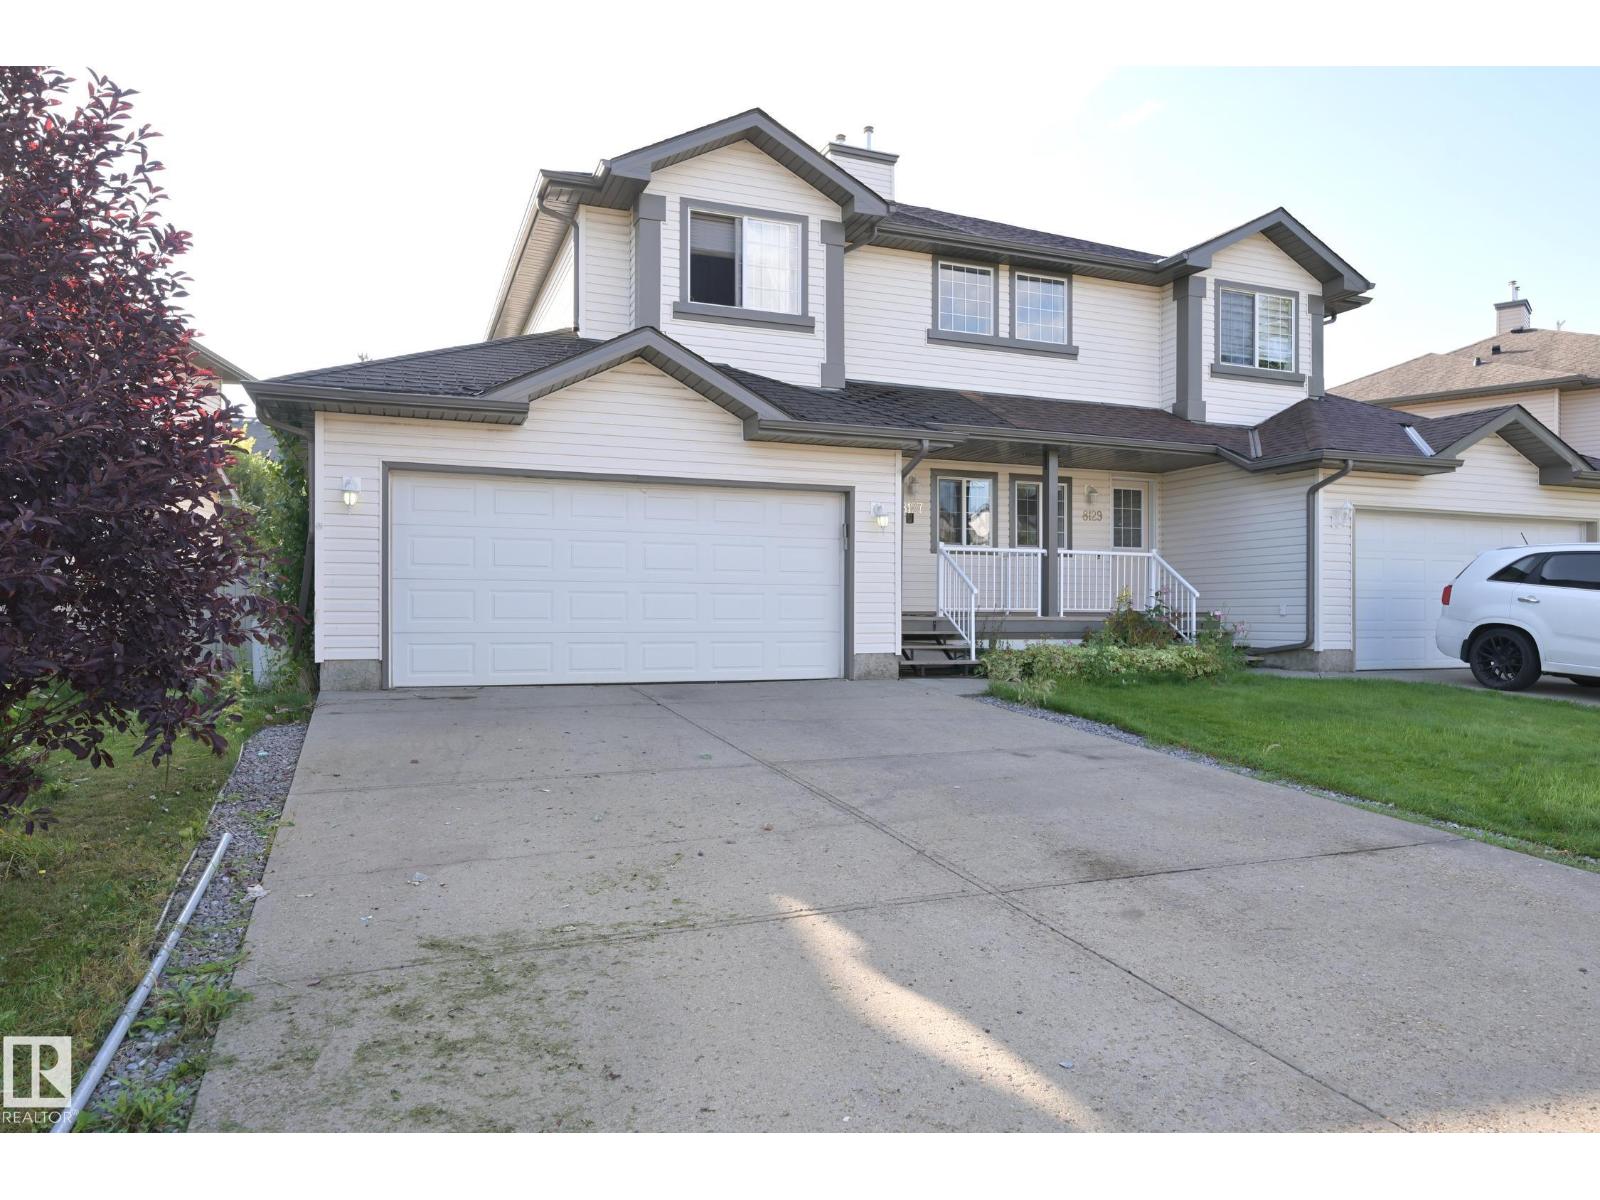
$378,000
8127 7 AV SW, Edmonton
8127 7 AV SW, Edmonton
$378,000
8127 7 AV SW, Edmonton
8127 7 AV SW, Edmonton
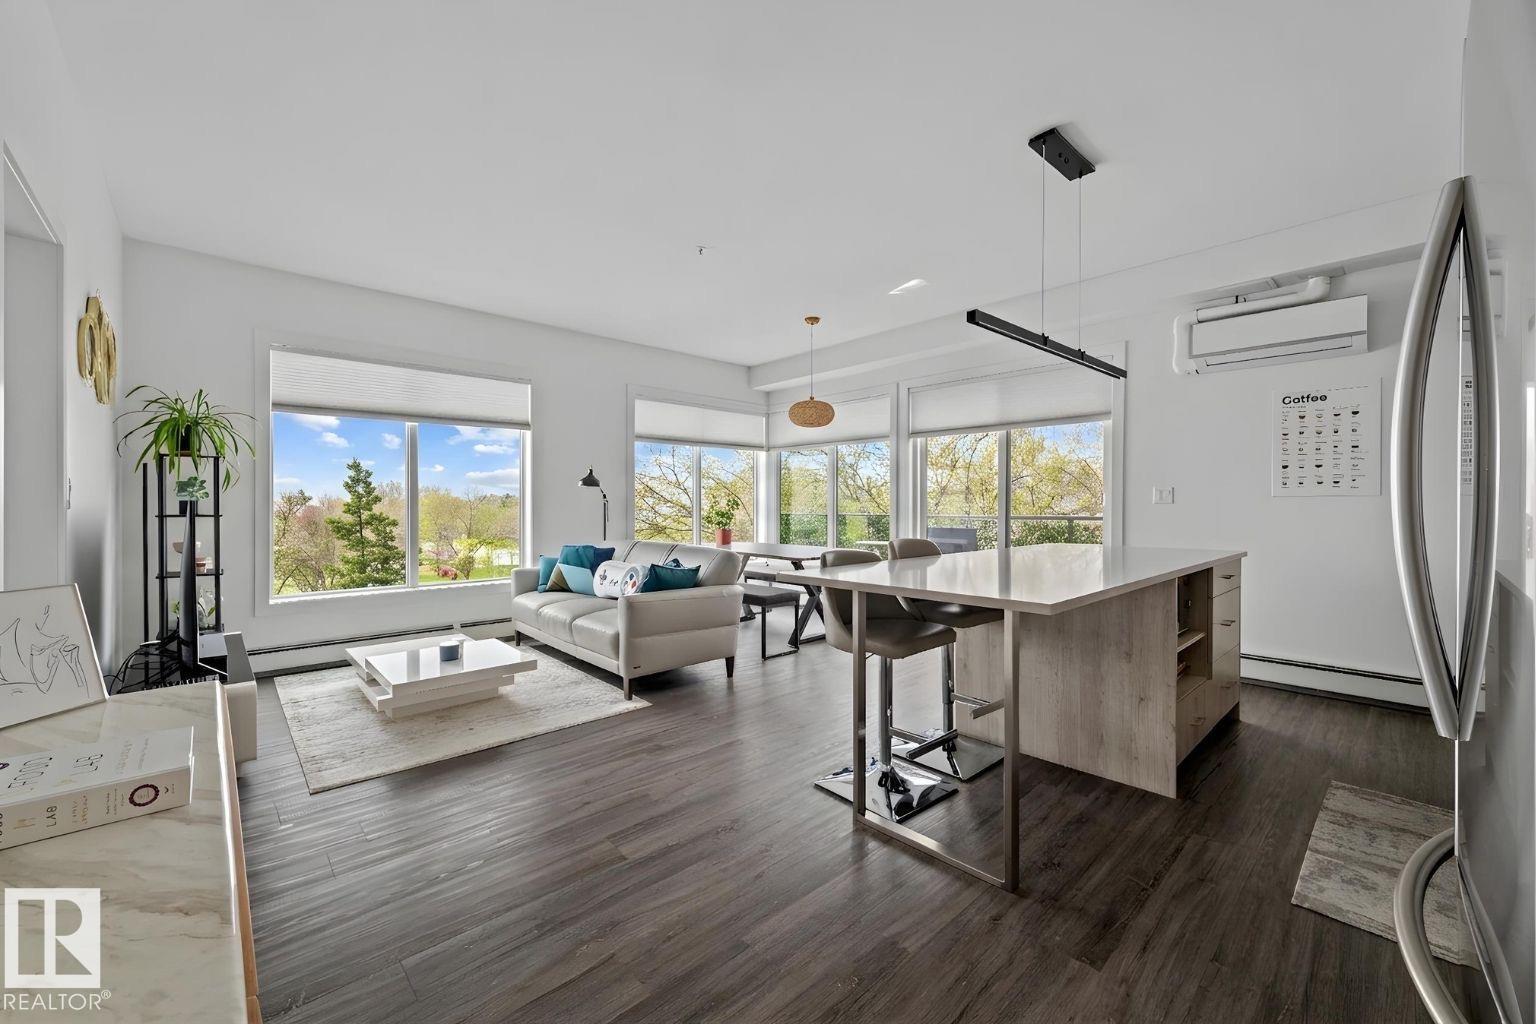
$379,900
#408 10837 83 AV NW, Edmonton
#408 10837 83 AV NW, Edmonton
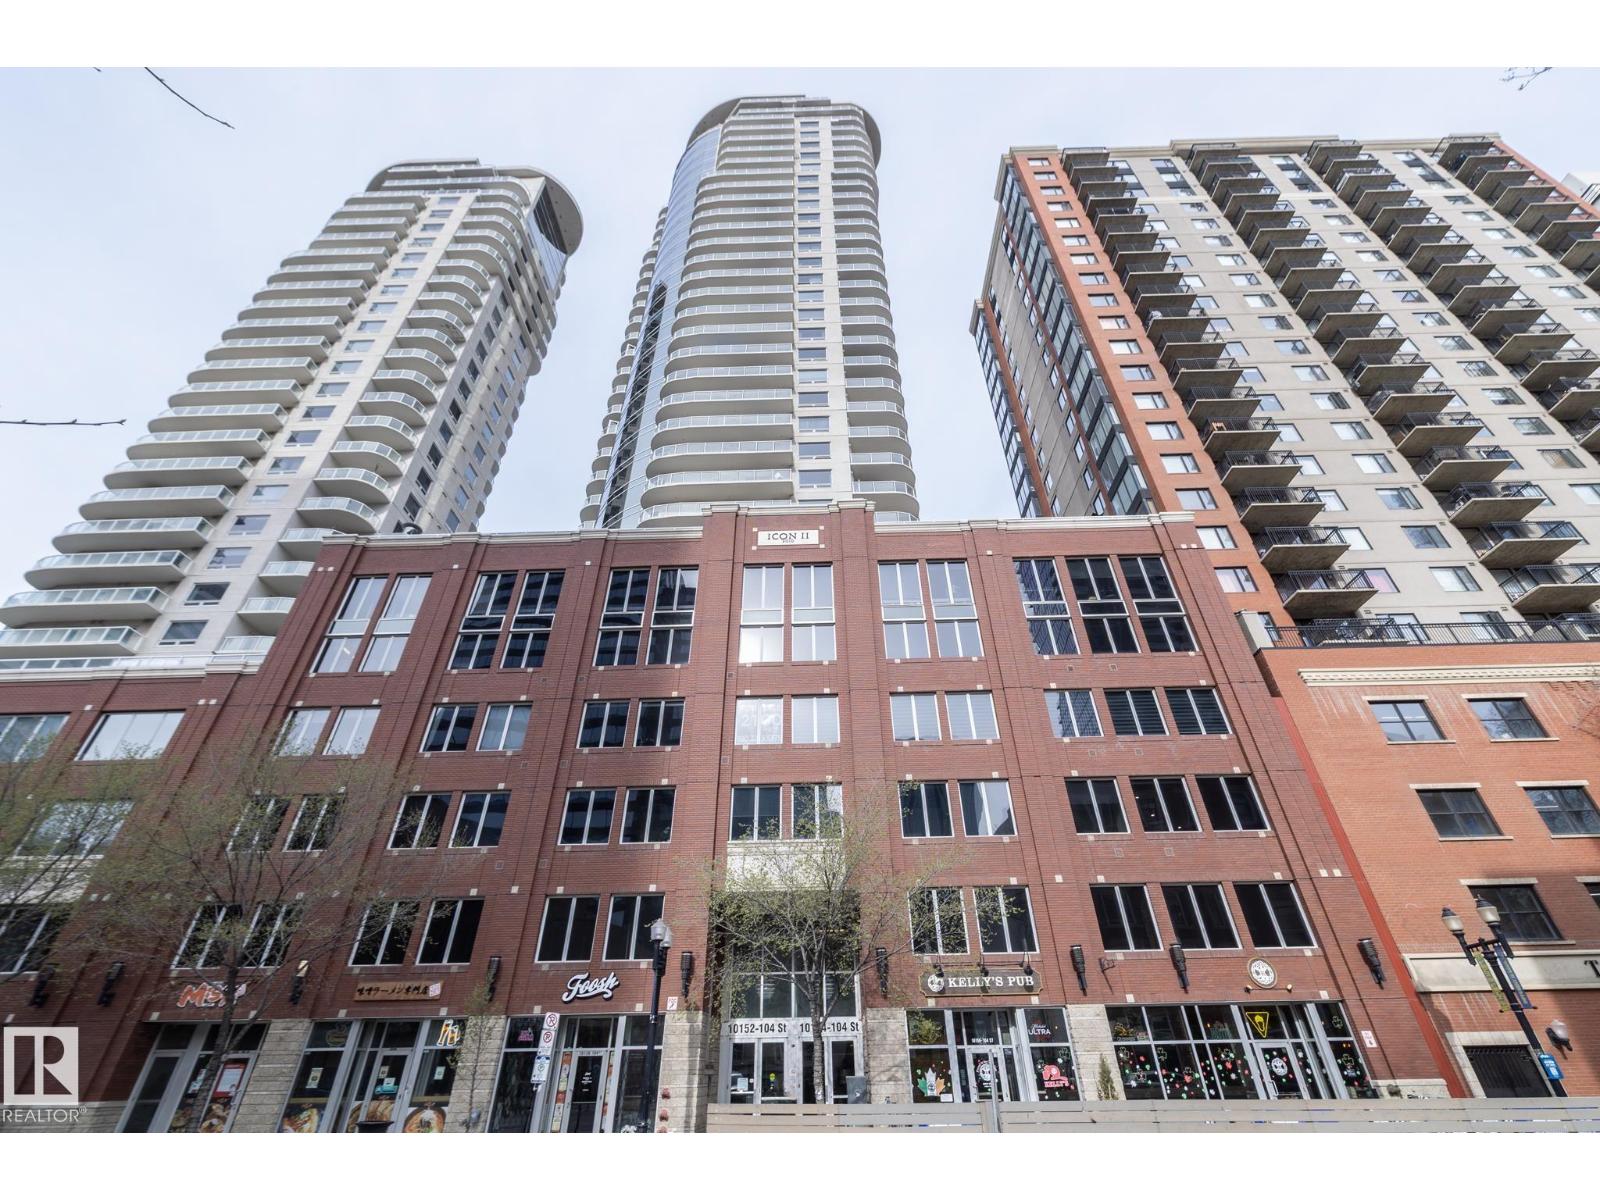
$378,000
#3104 10152 104 ST NW, Edmonton
#3104 10152 104 ST NW, Edmonton
$374,900
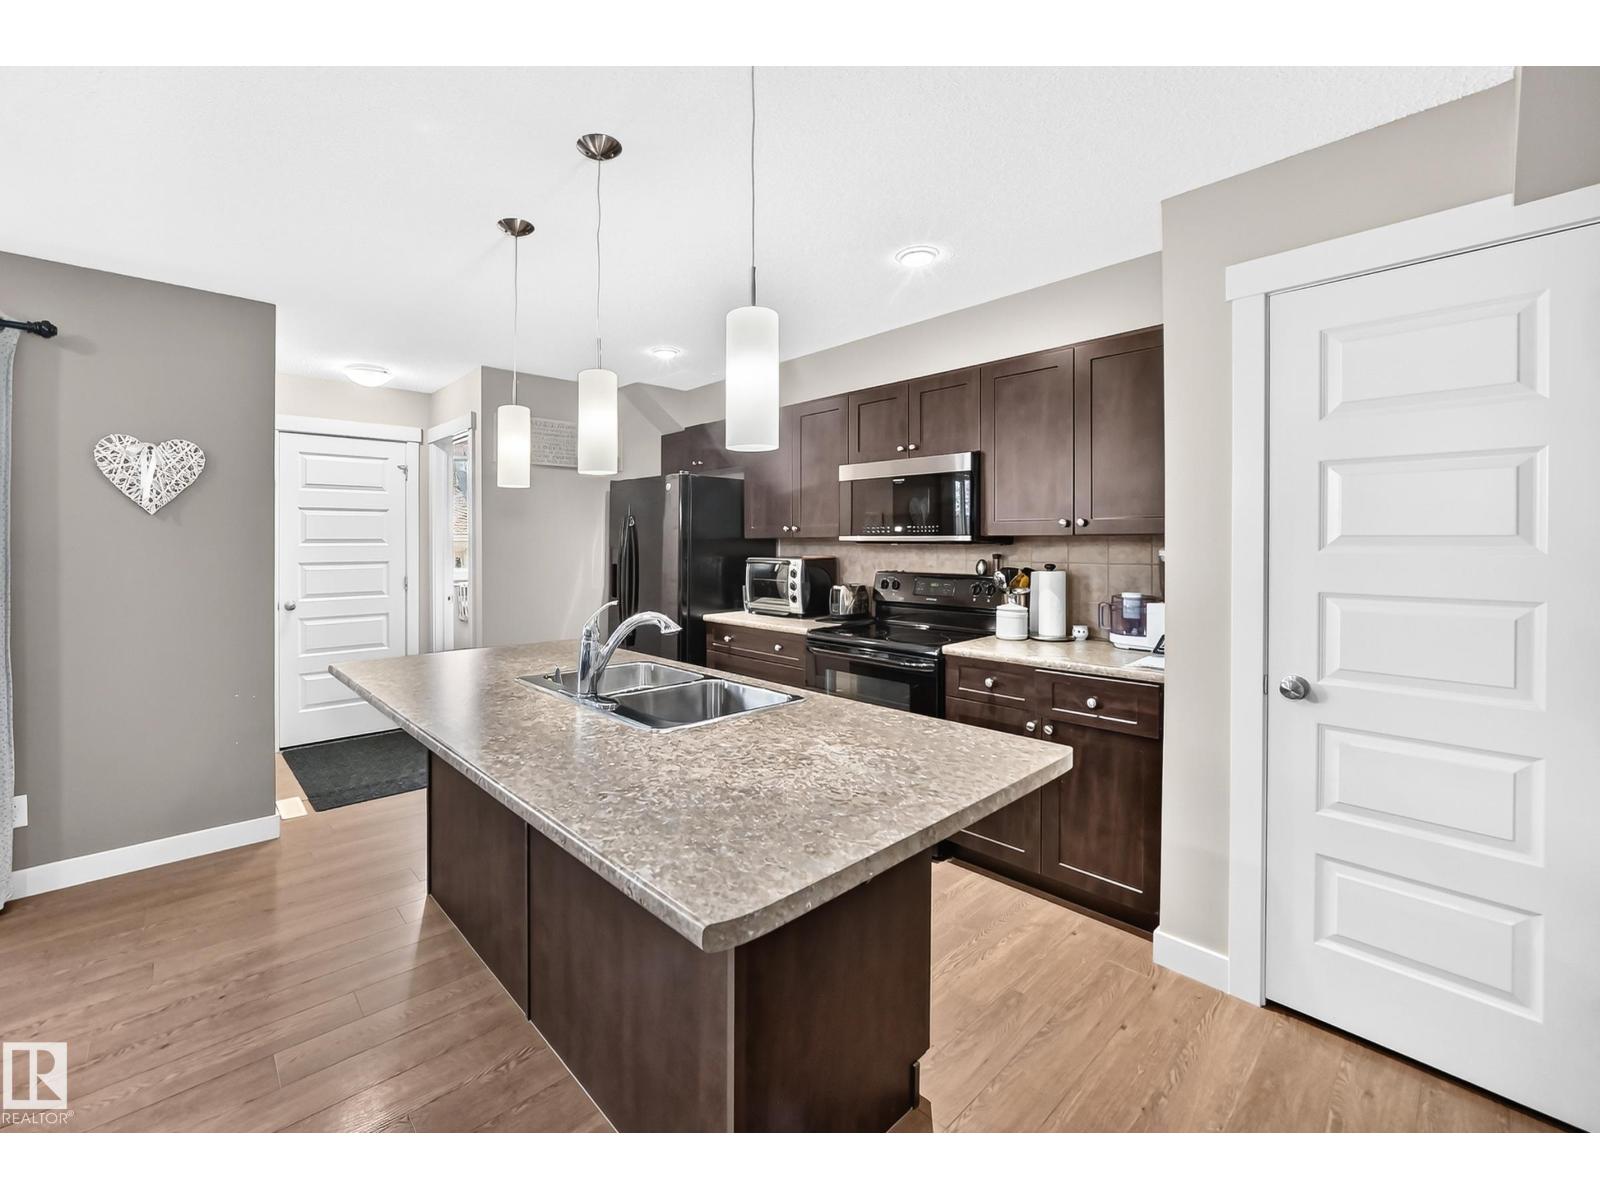
466 CHAPPELLE DR SW, Edmonton
466 CHAPPELLE DR SW, Edmonton
$374,700
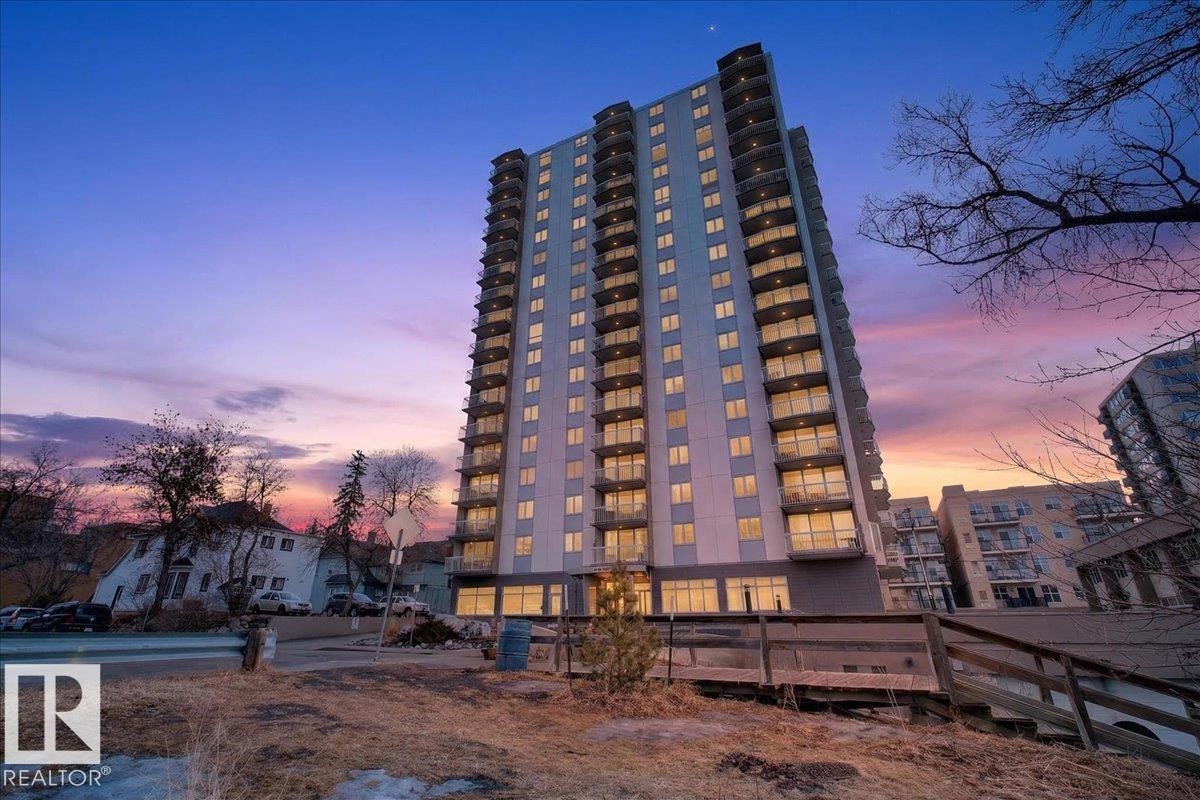
#1806 9835 113 ST NW, Edmonton
#1806 9835 113 ST NW, Edmonton