
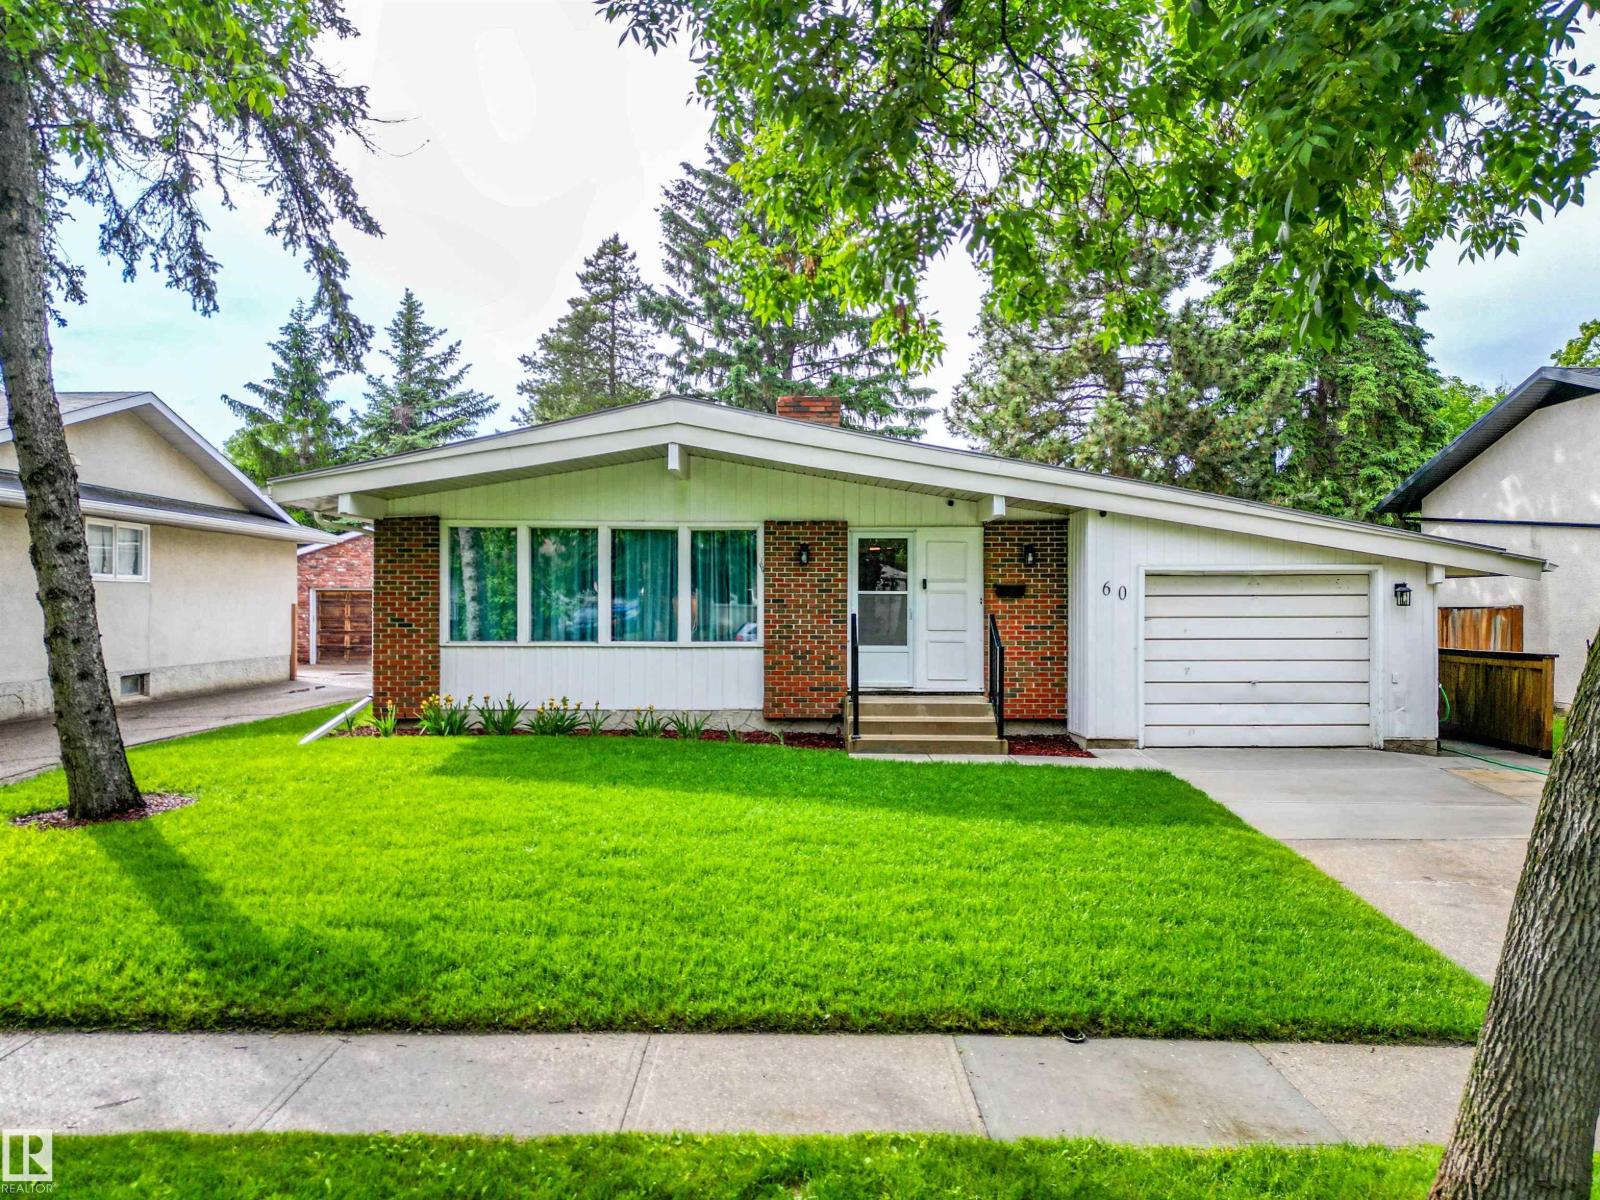
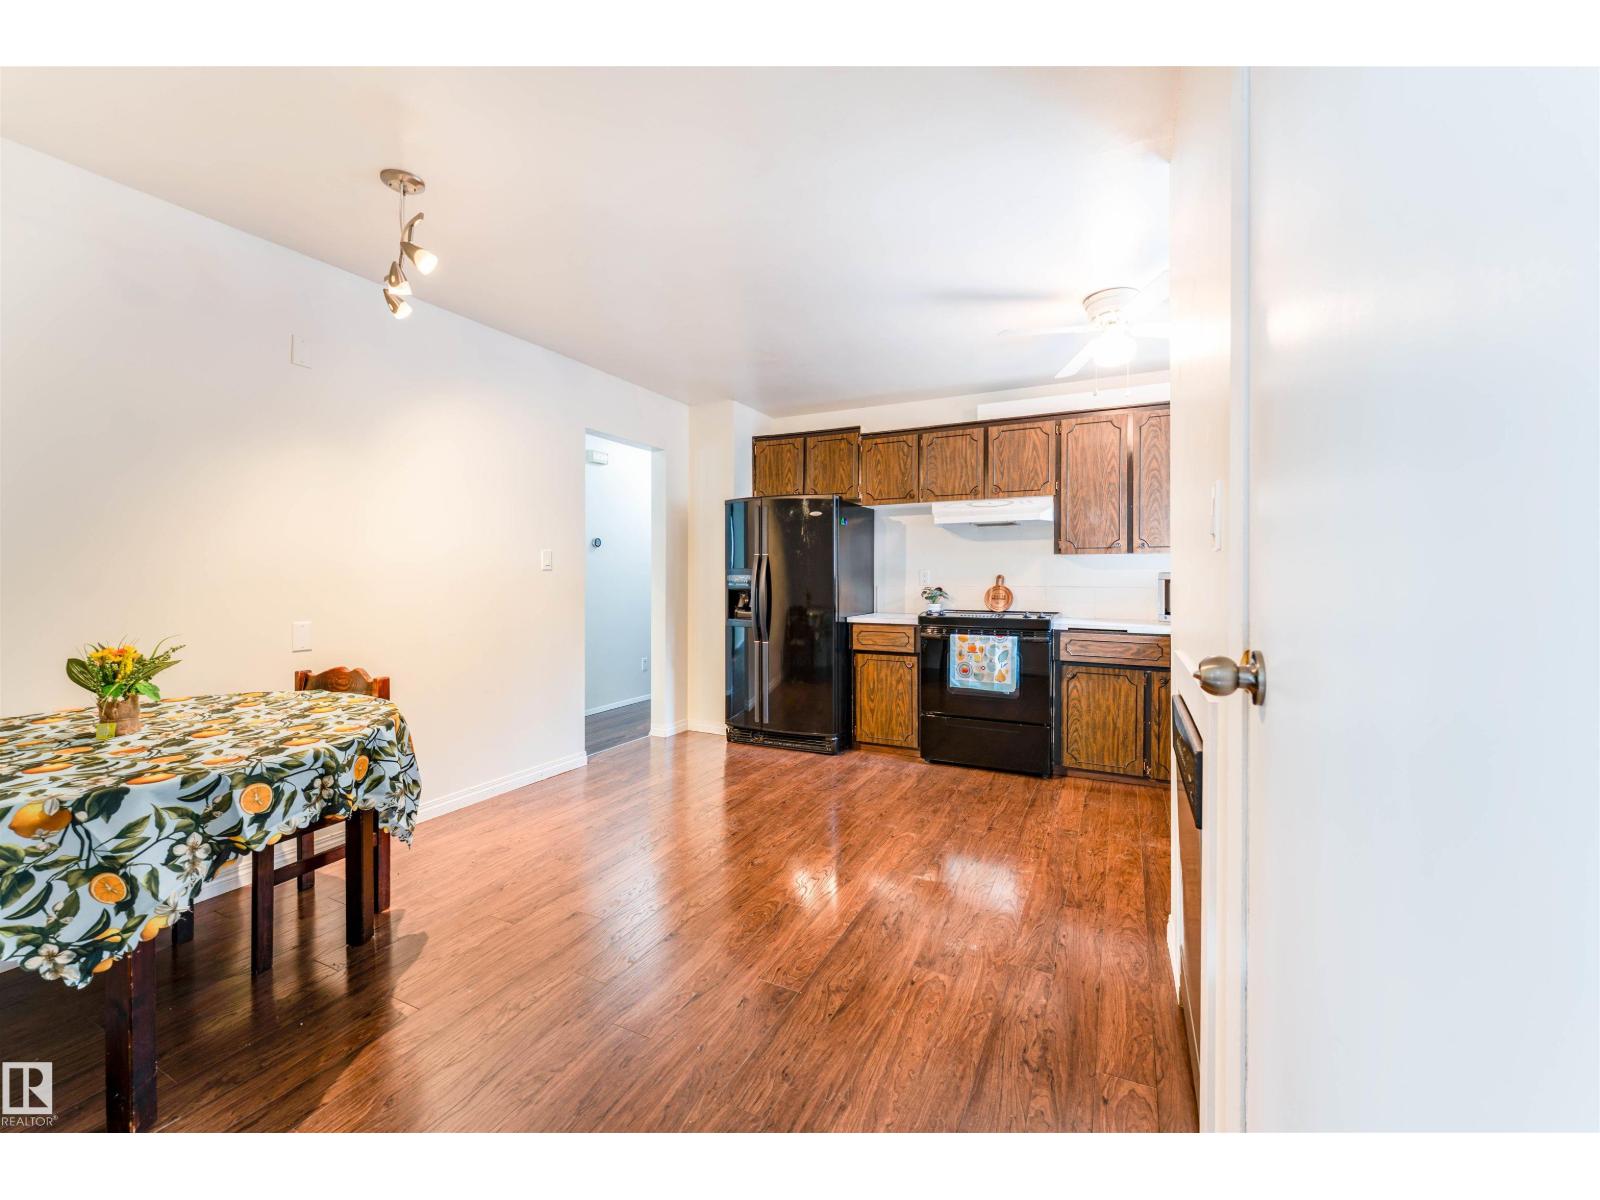
60 Fenwick CR, St. Albert
$430,000
Property Details
Bedrooms
4
Bathrooms
2
Square Feet
1,283 sqft
Year Built
1972
Type
house
MLS #
E4494797
About This Property
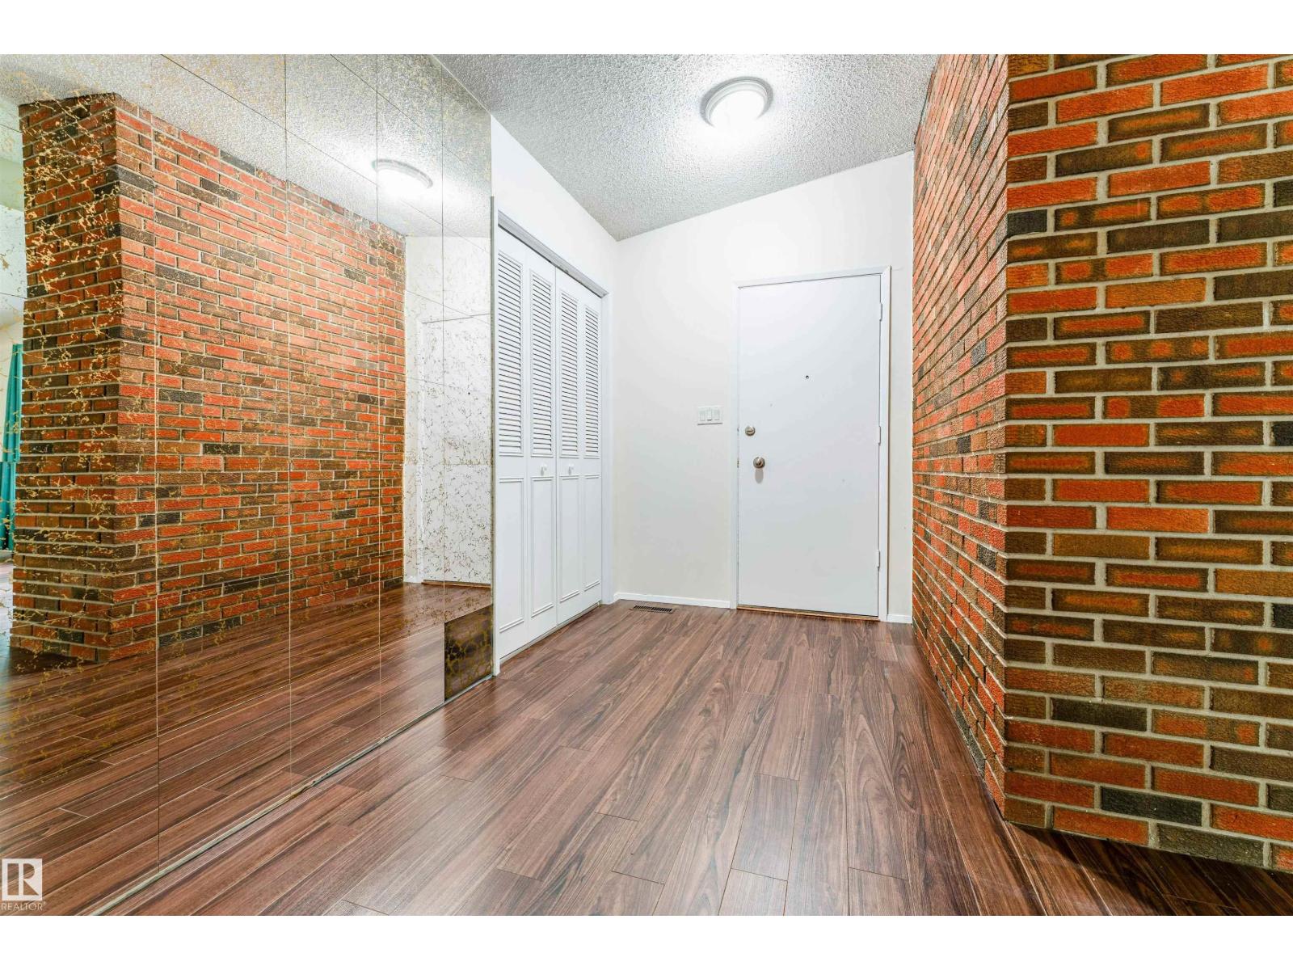
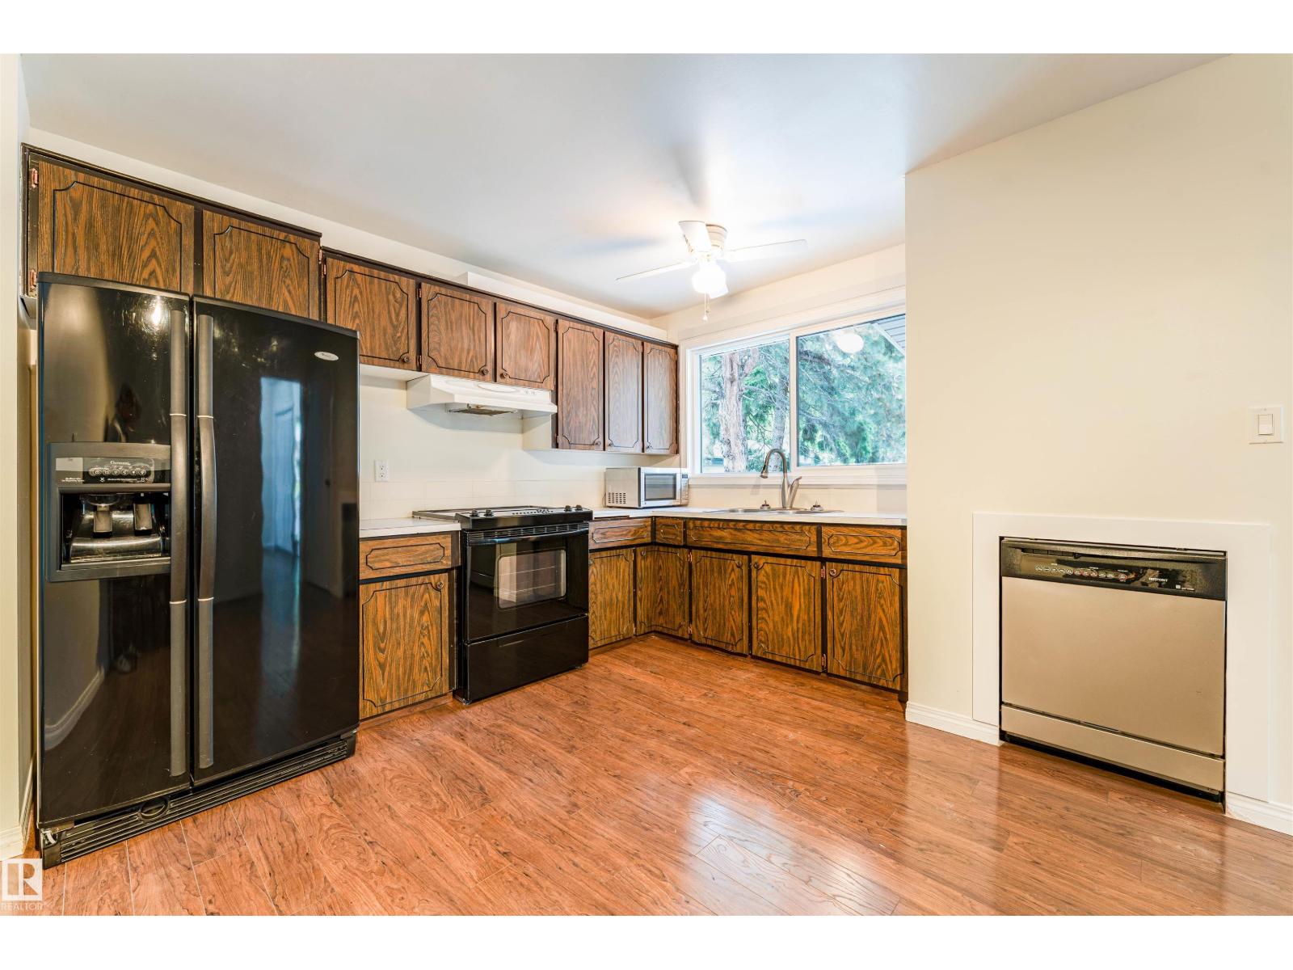
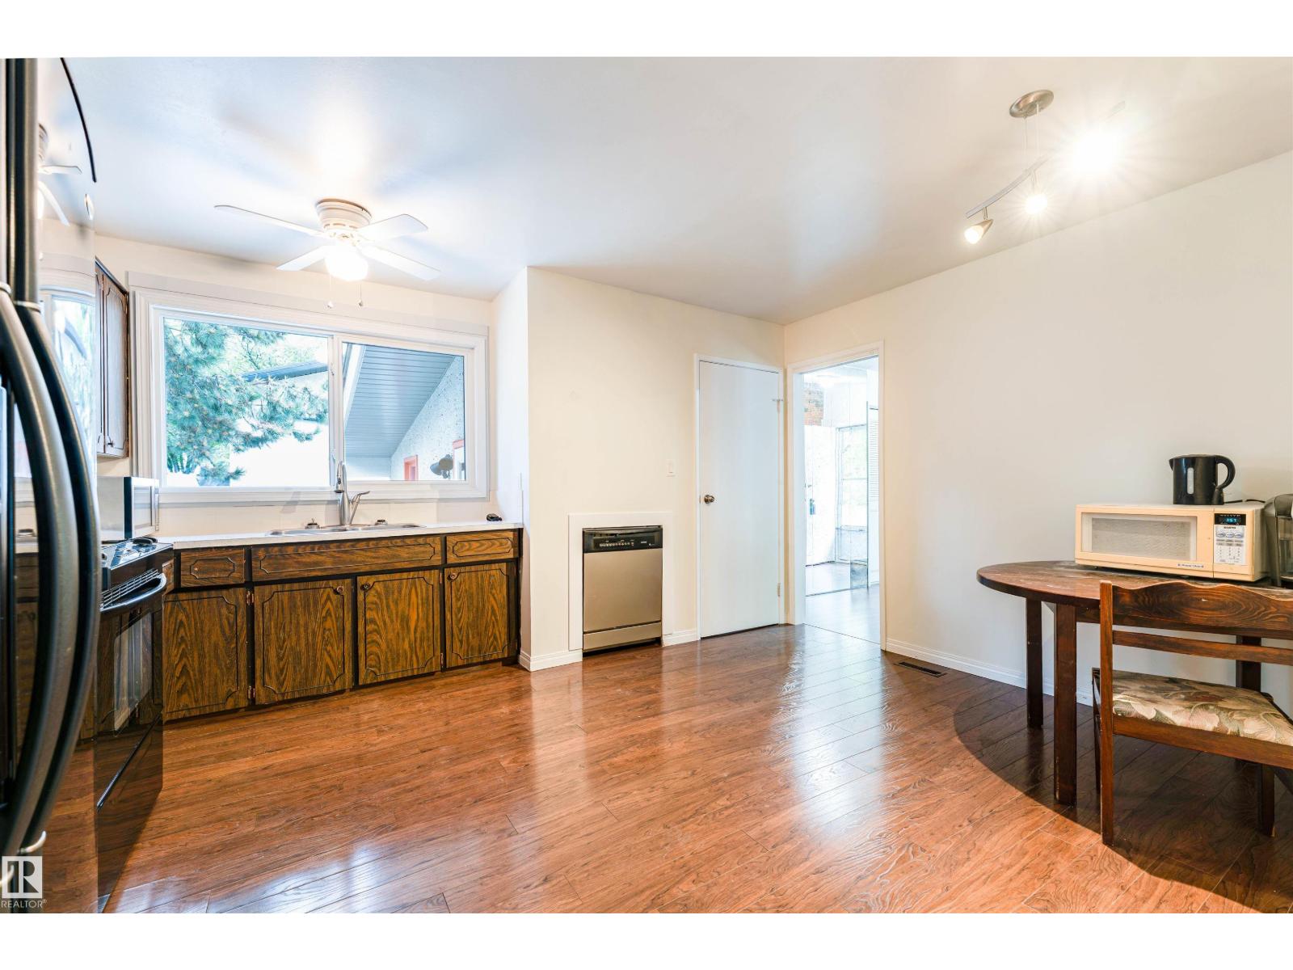
Welcome to this beautifully updated bungalow in the heart of Forest Lawn! Offering over 1,282 sq ft, this home features a spacious living room with fireplace, a bright dining area, and a functional kitchen. The main floor is completed by a primary bedroom with 2-pc ensuite, two additional bedrooms, and a 5-pc bathroom. The updated finished basement provides exceptional additional living space with a large rec room featuring a second fireplace, fourth bedroom, laundry, and ample storage. Over the years, numerous upgrades have been completed, including a high-efficiency furnace (2015), metal roof with upgraded insulation, sheathing, and membrane (2016), eaves and soffits (2016), triple-pane windows (2018), renovated main bath (2017), laminate flooring (2019), hot water tank (2019). Outside, enjoy the large fenced yard with deck, updated fencing, mature landscaping, and single attached garage, all located on a quiet crescent close to schools, parks, shopping, and amenities. (id:66070)
Features & Amenities
4 Bedrooms
2 Bathrooms
Ensuite
Double Garage
Landscaped Yard
Fireplace
Forced Air
Fully Finished Basement
Laundry Room
Endless Storage
Fenced Back Yard
New Furnace
Triple-Pane Windows
Interested in this property?
Fill out the form and an agent will be in touch.
Mortgage Calculator
Estimated Monthly Payment
$2,112
Principal & Interest
Loan Amount
$344,000
Total Interest
$289,738
* Estimate only. Does not include property taxes, insurance, or CMHC premiums. Contact your lender for a full pre-approval.
Similar Listings
Comparable homes in St. Albert you may also like
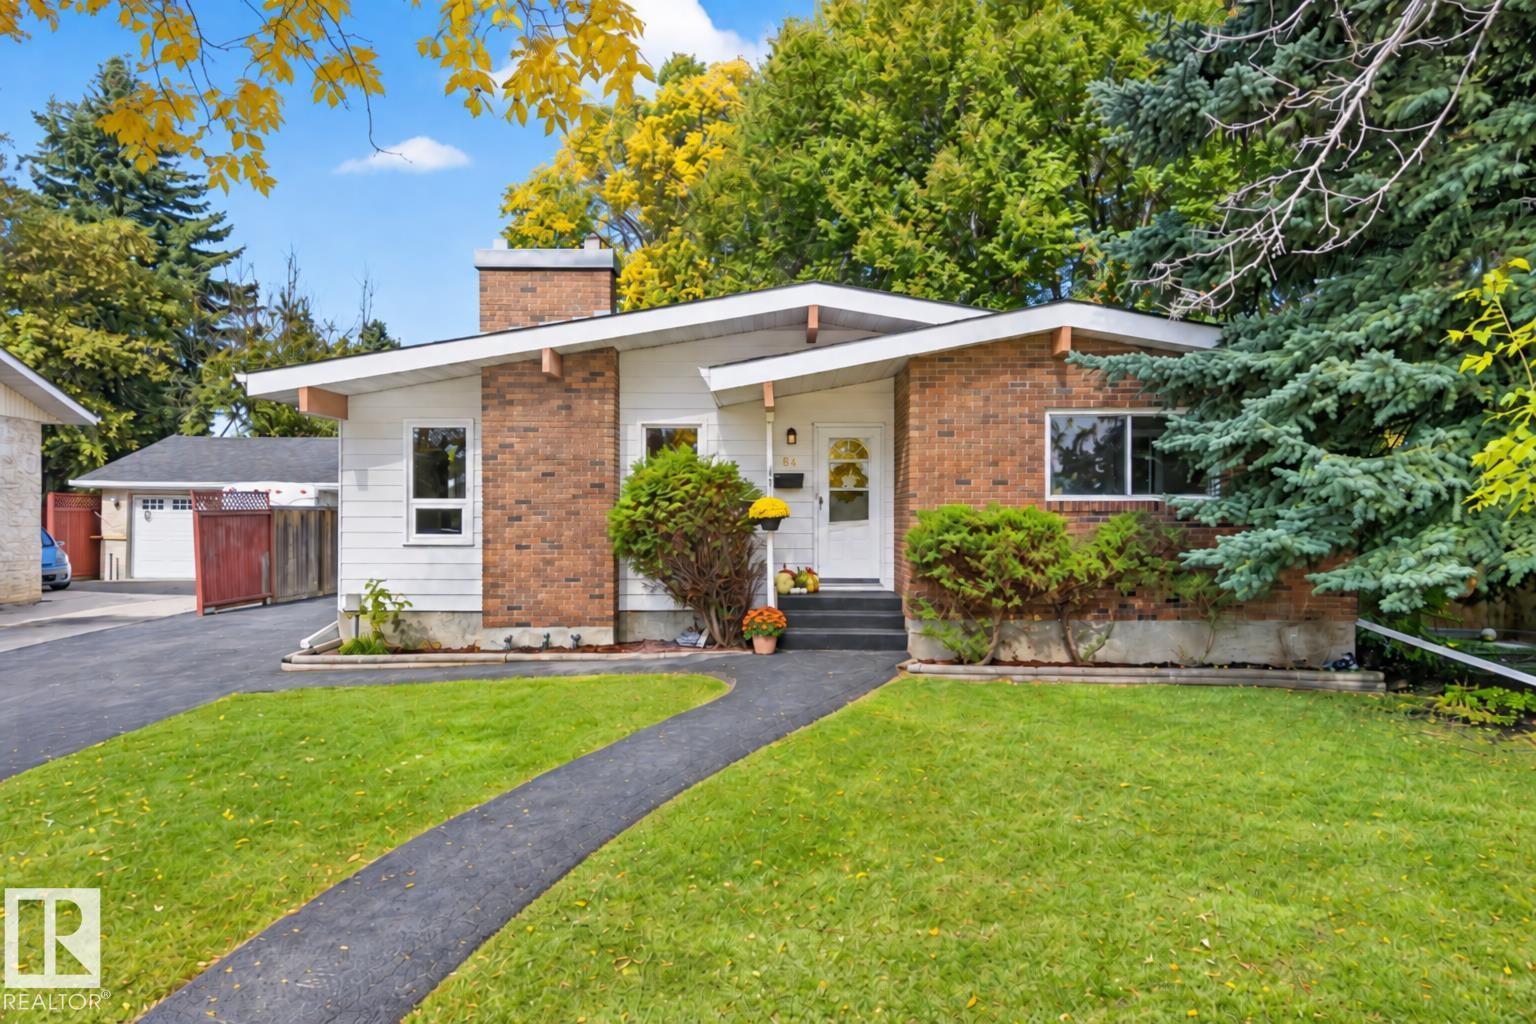
$439,900
64 Lorraine CR, St. Albert
64 Lorraine CR, St. Albert
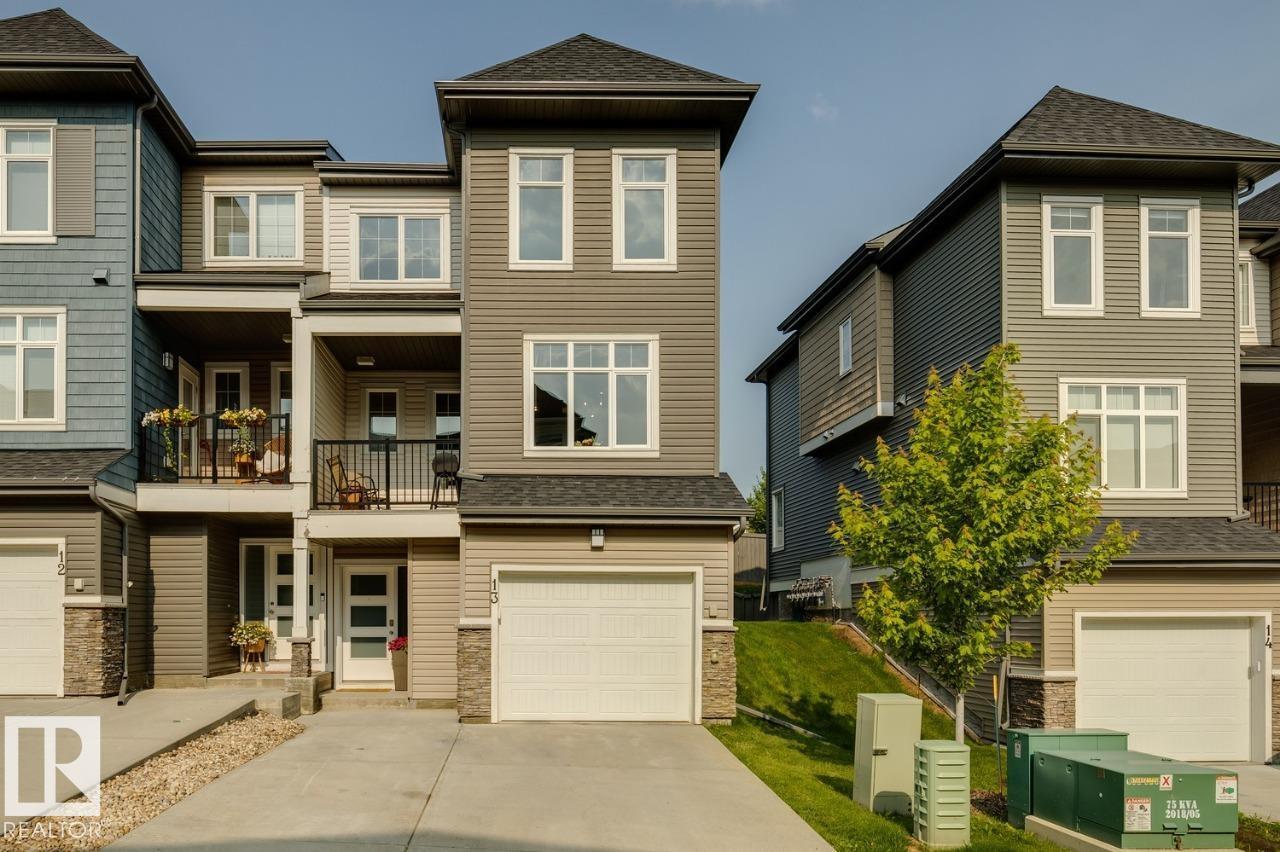
$394,900
#13 600 BELLEROSE DR, St. Albert
#13 600 BELLEROSE DR, St. Albert
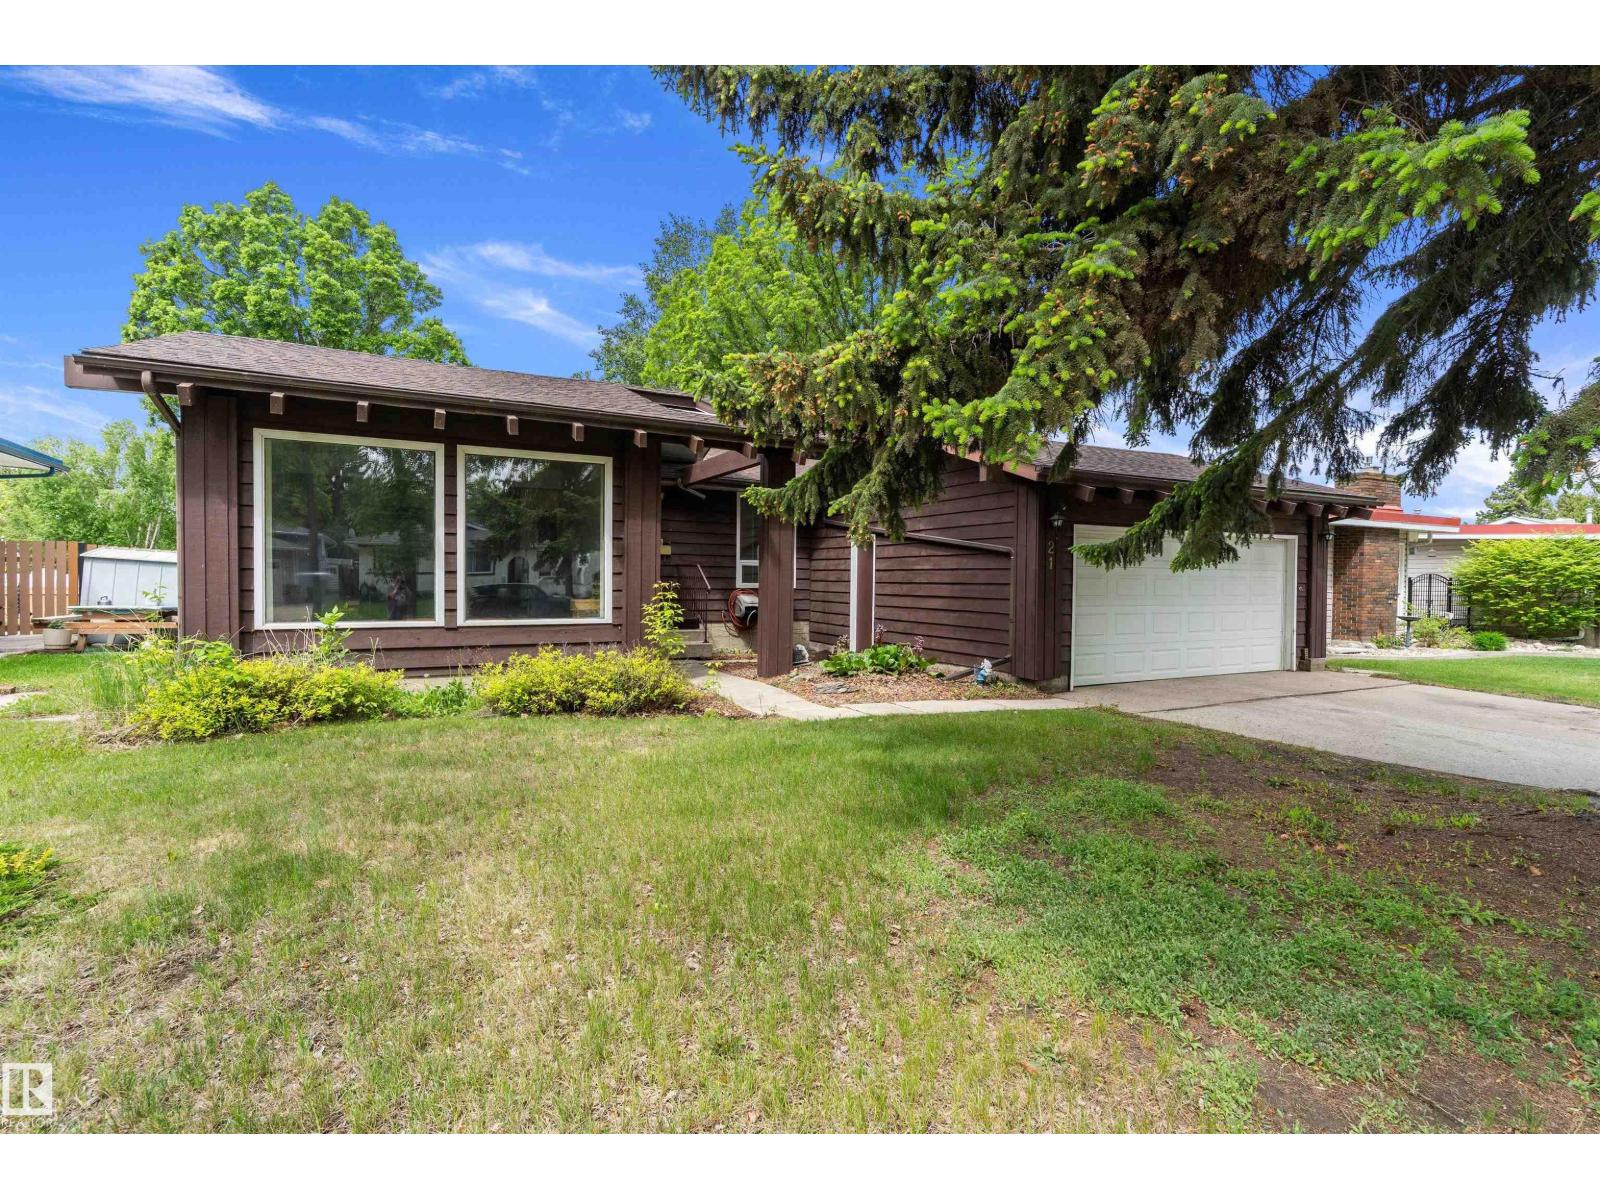
$465,000
21 GRAHAM AV, St. Albert
21 GRAHAM AV, St. Albert
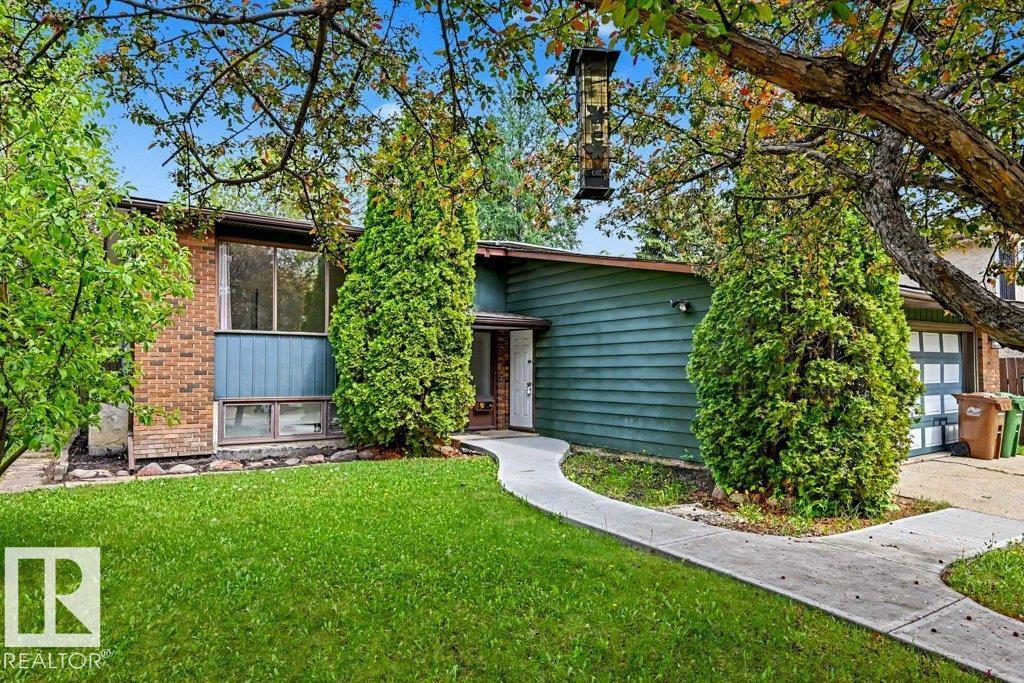
$439,000
23 ALLISON PL, St. Albert
23 ALLISON PL, St. Albert
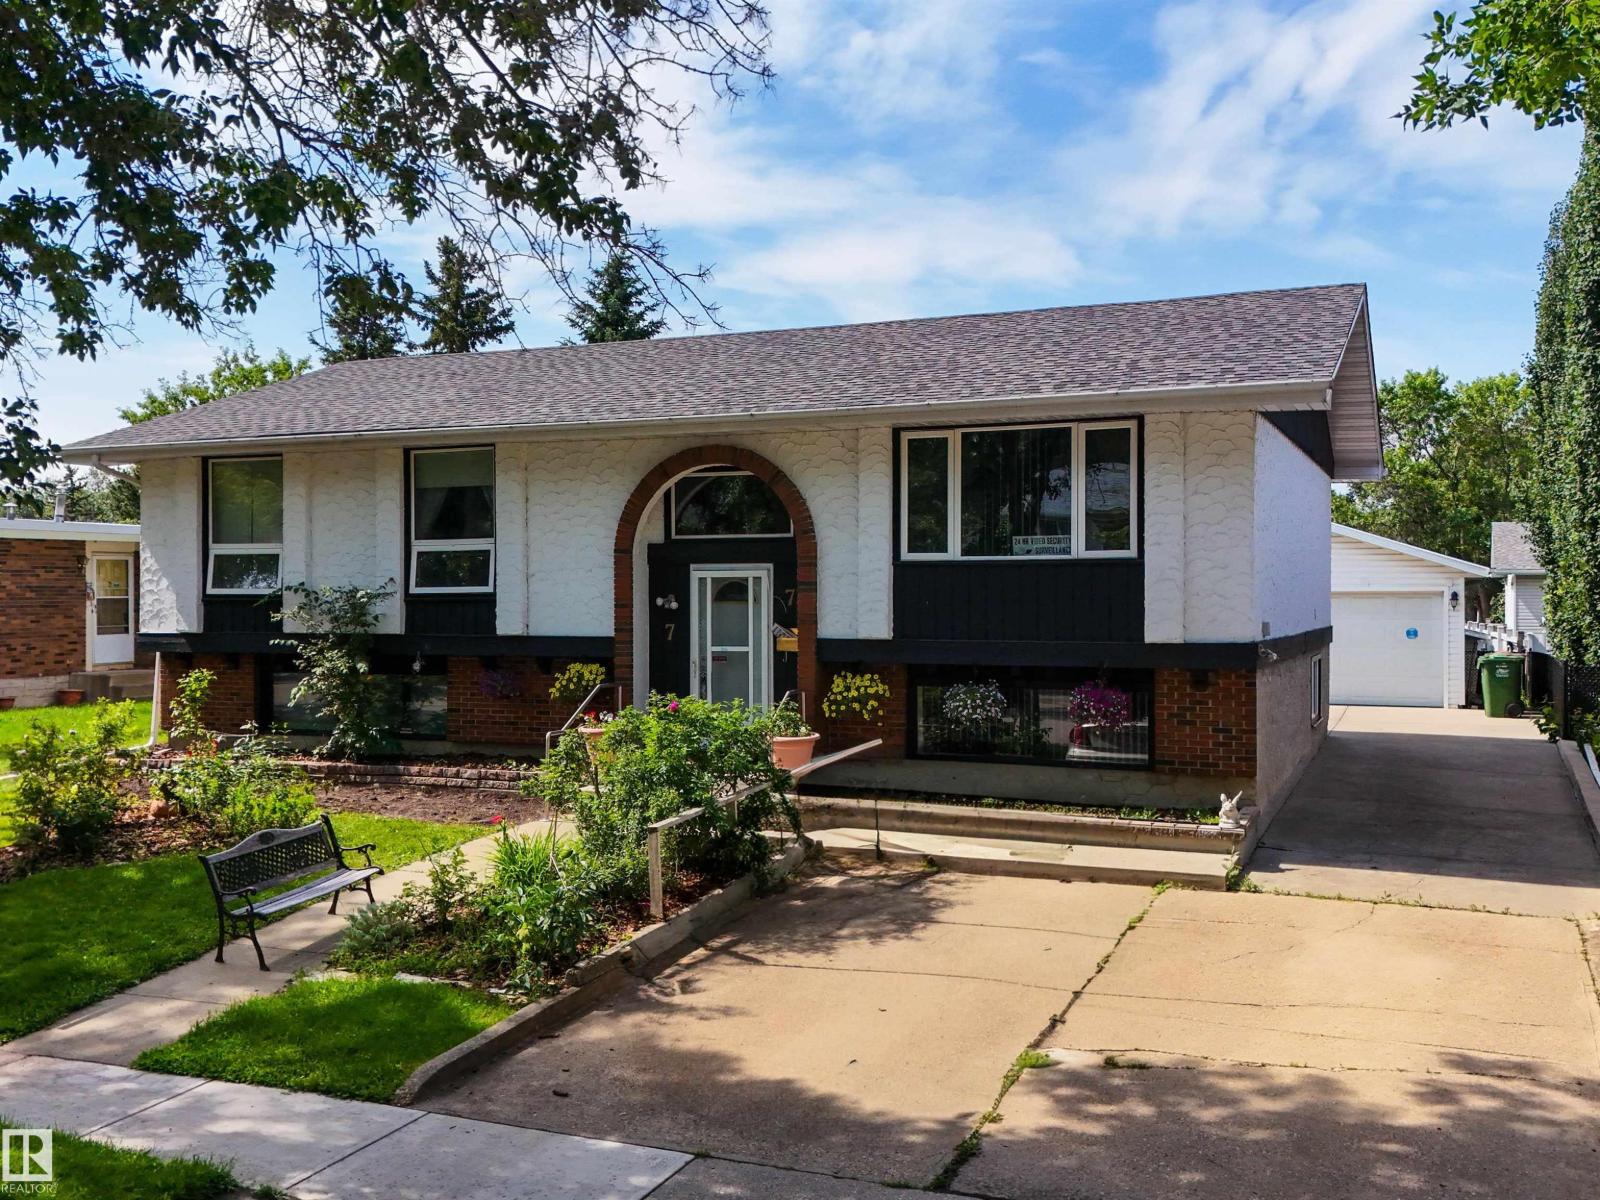
$484,900
7 GRAHAM AV, St. Albert
7 GRAHAM AV, St. Albert
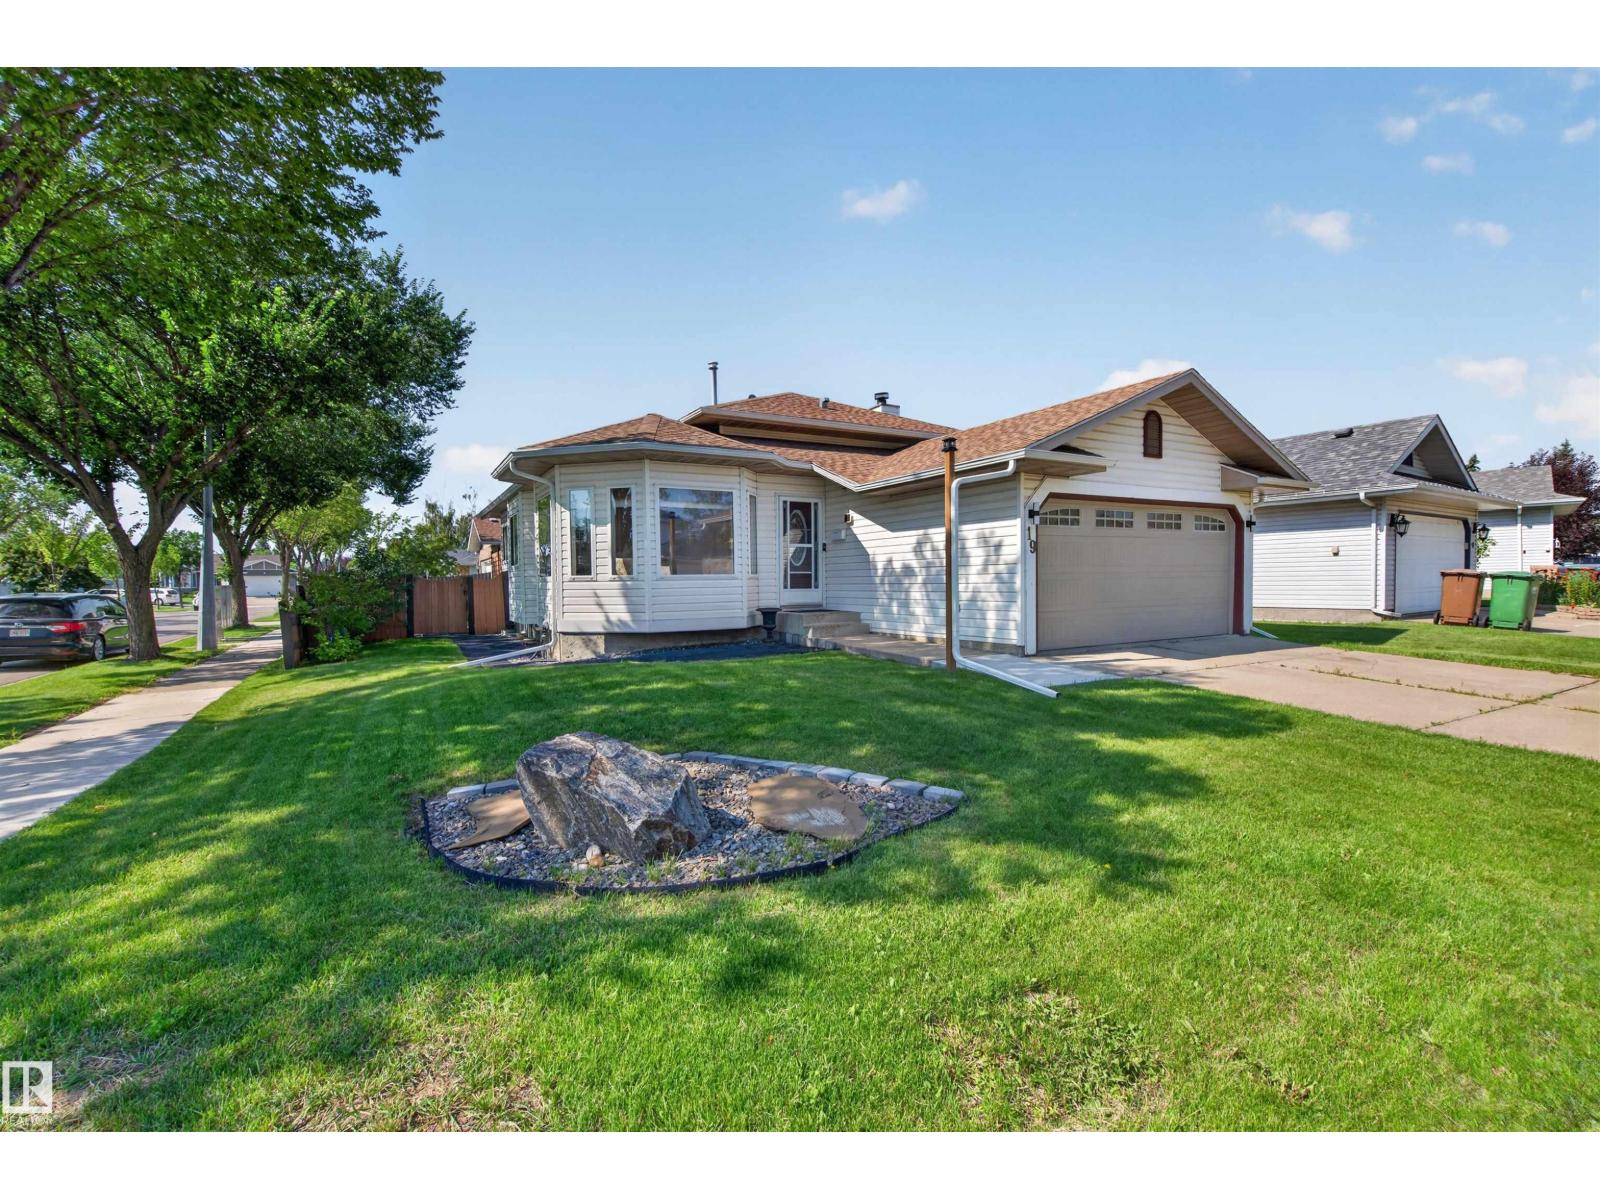
$484,900
19 DESMARAIS CR, St. Albert
19 DESMARAIS CR, St. Albert
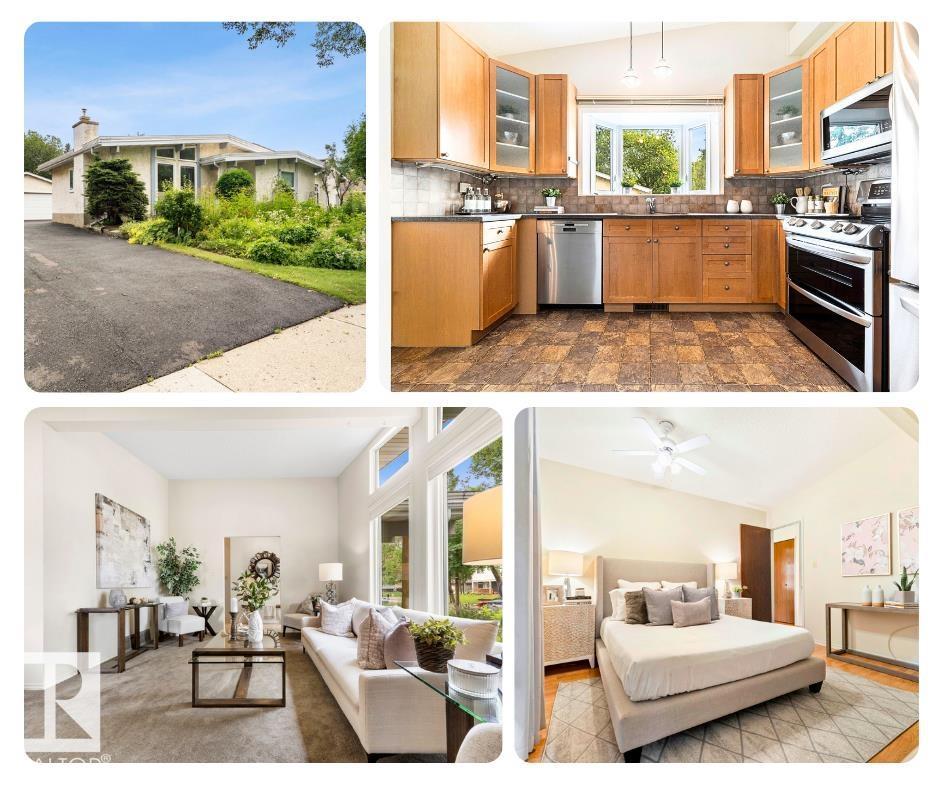
$439,800
17 LATIMER PL, St. Albert
17 LATIMER PL, St. Albert
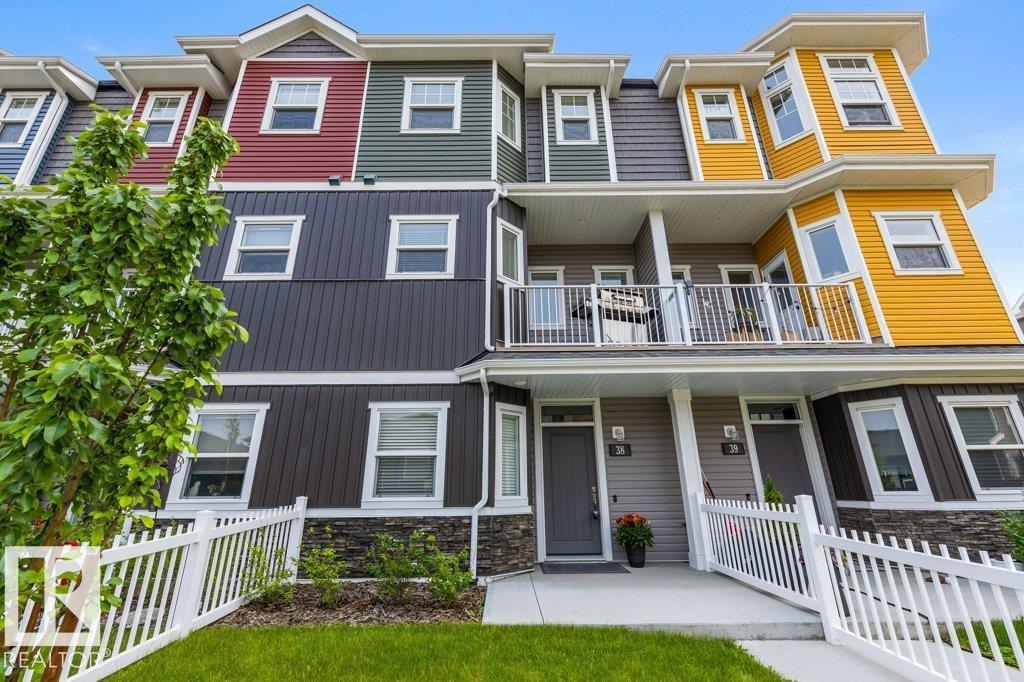
$419,900
#38 150 EVERITT DR, St. Albert
#38 150 EVERITT DR, St. Albert
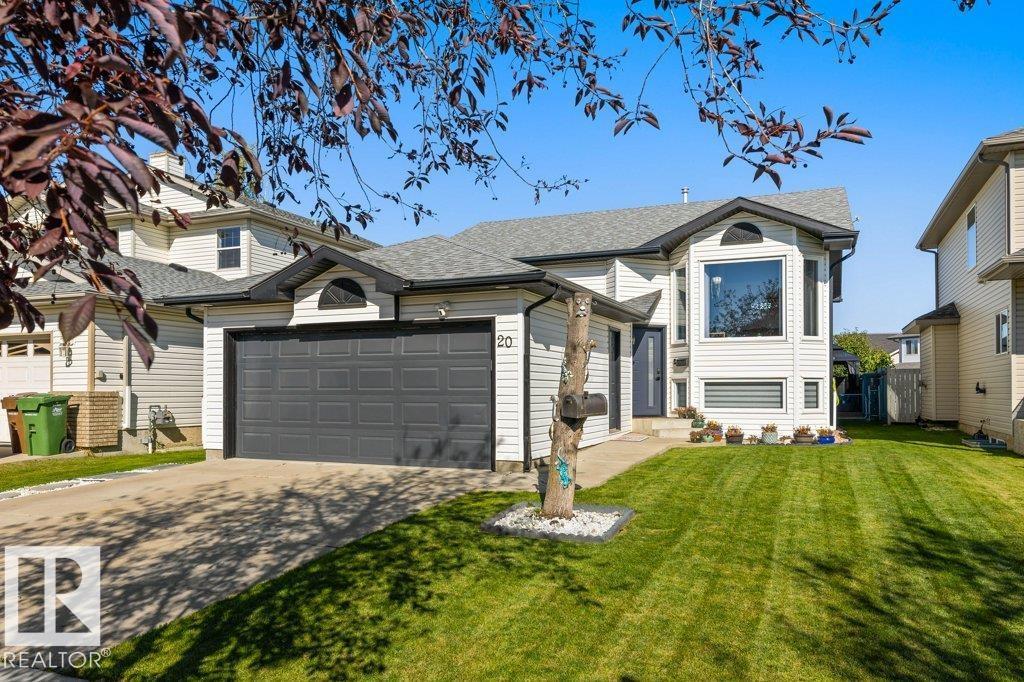
$489,900
20 HOLLY PL, St. Albert
20 HOLLY PL, St. Albert
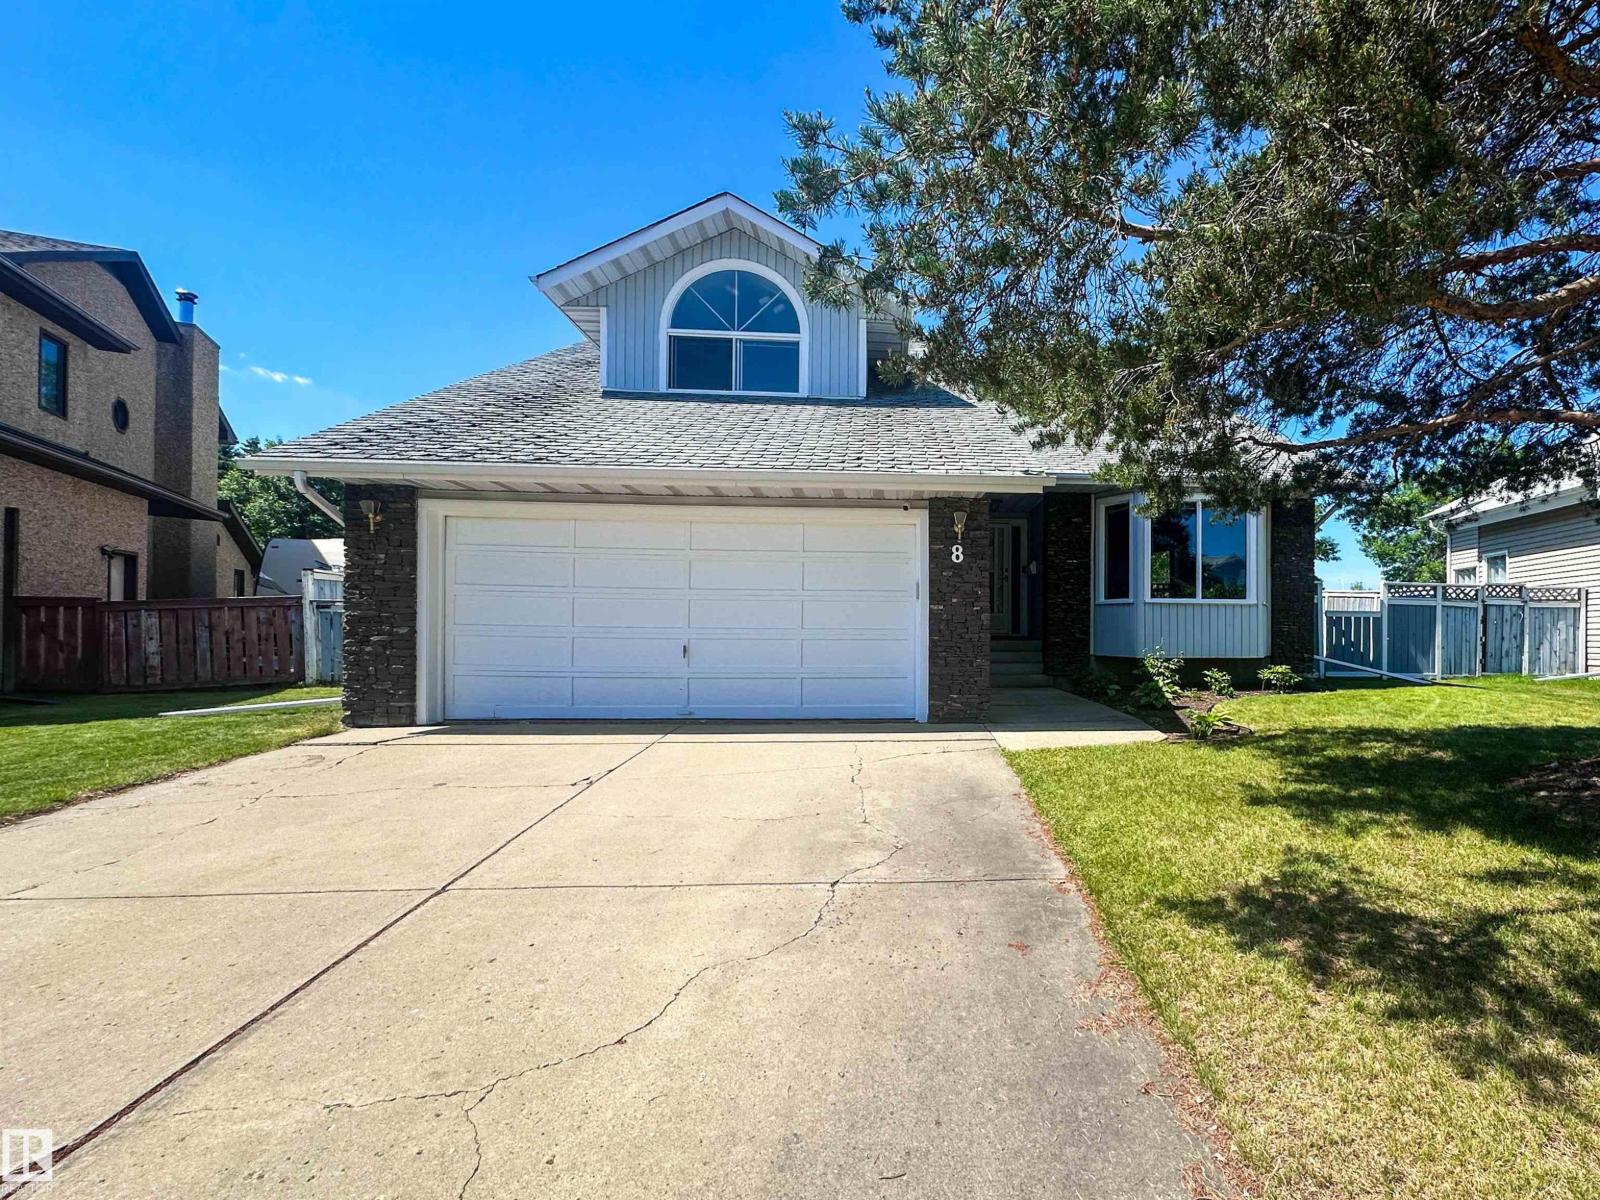
$489,900
8 DION PL, St. Albert
8 DION PL, St. Albert