
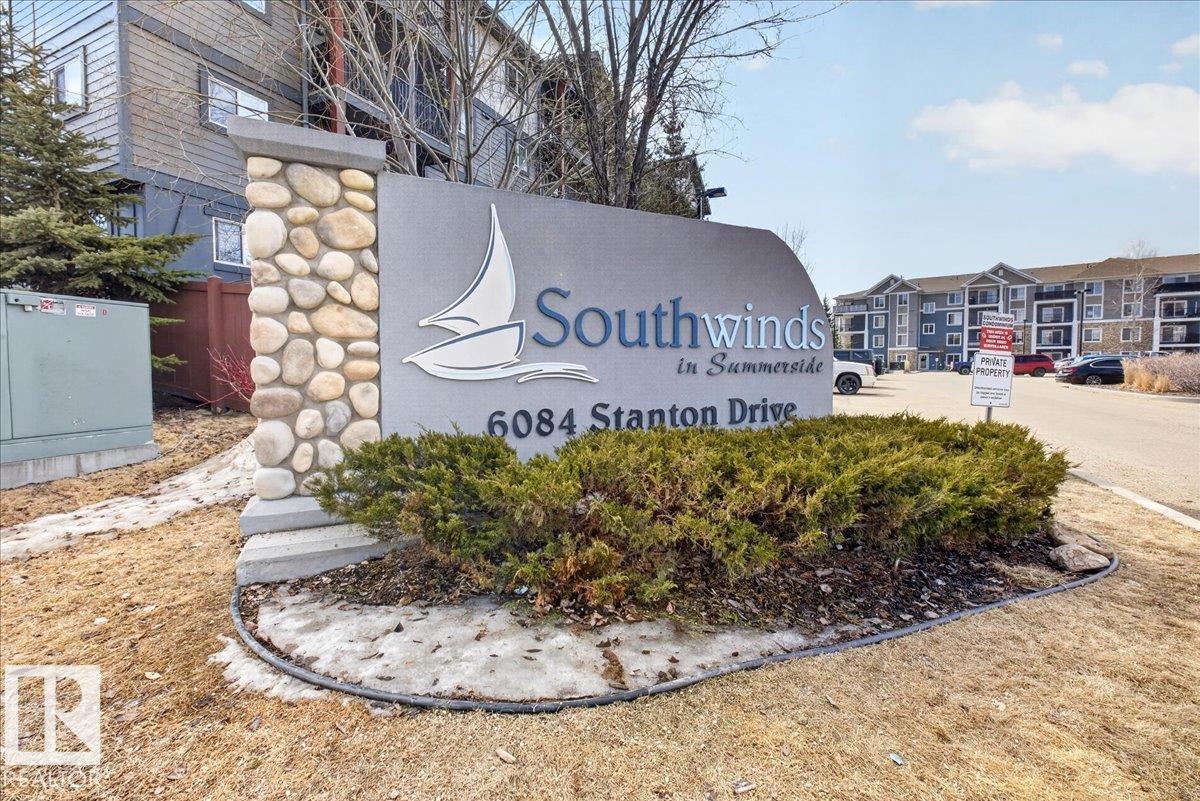
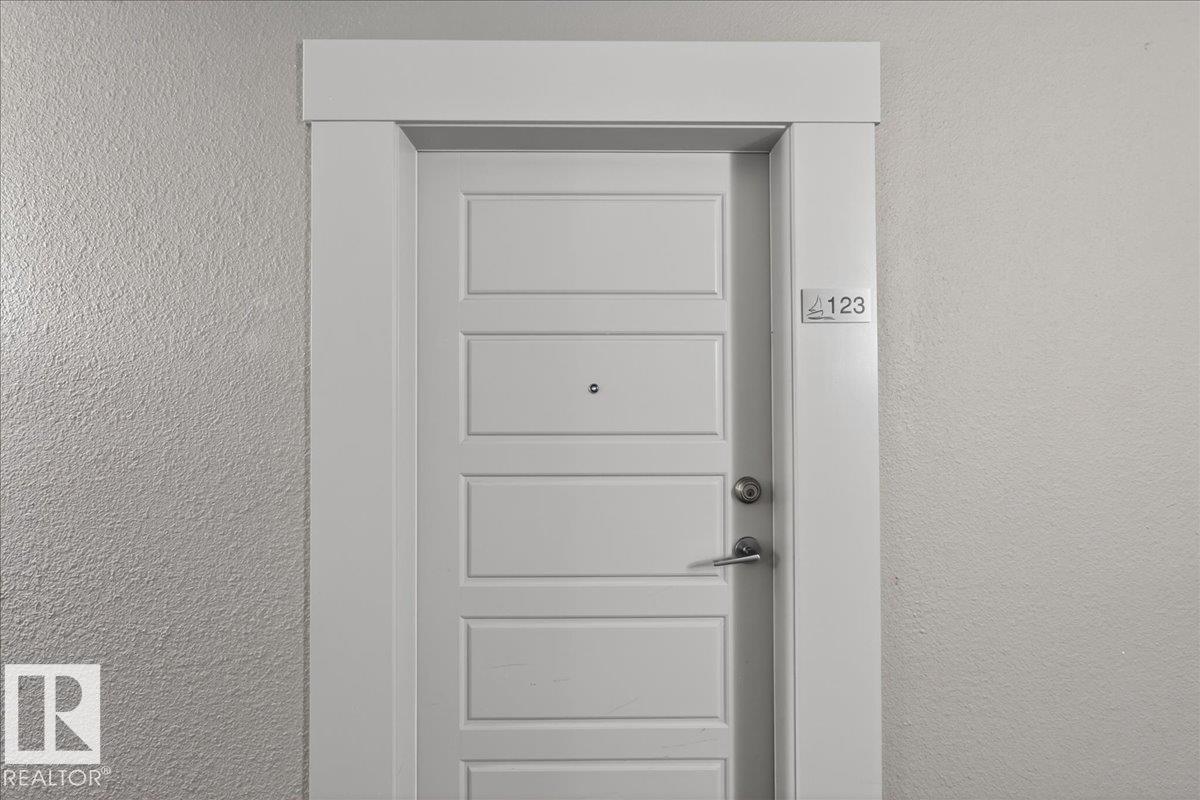
#123 6084 STANTON DR SW, Edmonton
$225,000
Property Details
Bedrooms
2
Bathrooms
2
Square Feet
815 sqft
Year Built
2012
Type
house
MLS #
E4503935
About This Property
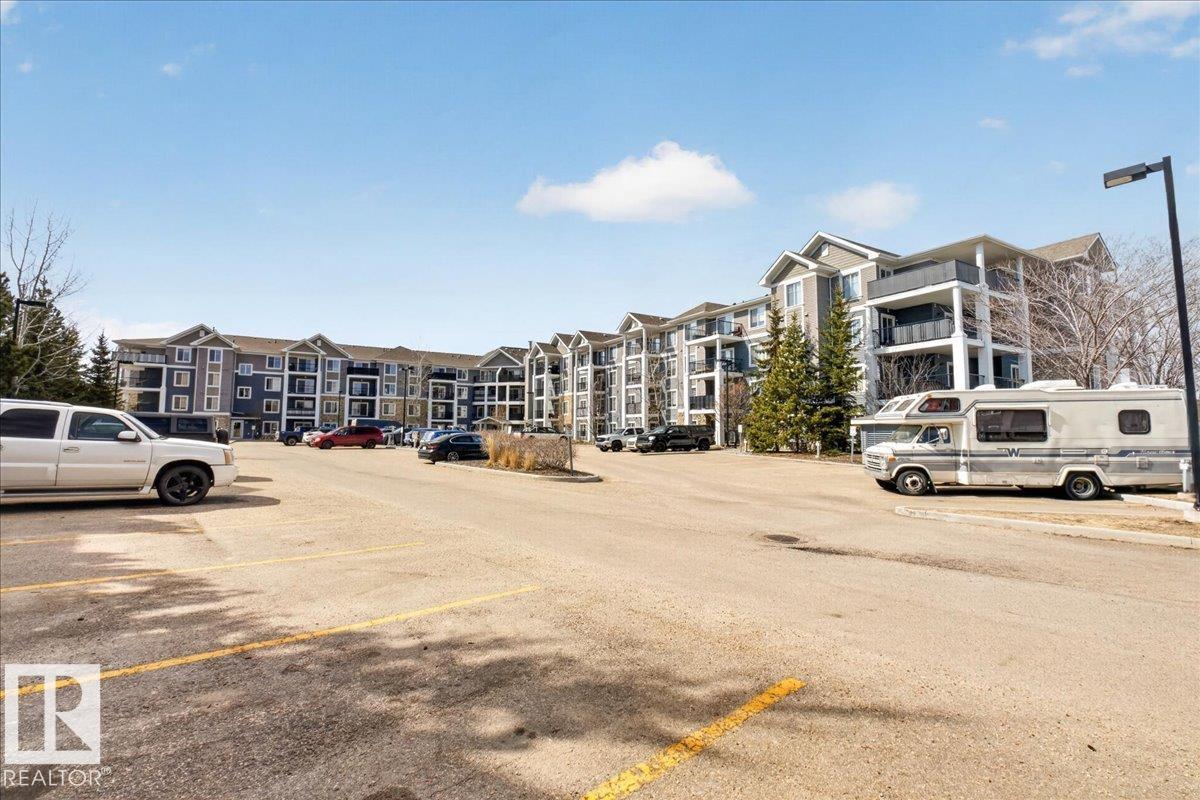
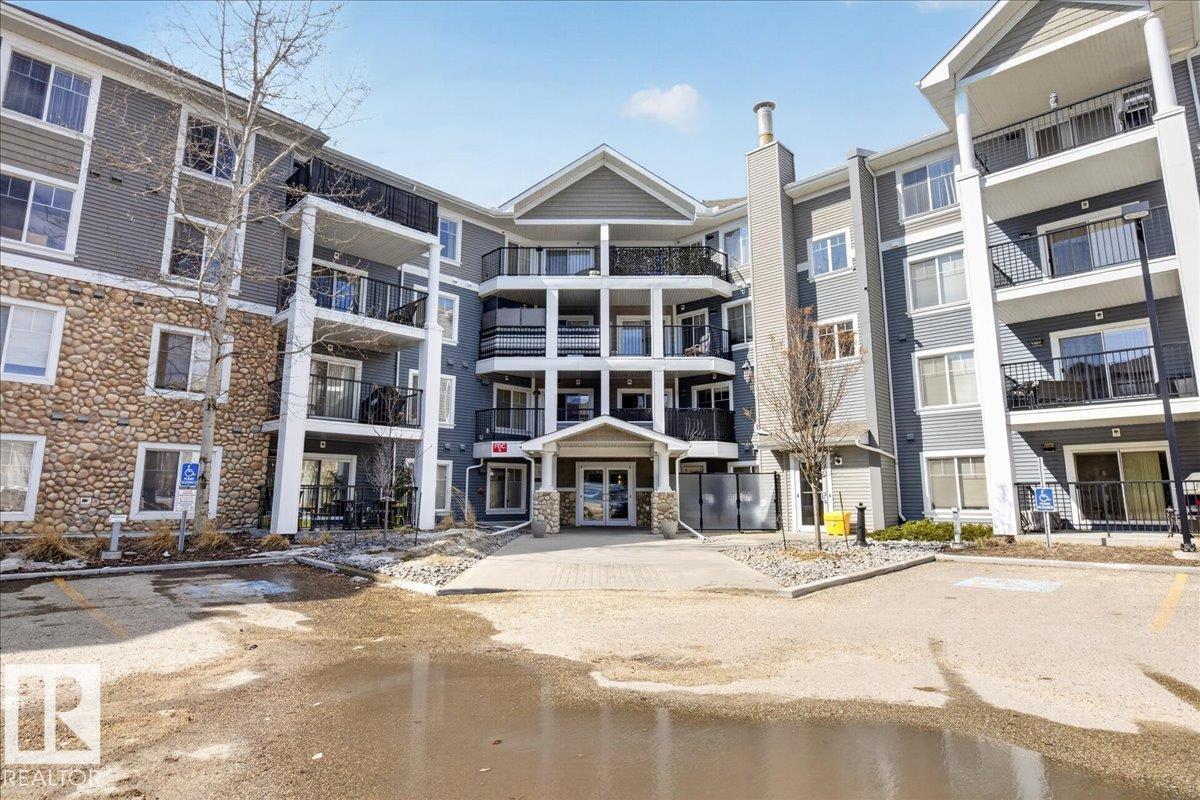
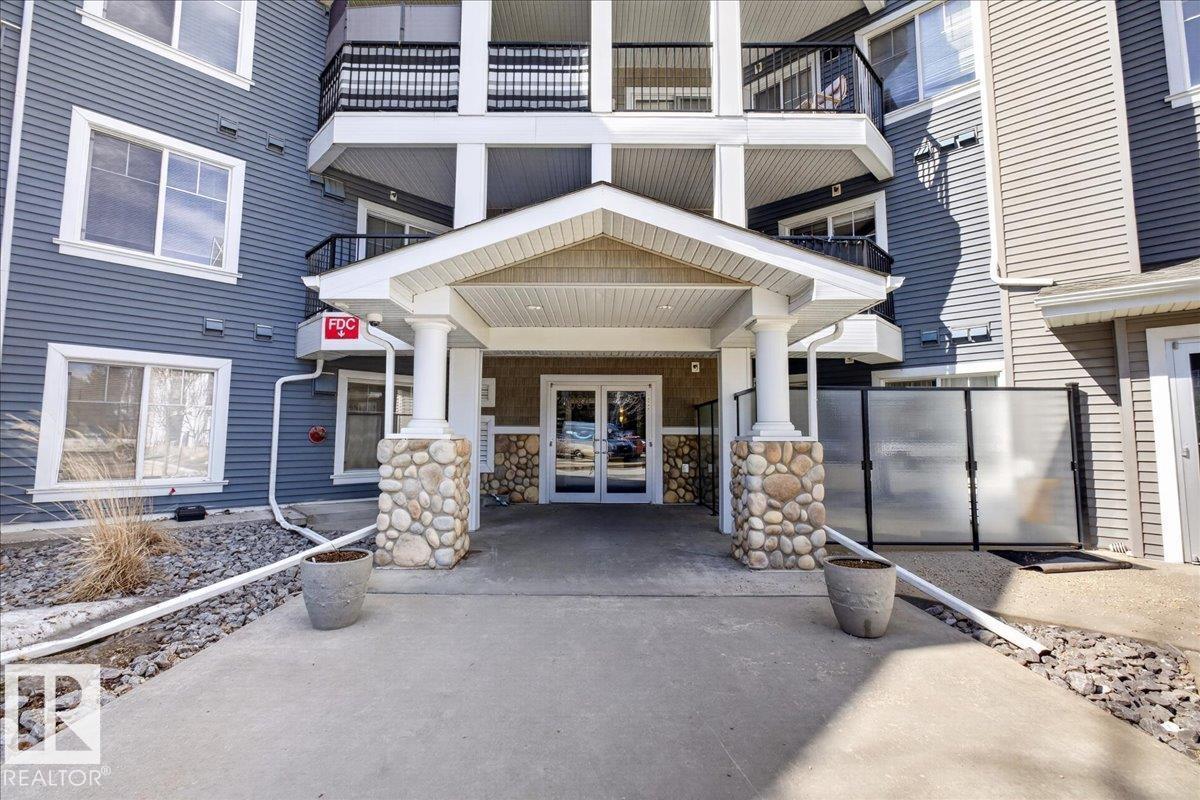
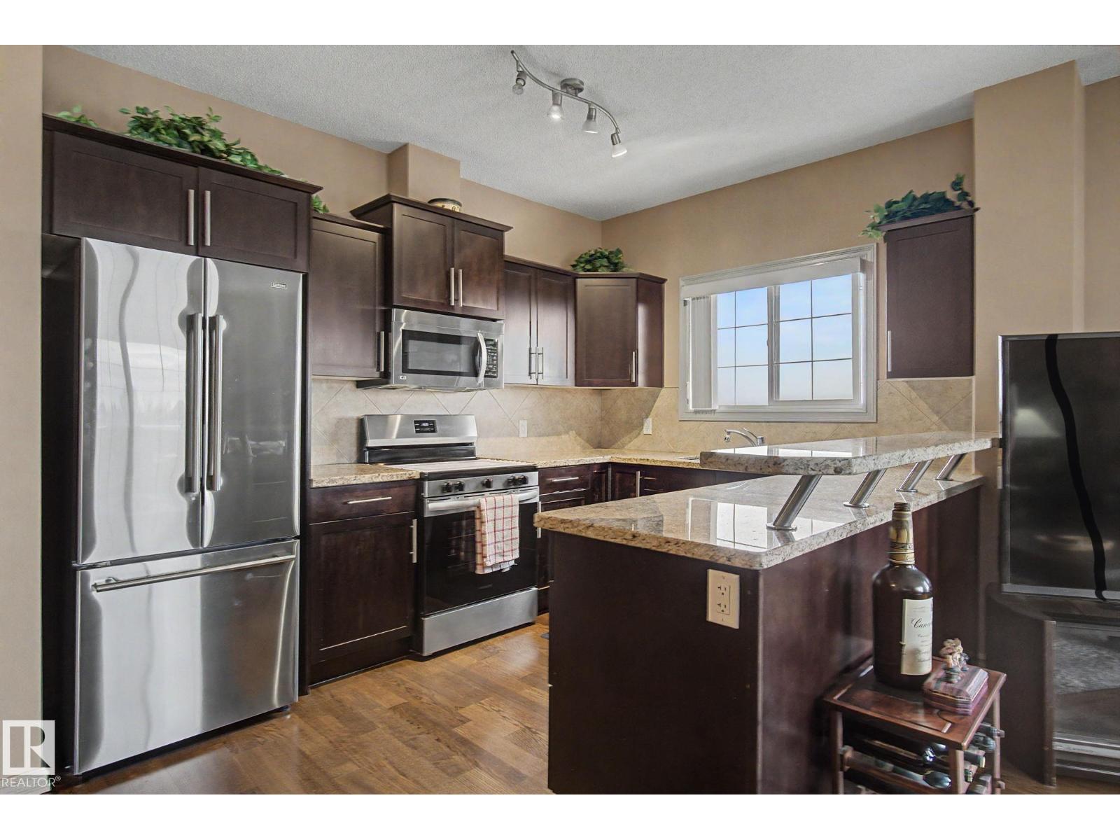
This beautiful 2 bed 2 bath 815 sq ft. condo in the neighborhood of Summerside is a must see! The open concept kitchen, dining room and living room are bright with lots of natural light and feature laminate flooring. The kitchen has rich brown wood cabinetry with tiled backsplash and tons of storage for the home chef. Primary bedroom features carpet flooring, generous walk- in closet, and 3pc en suite bath. This condo also has another well sized carpeted bdrm and a 4pc bath. This amazing condo also has convenient in- suite laundry, air conditioning, nice sized deck to enjoy the fresh air, a titled secure underground parking stall plus bicycle storage, and plenty of additional parking around the building. The building features an exercise room, social room and guest suite. HOA fees include access to Summerside Lake and its amenities! The location offers easy access to parks and green space with walking trails, shopping centres and restaurants, schools, public transit and quick access to the Henday. (id:66070)
Features & Amenities
2 Bedrooms
2 Bathrooms
Open Concept Design
Chef-Style Kitchen
Ensuite
Air Conditioning
Laundry Room
Indoor Gym
Endless Storage
Interested in this property?
Fill out the form and an agent will be in touch.
Mortgage Calculator
Estimated Monthly Payment
$1,105
Principal & Interest
Loan Amount
$180,000
Total Interest
$151,607
* Estimate only. Does not include property taxes, insurance, or CMHC premiums. Contact your lender for a full pre-approval.
Similar Listings
Comparable homes in Edmonton you may also like
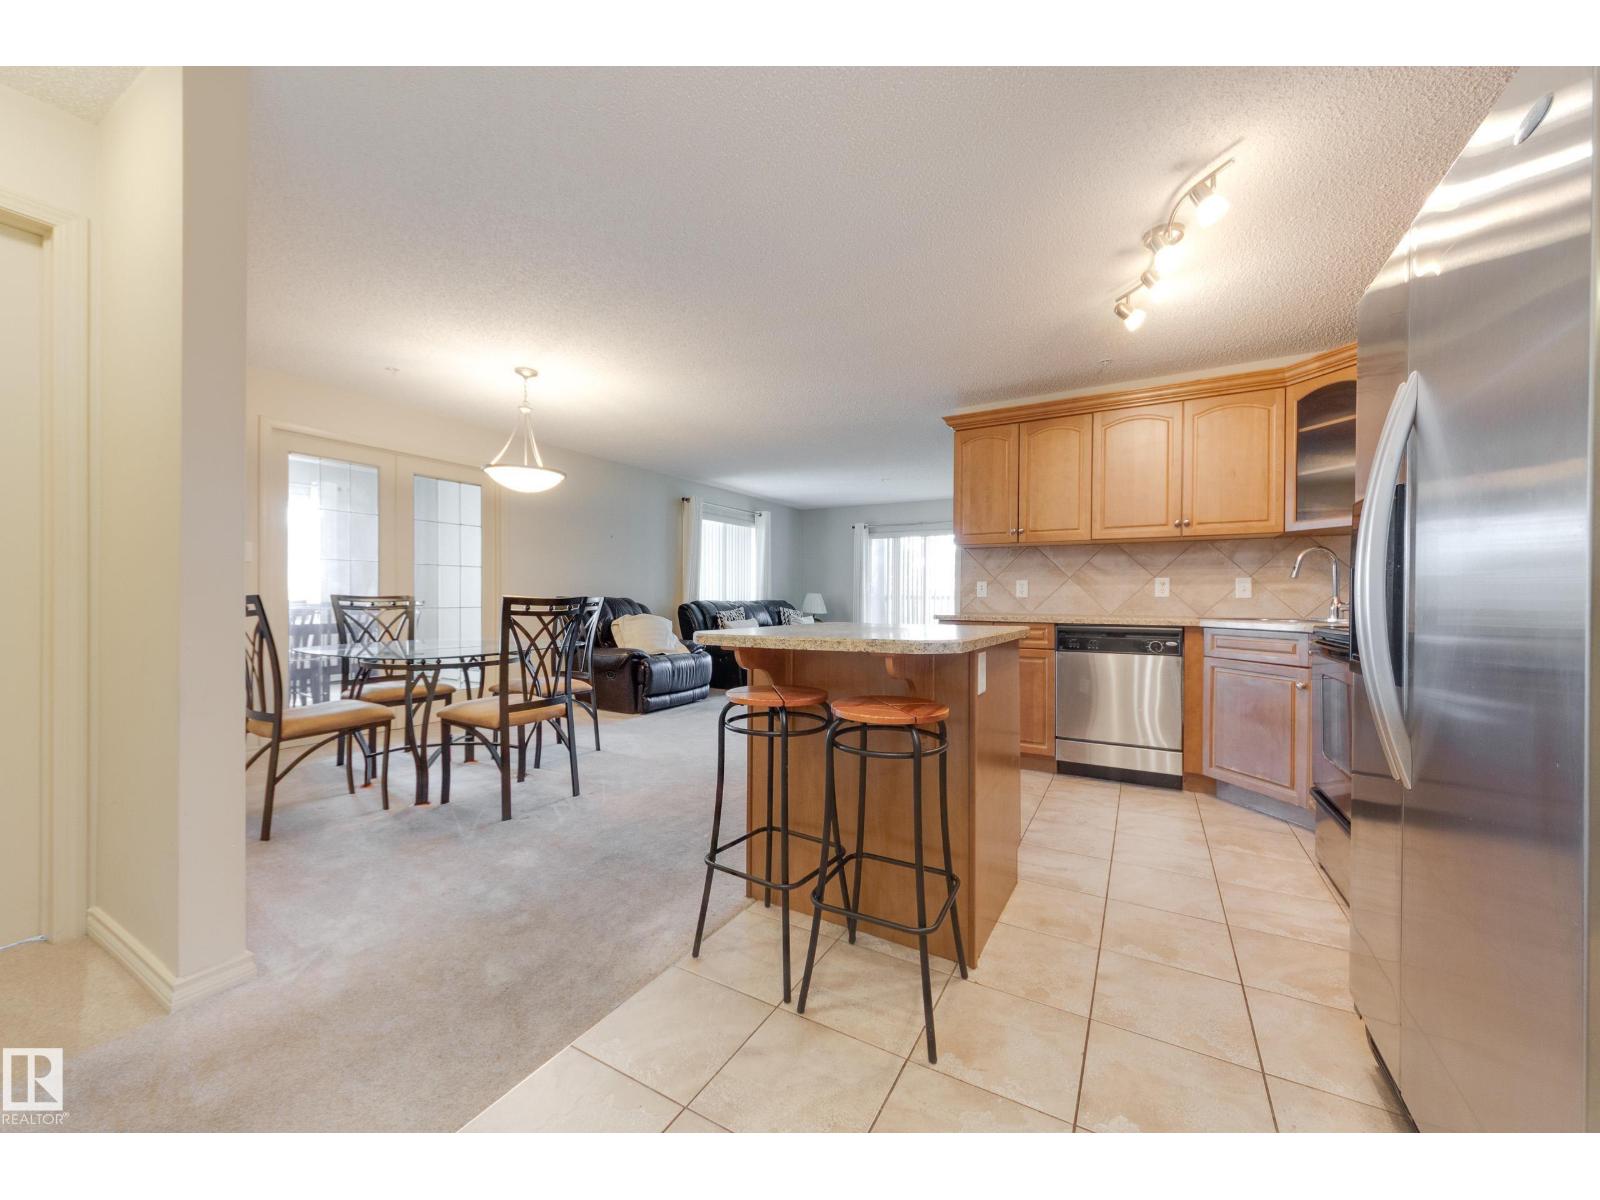
$225,000
#225 2436 GUARDIAN RD NW, Edmonton
#225 2436 GUARDIAN RD NW, Edmonton
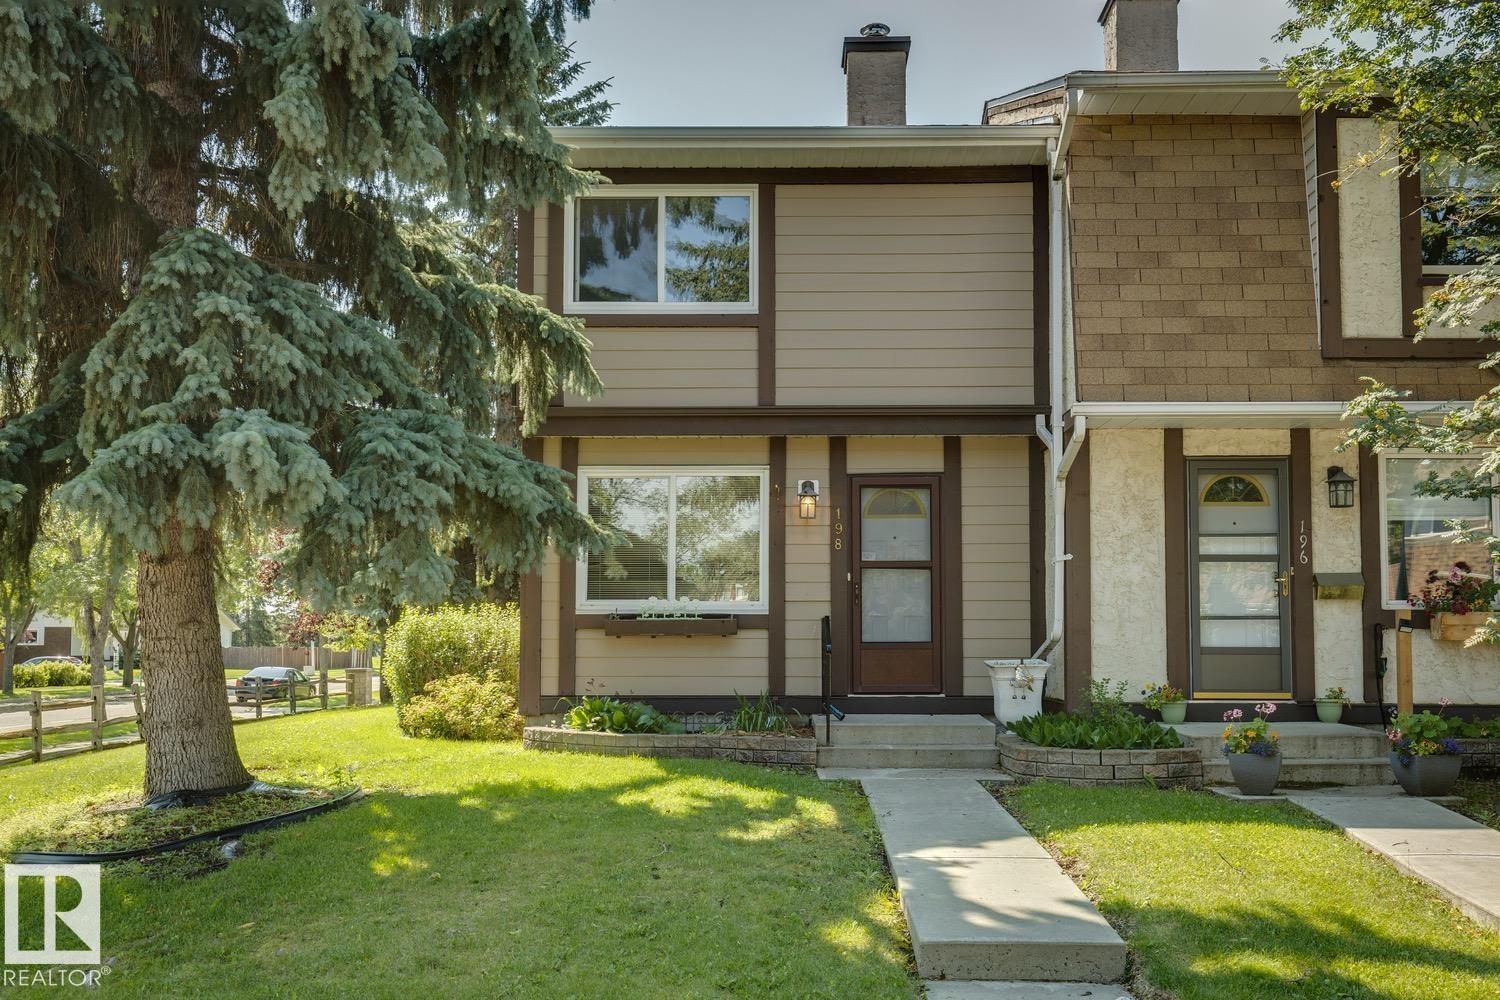
$224,900
198 TUDOR LN NW, Edmonton
198 TUDOR LN NW, Edmonton
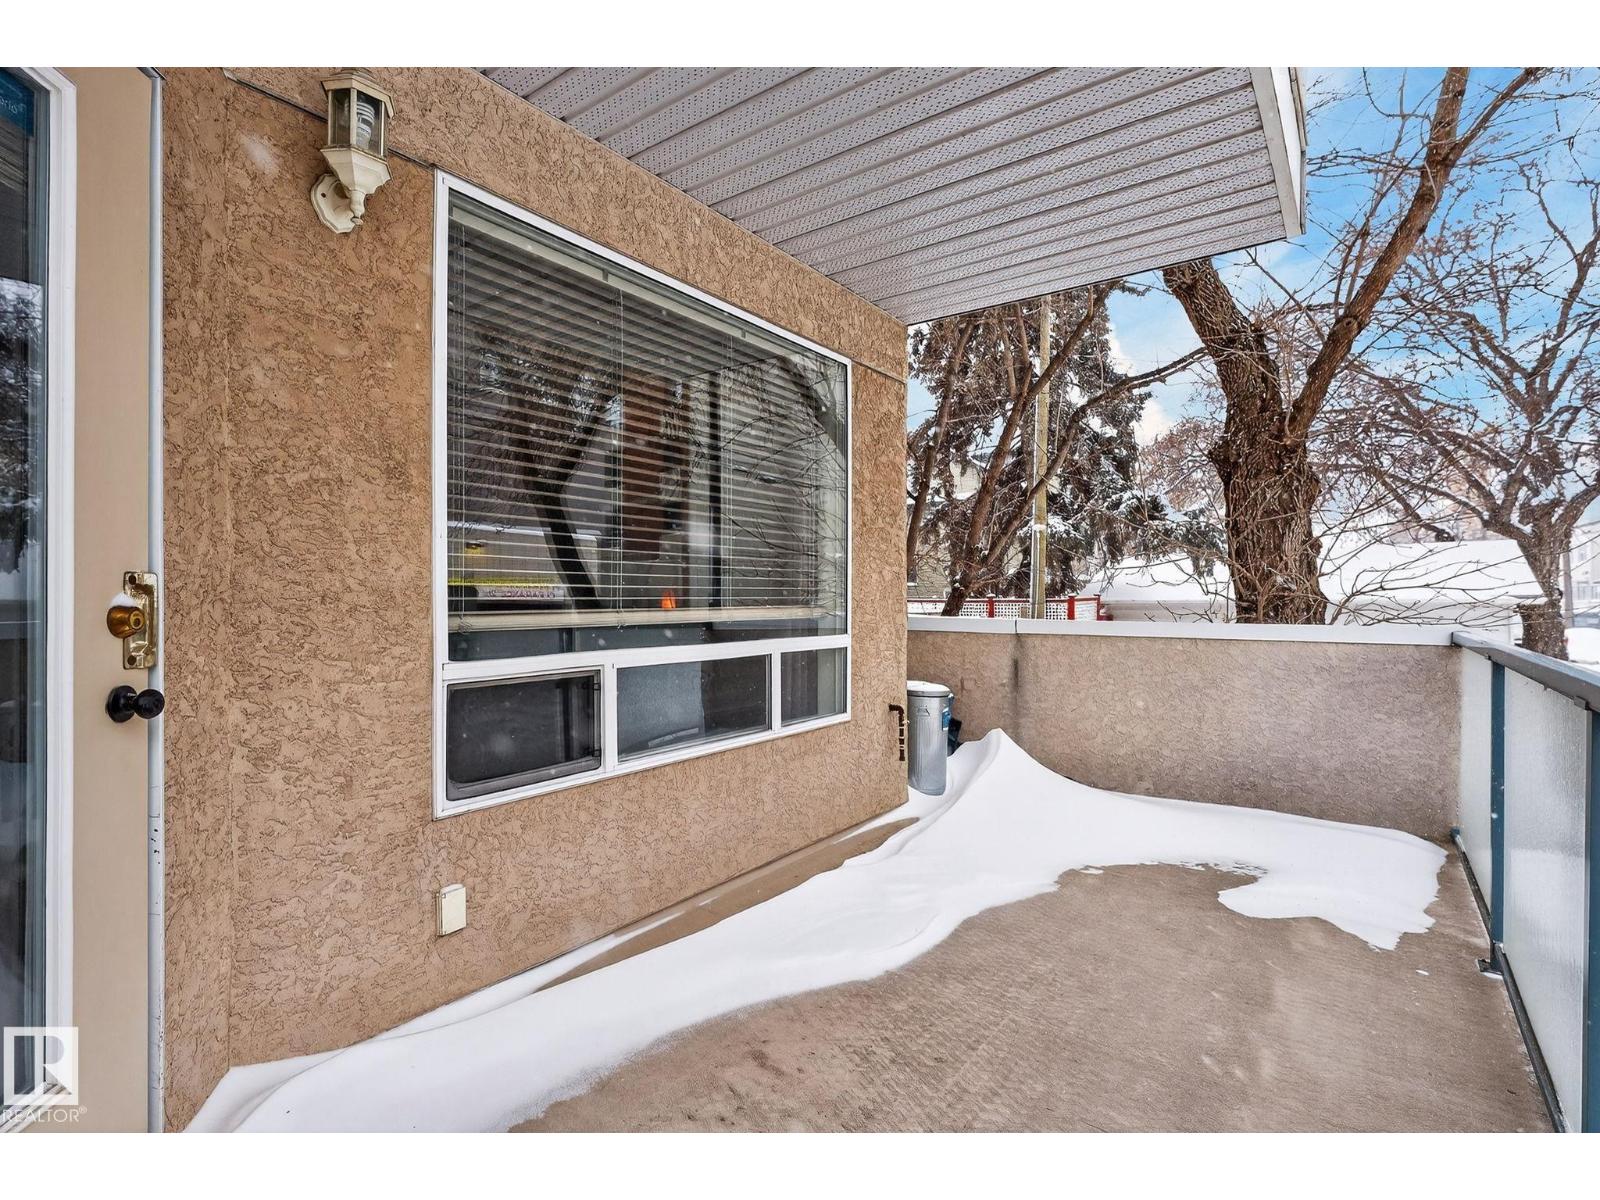
$225,000
#103 8108 109 ST NW, Edmonton
#103 8108 109 ST NW, Edmonton
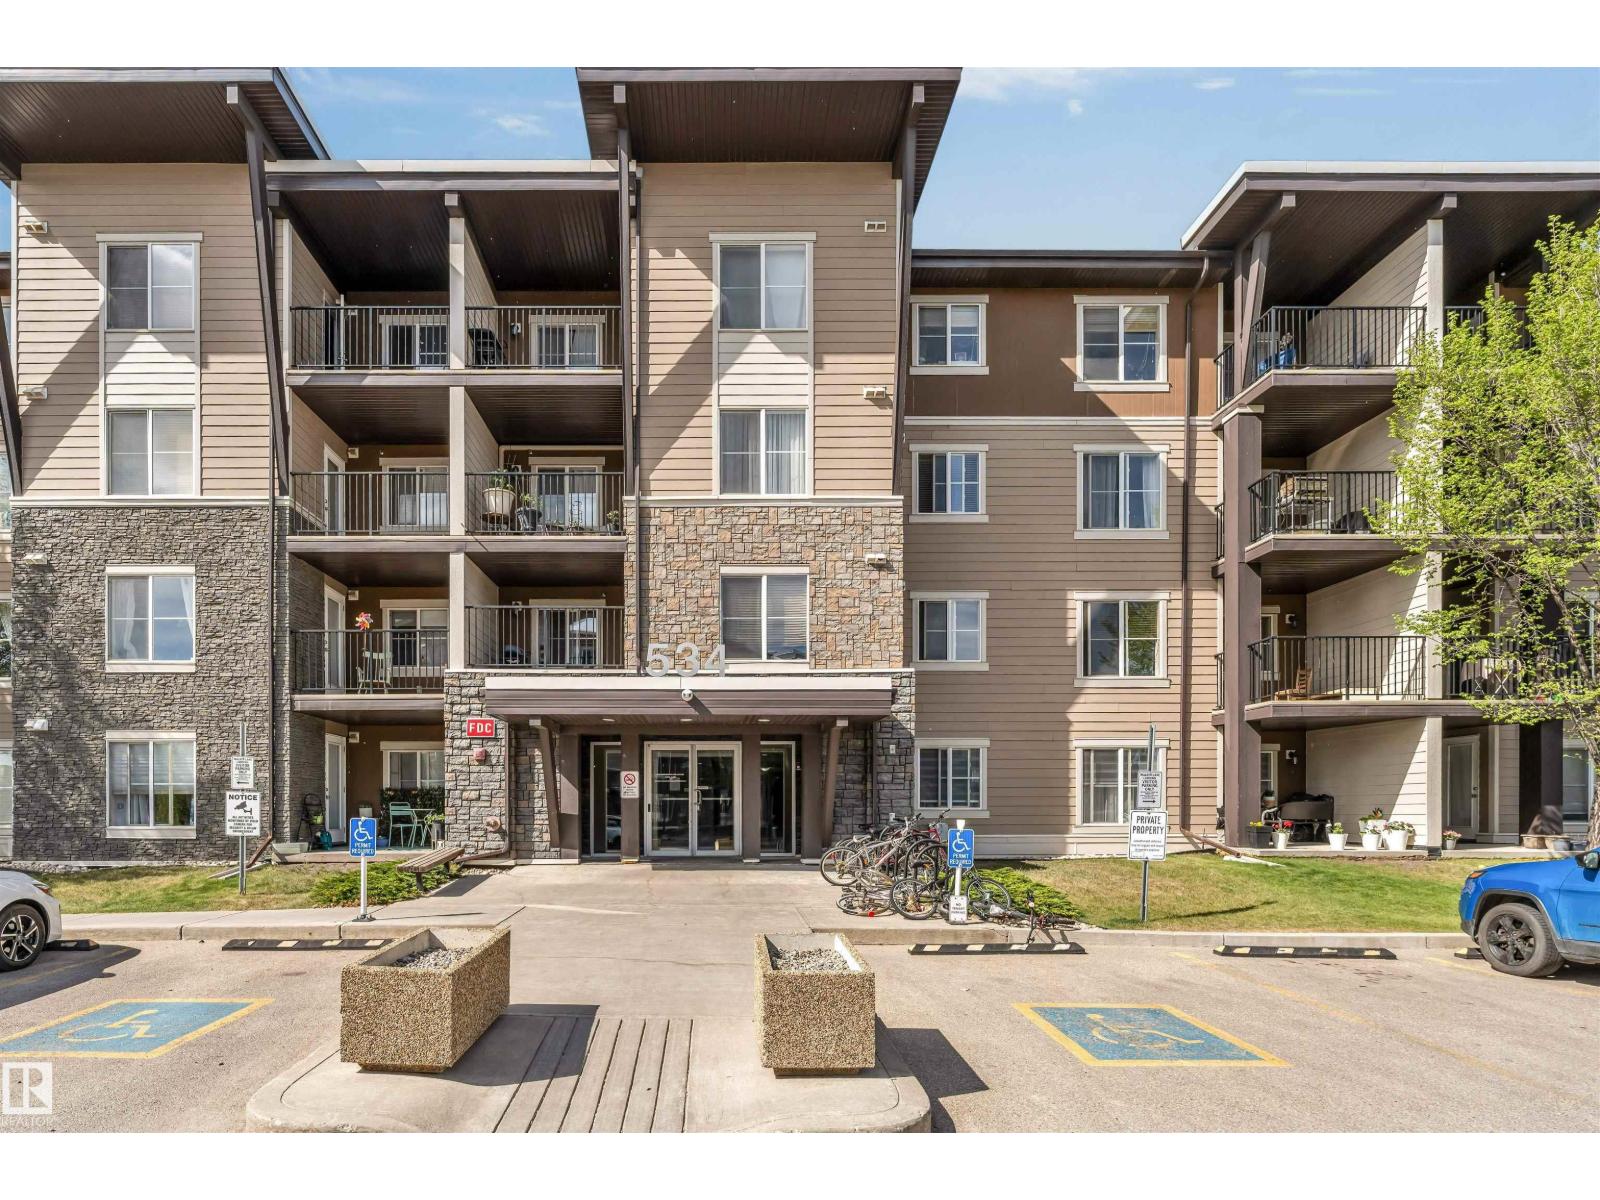
$224,900
#320 534 WATT BV SW, Edmonton
#320 534 WATT BV SW, Edmonton
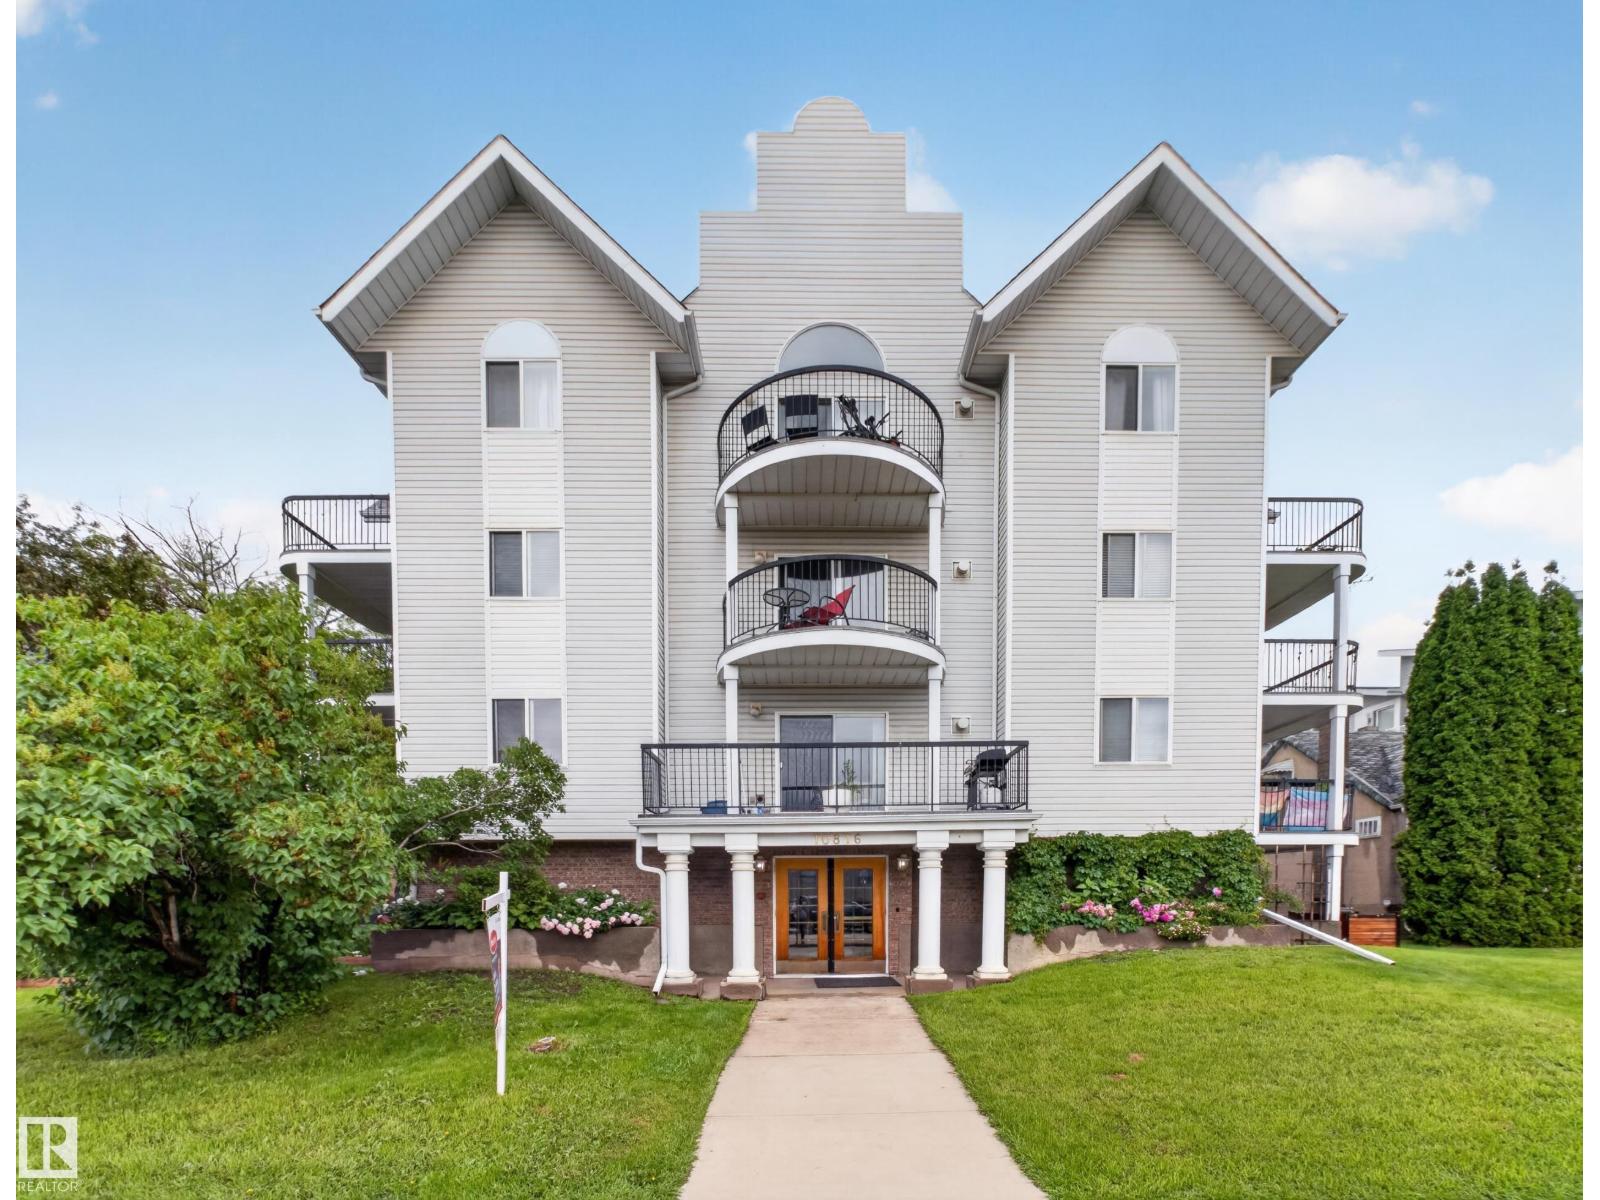
$224,702
#301 10816 76 AV NW, Edmonton
#301 10816 76 AV NW, Edmonton
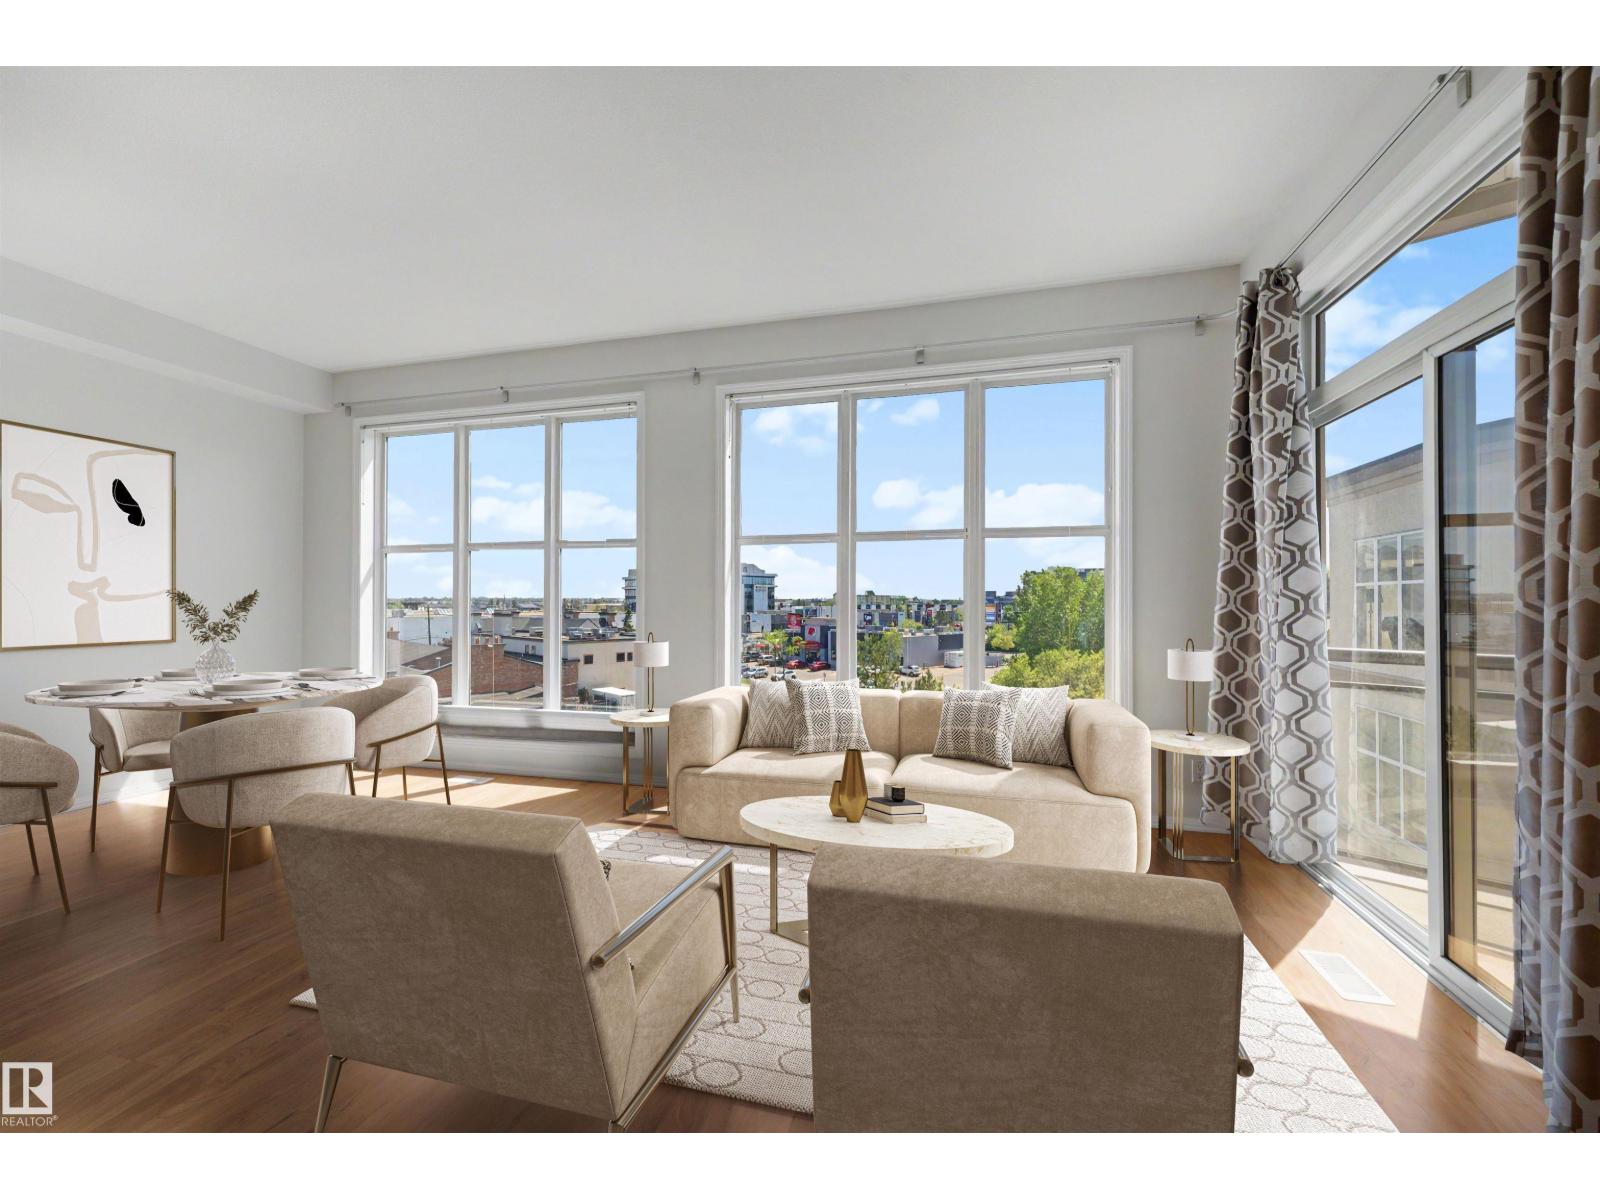
$225,000
#410 4835 104A ST NW, Edmonton
#410 4835 104A ST NW, Edmonton
$229,000
#407 812 WELSH DR SW, Edmonton
#407 812 WELSH DR SW, Edmonton
$229,000
263 MacEwan RD SW, Edmonton
263 MacEwan RD SW, Edmonton
$229,700
#2402 7343 SOUTH TERWILLEGAR DR NW, Edmonton
#2402 7343 SOUTH TERWILLEGAR DR NW, Edmonton
$222,850
#92 13825 155 AV NW, Edmonton
#92 13825 155 AV NW, Edmonton