
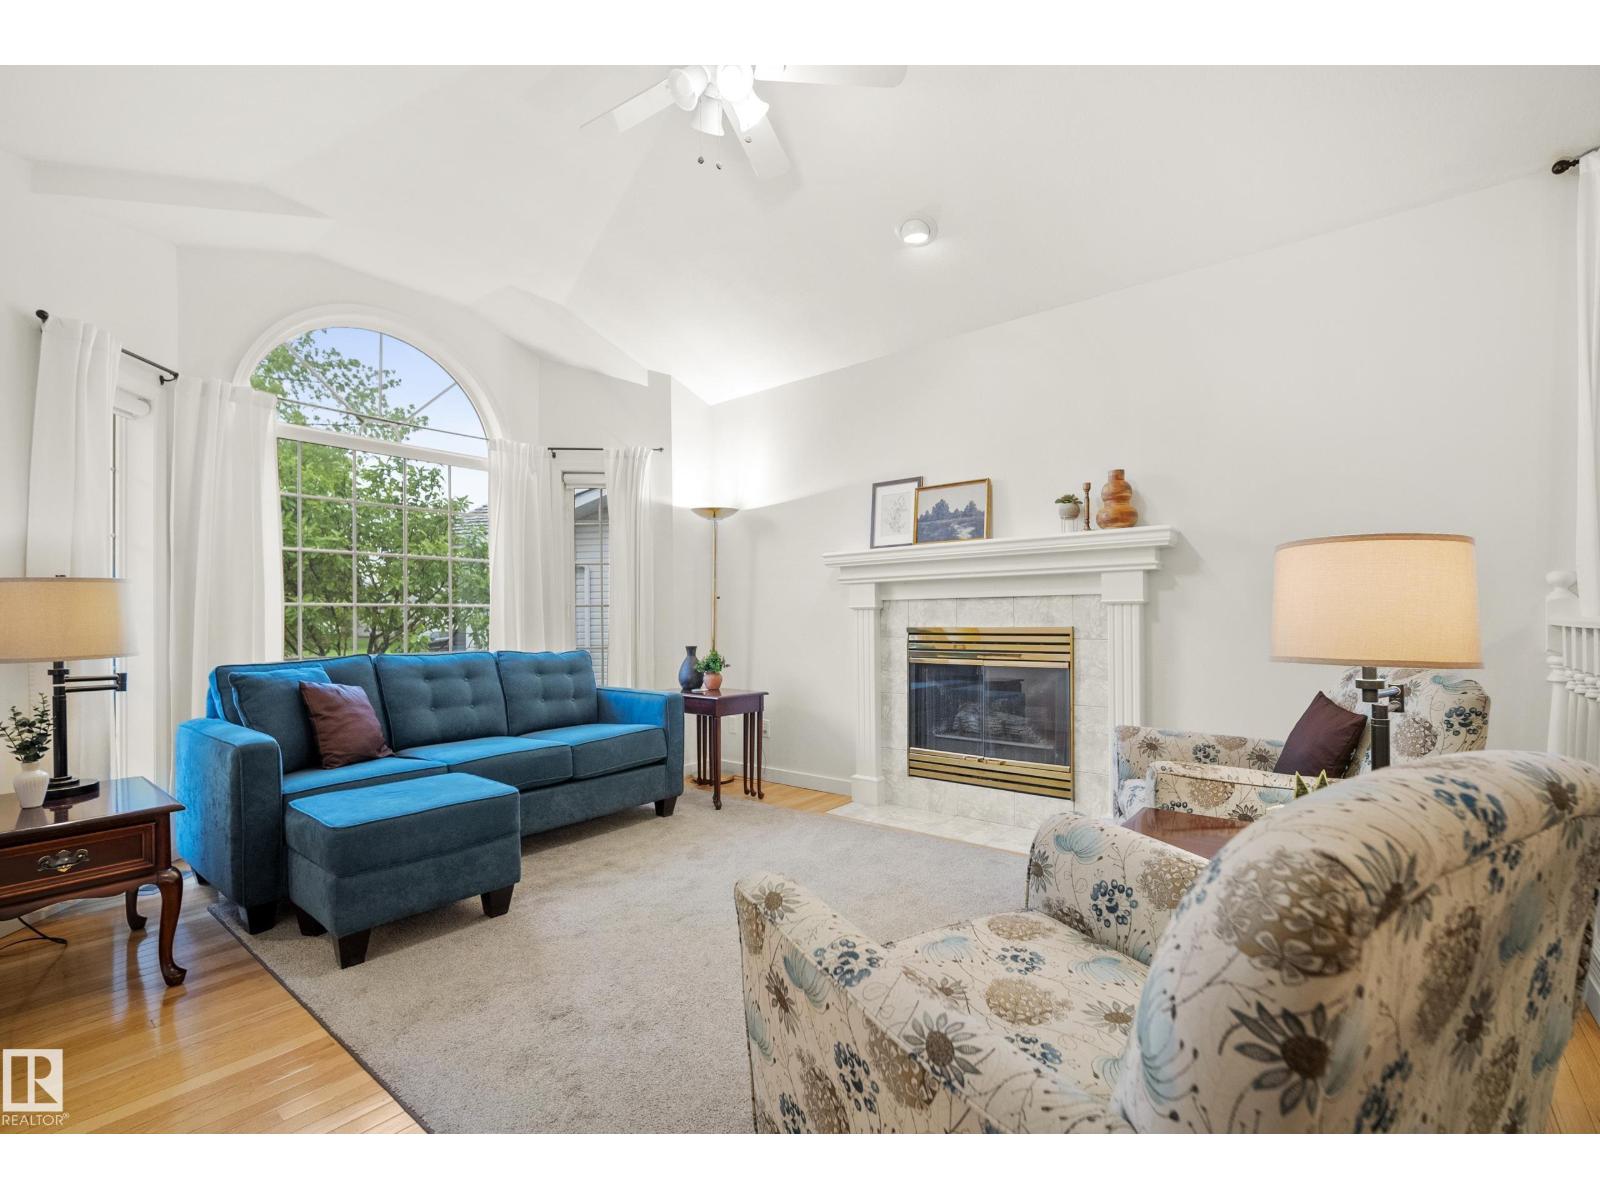
79 CHARLTON CR, Sherwood Park
$649,900
Property Details
Bedrooms
4
Bathrooms
3
Square Feet
1,414 sqft
Year Built
1994
Type
house
MLS #
E4491727
About This Property
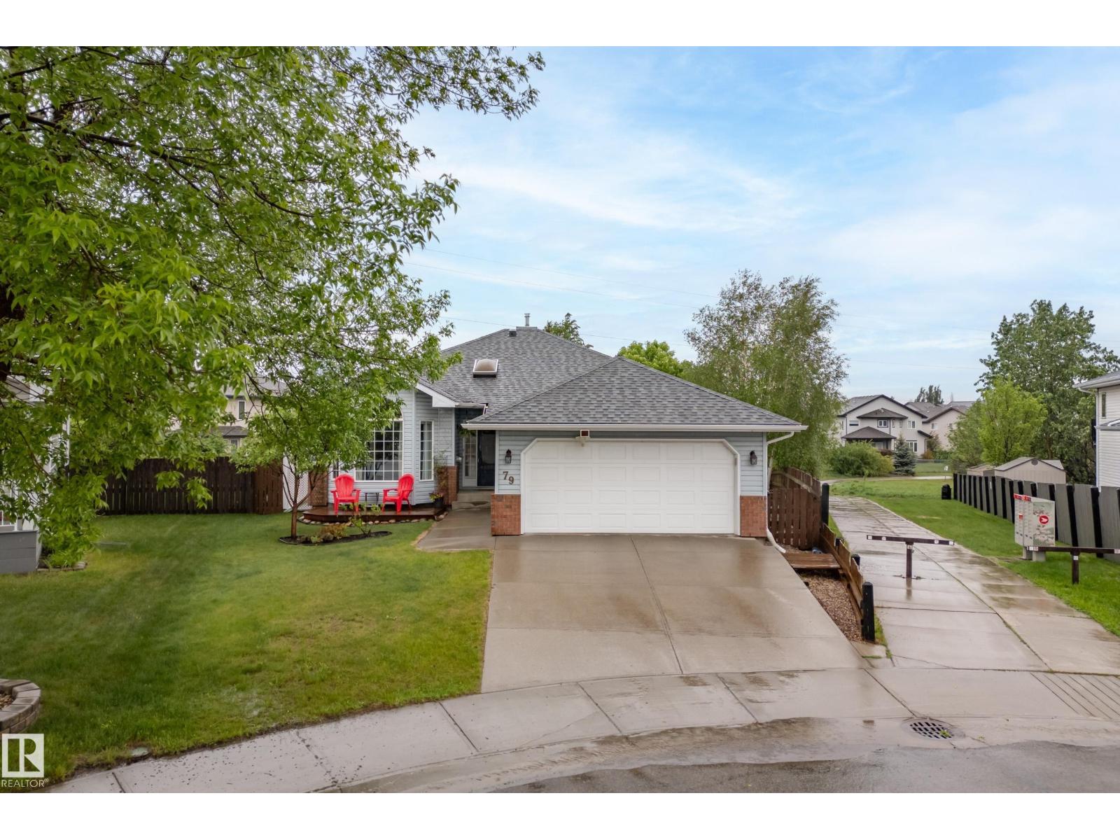
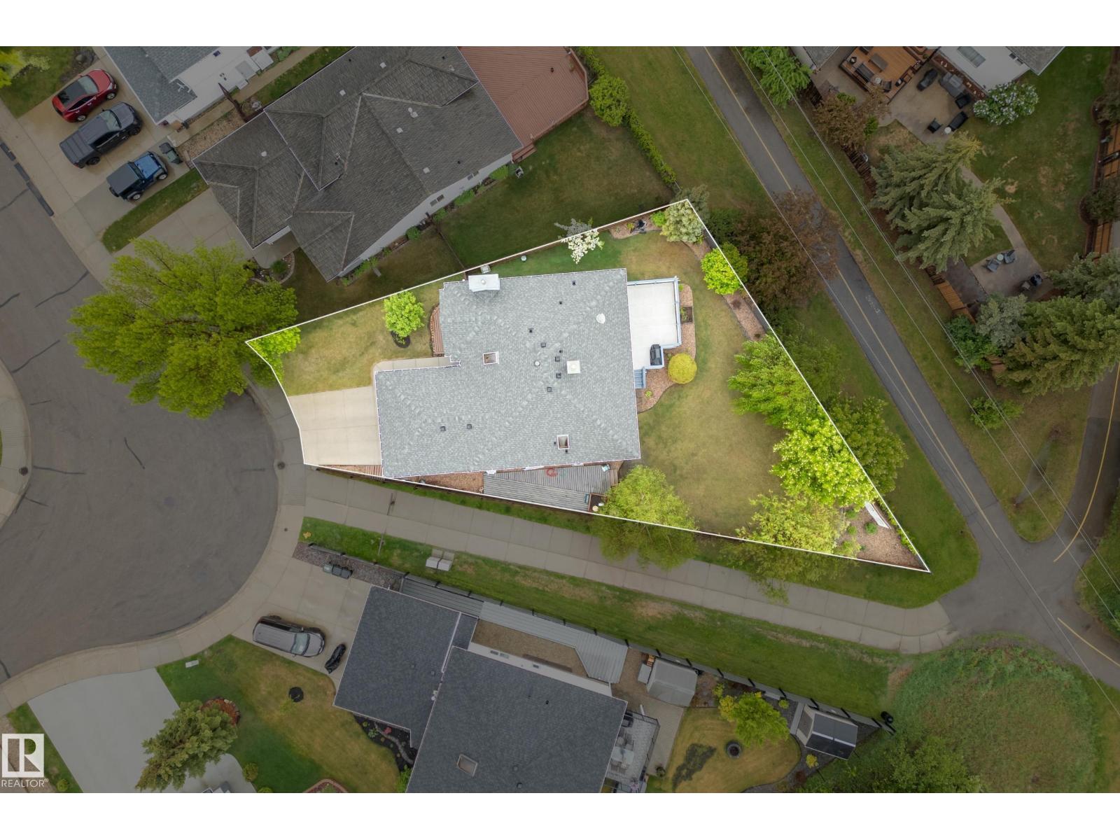
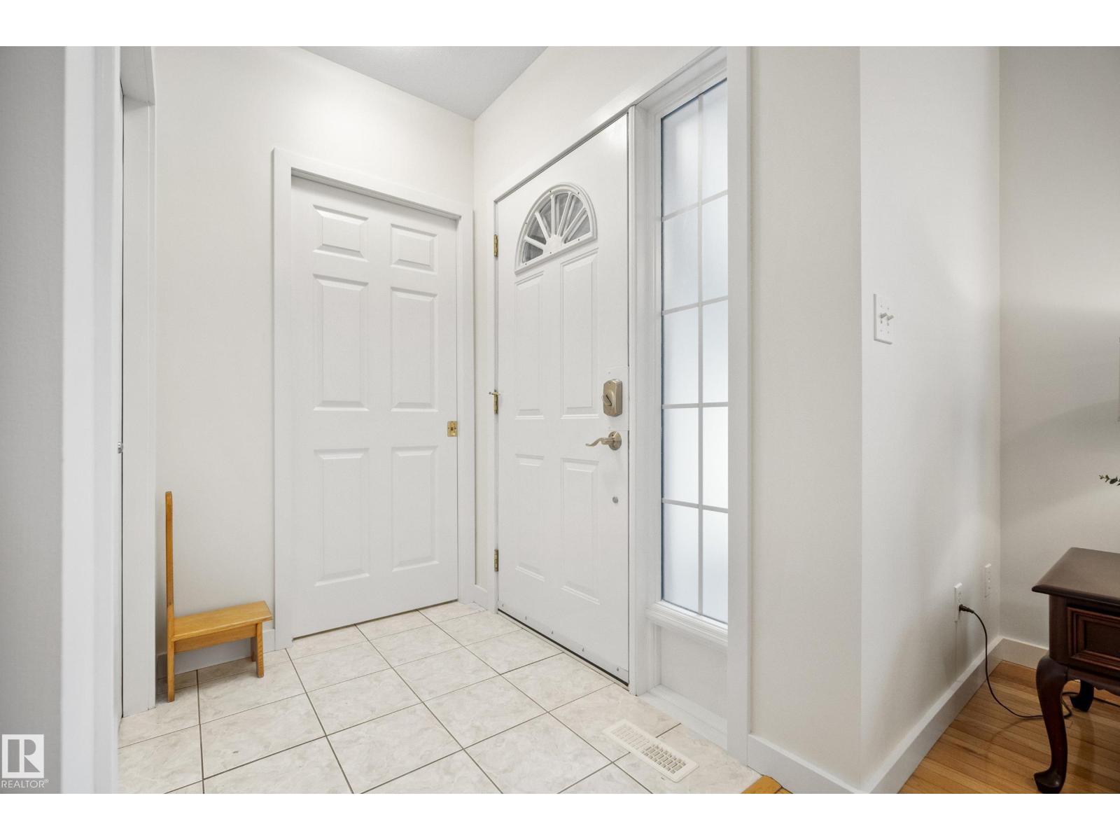
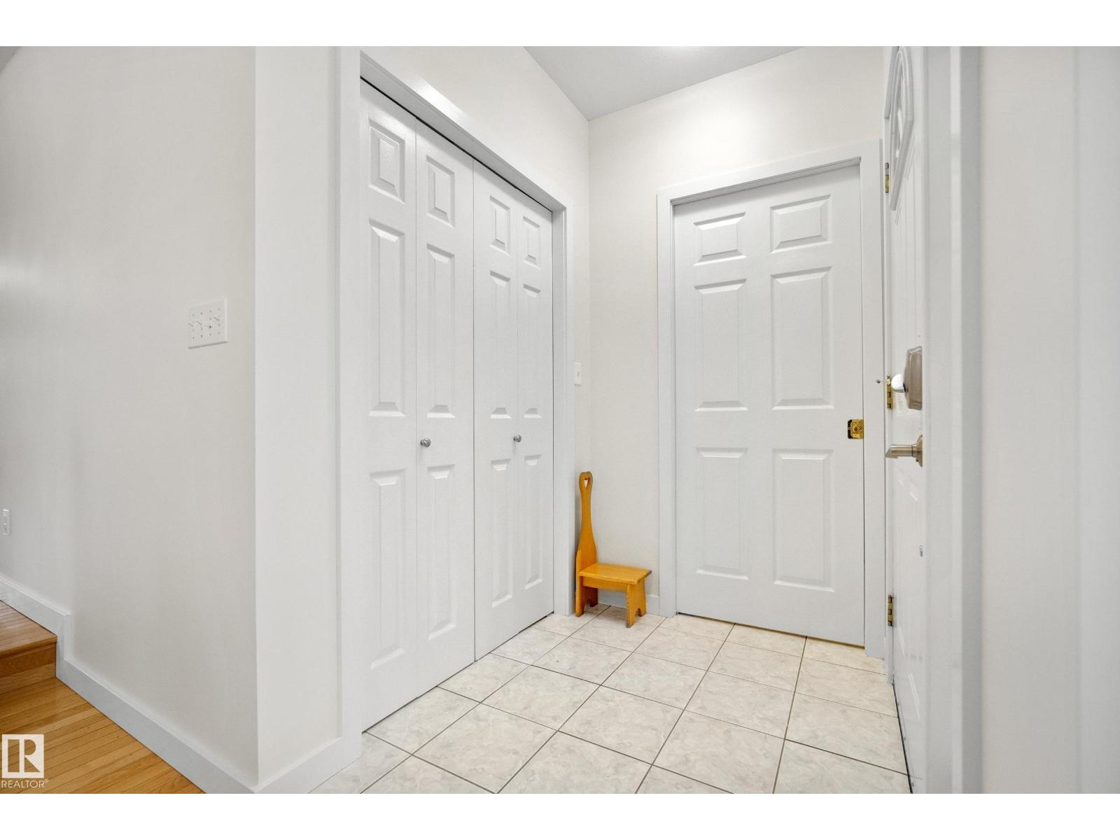
PIE LOT. BACKING TRAILS. ORIGINAL OWNERS who genuinely loved this place for decades. This Charlton Heights BUNGALOW checks the boxes people don't think to ask about until they're standing in the space. Over 1400 sf, VAULTED CEILINGS, formal dining room, and zero carpet anywhere. Oak HARDWOOD throughout the main floor, main floor laundry, and BRAND NEW PEX plumbing already done for you. Three bedrooms up, one down. Basement offers a humongous rec room, HEATED FLOORS in the bathroom, and two oversized storage rooms that are genuinely begging to become a home gym, movie room, or den. There's even room to add a fifth bedroom! The backyard has been tended with care. Hidden storage drawers built right in to the large deck, a 2nd side deck, and a path that connects directly to both Lakeland Ridge & Clover Bar Ranch for parks and school access. Attached double garage. Back entry is set up to allow a separate entrance if that's on your wishlist. Plus an annual block party means neighbours that double as friends. (id:66070)
Features & Amenities
4 Bedrooms
3 Bathrooms
Reading / Office Nook
Double Garage
Fireplace
Forced Air
Vaulted Ceilings
Laundry Room
Separate Entrance
Indoor Gym
Interested in this property?
Fill out the form and an agent will be in touch.
Mortgage Calculator
Estimated Monthly Payment
$3,193
Principal & Interest
Loan Amount
$519,920
Total Interest
$437,909
* Estimate only. Does not include property taxes, insurance, or CMHC premiums. Contact your lender for a full pre-approval.
Similar Listings
Comparable homes in Sherwood Park you may also like
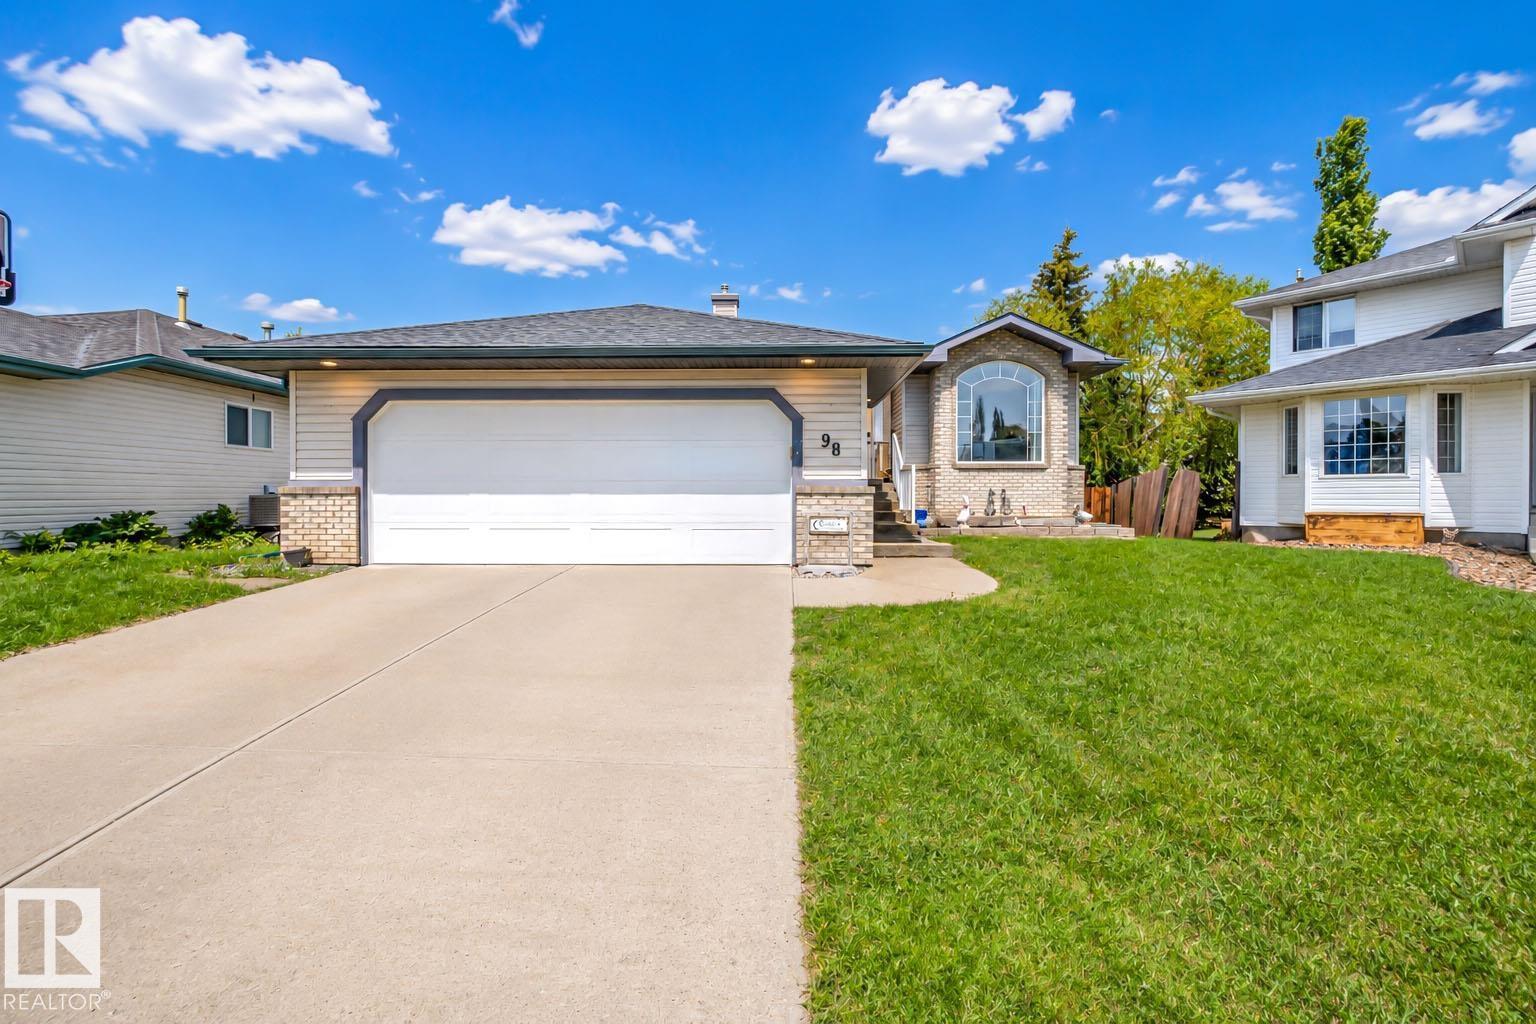
$639,500
98 CHANCERY PT, Sherwood Park
98 CHANCERY PT, Sherwood Park
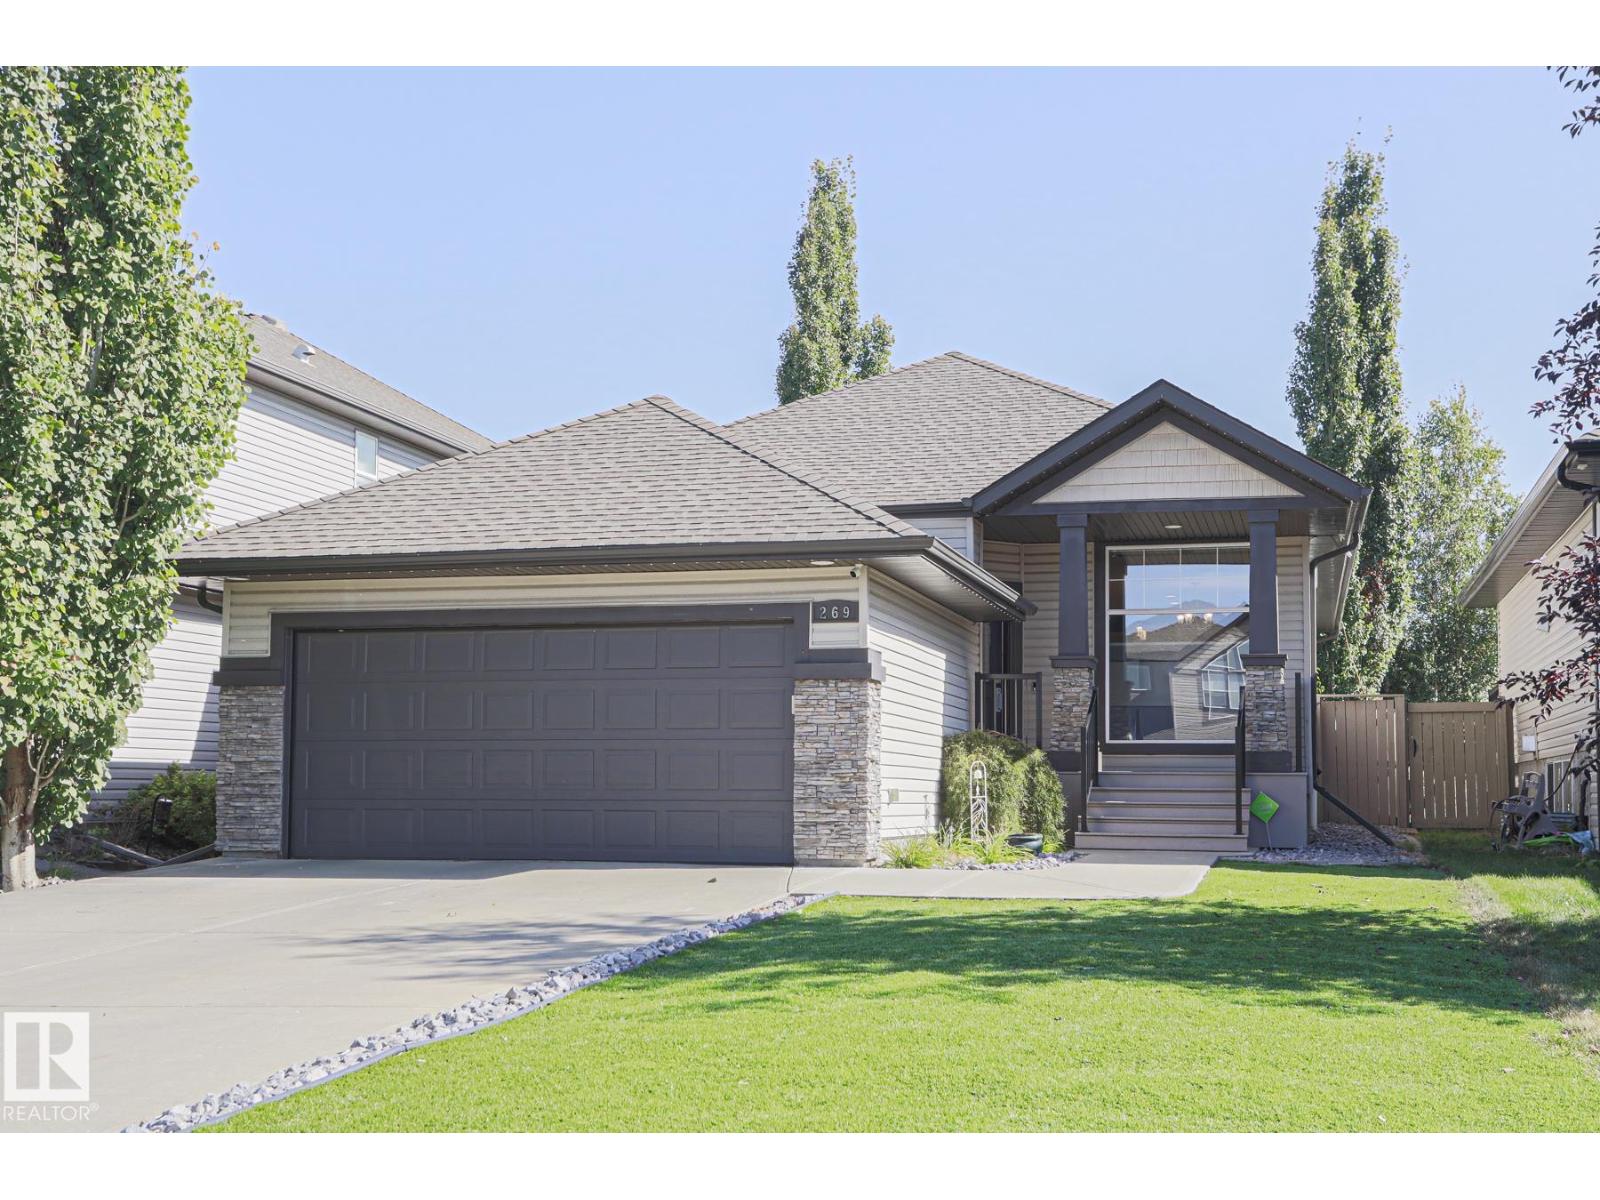
$628,900
269 RIDGEBROOK RD, Sherwood Park
269 RIDGEBROOK RD, Sherwood Park
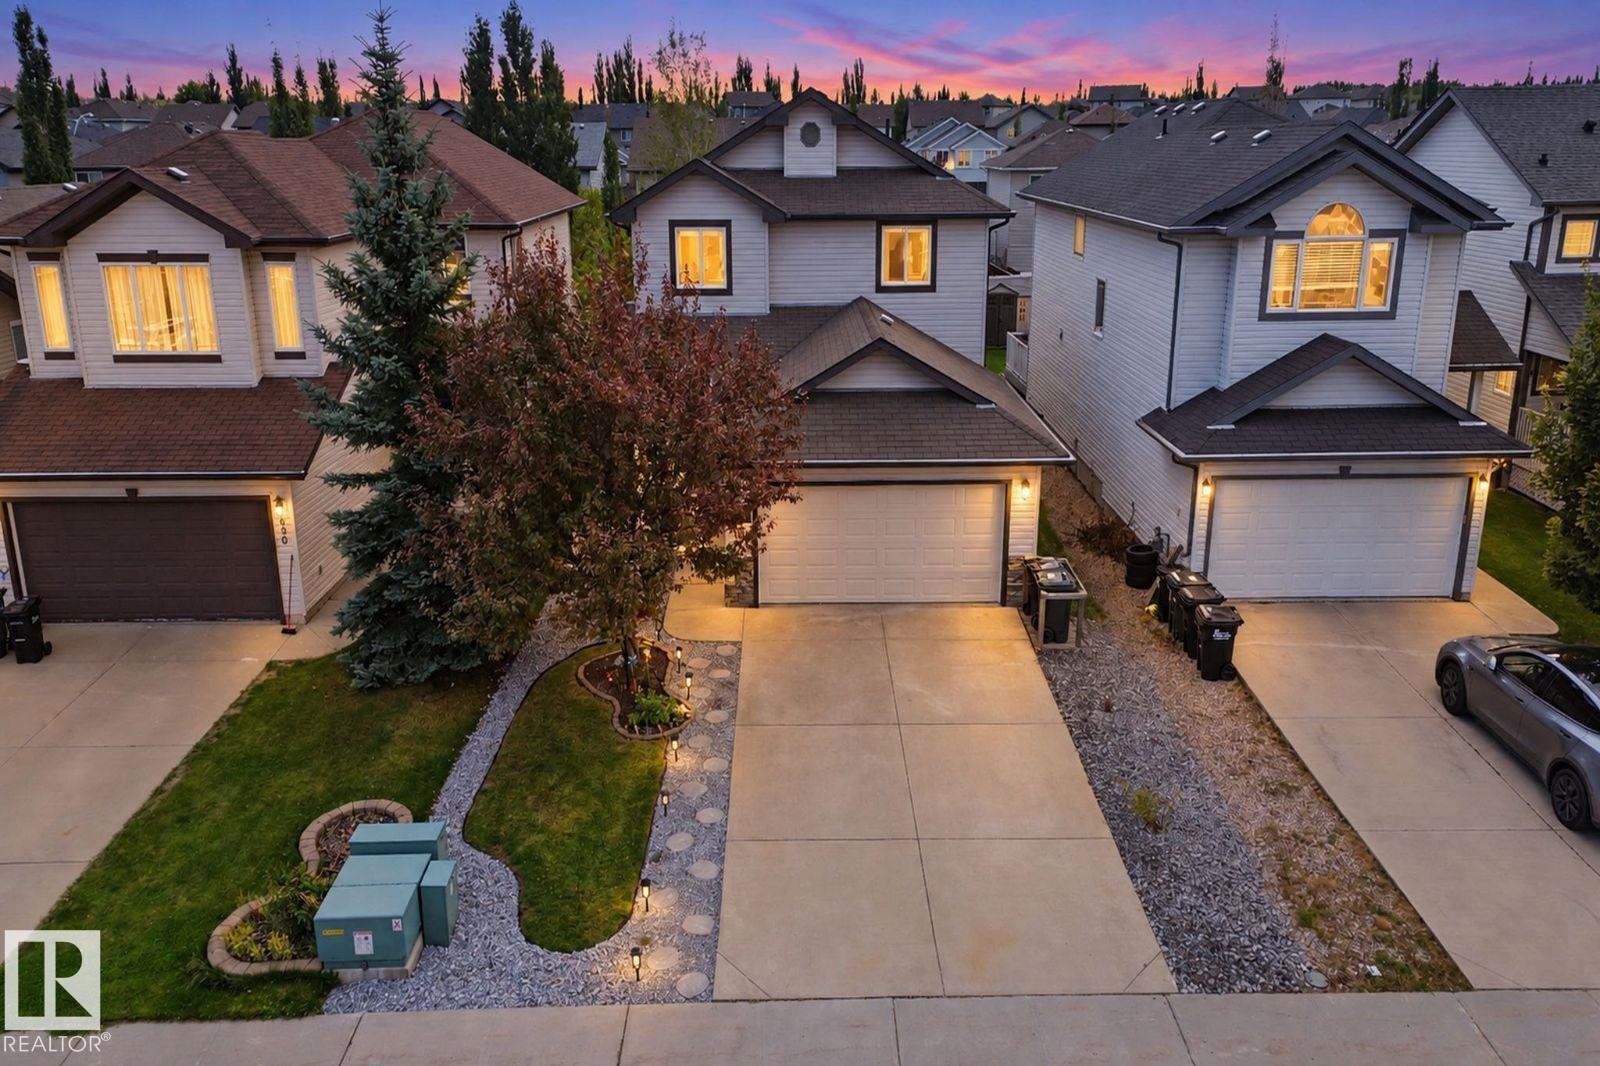
$687,000
628 FOXTAIL LN, Sherwood Park
628 FOXTAIL LN, Sherwood Park
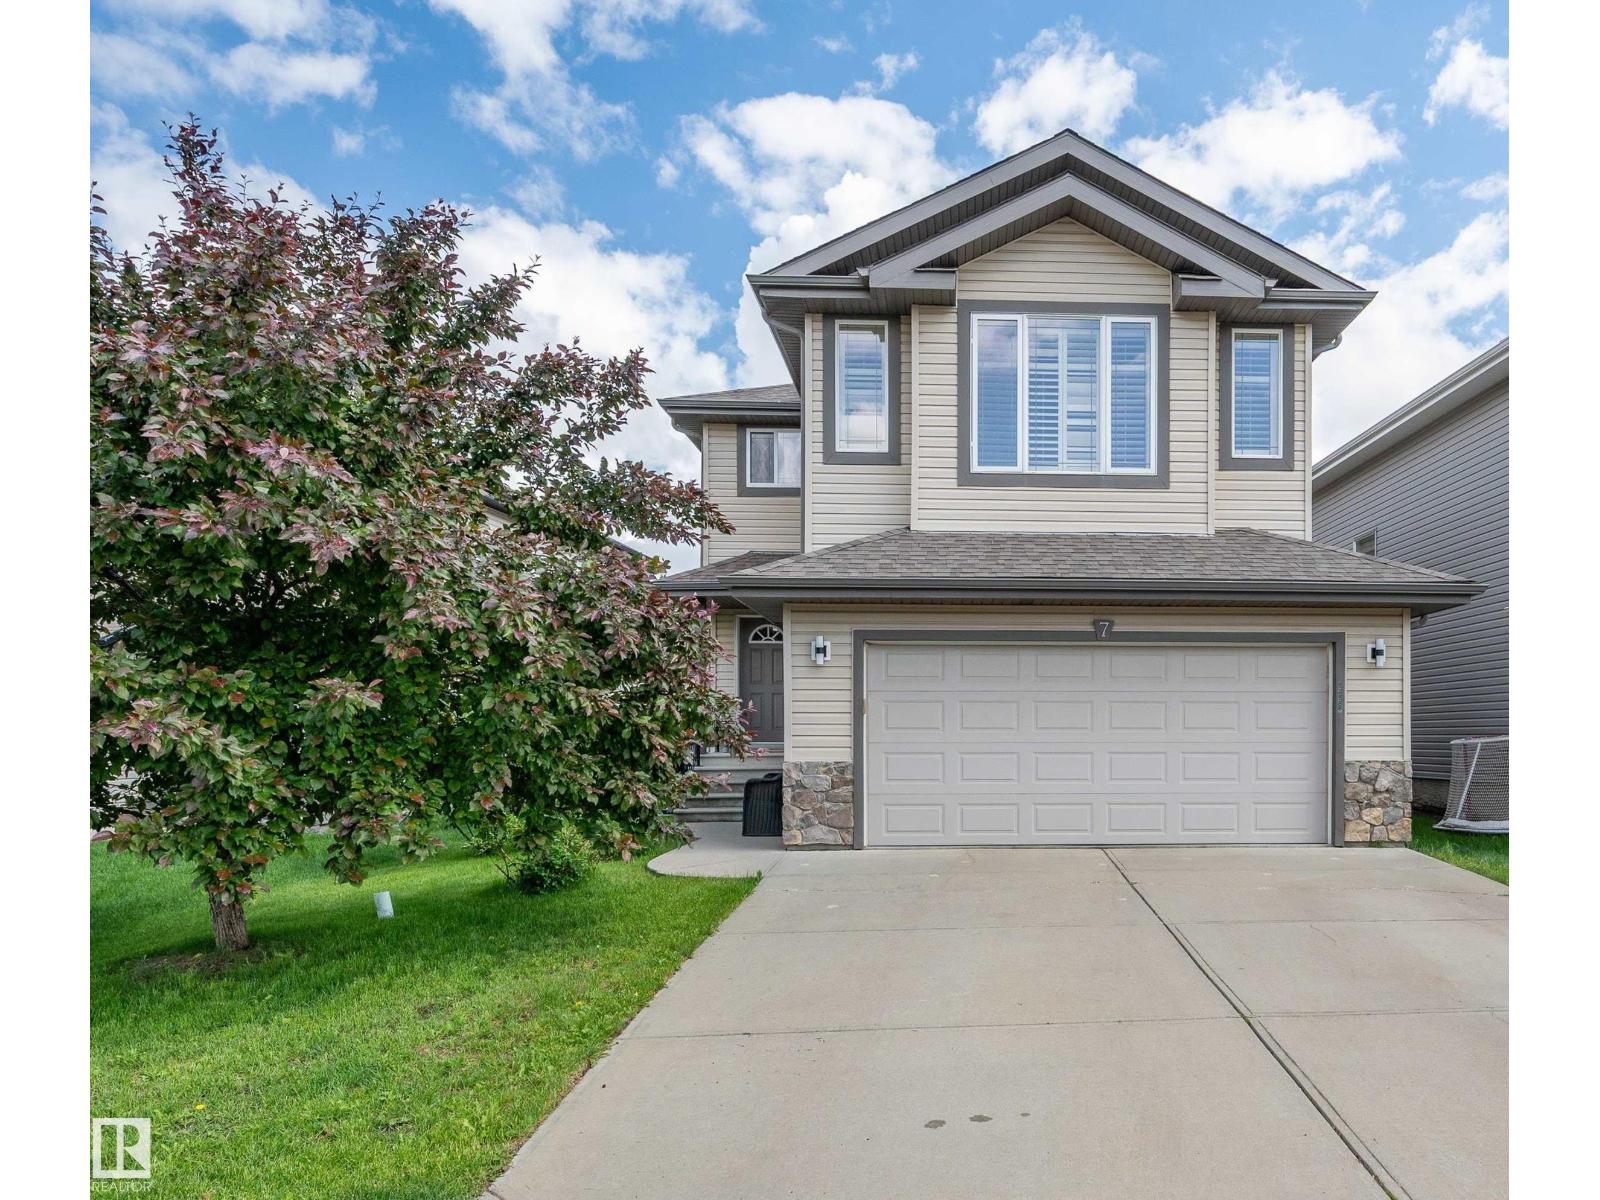
$609,900
7 Dorian WY, Sherwood Park
7 Dorian WY, Sherwood Park
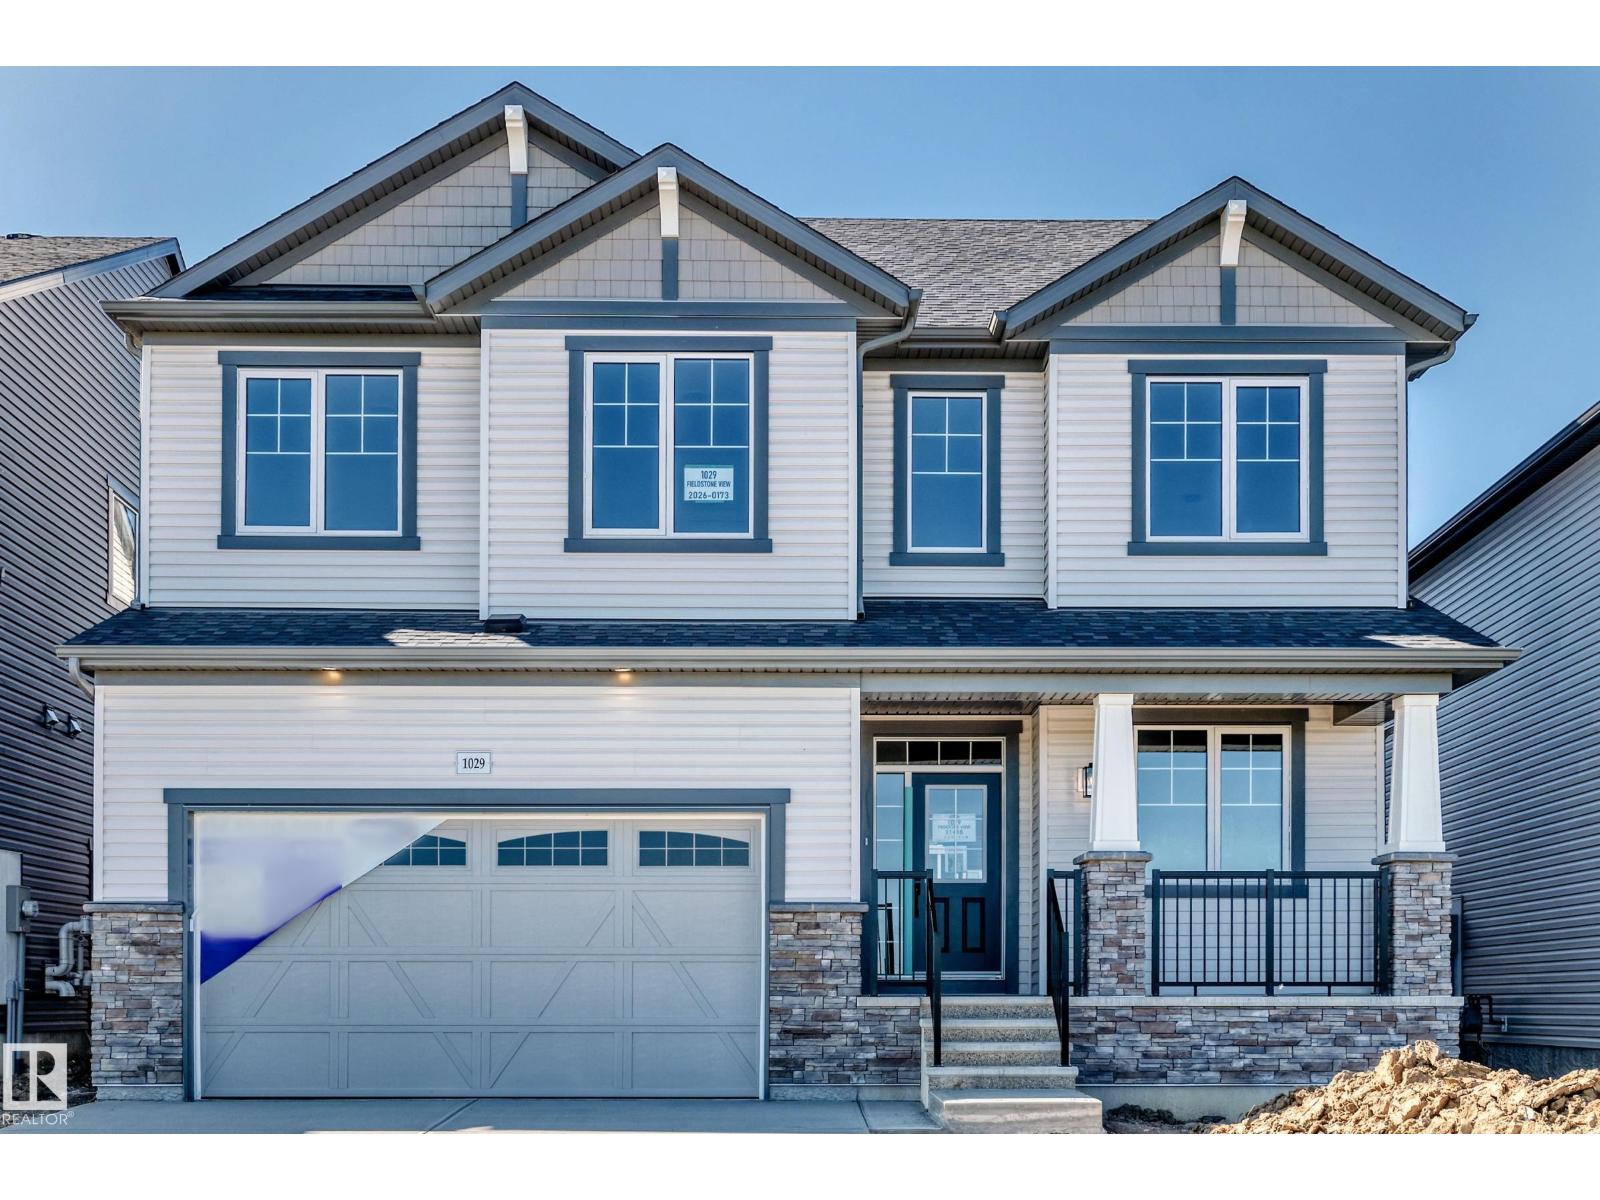
$697,990
1029 Fieldstone VW, Sherwood Park
1029 Fieldstone VW, Sherwood Park
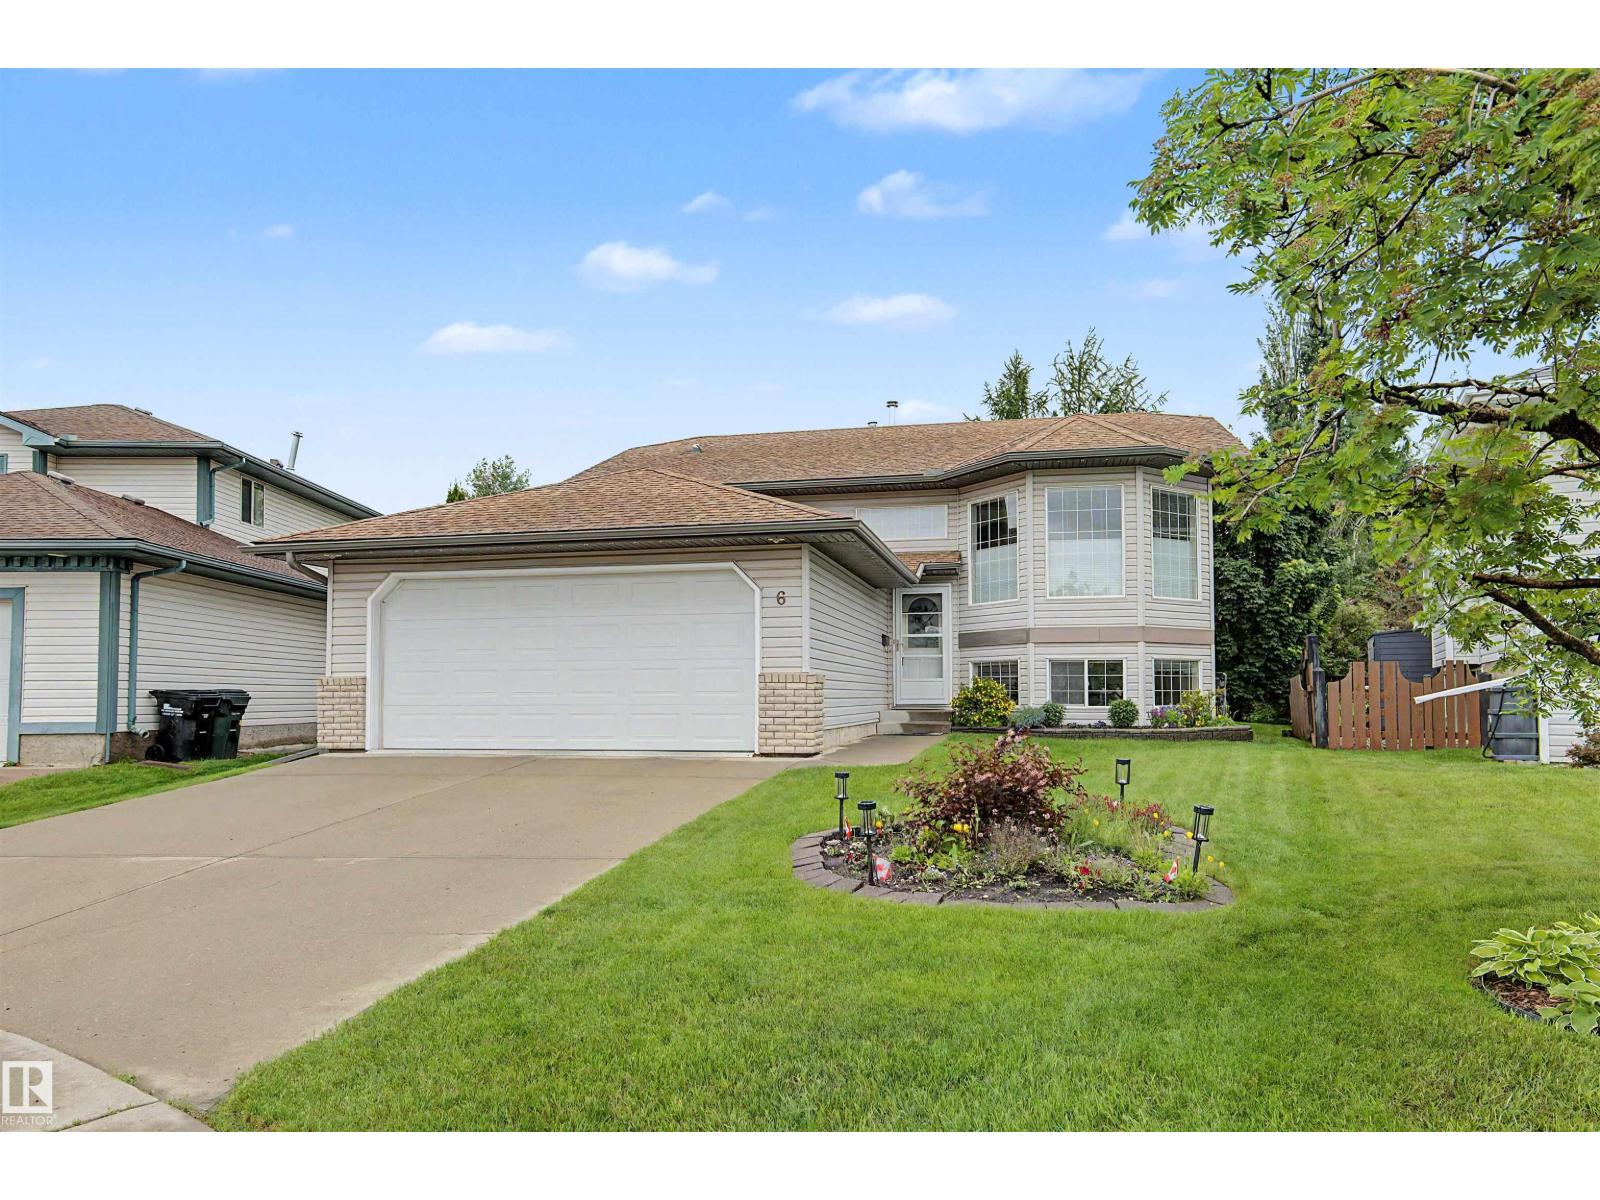
$599,900
6 CHANCERY WY, Sherwood Park
6 CHANCERY WY, Sherwood Park
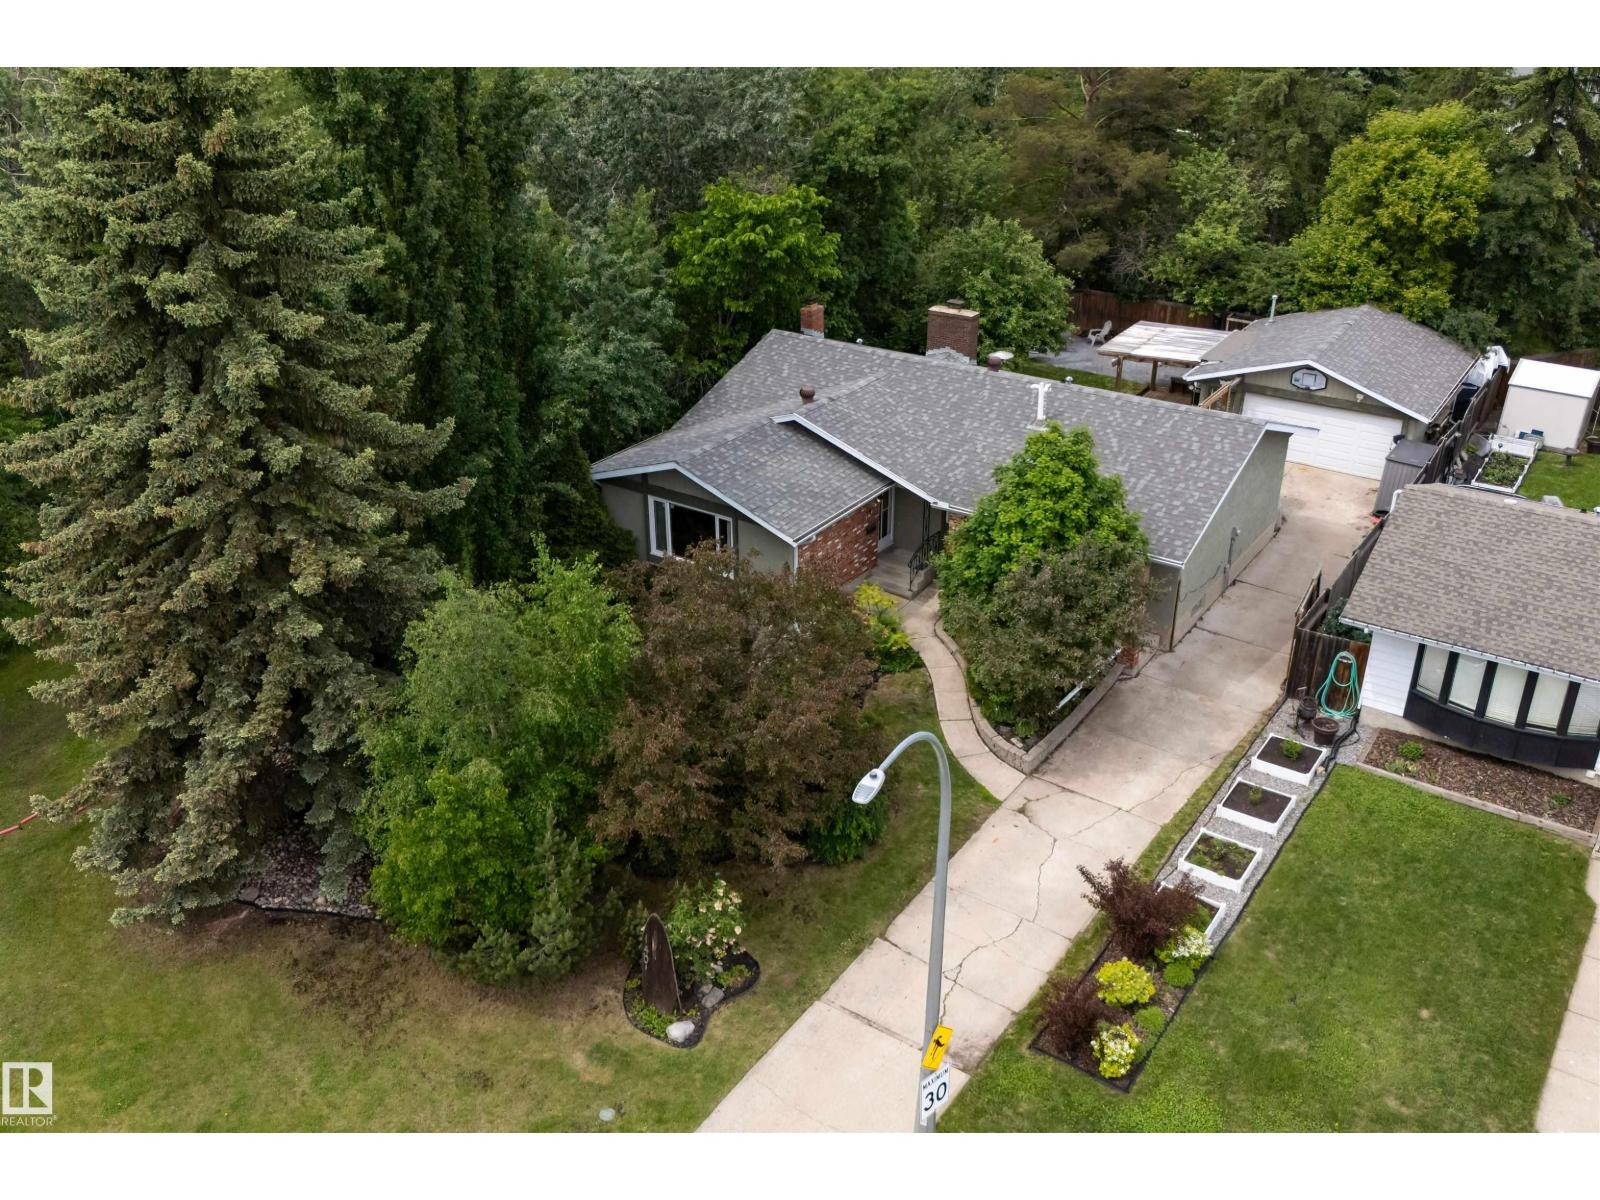
$599,900
140 Greengrove Ave, Sherwood Park
140 Greengrove Ave, Sherwood Park
$597,000
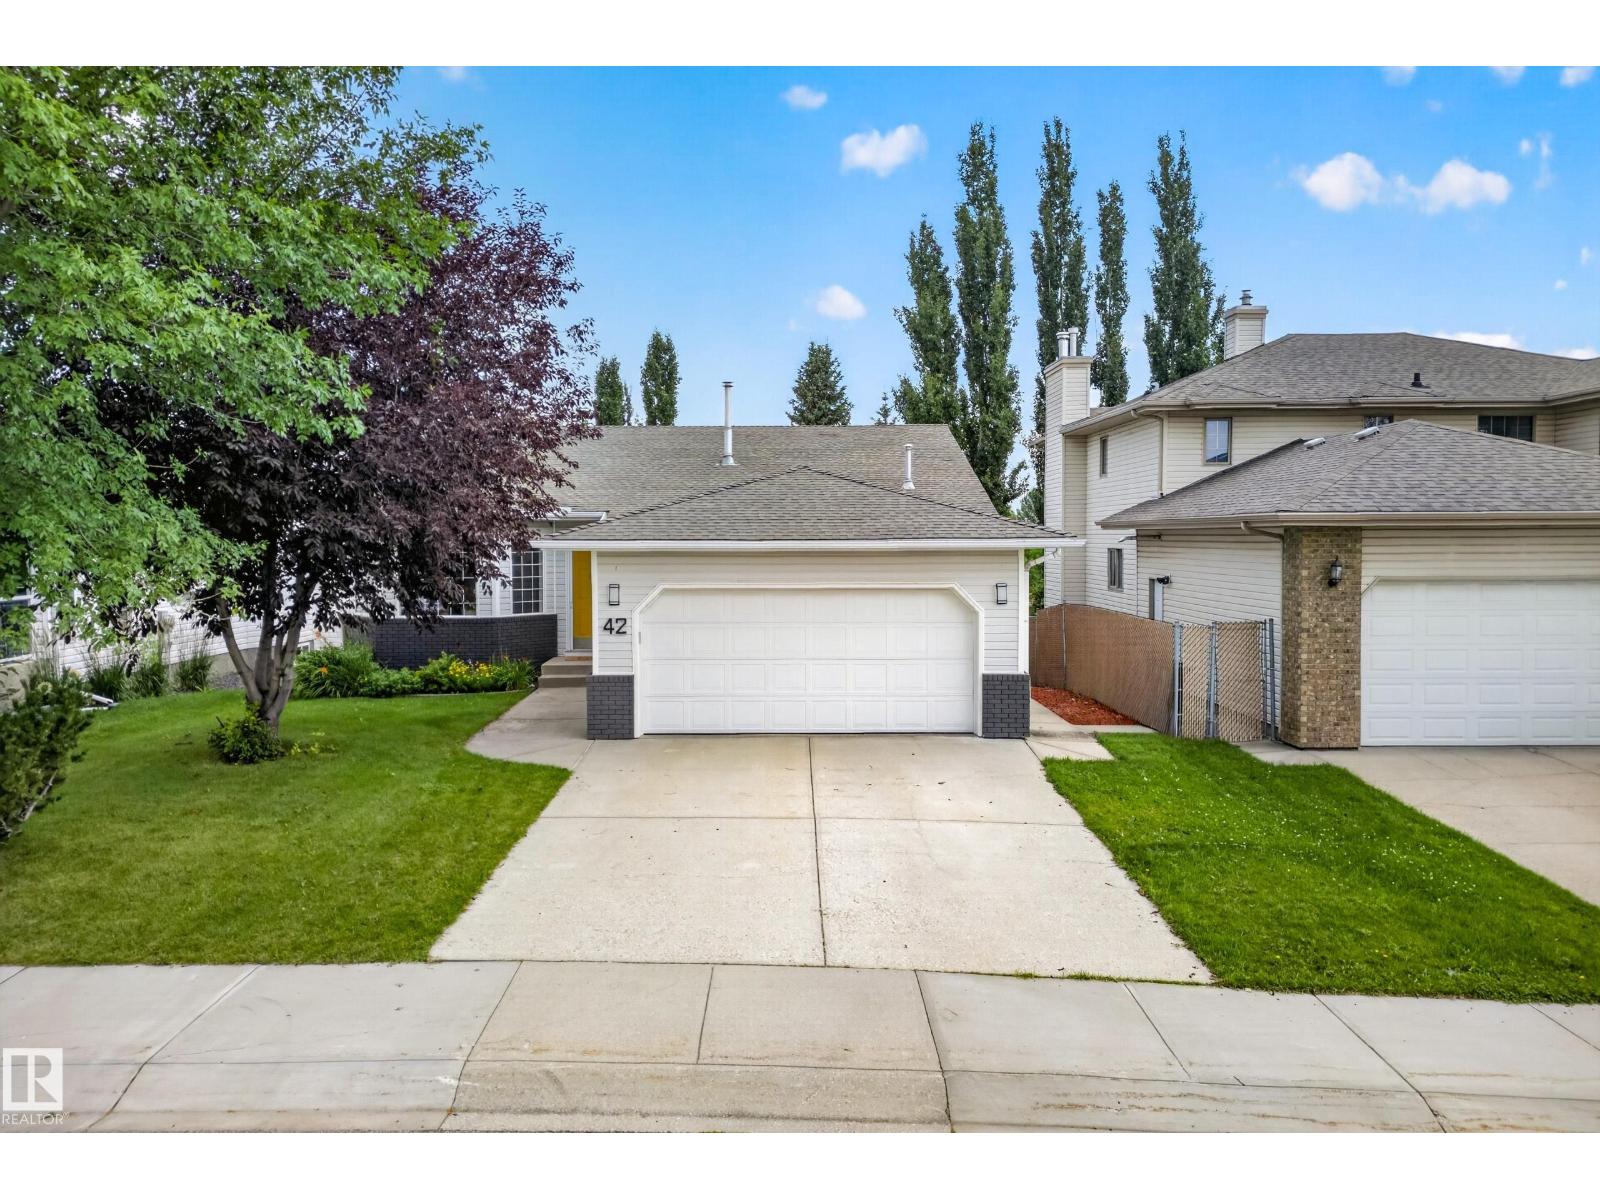
42 CHARLTON CR, Sherwood Park
42 CHARLTON CR, Sherwood Park
$708,645
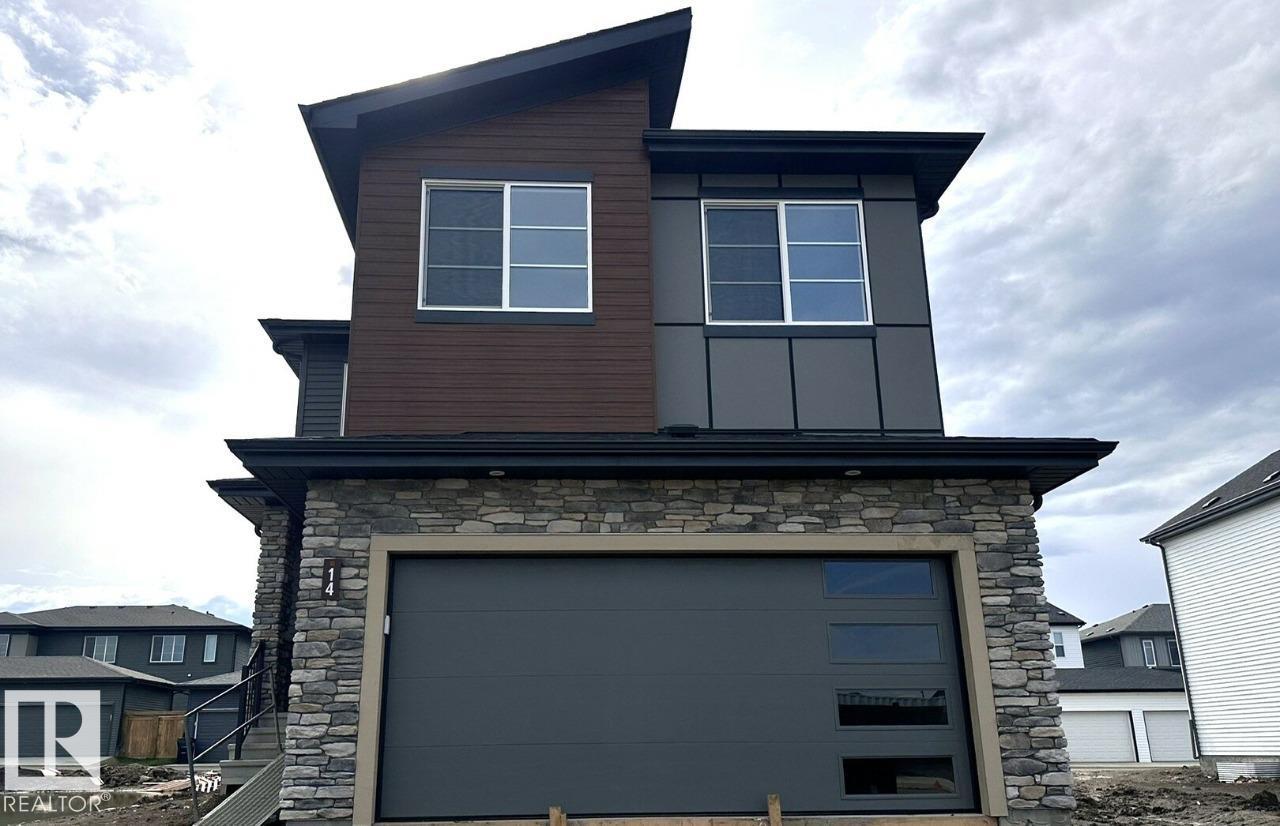
14 Cuddie DR, Sherwood Park
14 Cuddie DR, Sherwood Park
$599,000
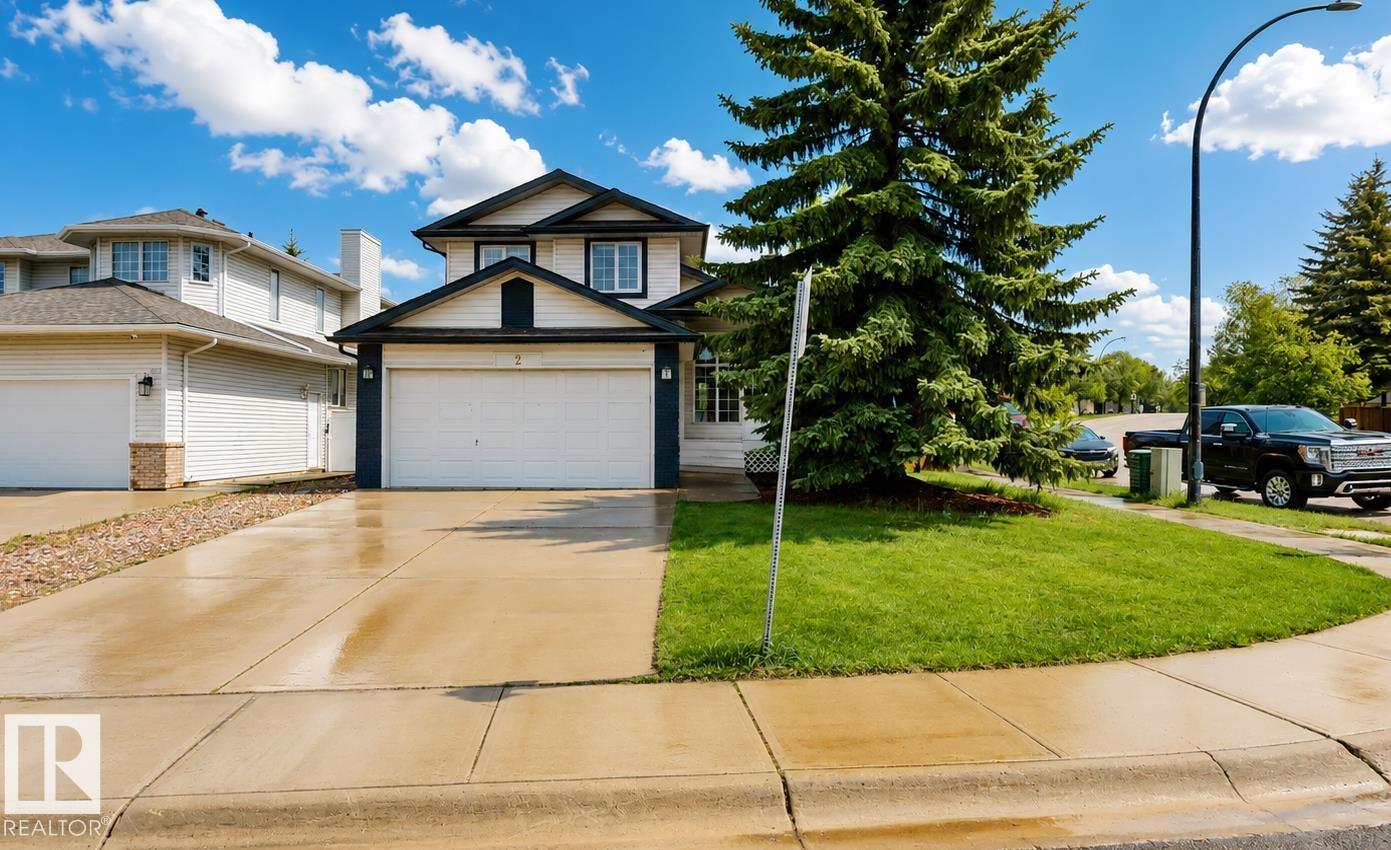
2 HAMPTON CT, Sherwood Park
2 HAMPTON CT, Sherwood Park