
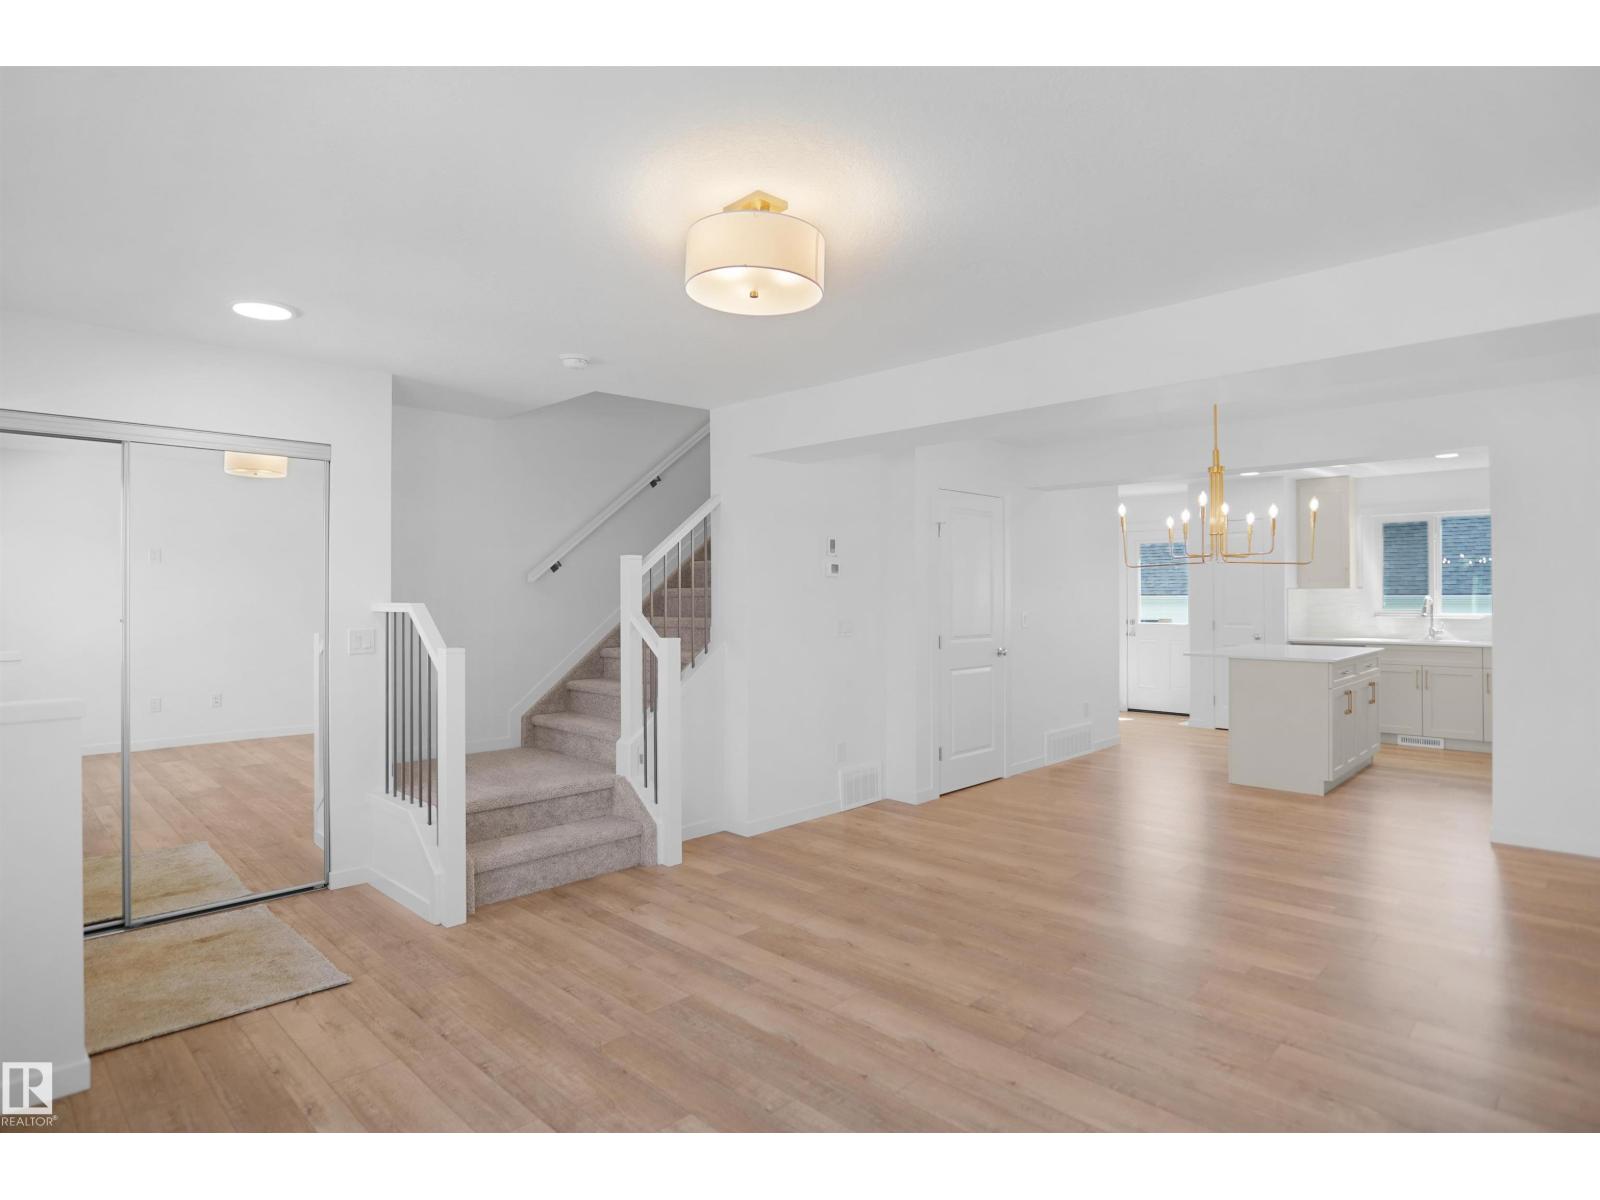
1301 KESWICK DR SW, Edmonton
$419,998
Property Details
Bedrooms
3
Bathrooms
3
Square Feet
1,255 sqft
Lot Size
186.83 square meters
Year Built
2025
Type
house
MLS #
E4494637
About This Property
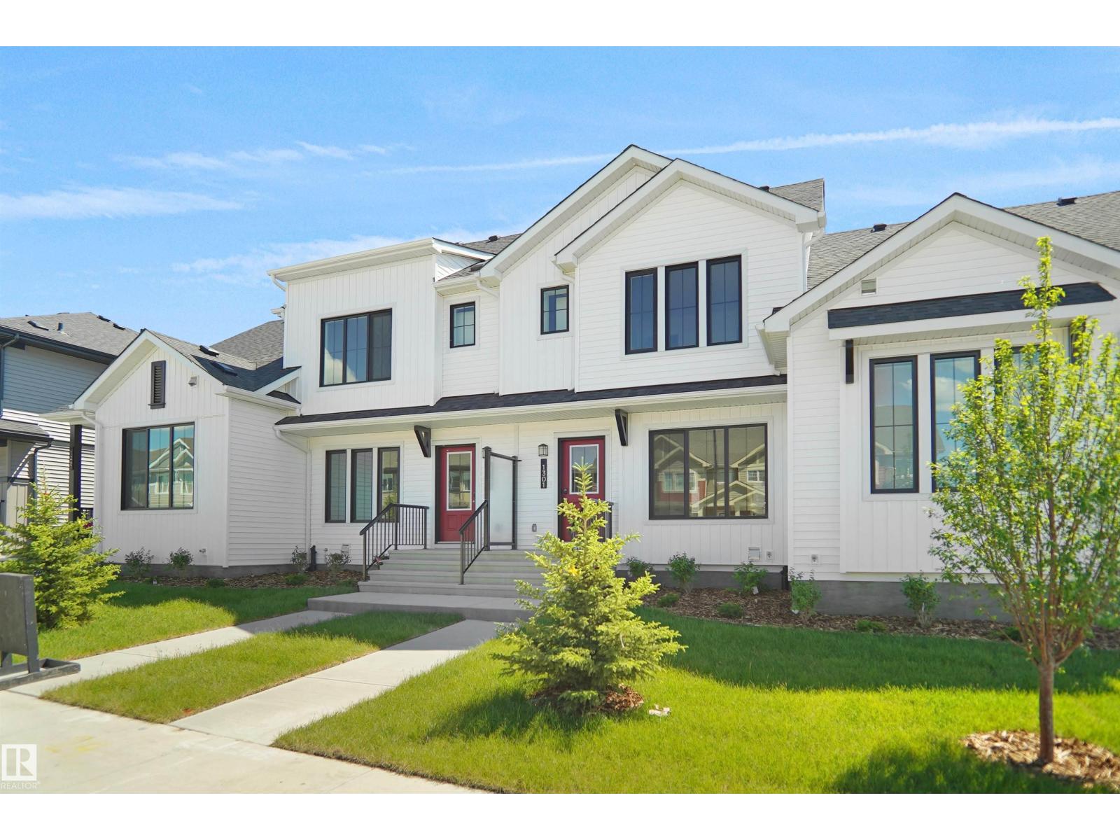
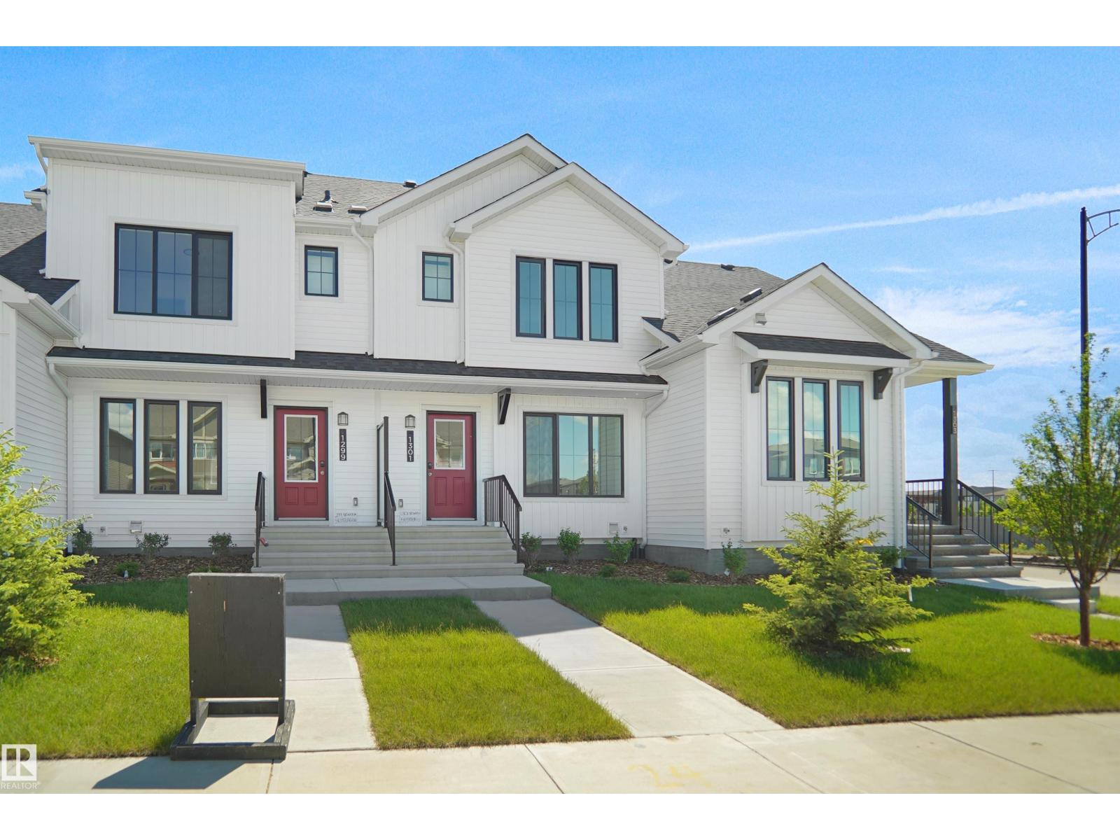
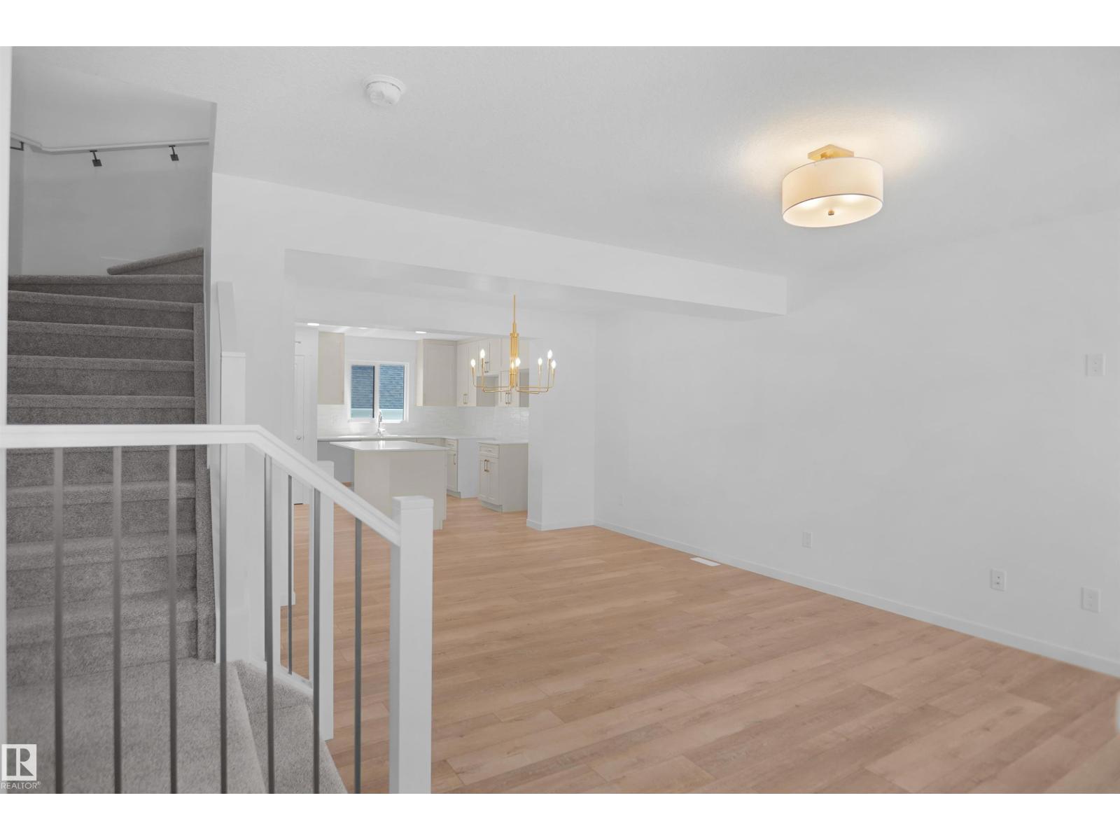
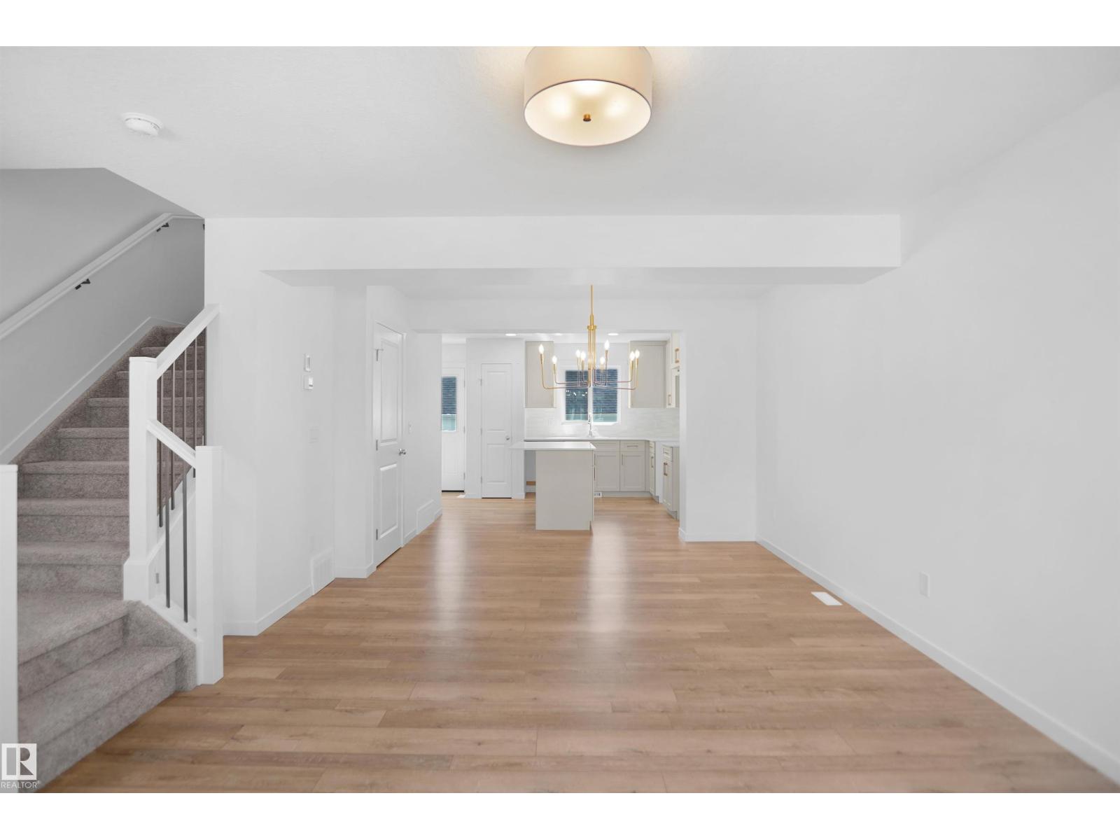
NO CONDO FEES and AMAZING VALUE! You read that right welcome to this brand new townhouse unit the “Bentley” Built by StreetSide Developments and is located in one of Edmonton's newest premier south west communities of Keswick. With over 1250 square Feet, front and back yard is landscaped, fully fenced and a double detached garage, this opportunity is perfect for a young family or young couple. Your main floor is complete with upgrade luxury Laminate and Vinyl plank flooring throughout the great room and the kitchen. Highlighted in your new kitchen are upgraded cabinets, upgraded counter tops and a tile back splash. Finishing off the main level is a 2 piece bathroom. The upper level has 3 bedrooms and 2 full bathrooms that is perfect for a first time buyer. This home is now complete and move in ready! (id:66070)
Features & Amenities
3 Bedrooms
3 Bathrooms
Double Garage
Landscaped Yard
Forced Air
Fenced Back Yard
Interested in this property?
Fill out the form and an agent will be in touch.
Mortgage Calculator
Estimated Monthly Payment
$2,063
Principal & Interest
Loan Amount
$335,998
Total Interest
$282,999
* Estimate only. Does not include property taxes, insurance, or CMHC premiums. Contact your lender for a full pre-approval.
Similar Listings
Comparable homes in Edmonton you may also like
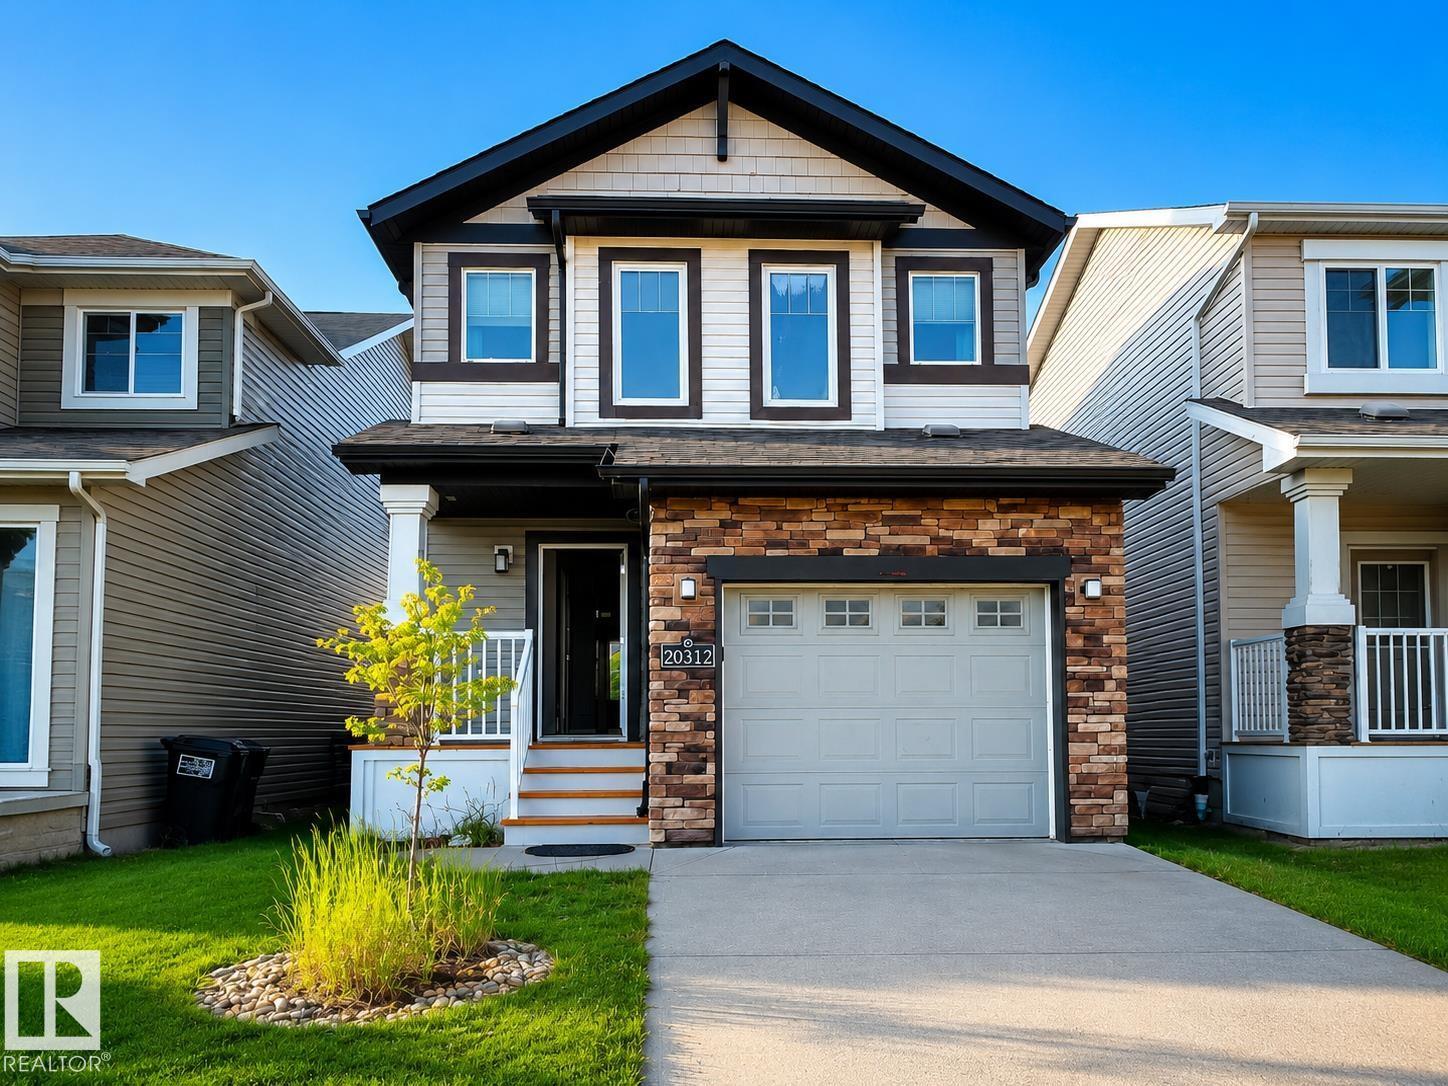
$419,000
20312 42 AV NW, Edmonton
20312 42 AV NW, Edmonton
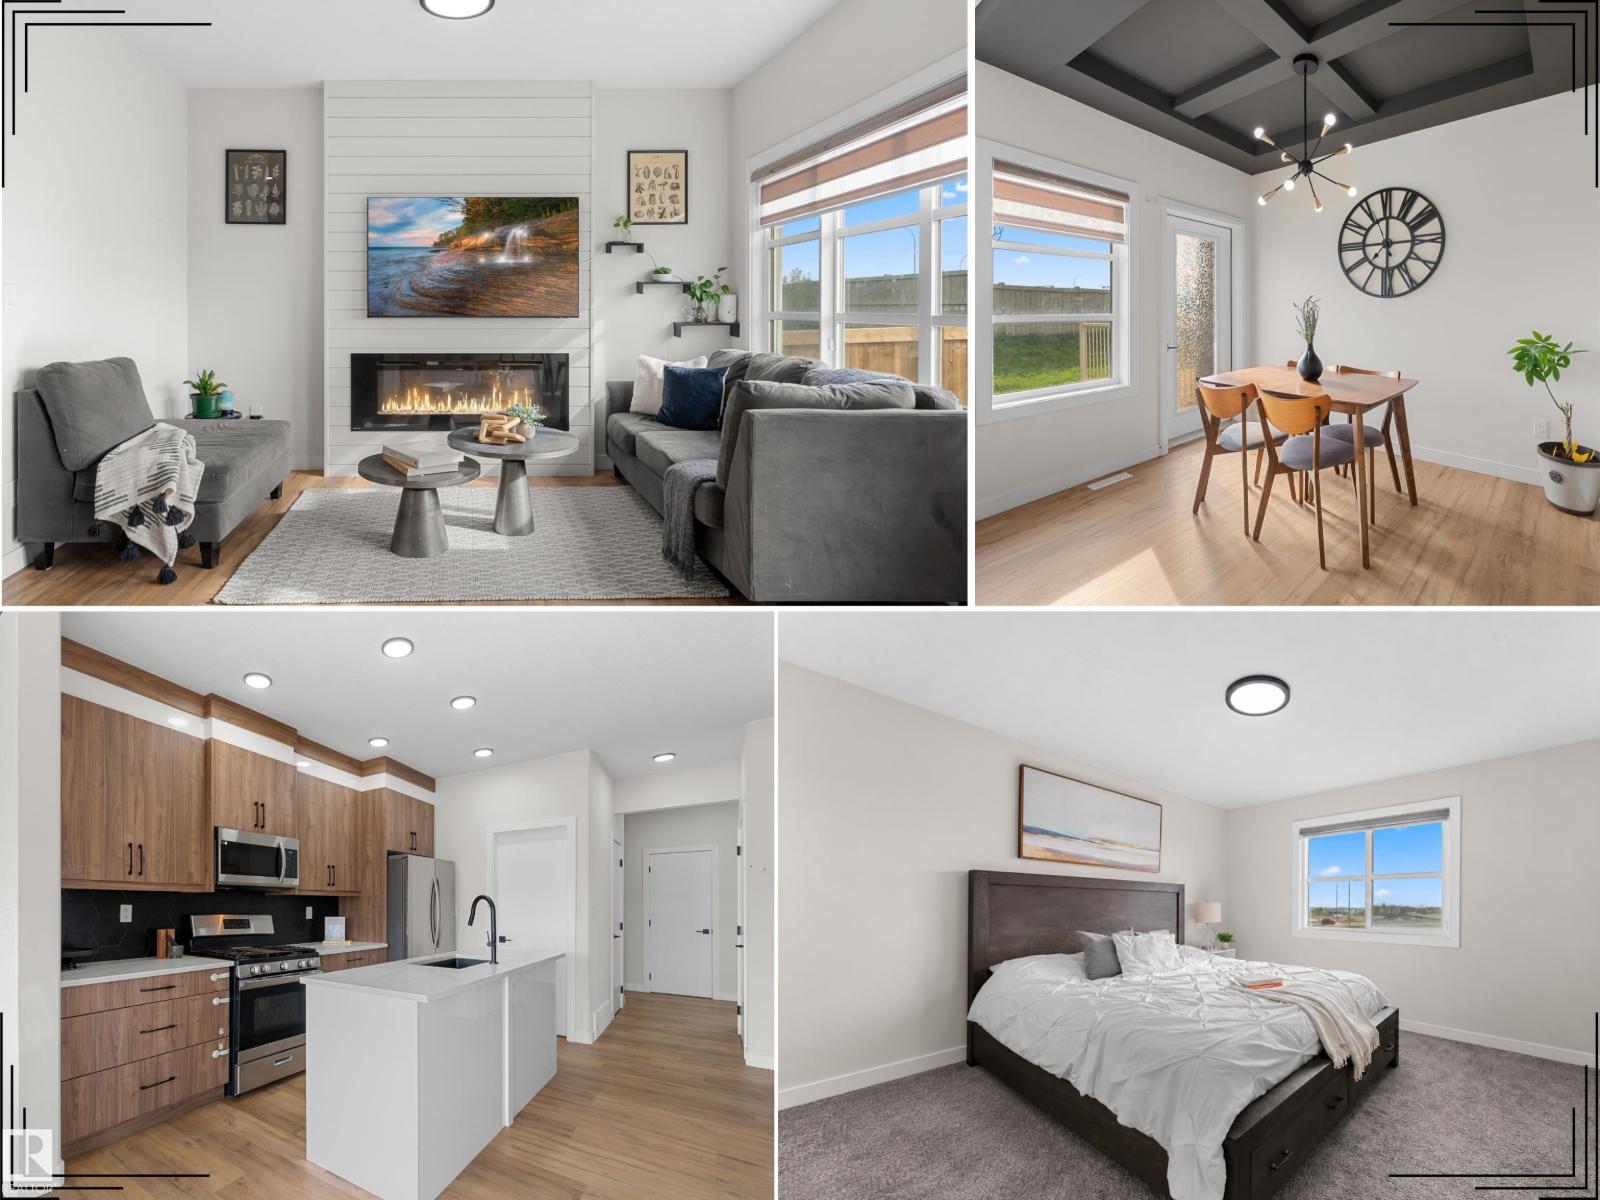
$419,900
1142 GOLDFINCH CR NW, Edmonton
1142 GOLDFINCH CR NW, Edmonton
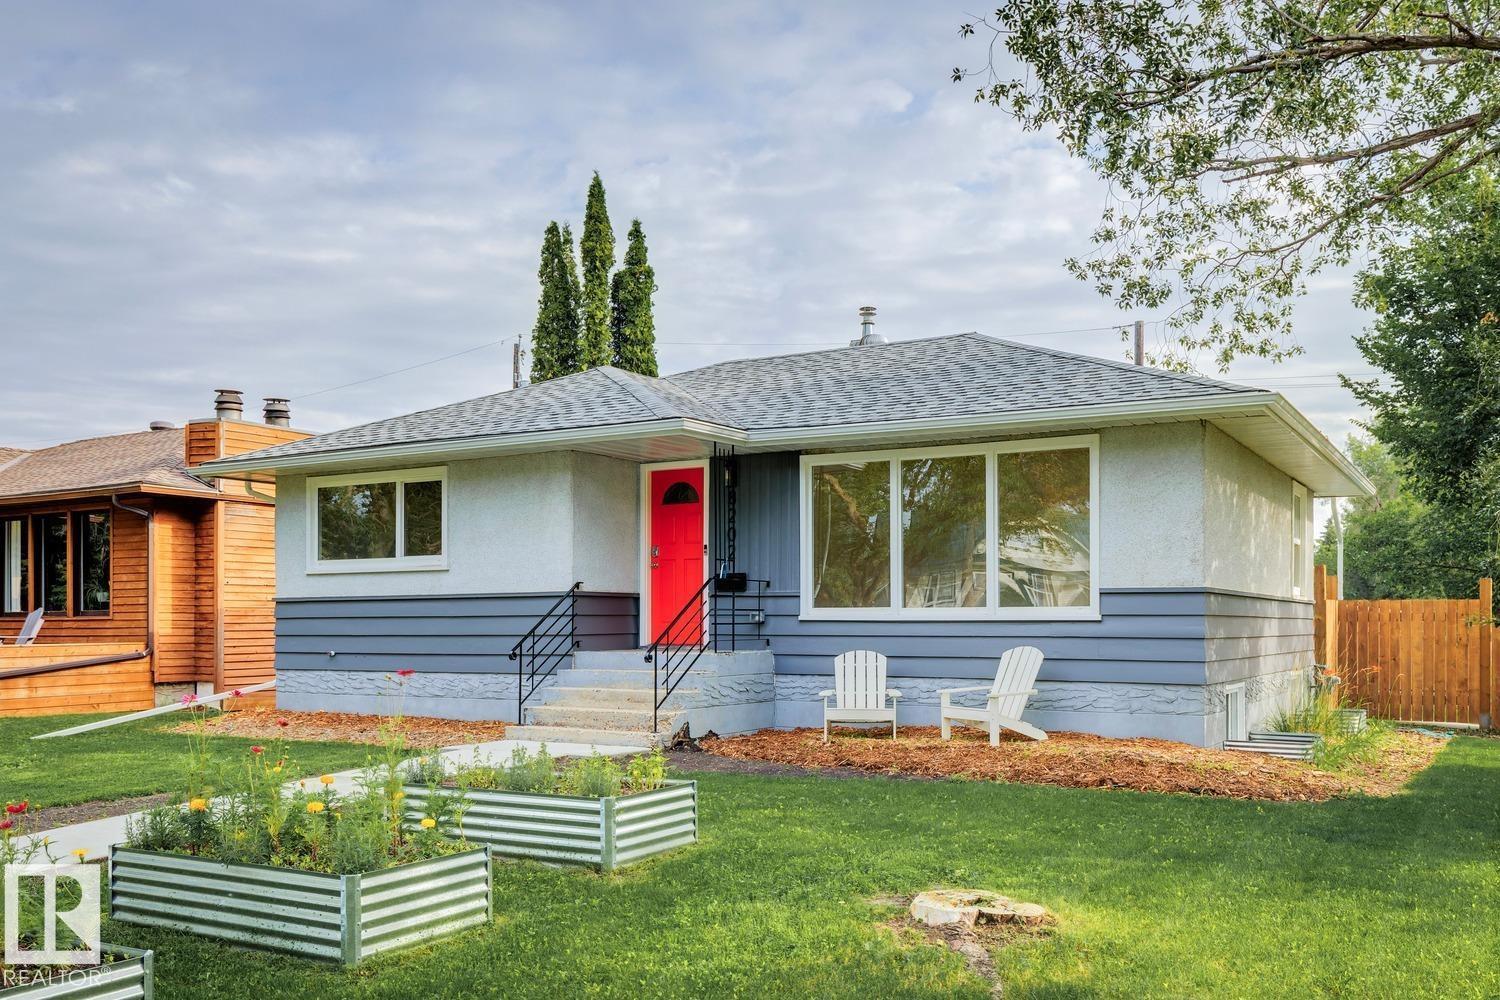
$419,000
8202 93A AV NW NW, Edmonton
8202 93A AV NW NW, Edmonton
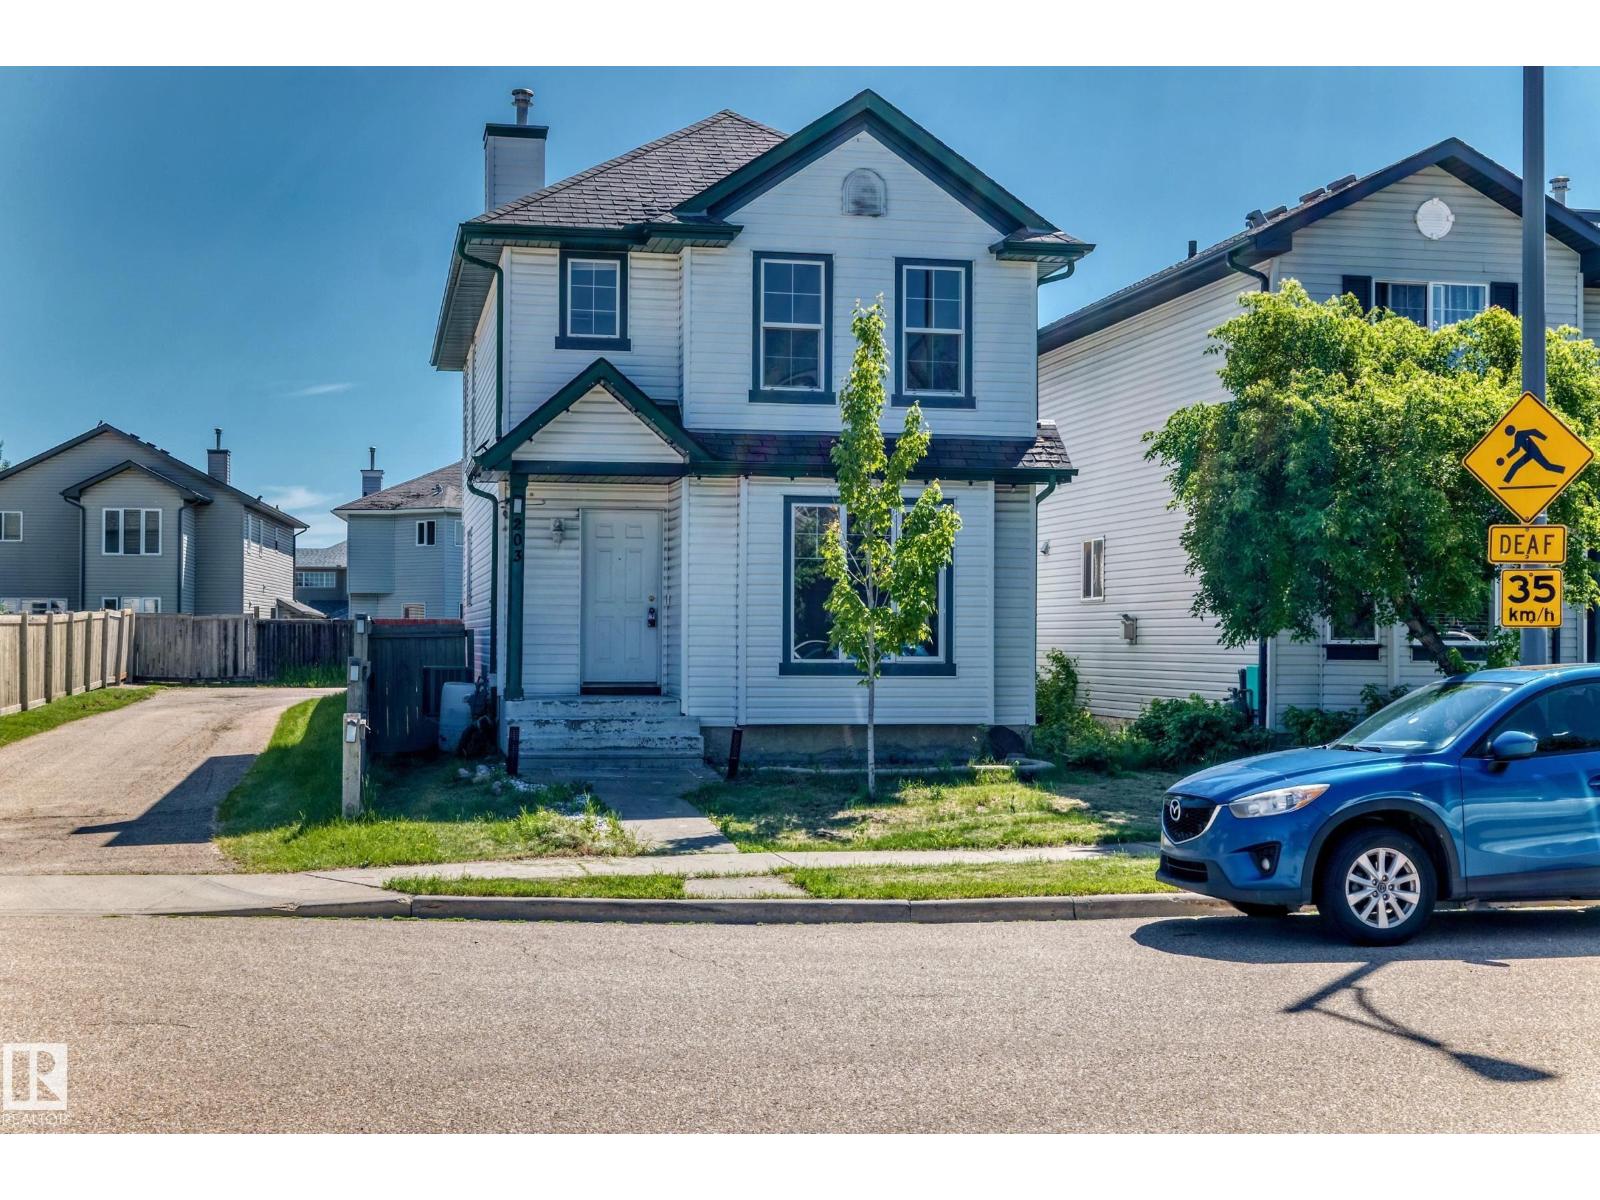
$419,900
203 84 ST SW, Edmonton
203 84 ST SW, Edmonton
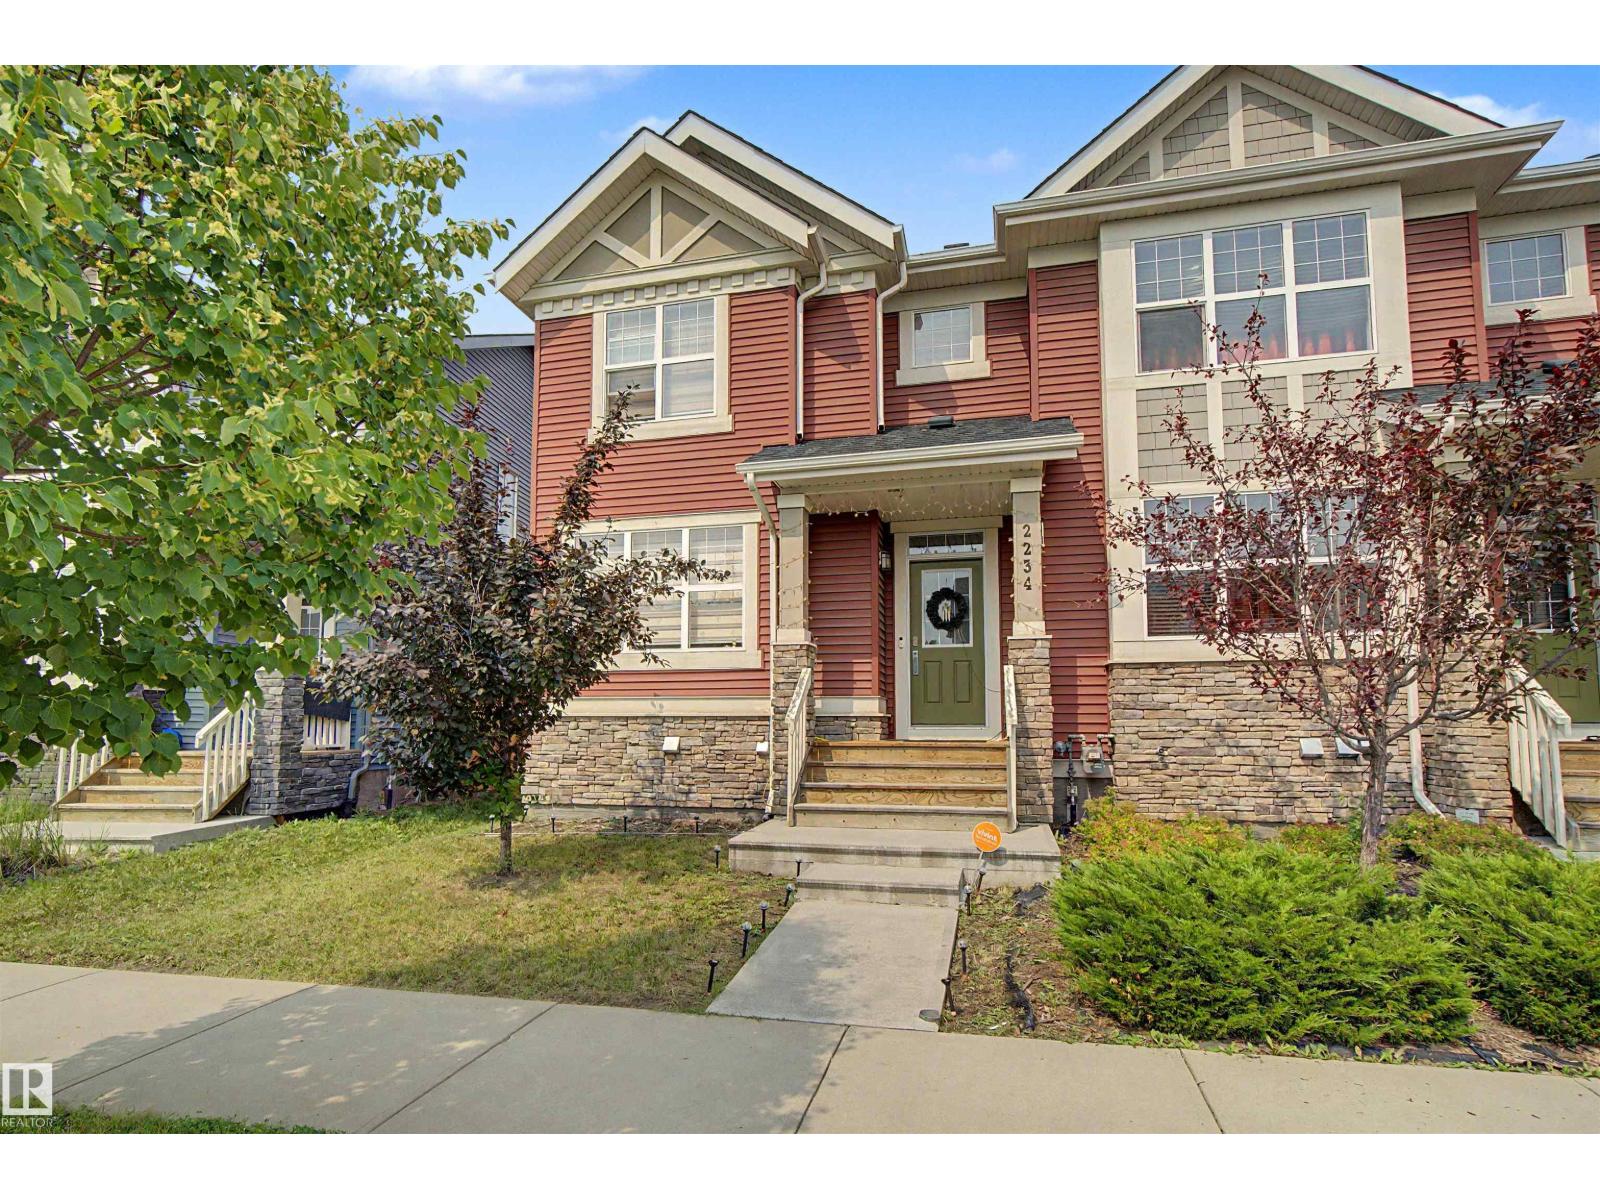
$419,900
2234 GLENRIDDING BV SW, Edmonton
2234 GLENRIDDING BV SW, Edmonton
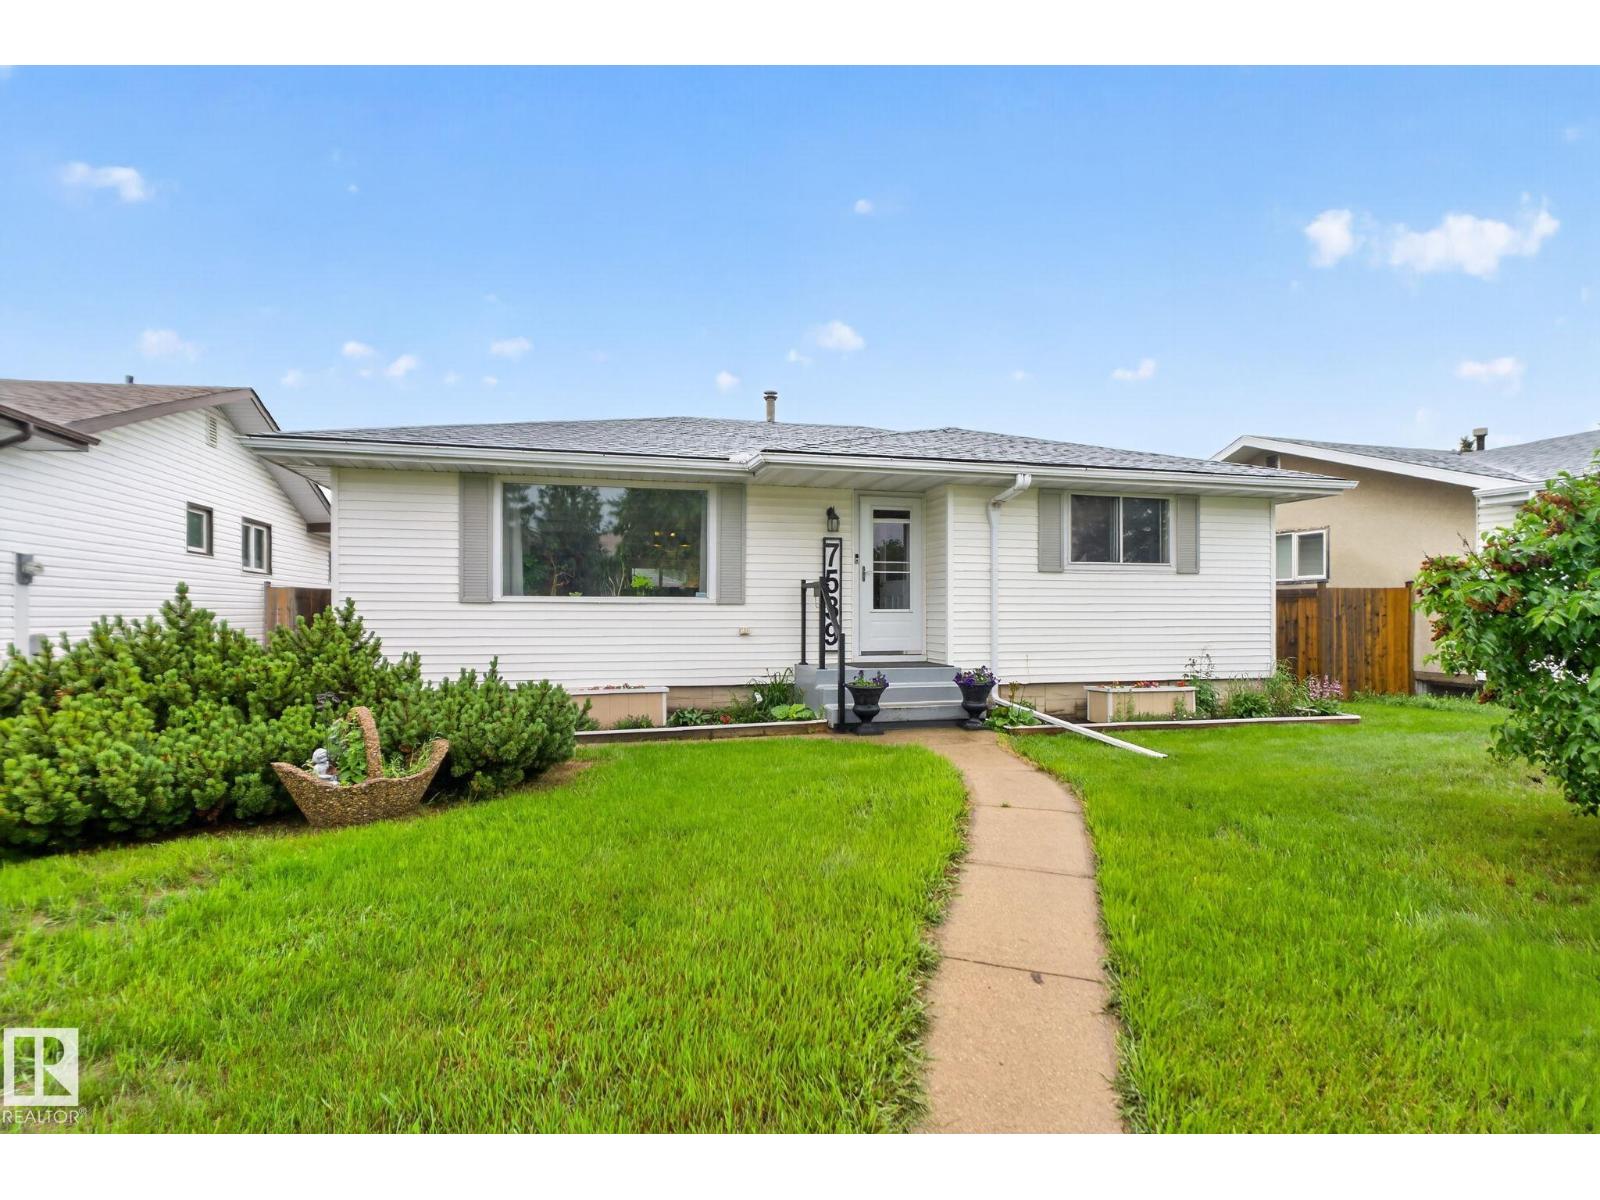
$419,000
7539 149A AV NW, Edmonton
7539 149A AV NW, Edmonton
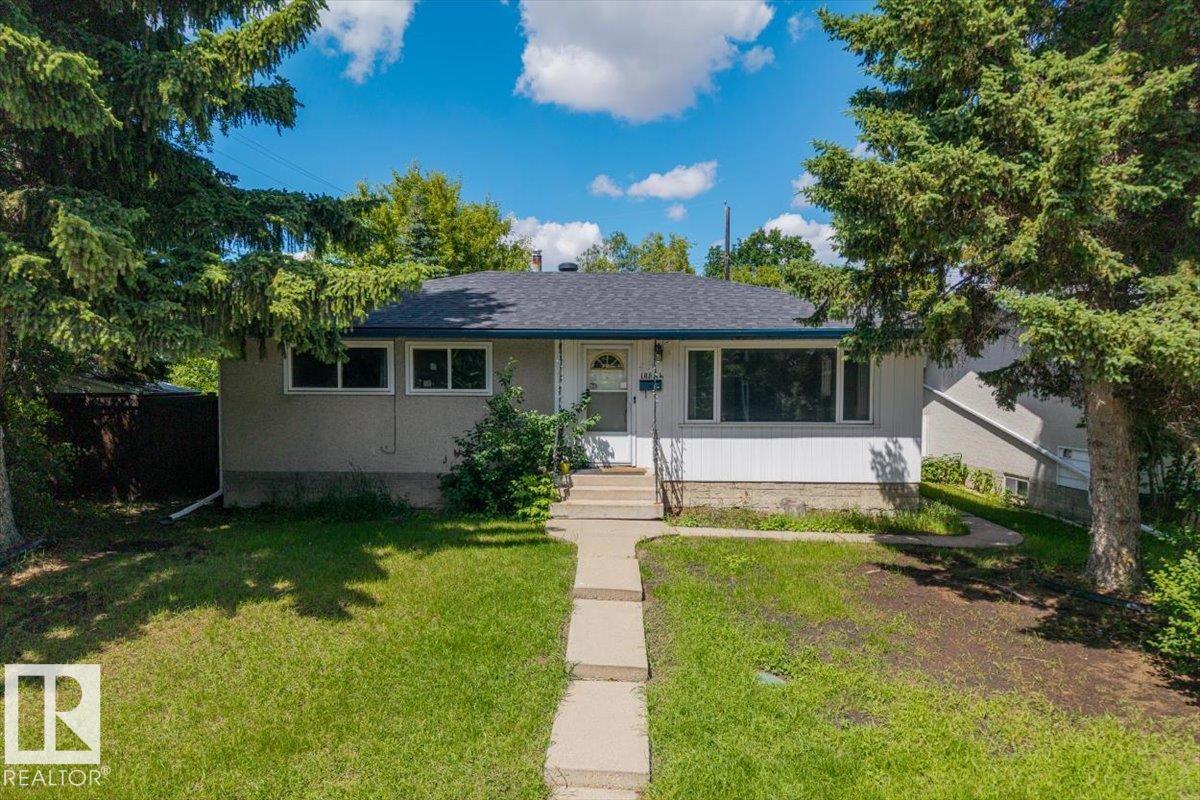
$420,000
10544 53 AV NW, Edmonton
10544 53 AV NW, Edmonton
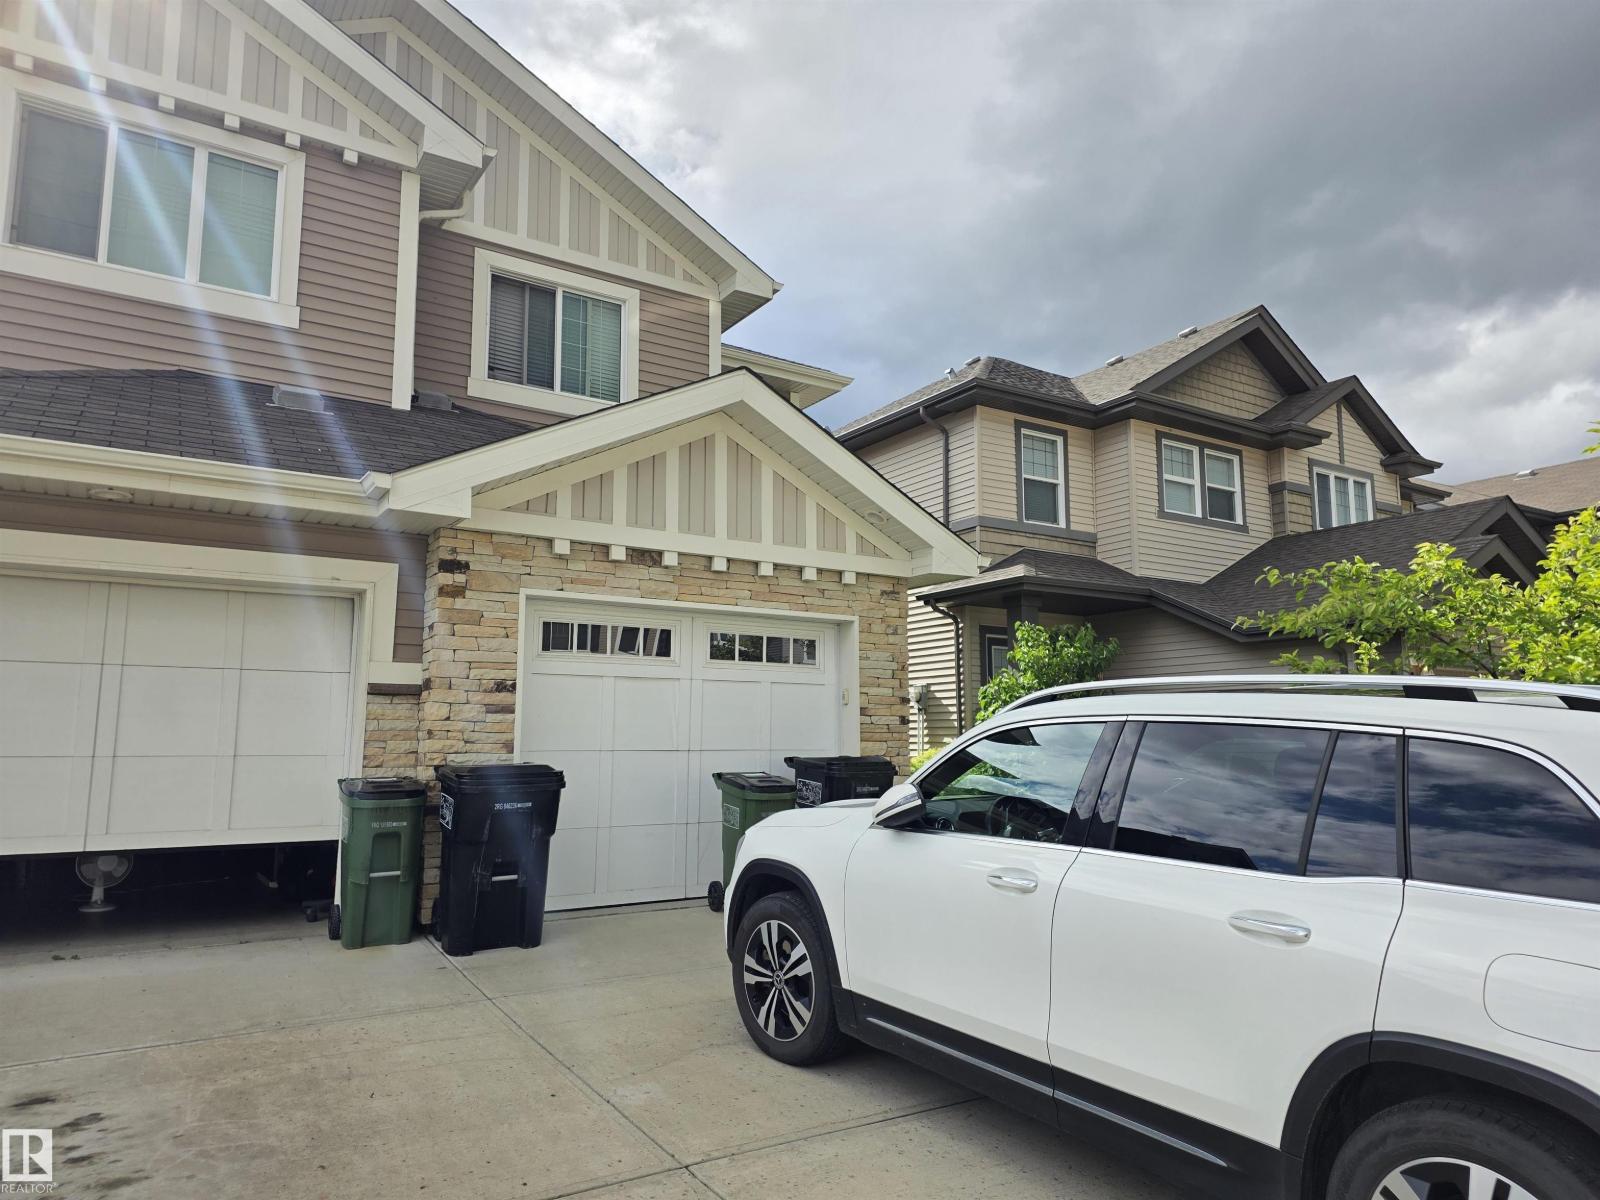
$419,111
17250 73 ST NW, Edmonton
17250 73 ST NW, Edmonton
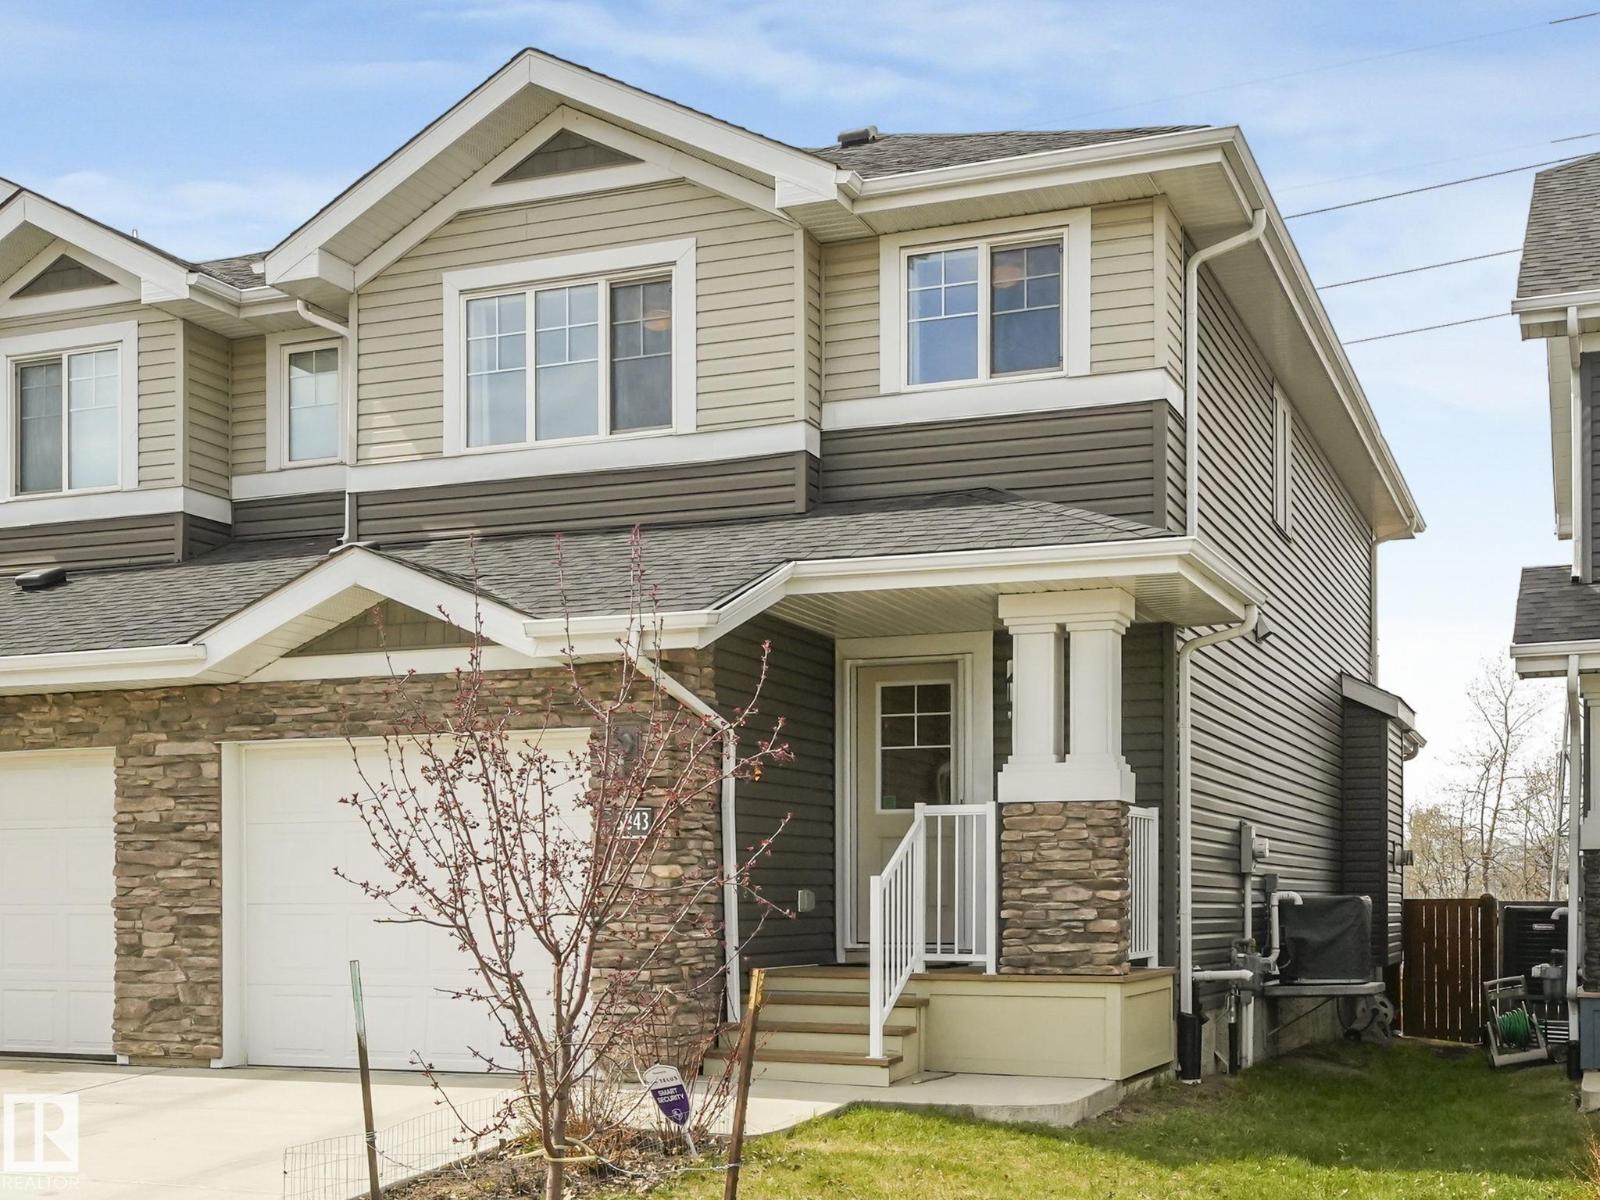
$419,900
3843 ROBINS CR NW, Edmonton
3843 ROBINS CR NW, Edmonton
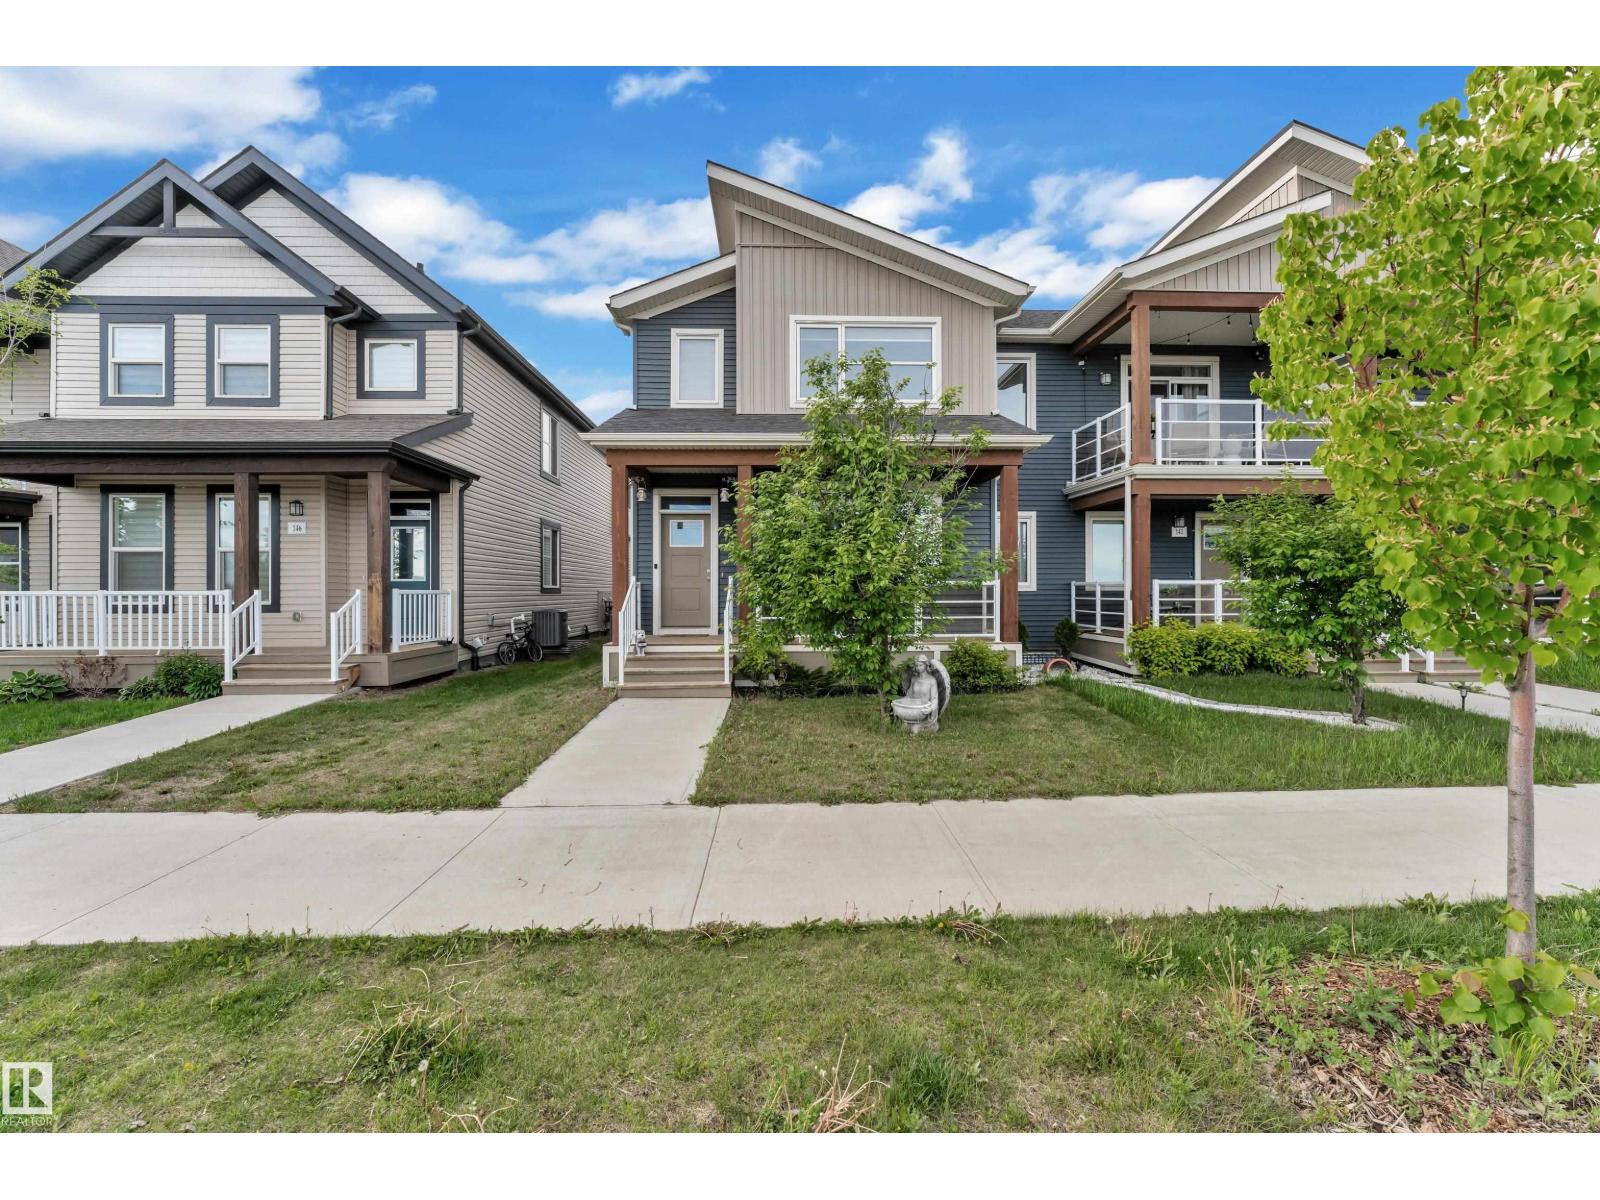
$419,000
144 SUNWAPTA WY NW, Edmonton
144 SUNWAPTA WY NW, Edmonton