
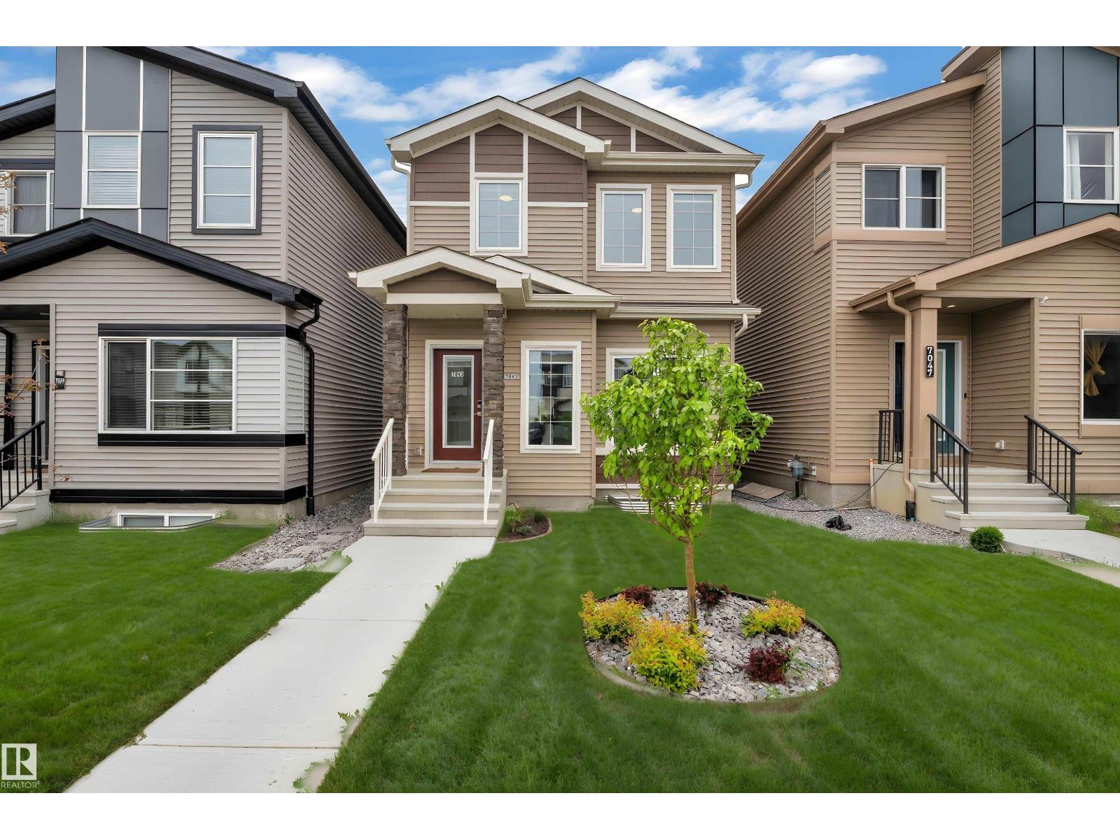
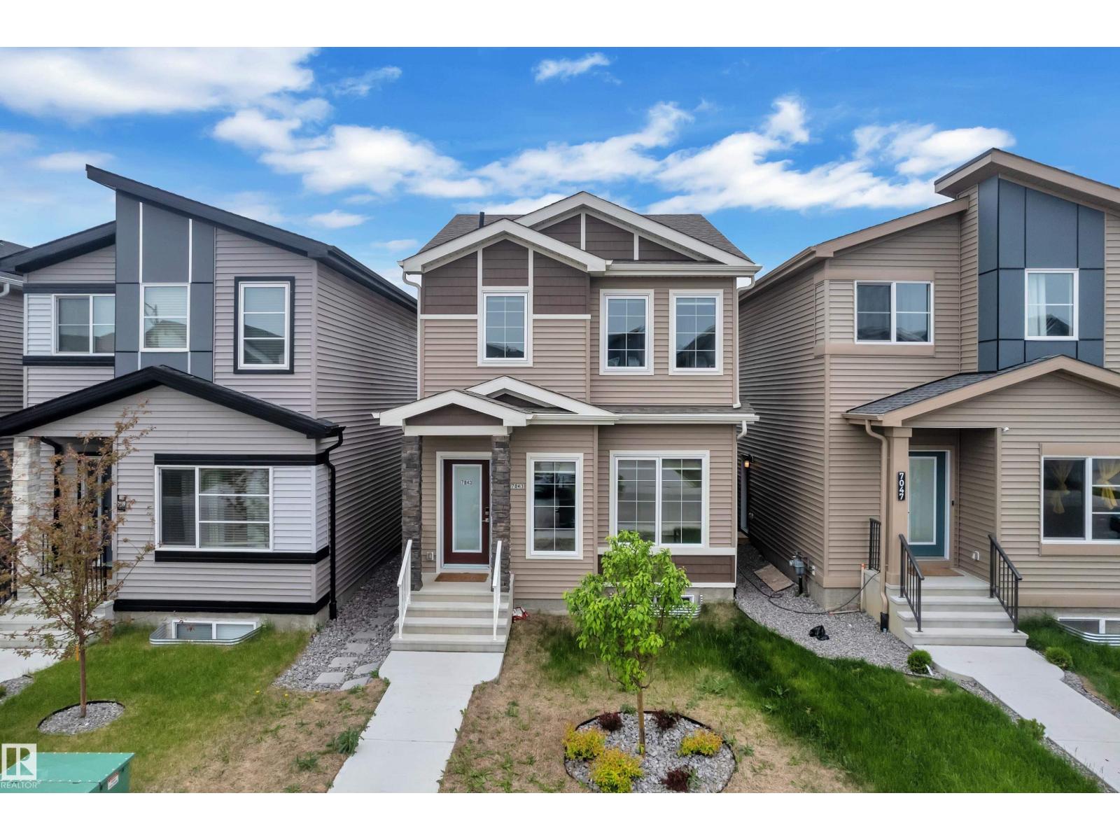
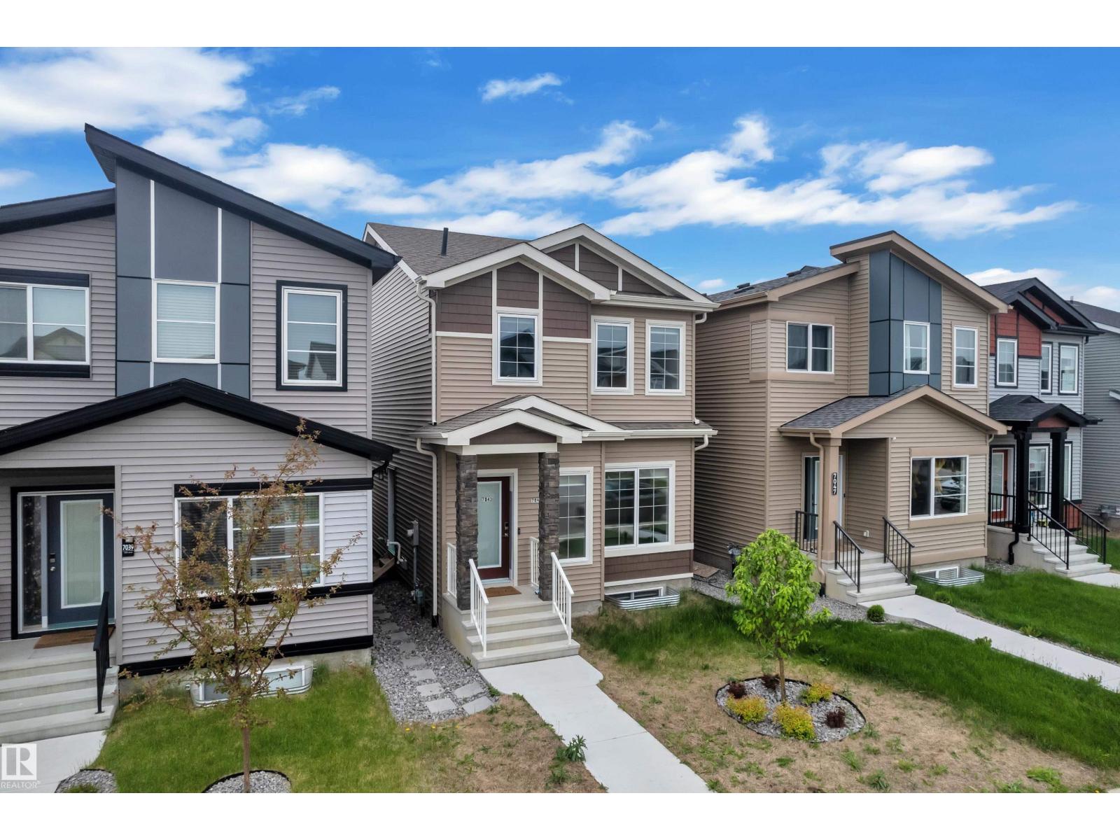
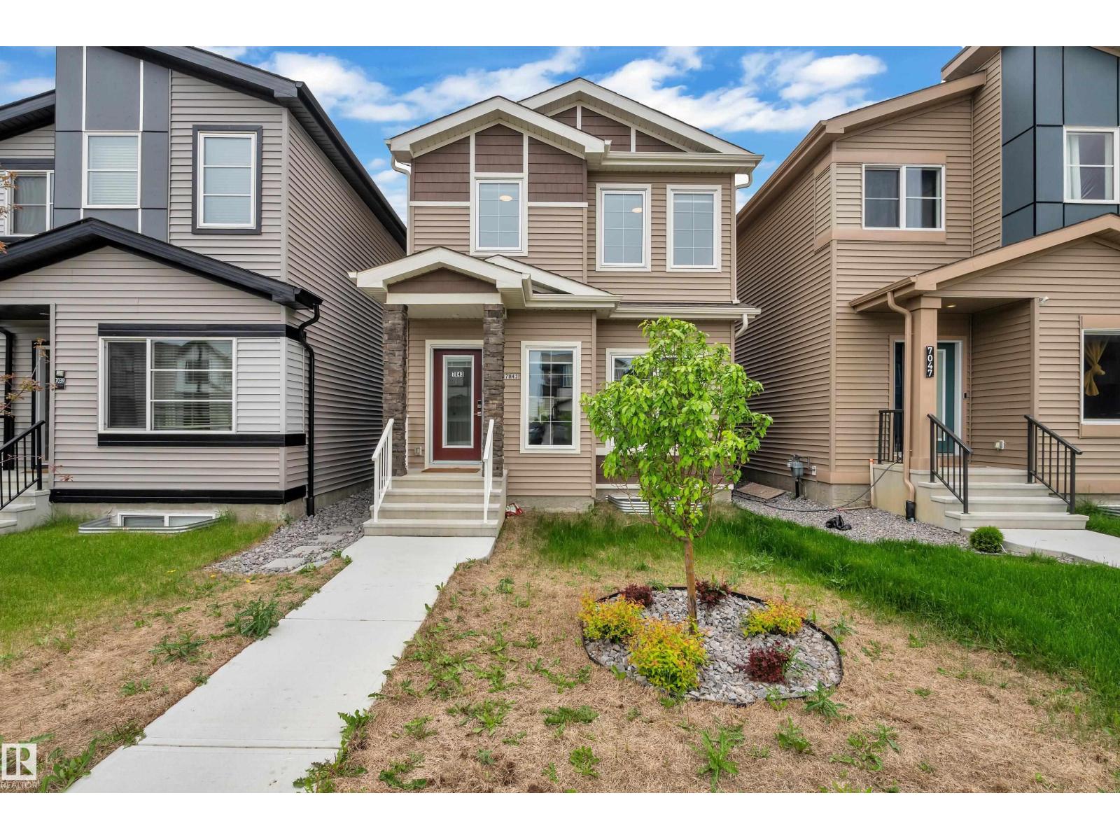
7043 182 AV NW, Edmonton
$514,000
Property Details
Bedrooms
4
Bathrooms
4
Square Feet
1,571 sqft
Lot Size
267.65 square meters
Year Built
2023
Type
house
MLS #
E4494935
About This Property
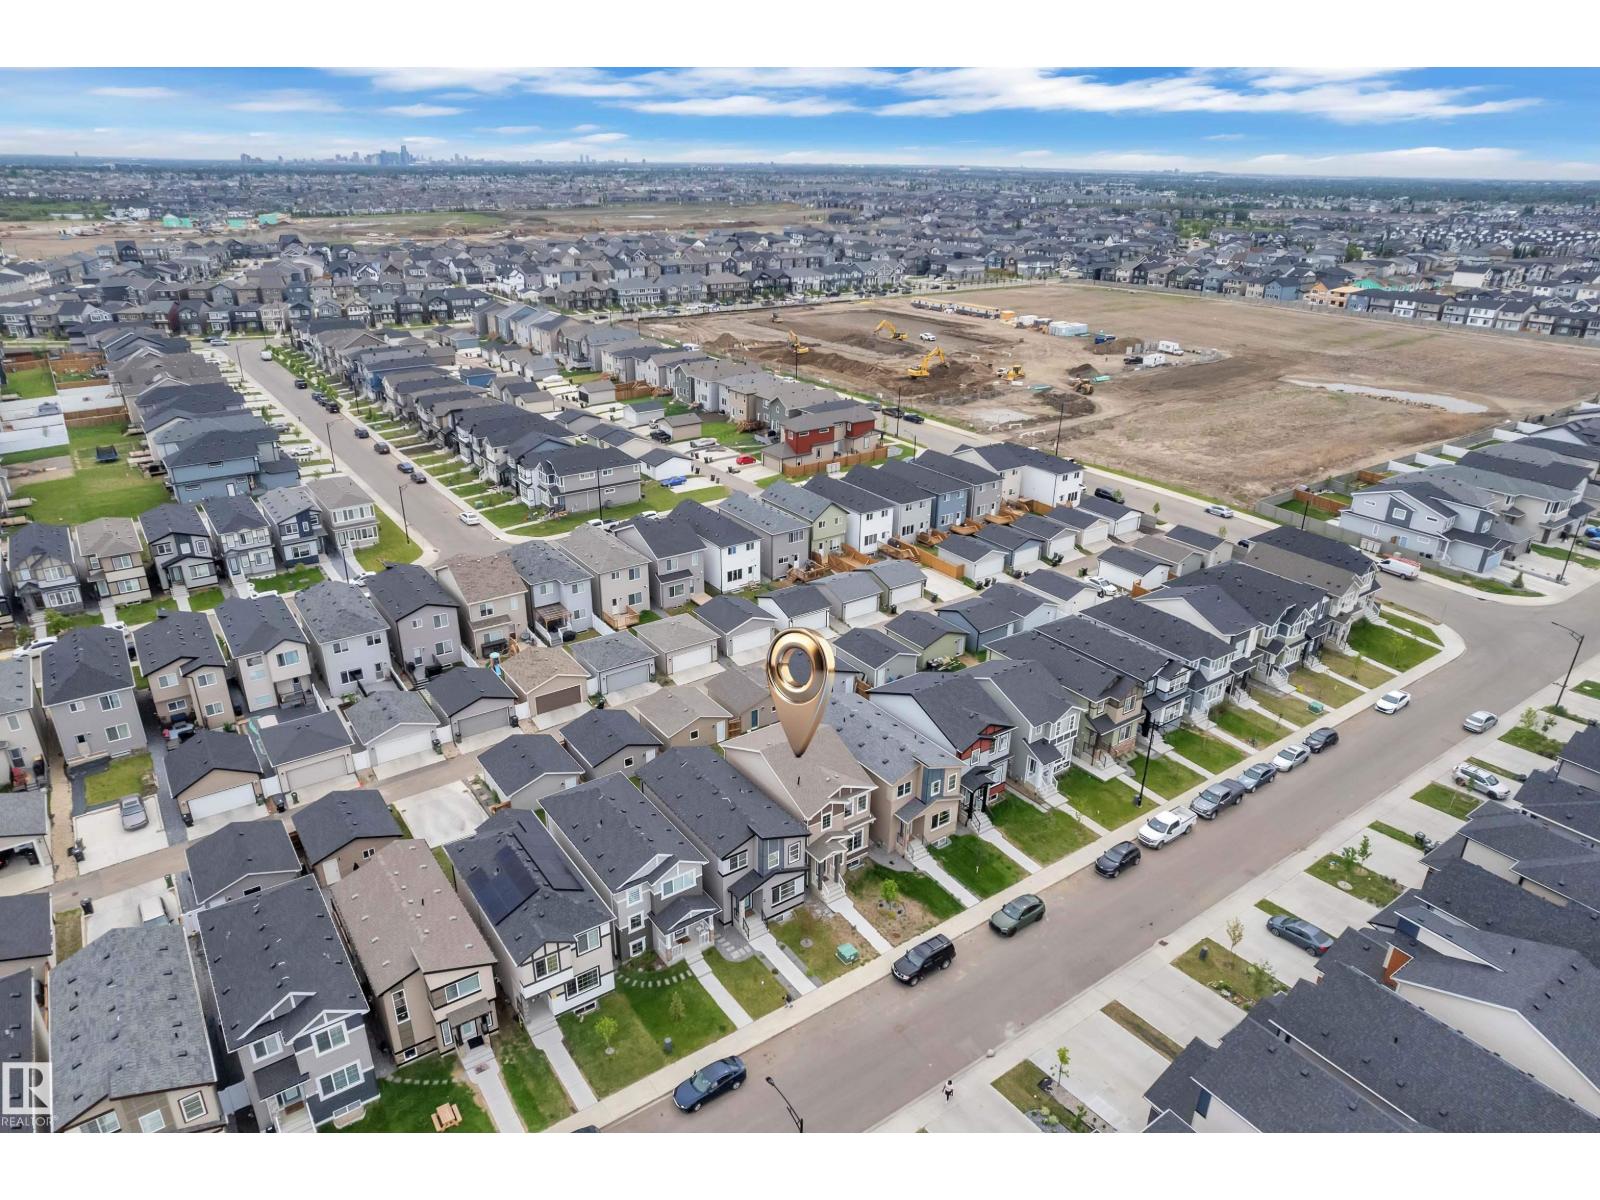
Welcome to this beautifully maintained home offering 2,309 sq. ft. of total living space, including 738 sq. ft., professionally finished basement with a SECOND KITCHEN, separate SIDE ENTRANCE & separate laundry—ideal for extended family or flexibility. The main floor features impressive 9' CEILING, a bright open-concept layout, a stunning kitchen with a large island, huge WALK-IN-PANTRY, separate dining area, a spacious family room perfect for entertaining & a DEN with large WINDOW & CLOSET that can easily be used as a 5th BEDROOM. Upstairs you'll find the convenience of second-floor laundry, three generous bedrooms, including the primary suite & two full bathrooms. The finished basement features 9' ceilings, a second kitchen, one BEDROOM, and full BATHROOM, Completes this house with DOUBLE detached GARAGE. Conveniently located just minutes from MANNING TOWN CENTRE, LONDONDERRY MALL, Nanaksar Gursikh Temple, upcoming schools, parks, public transit, with quick access to Anthony Henday Drive and 66 Street. (id:66070)
Features & Amenities
4 Bedrooms
4 Bathrooms
Reading / Office Nook
Double Garage
Forced Air
Fully Finished Basement
Laundry Room
Separate Entrance
Second Kitchen
9' Ceilings
Interested in this property?
Fill out the form and an agent will be in touch.
Mortgage Calculator
Estimated Monthly Payment
$2,525
Principal & Interest
Loan Amount
$411,200
Total Interest
$346,338
* Estimate only. Does not include property taxes, insurance, or CMHC premiums. Contact your lender for a full pre-approval.
Similar Listings
Comparable homes in Edmonton you may also like
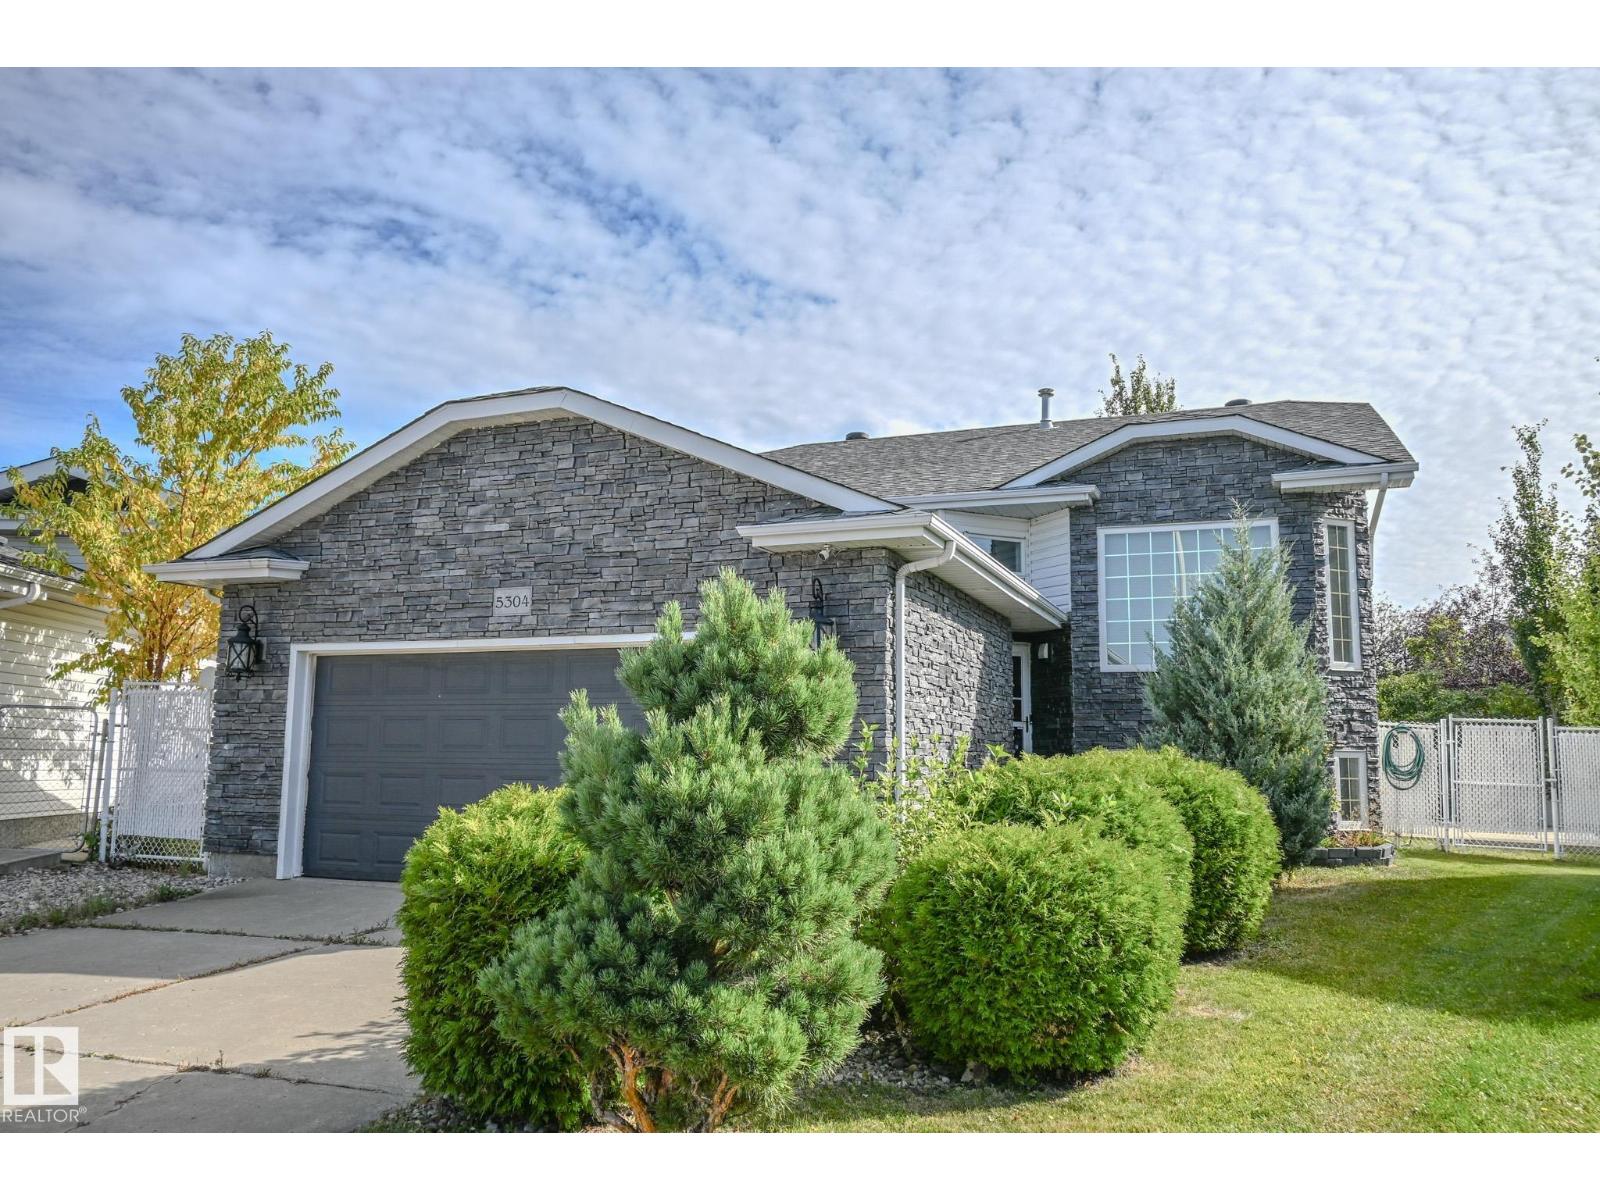
$515,000
5304 155 AV NW, Edmonton
5304 155 AV NW, Edmonton
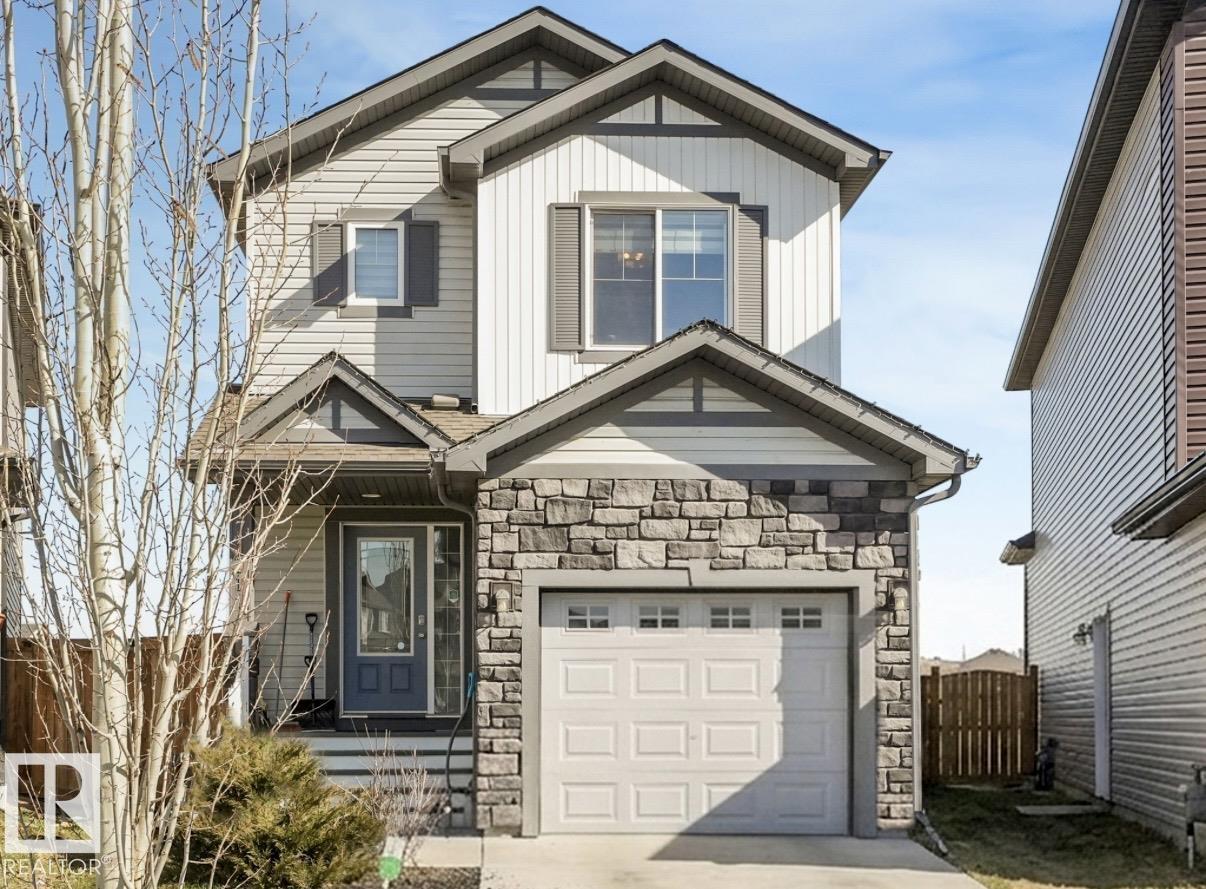
$514,900
17171 38 ST NW, Edmonton
17171 38 ST NW, Edmonton
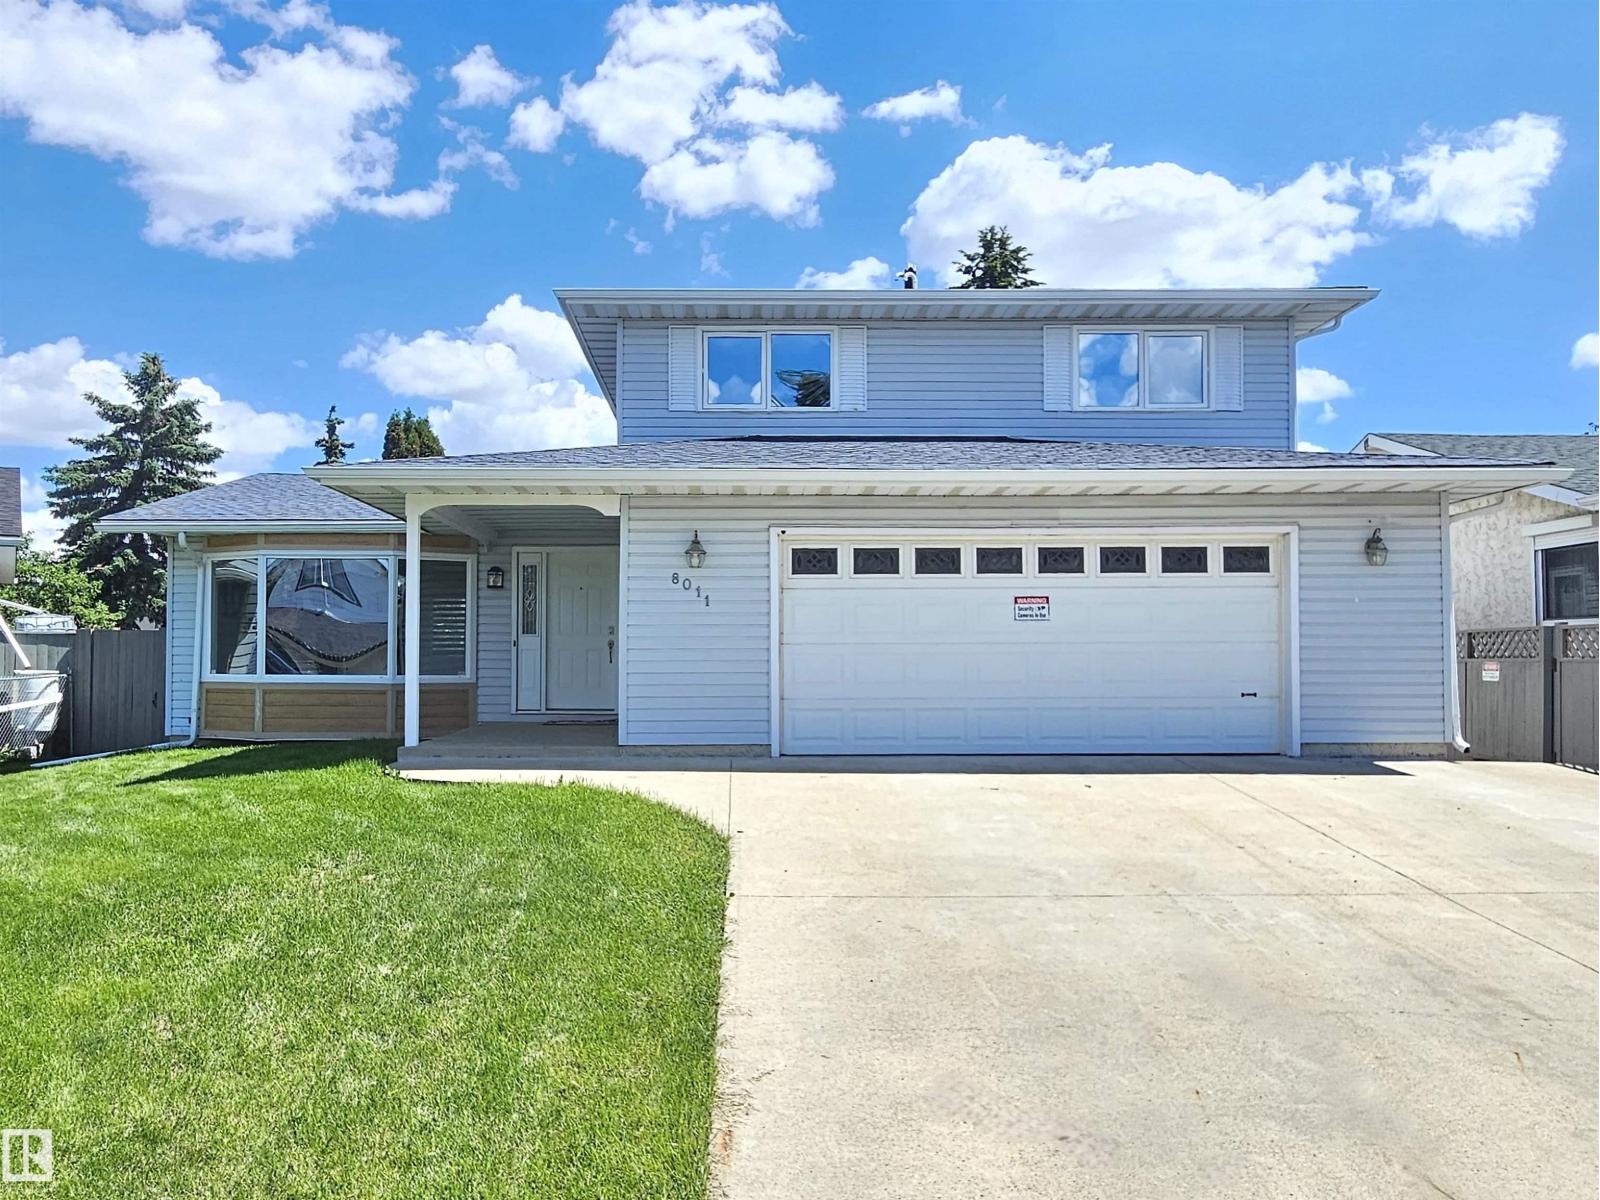
$514,900
8011 182A ST NW, Edmonton
8011 182A ST NW, Edmonton
$514,900
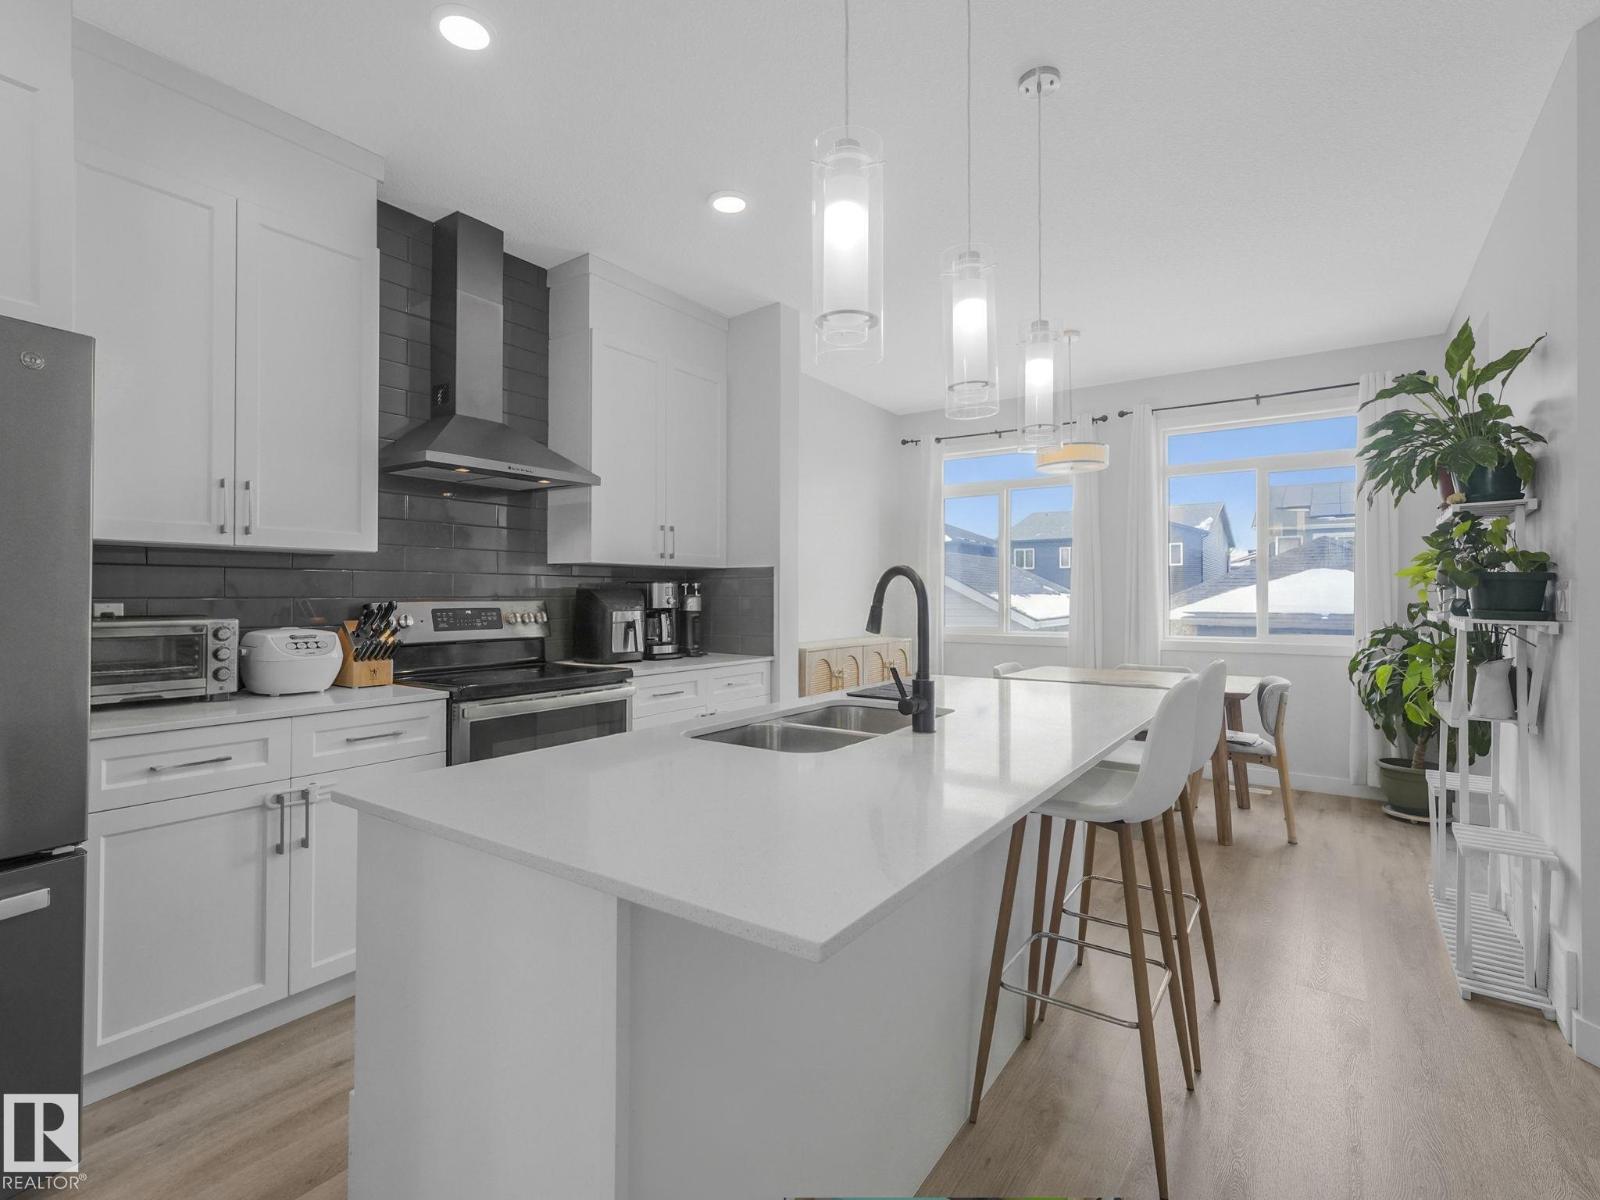
1404 PODERSKY LI SW, Edmonton
1404 PODERSKY LI SW, Edmonton
$519,900
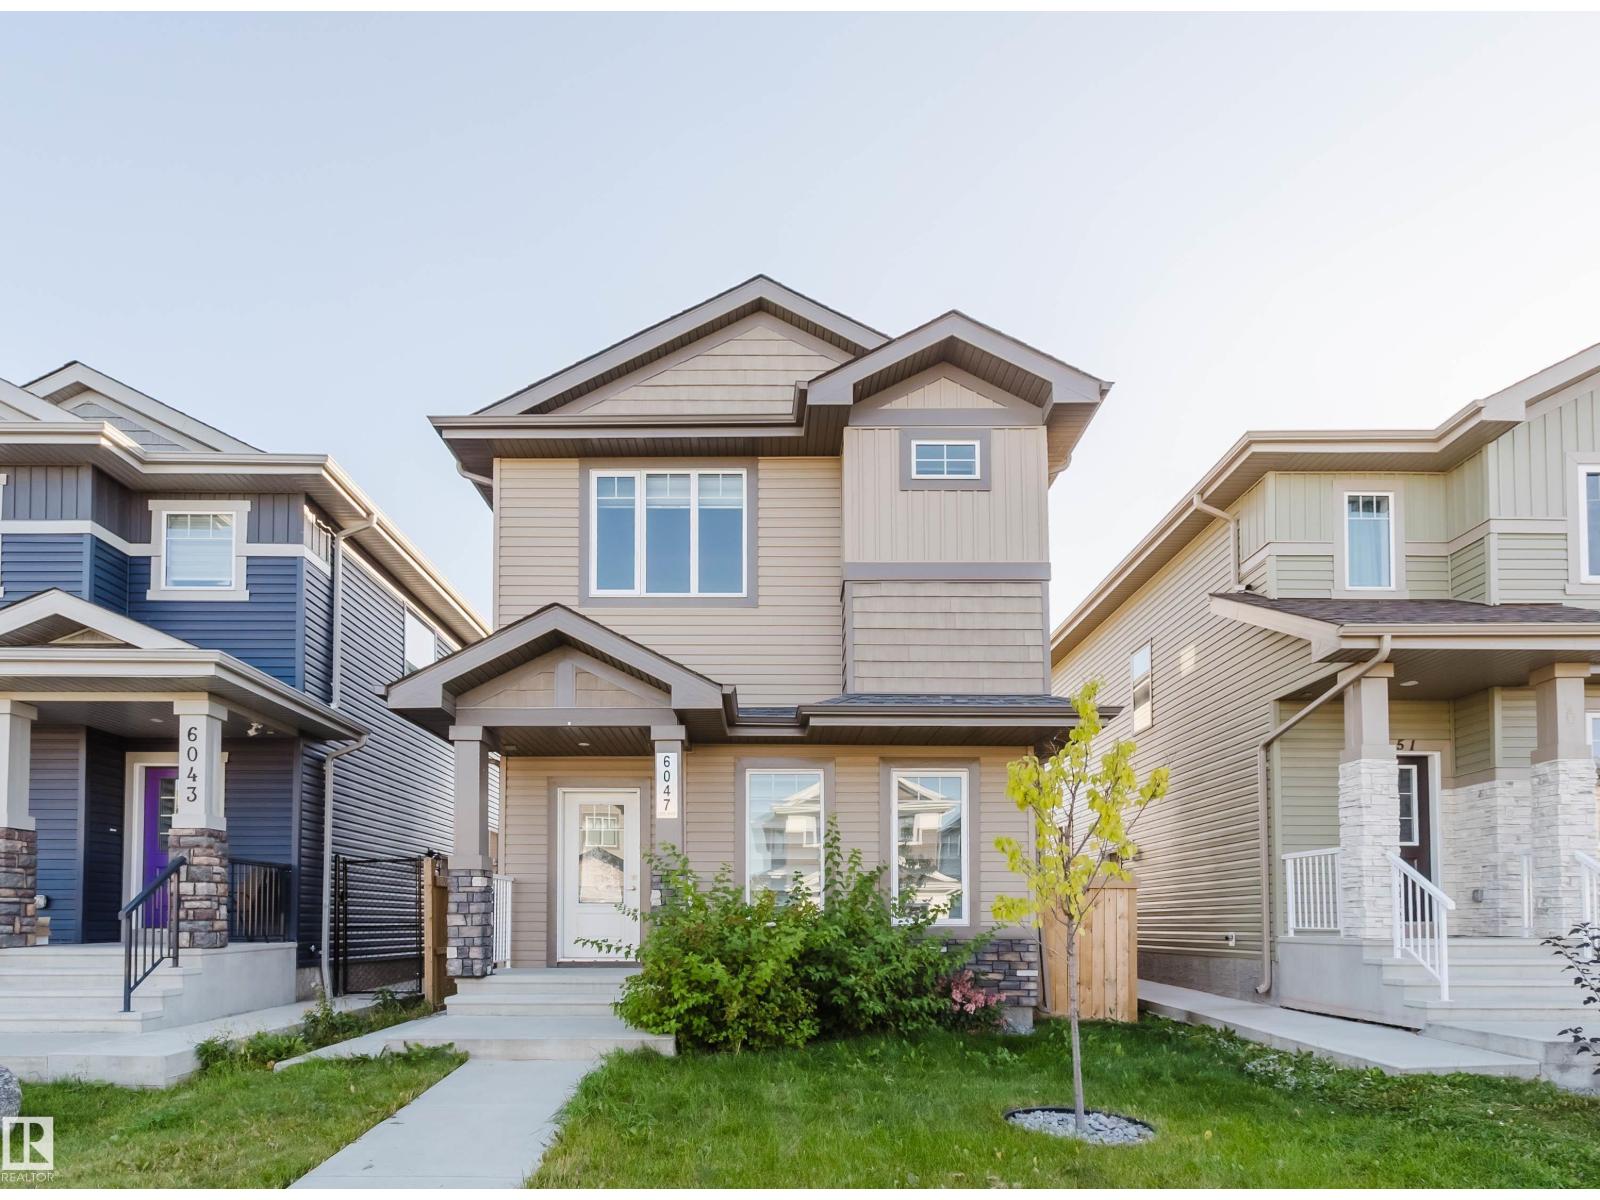
6047 180 AV NW, Edmonton
6047 180 AV NW, Edmonton
$519,900
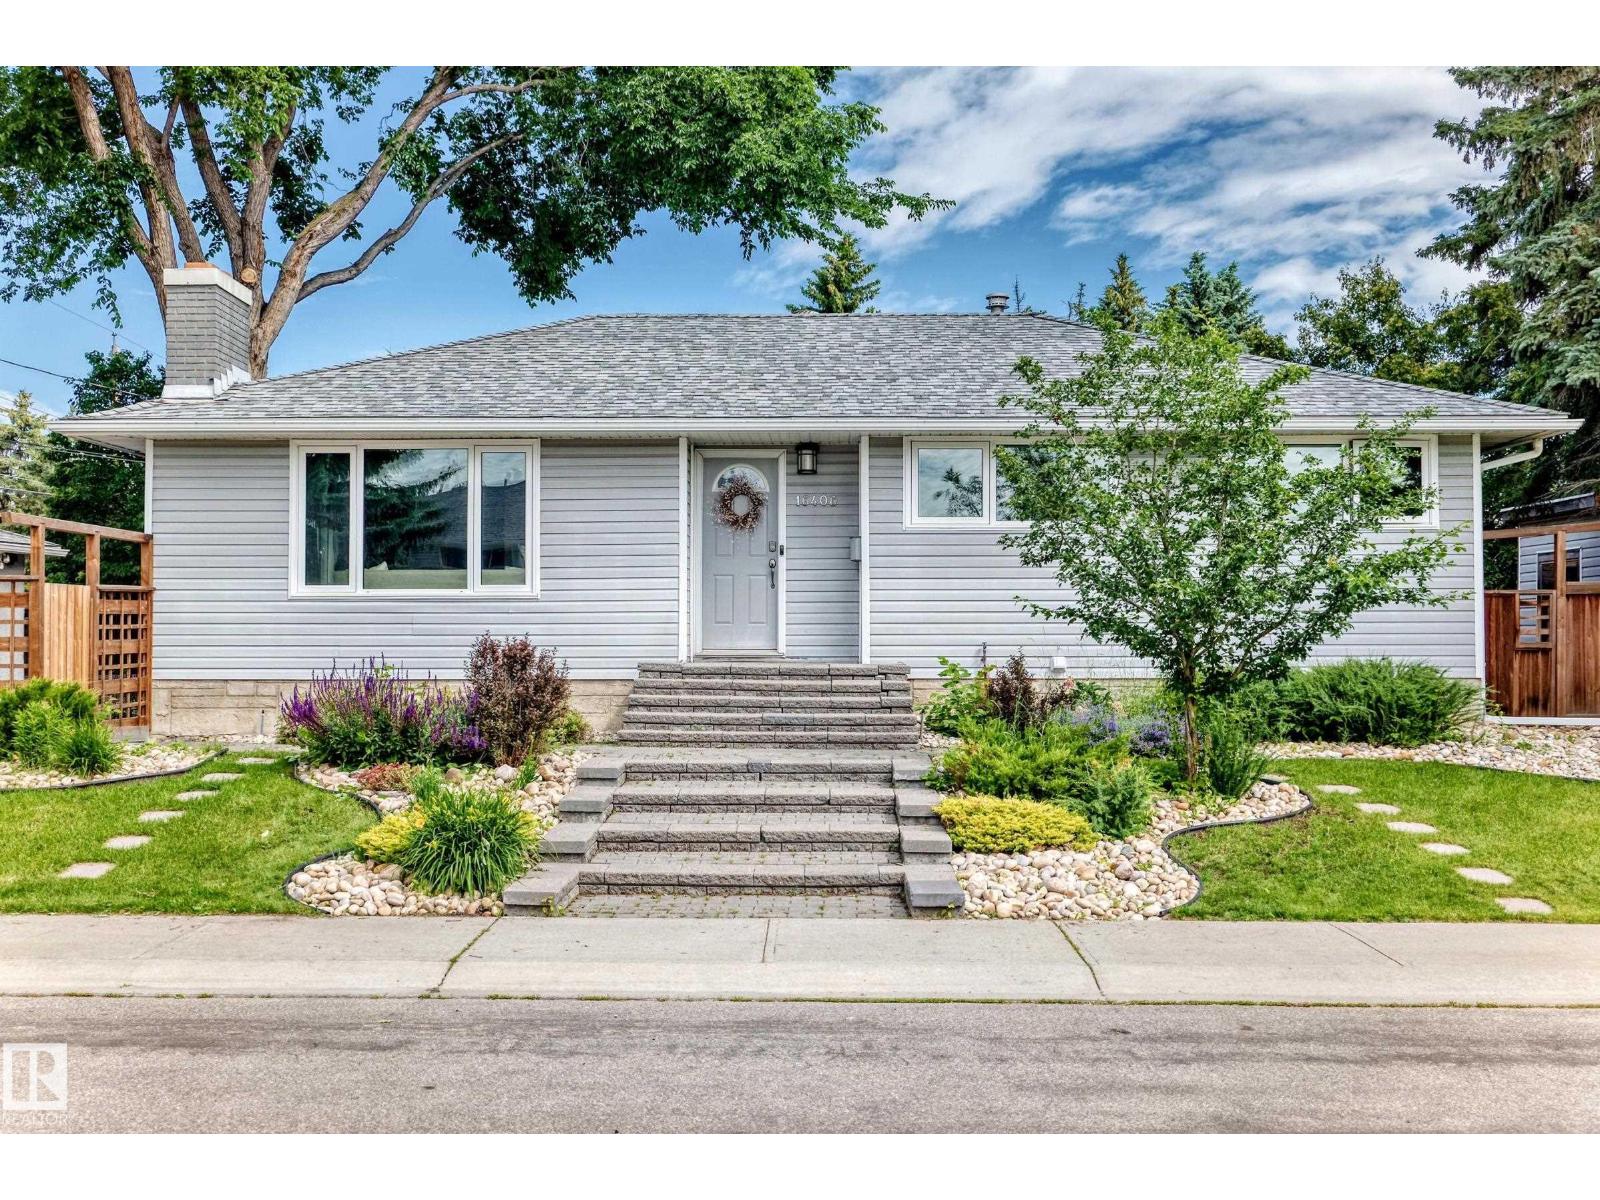
16406 87a AV NW, Edmonton
16406 87a AV NW, Edmonton
$518,000
731 36 ST SW, Edmonton
731 36 ST SW, Edmonton
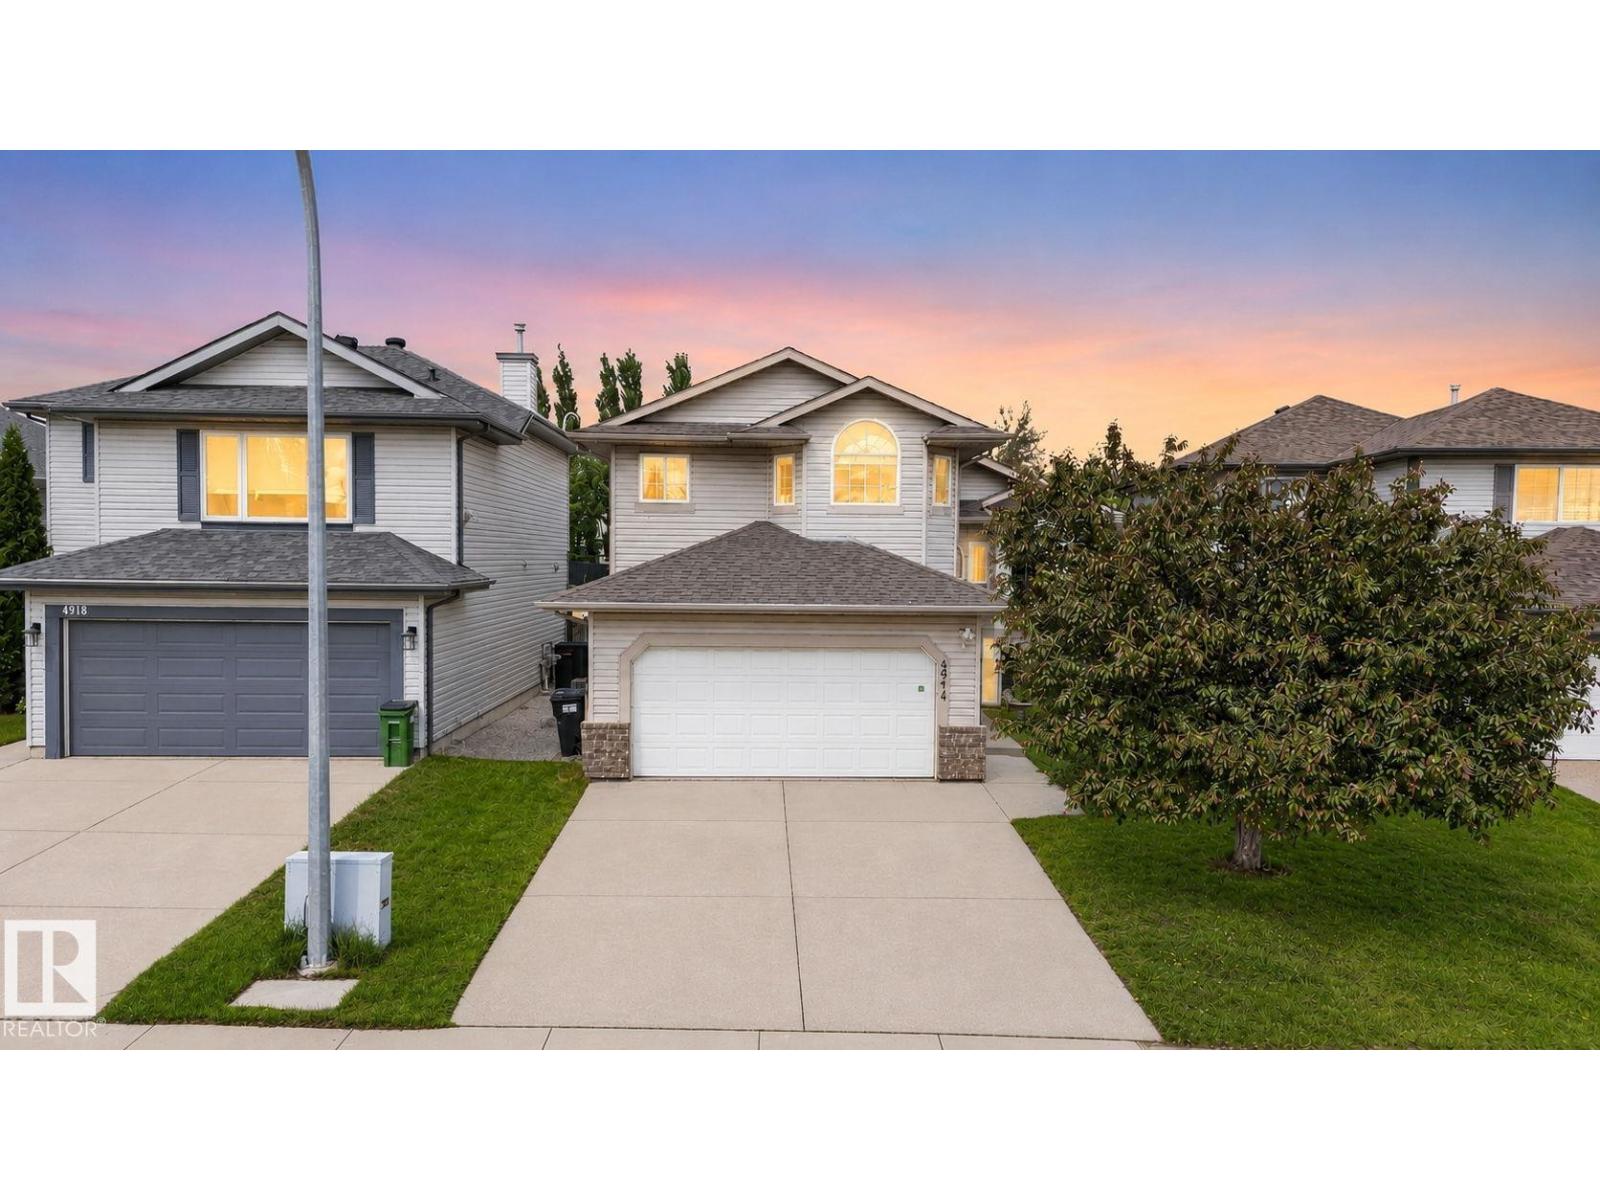
$519,900
4914 152A AV NW, Edmonton
4914 152A AV NW, Edmonton
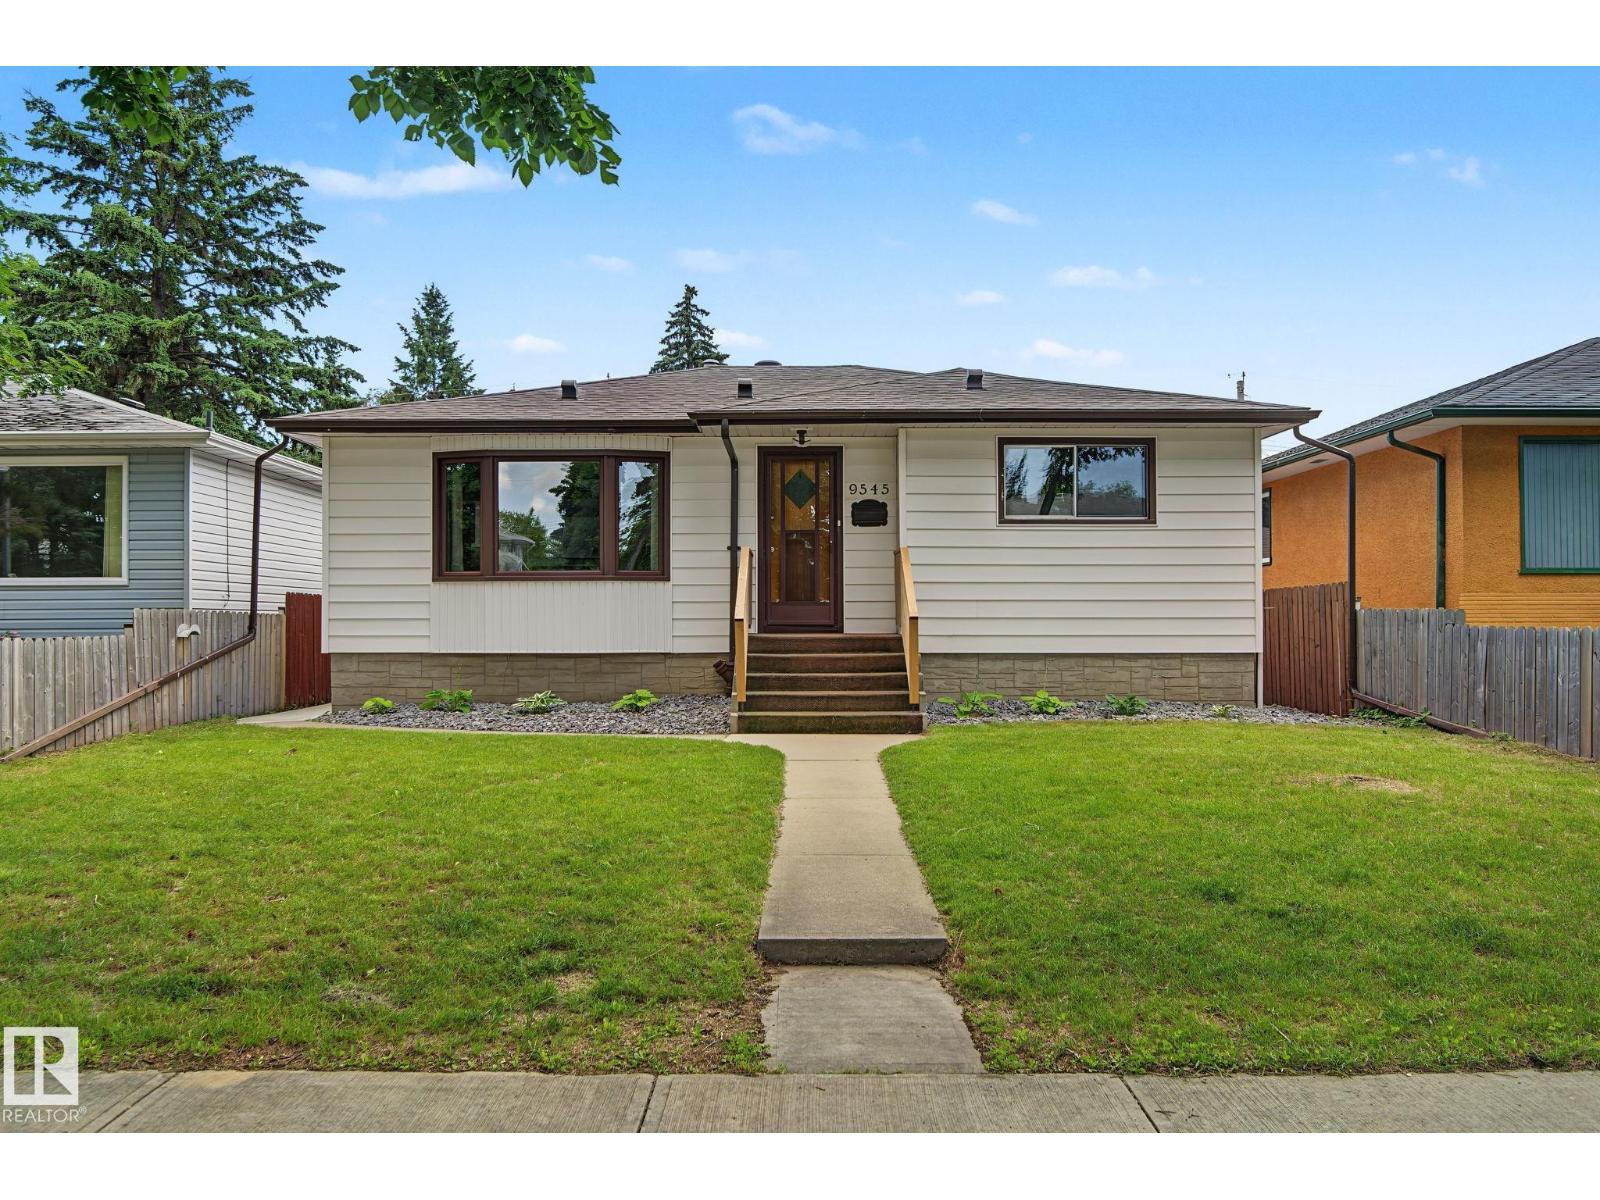
$510,000
9545 65 AV NW, Edmonton
9545 65 AV NW, Edmonton

$509,900
9457 79 ST NW, Edmonton
9457 79 ST NW, Edmonton