
519 Ashgrove Circle, Leduc
$599,000
Property Details
Bedrooms
2
Bathrooms
2
Square Feet
1,328 sqft
Lot Size
389.9 square meters
Year Built
2026
Type
house
MLS #
E4494915
About This Property
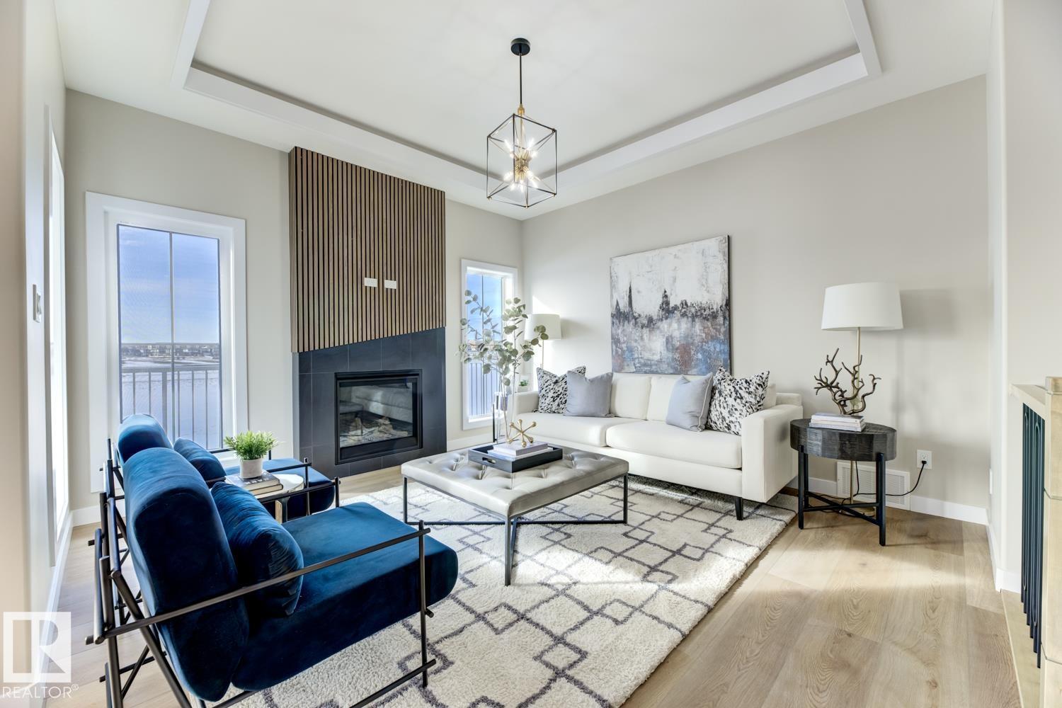
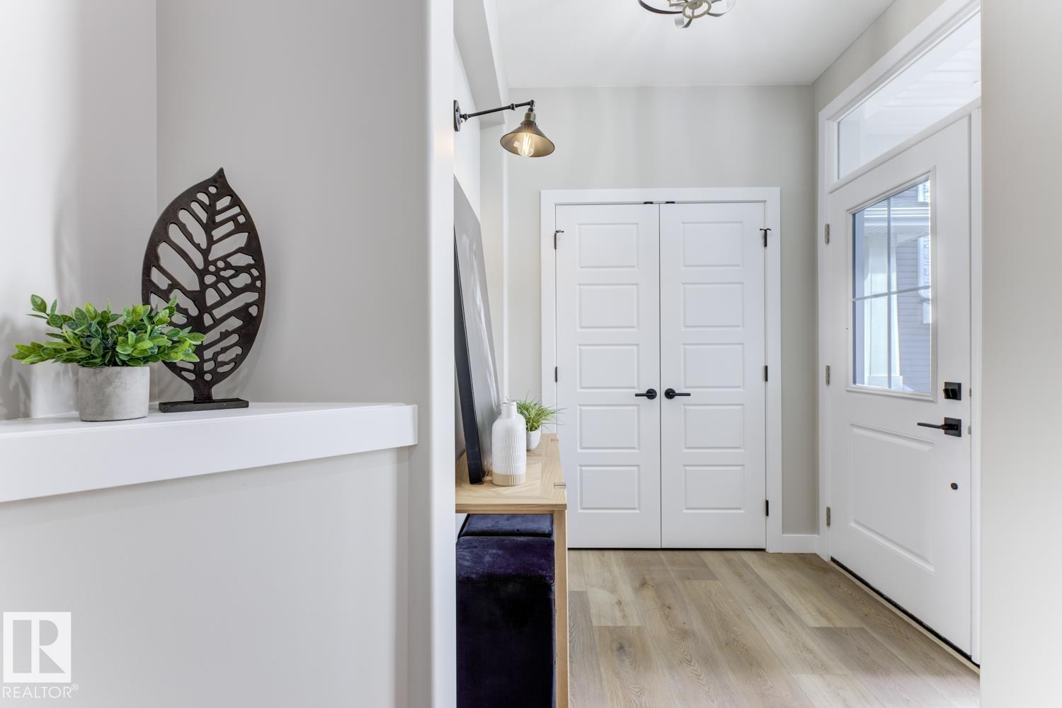
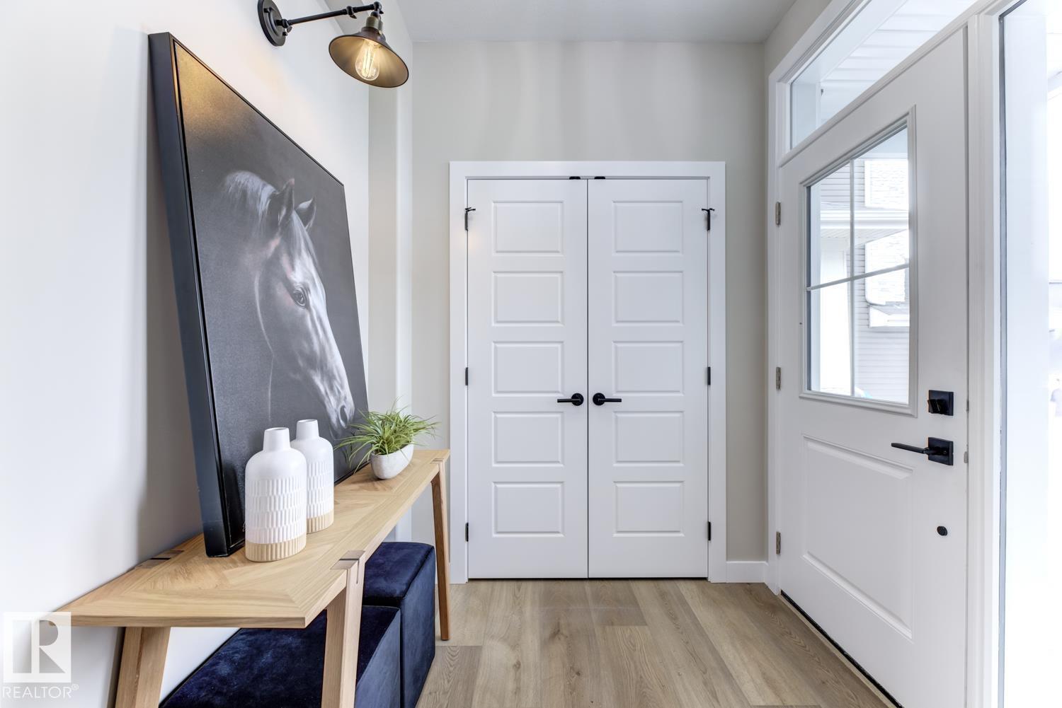
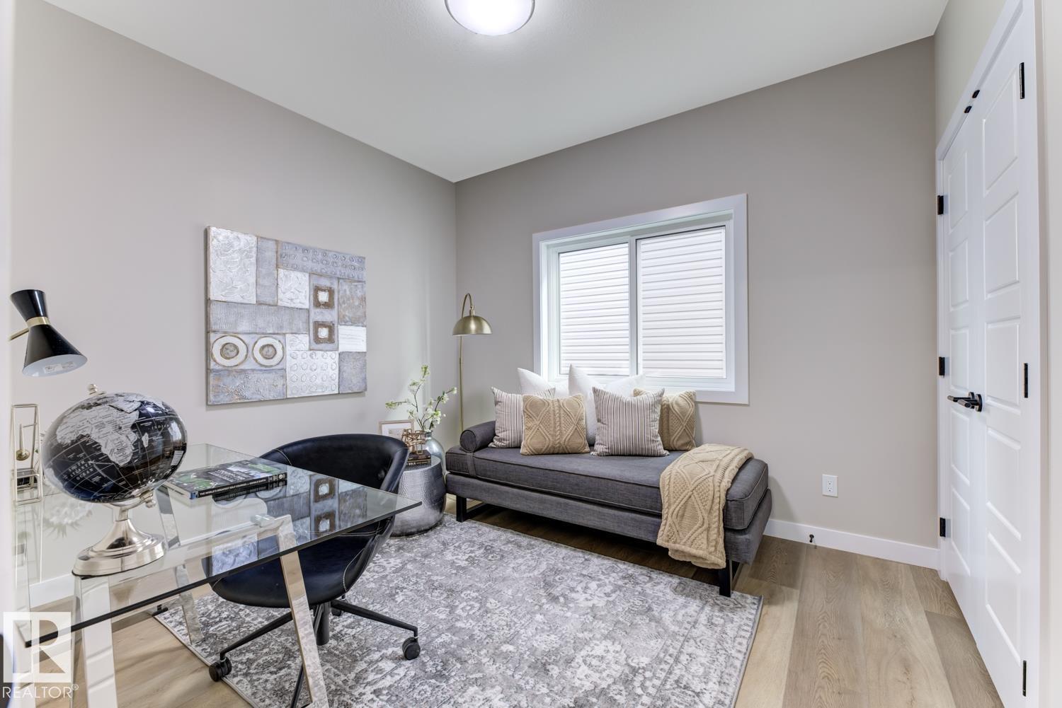
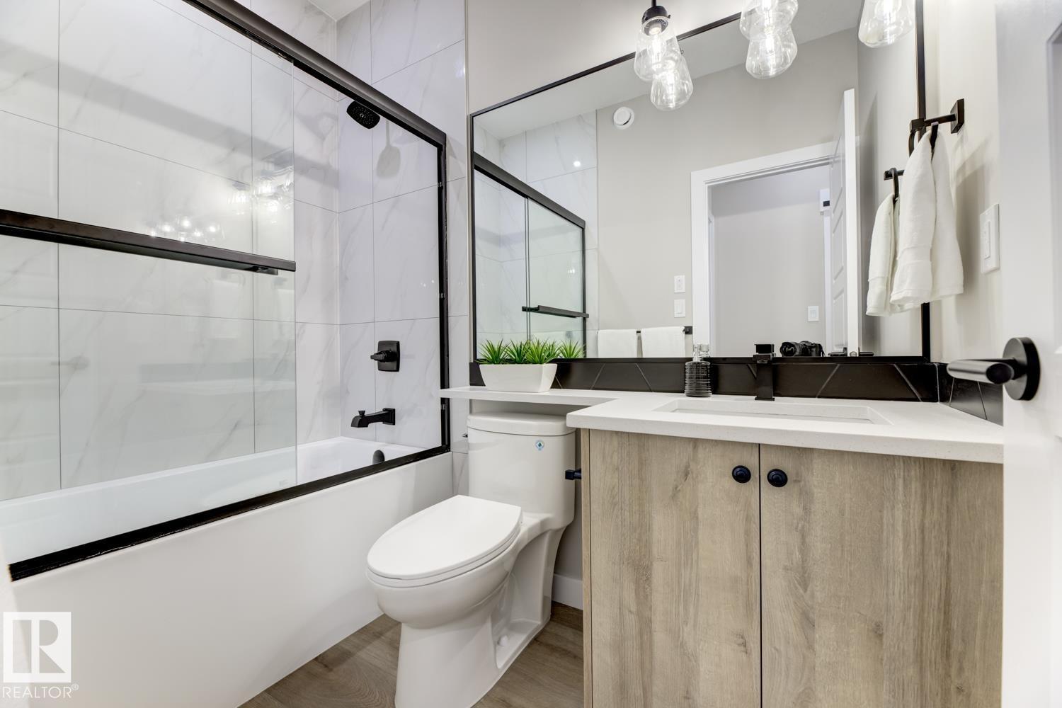
Masterfully built by Klair Custom Homes, this 1,328 sq. ft. bungalow in Leduc’s vibrant Anderson offers premium main-floor living with zero wasted space. Perfect for families or downsizers, the open-concept layout centers around a bright Great Room with an 8’ raised ceiling, a spacious dining nook, and a 14'x8' back deck. The chef’s kitchen features a built-in wall oven/microwave, a central island, and a walk-in pantry. The primary retreat boasts its own 8’ raised ceiling, a walk-in closet, and a luxury 5-piece ensuite. A second bedroom, full bath, and laundry/mudroom off the double garage complete the main floor. An additional 2-bedroom basement layout can be finished by the builder at an additional cost. Enjoy a connected lifestyle with local walking trails leading right to the new Ohpaho Secondary School and Woodbend Market shopping plaza. Commuting is effortless with rapid connection to the QE II Highway via the newly upgraded 65 Avenue interchange corridor. (id:66070)
Features & Amenities
Chef-Style Kitchen
Reading / Office Nook
Ensuite
Double Garage
Fireplace
Forced Air
Laundry Room
Butler's Pantry
Mudroom
Interested in this property?
Fill out the form and an agent will be in touch.
Mortgage Calculator
Estimated Monthly Payment
$2,943
Principal & Interest
Loan Amount
$479,200
Total Interest
$403,612
* Estimate only. Does not include property taxes, insurance, or CMHC premiums. Contact your lender for a full pre-approval.