
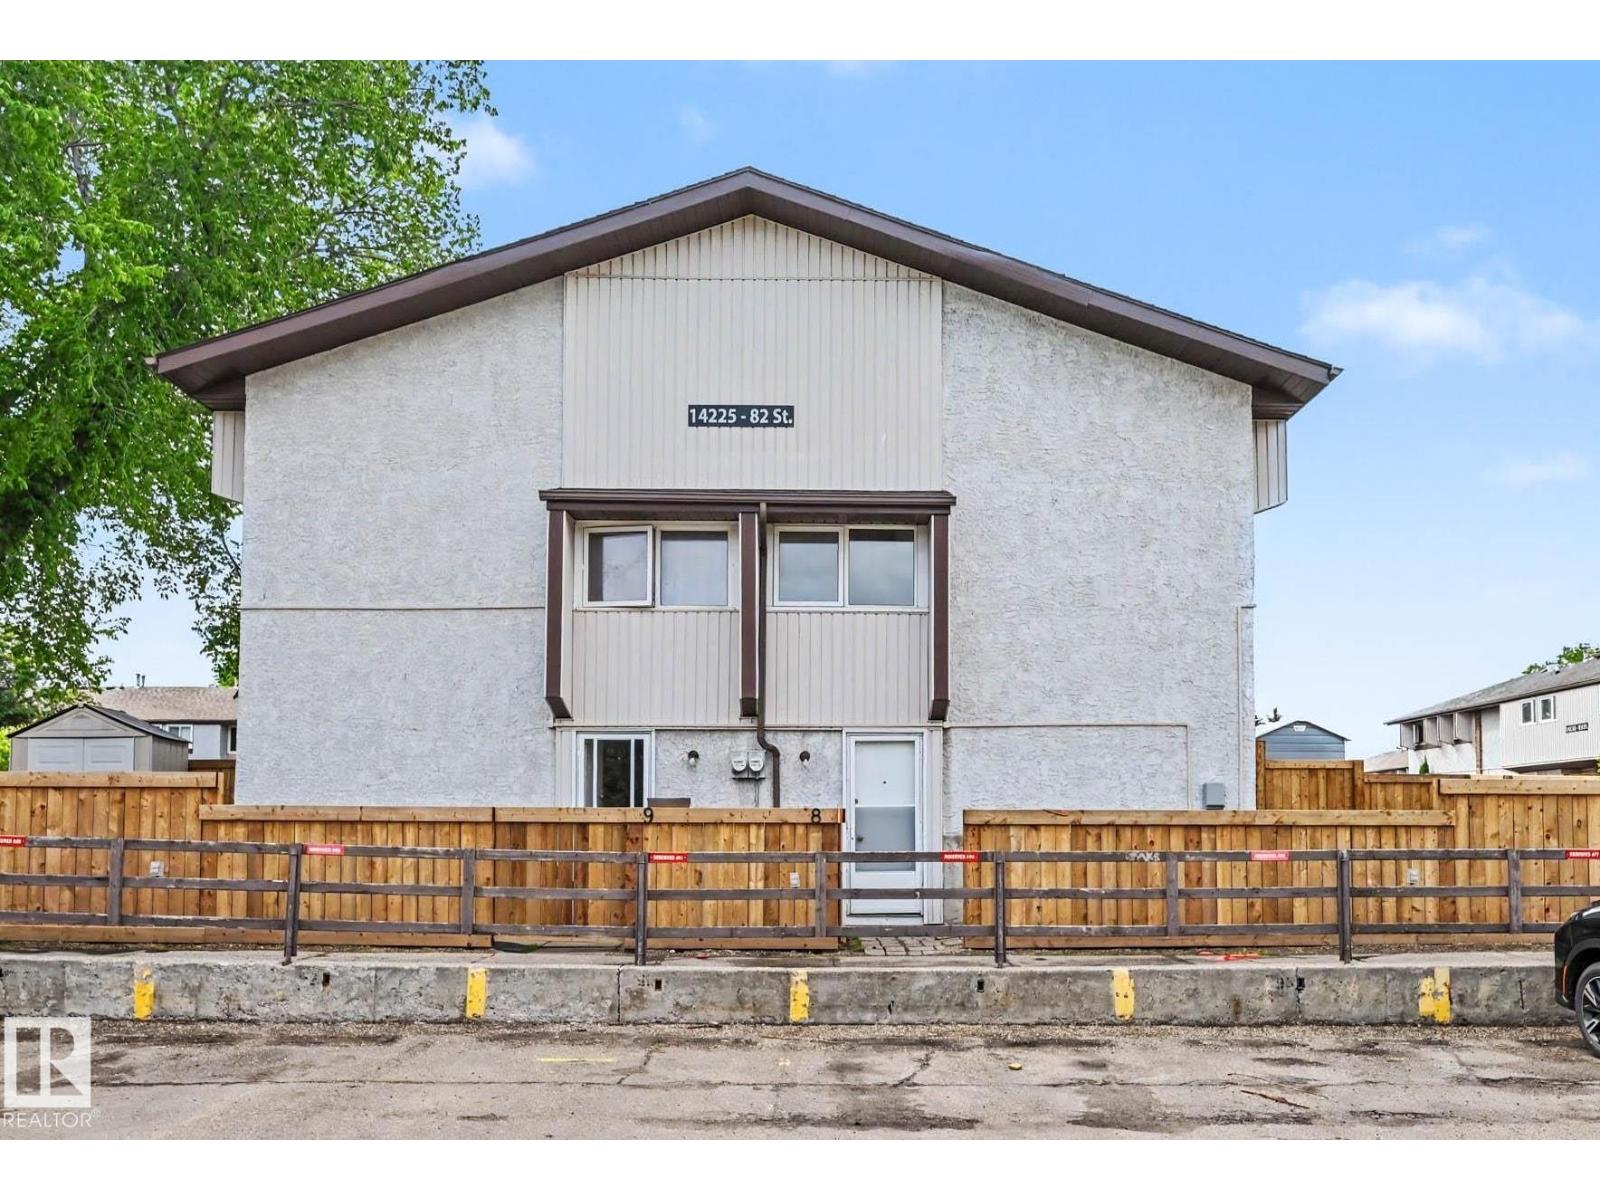
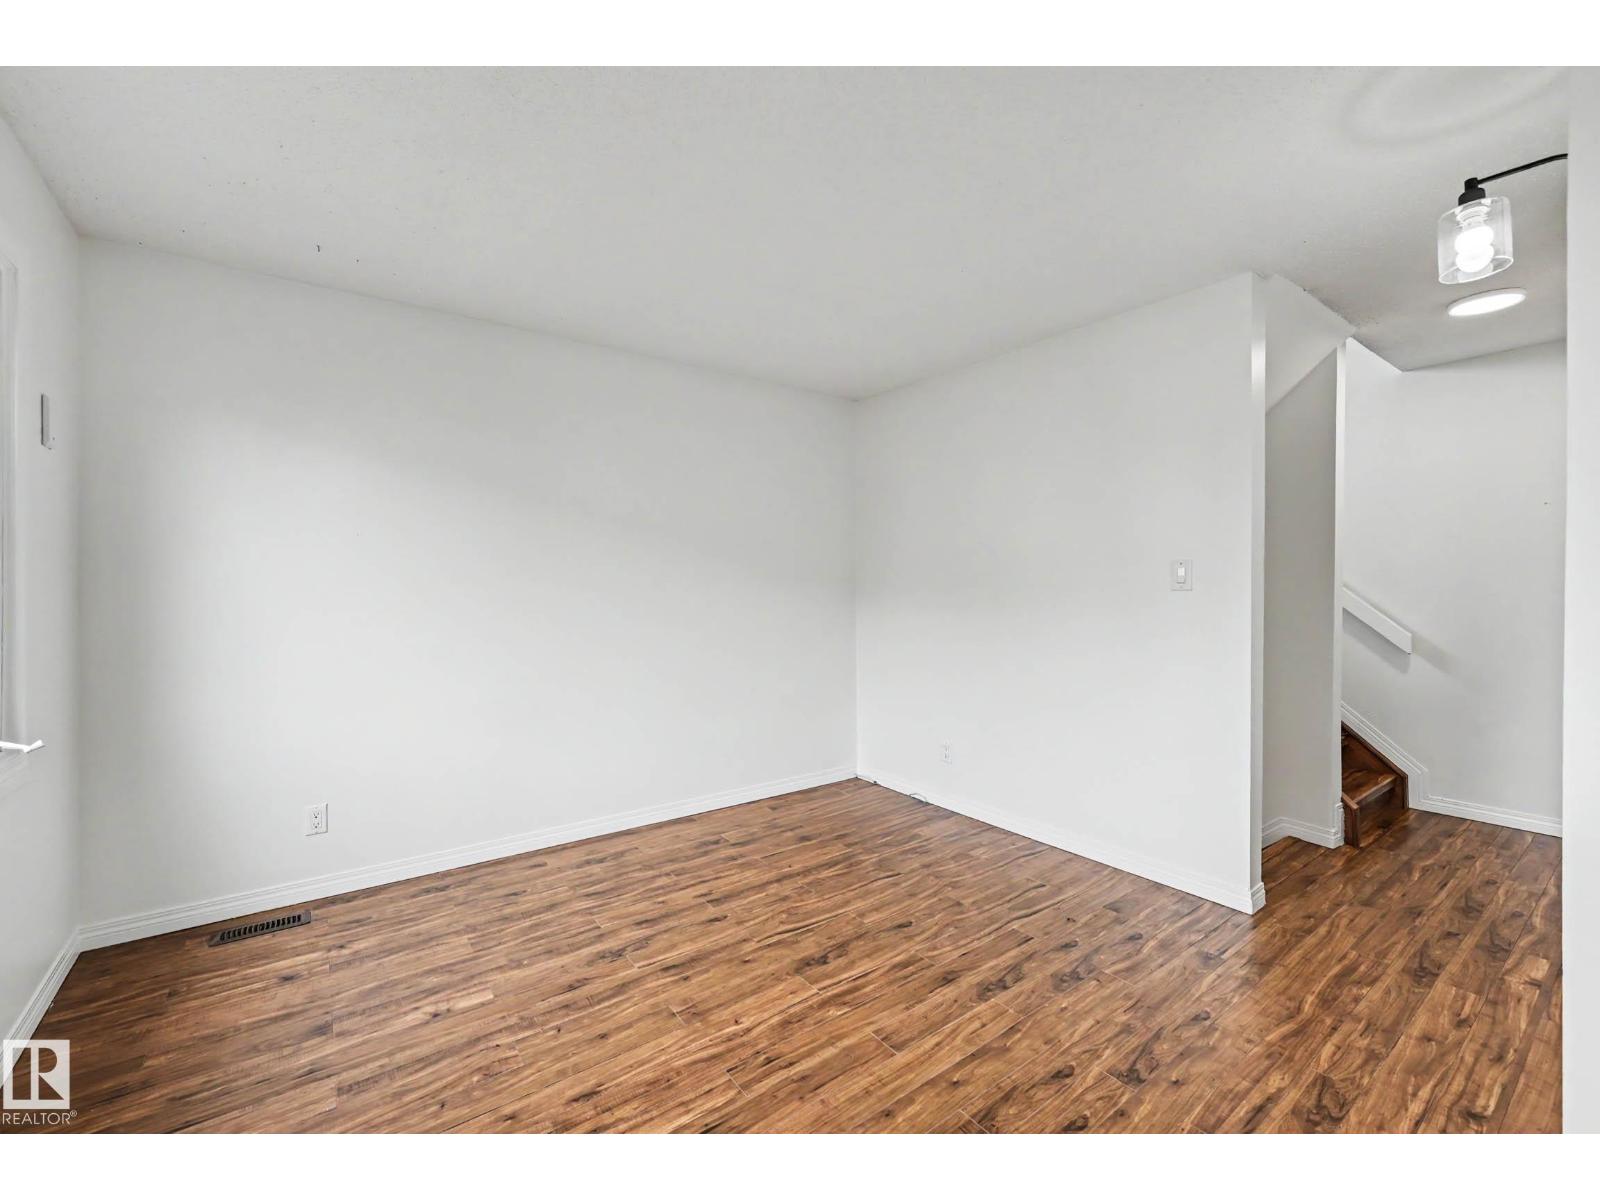
#8 14225 82 ST NW, Edmonton
$150,000
Property Details
Bedrooms
2
Bathrooms
1
Square Feet
733 sqft
Lot Size
155.71 square meters
Year Built
1971
Type
house
MLS #
E4493312
About This Property
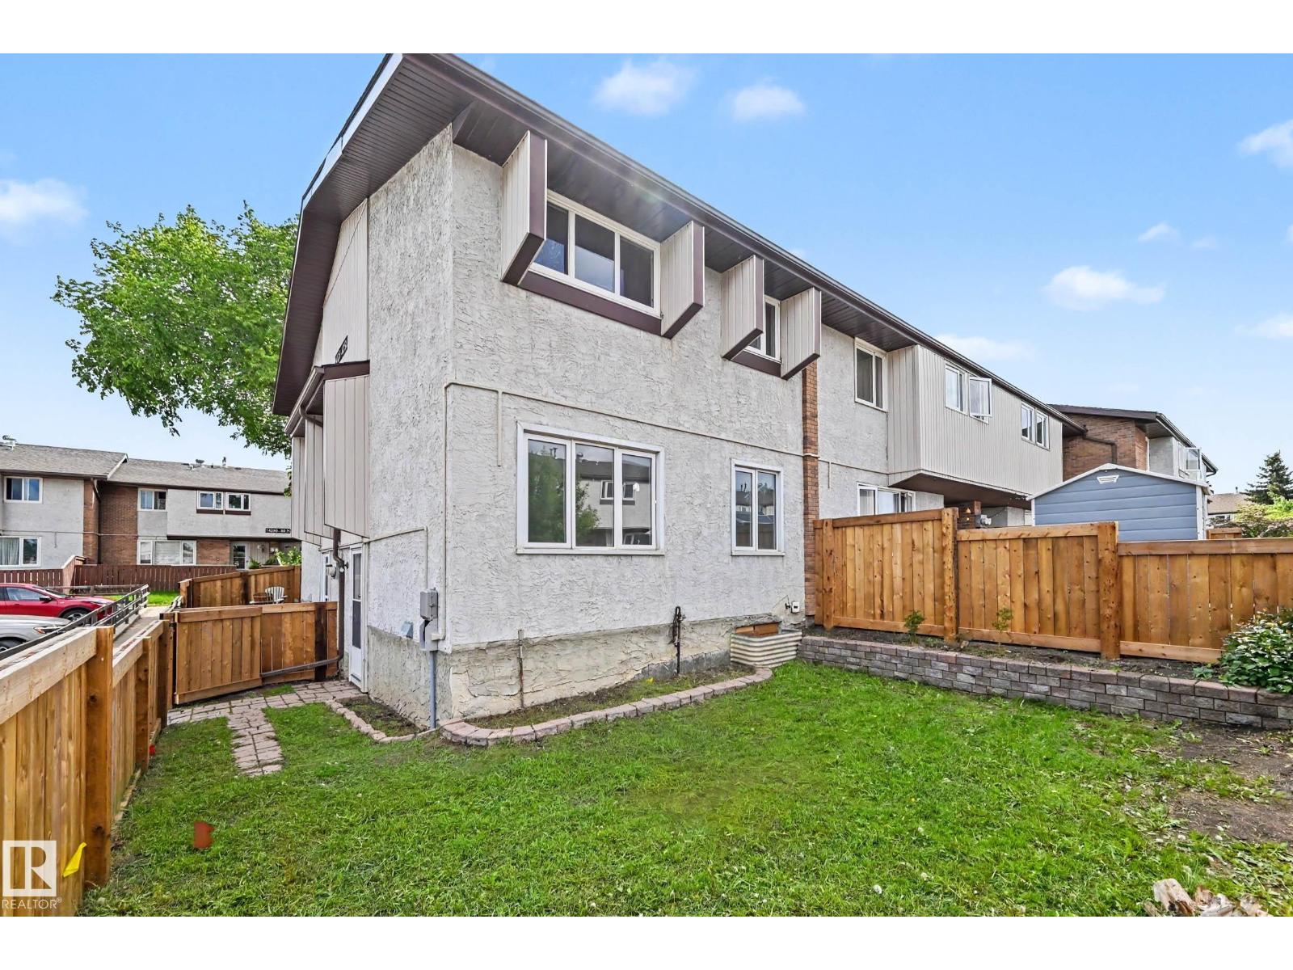
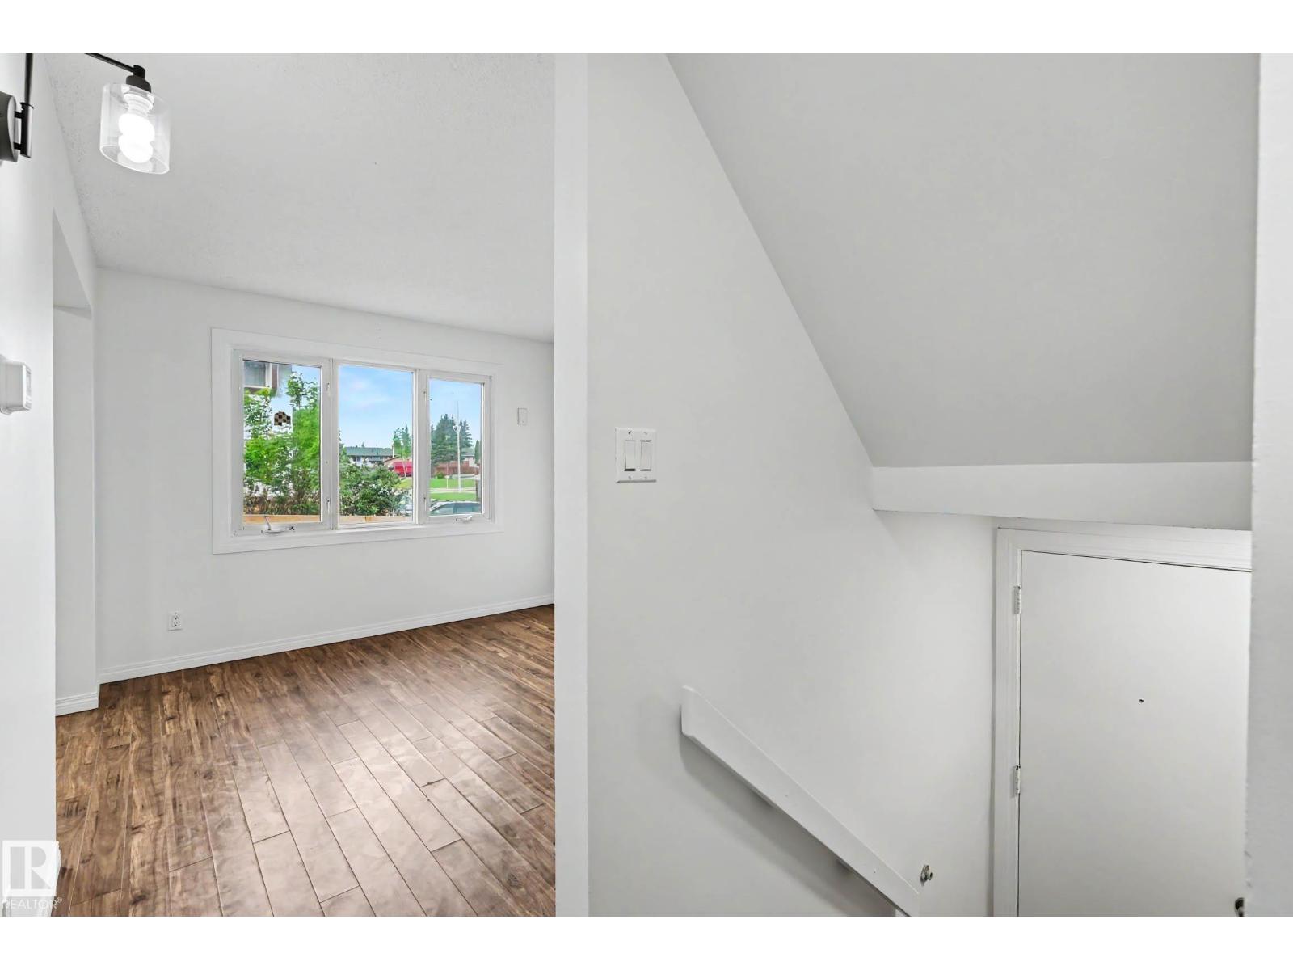
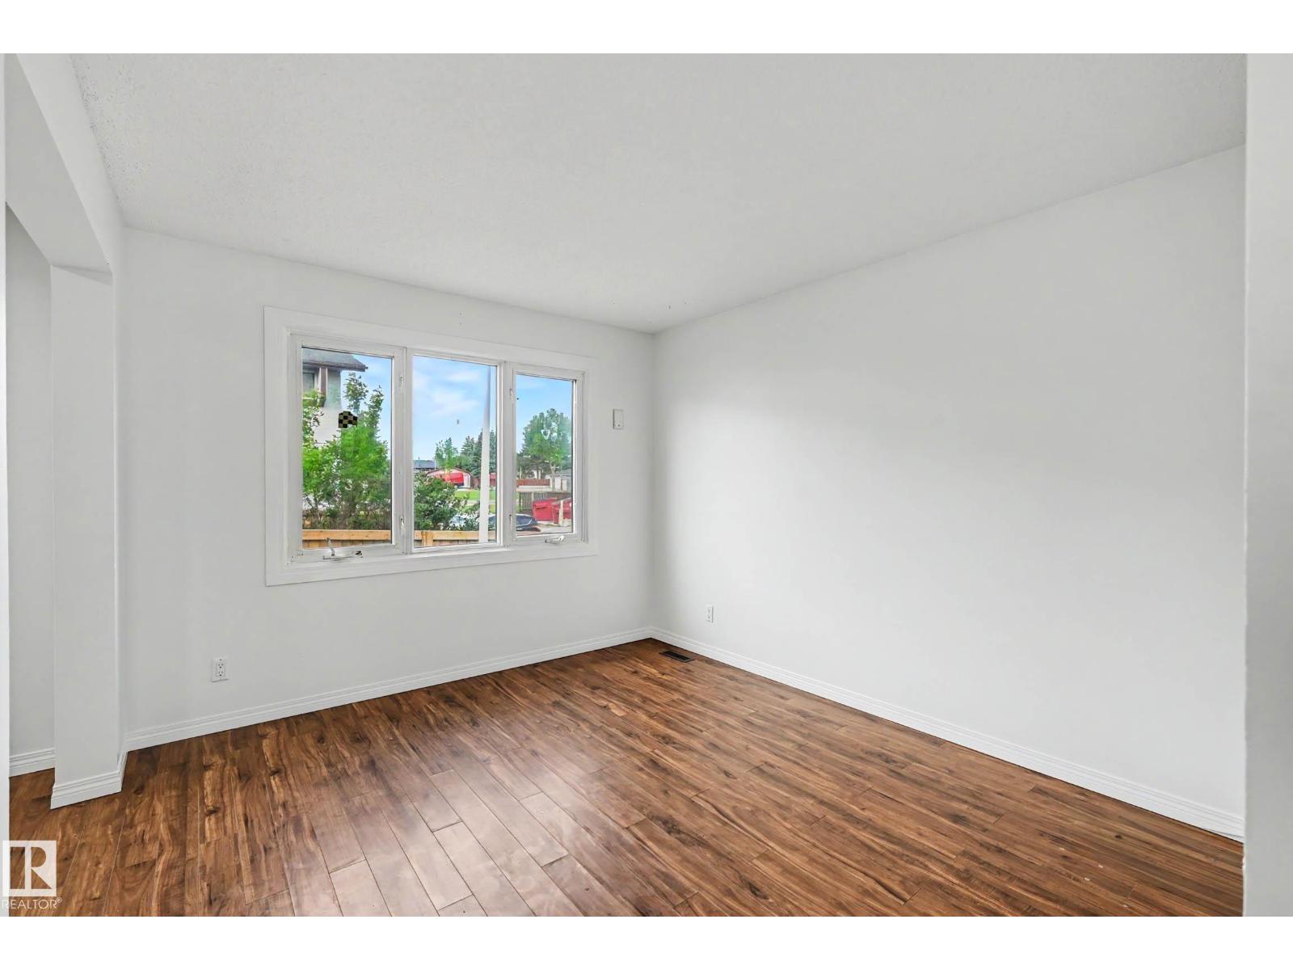
This beautifully updated end-unit townhouse combines comfort, convenience, and value in one of Kildare's most family-friendly communities. Move-in ready and perfect for first-time buyers, down sizers or investors, this home has been freshly painted throughout and features beautiful laminate flooring on all 3 levels. The bright and functional main floor offers a spacious living room and an updated kitchen complete with espresso cabinetry, quartz countertops, glass tile backsplash, pantry, and a cozy dining area. Upstairs you'll find 2 bedrooms, a 4-piece bathroom, and a large storage closet. The fully finished basement provides additional living space with a huge rec room/family area plus a laundry/utility room with ample storage. Outside, enjoy the large landscaped yard and the convenience of powered parking stall #90 located just steps from your front door. Ideally situated near schools, parks, public transit, and shopping, this home offers exceptional value in a well-managed, pet-friendly complex. (id:66070)
Features & Amenities
2 Bedrooms
1 Bathroom
Quartz Countertops
Landscaped Yard
Forced Air
Fully Finished Basement
Laundry Room
Endless Storage
Interested in this property?
Fill out the form and an agent will be in touch.
Mortgage Calculator
Estimated Monthly Payment
$737
Principal & Interest
Loan Amount
$120,000
Total Interest
$101,071
* Estimate only. Does not include property taxes, insurance, or CMHC premiums. Contact your lender for a full pre-approval.
Similar Listings
Comparable homes in Edmonton you may also like
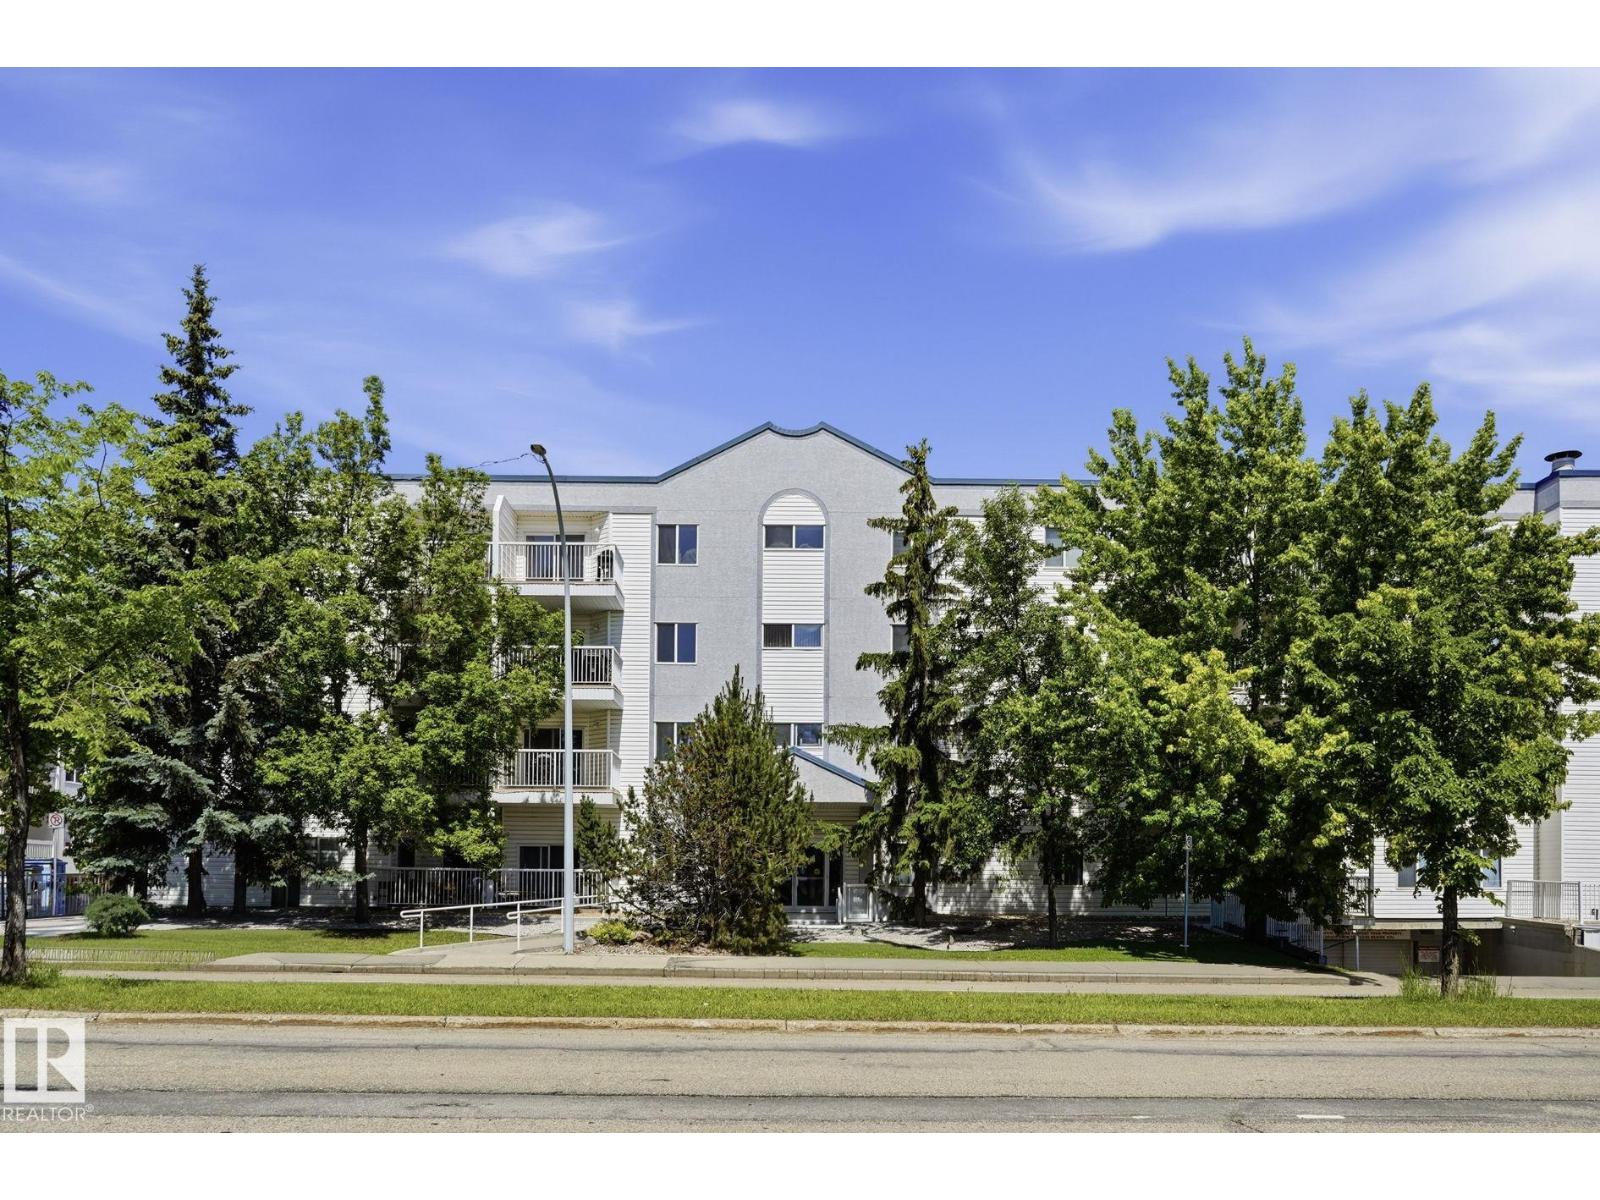
$149,900
#105 11446 40 AV NW NW, Edmonton
#105 11446 40 AV NW NW, Edmonton
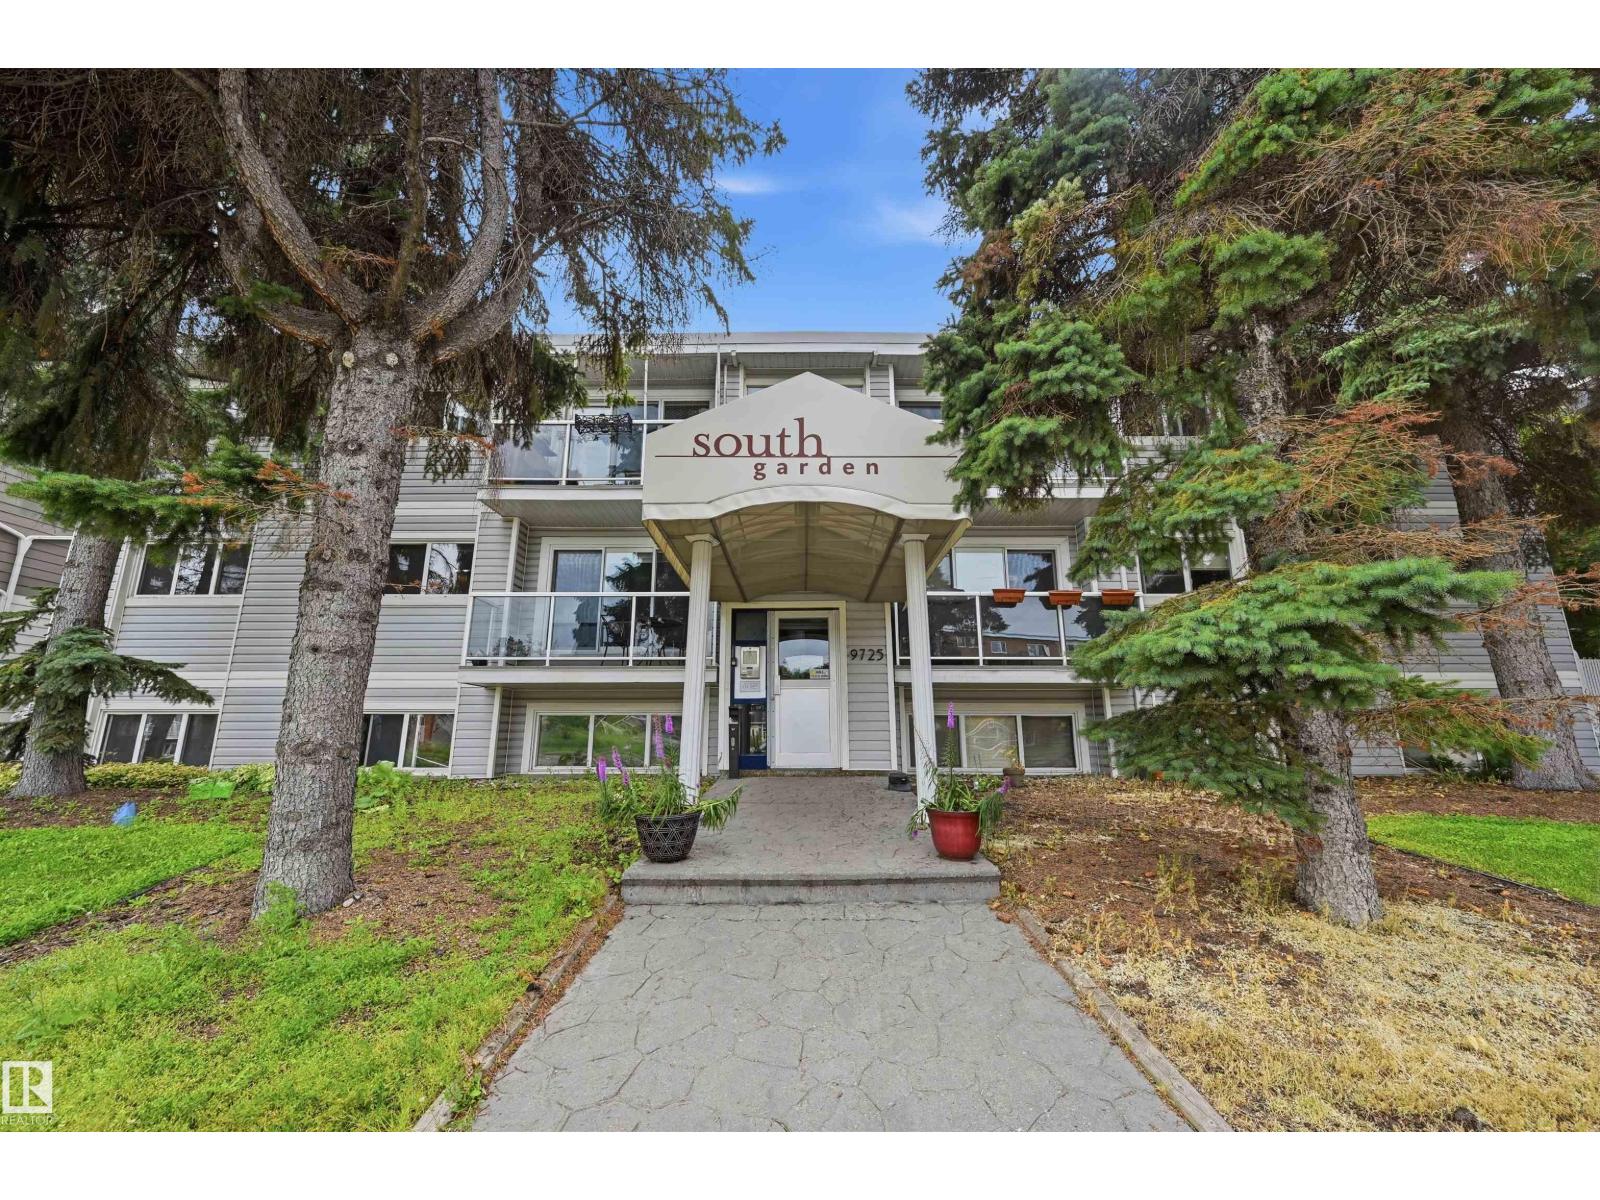
$149,800
#201 9725 82 AV NW, Edmonton
#201 9725 82 AV NW, Edmonton
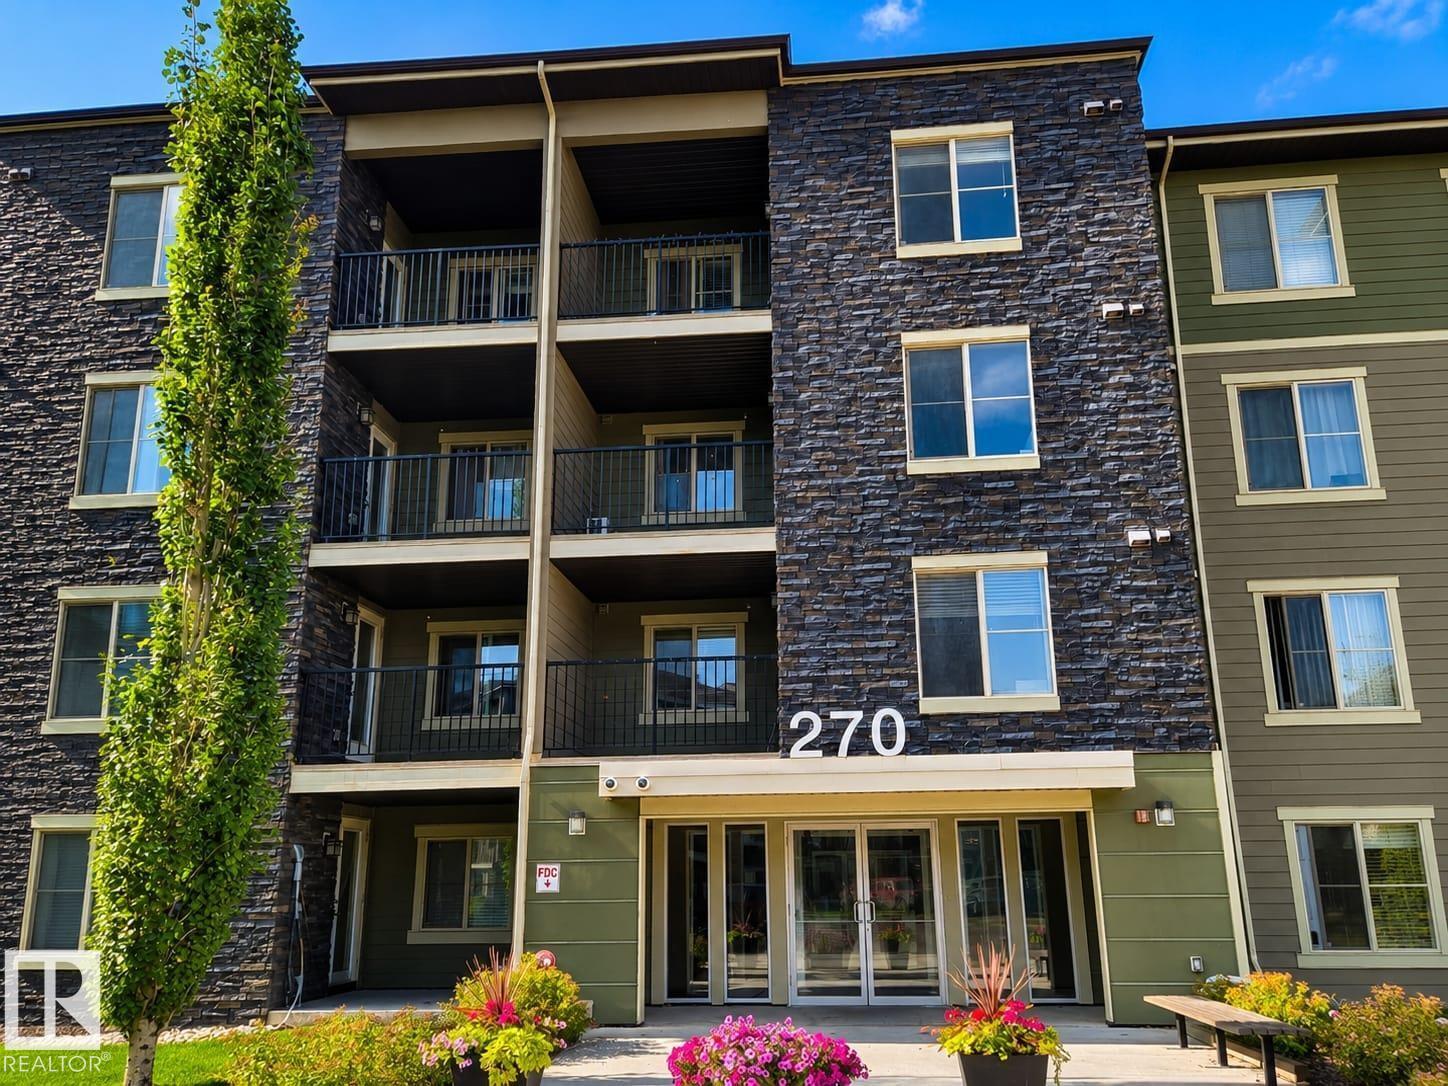
$149,900
#122 270 MCCONACHIE DR NW, Edmonton
#122 270 MCCONACHIE DR NW, Edmonton
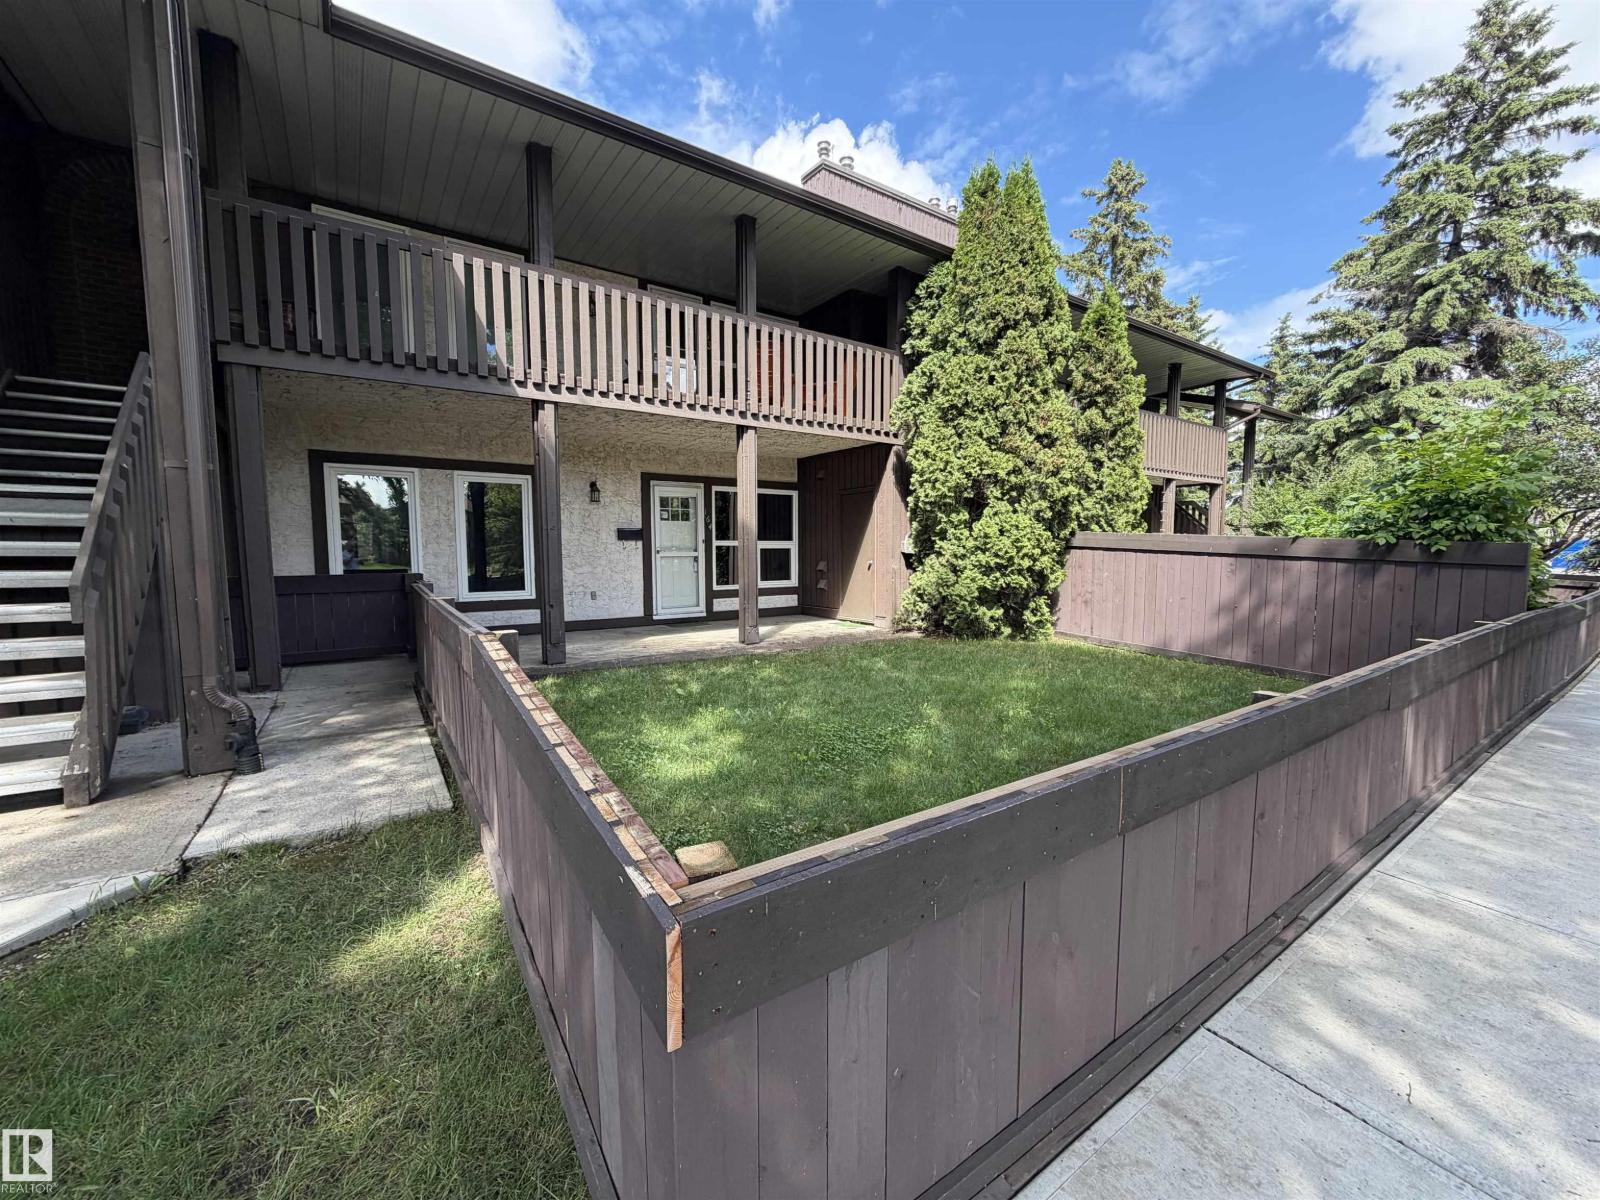
$149,900
164 SURREY GARDENS GD NW, Edmonton
164 SURREY GARDENS GD NW, Edmonton
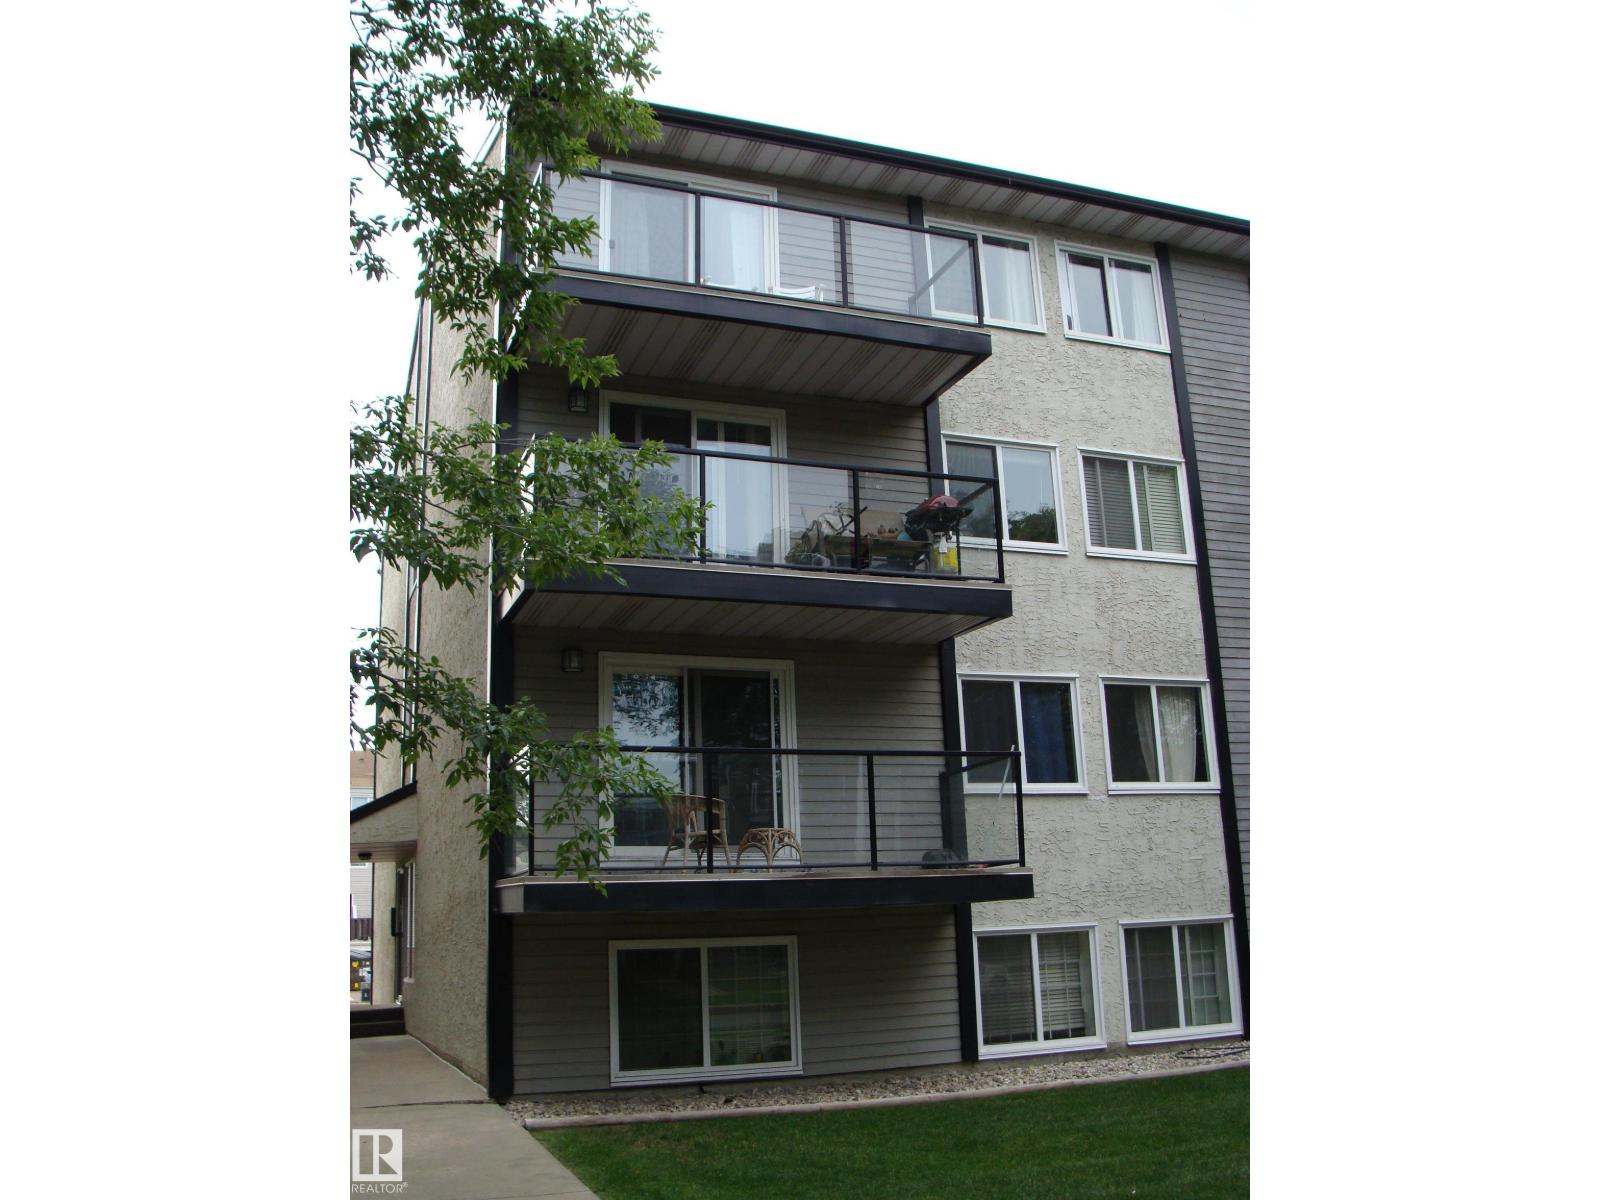
$149,800
#401 10326 117 ST NW, Edmonton
#401 10326 117 ST NW, Edmonton
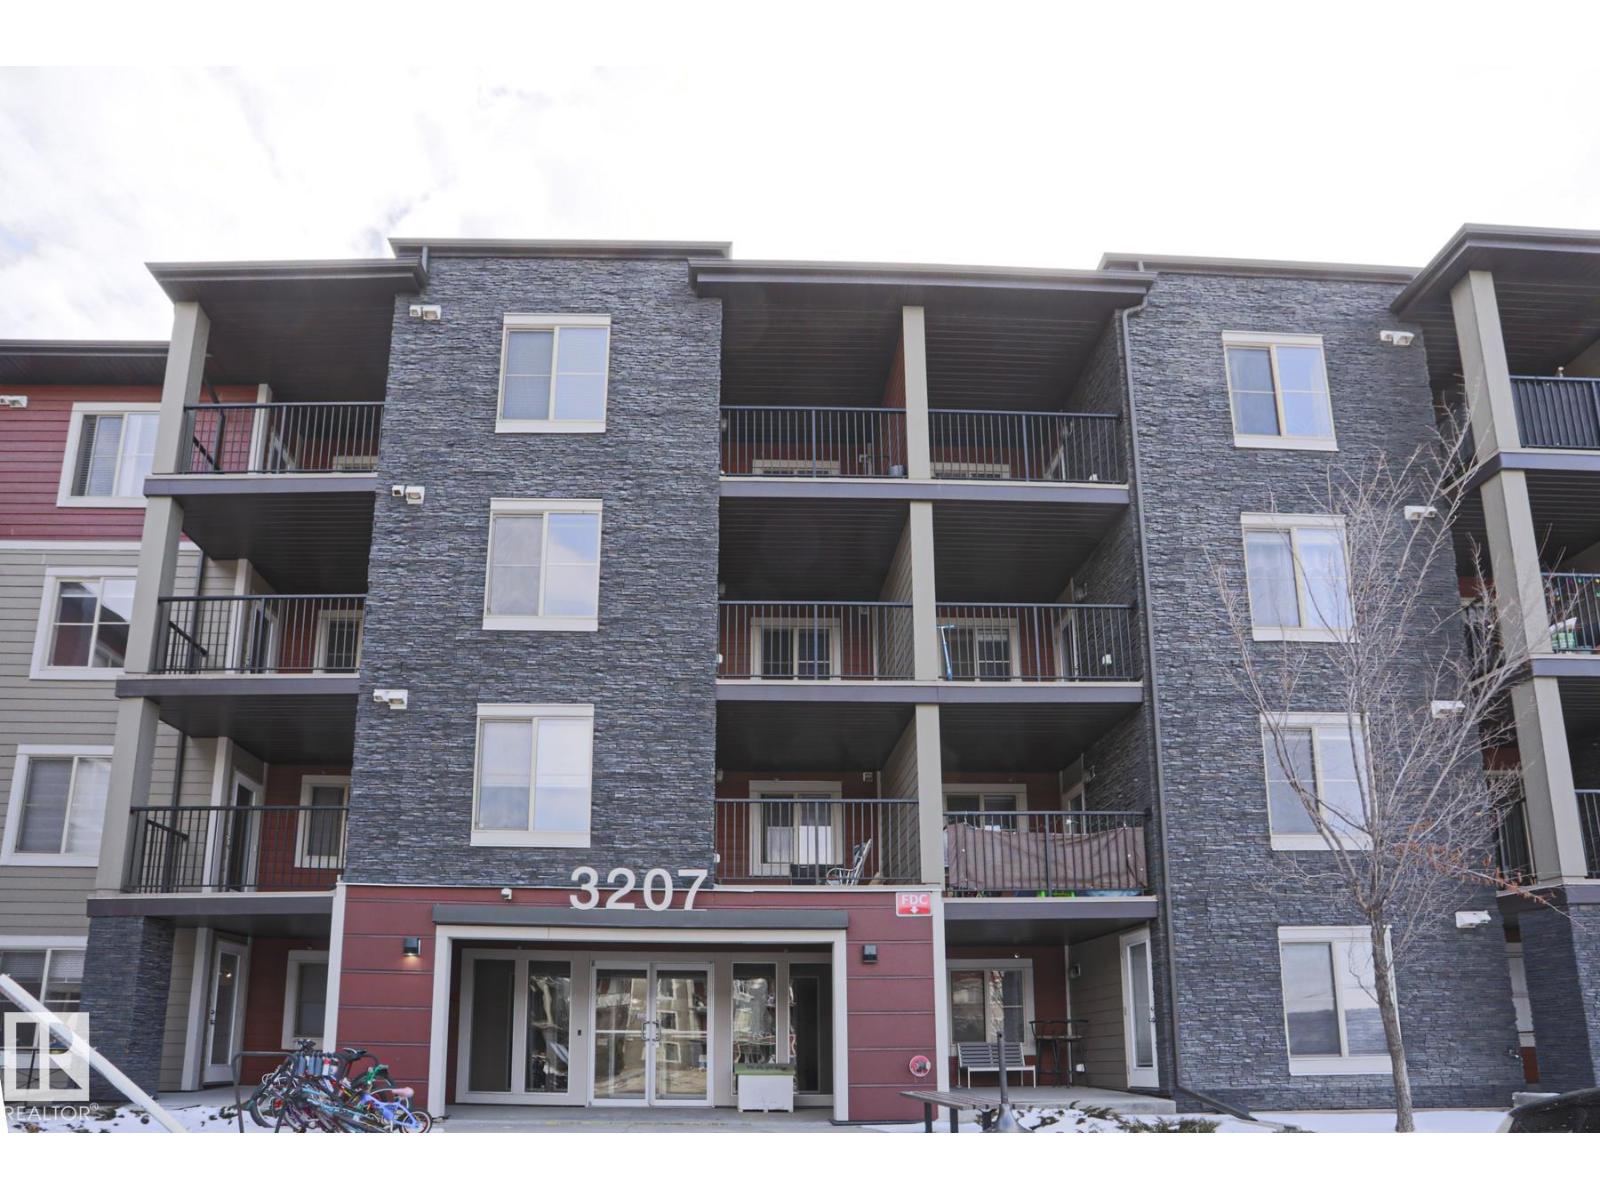
$150,000
#110 3207 JAMES MOWATT TR SW, Edmonton
#110 3207 JAMES MOWATT TR SW, Edmonton
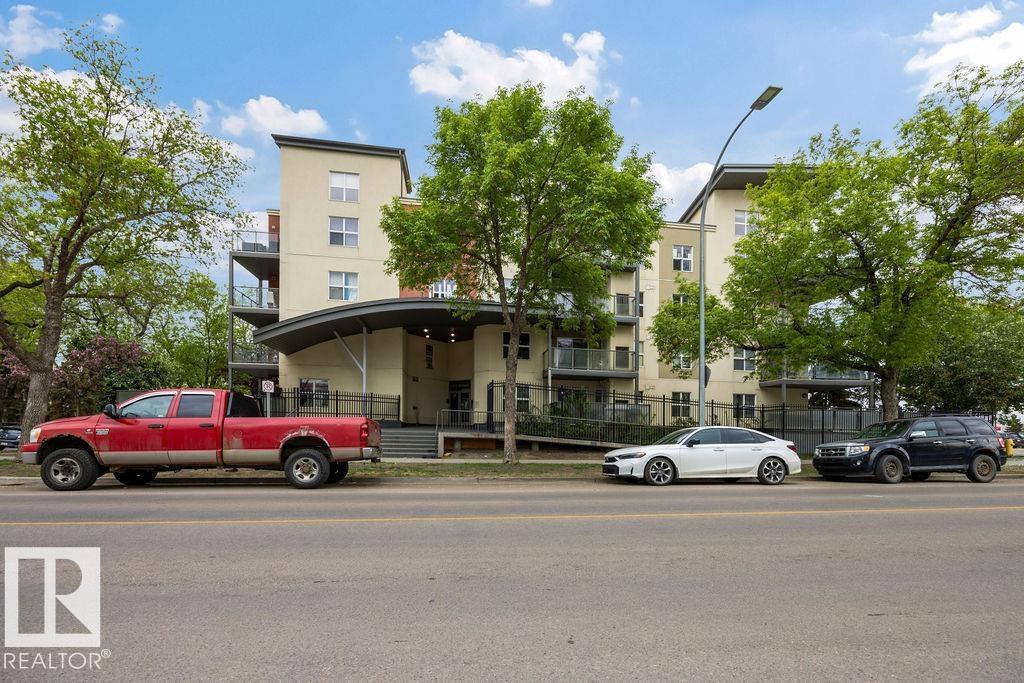
$151,000
#204 10118 106 AV NW, Edmonton
#204 10118 106 AV NW, Edmonton
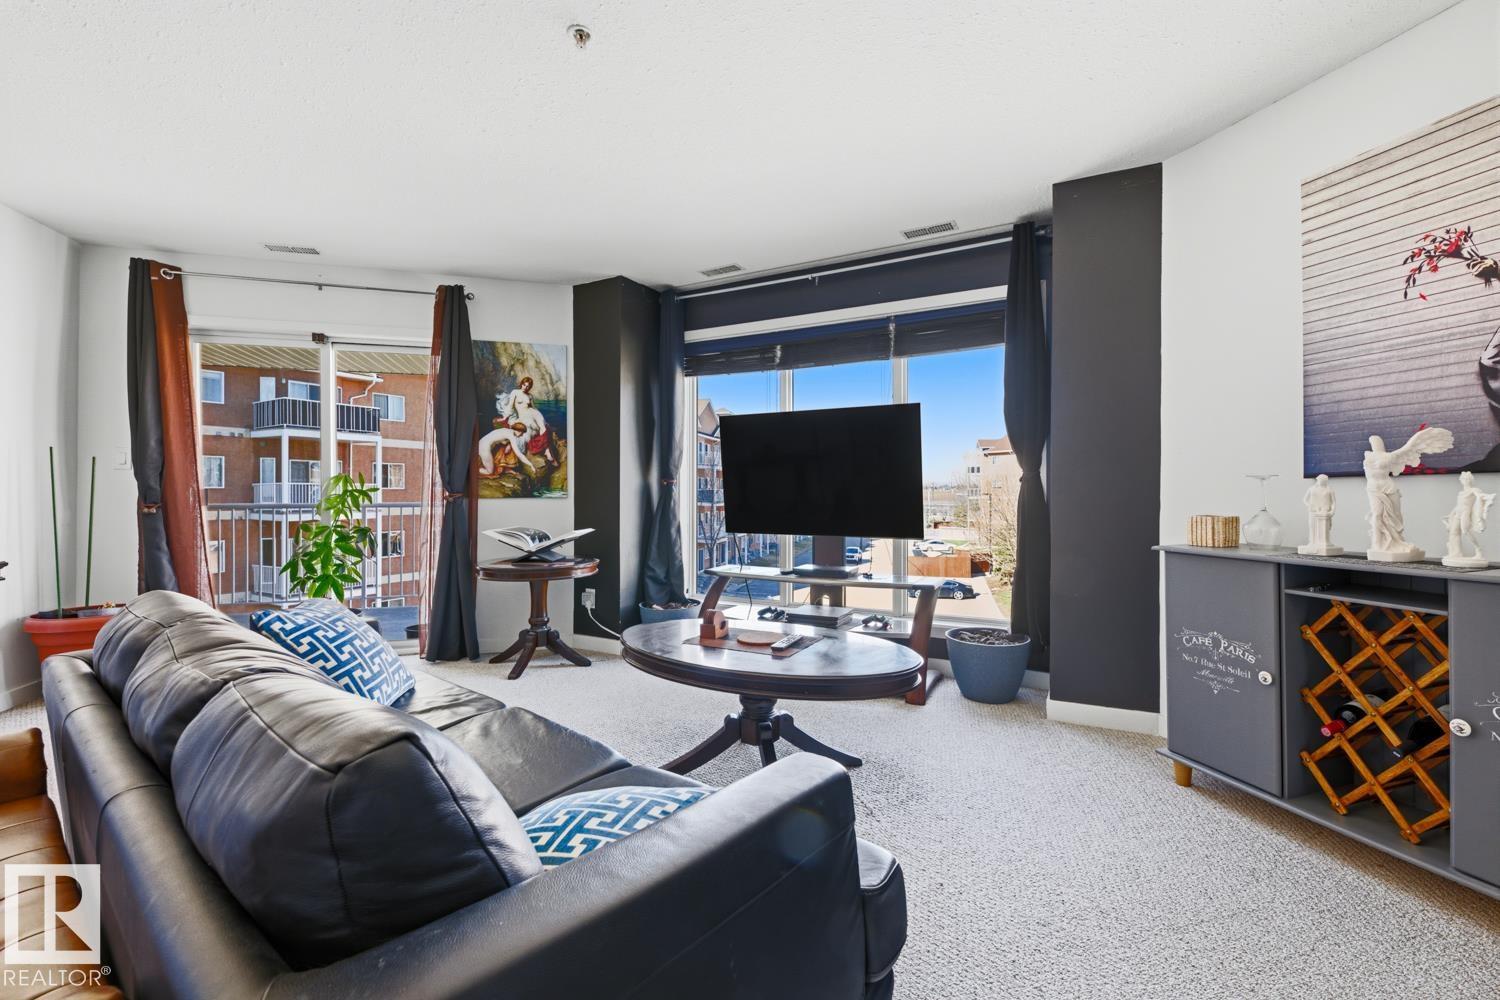
$149,000
#304 4312 139 ave NW, Edmonton
#304 4312 139 ave NW, Edmonton
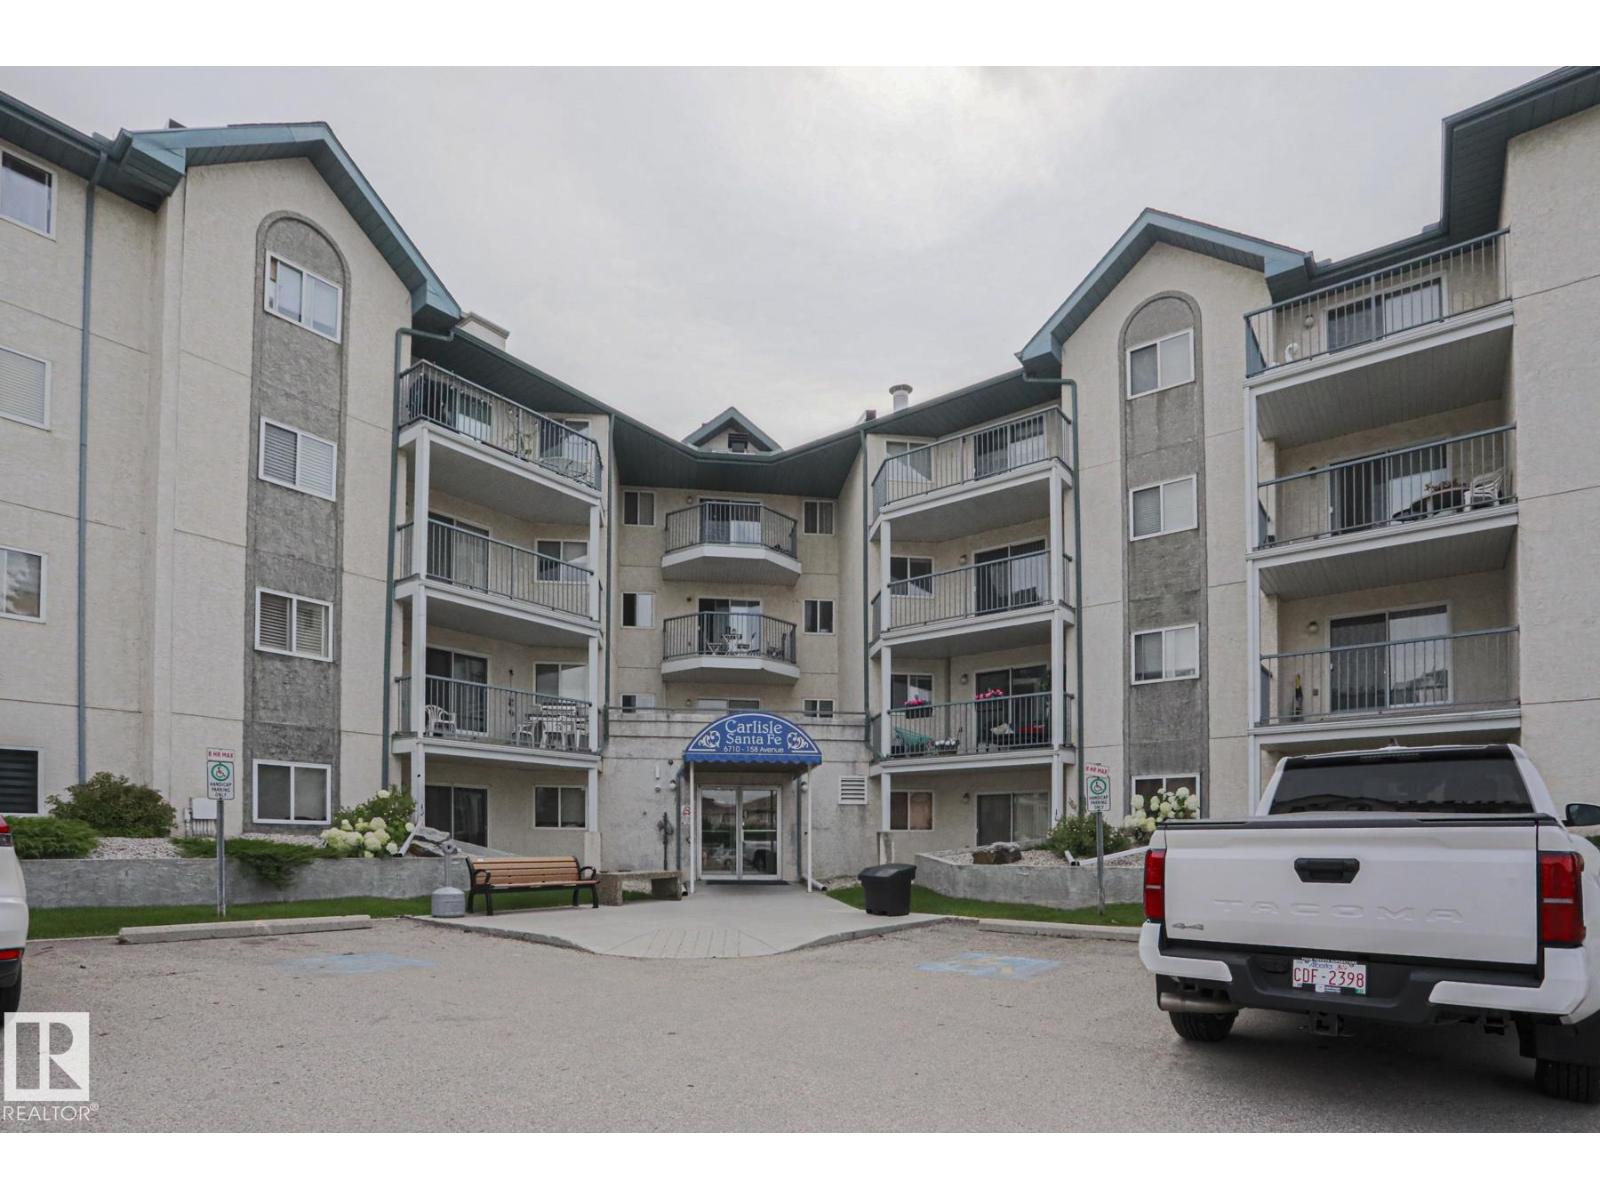
$147,900
#208 6710 158 AV NW, Edmonton
#208 6710 158 AV NW, Edmonton
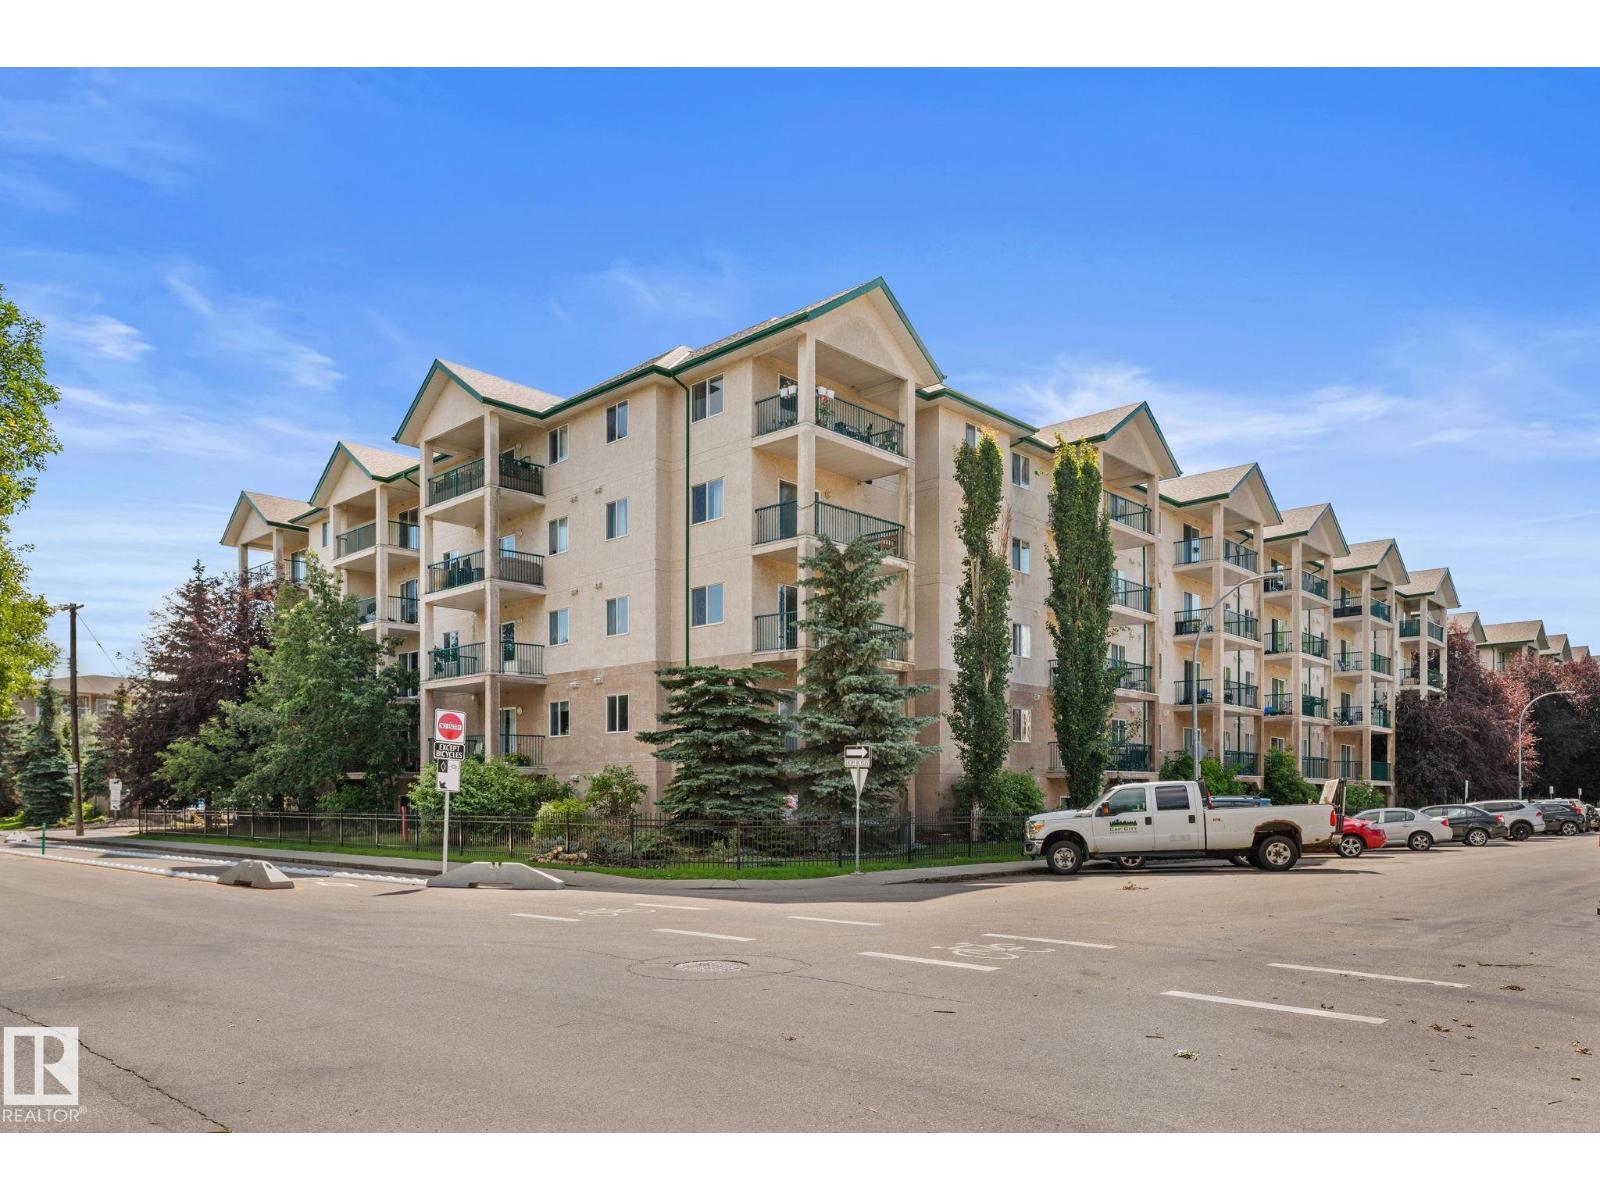
$154,500
#417 11325 83 ST NW, Edmonton
#417 11325 83 ST NW, Edmonton