
1056 Cristall CR SW, Edmonton
$497,600
Property Details
Bedrooms
3
Bathrooms
3
Square Feet
1,383 sqft
Lot Size
258.62 square meters
Year Built
2026
Type
house
MLS #
E4479060
About This Property
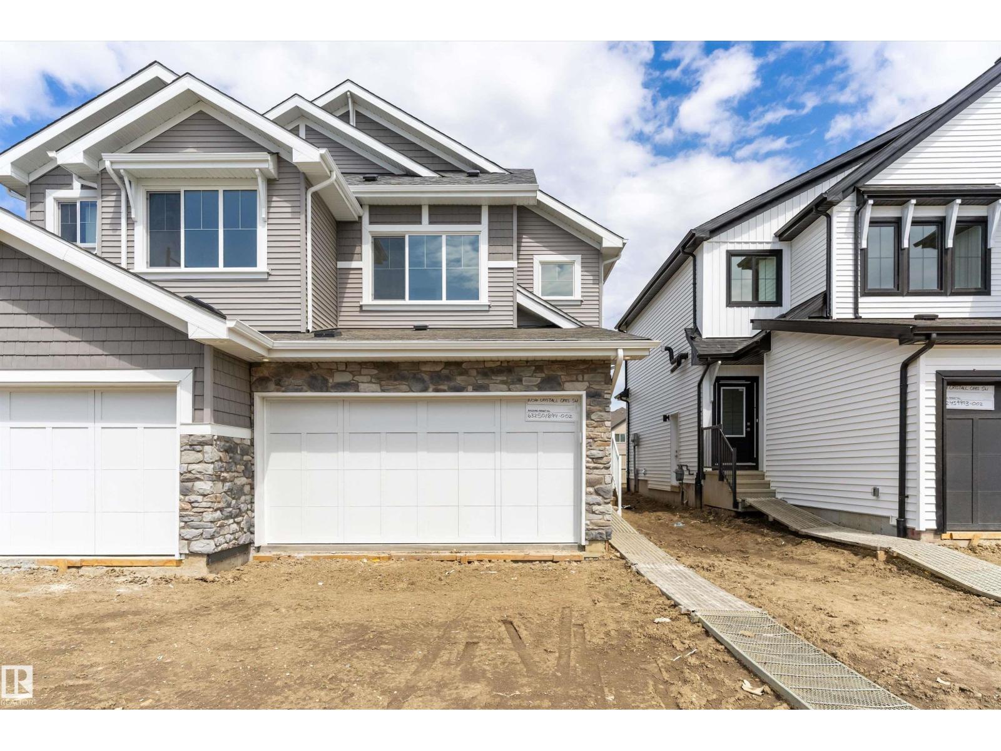
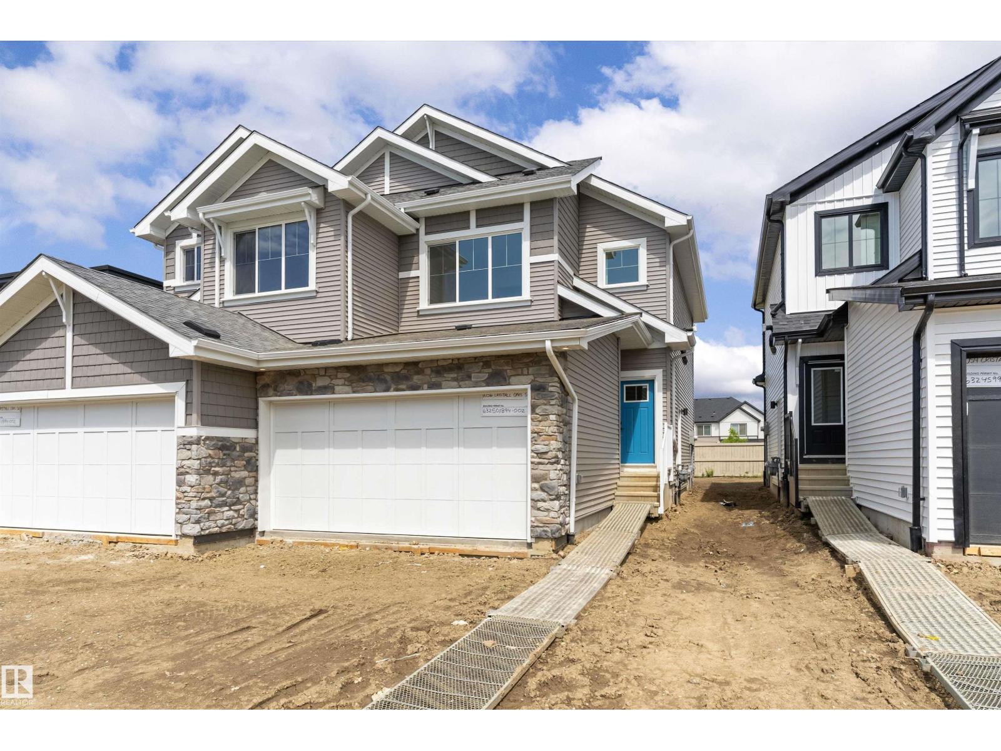
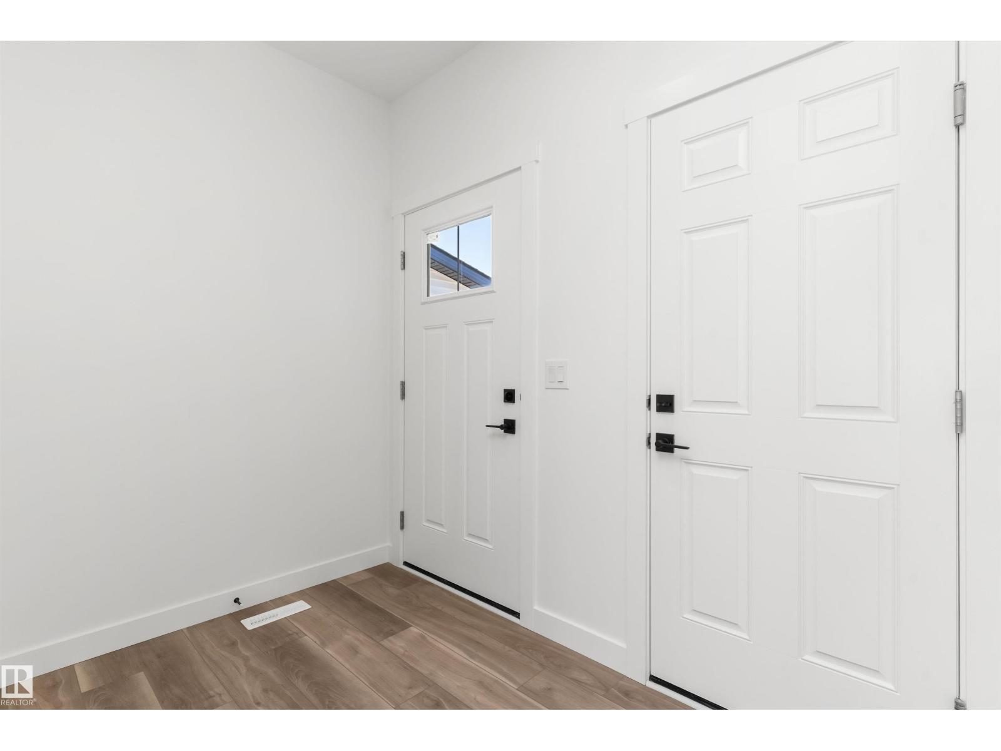
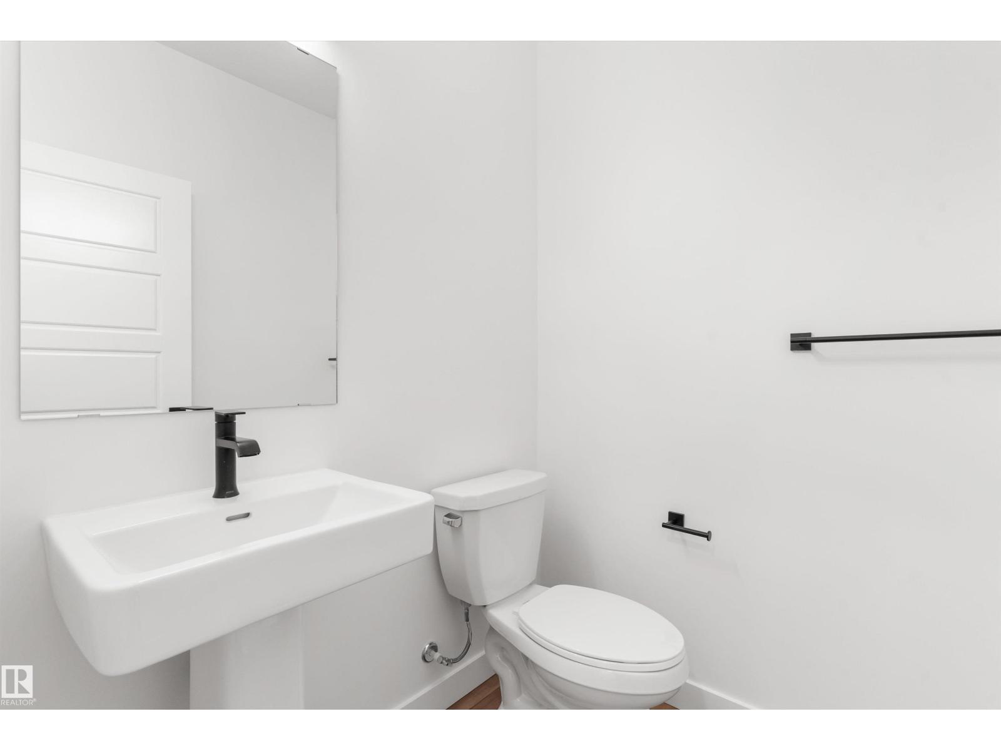
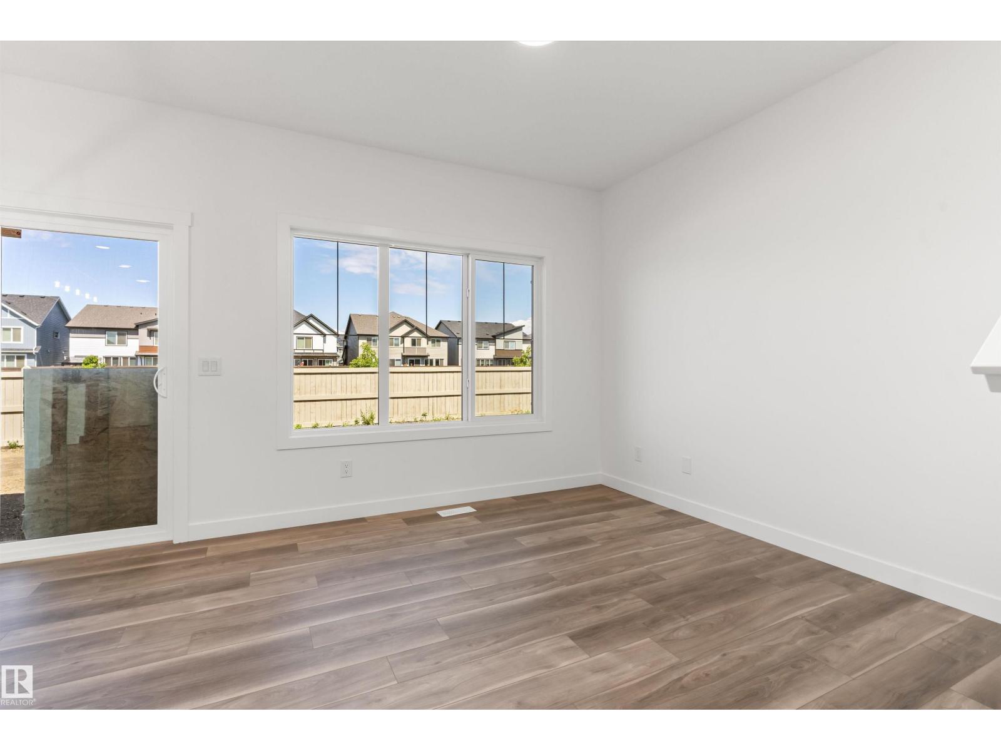
Beautifully designed duplex by Sterling Homes that blends modern style with practical, everyday comfort. The main floor showcases 9’ ceilings and luxury vinyl plank flooring, creating a bright and open atmosphere throughout. The open-concept layout connects the great room, dining area, and a well-appointed kitchen featuring quartz countertops, a central island with eating ledge, and ample pantry storage. Large rear windows and sliding patio doors allow natural light to pour in, enhancing the welcoming feel of the space. A convenient 2-piece powder room and a double attached garage with floor drain complete the main level. Upstairs offers three generously sized bedrooms, including a spacious primary retreat with a walk-in closet and a spa-inspired 4-piece ensuite with double sinks. Upper-floor laundry adds everyday convenience, while basement rough-in plumbing provides excellent potential for future development. (id:66070)
Features & Amenities
3 Bedrooms
3 Bathrooms
Powder Room
Ensuite
Double Garage
Quartz Countertops
Fireplace
Forced Air
Laundry Room
Interested in this property?
Fill out the form and an agent will be in touch.
Mortgage Calculator
Estimated Monthly Payment
$2,445
Principal & Interest
Loan Amount
$398,080
Total Interest
$335,288
* Estimate only. Does not include property taxes, insurance, or CMHC premiums. Contact your lender for a full pre-approval.