
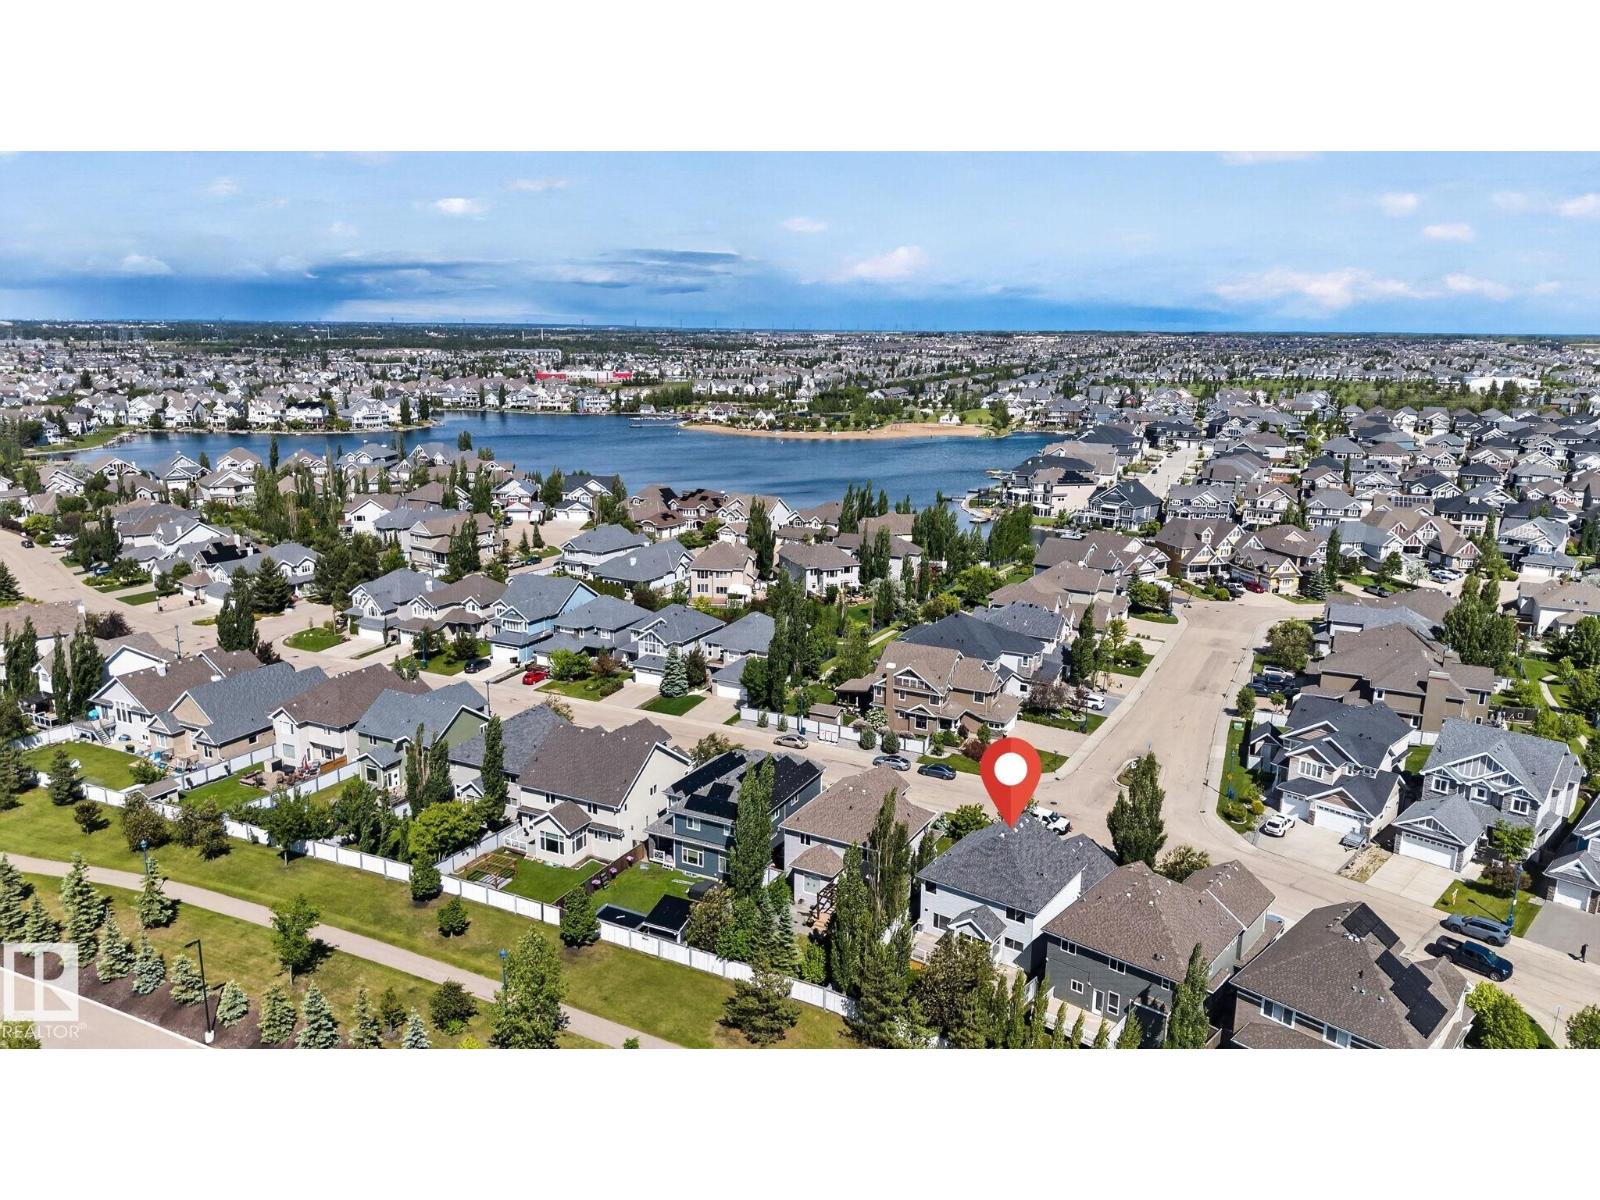
968 SUMMERSIDE LINK LI SW, Edmonton
$675,000
Property Details
Bedrooms
5
Bathrooms
3
Square Feet
2,422 sqft
Lot Size
537.66 square meters
Year Built
2008
Type
house
MLS #
E4495006
About This Property
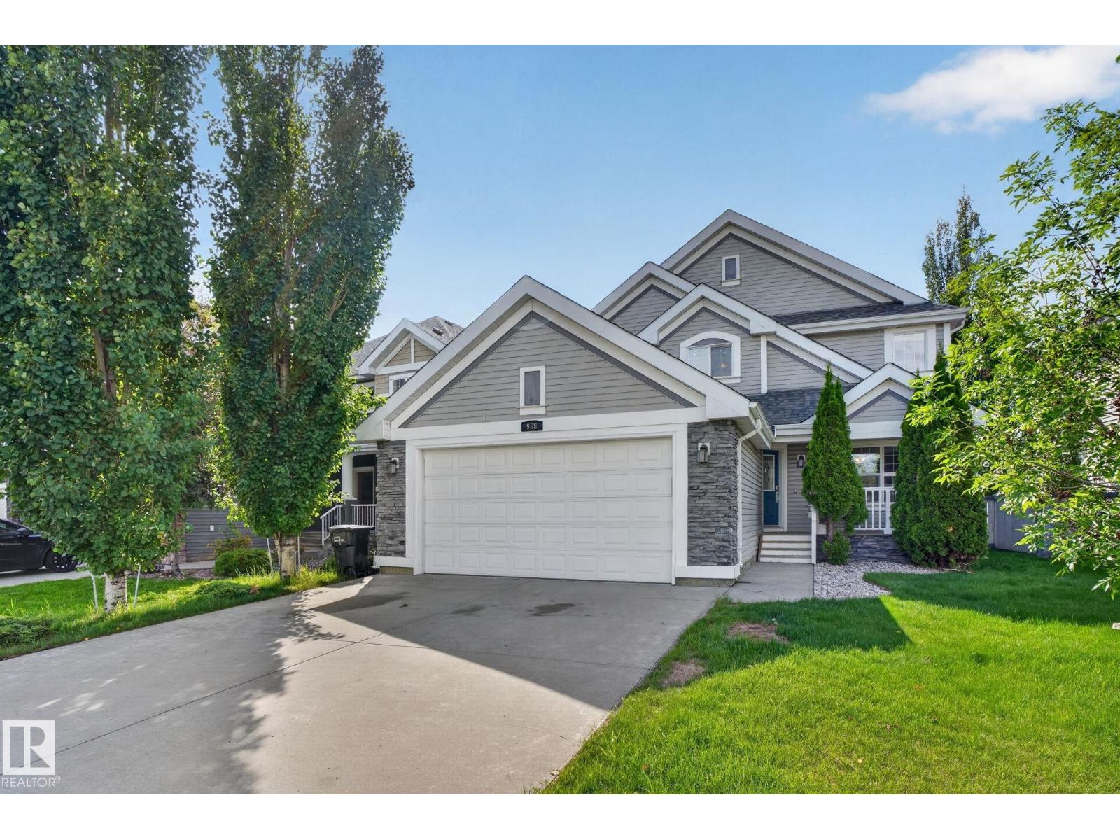
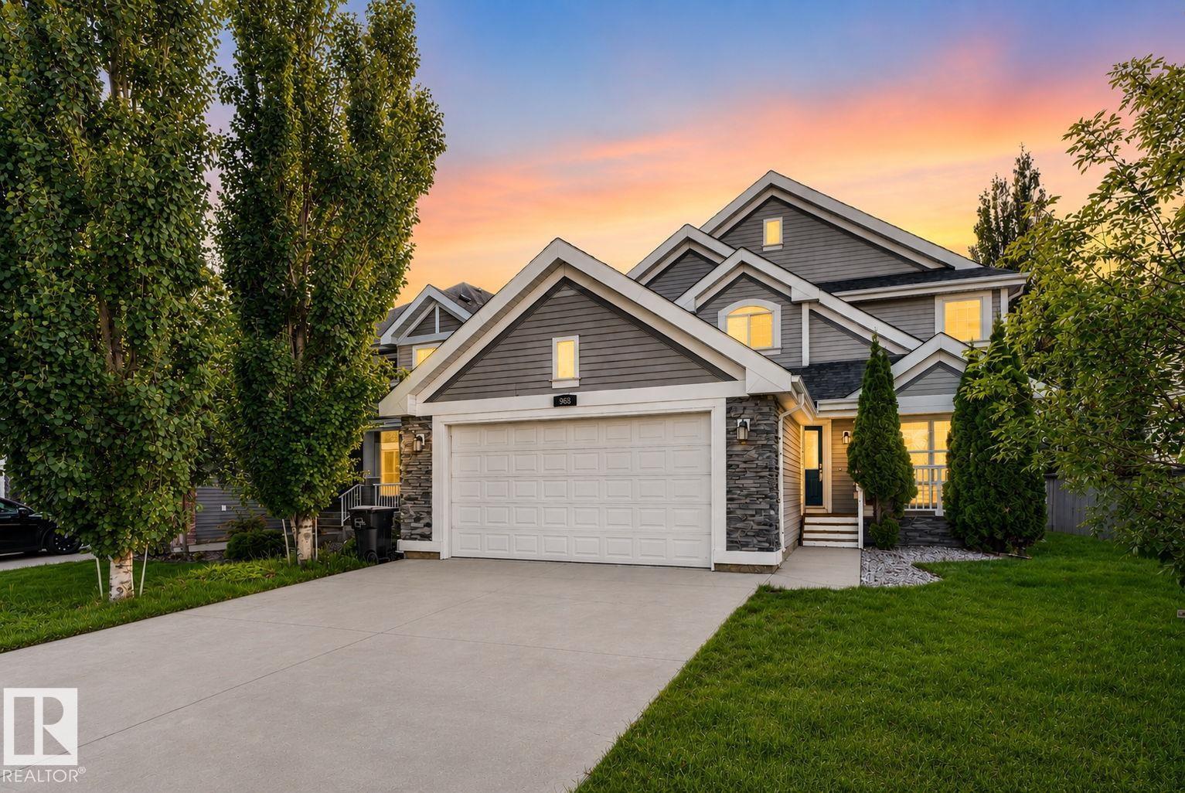
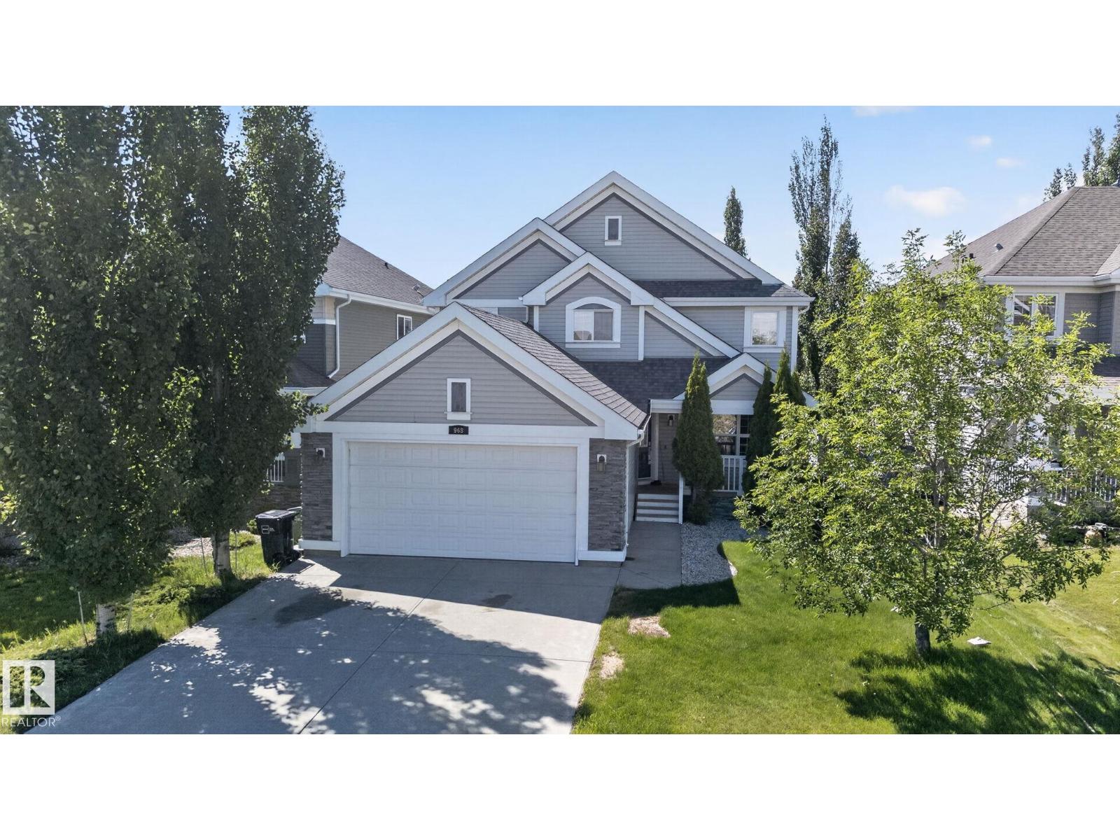
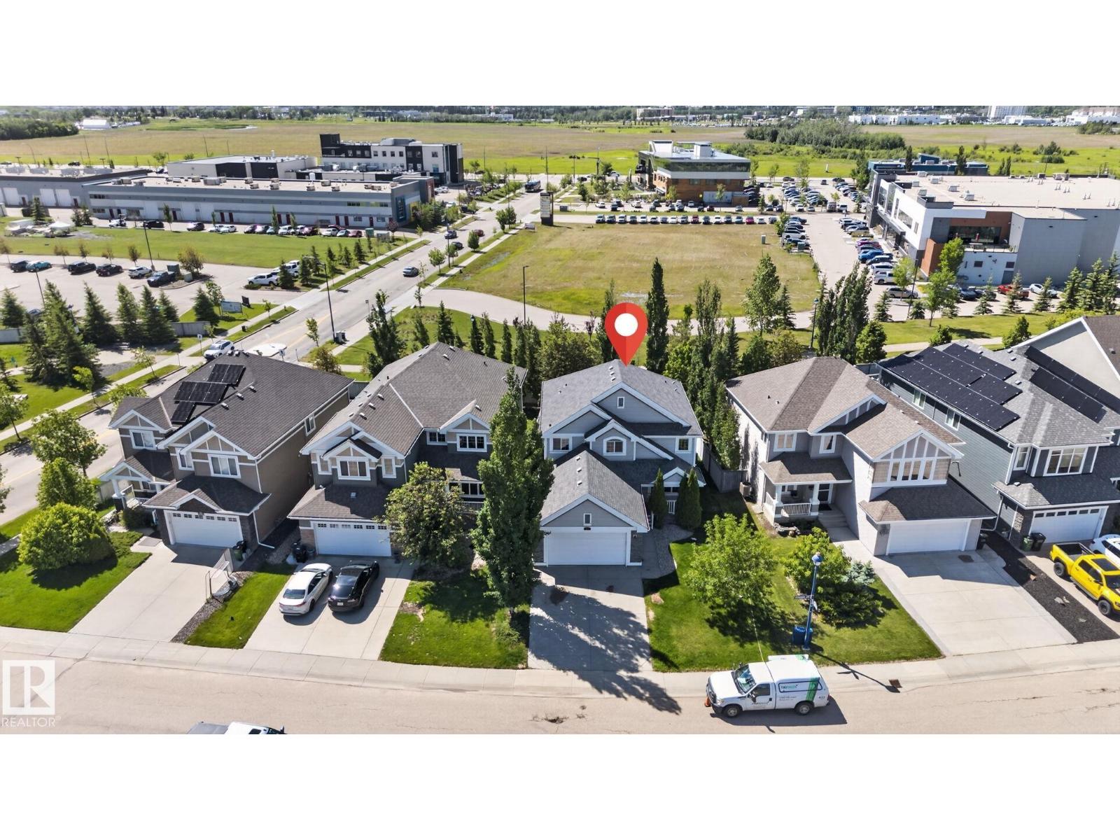
Prestigious Estates of Lake Summerside. This private home backs onto a walking trail with gate access from your fenced yard. SW exposure floods the open layout with natural light. The main floor features maple hardwood, a den, laundry and a gorgeous kitchen with dark cappuccino cabinets, corner pantry, SS appliances (incl. gas stove) & raised granite island. The bright dining nook with 10' ceilings flows perfectly into the great room with a gas fireplace. Upstairs is completely refreshed with FRESH PAINT, NEW CARPET & NEW VINYL FLOORING! The upper level offers a tech centre & 4 spacious bedrooms. The king-sized primary suite features a walk-in closet & spa-like ensuite with a corner jetted tub, glass shower, and long granite vanity. The partly finished basement adds a media room & guest bed. Live the ultimate resort lifestyle this summer with exclusive lake access to swim, kayak, fish, play tennis, & enjoy the sandy beach! (id:66070)
Features & Amenities
5 Bedrooms
3 Bathrooms
Corner Lot
Gas Stove
Reading / Office Nook
Ensuite
Gas Fireplace
Forced Air
Fully Finished Basement
Laundry Room
Fenced Back Yard
Interested in this property?
Fill out the form and an agent will be in touch.
Mortgage Calculator
Estimated Monthly Payment
$3,316
Principal & Interest
Loan Amount
$540,000
Total Interest
$454,822
* Estimate only. Does not include property taxes, insurance, or CMHC premiums. Contact your lender for a full pre-approval.