
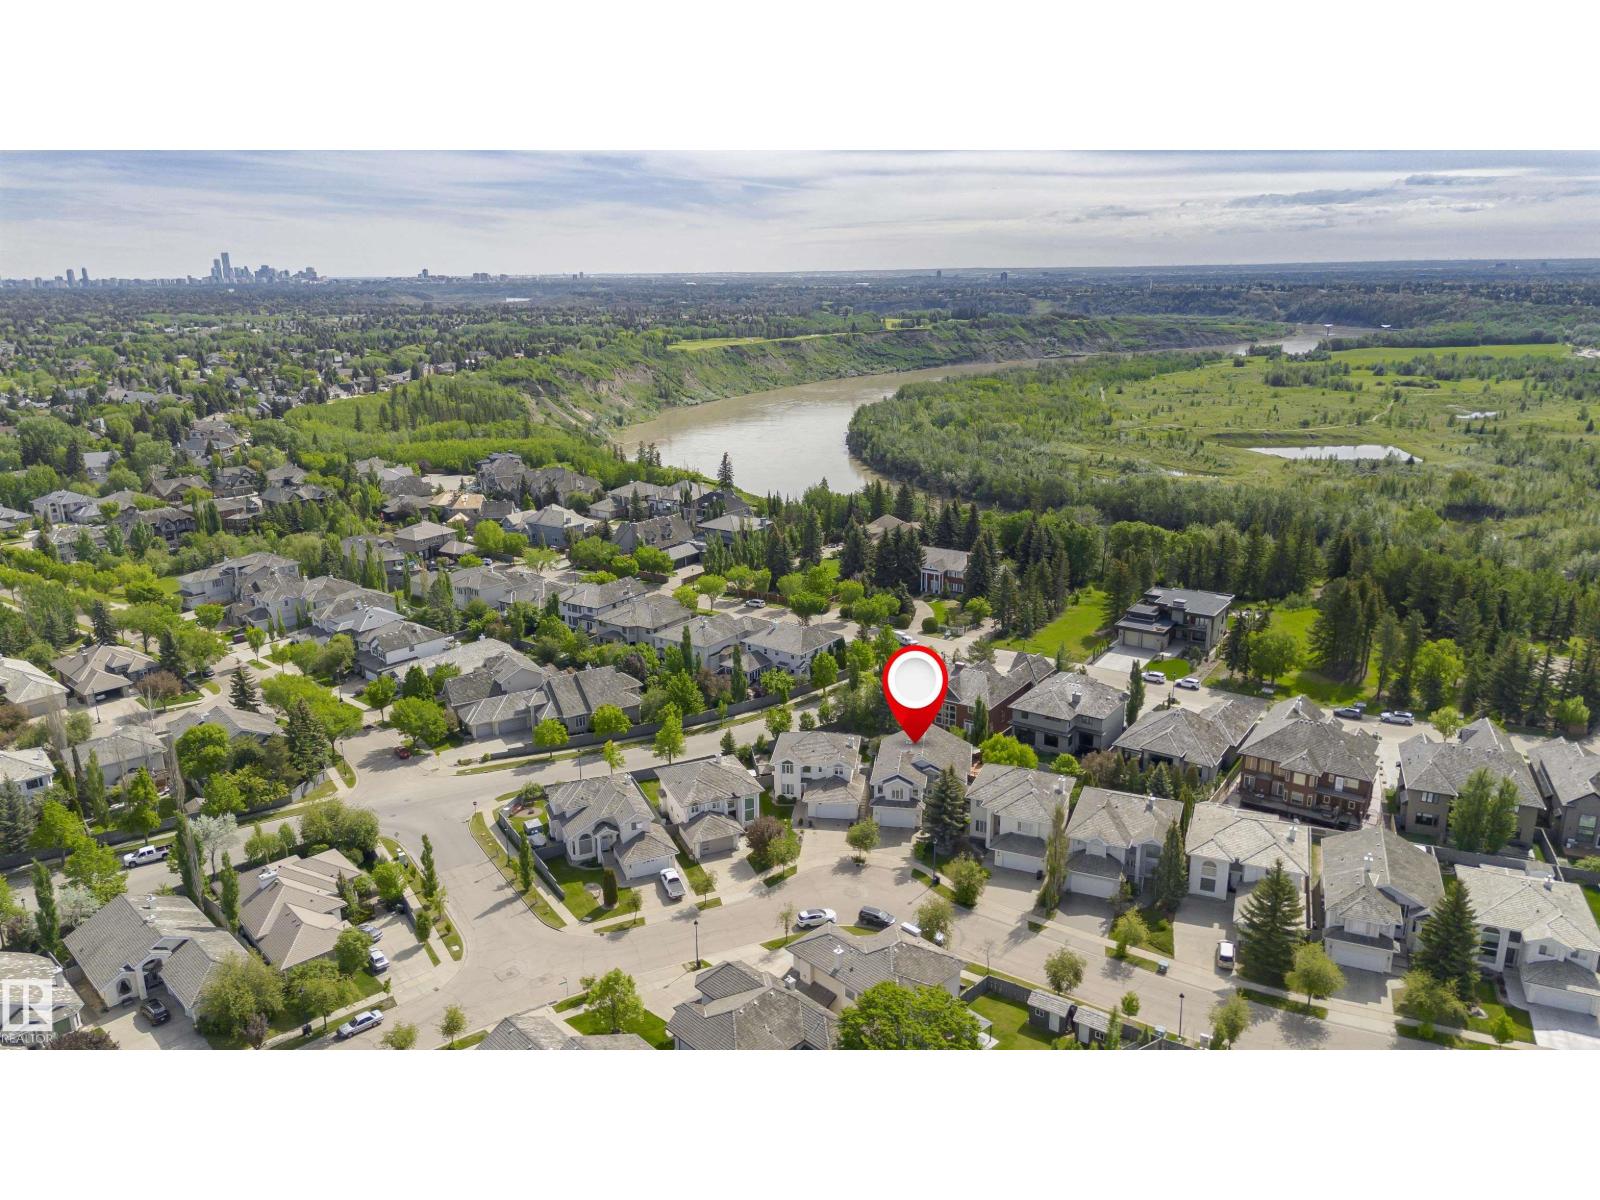
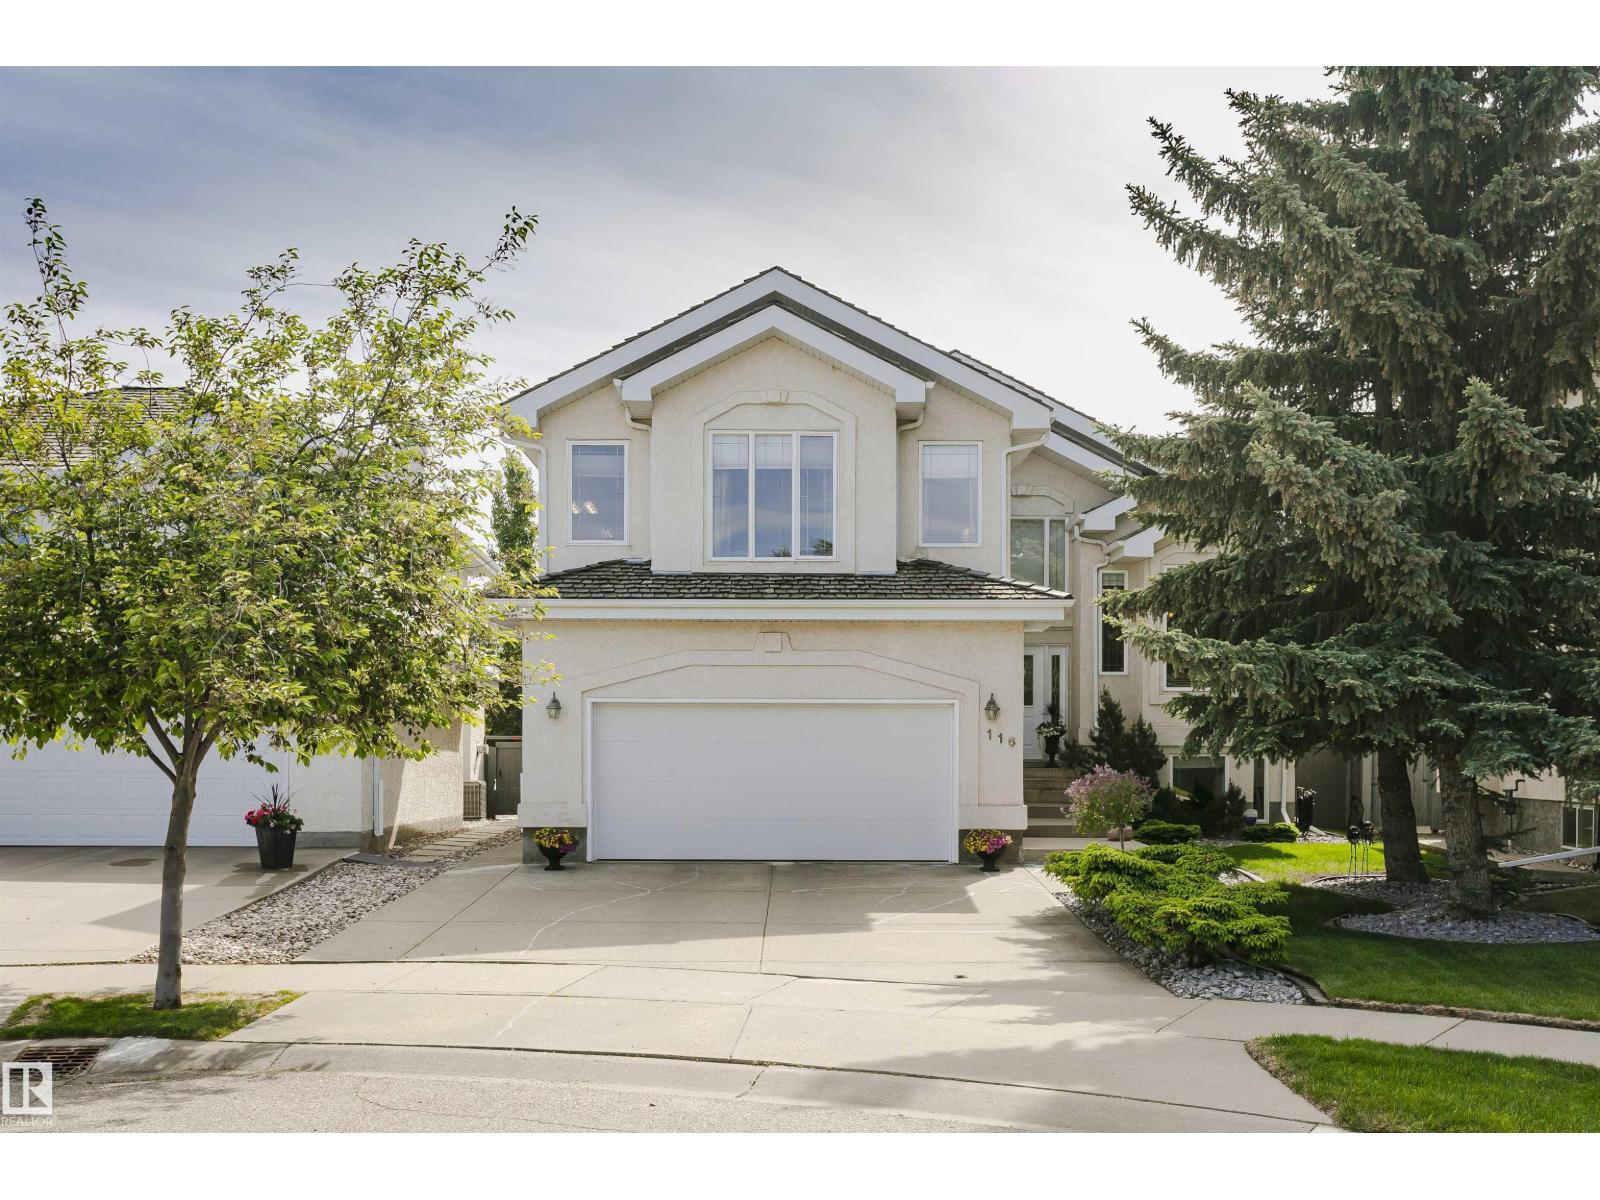
116 DARLINGTON CR NW, Edmonton
$779,900
Property Details
Bedrooms
5
Bathrooms
4
Square Feet
2,245 sqft
Lot Size
583.45 square meters
Year Built
1999
Type
house
MLS #
E4493259
About This Property
Welcome to this stunning raised bungalow with an upper-level primary suite backing onto a serene and private greenspace, just steps from the beautiful River Valley! Offering over 3,678 sq.ft. of total living space, this well-designed home features soaring ceilings and expansive windows that fill the spacious living room with natural light. The main floor boasts a bright, open-concept kitchen with patio doors leading to a large private deck—perfect for enjoying your morning coffee with peaceful views—along with two generously sized bedrooms. Upstairs, you’ll find a spacious primary retreat complete with a walk-in closet and a luxurious 5-piece spa-inspired ensuite. The fully finished basement significantly expands your living space, featuring two additional bedrooms, a large family room, laundry area, and ample storage. Complete with a double attached garage and offering quick, convenient access to Anthony Henday Drive, this home perfectly blends natural tranquility with urban accessibility. A must-see! (id:66070)
Features & Amenities
5 Bedrooms
4 Bathrooms
Ensuite
Double Garage
Forced Air
Fully Finished Basement
Laundry Room
Endless Storage
Interested in this property?
Fill out the form and an agent will be in touch.
Mortgage Calculator
Estimated Monthly Payment
$3,831
Principal & Interest
Loan Amount
$623,920
Total Interest
$525,504
* Estimate only. Does not include property taxes, insurance, or CMHC premiums. Contact your lender for a full pre-approval.
Similar Listings
Comparable homes in Edmonton you may also like
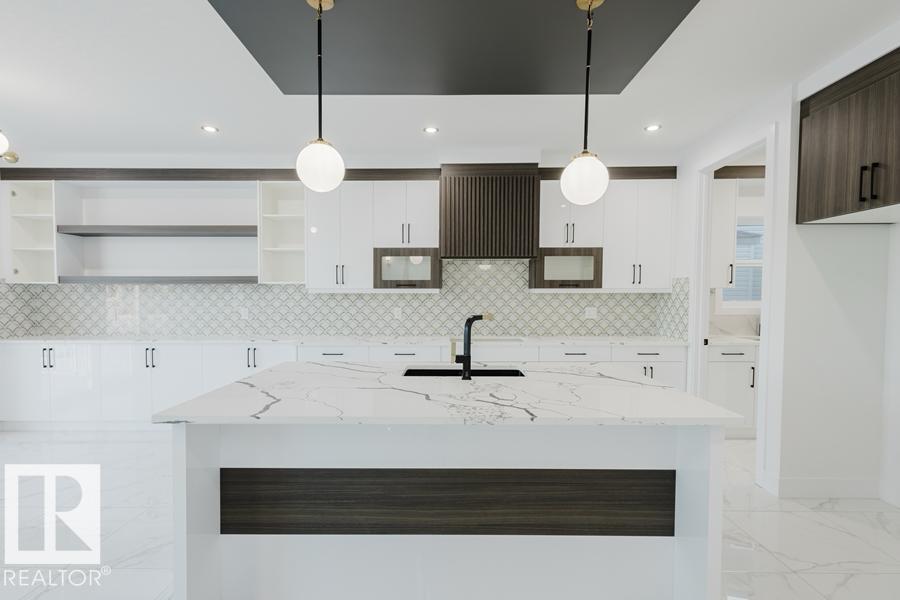
$774,998
13148 187 Ave NW, Edmonton
13148 187 Ave NW, Edmonton
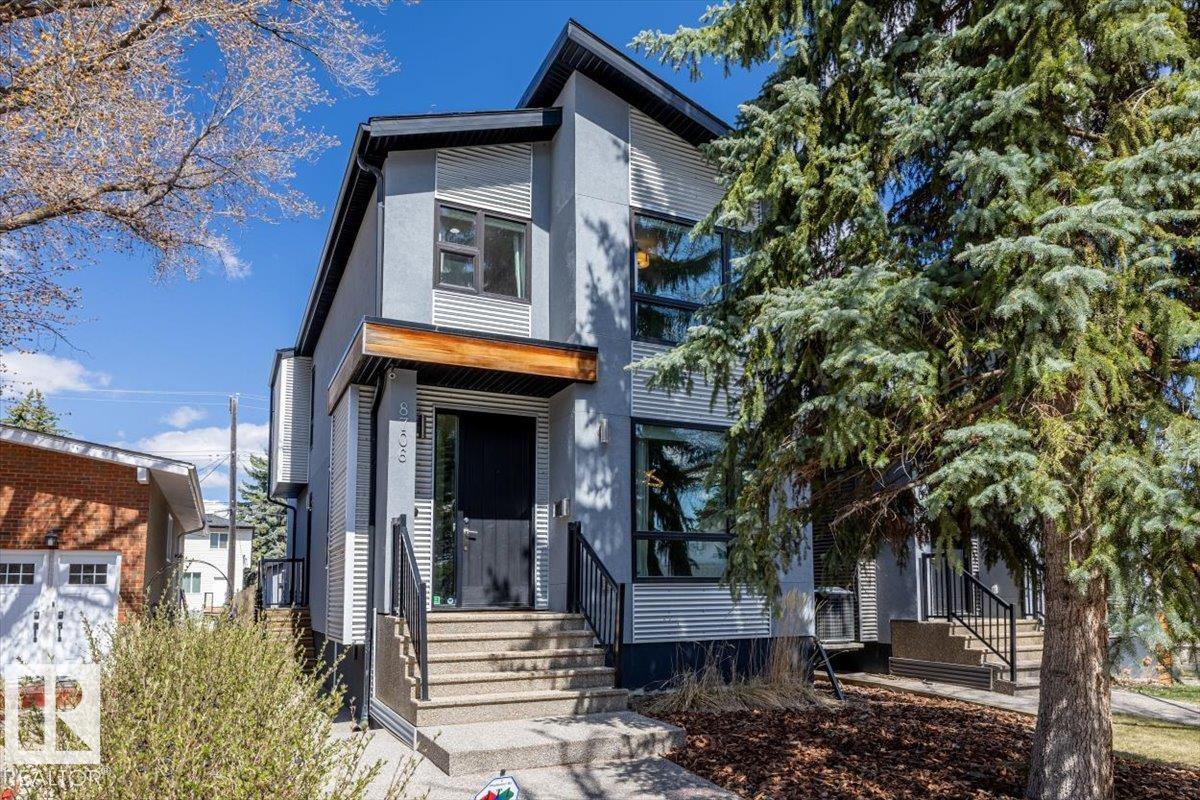
$789,900
8706 88 AV NW, Edmonton
8706 88 AV NW, Edmonton
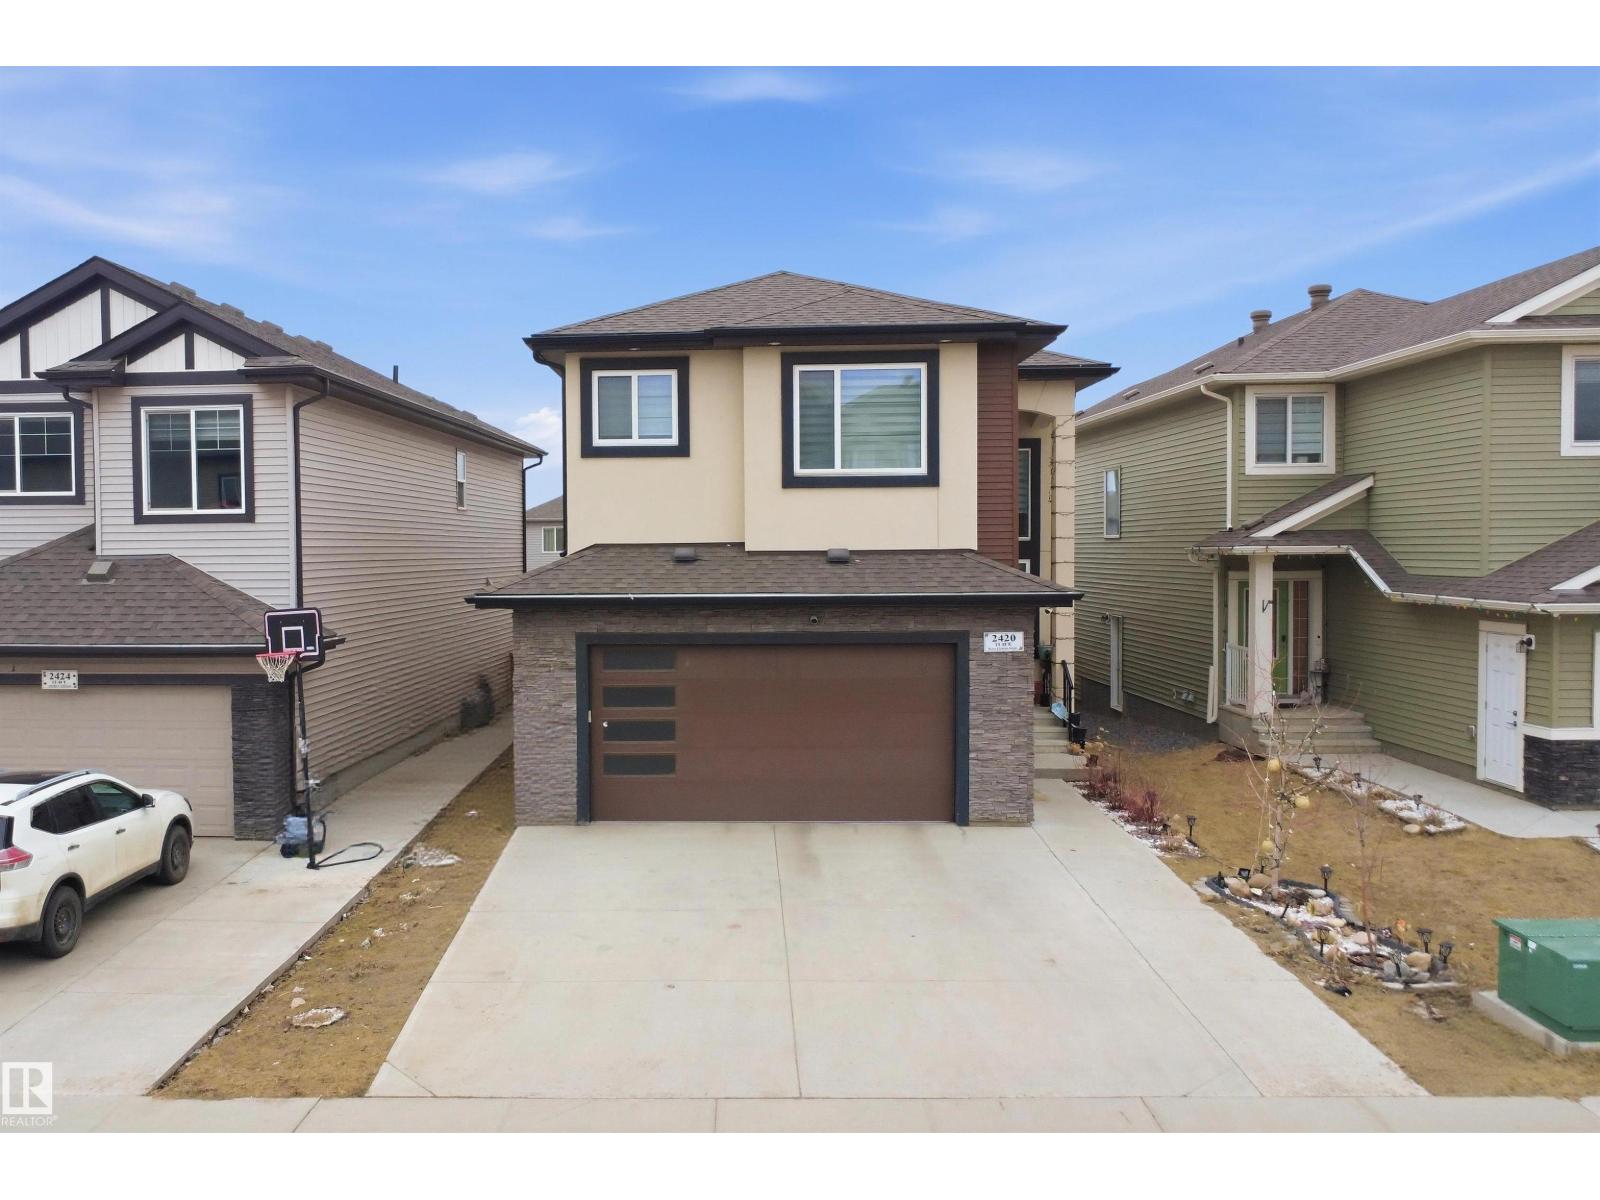
$765,000
2420 13 AV NW, Edmonton
2420 13 AV NW, Edmonton
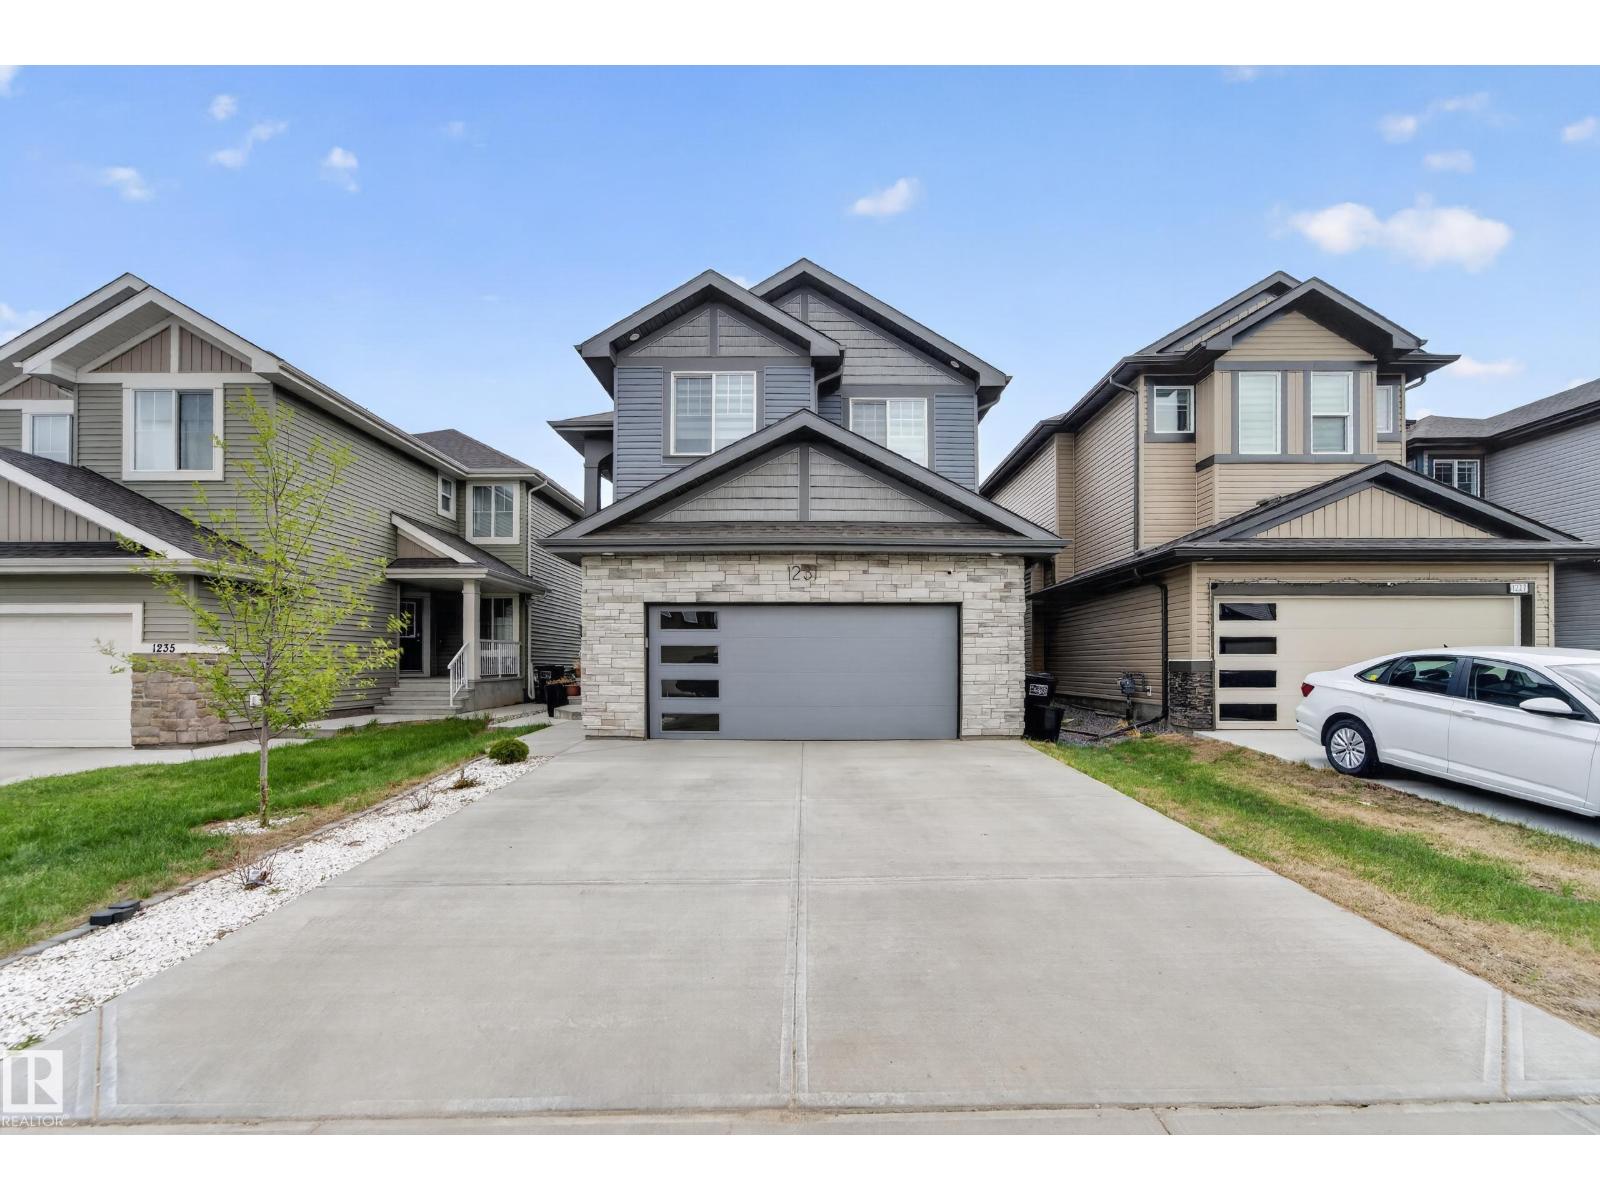
$774,000
1231 26 ST NW, Edmonton
1231 26 ST NW, Edmonton
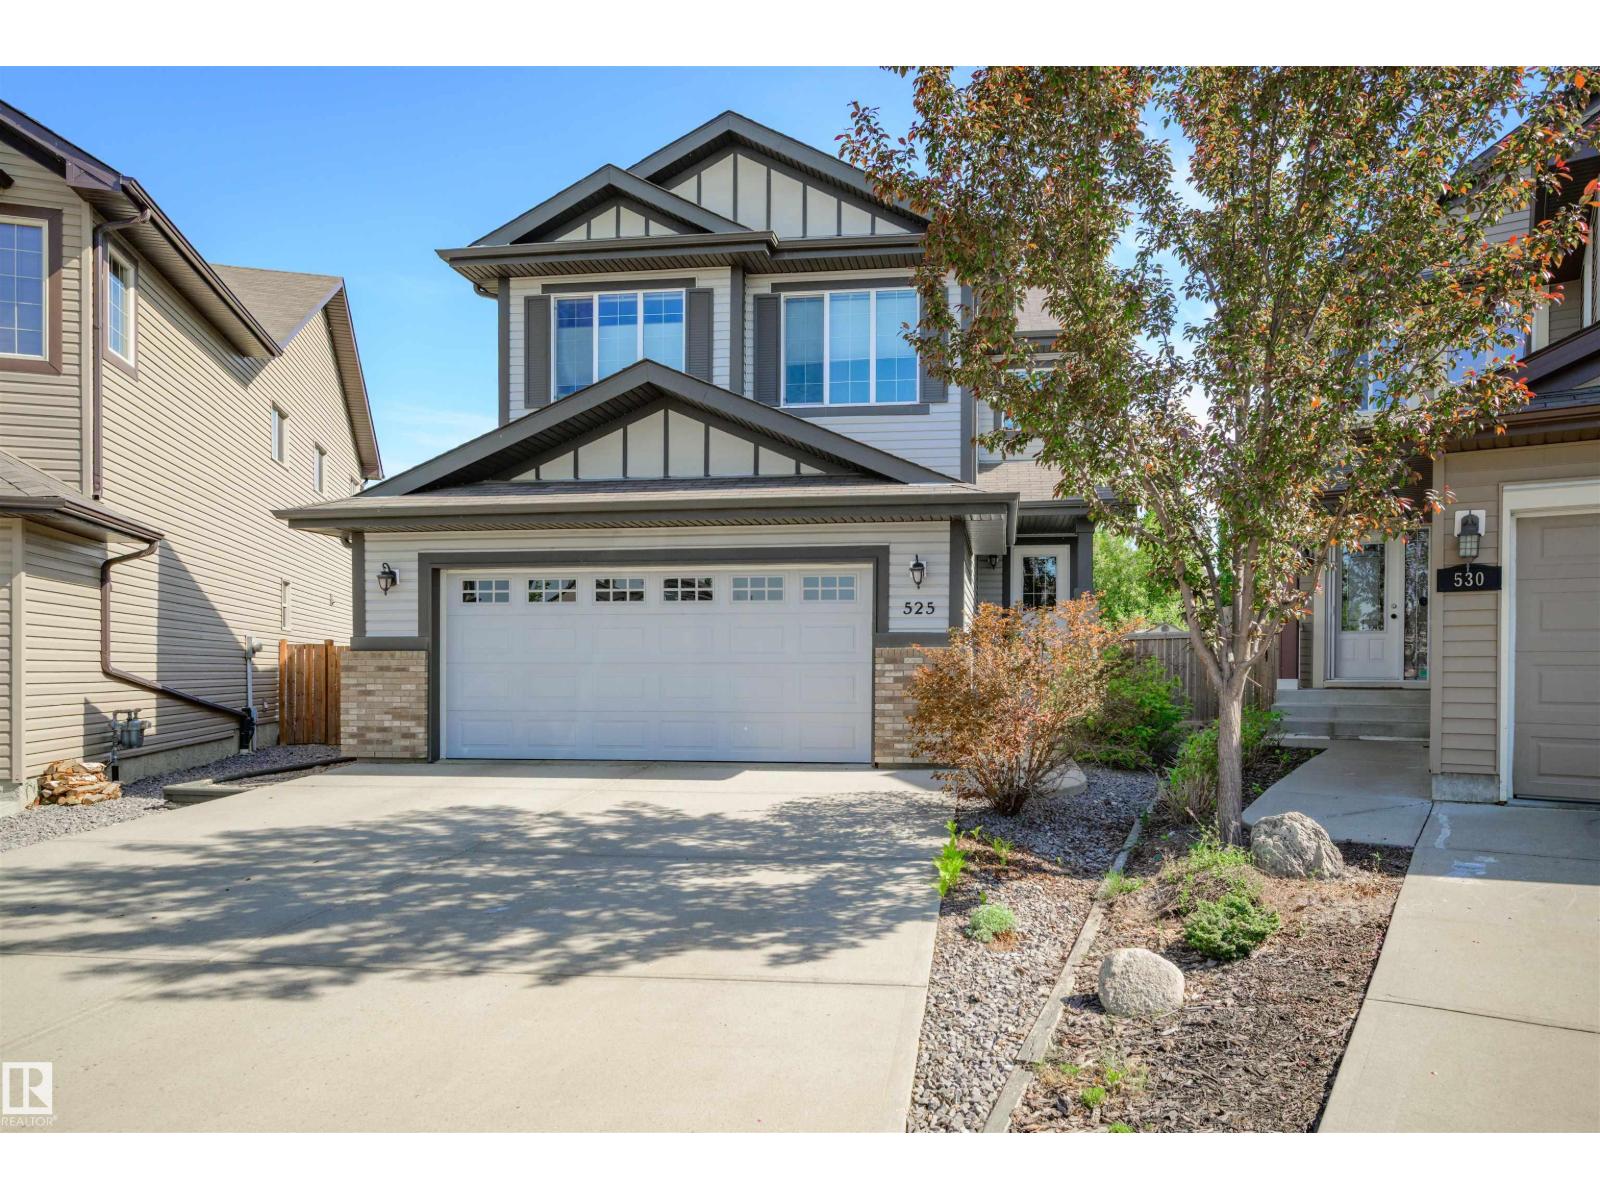
$788,800
525 173A ST SW, Edmonton
525 173A ST SW, Edmonton
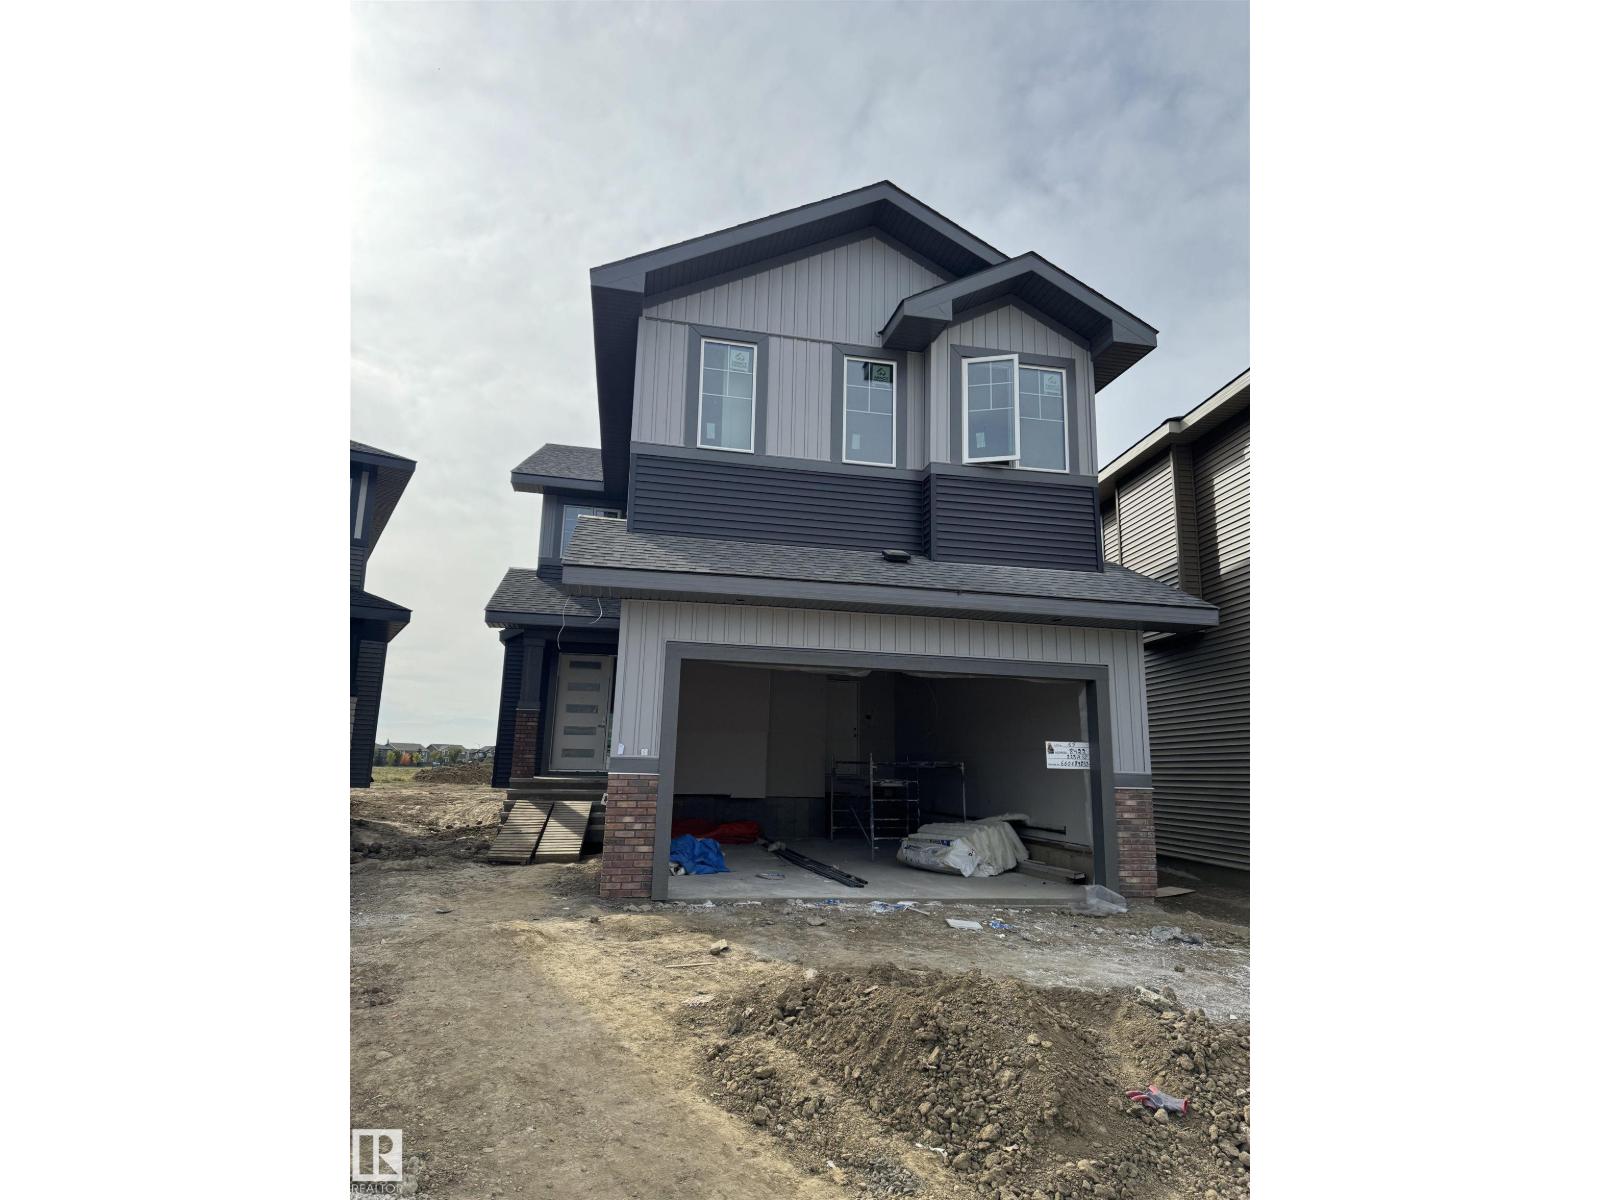
$799,000
8422 223A ST NW, Edmonton
8422 223A ST NW, Edmonton
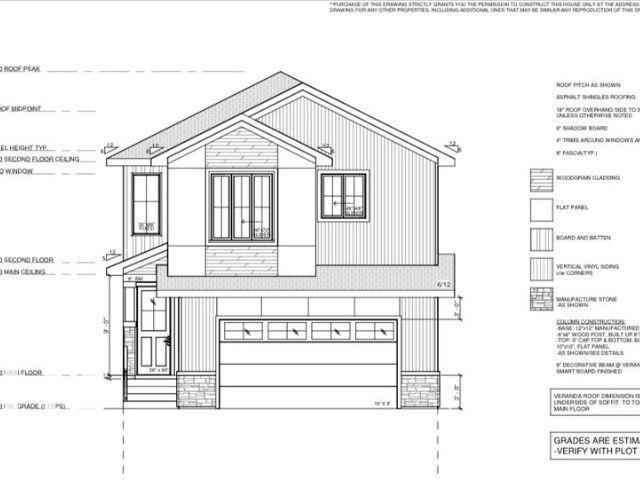
$799,900
13136 187 AV NW, Edmonton
13136 187 AV NW, Edmonton
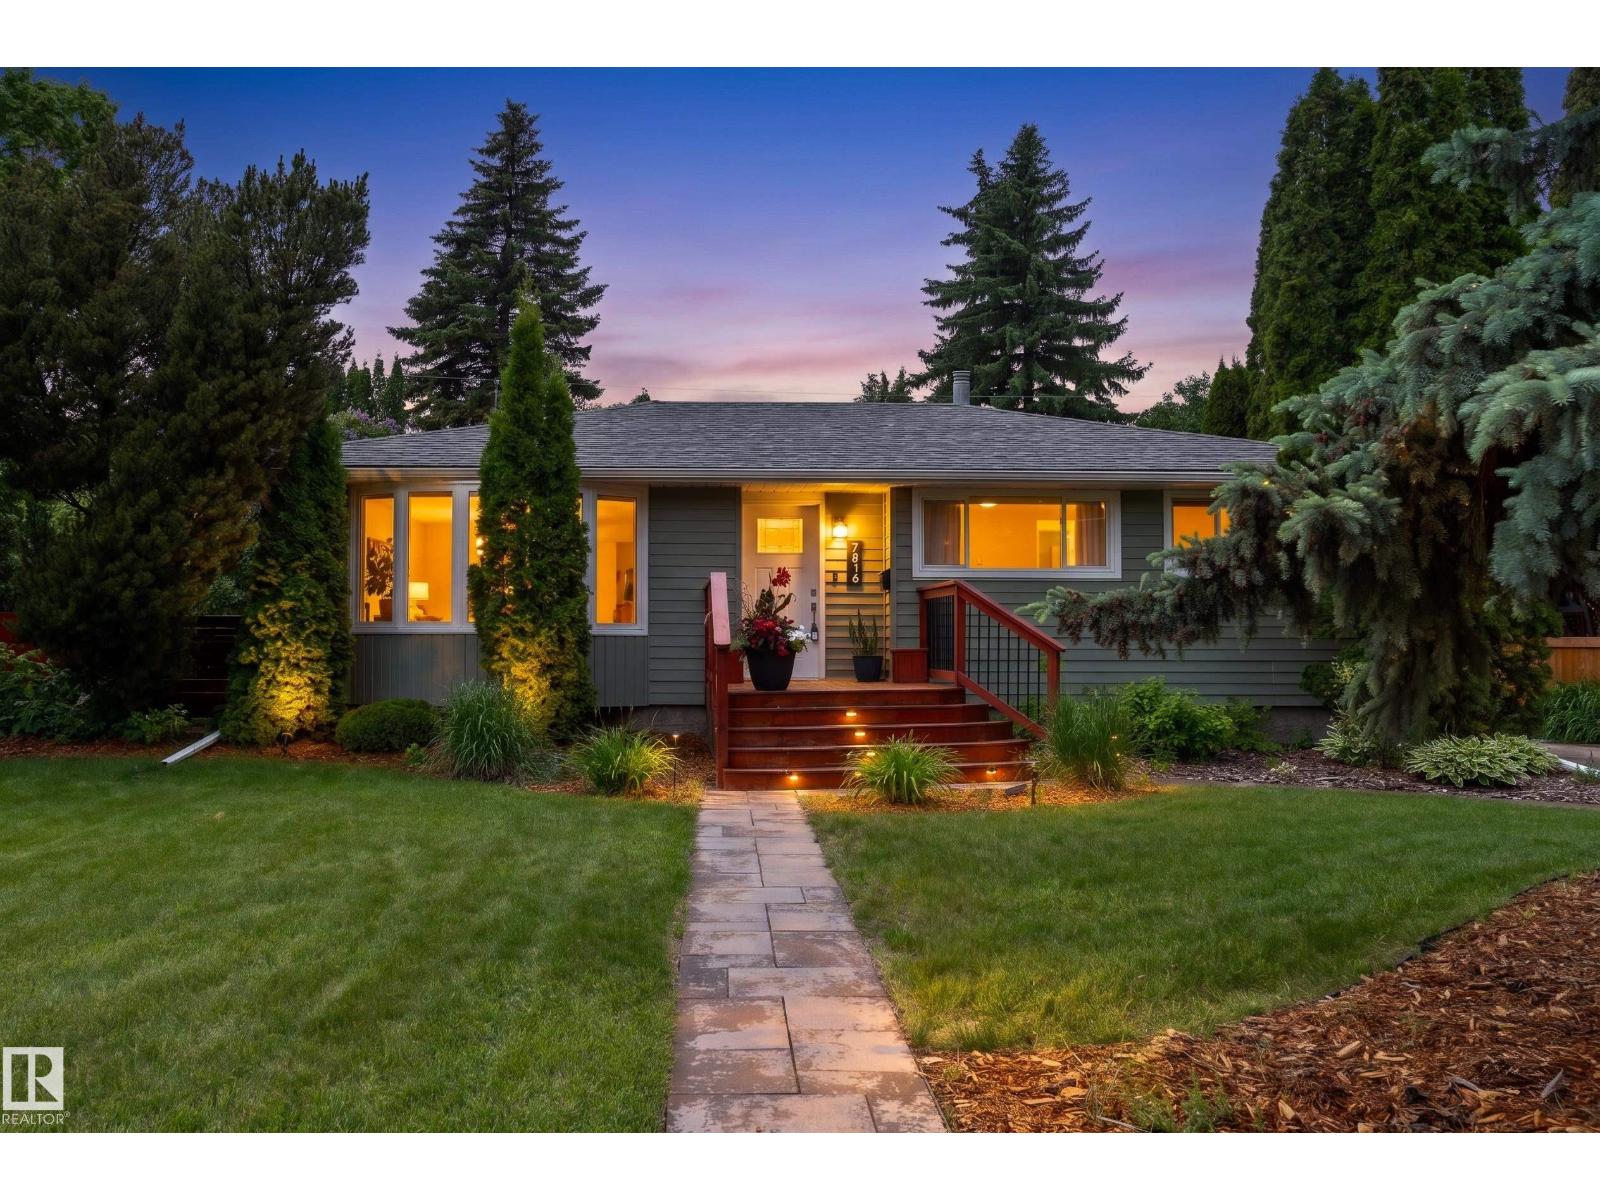
$800,000
7816 142 ST NW, Edmonton
7816 142 ST NW, Edmonton
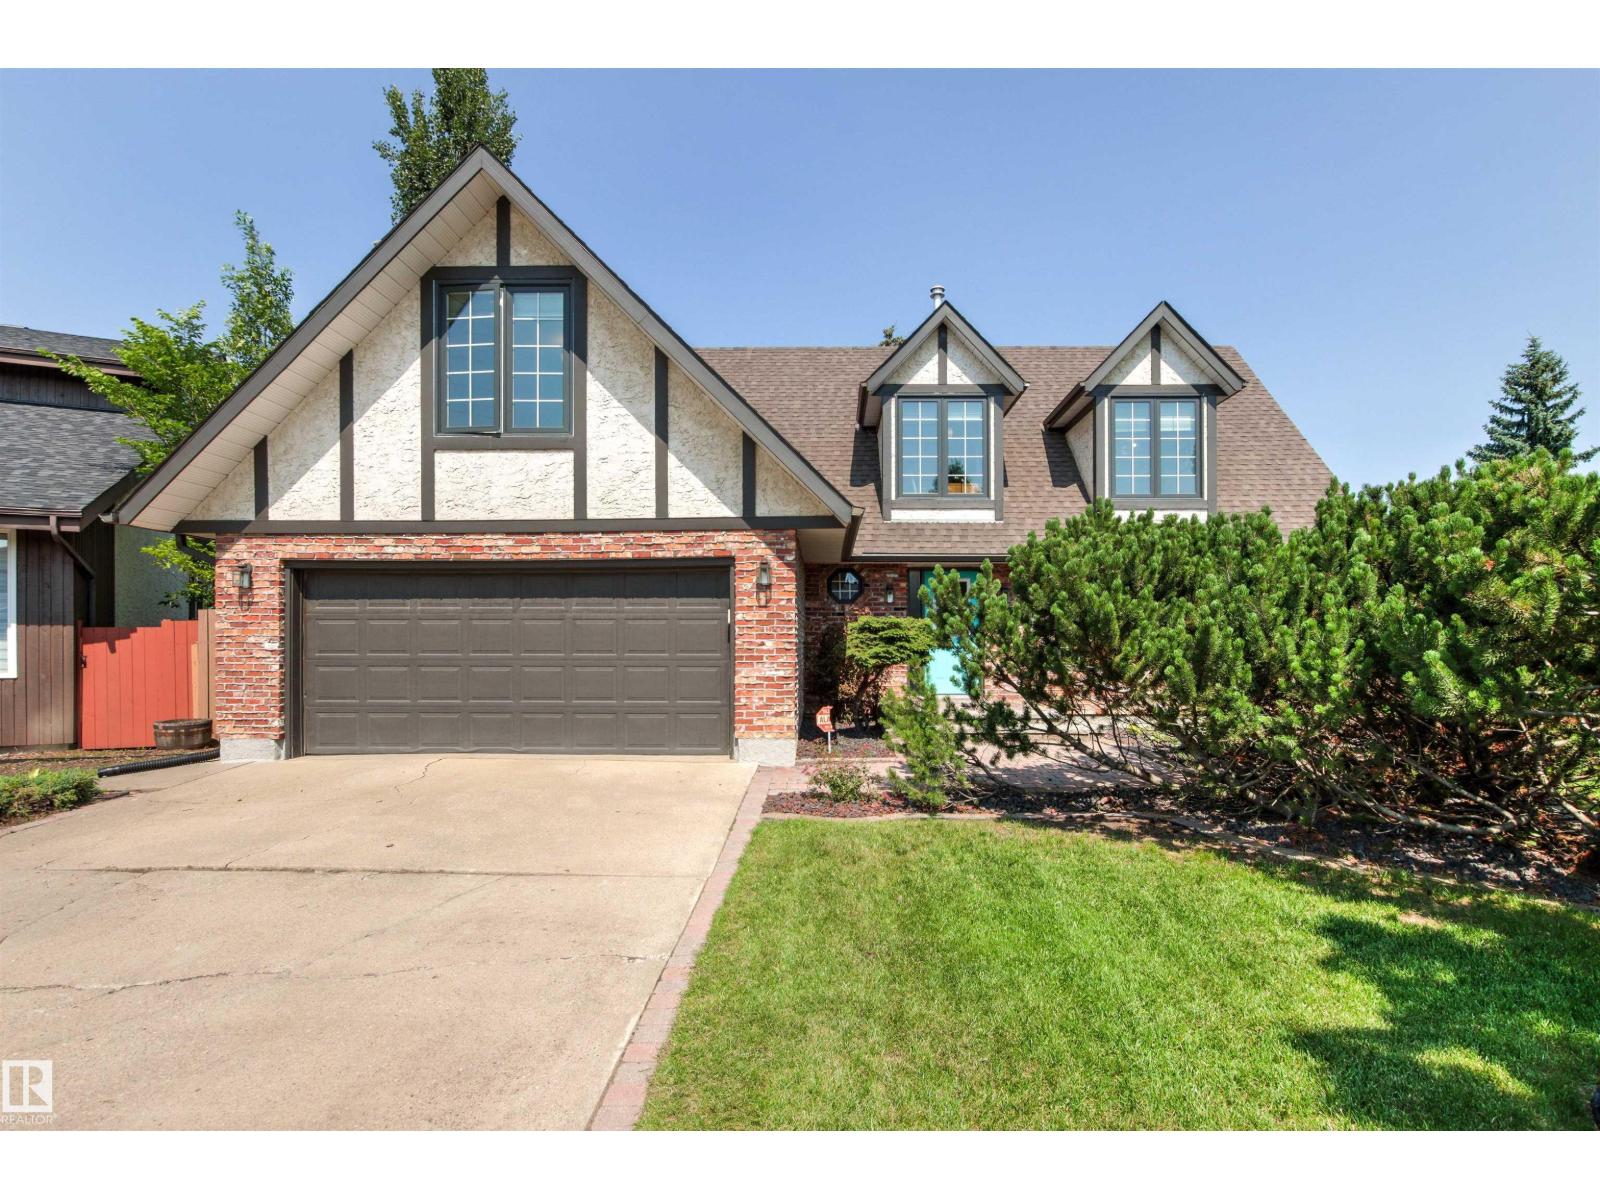
$799,888
17532 55 AV NW, Edmonton
17532 55 AV NW, Edmonton
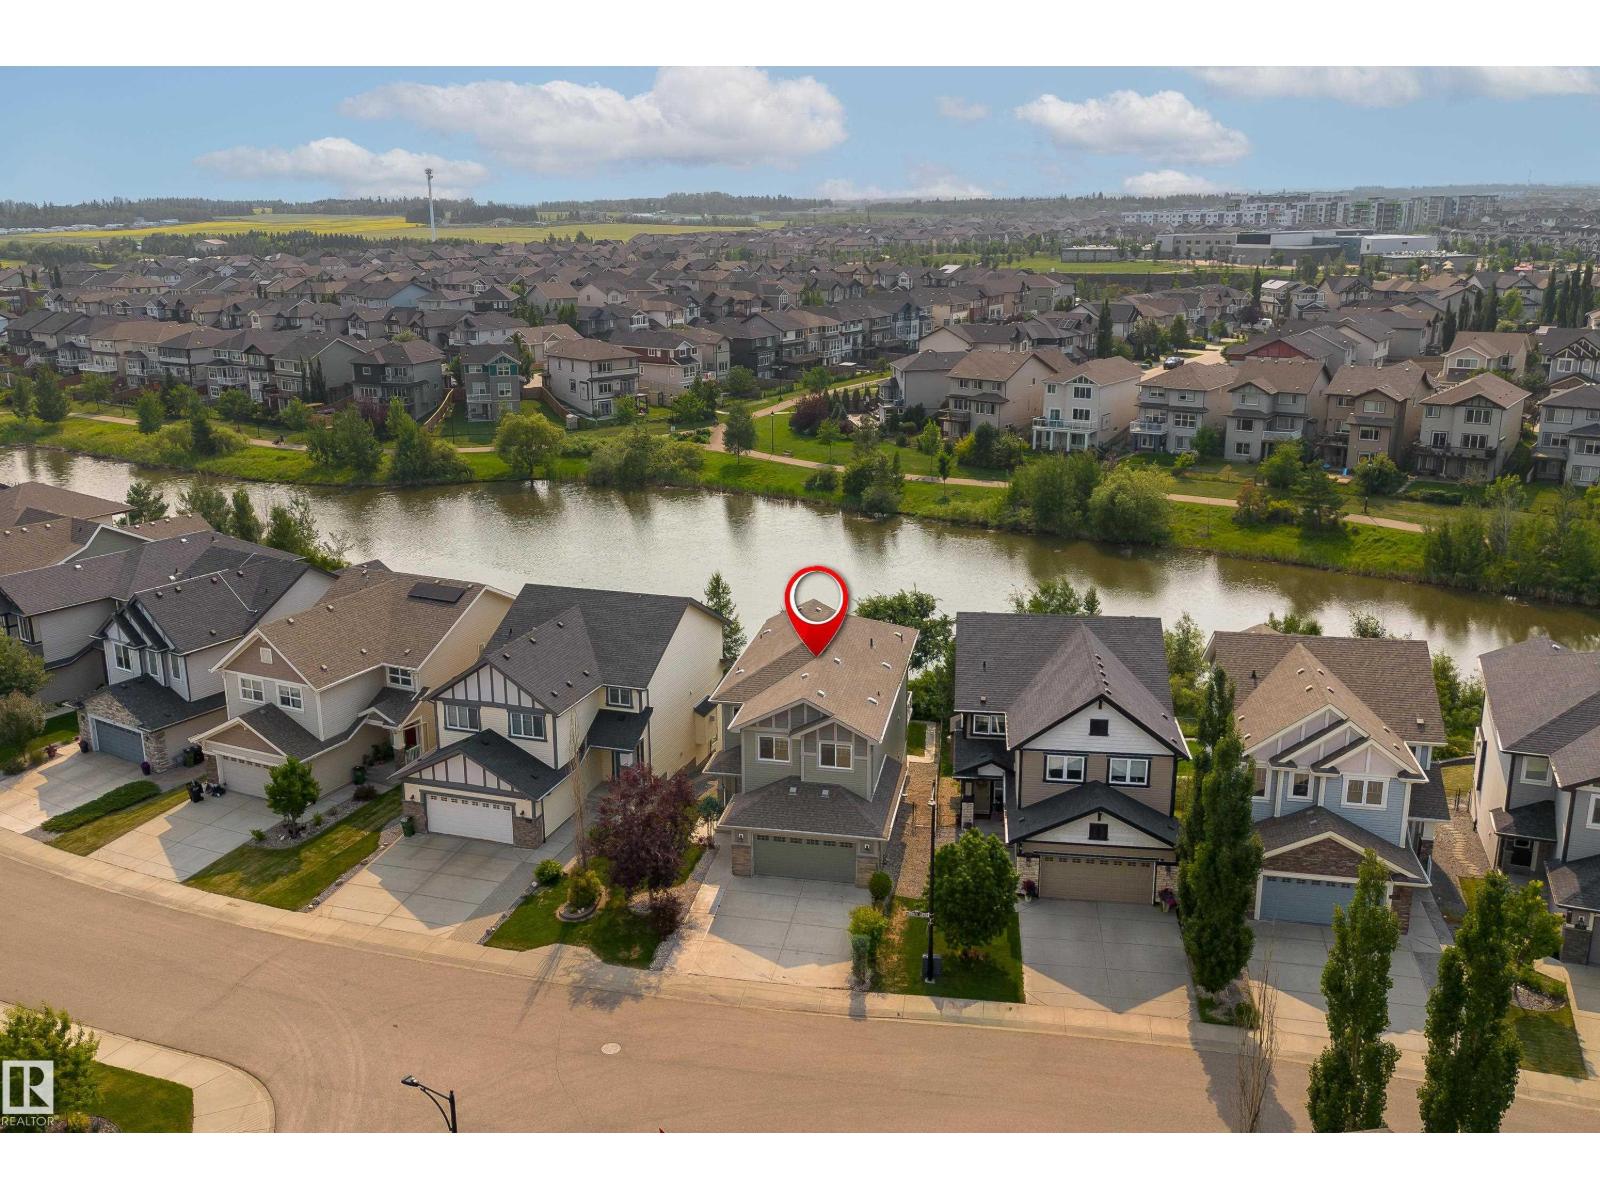
$759,900
3301 ABBOTT CR SW, Edmonton
3301 ABBOTT CR SW, Edmonton