
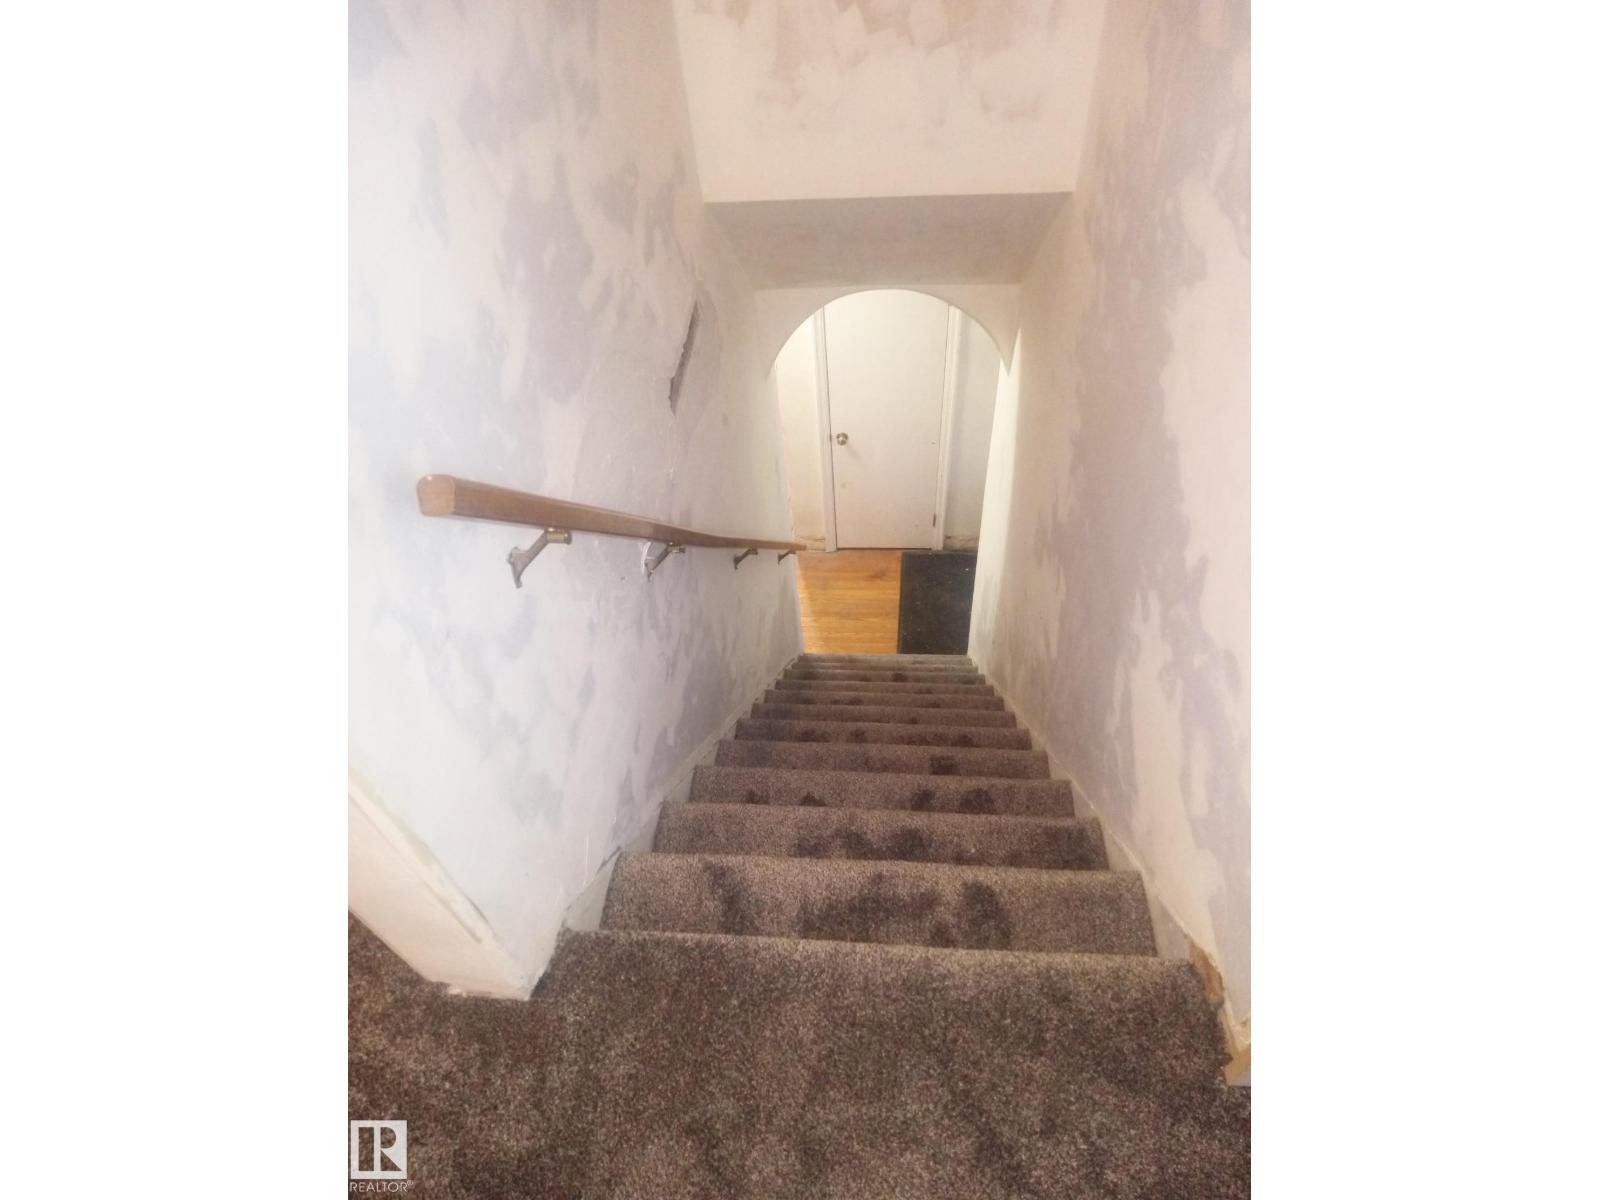
11235 95 ST NW NW, Edmonton
$275,000
Property Details
Bedrooms
5
Bathrooms
2
Square Feet
1,780 sqft
Lot Size
528.76 square meters
Year Built
1946
Type
house
MLS #
E4462461
About This Property
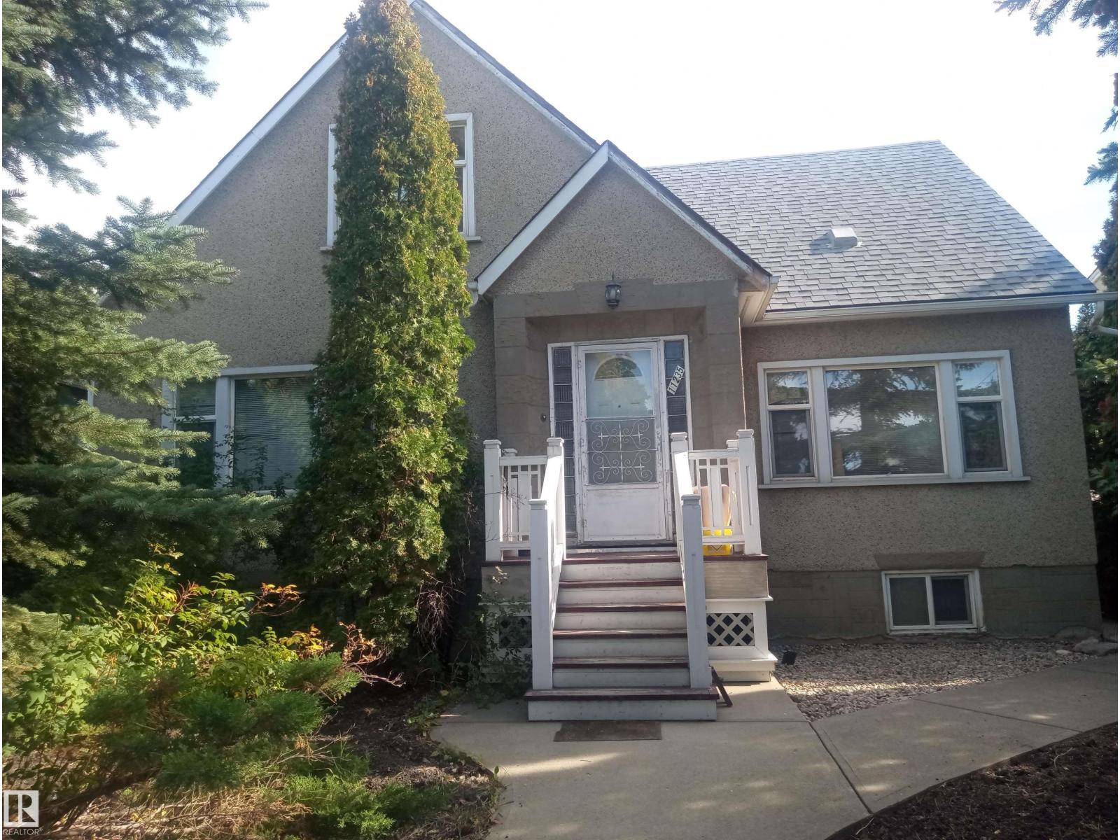
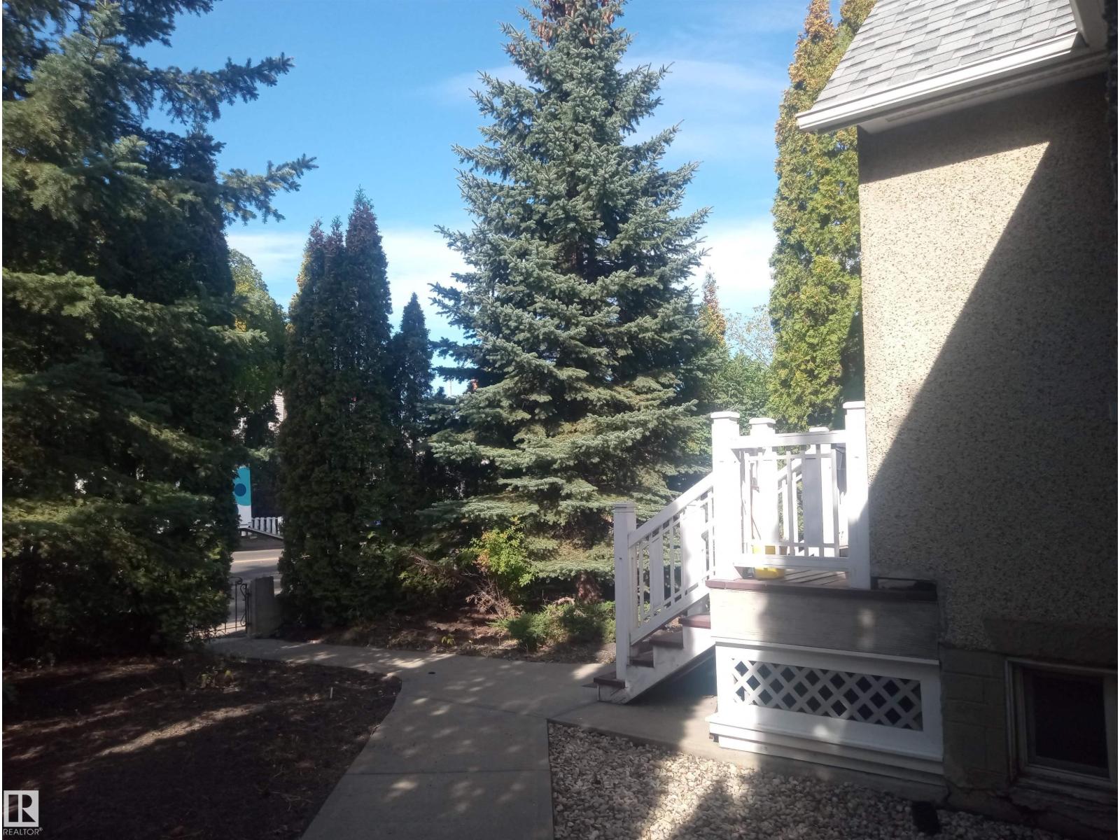
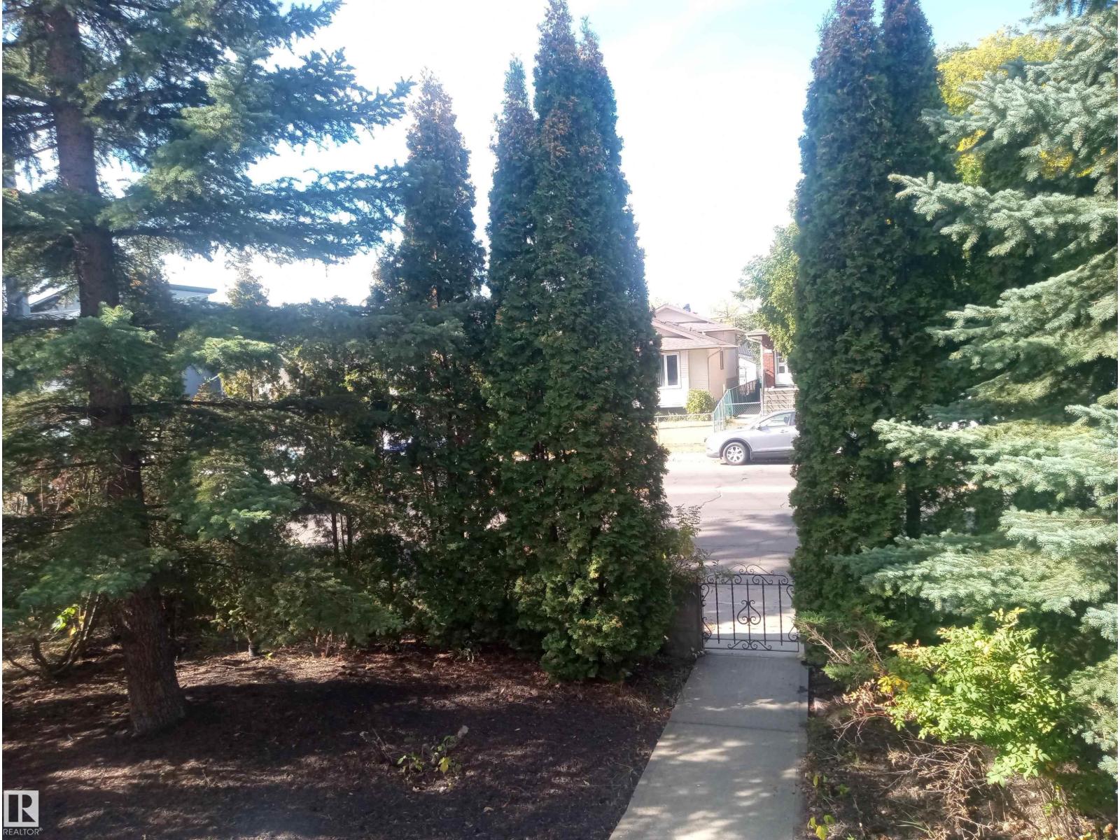
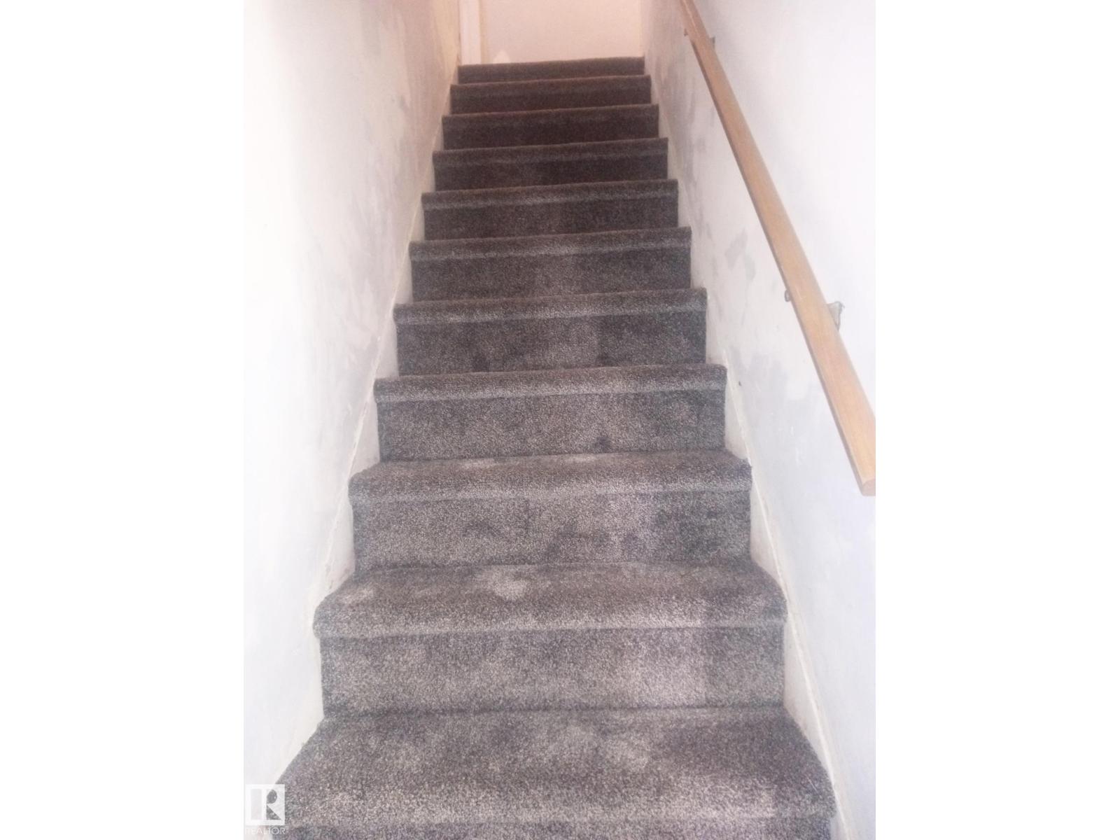
This 1 1/2 storey home is 1780.5 Sq FT with 5 bedrooms (2 on main). Very mature neighbourhood with excellent public transit, biking, exceptionally large park space nearby. Close to schools, churches, daycares and Kingsway Garden Mall. Separate entrance to the unfinished basement for a future secondary suite. The spacious double detached garage is accessible from the back alley. Great potential as a revenue property or as a primary residence. High home elevation adds safety and security. Large trees in front add privacy. The following upgrades (approx. $200K) have been incrementally completed: Electrical (220 A), plumbing & HVAC were upgraded in 2017. Furnace has 98% efficiency (2010), Fibreglass roof was installed in 2024. Home insulation was fully upgraded in stages (2015-2017). Rough-in wiring for video security, Natural gas line to garage (20 x 24), PEX piping installed in 2020. Vinyl windows throughout. There is no asbestos in this house. basement ceiling height 7 FT 8 Inches. (id:66070)
Features & Amenities
5 Bedrooms
2 Bathrooms
Reading / Office Nook
Double Garage
Forced Air
Air Conditioning
Fully Finished Basement
Separate Entrance
New Furnace
Interested in this property?
Fill out the form and an agent will be in touch.
Mortgage Calculator
Estimated Monthly Payment
$1,351
Principal & Interest
Loan Amount
$220,000
Total Interest
$185,298
* Estimate only. Does not include property taxes, insurance, or CMHC premiums. Contact your lender for a full pre-approval.
Similar Listings
Comparable homes in Edmonton you may also like
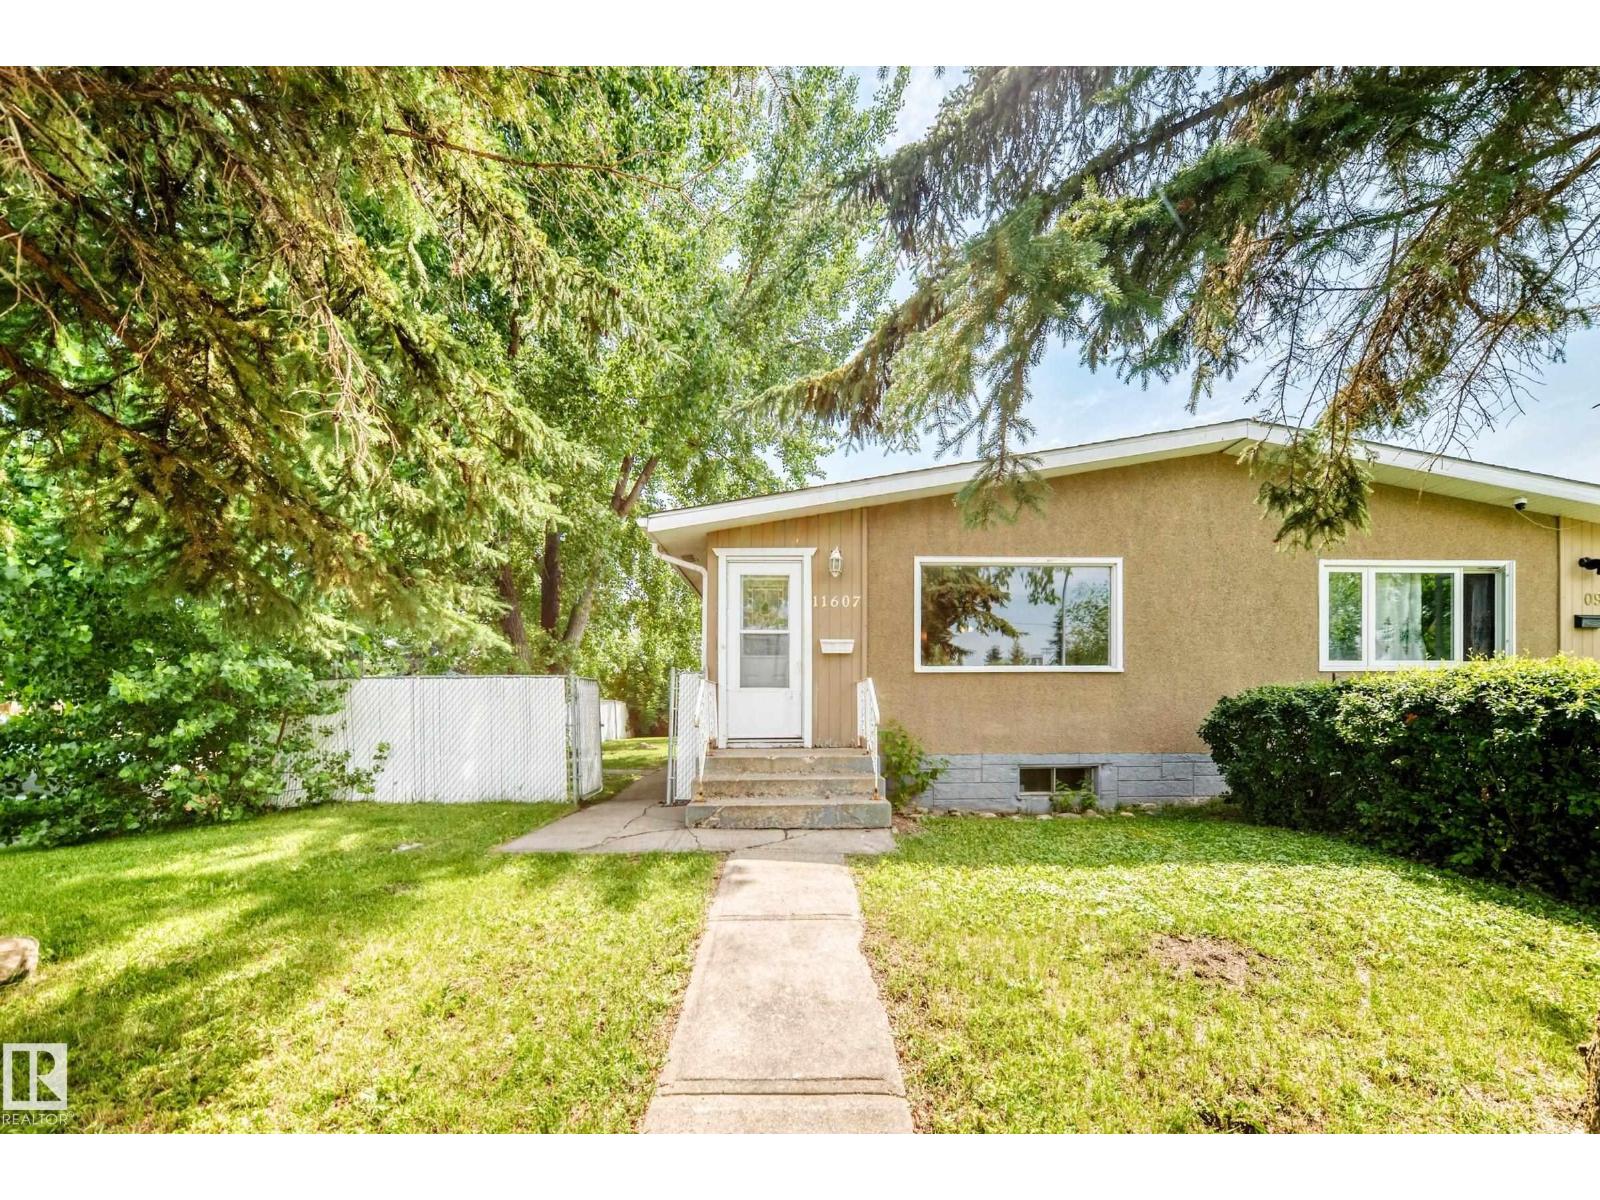
$289,900
11607 137 AV NW, Edmonton
11607 137 AV NW, Edmonton
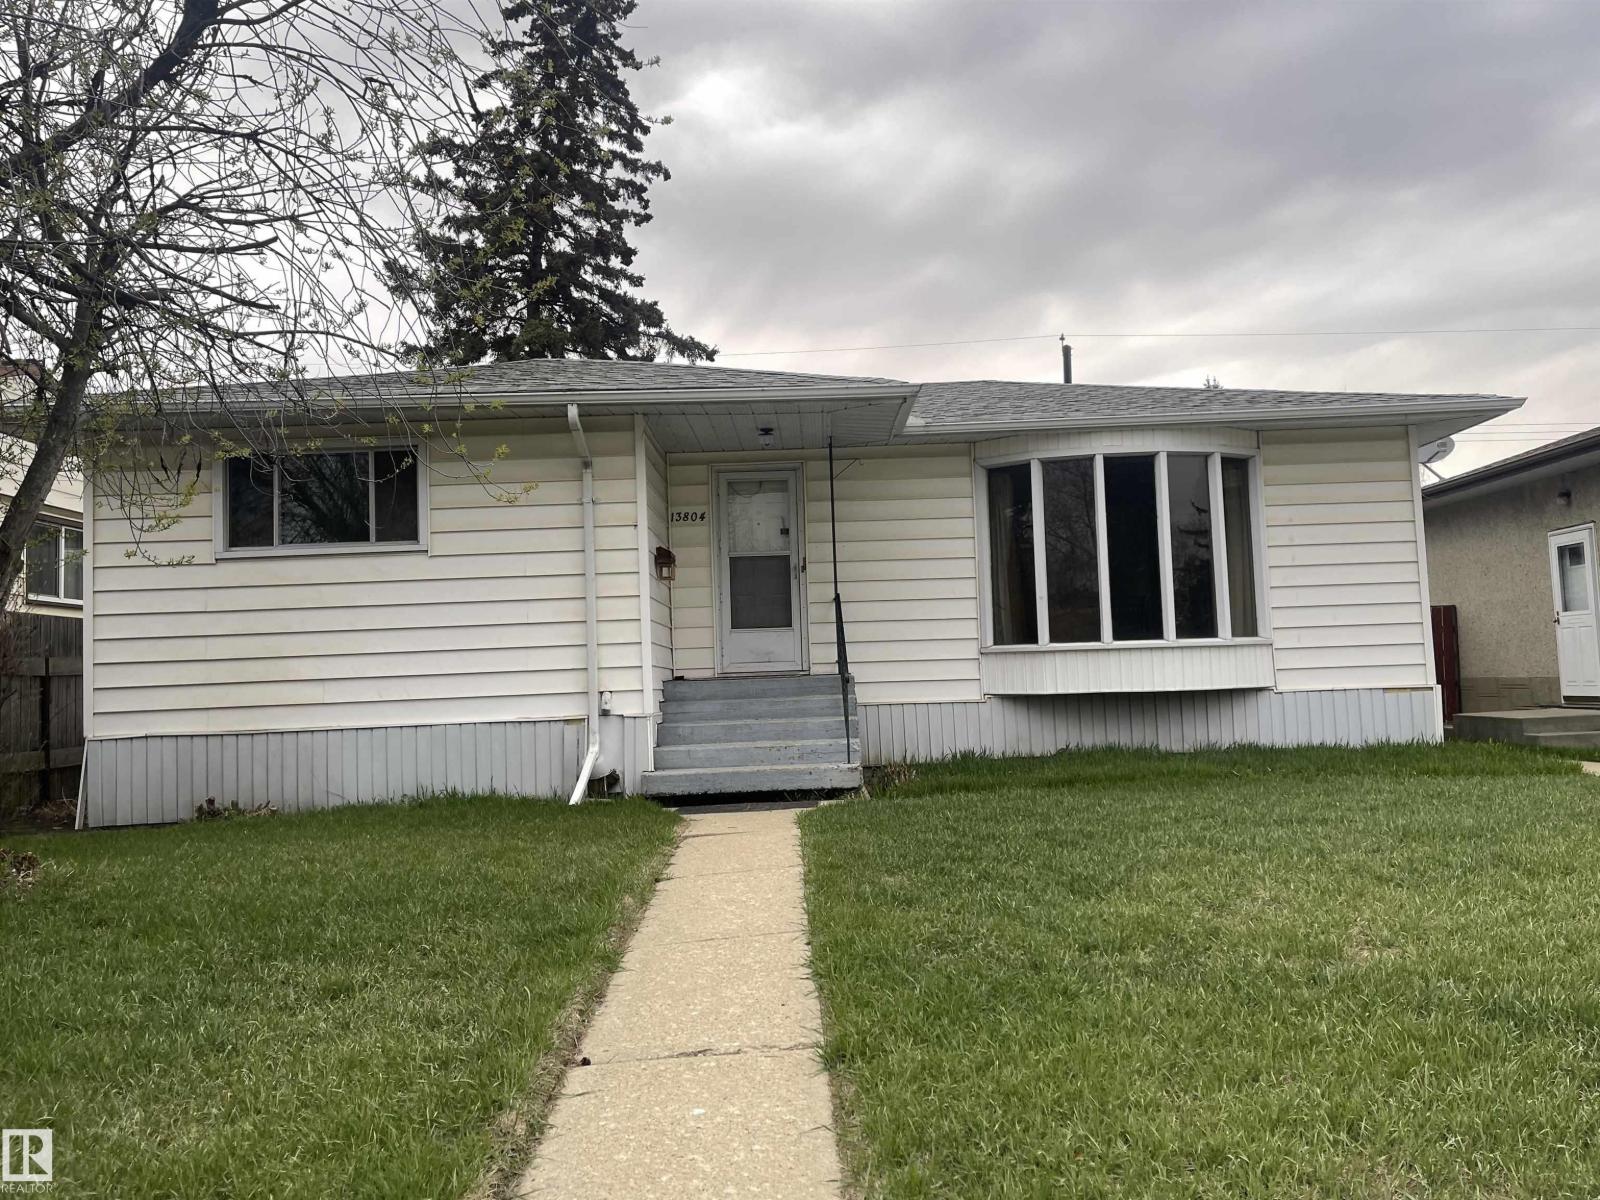
$299,900
13804 132 AV NW, Edmonton
13804 132 AV NW, Edmonton
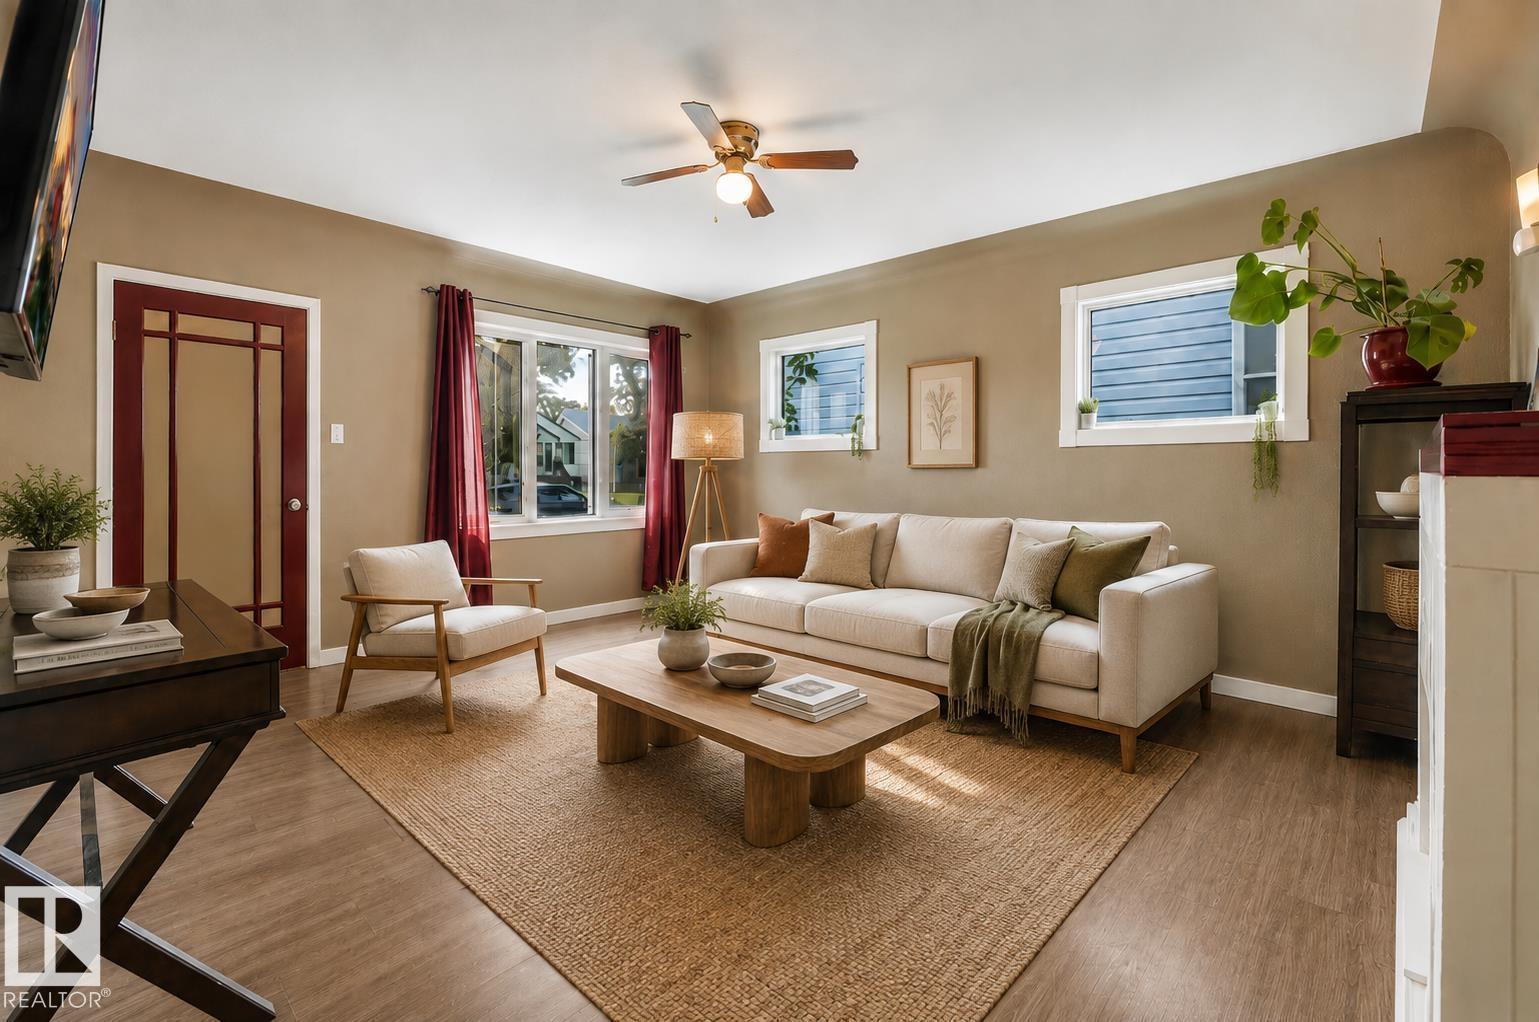
$304,000
12130 95A ST NW, Edmonton
12130 95A ST NW, Edmonton
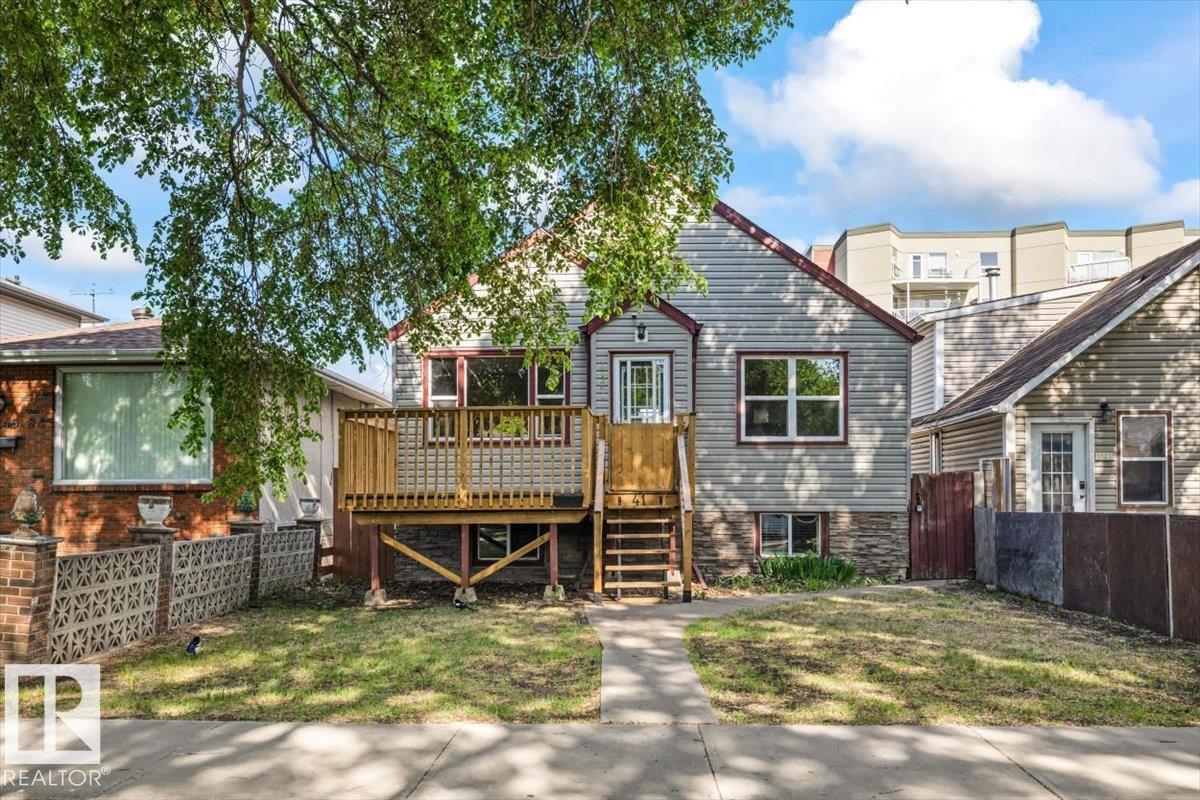
$279,900
11241 84 ST NW, Edmonton
11241 84 ST NW, Edmonton
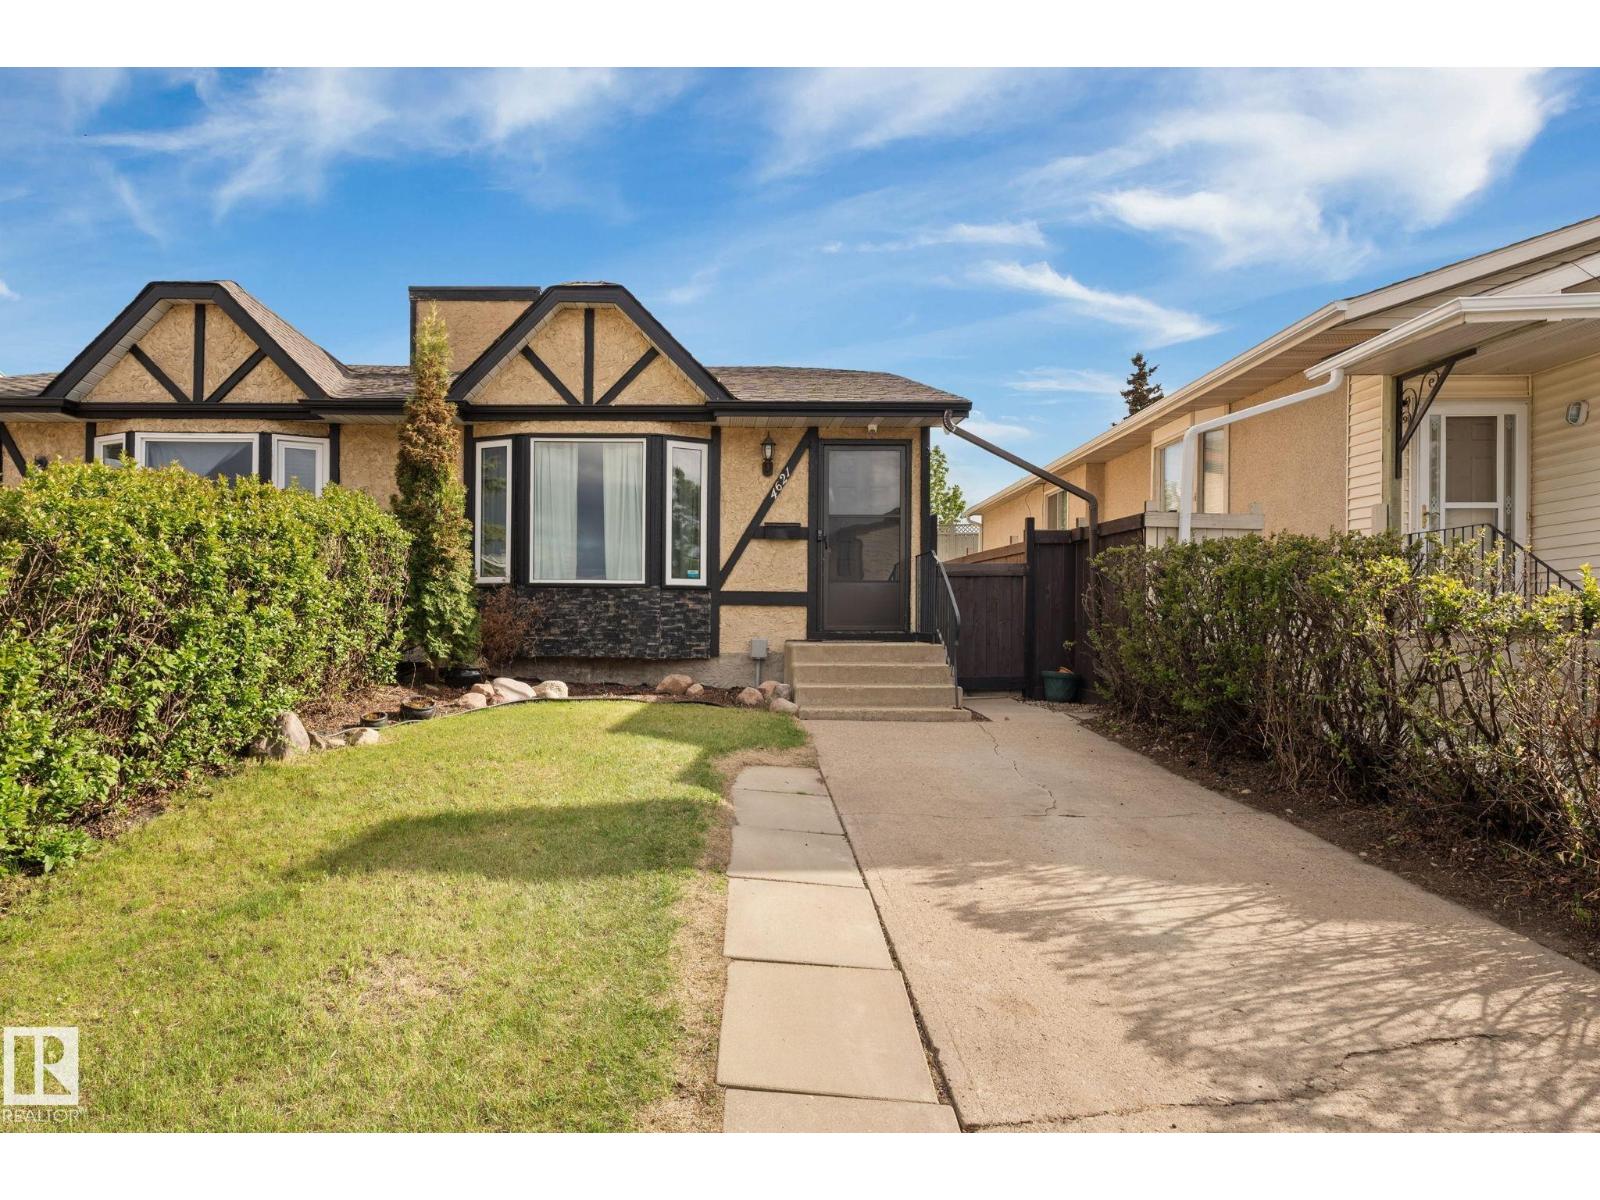
$279,900
4621 126 AV NW, Edmonton
4621 126 AV NW, Edmonton
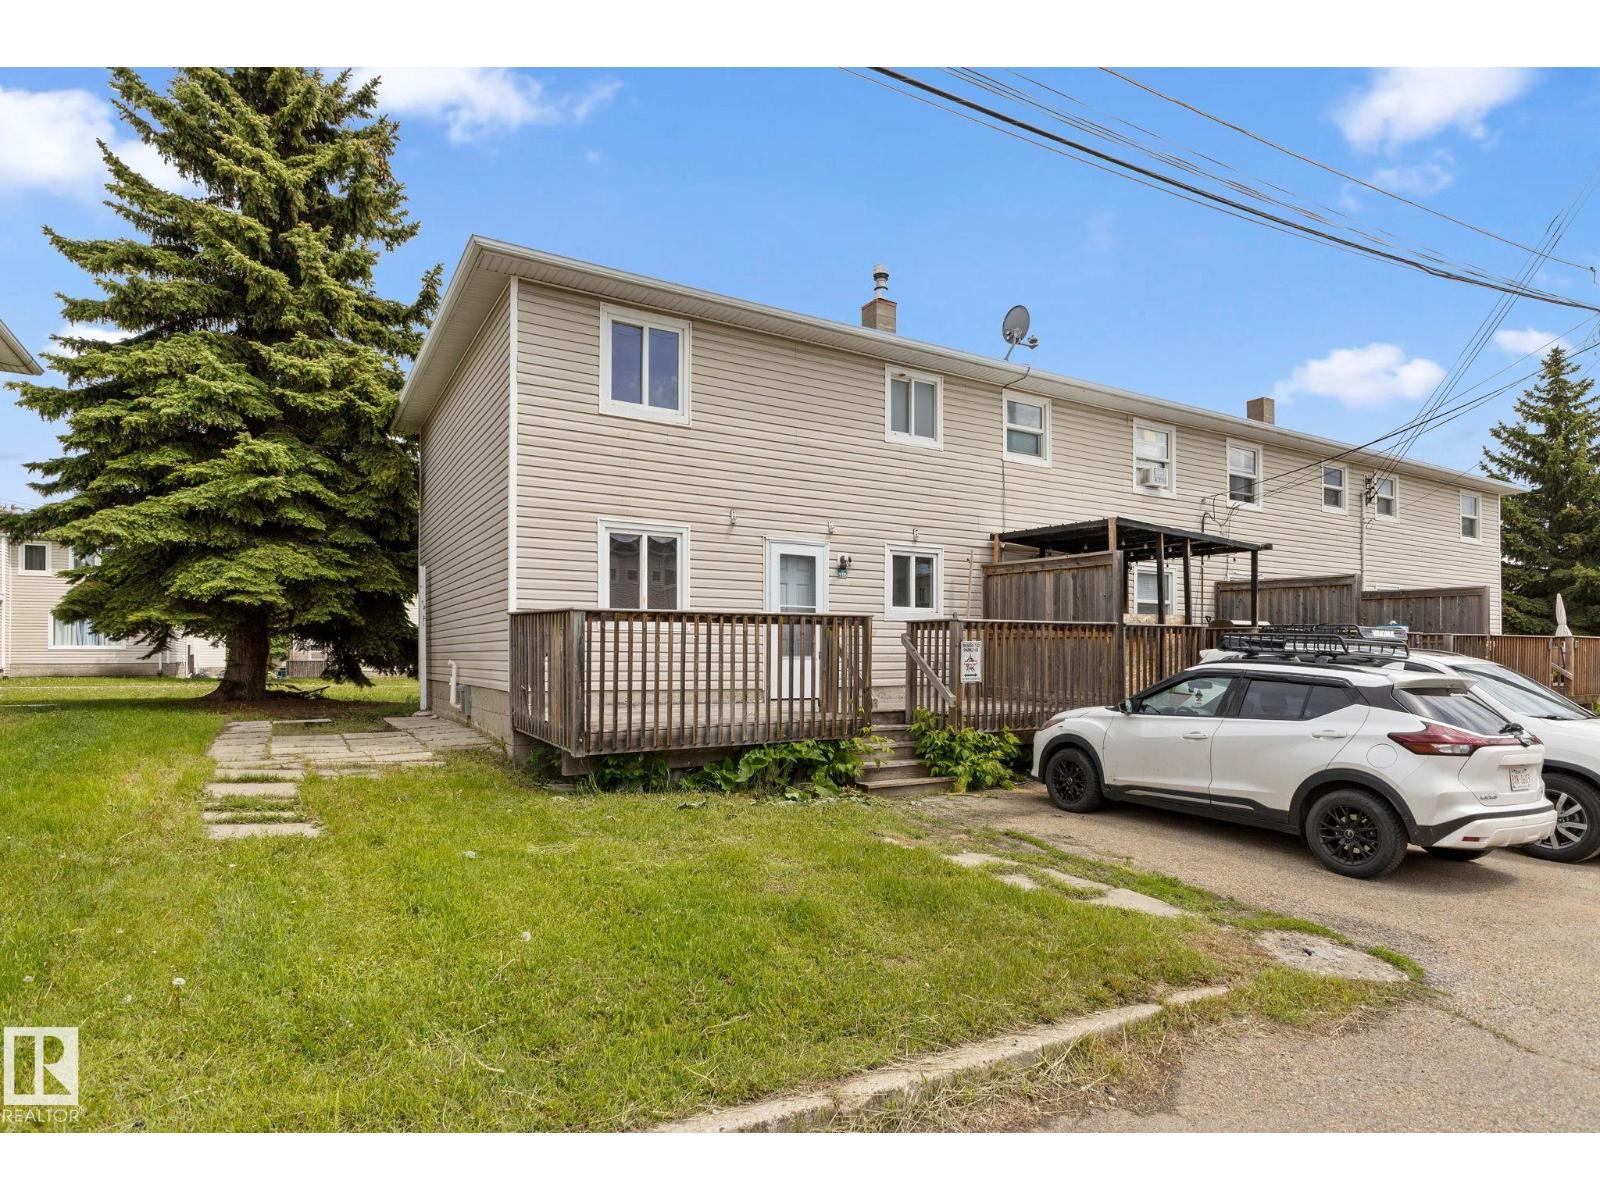
$269,900
#110 12988 122B AV NW, Edmonton
#110 12988 122B AV NW, Edmonton
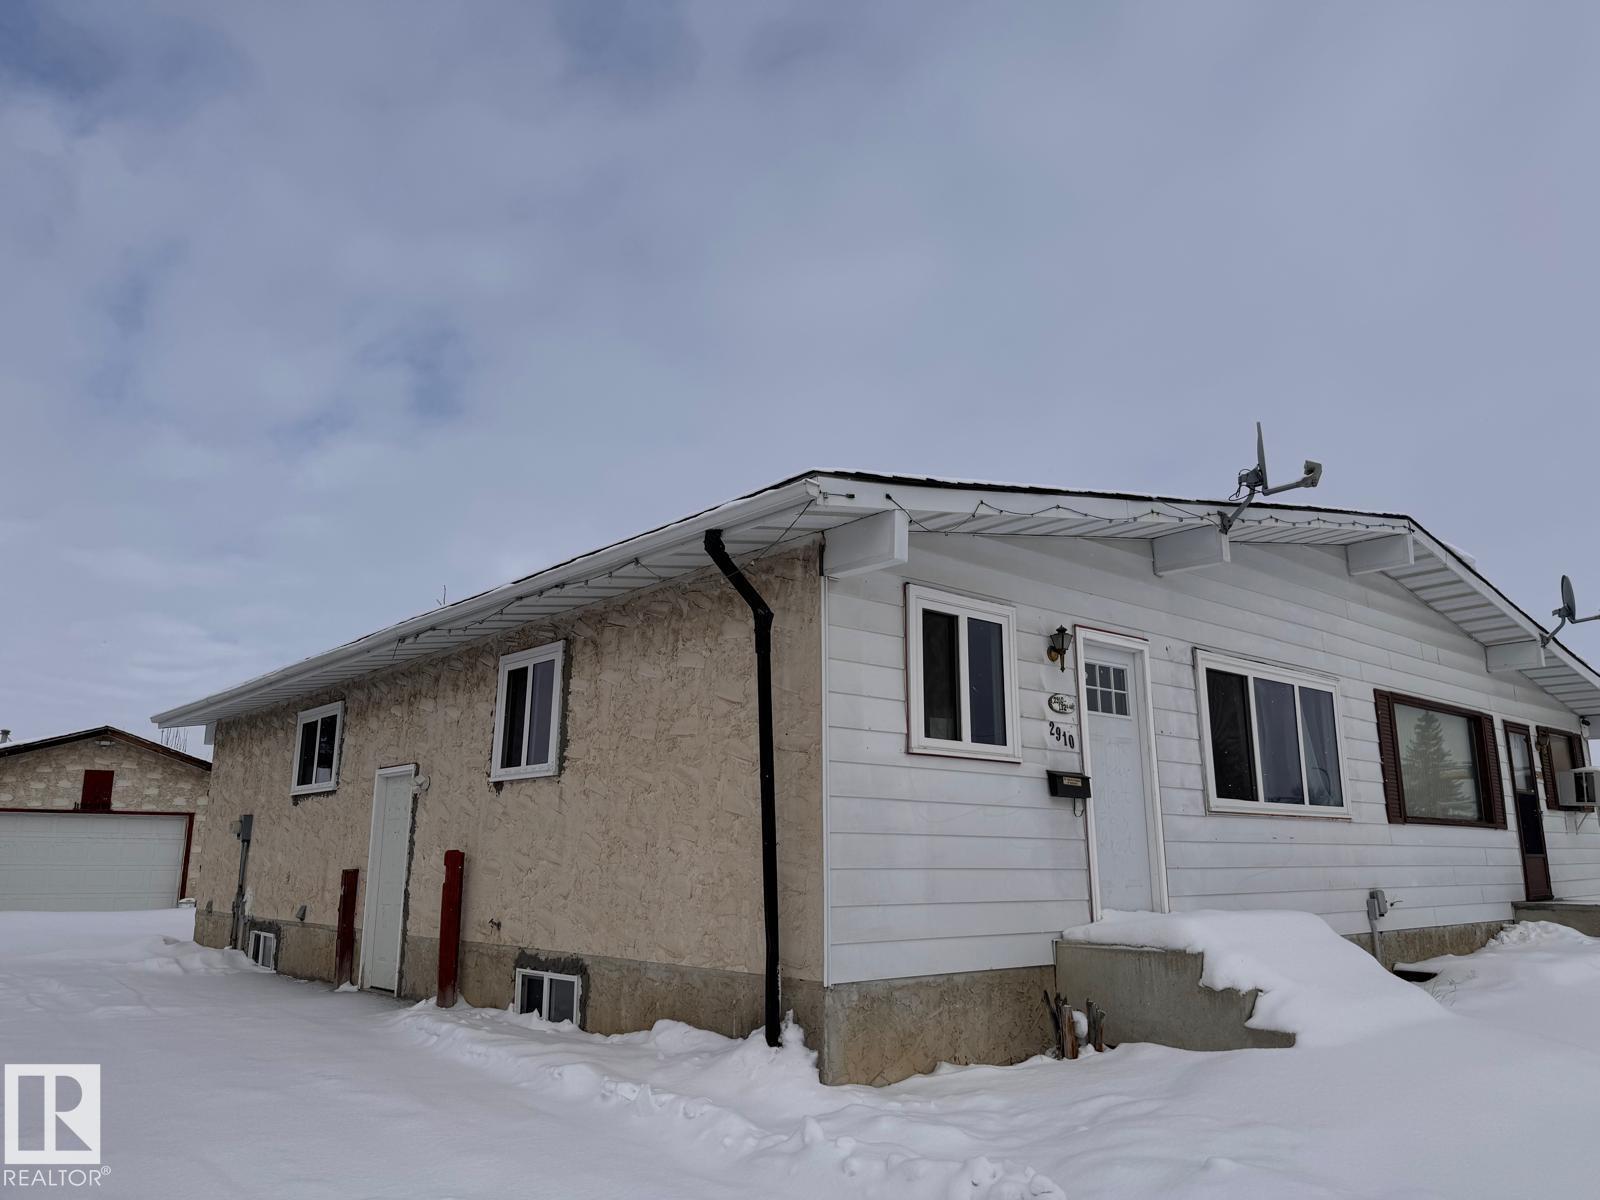
$279,000
2910 132A AV NW, Edmonton
2910 132A AV NW, Edmonton
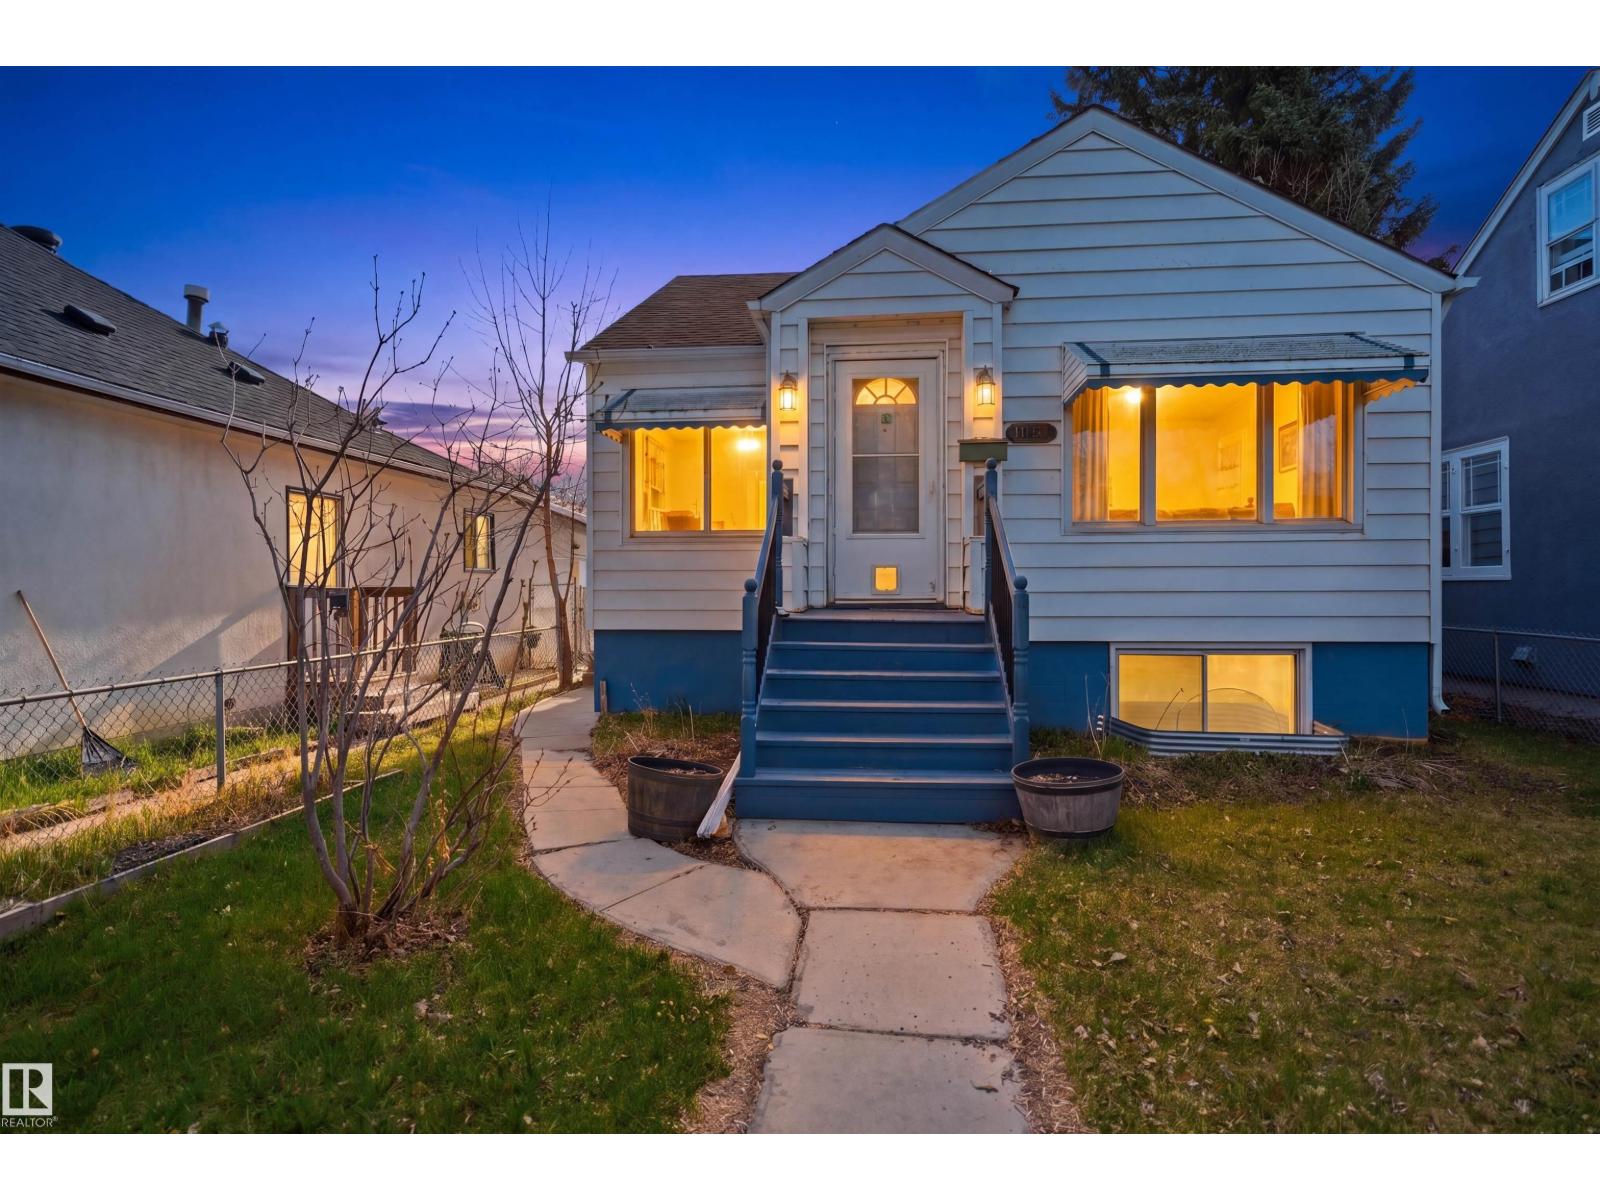
$259,500
11617 89 Street NW, Edmonton
11617 89 Street NW, Edmonton
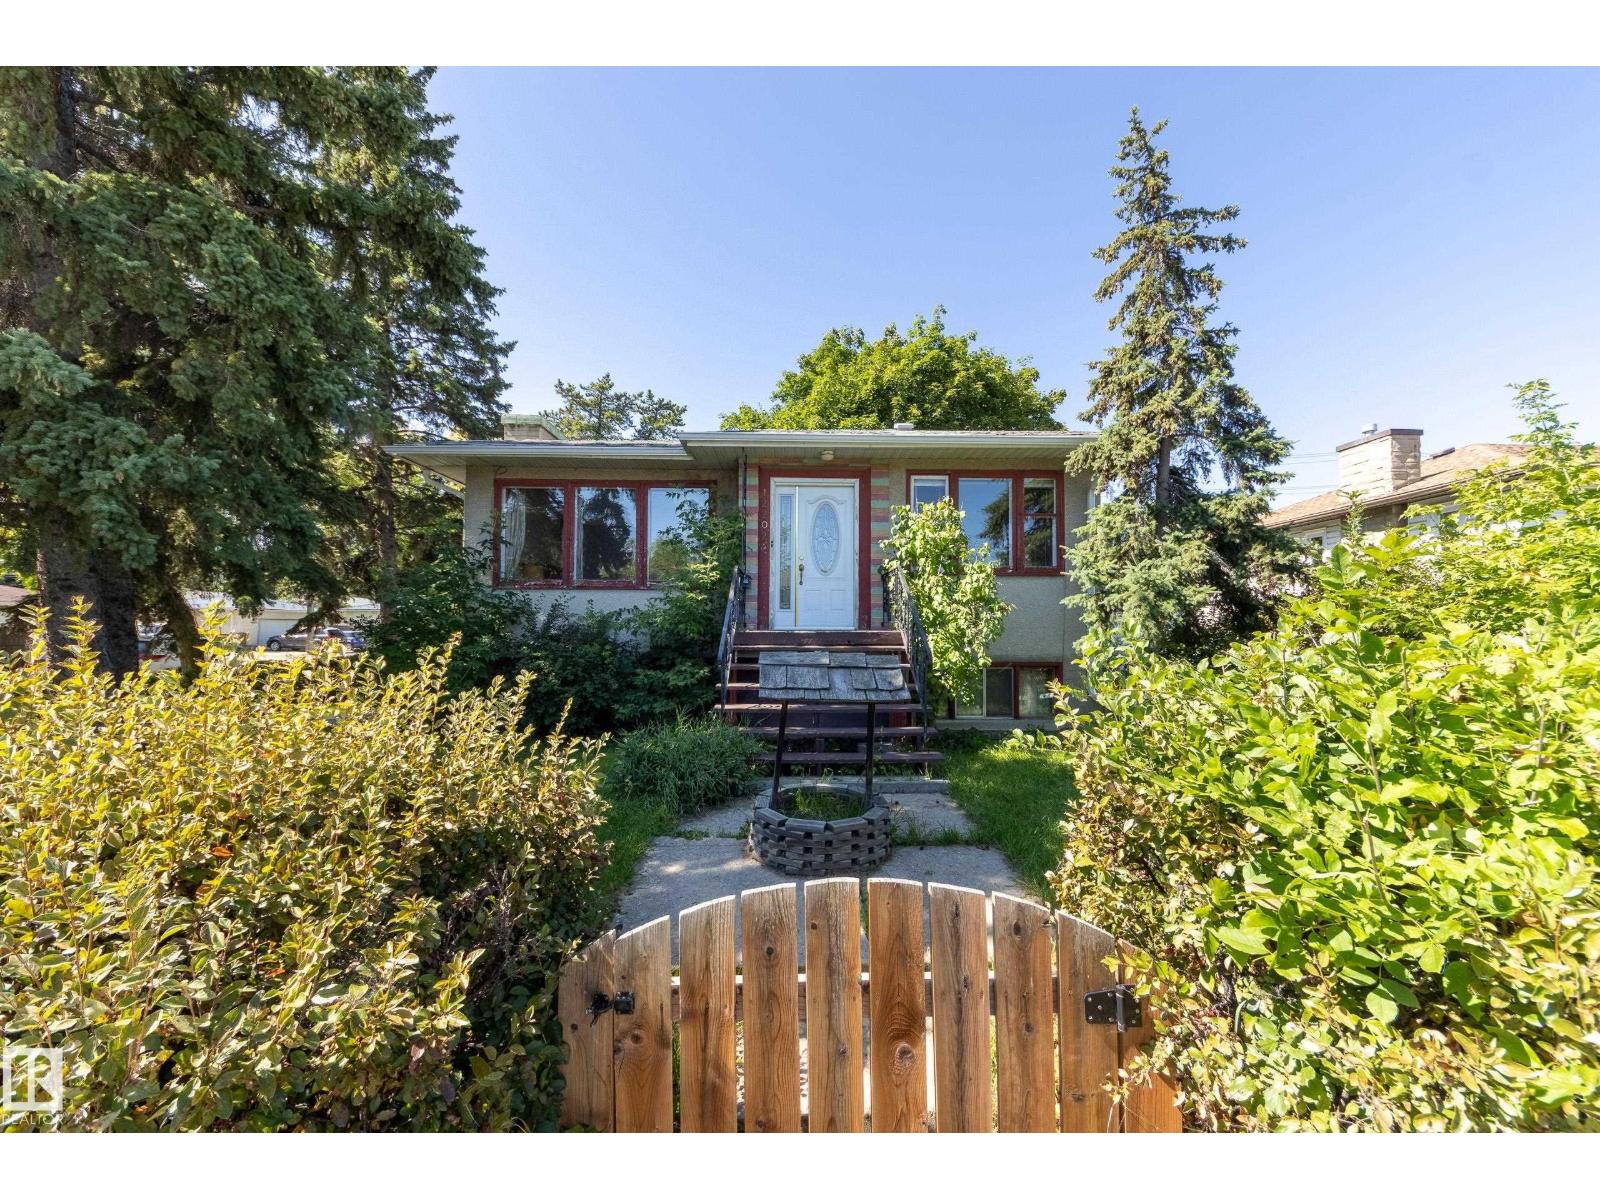
$289,900
12202 127 ST NW, Edmonton
12202 127 ST NW, Edmonton
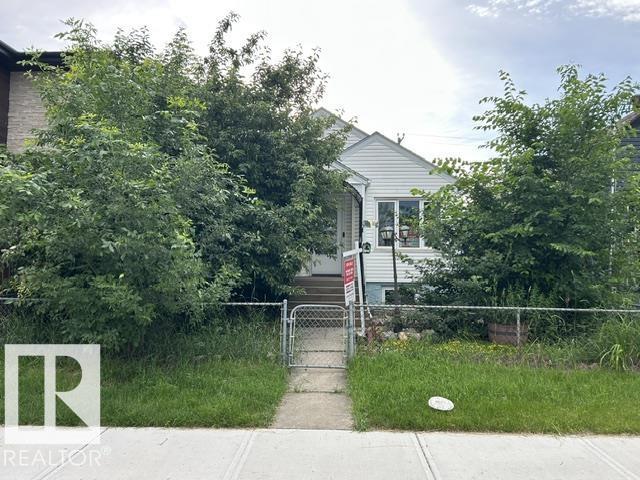
$258,000
10917 96 ST NW, Edmonton
10917 96 ST NW, Edmonton