
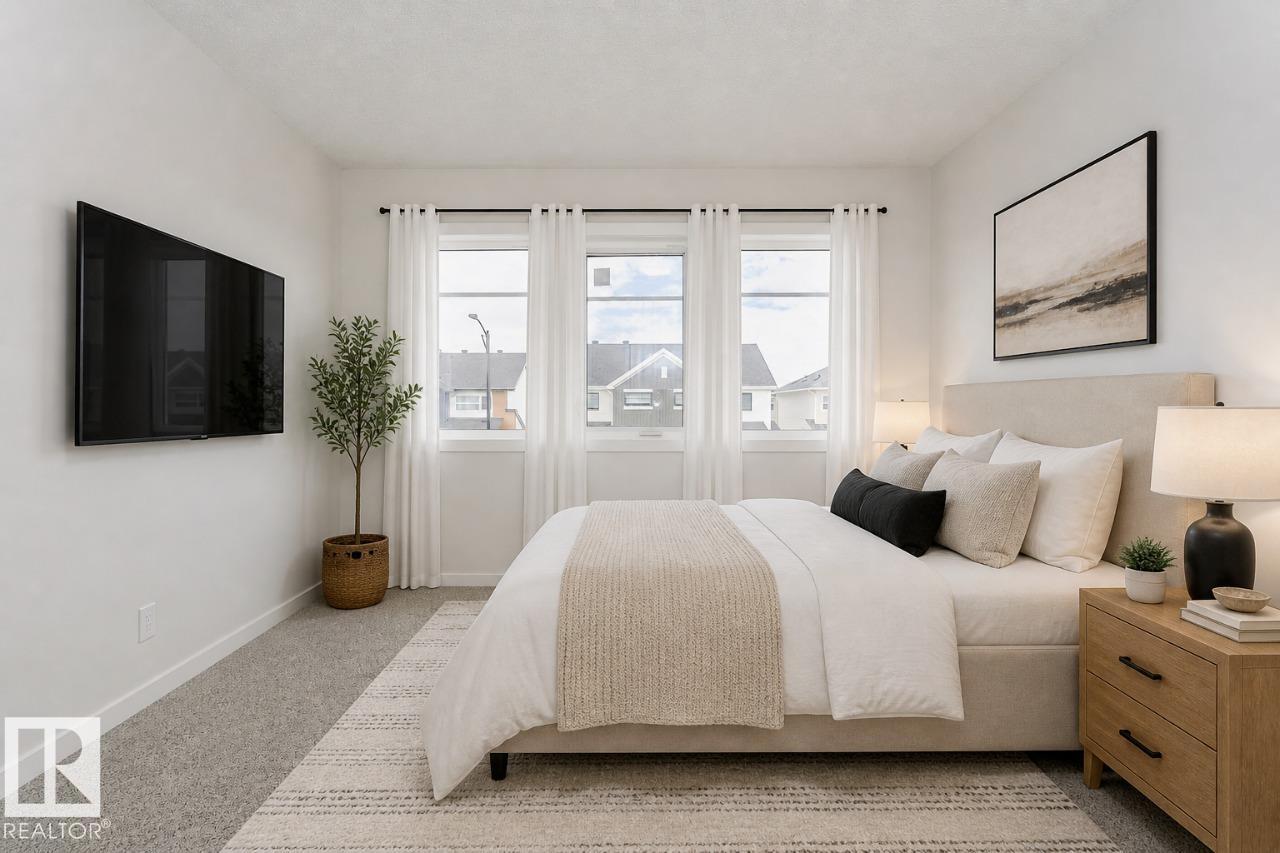
1567 Keswick DR SW, Edmonton
$524,895
Property Details
Bedrooms
3
Bathrooms
3
Square Feet
1,613 sqft
Year Built
2026
Type
house
MLS #
E4495423
About This Property
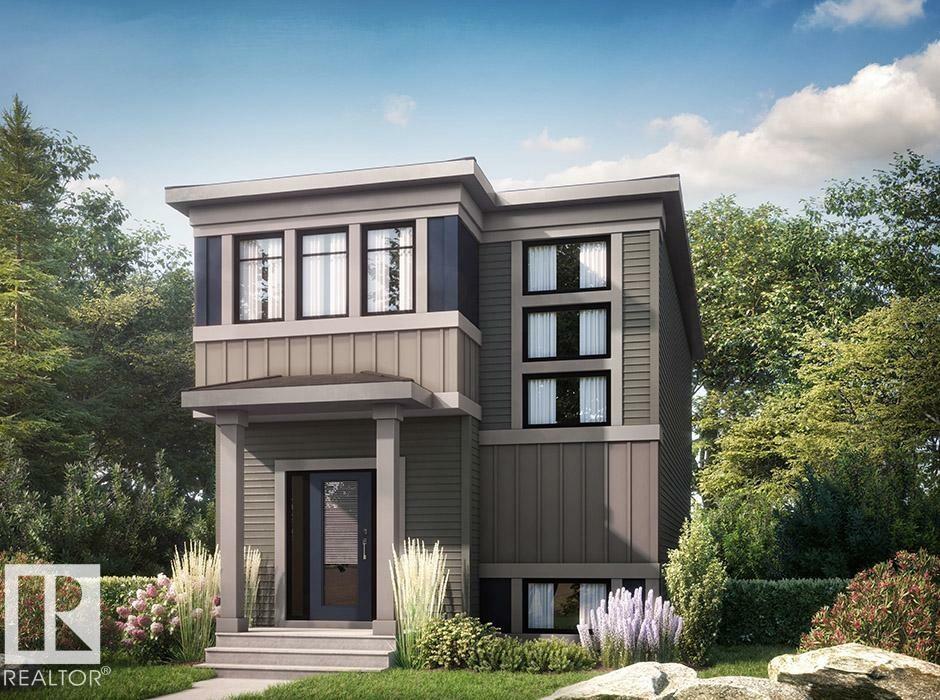
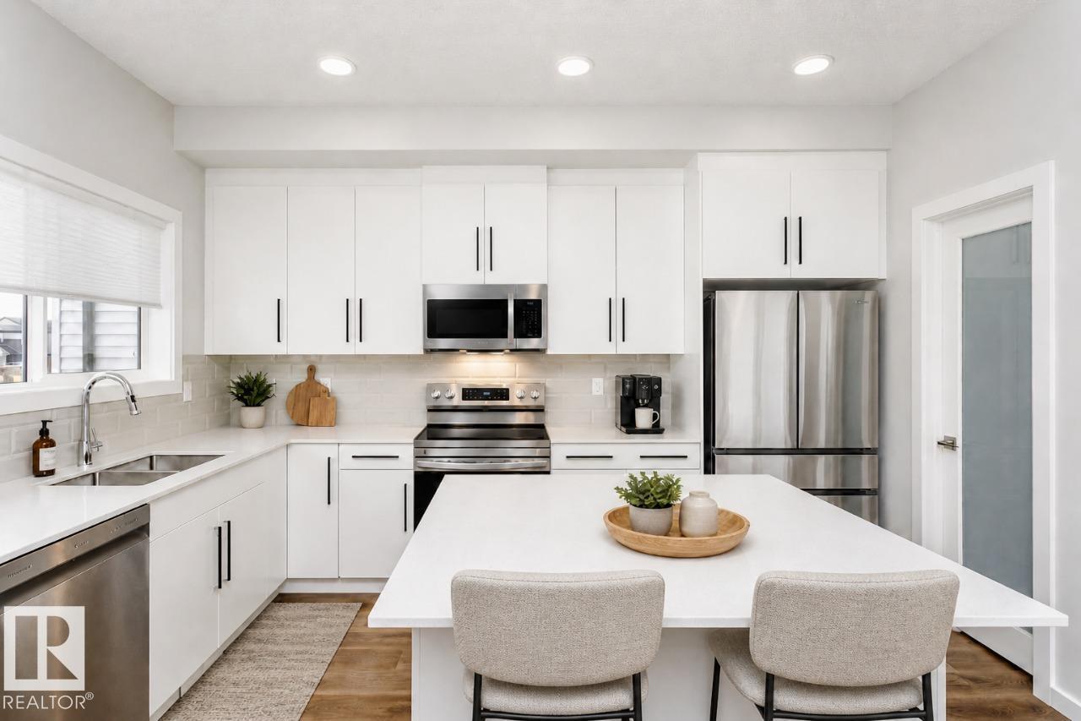
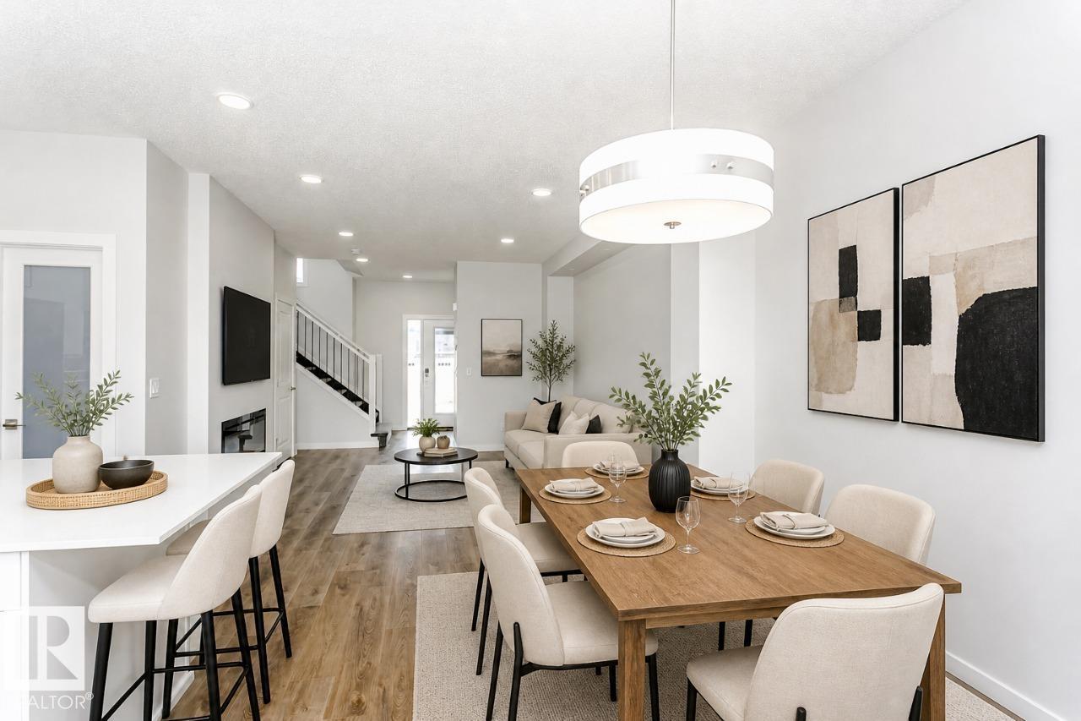
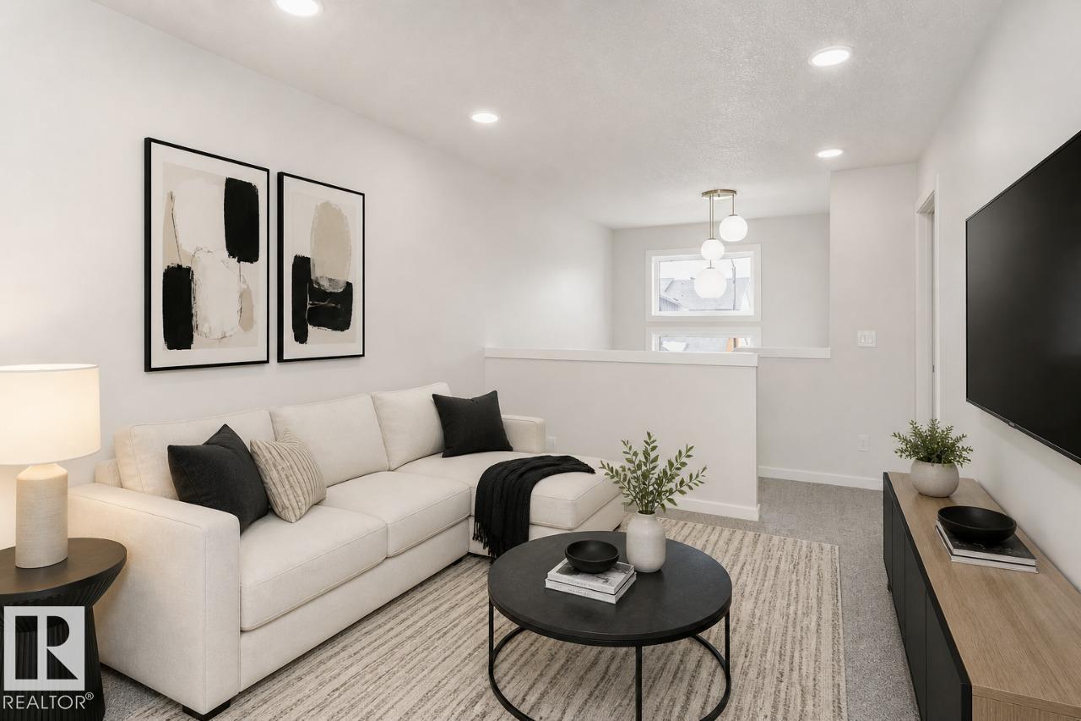
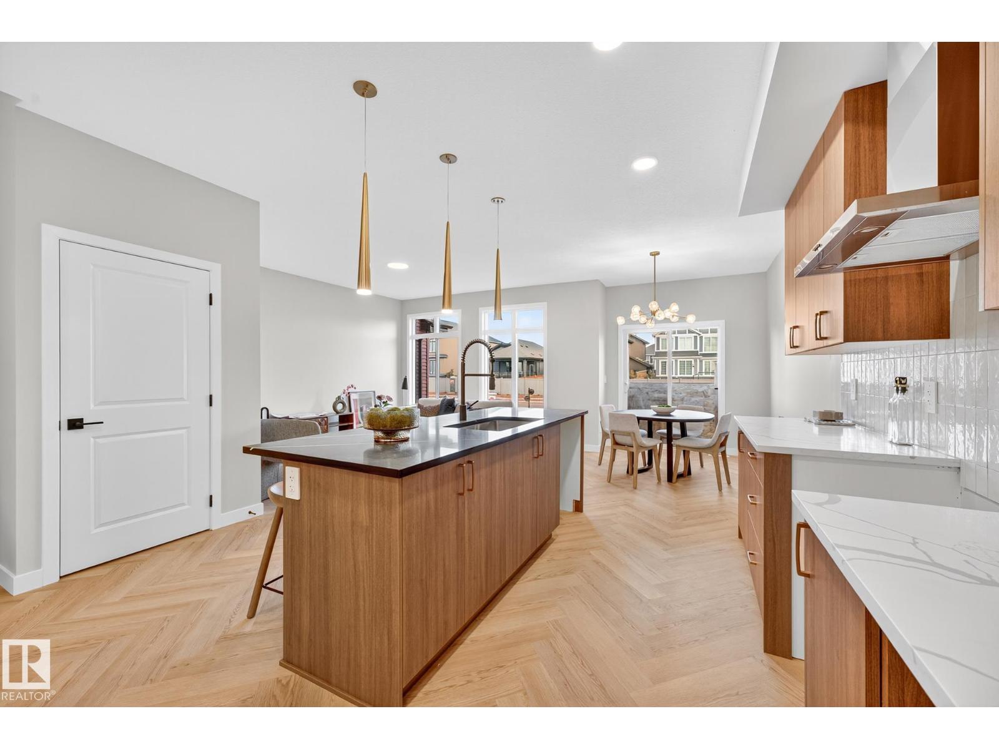
Welcome to the Sasha by Bedrock Homes in Riverstead at Keswick! Experience modern living in this stunning 1,547 sqft home, designed for comfort and style. The open-concept main floor features 9’ ceilings and a designer kitchen complete with 41” upper cabinets, a large island, a corner pantry, and a window overlooking the backyard. The spacious great room includes a cozy 50” electric fireplace, creating a warm and inviting space to relax. A private side entrance, 9 ft foundation, and bathroom rough ins provide excellent potential for future development. Going upstairs, you’ll find an open-to-above staircase, a central bonus room, two secondary bedrooms, a main bathroom, and convenient laundry. The large primary bedroom features an ensuite with dual sinks and a generous walk-in closet. With its thoughtful layout, the Sasha perfectly balances elegance, utility, and long-term value. Photos are representative. (id:66070)
Features & Amenities
3 Bedrooms
3 Bathrooms
Corner Lot
Ensuite
Electric Fireplace
Forced Air
Laundry Room
Separate Entrance
Interested in this property?
Fill out the form and an agent will be in touch.
Mortgage Calculator
Estimated Monthly Payment
$2,579
Principal & Interest
Loan Amount
$419,916
Total Interest
$353,679
* Estimate only. Does not include property taxes, insurance, or CMHC premiums. Contact your lender for a full pre-approval.
Similar Listings
Comparable homes in Edmonton you may also like
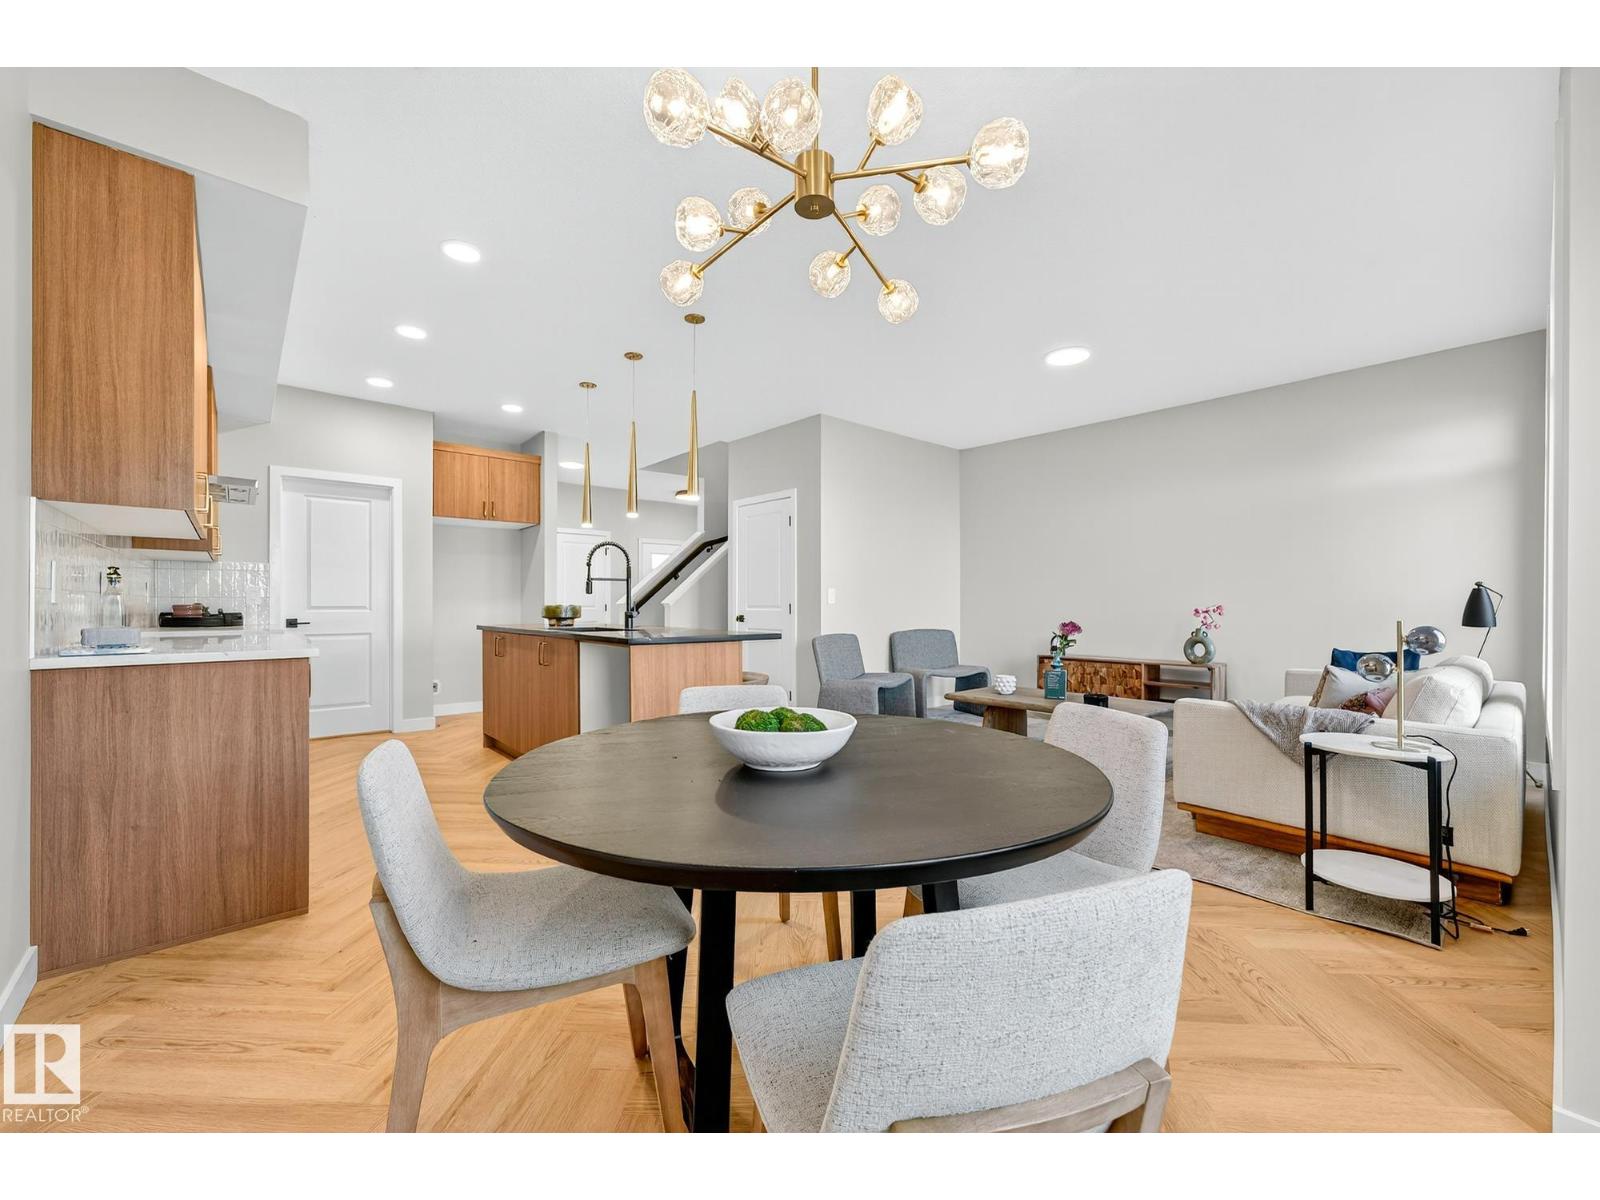
$524,888
4011 207 ST NW, Edmonton
4011 207 ST NW, Edmonton
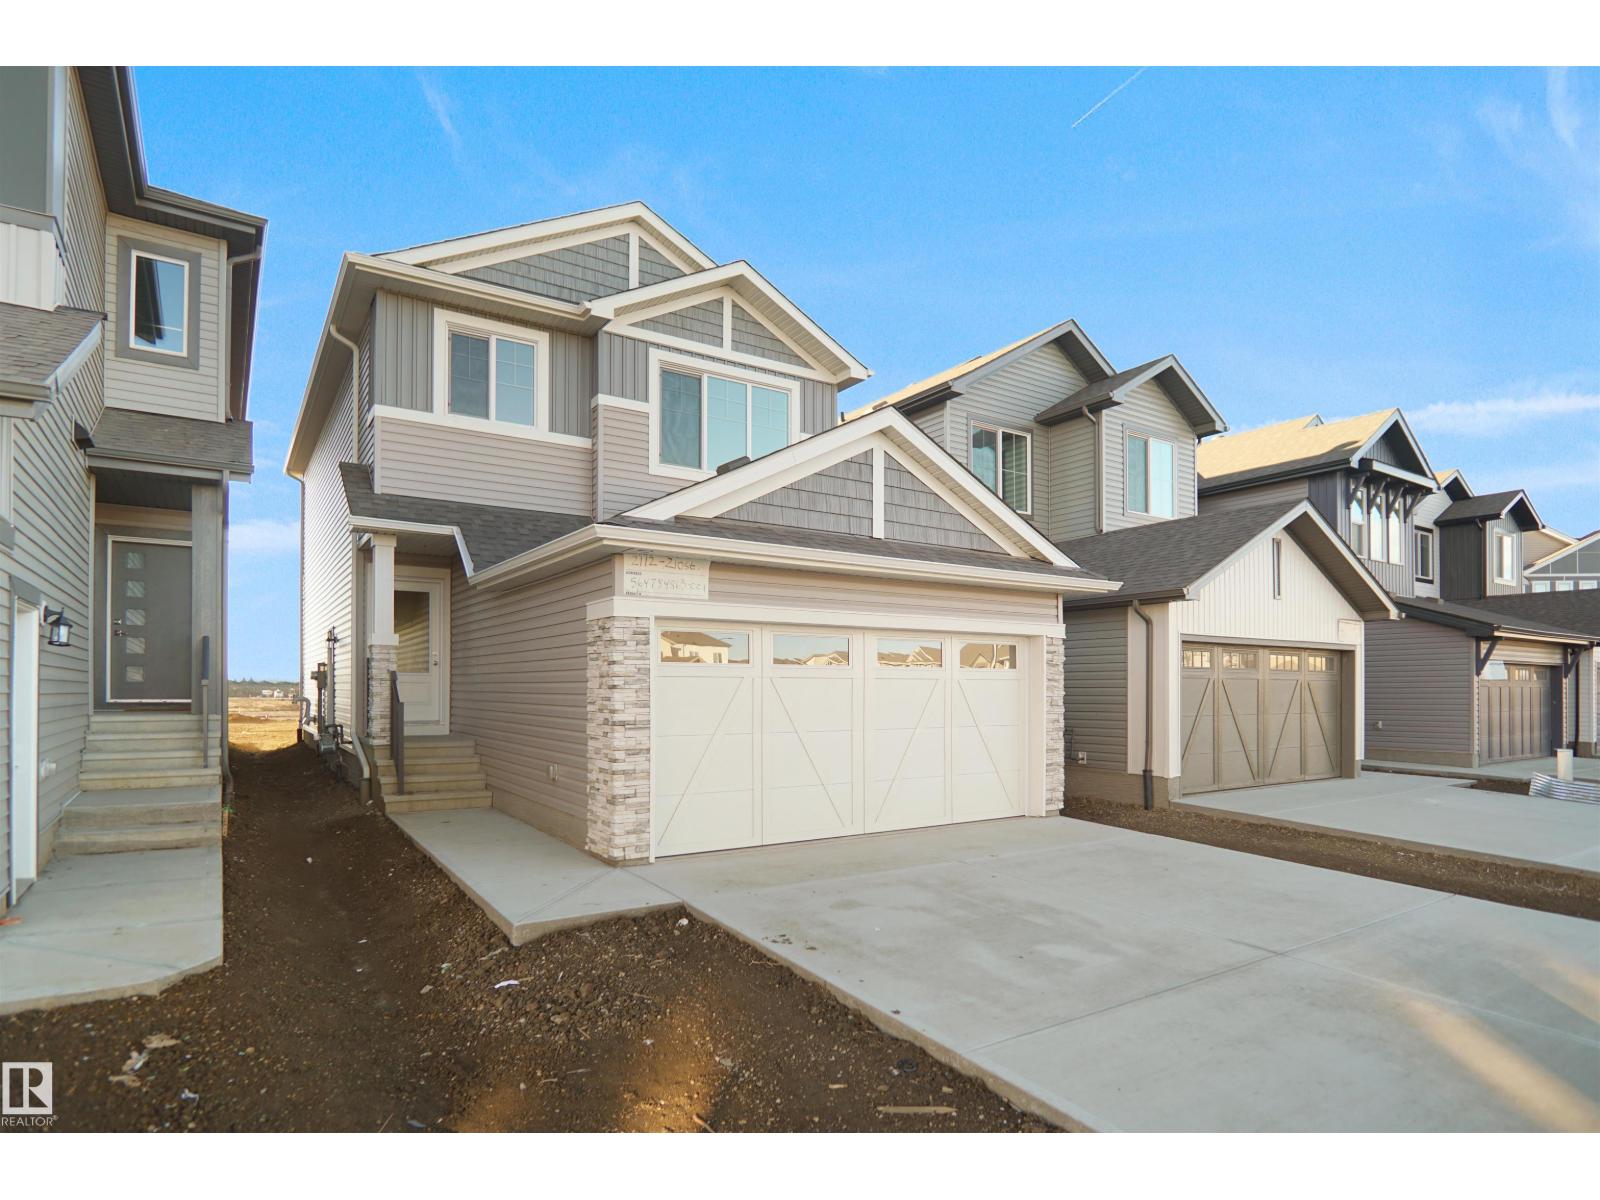
$524,997
1537 208 ST NW, Edmonton
1537 208 ST NW, Edmonton
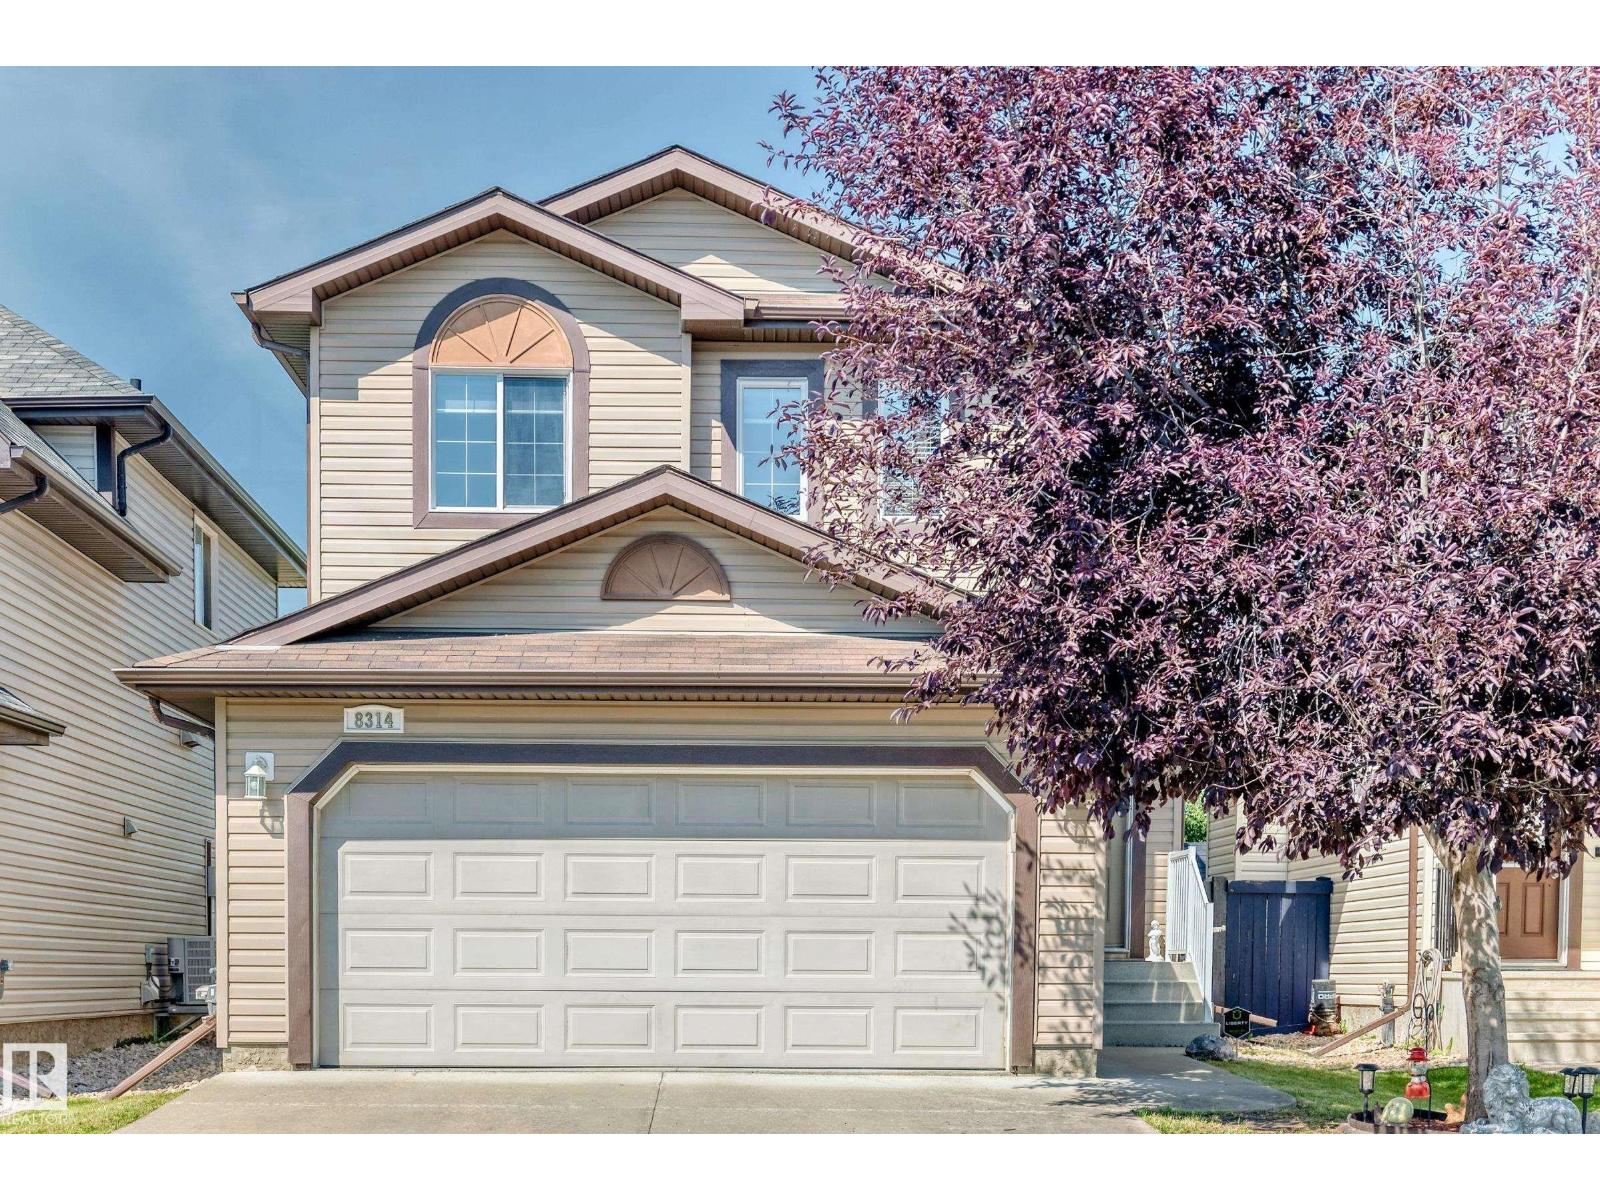
$525,000
8314 180A AV NW, Edmonton
8314 180A AV NW, Edmonton
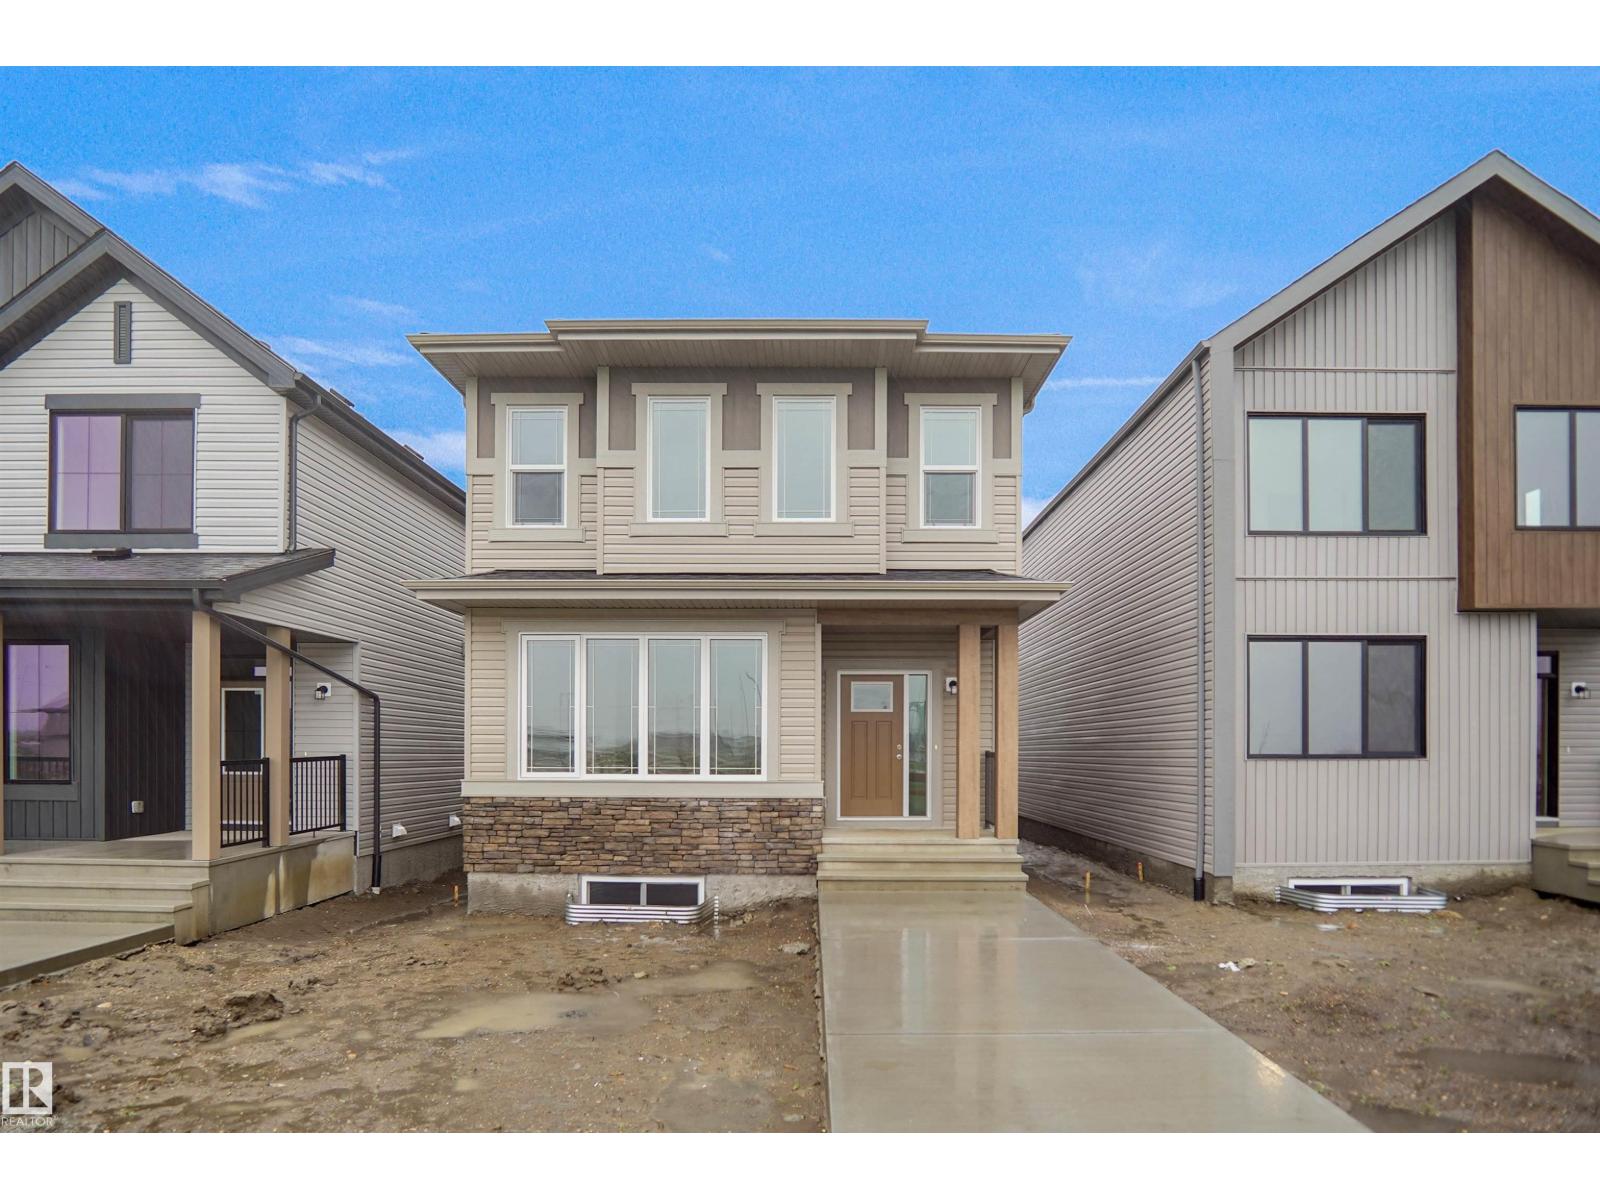
$524,997
17510 5A ST NE, Edmonton
17510 5A ST NE, Edmonton
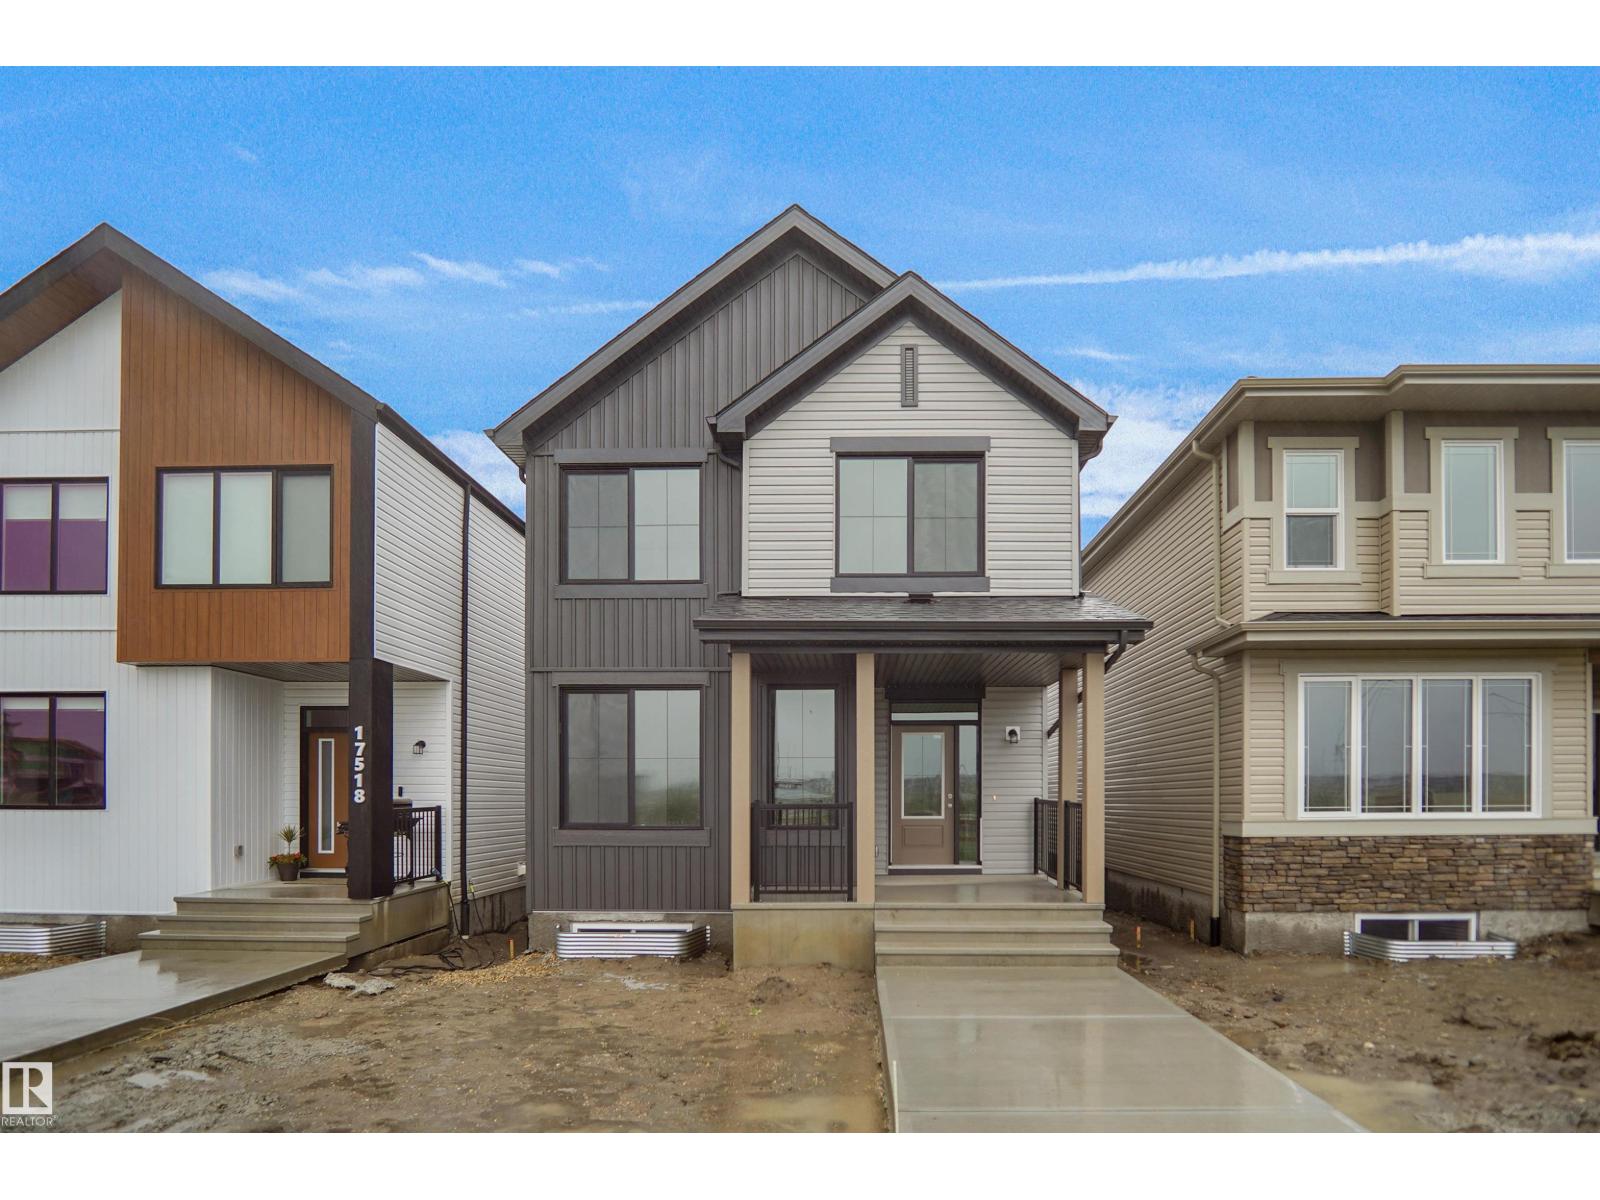
$524,997
17514 5A ST NE, Edmonton
17514 5A ST NE, Edmonton
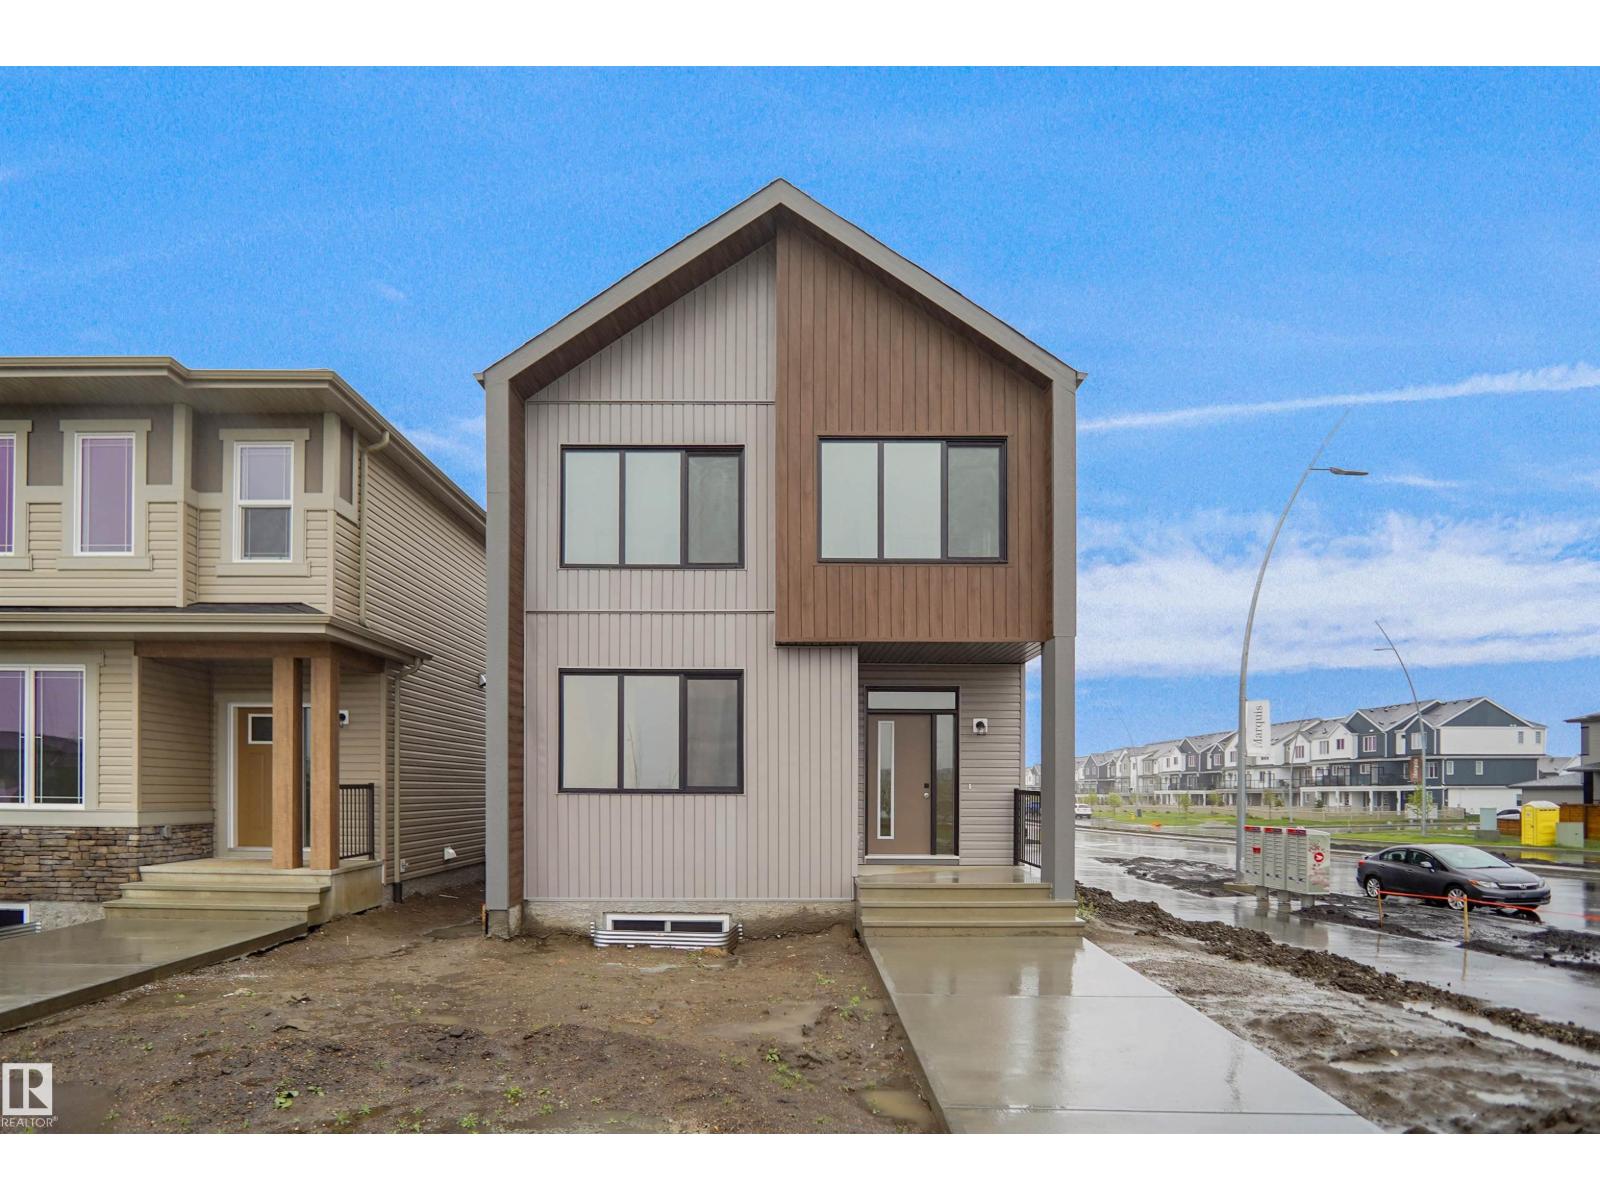
$524,997
17506 5A ST NE, Edmonton
17506 5A ST NE, Edmonton
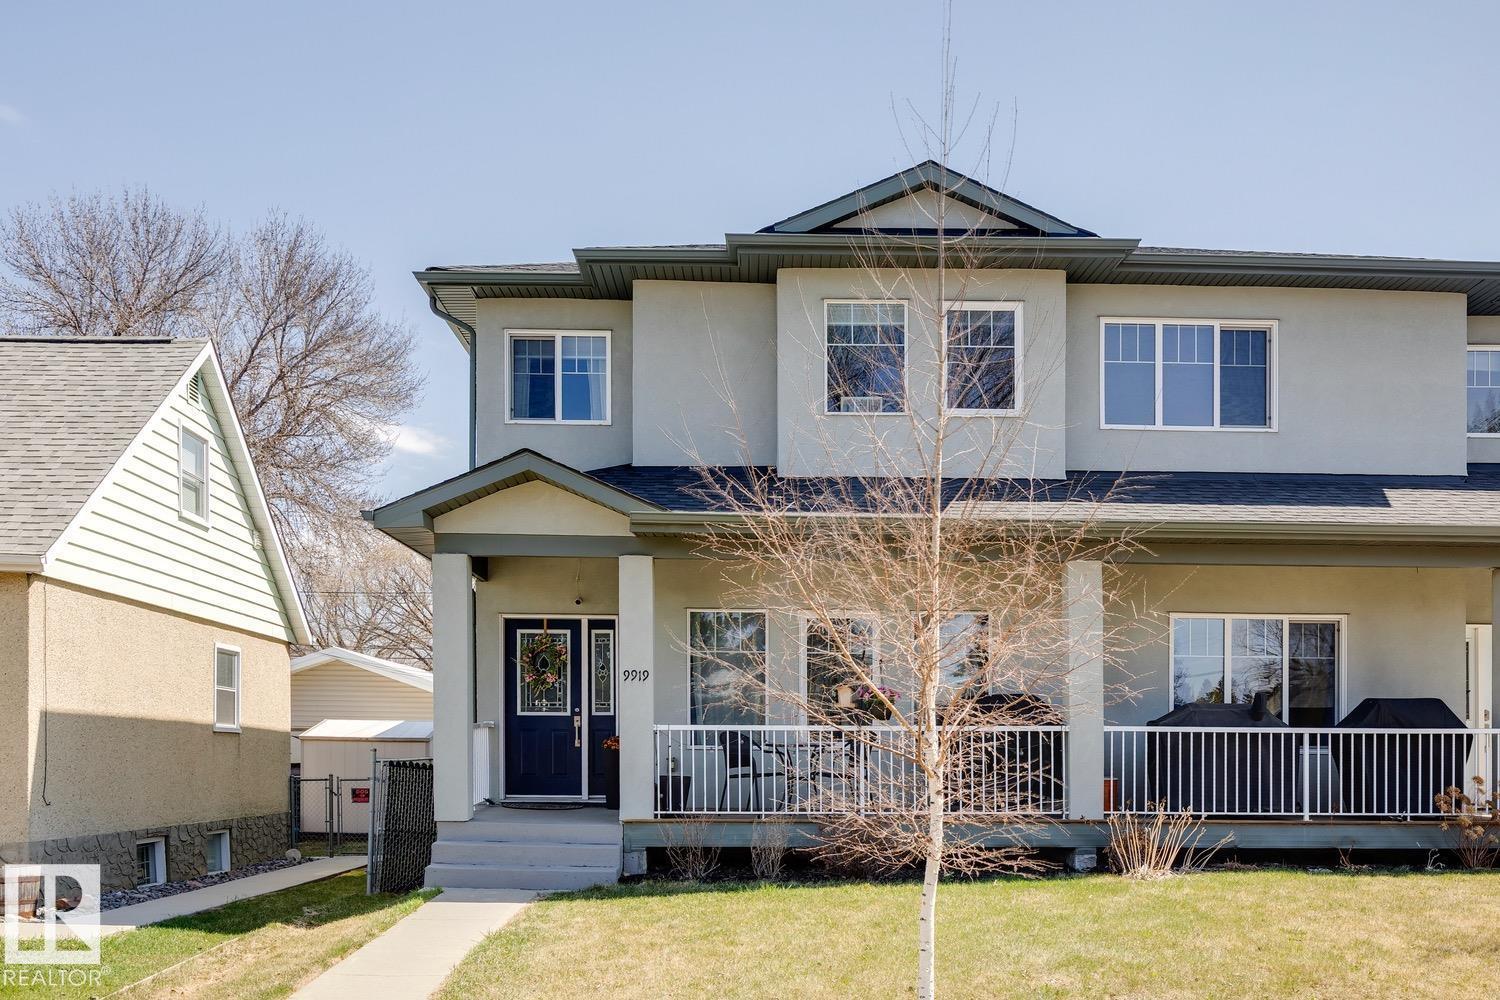
$524,900
9919 79 ST NW, Edmonton
9919 79 ST NW, Edmonton
$524,888
8245 KIRIAK LO SW, Edmonton
8245 KIRIAK LO SW, Edmonton
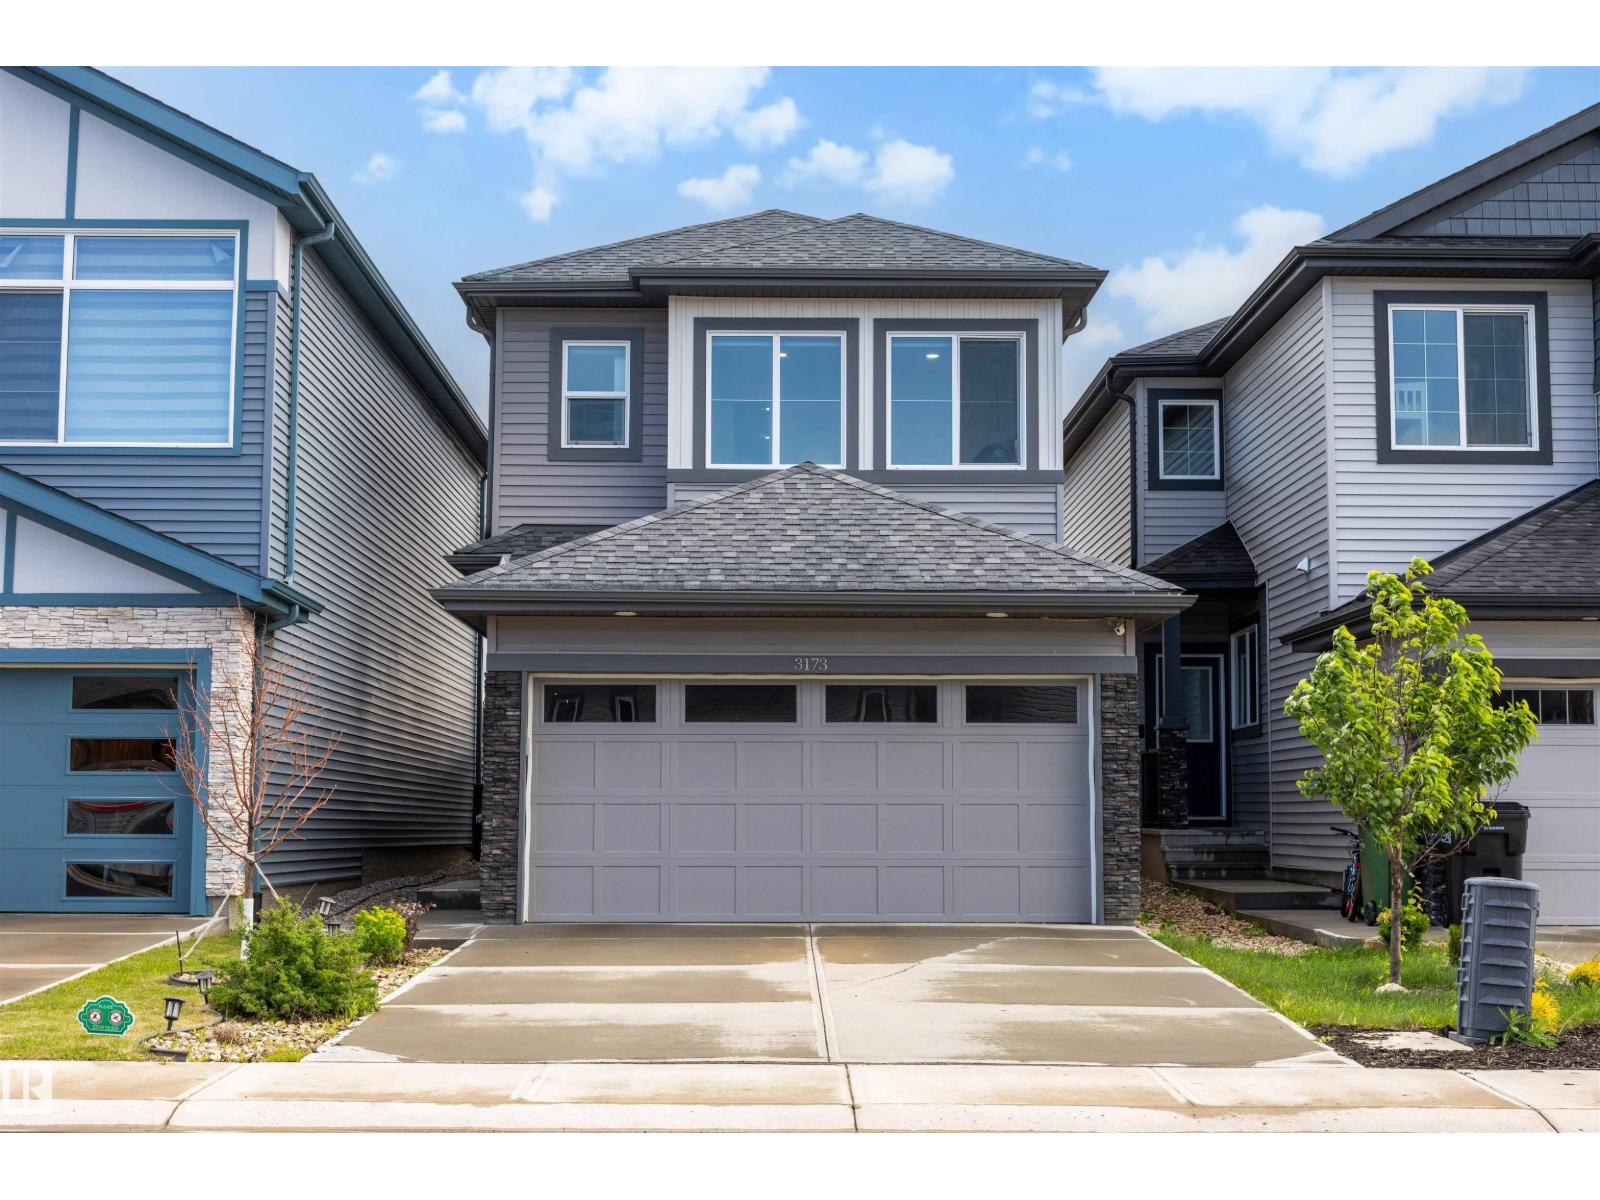
$524,900
3173 CHECKNITA WY SW, Edmonton
3173 CHECKNITA WY SW, Edmonton
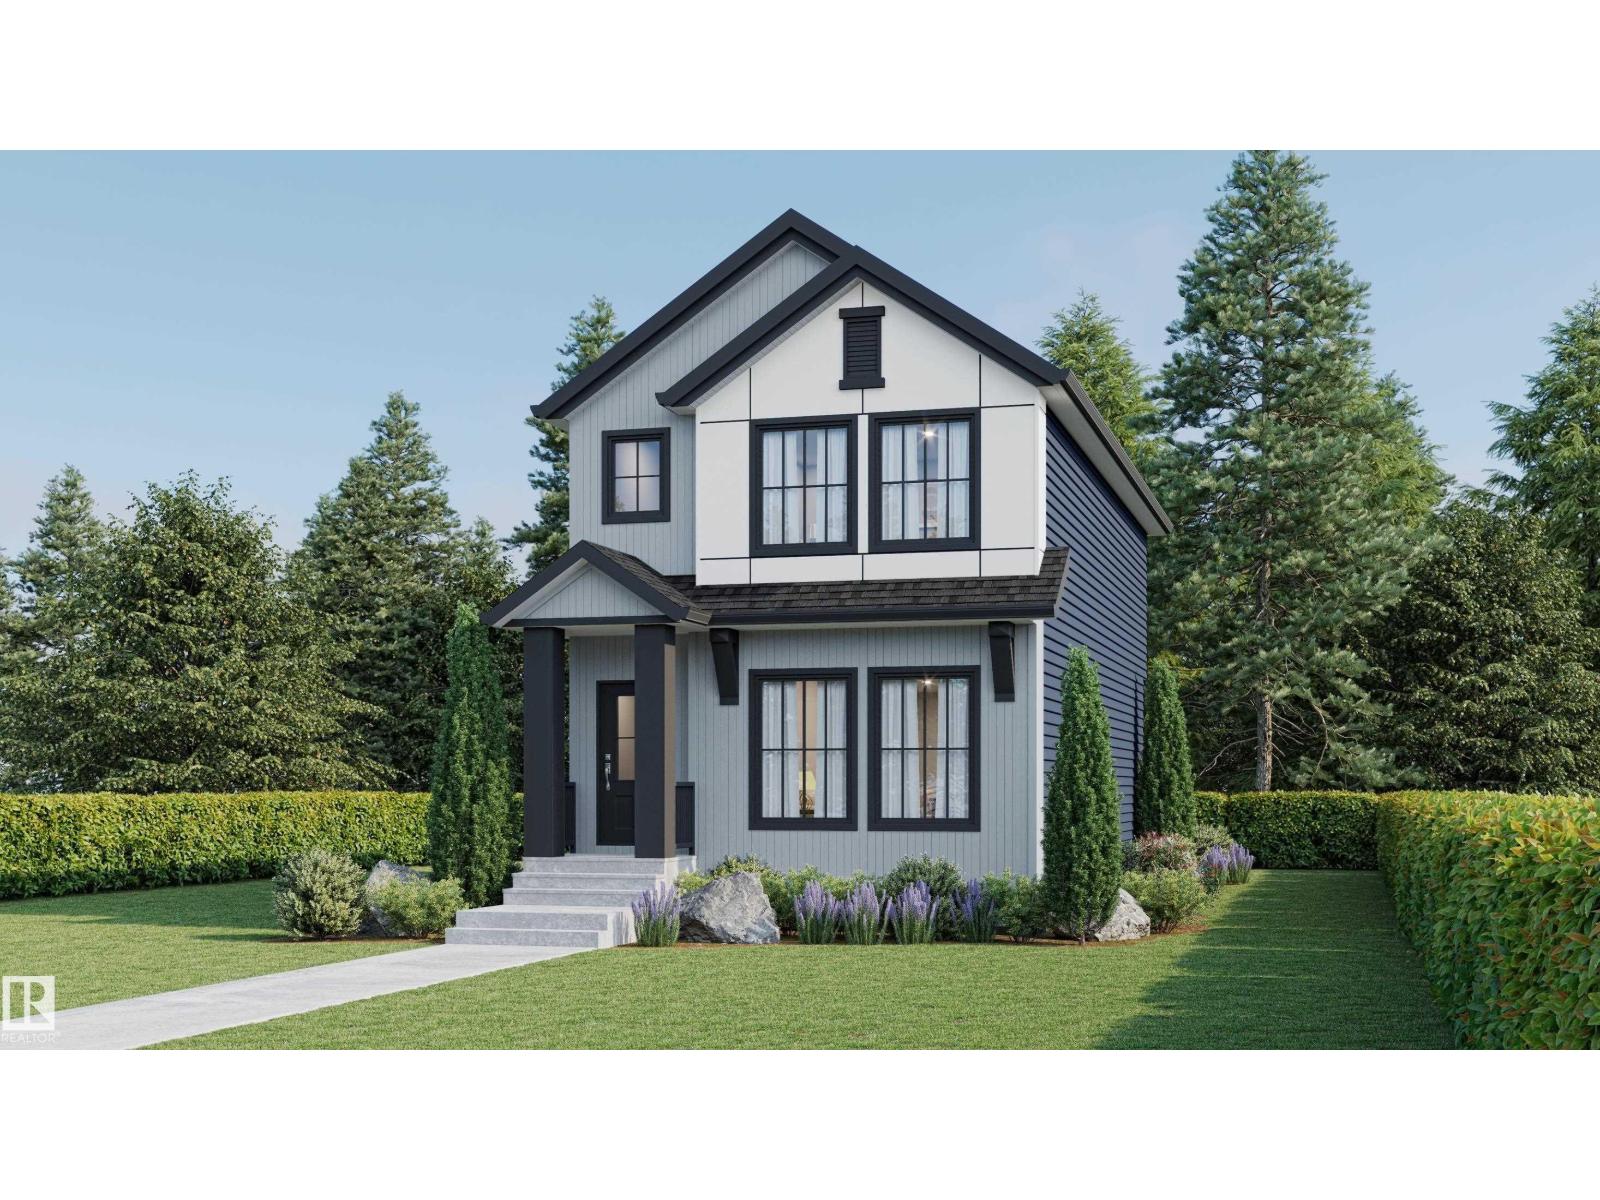
$519,900
265 Edgemont GR NW NW, Edmonton
265 Edgemont GR NW NW, Edmonton