
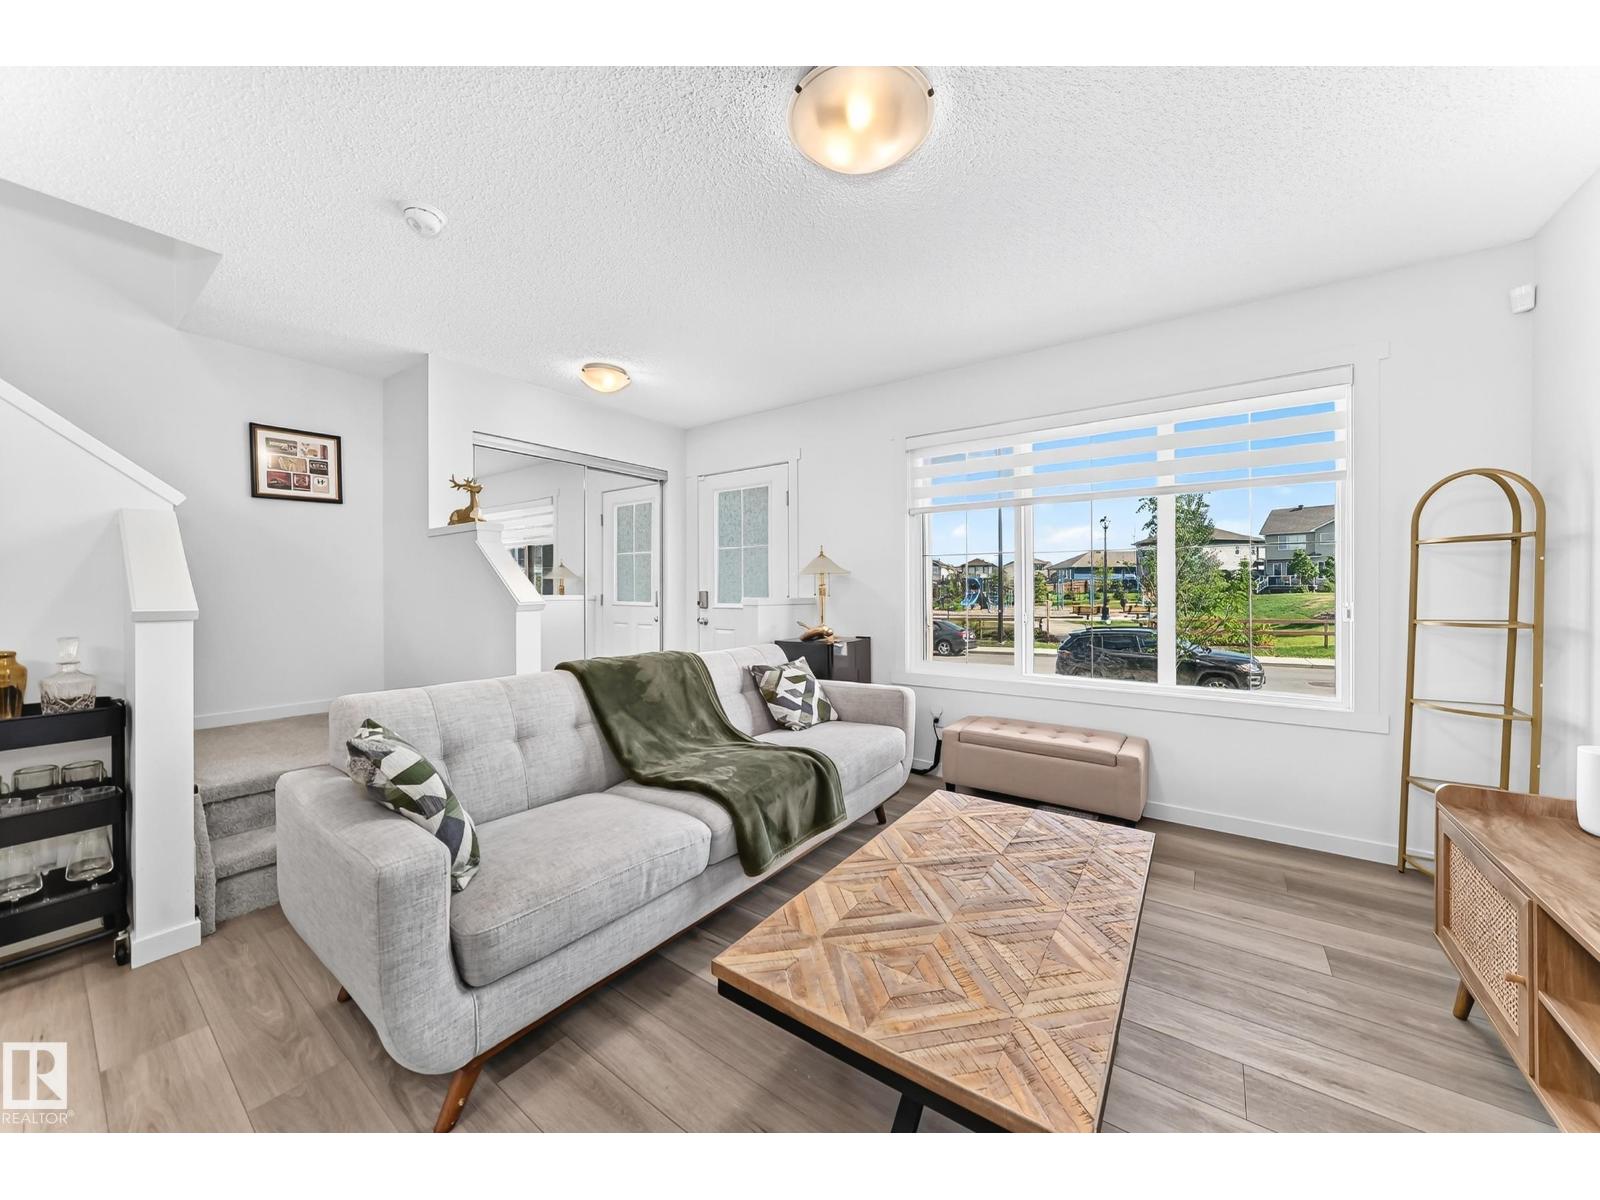
66 Signet RD, Sherwood Park
$429,900
Property Details
Bedrooms
3
Bathrooms
3
Square Feet
1,281 sqft
Year Built
2023
Type
house
MLS #
E4495305
About This Property
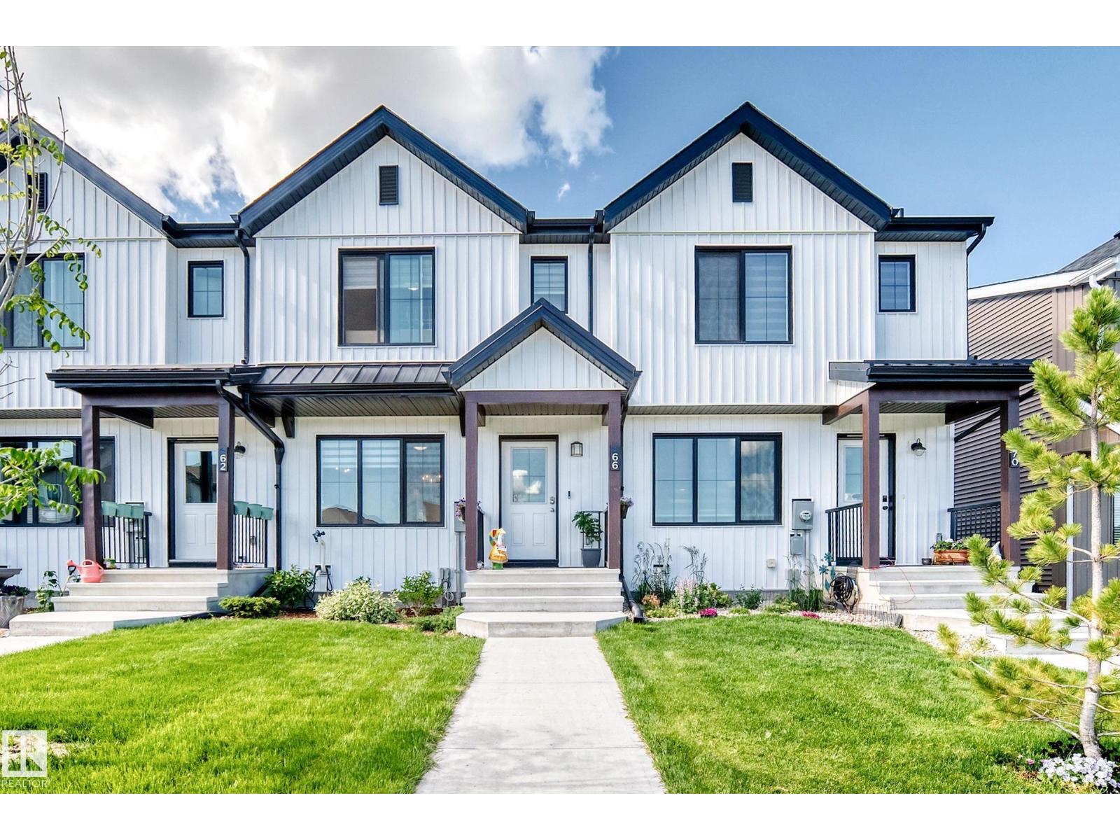
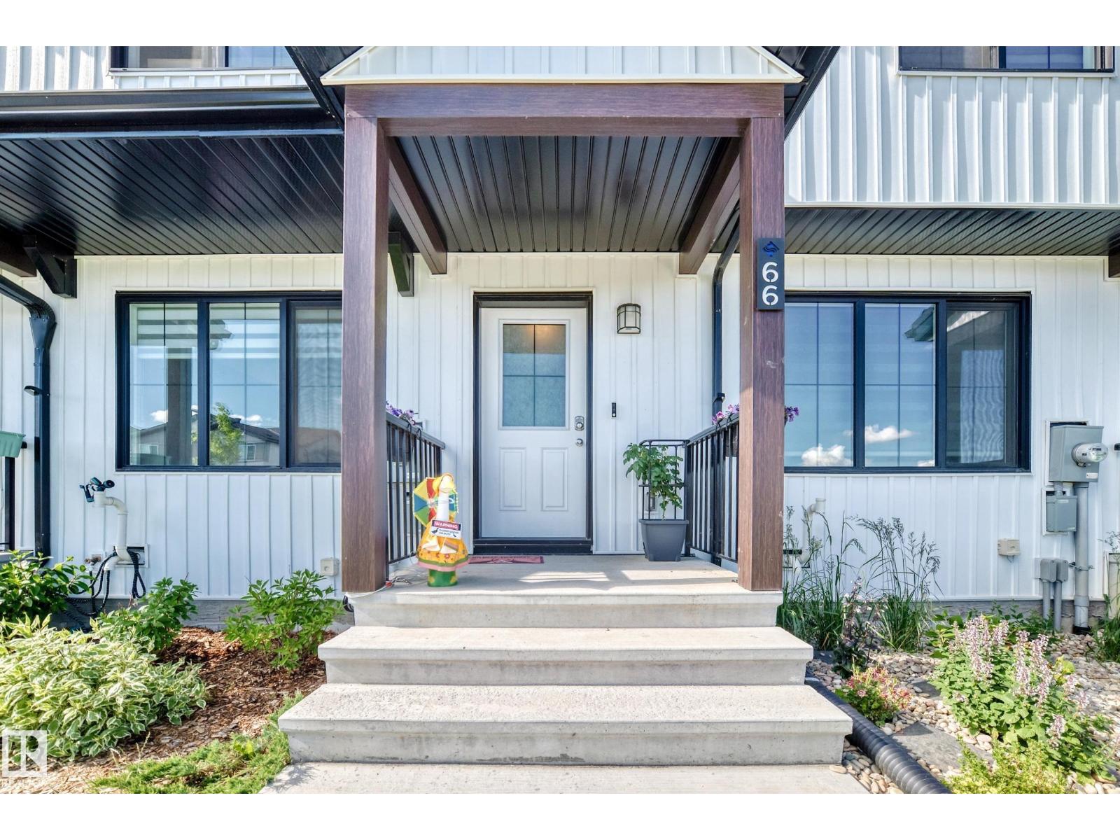
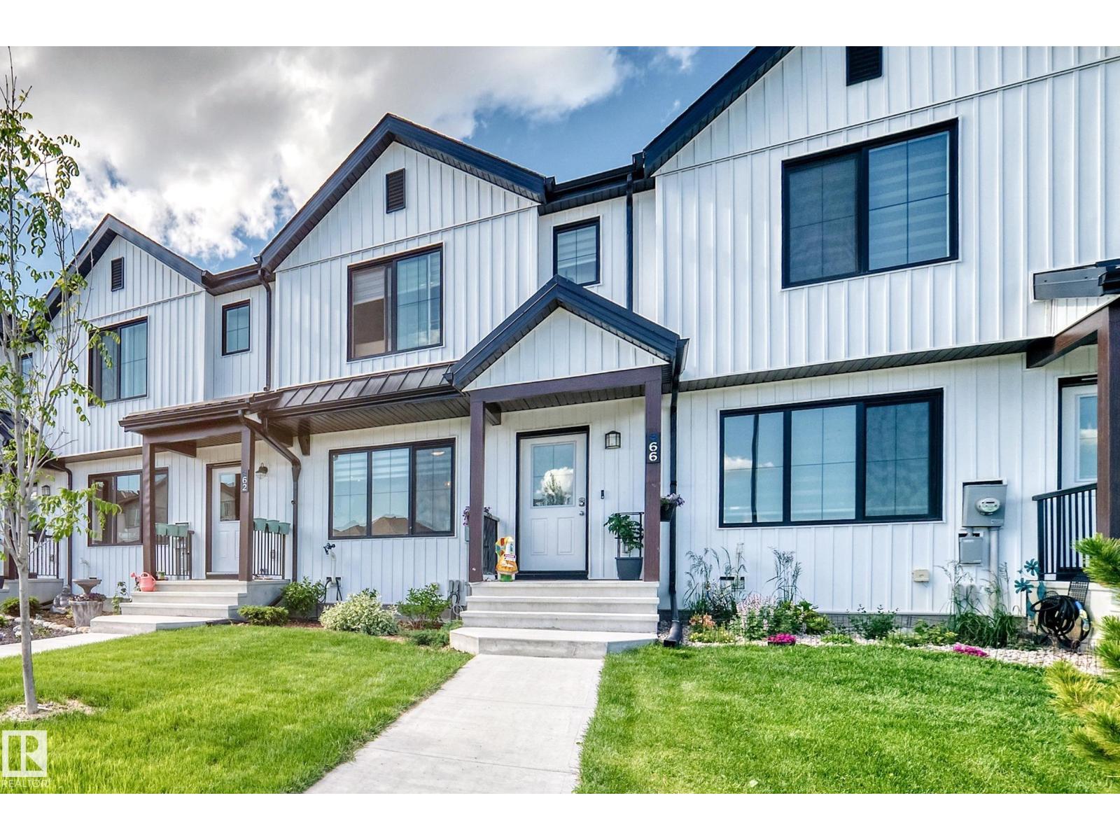
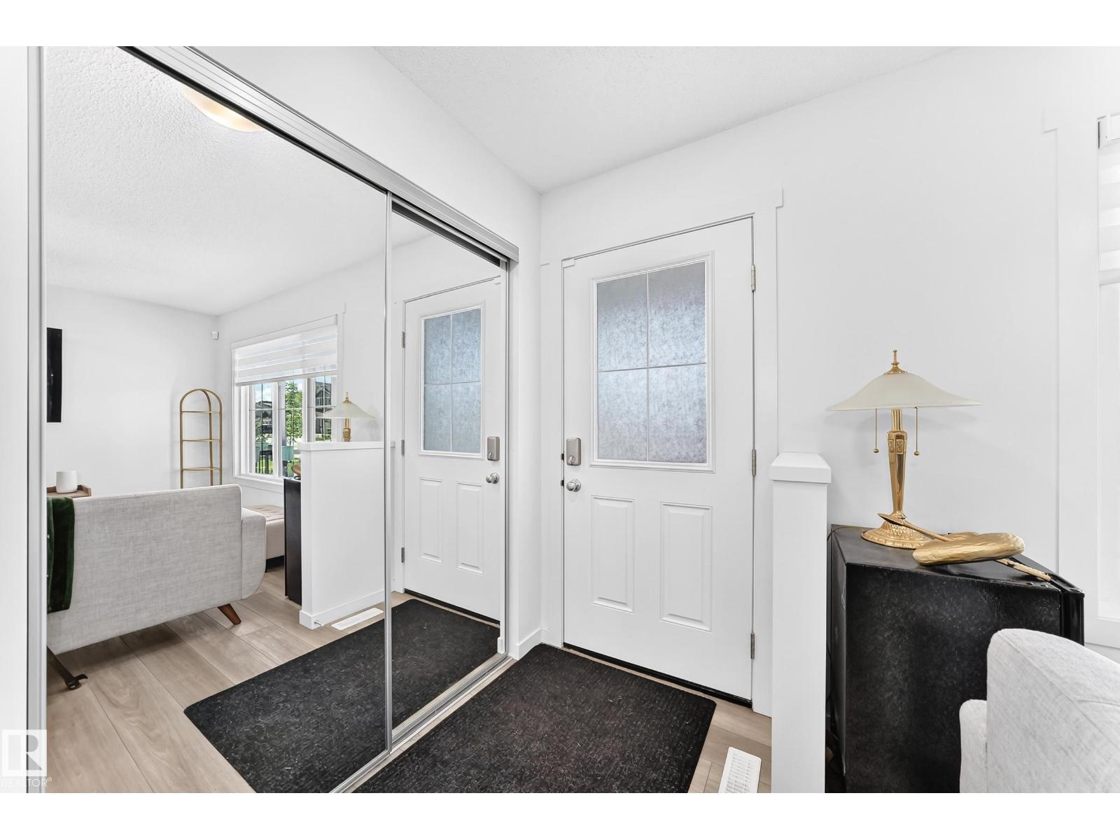
Welcome to Summerwood! This beautifully maintained 2-storey townhome offers the perfect blend of style, comfort, and convenience with NO CONDO FEES. The bright, open-concept main floor features crisp white cabinetry, stunning stone countertops, durable vinyl plank flooring, and plenty of natural light throughout. Upstairs you'll find a spacious primary bedroom complete with a walk-in closet and private ensuite, along with two additional bedrooms and convenient second-floor laundry. The unfinished basement with 9' ceilings and a bathroom rough-in is ready for your future development plans. Outside, enjoy a fully landscaped and fenced yard, deck and a double detached garage. Perfectly positioned directly across from a beautiful park and playground, this home is also just steps from scenic walking trails and a tranquil pond—features the current owners have especially loved. Offering modern finishes, functional living spaces, and an unbeatable location, this move-in-ready home is one you won't want to miss. (id:66070)
Features & Amenities
3 Bedrooms
3 Bathrooms
Ensuite
Double Garage
Landscaped Yard
Forced Air
Fully Finished Basement
Laundry Room
Fenced Back Yard
9' Ceilings
Interested in this property?
Fill out the form and an agent will be in touch.
Mortgage Calculator
Estimated Monthly Payment
$2,112
Principal & Interest
Loan Amount
$343,920
Total Interest
$289,671
* Estimate only. Does not include property taxes, insurance, or CMHC premiums. Contact your lender for a full pre-approval.
Similar Listings
Comparable homes in Sherwood Park you may also like
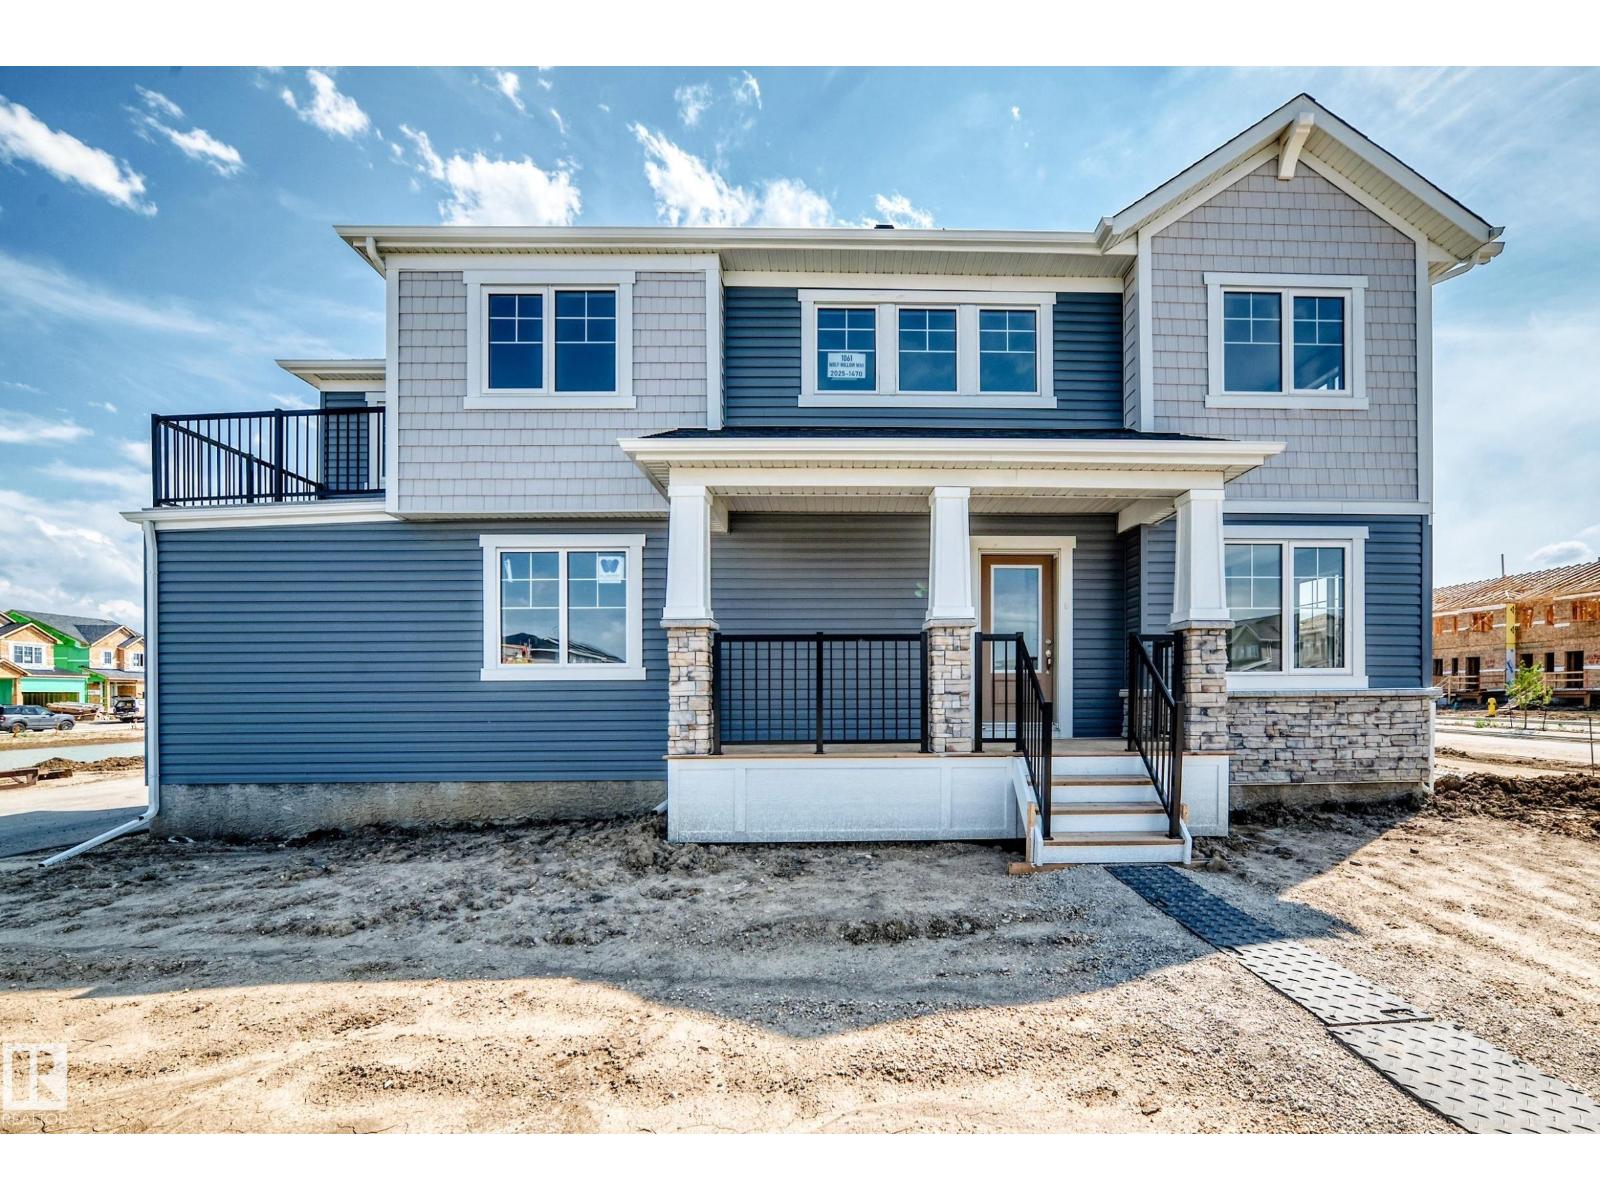
$439,990
1061 Wolf Willow WY, Sherwood Park
1061 Wolf Willow WY, Sherwood Park
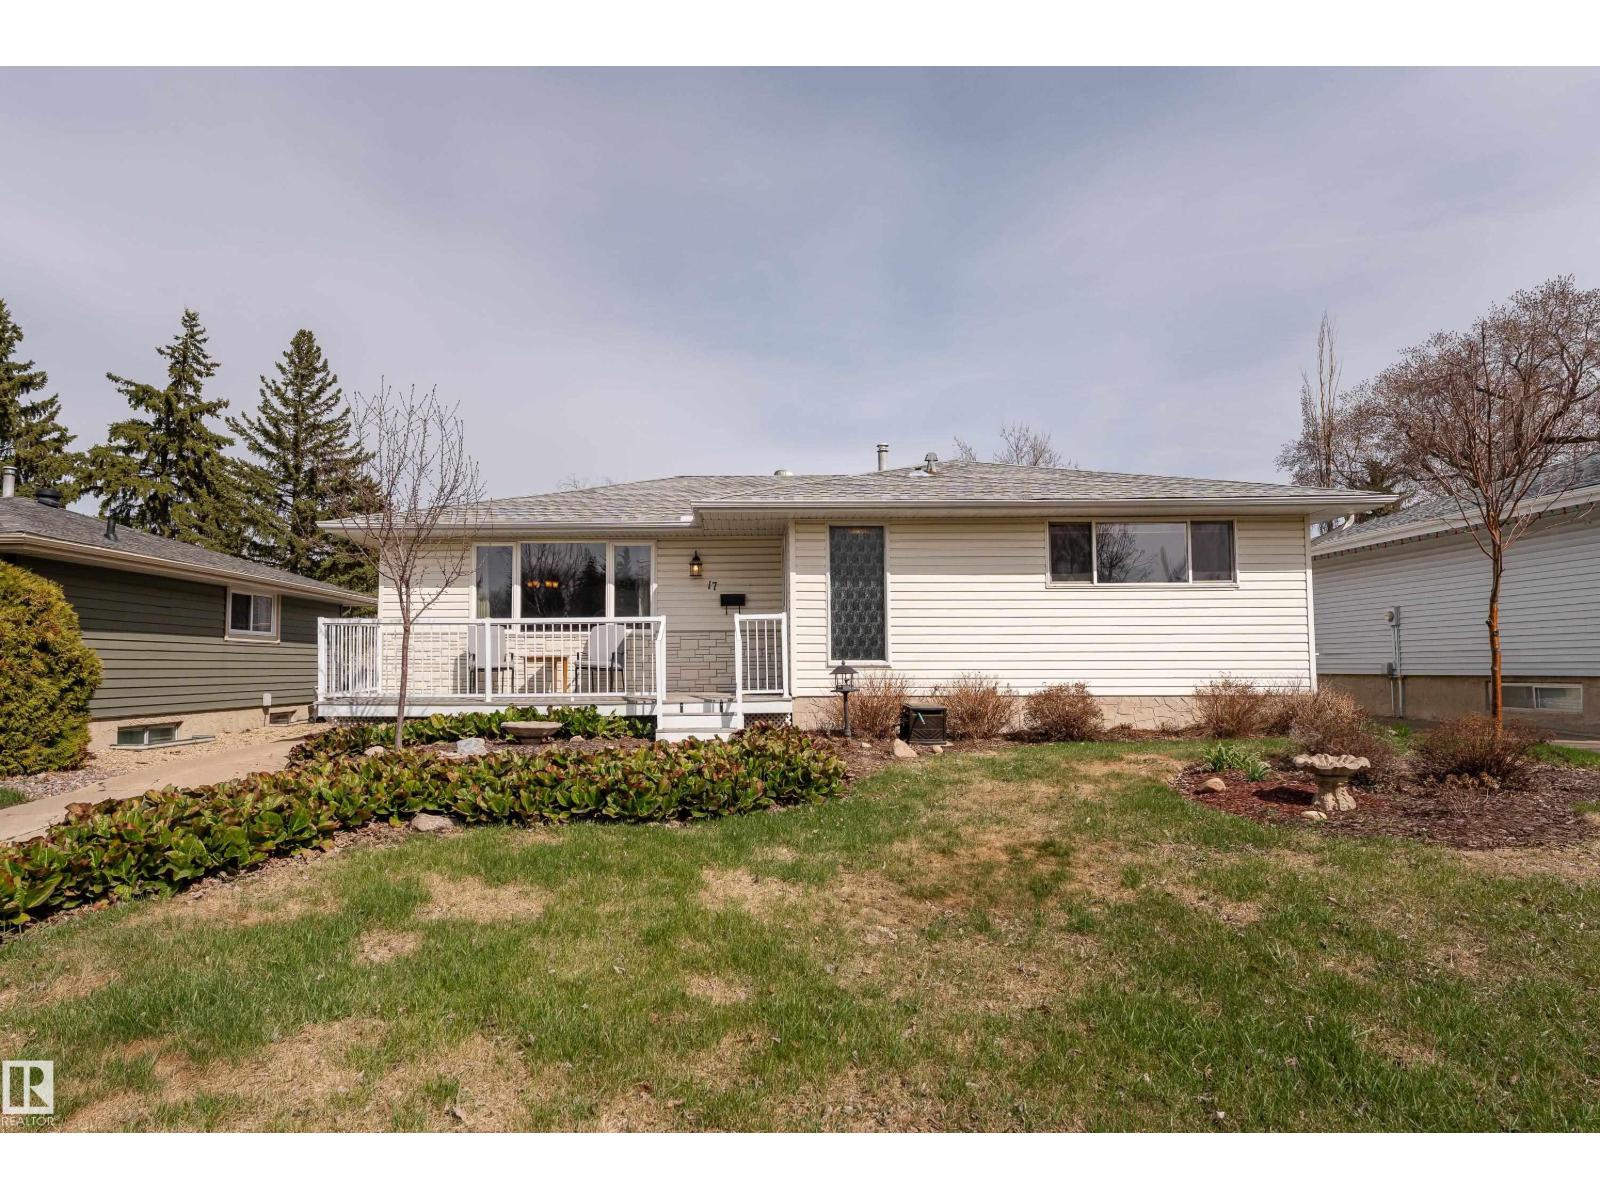
$449,000
17 Meredian RD, Sherwood Park
17 Meredian RD, Sherwood Park
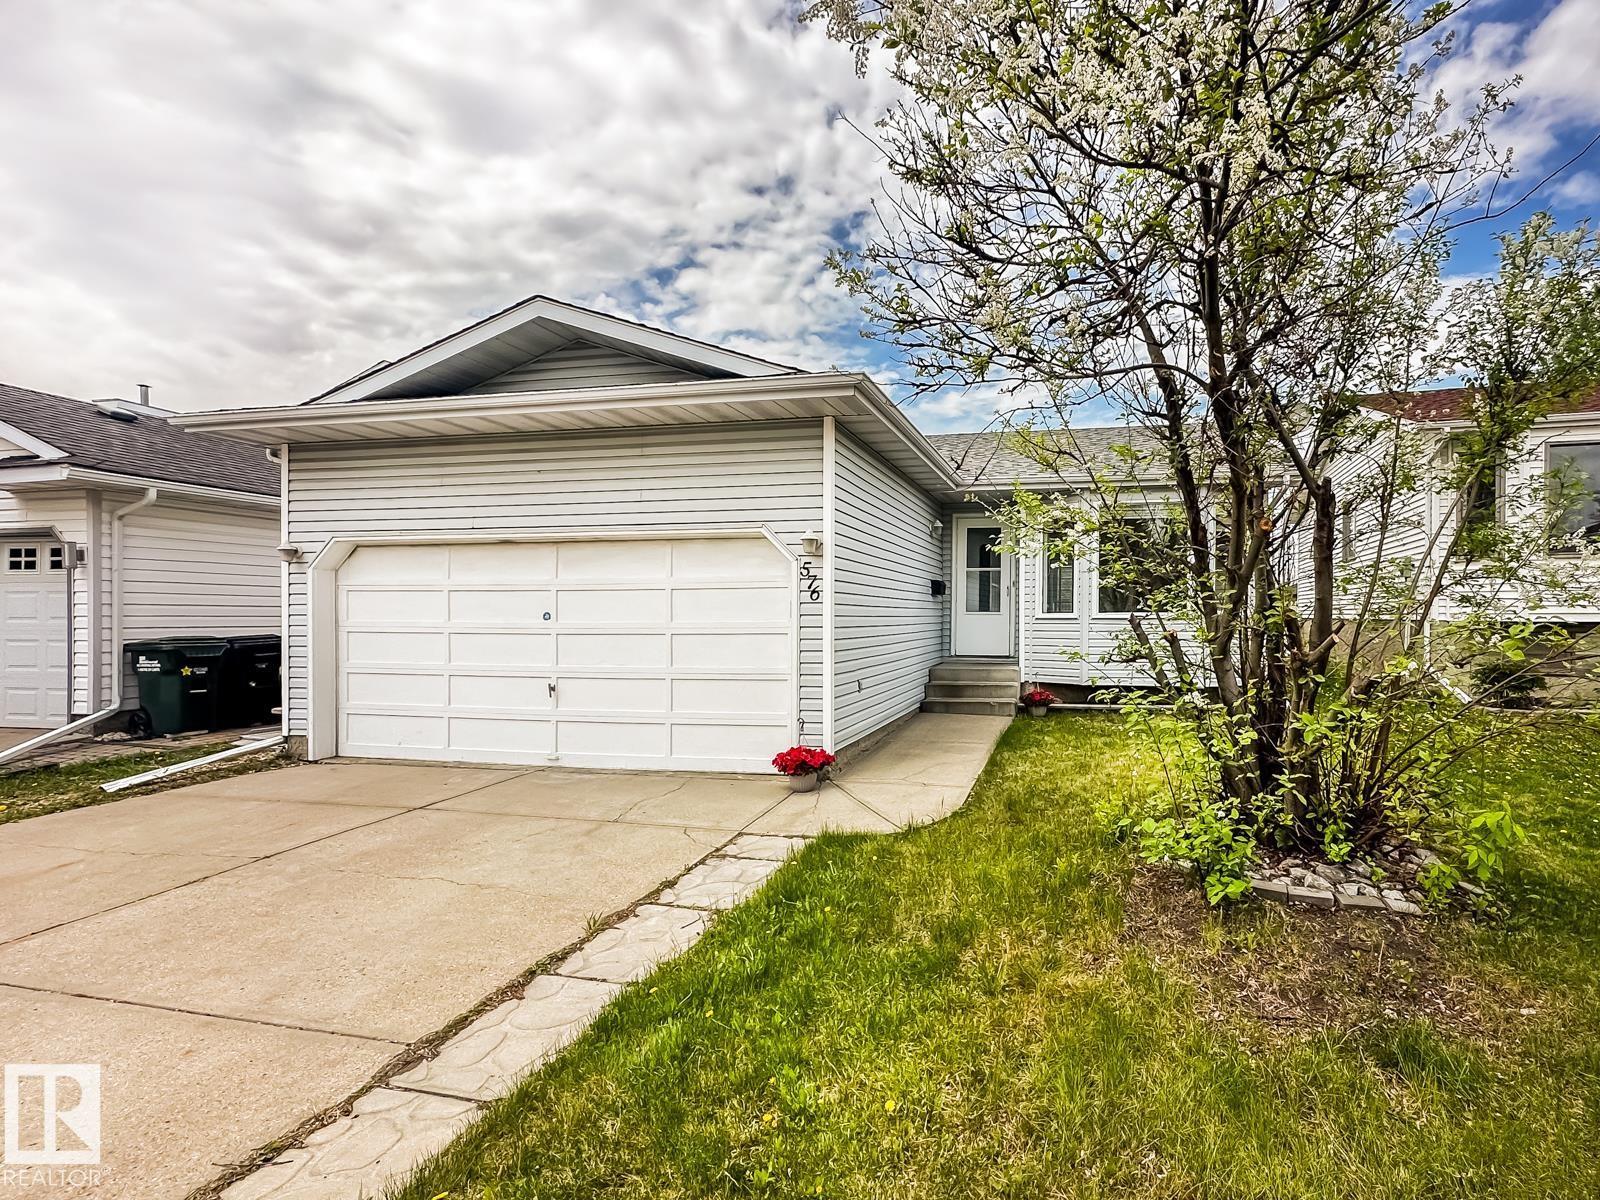
$448,000
576 RAINBOW CR, Sherwood Park
576 RAINBOW CR, Sherwood Park
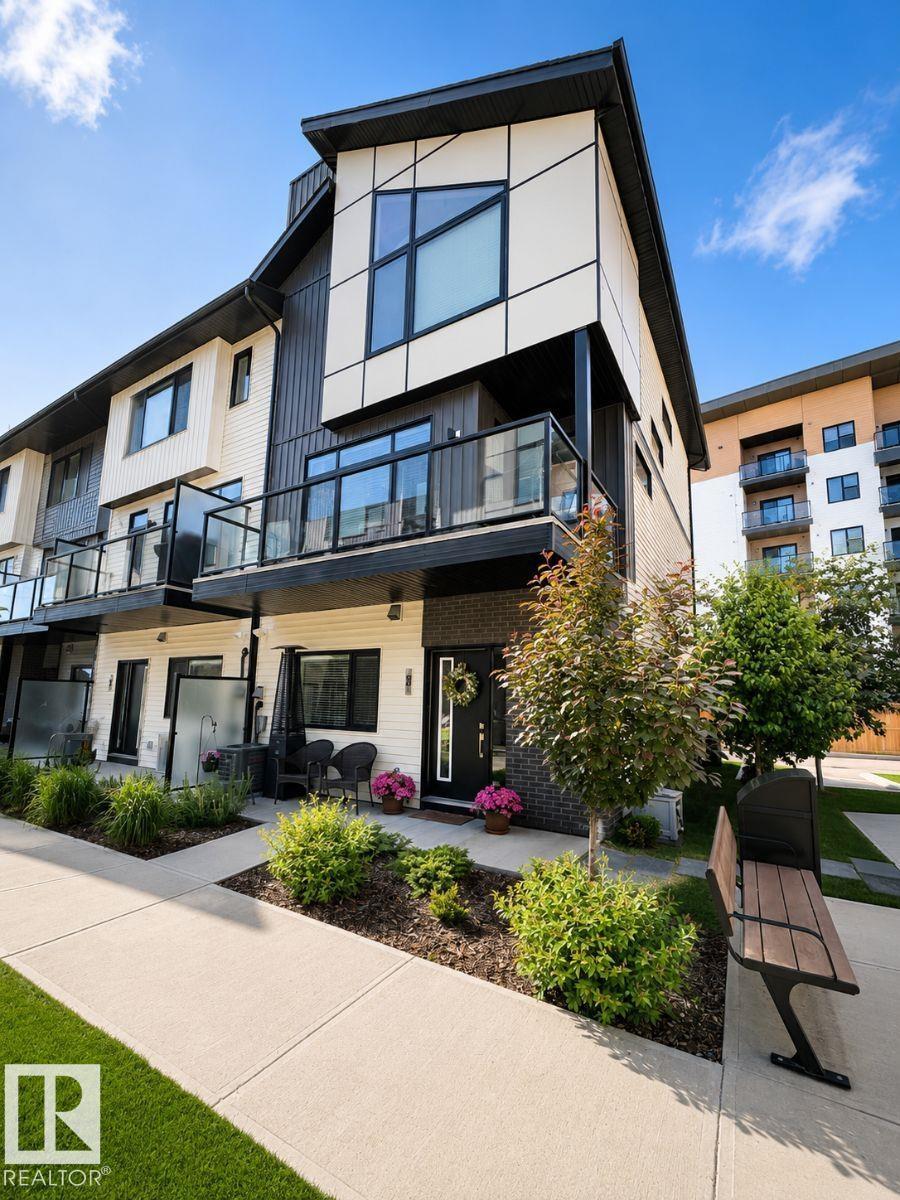
$455,000
#88 50 EBONY BV, Sherwood Park
#88 50 EBONY BV, Sherwood Park
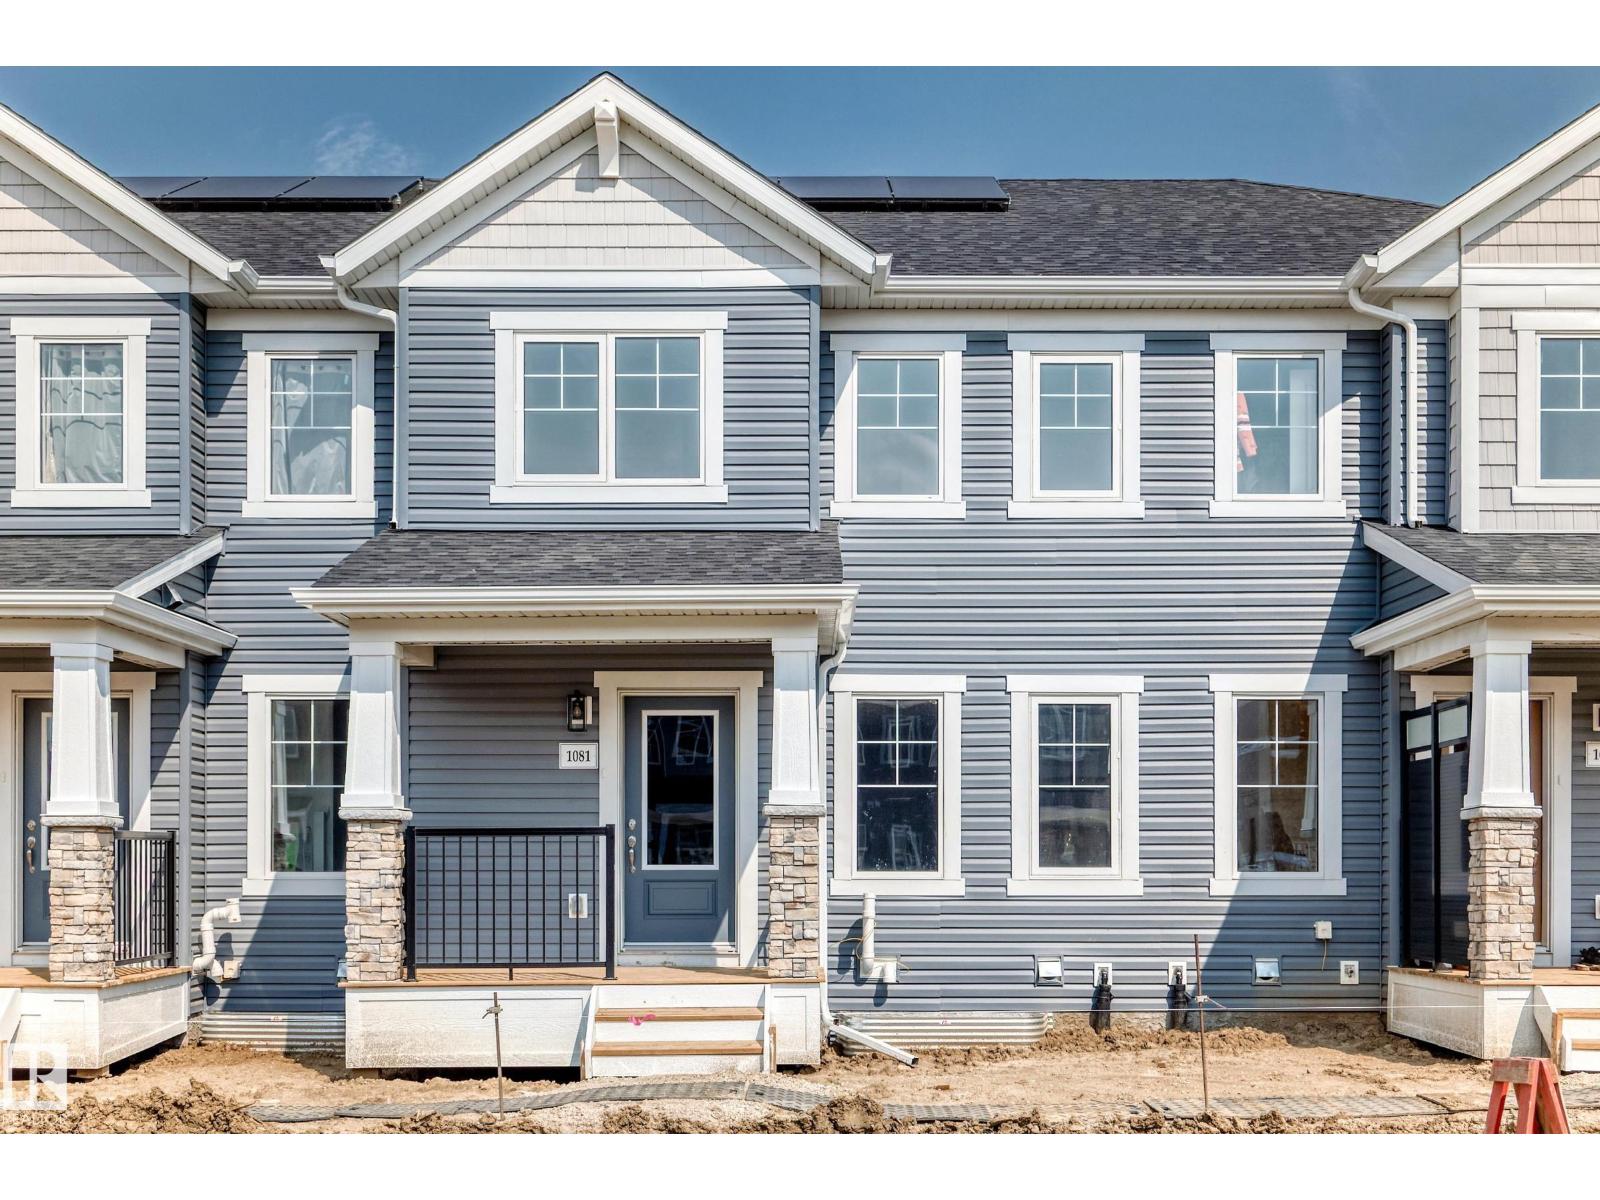
$405,990
1081 Hearthstone BV, Sherwood Park
1081 Hearthstone BV, Sherwood Park
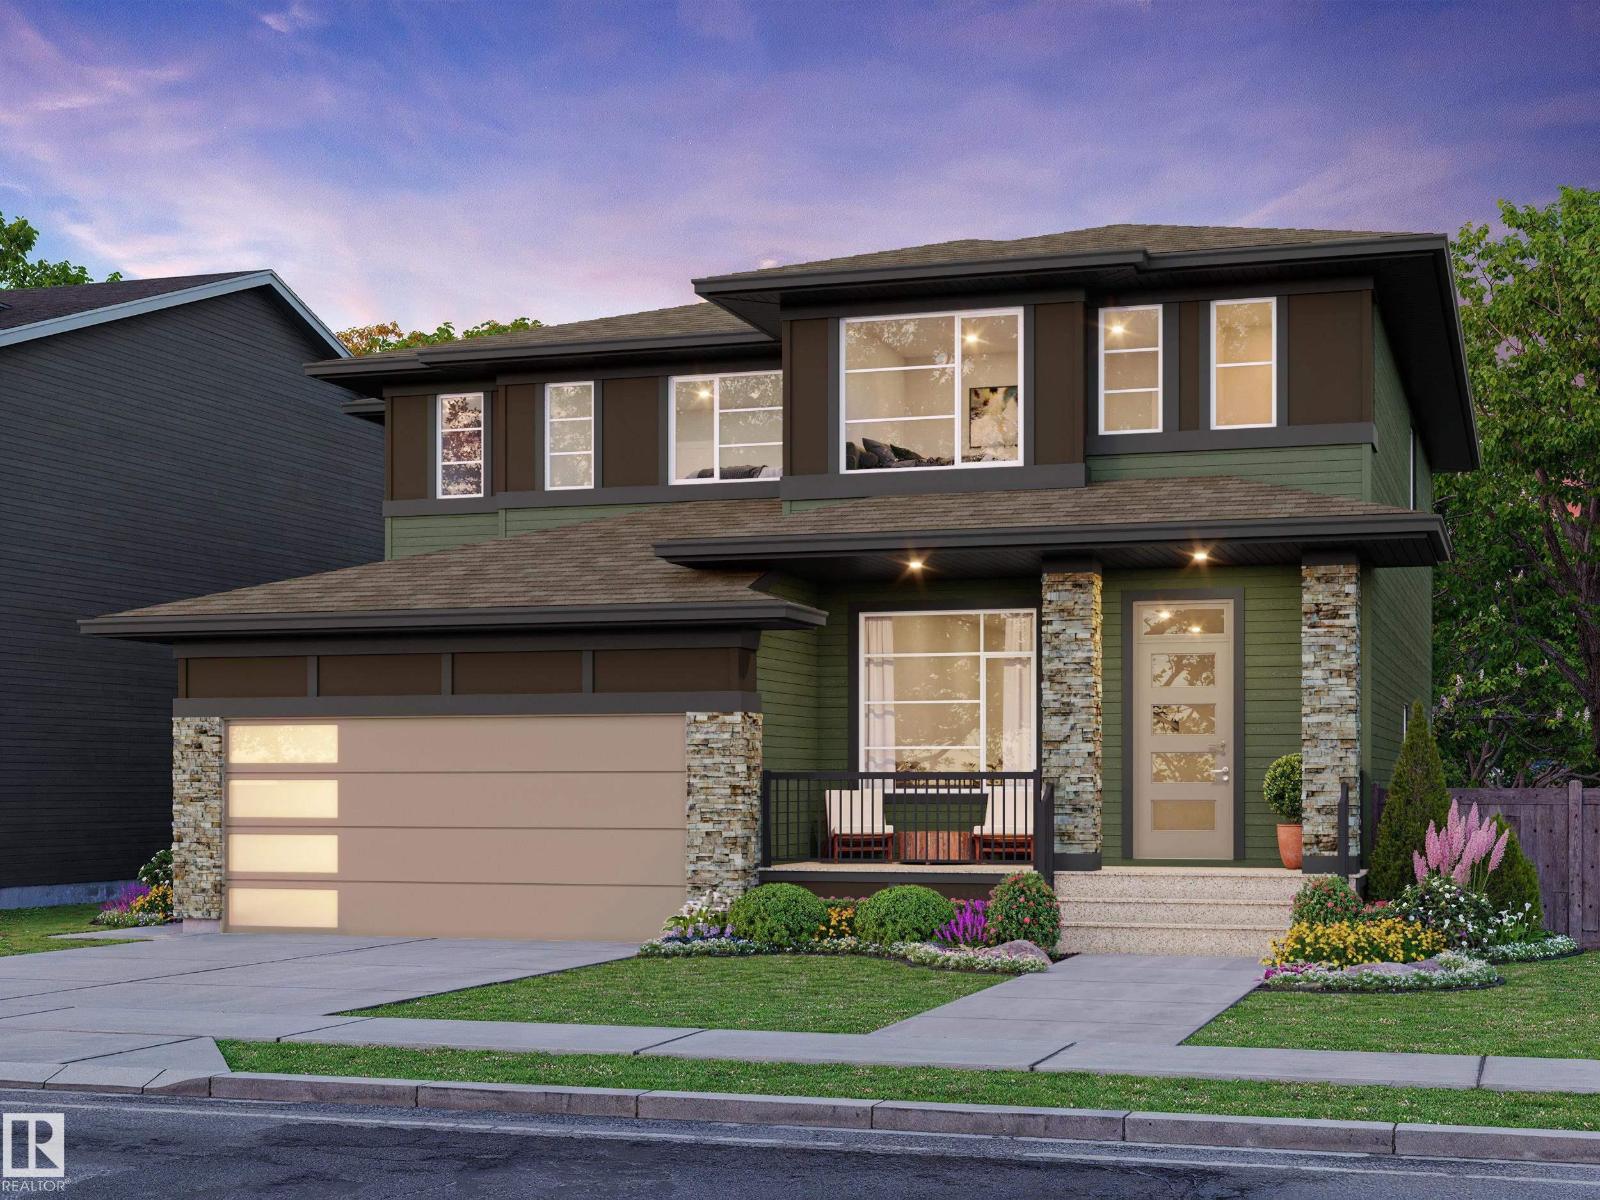
$459,900
172 Catria PT, Sherwood Park
172 Catria PT, Sherwood Park
$458,250
168 Catria PT, Sherwood Park
168 Catria PT, Sherwood Park
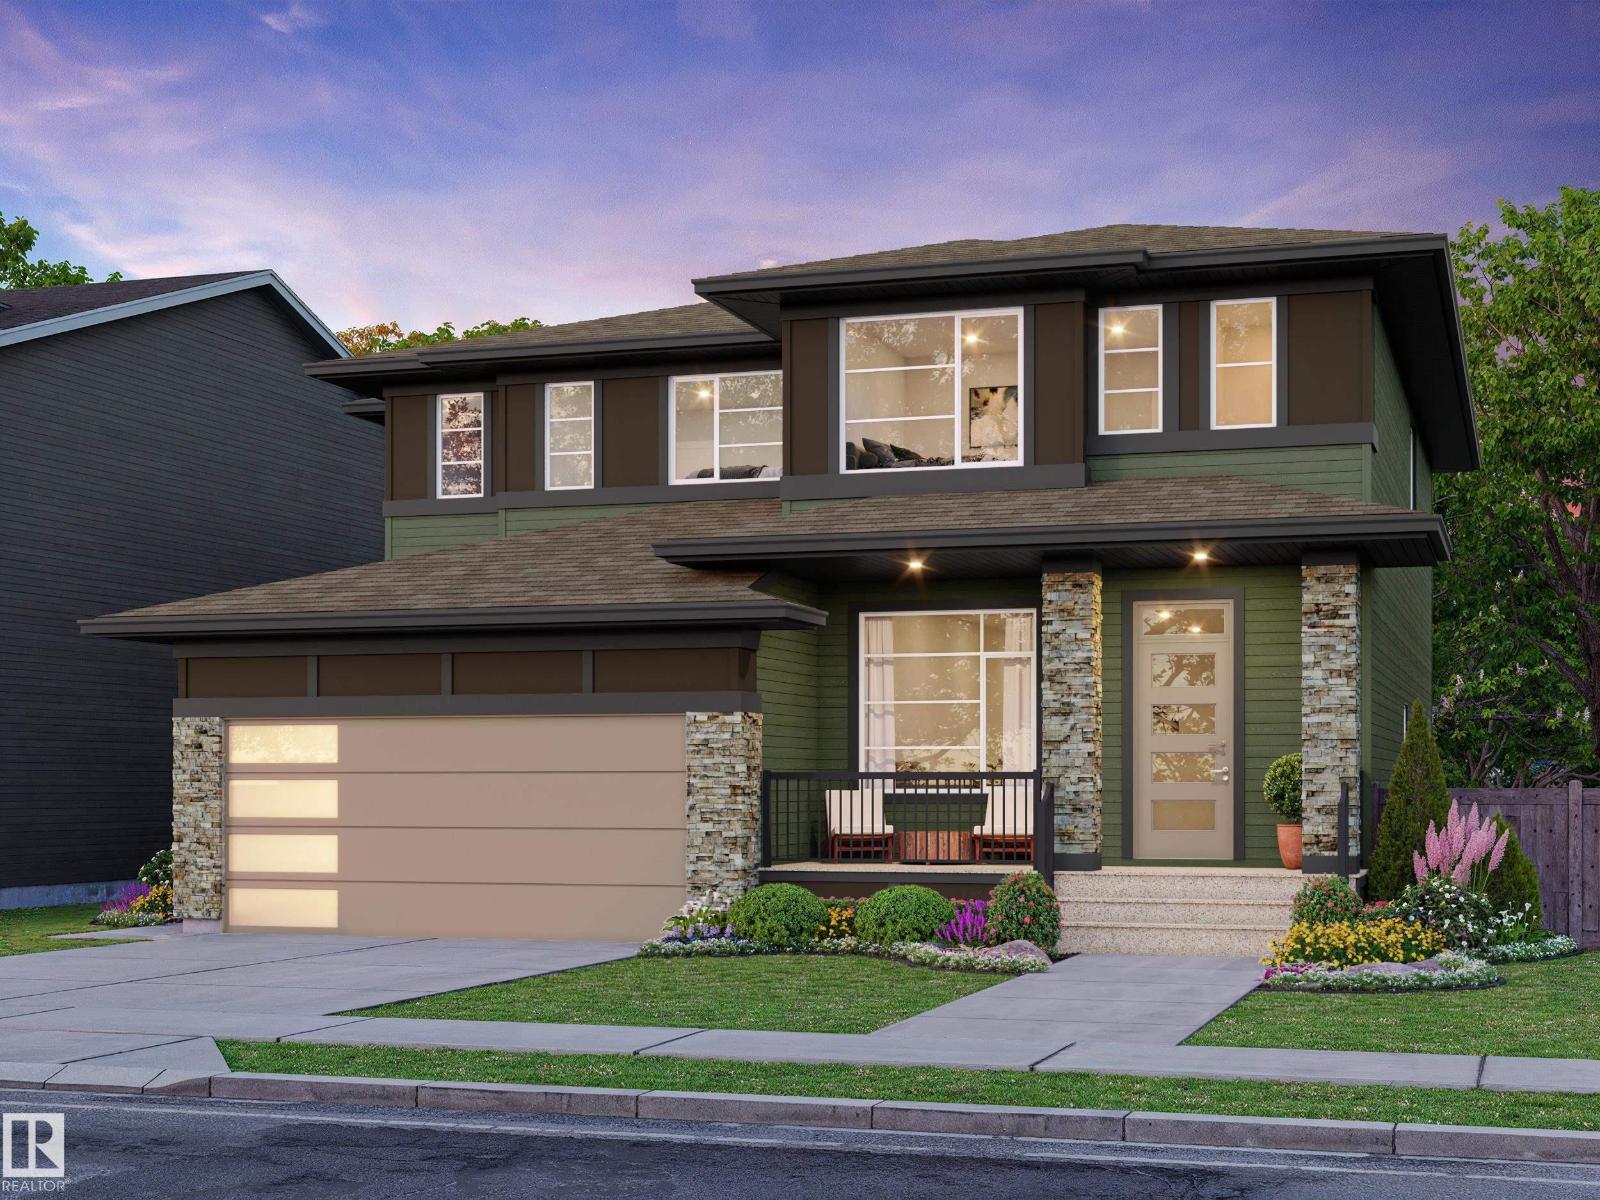
$464,900
18 Cheval CL, Sherwood Park
18 Cheval CL, Sherwood Park
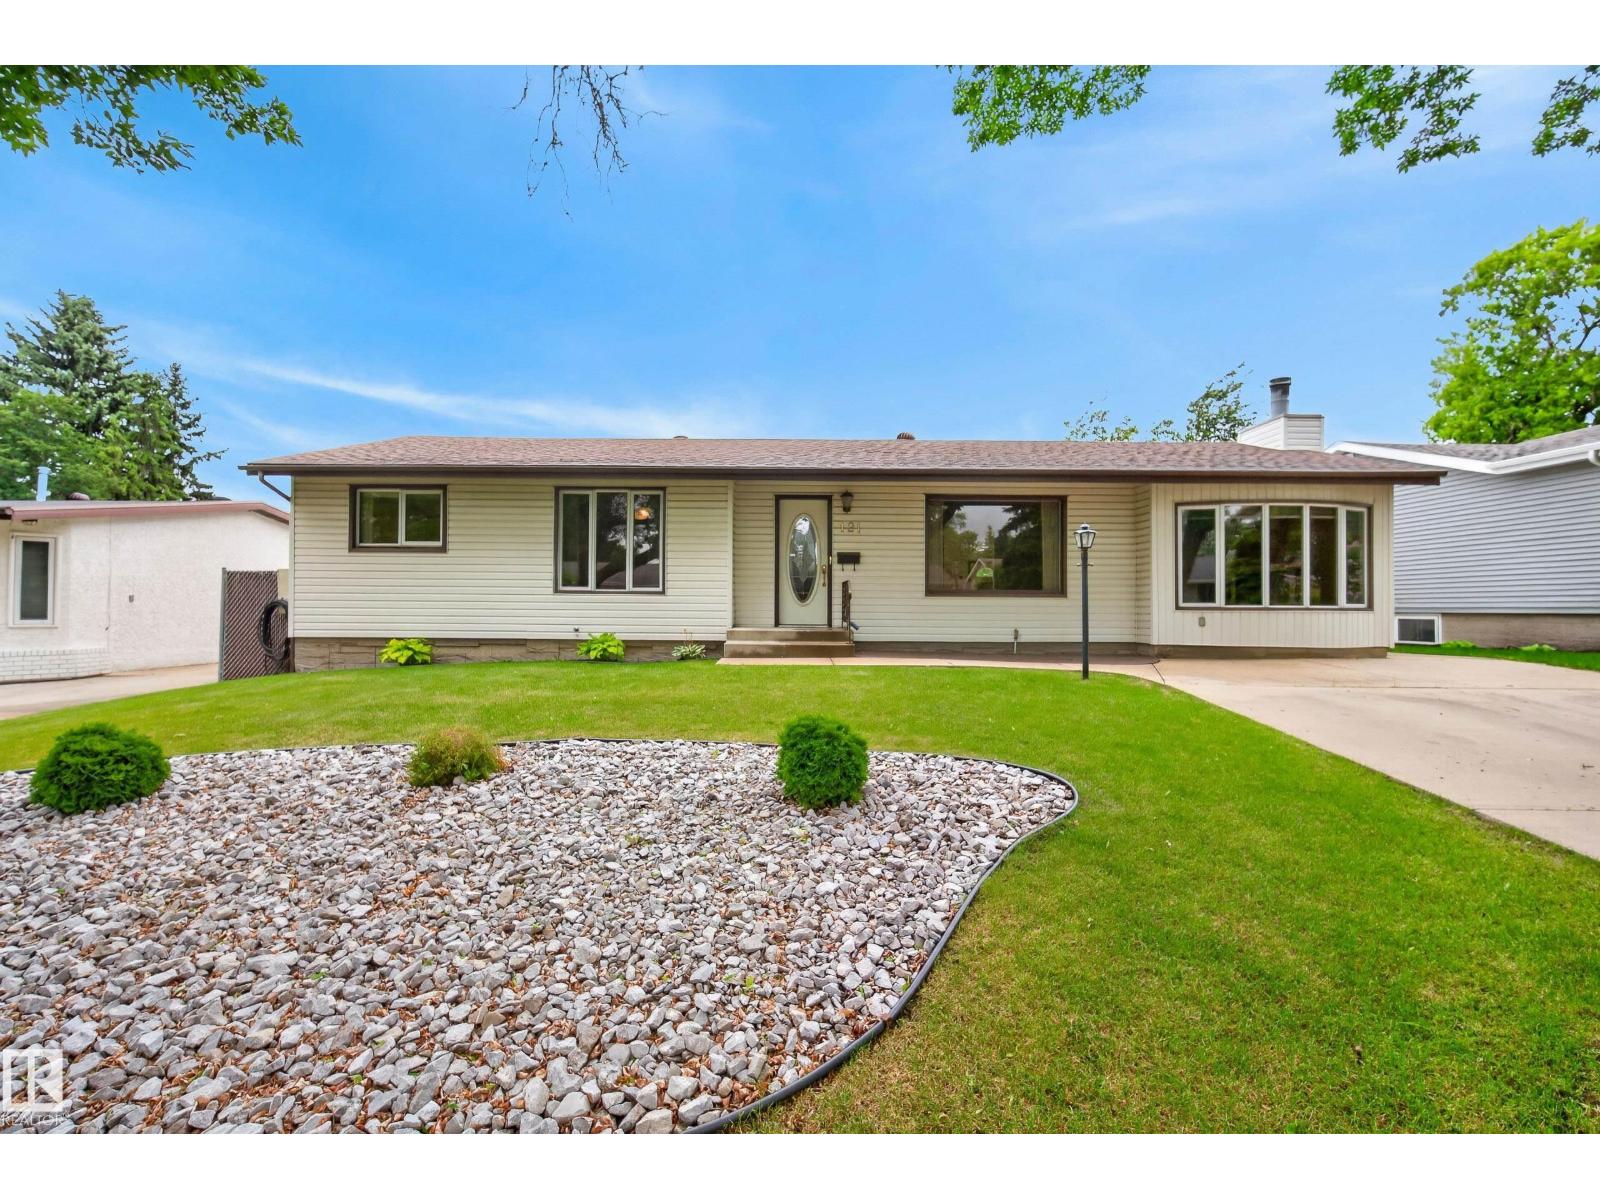
$395,000
121 CEDAR ST, Sherwood Park
121 CEDAR ST, Sherwood Park
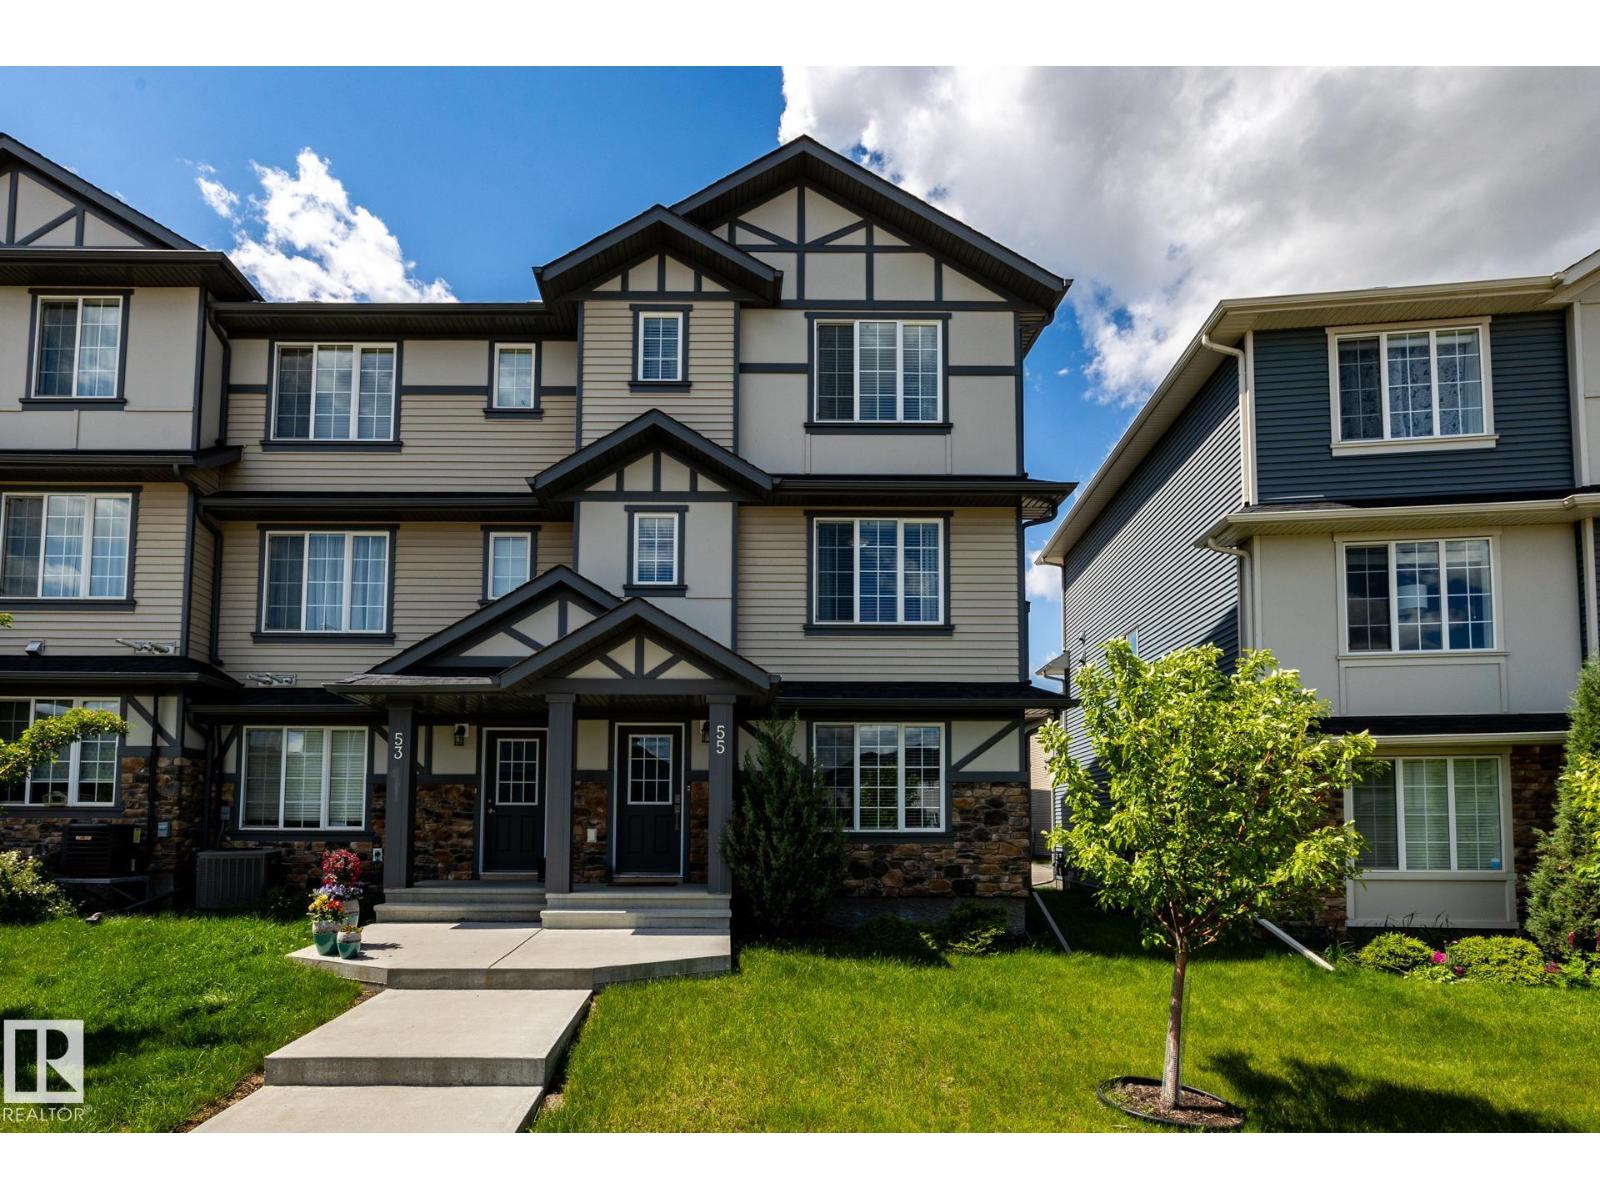
$389,900
#55 20 AUGUSTINE CR, Sherwood Park
#55 20 AUGUSTINE CR, Sherwood Park