
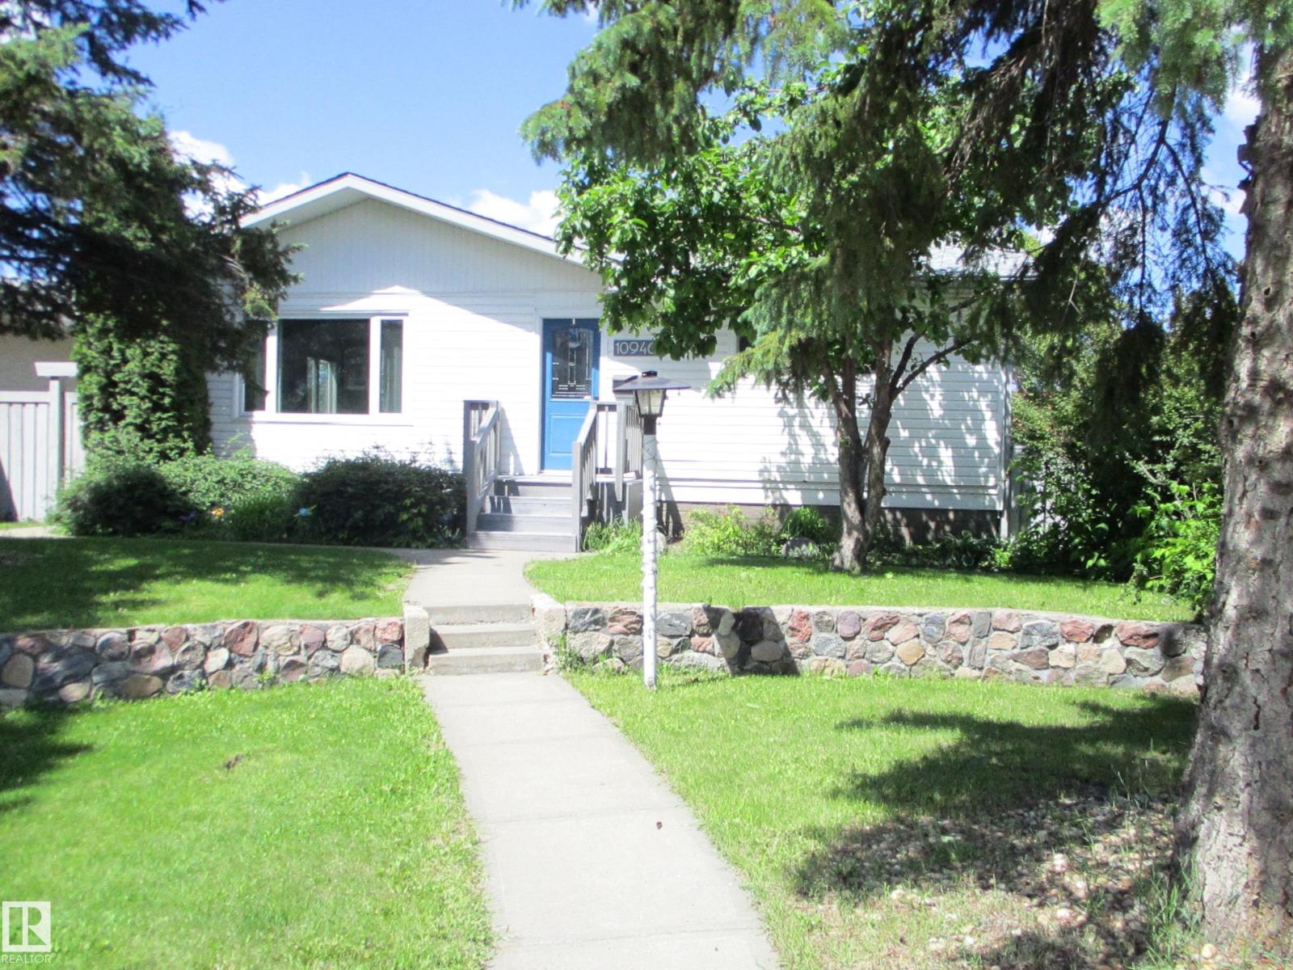
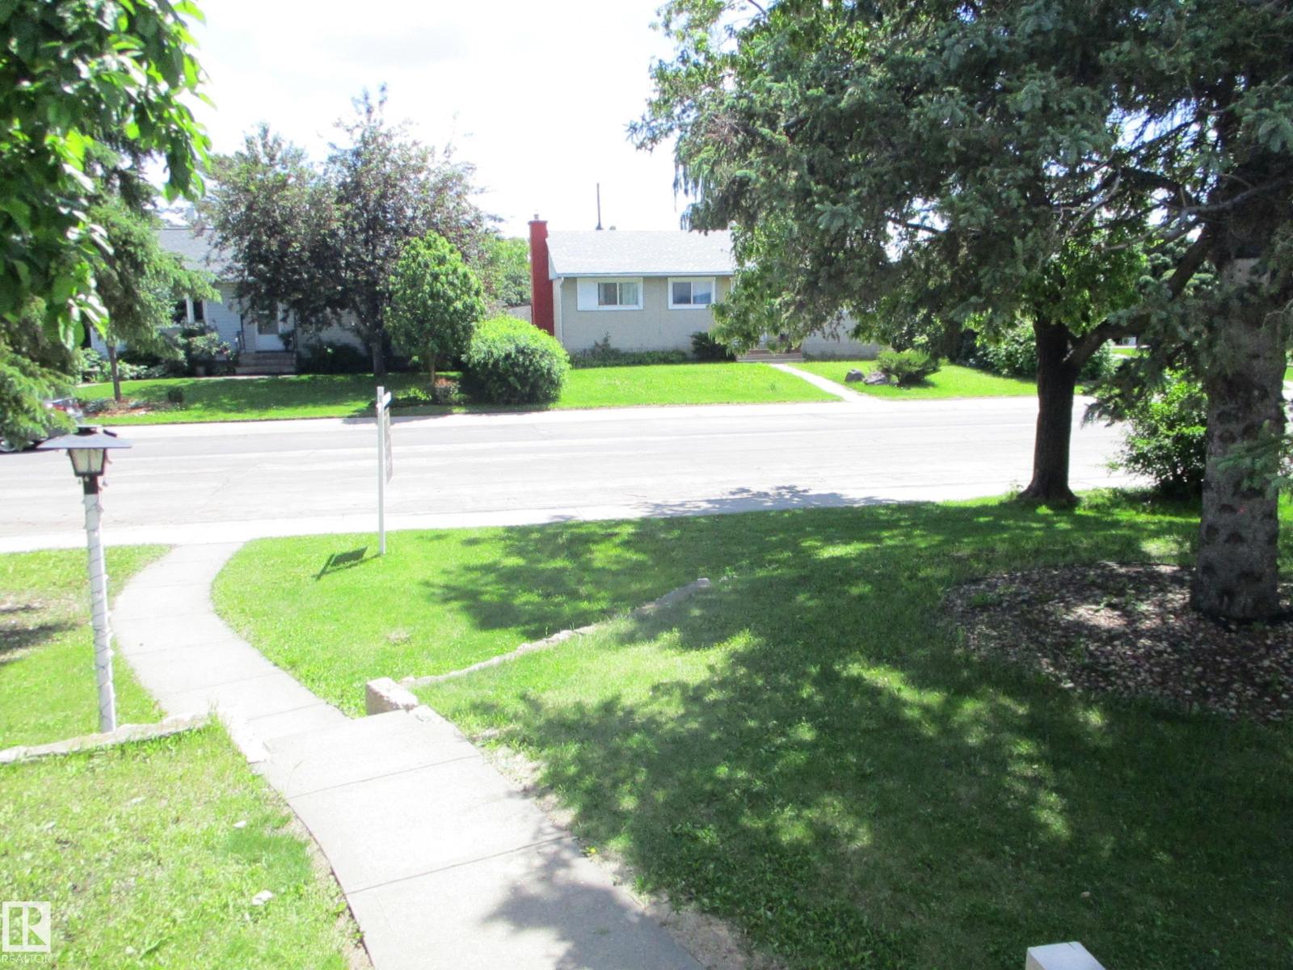
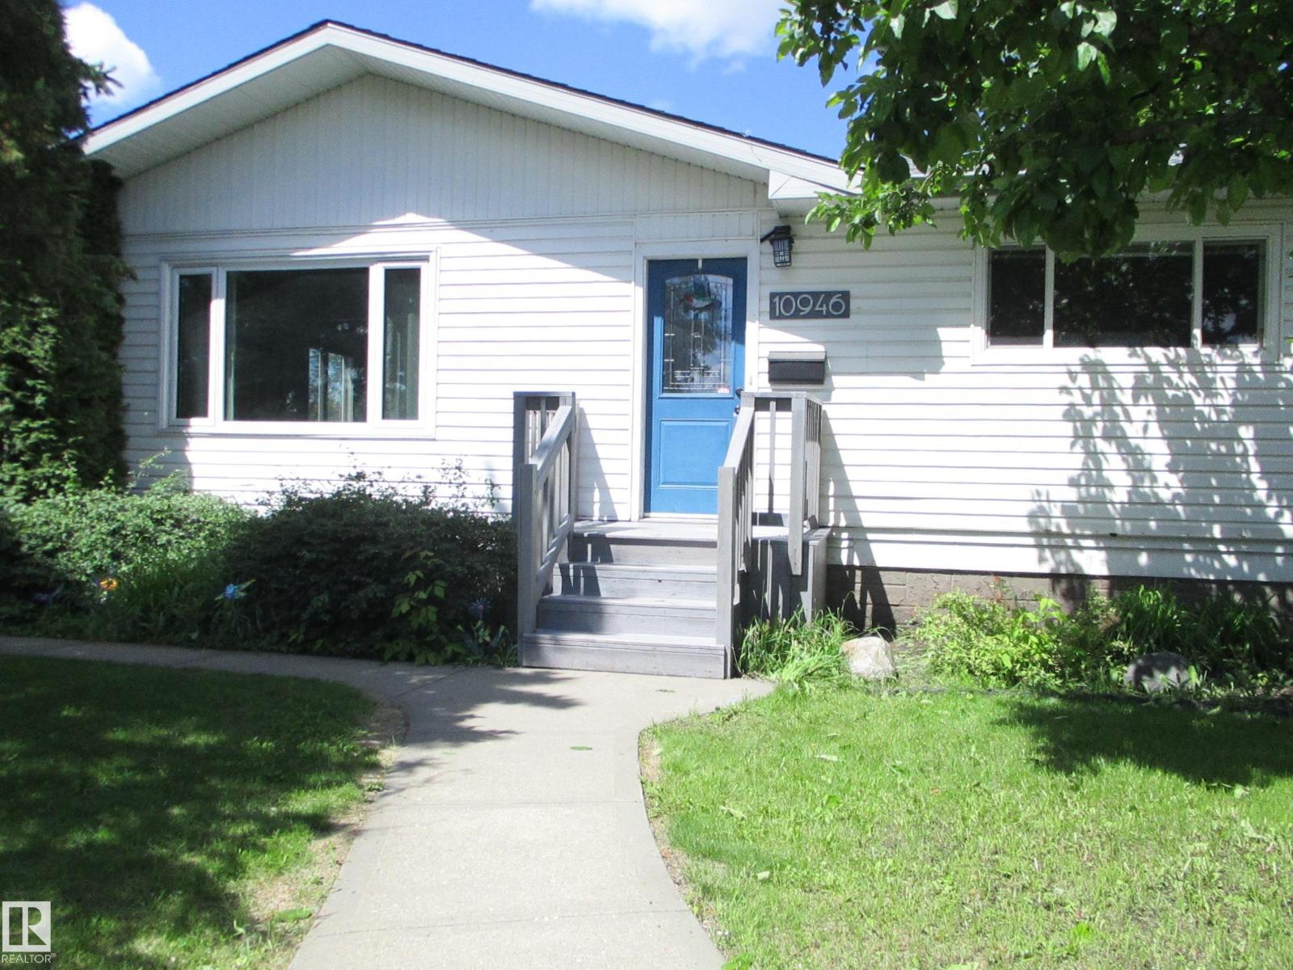
10946 165 ST NW NW, Edmonton
$399,000
Property Details
Bedrooms
5
Bathrooms
2
Square Feet
1,050 sqft
Lot Size
557.35 square meters
Year Built
1959
Type
house
MLS #
E4495402
About This Property
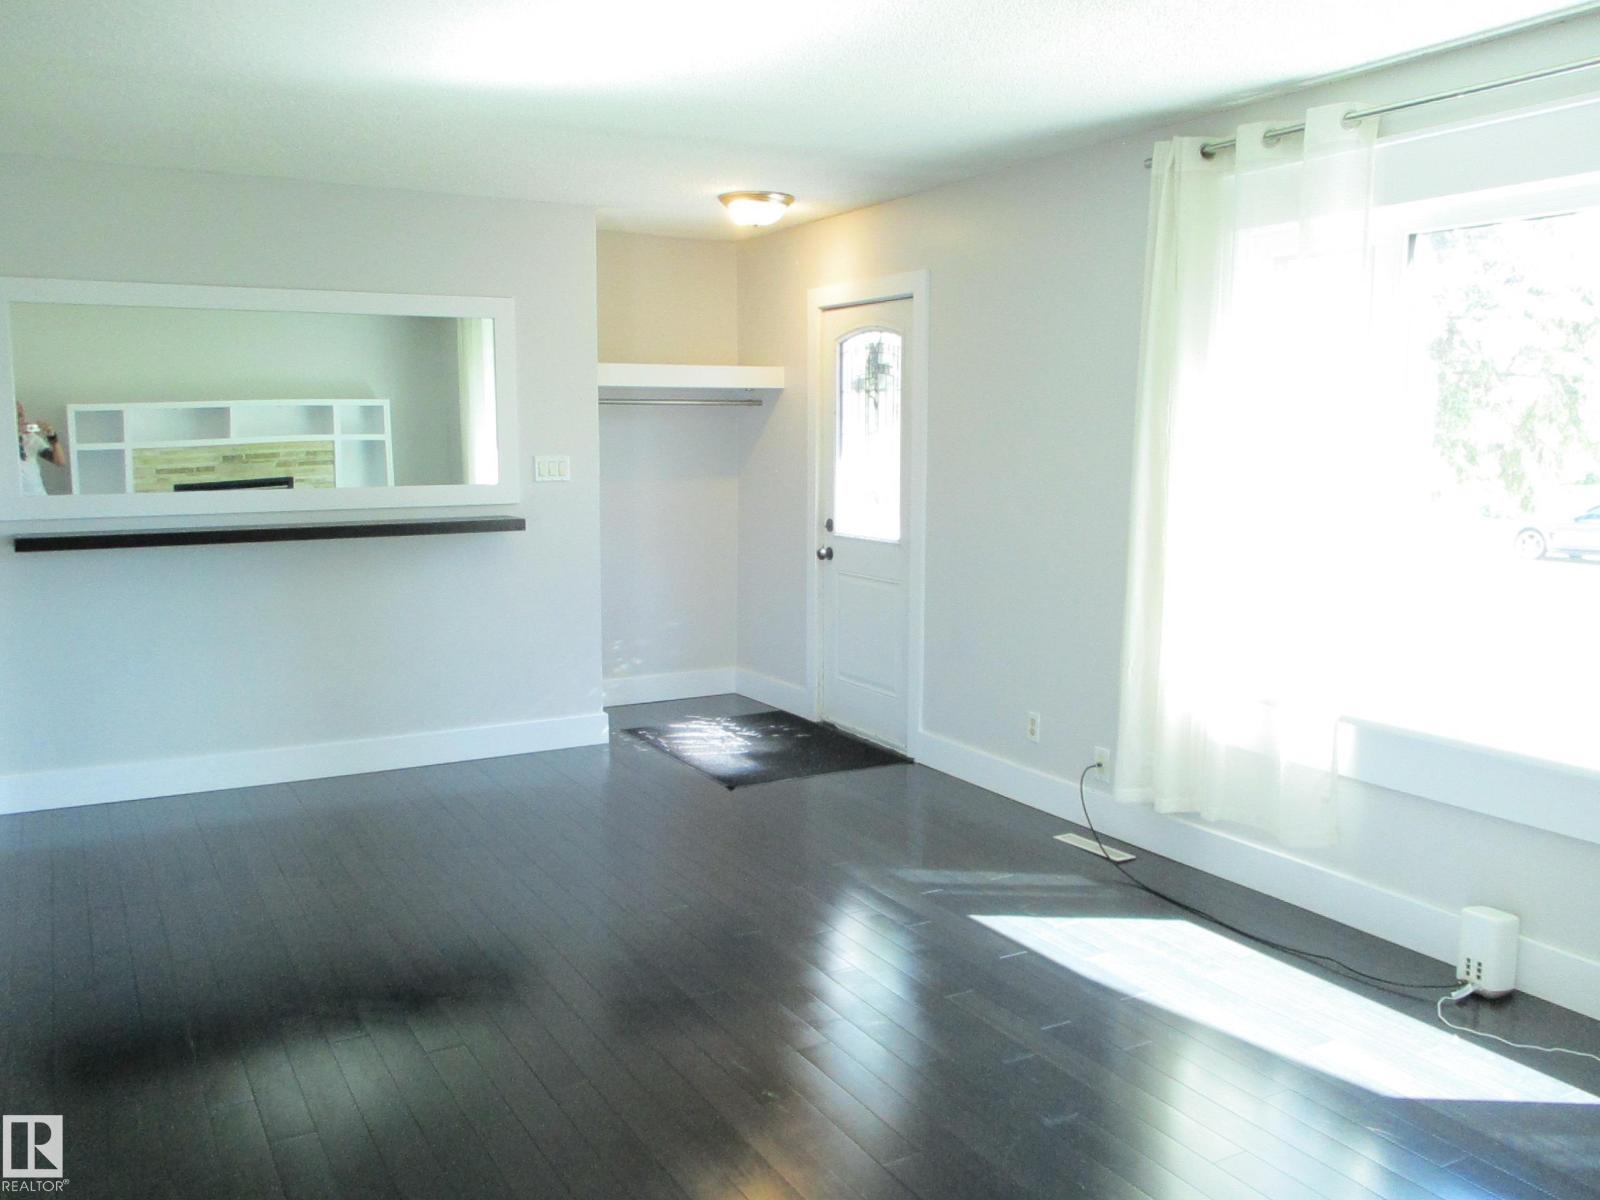
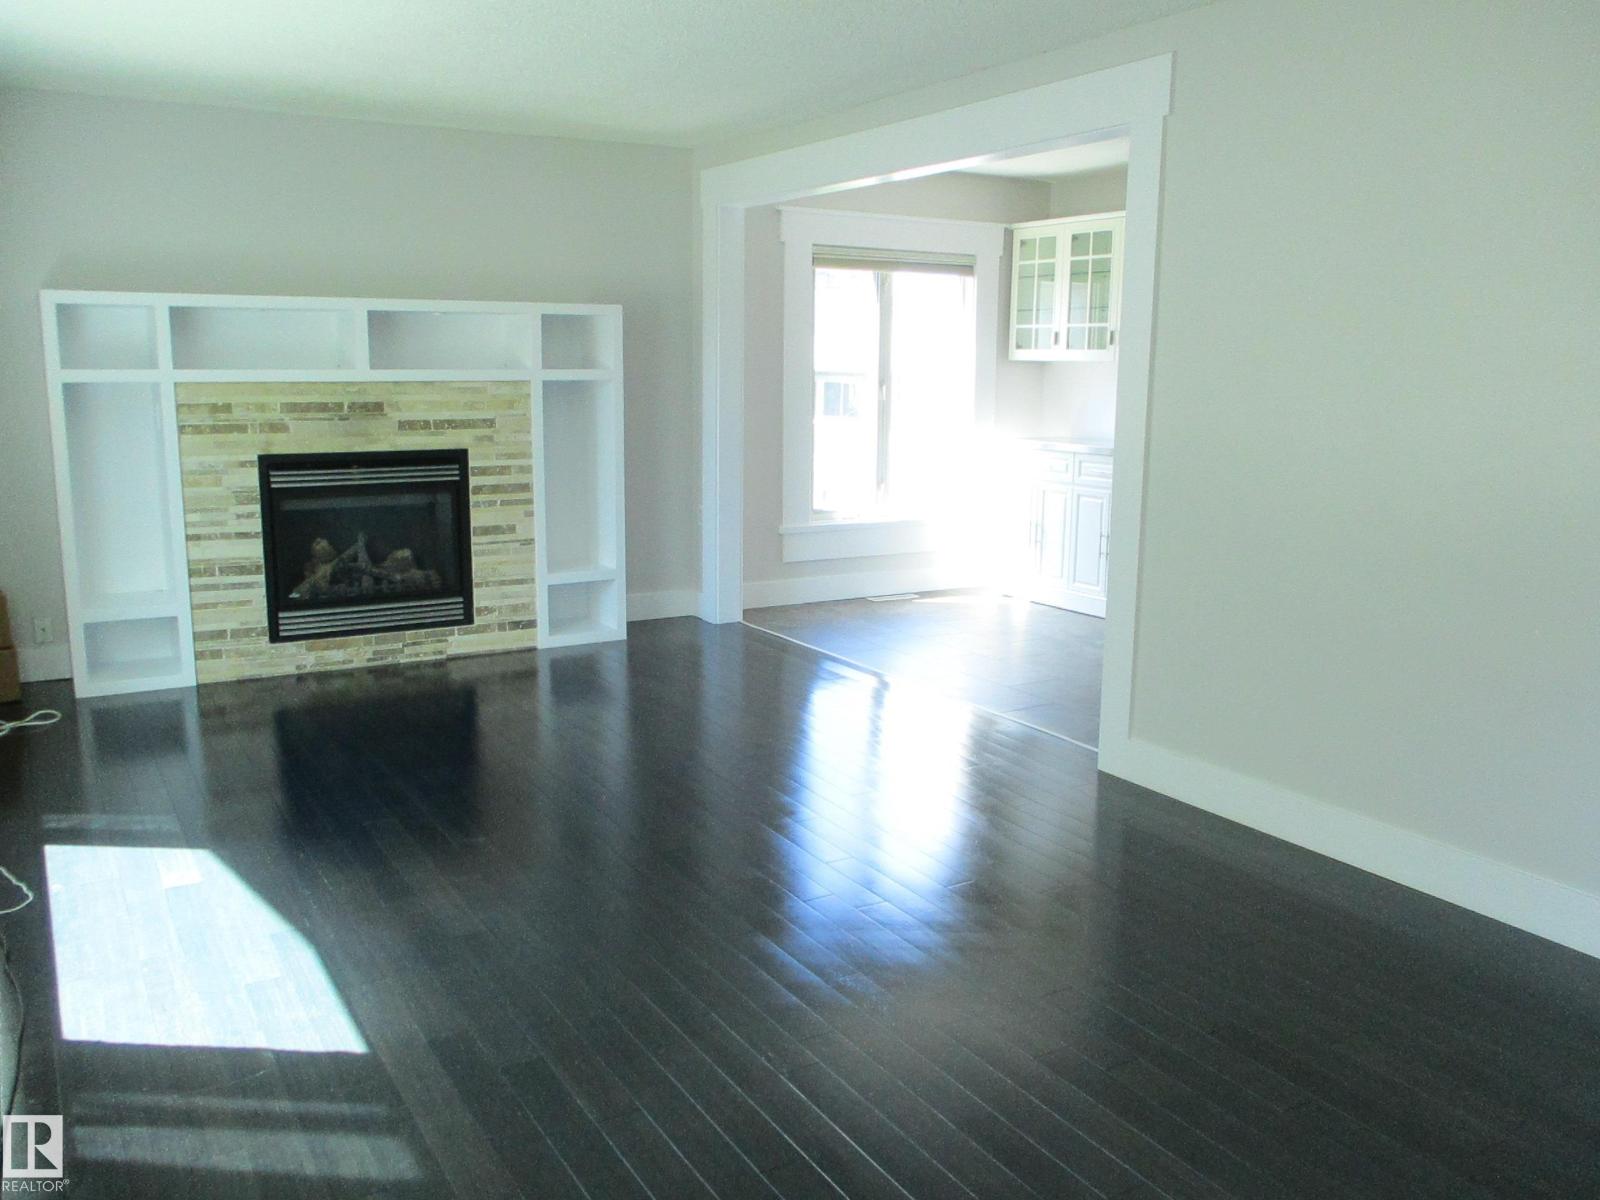
HONEY STOP THE CAR! Stunning Renovated bungalow with separate entrance awaits your arrival, (Numerous upgrades include vinyl windows, flooring, shingles, electrical, hot water on demand, High efficiency furnace lighting, paint and so much more) Main floor boasts a massive living room with bamboo floors is accentuated with an inviting gas fireplace surrounded by travertine tile and built-in wall unit, dining area as well the Kitchen boasts newer, modern, 2 tone cabinets, complete with organiser's and lots of counter space to cook your favourite meals & lots of pot lights in the ceiling through out the main floor, down the hall you will find another 3 large bedrooms as well a full 4pc bathroom. The Basement features large family room , 2 bedrooms, a 3pc bathroom with stand up shower, laundry and storage room. The oversized, double detached garage (22'x27') is heated & insulated, mature yard that is fully fenced & a nicely sized deck complete this to enjoy the summer months ahead. Welcome home! (id:66070)
Features & Amenities
5 Bedrooms
2 Bathrooms
Double Garage
Gas Fireplace
Forced Air
Laundry Room
Separate Entrance
Fenced Back Yard
New Furnace
Interested in this property?
Fill out the form and an agent will be in touch.
Mortgage Calculator
Estimated Monthly Payment
$1,960
Principal & Interest
Loan Amount
$319,200
Total Interest
$268,850
* Estimate only. Does not include property taxes, insurance, or CMHC premiums. Contact your lender for a full pre-approval.
Similar Listings
Comparable homes in Edmonton you may also like
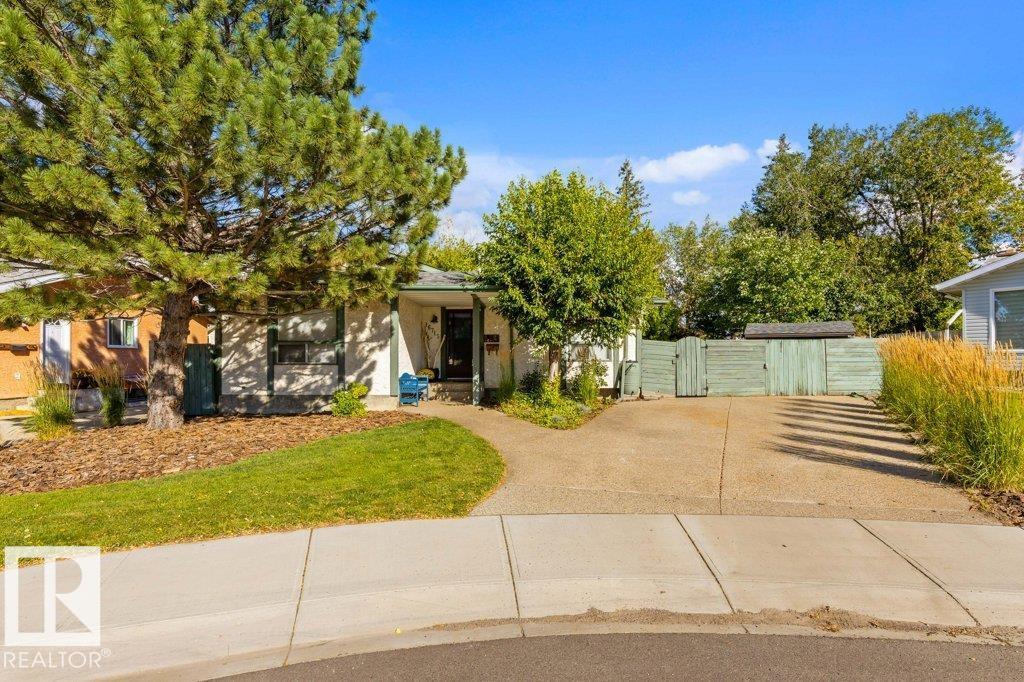
$399,500
16715 98 ST NW, Edmonton
16715 98 ST NW, Edmonton
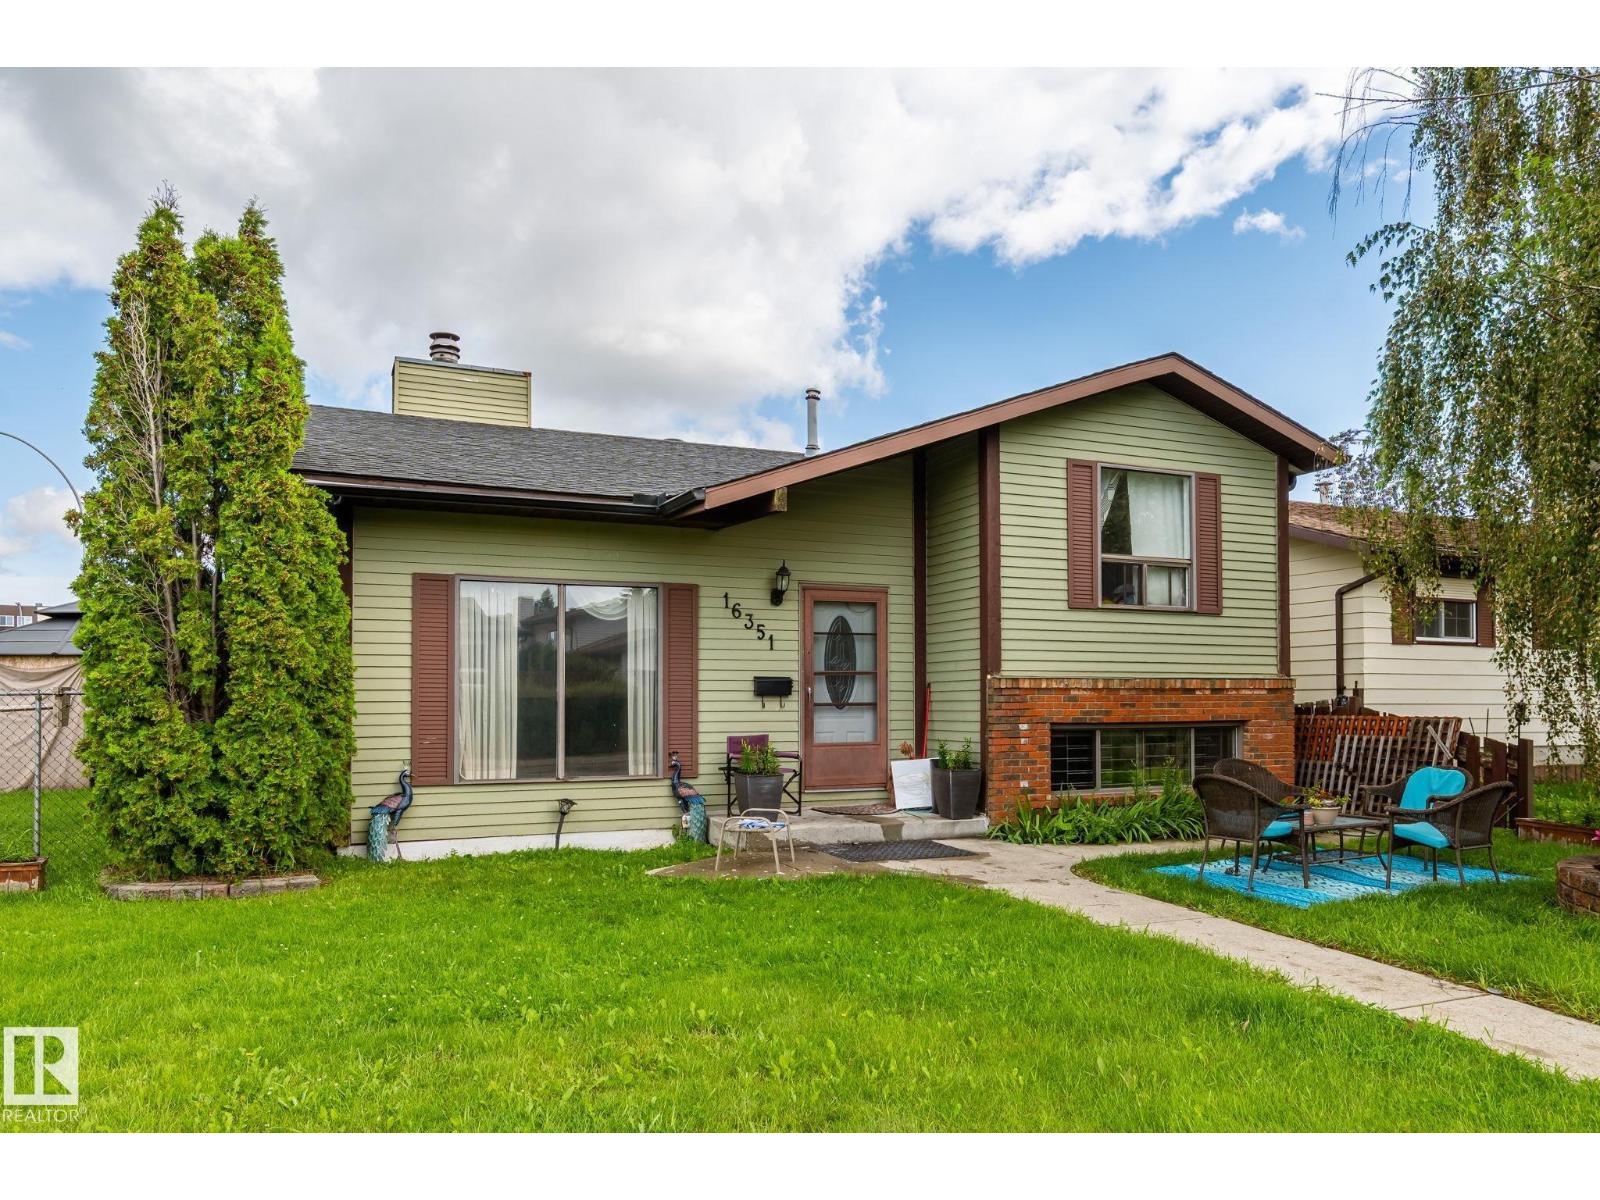
$399,900
16351 119 ST NW, Edmonton
16351 119 ST NW, Edmonton
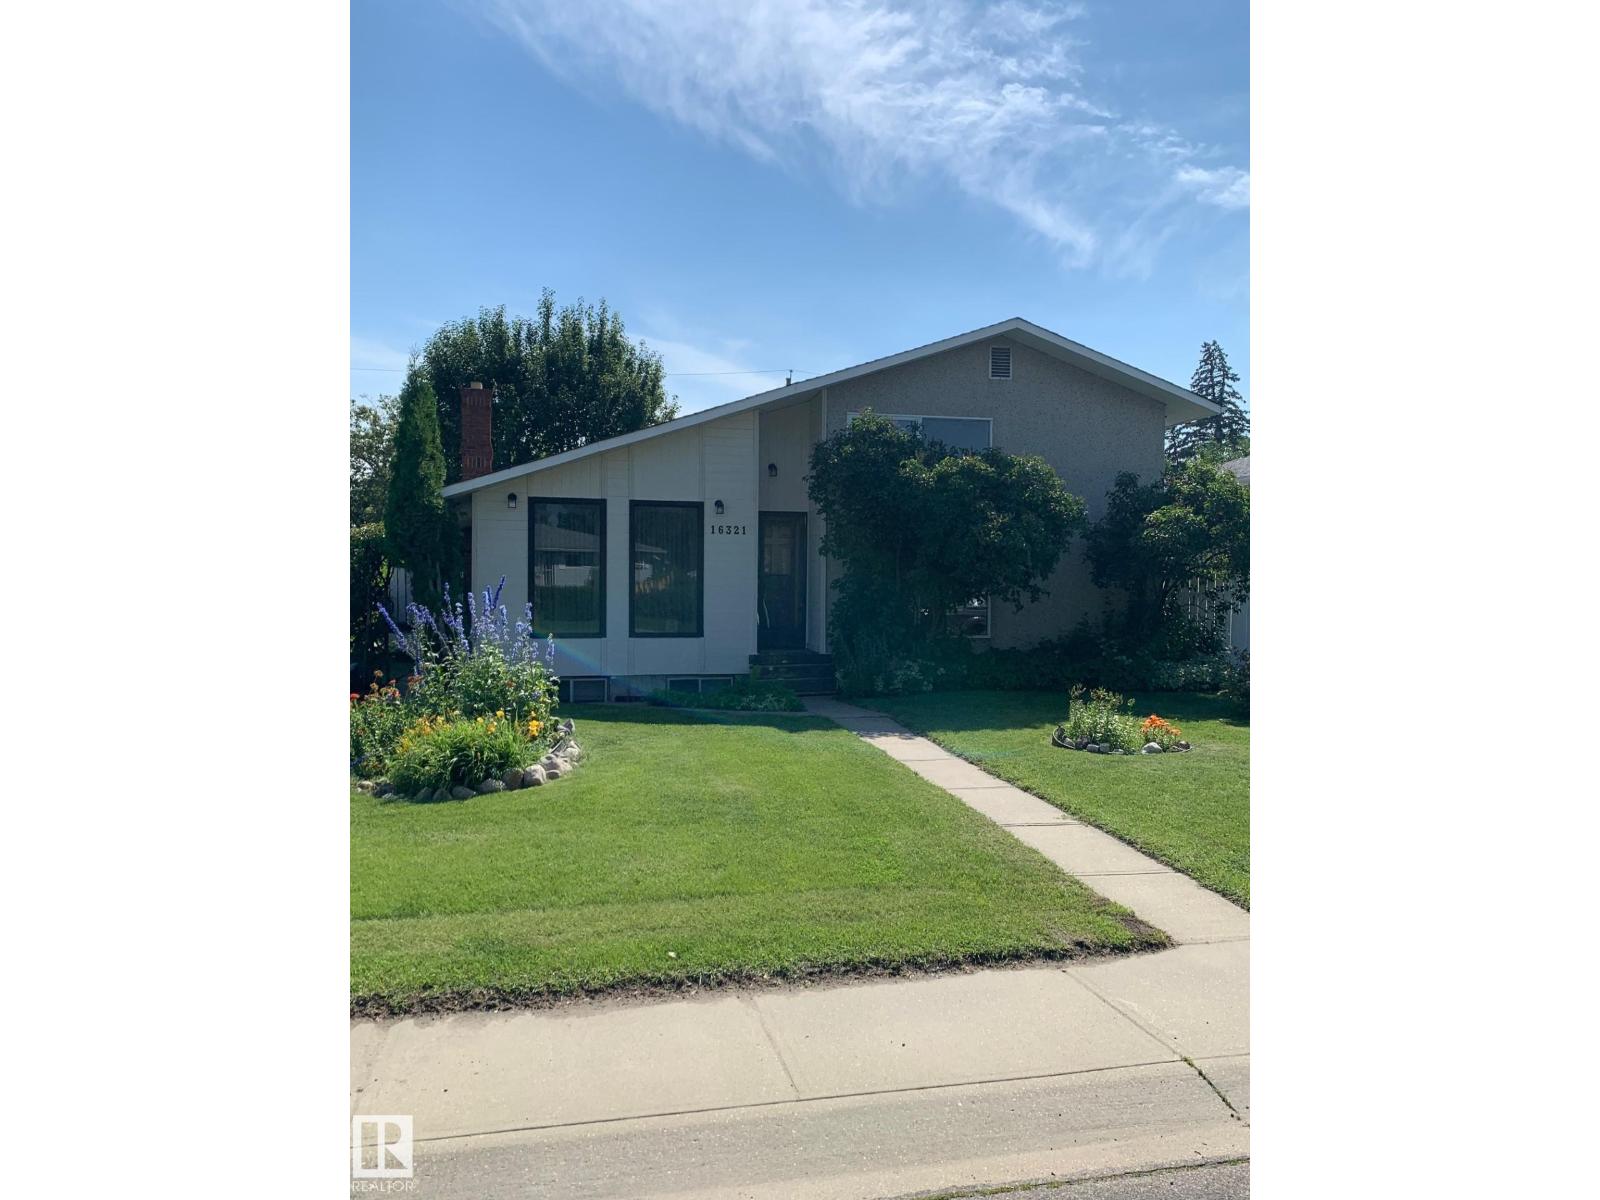
$399,000
16321 - 109A Ave NW, Edmonton
16321 - 109A Ave NW, Edmonton
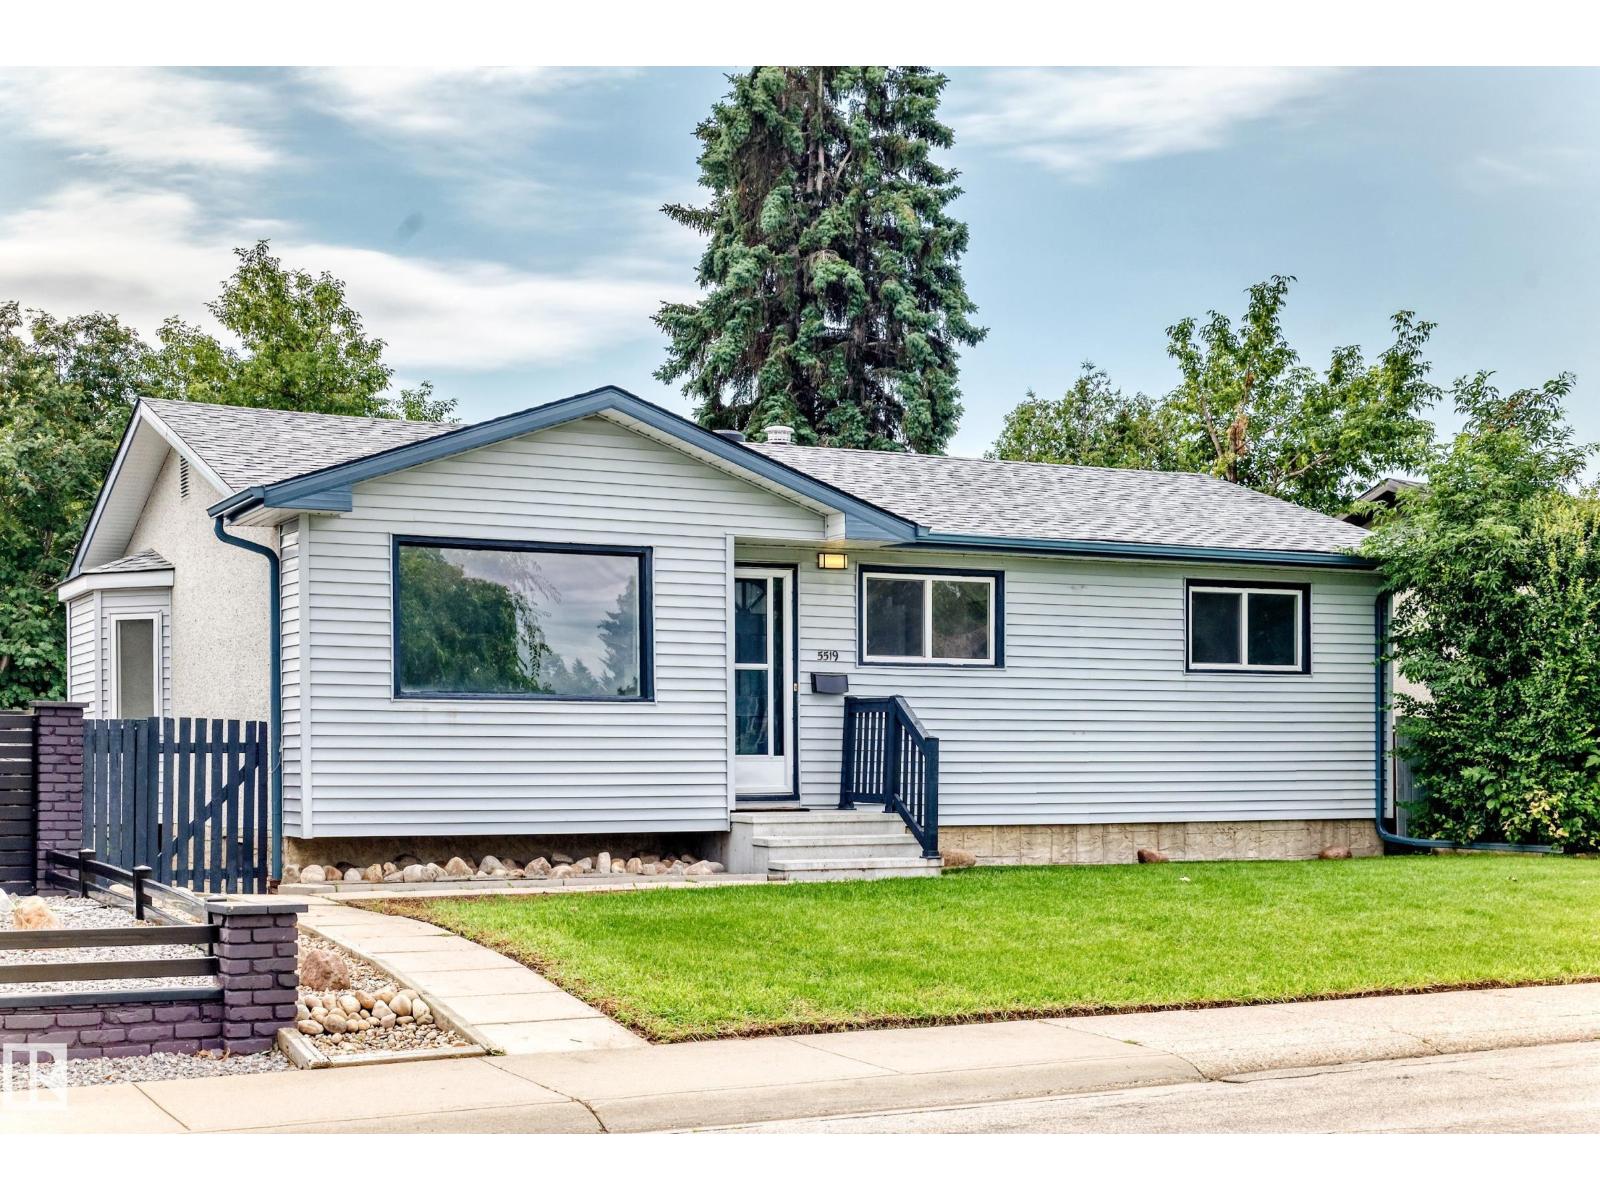
$399,000
5519 142 AV NW NW, Edmonton
5519 142 AV NW NW, Edmonton
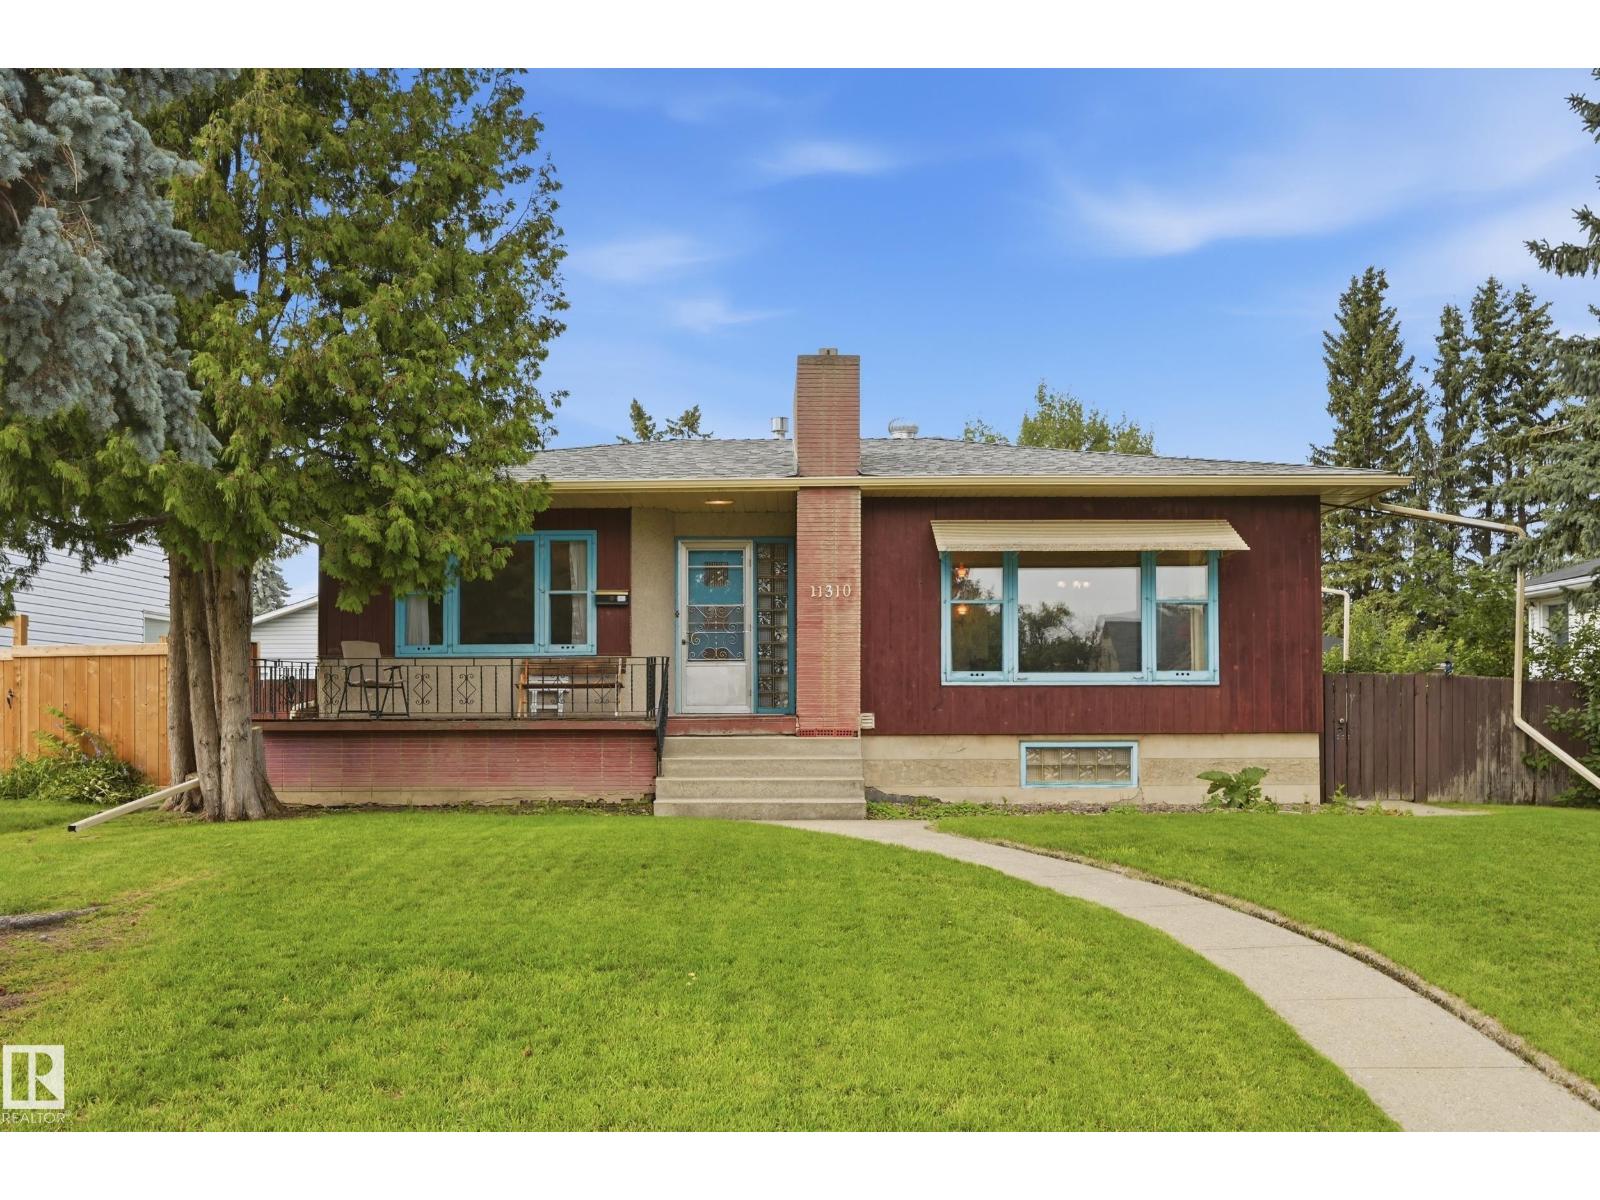
$399,900
11310 110 AV NW, Edmonton
11310 110 AV NW, Edmonton
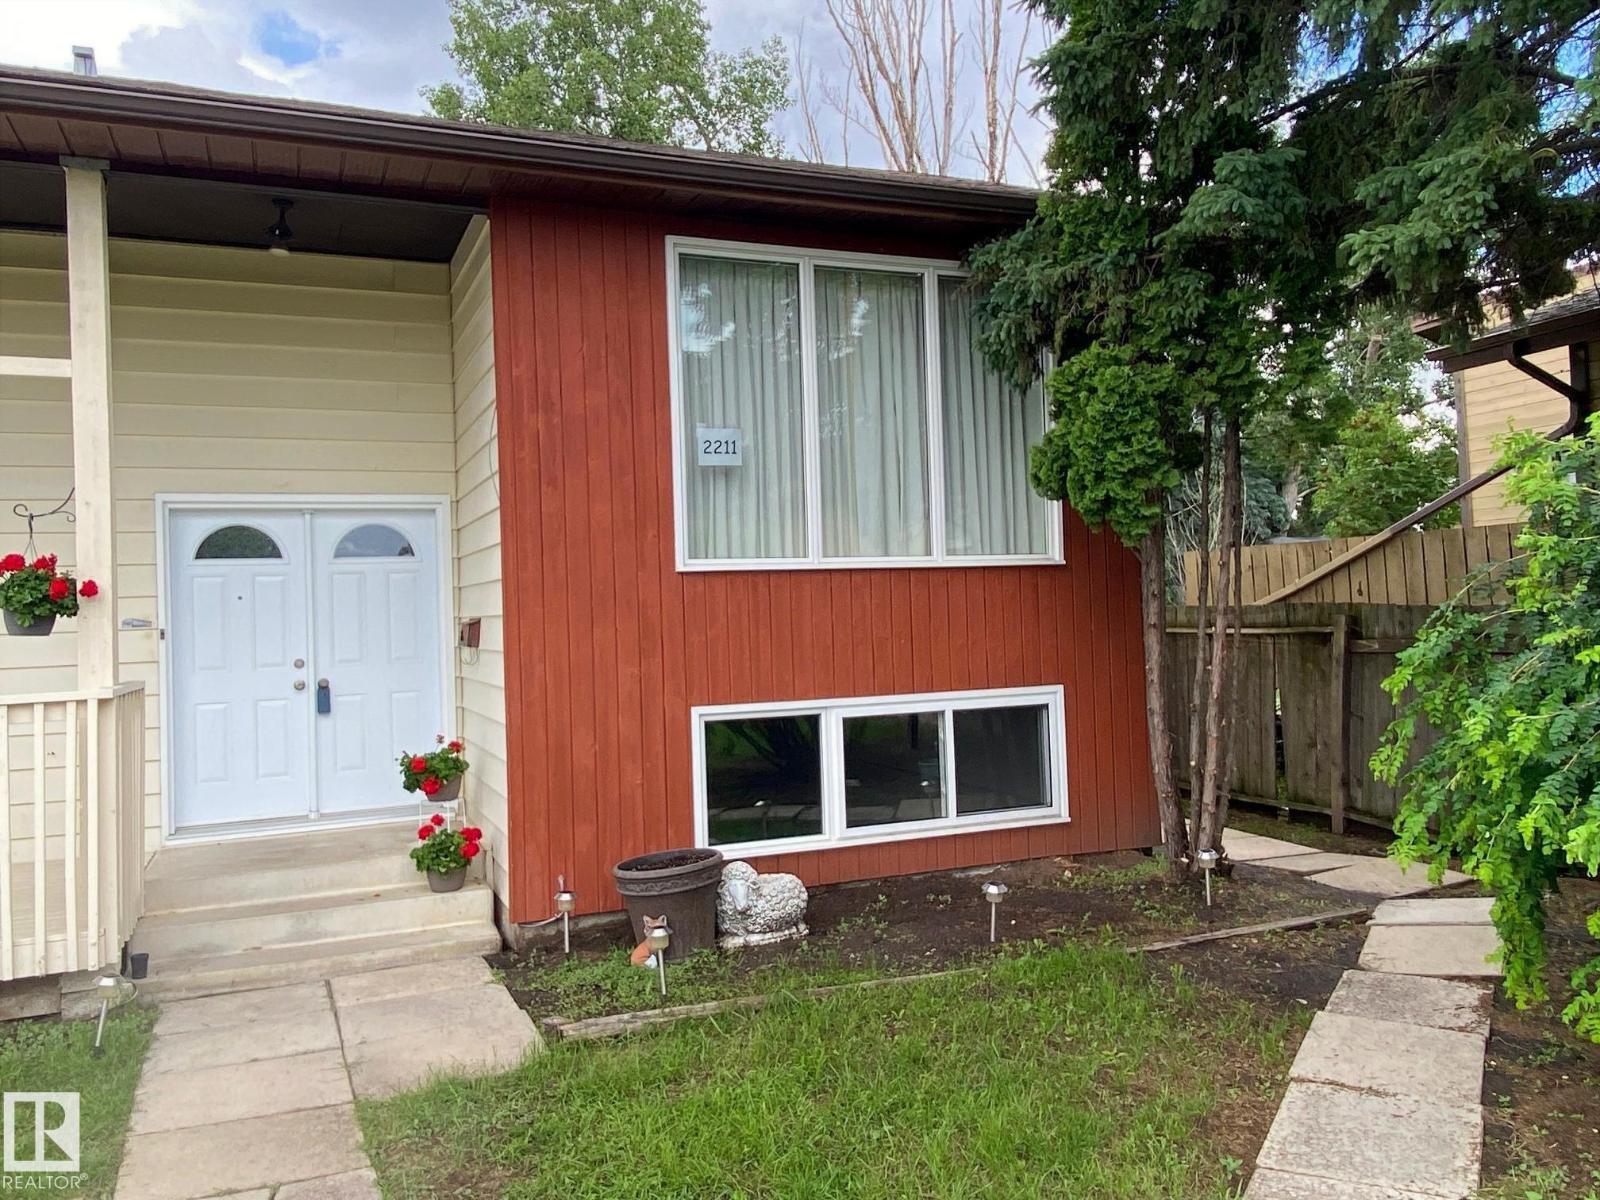
$399,900
2211 MILLBOURNE RD W NW, Edmonton
2211 MILLBOURNE RD W NW, Edmonton
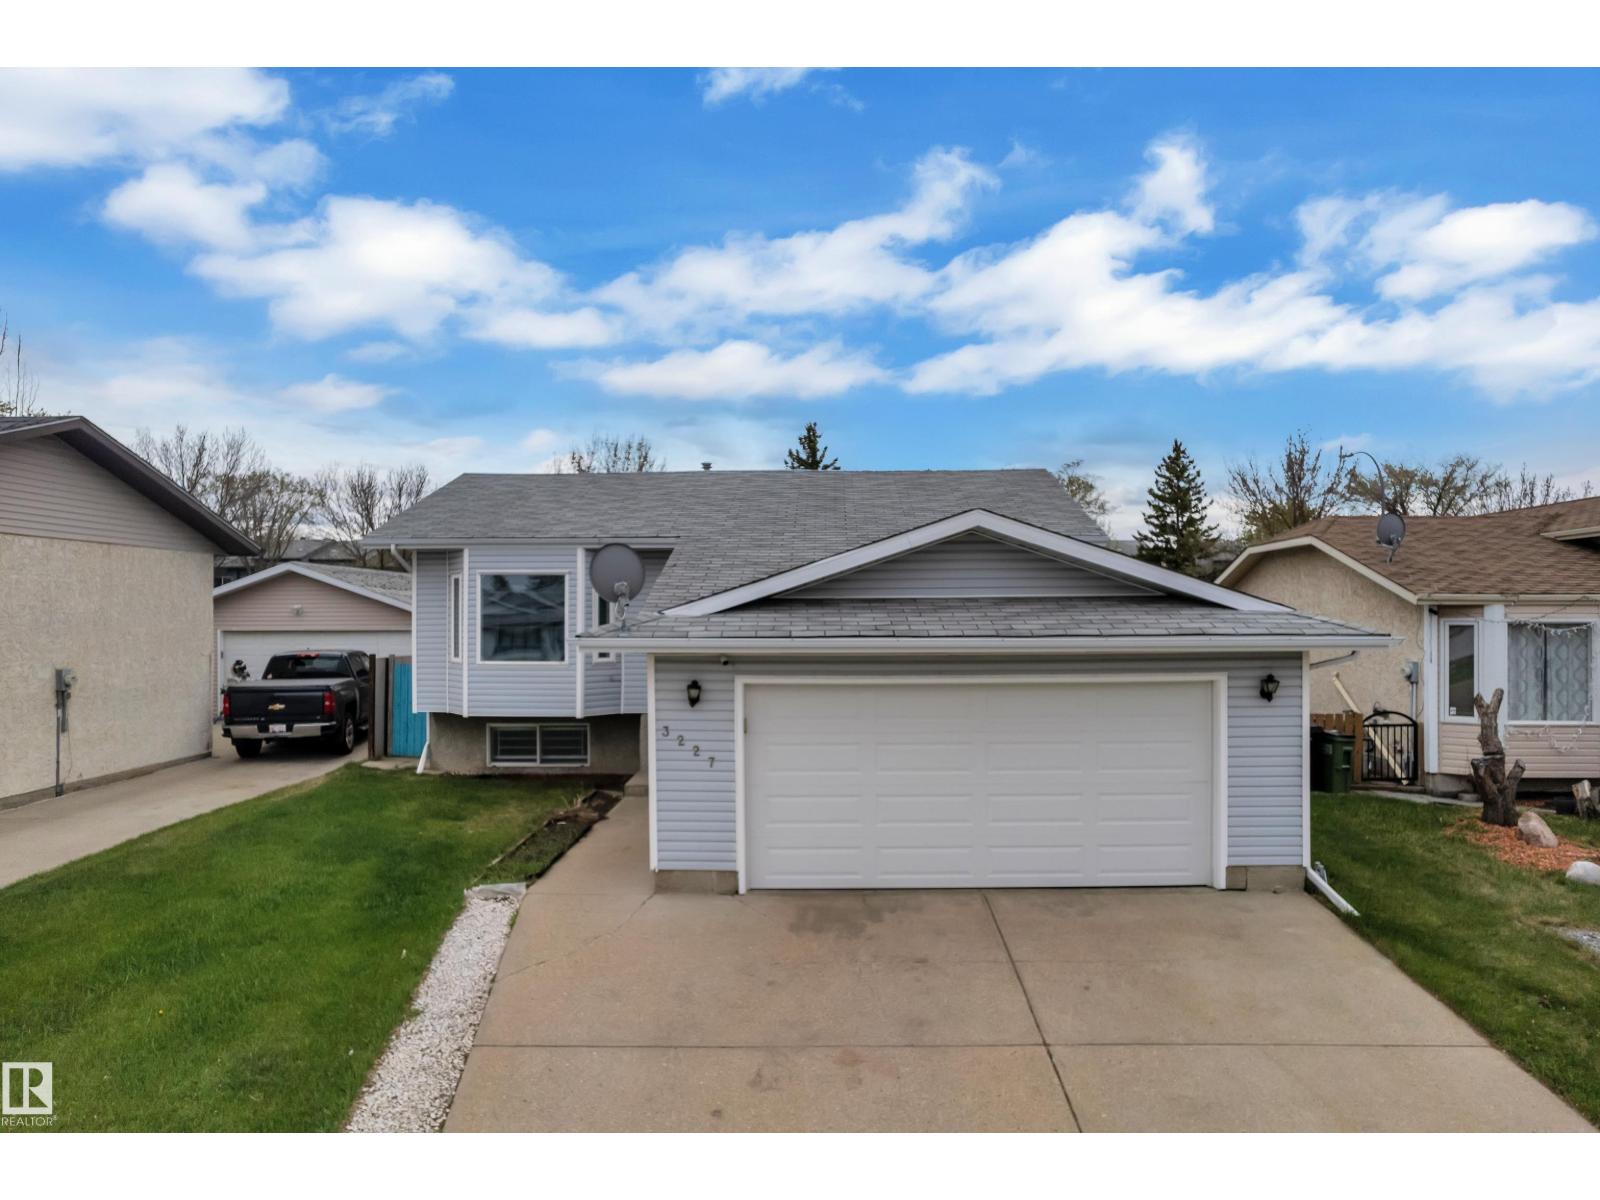
$399,935
3227 145 AV NW, Edmonton
3227 145 AV NW, Edmonton
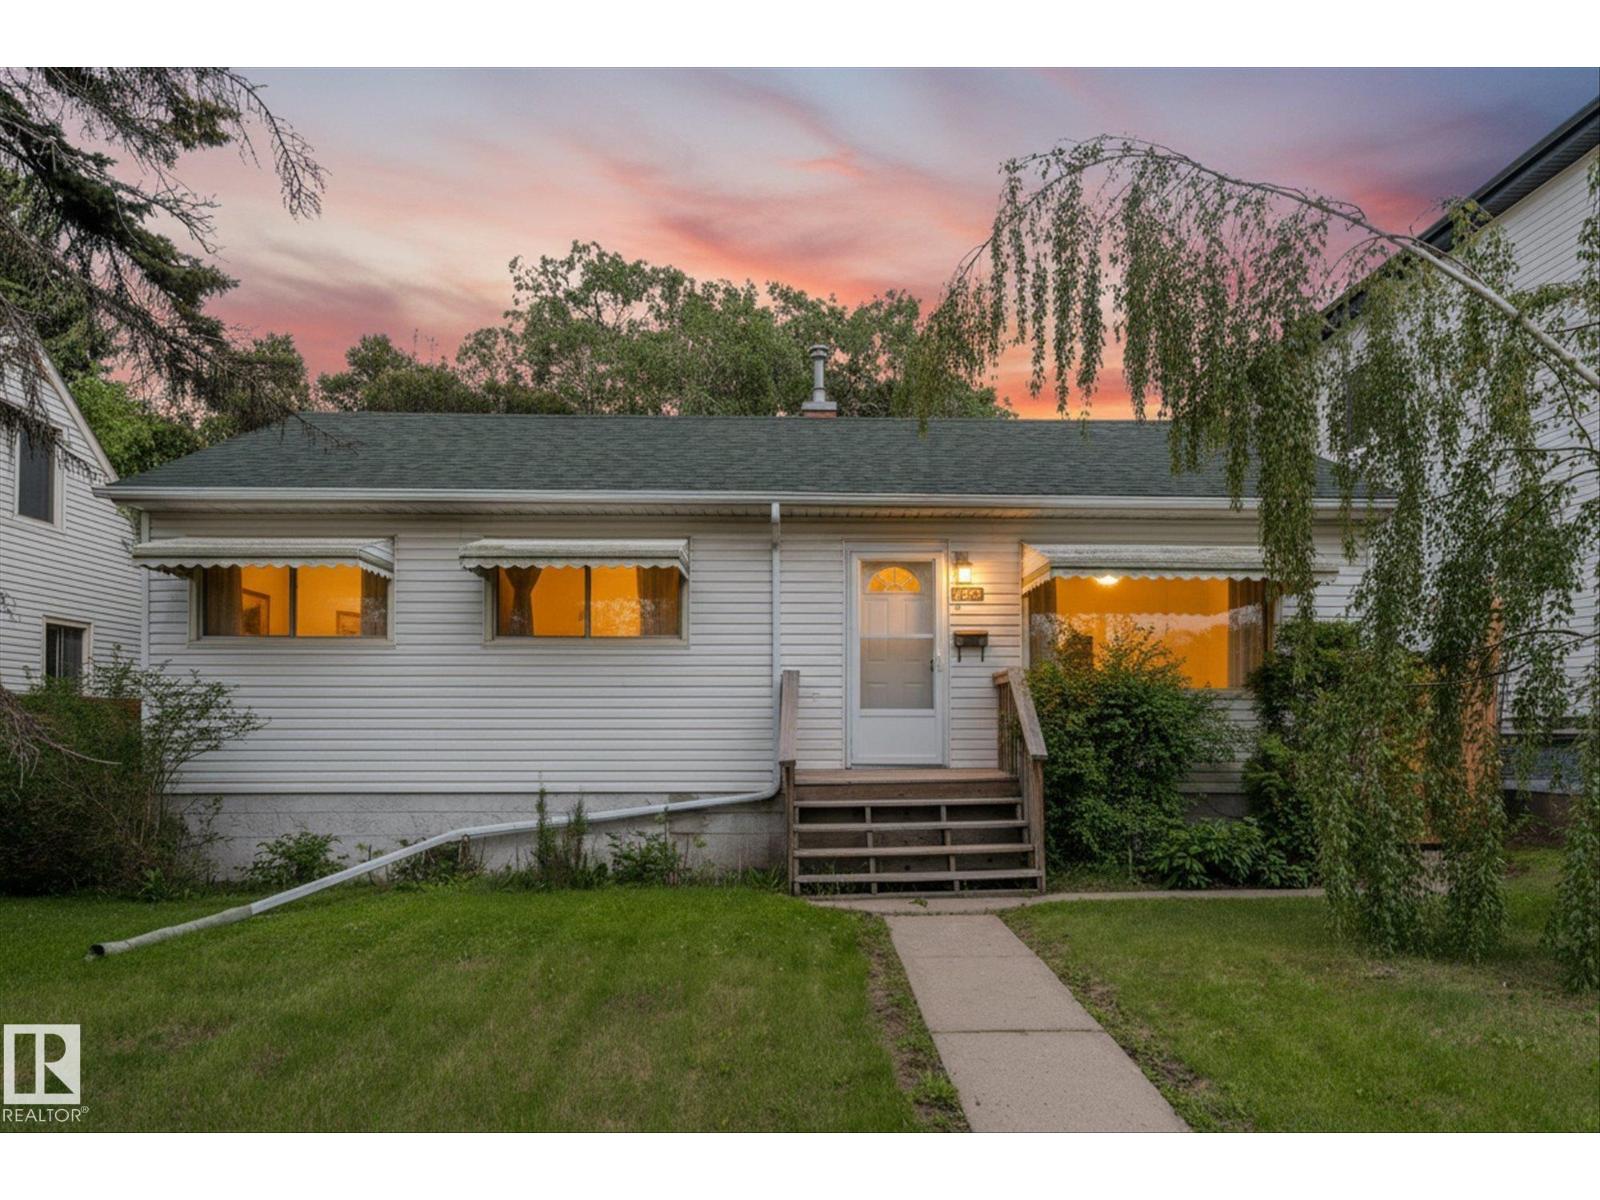
$399,900
9315 86 ST NW, Edmonton
9315 86 ST NW, Edmonton
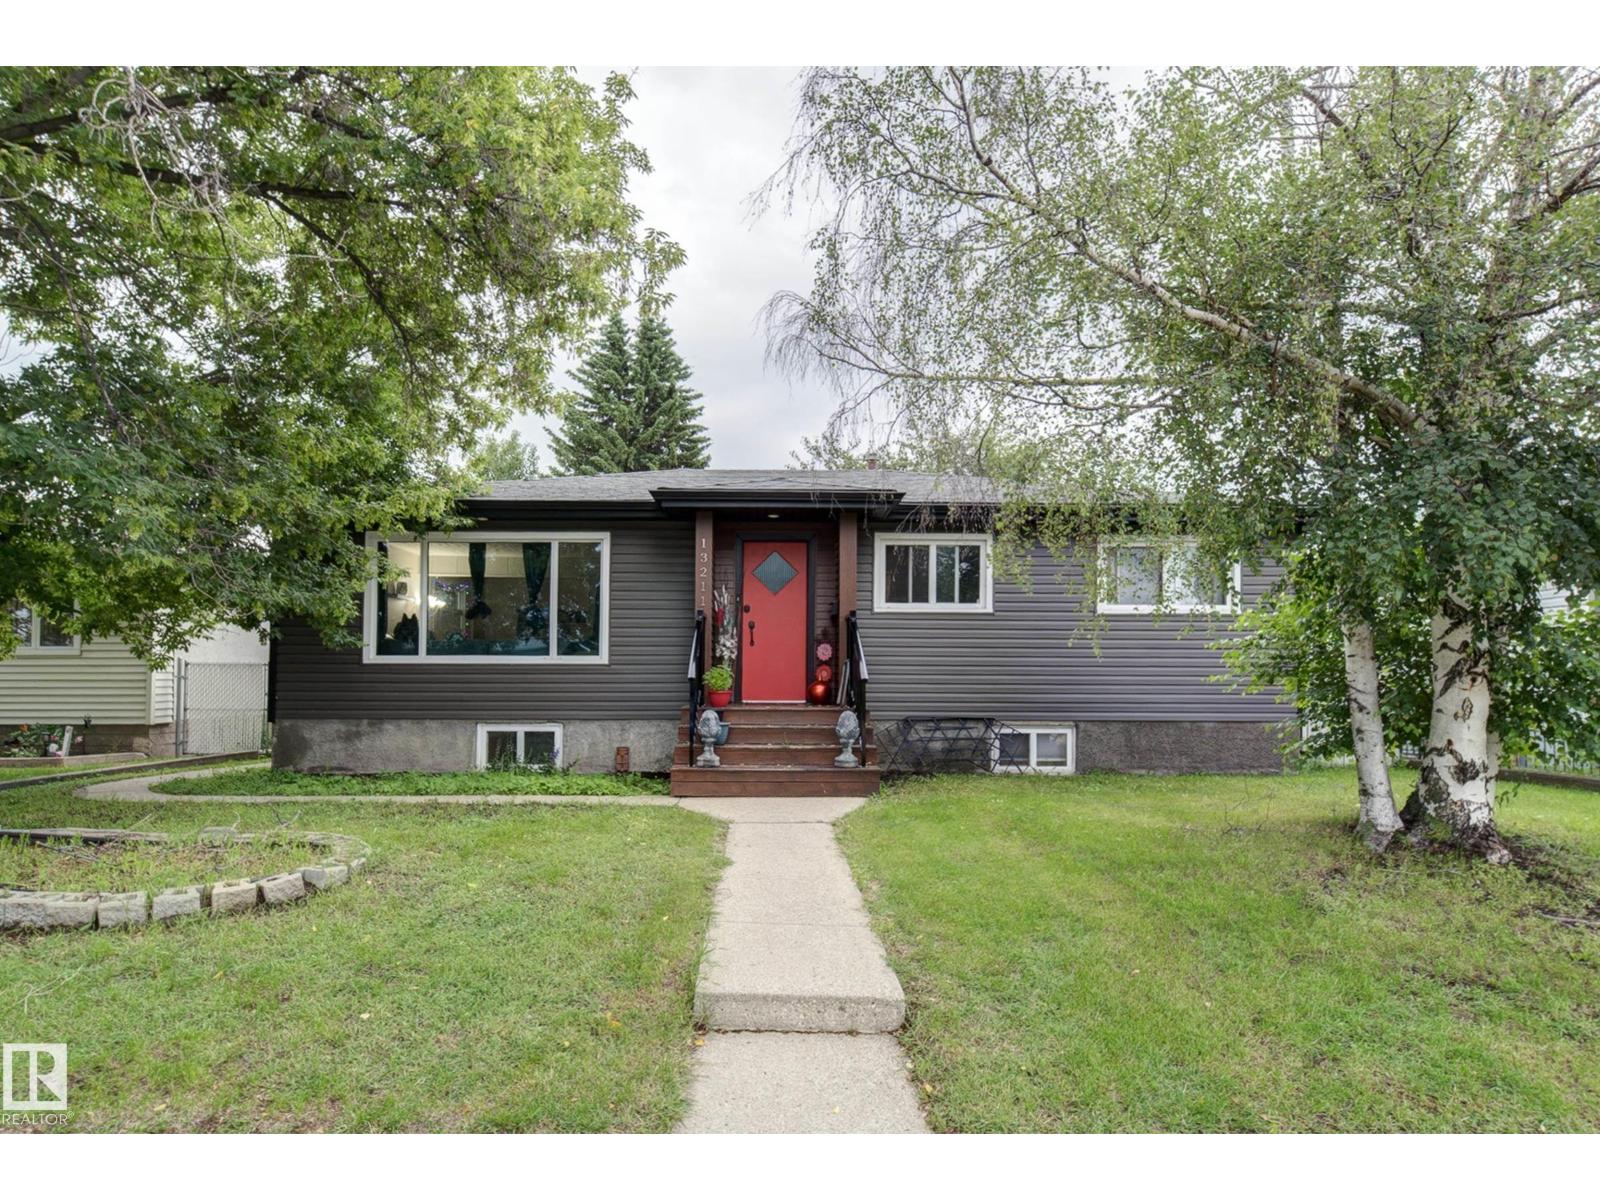
$407,000
13211 77 ST NW, Edmonton
13211 77 ST NW, Edmonton
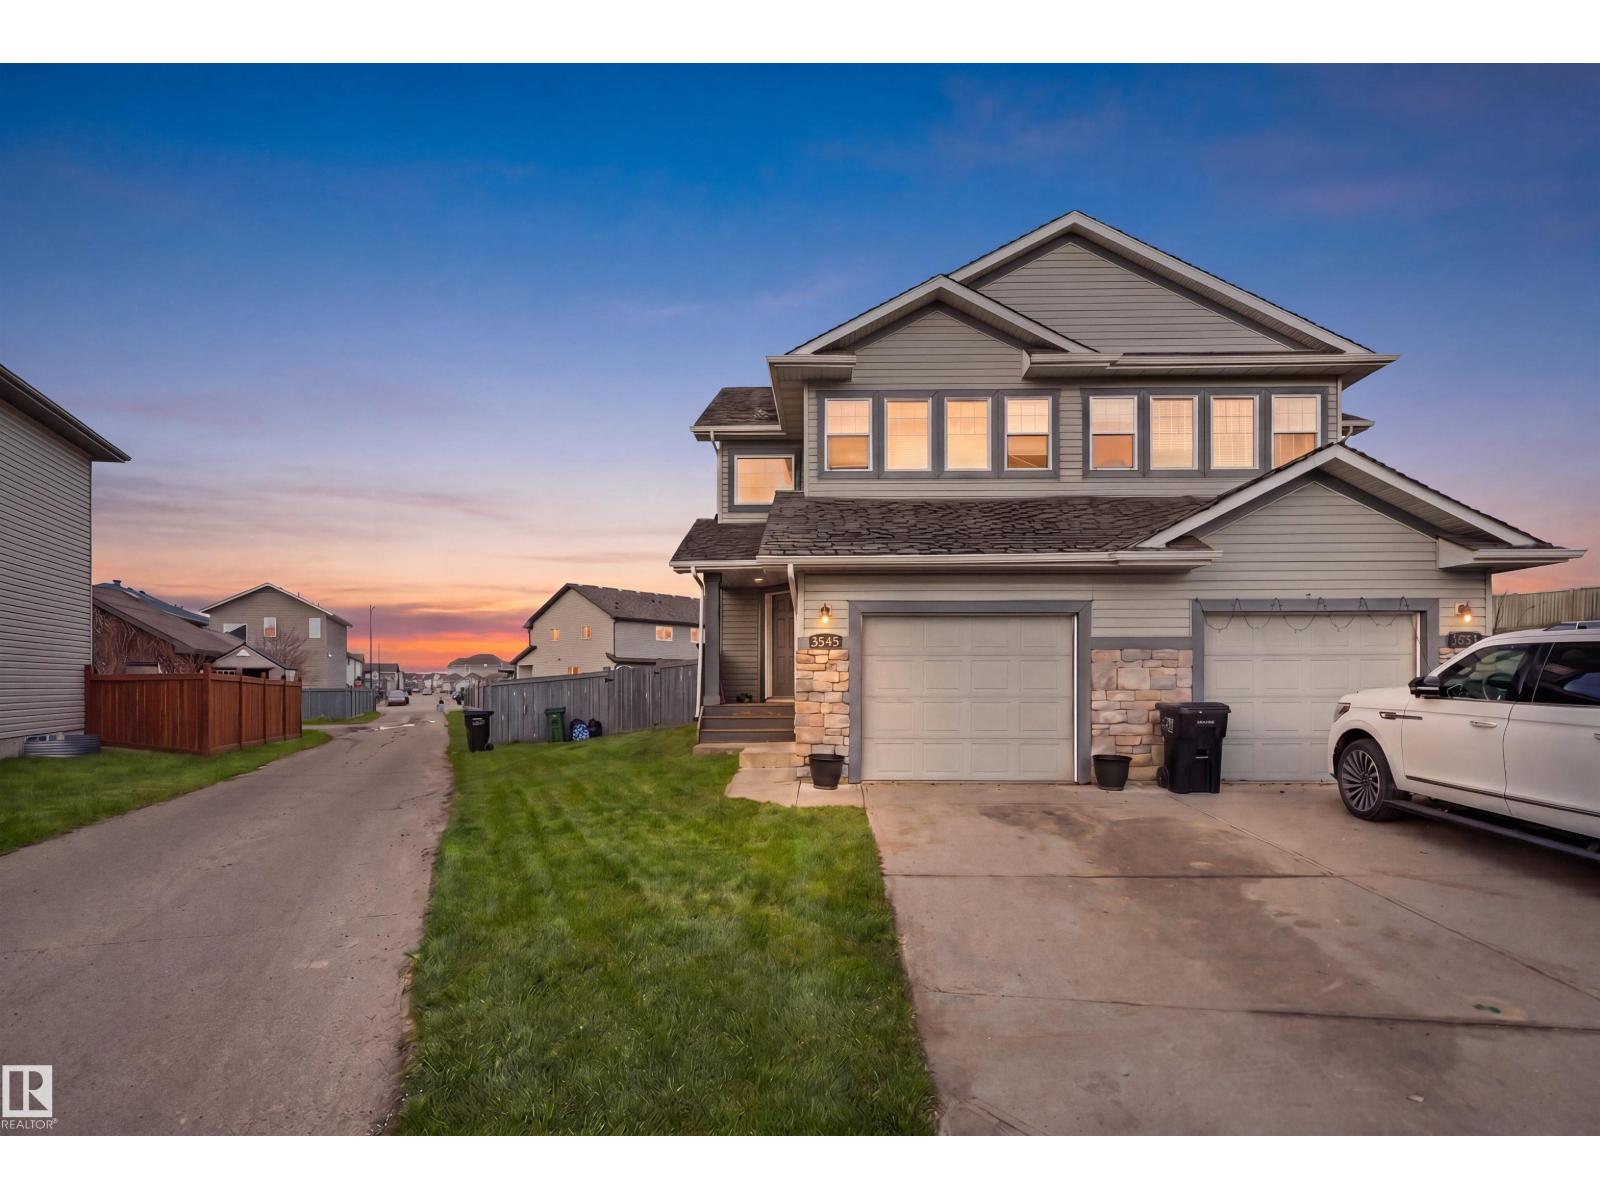
$395,000
3545 11 ST NW, Edmonton
3545 11 ST NW, Edmonton