
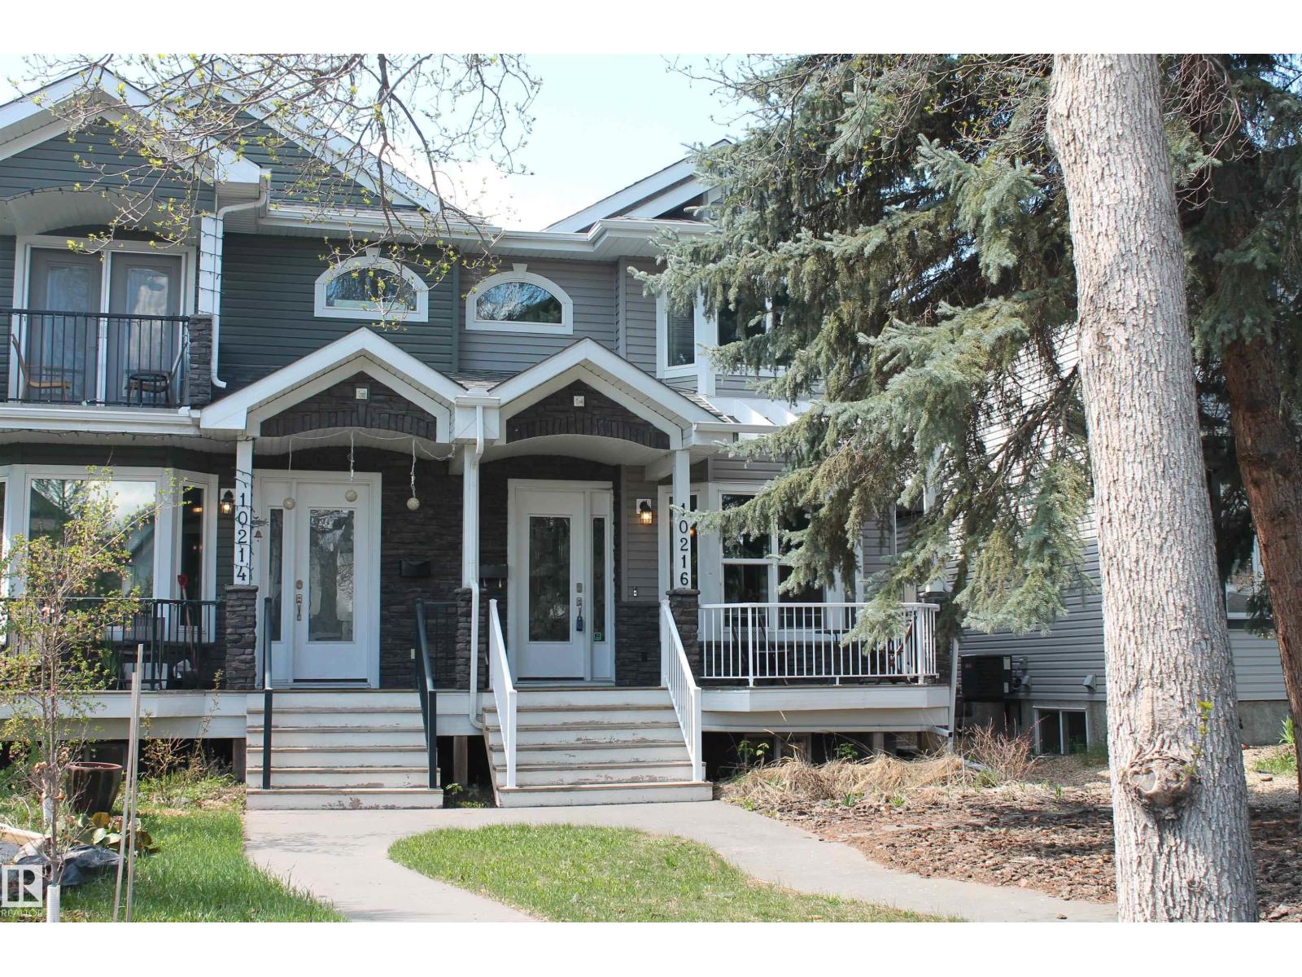
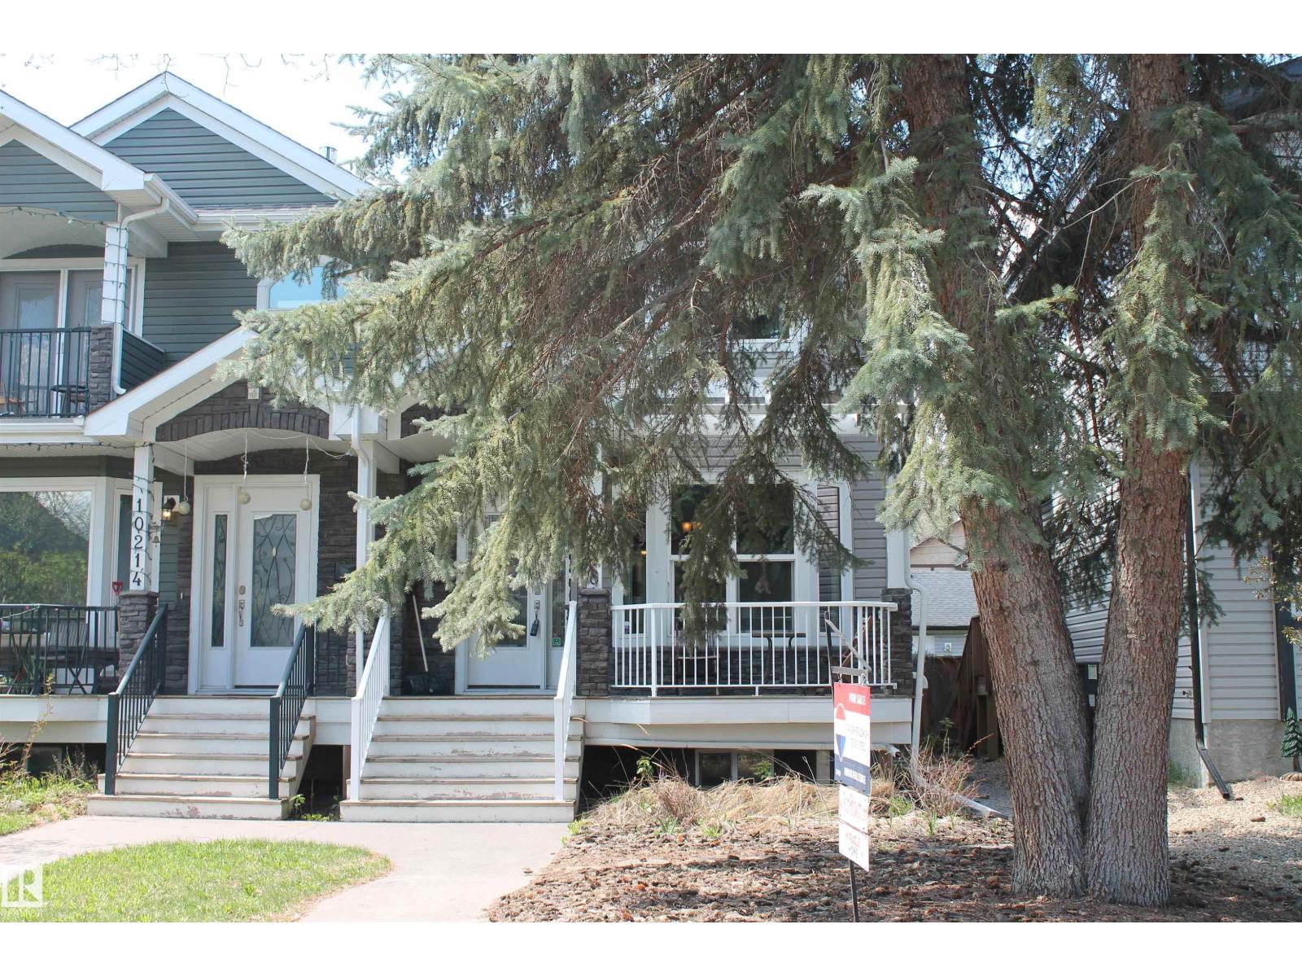
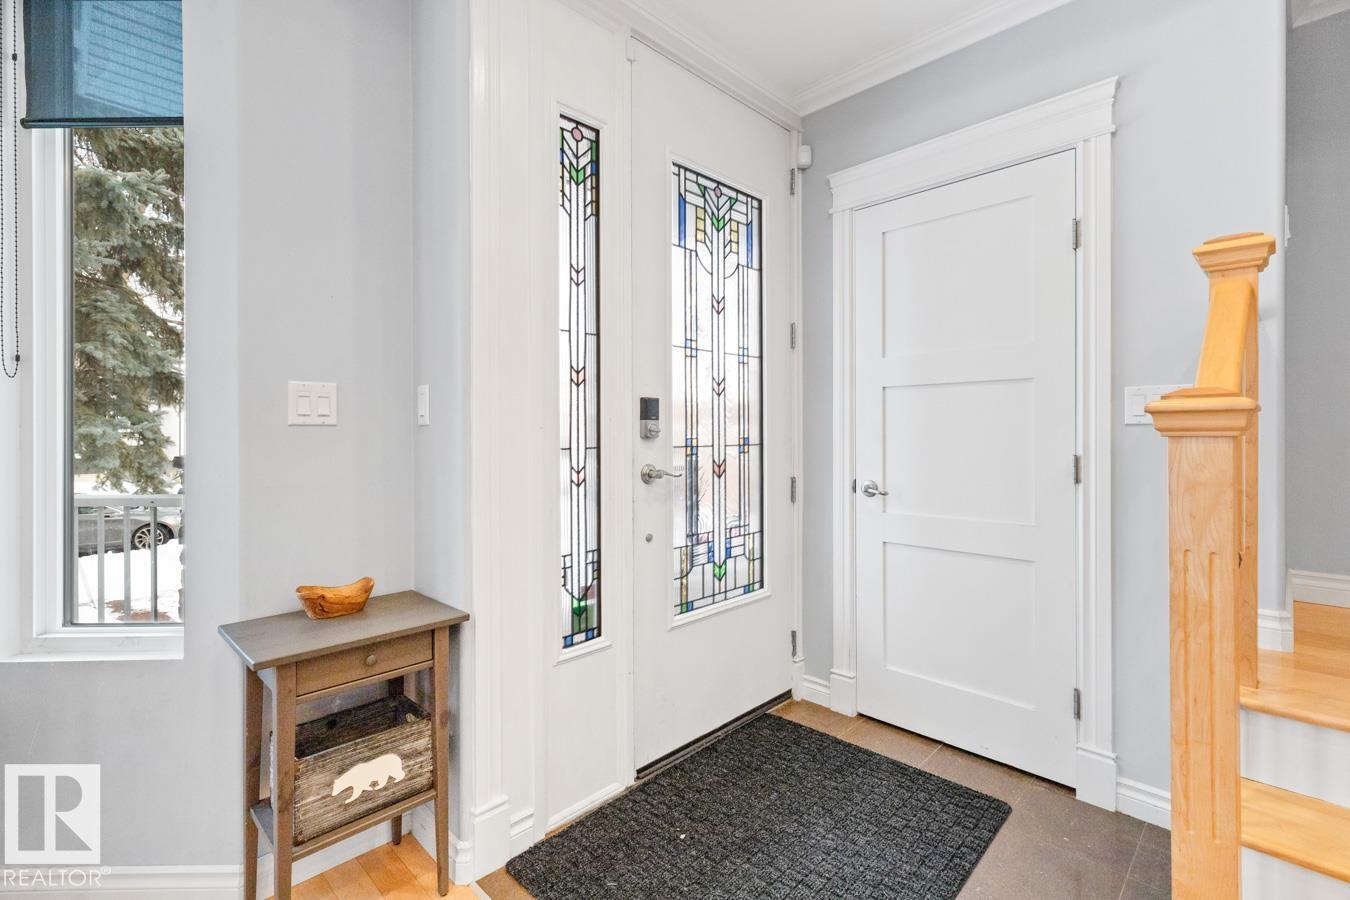
10216 89 ST NW, Edmonton
$698,800
Property Details
Bedrooms
4
Bathrooms
4
Square Feet
1,946 sqft
Lot Size
338.94 square meters
Year Built
2011
Type
house
MLS #
E4491866
About This Property
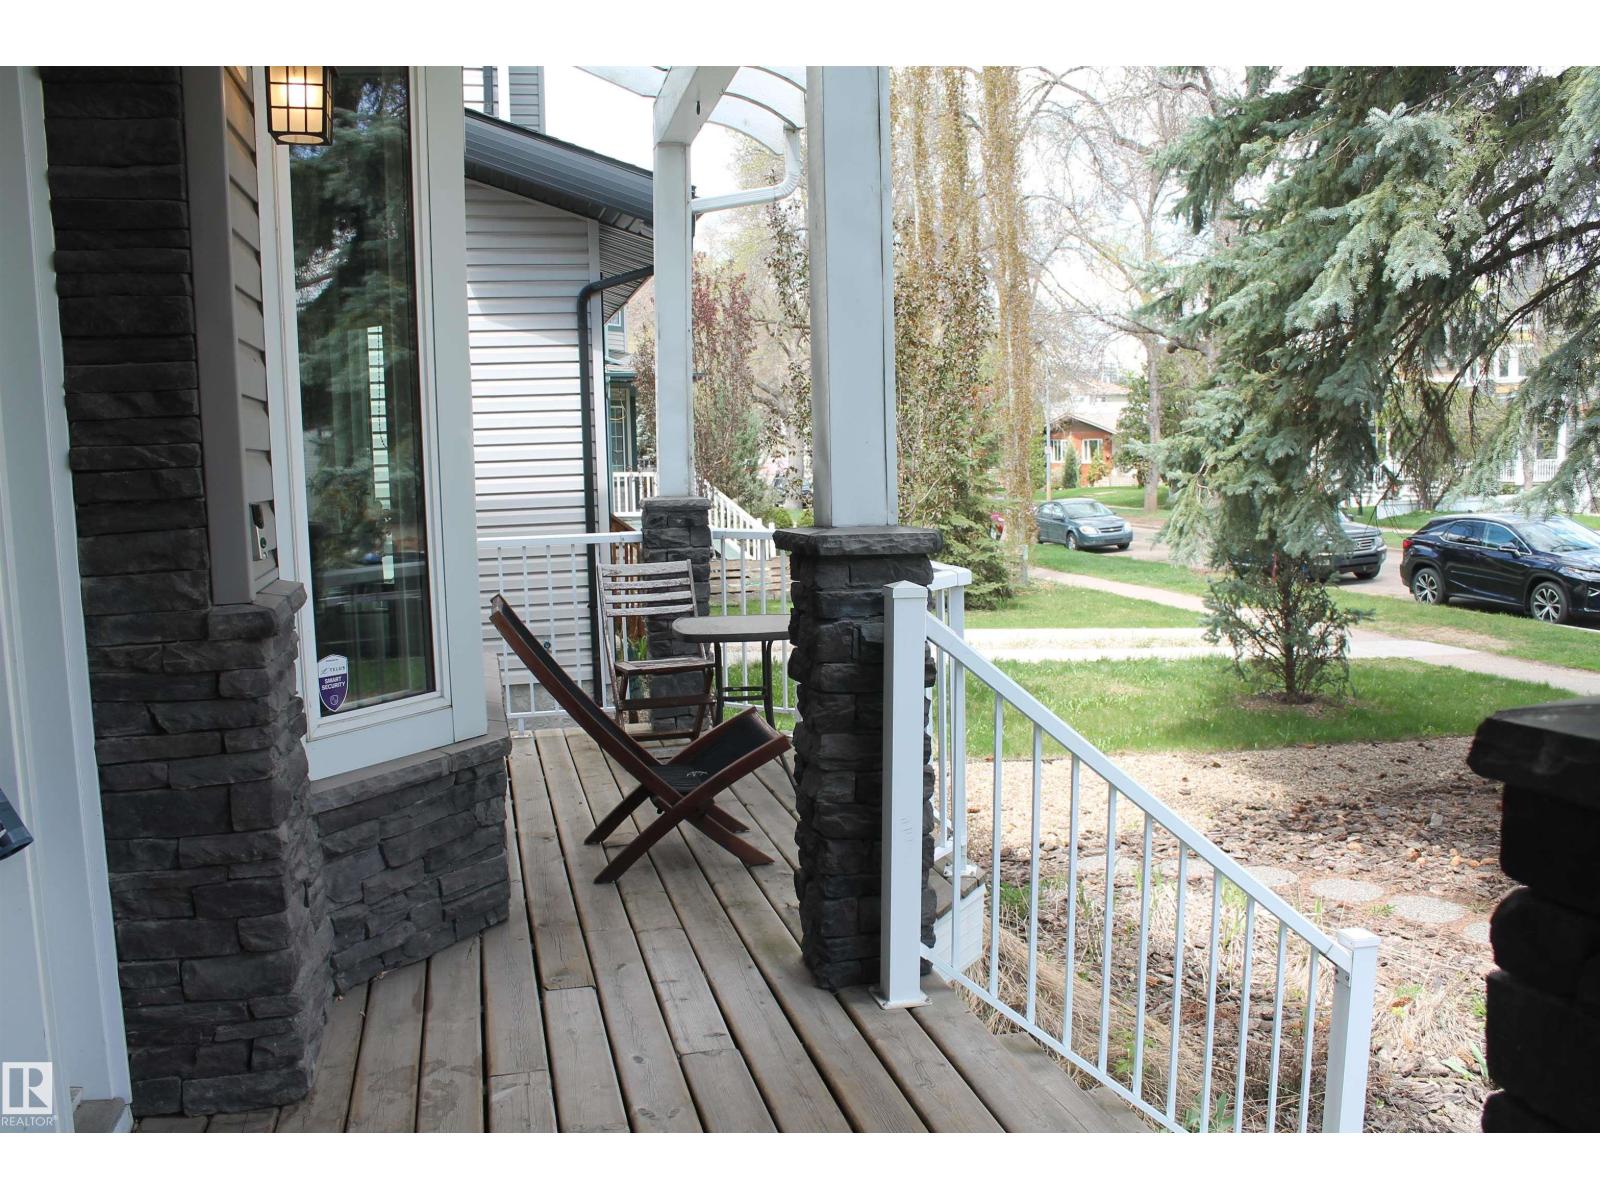
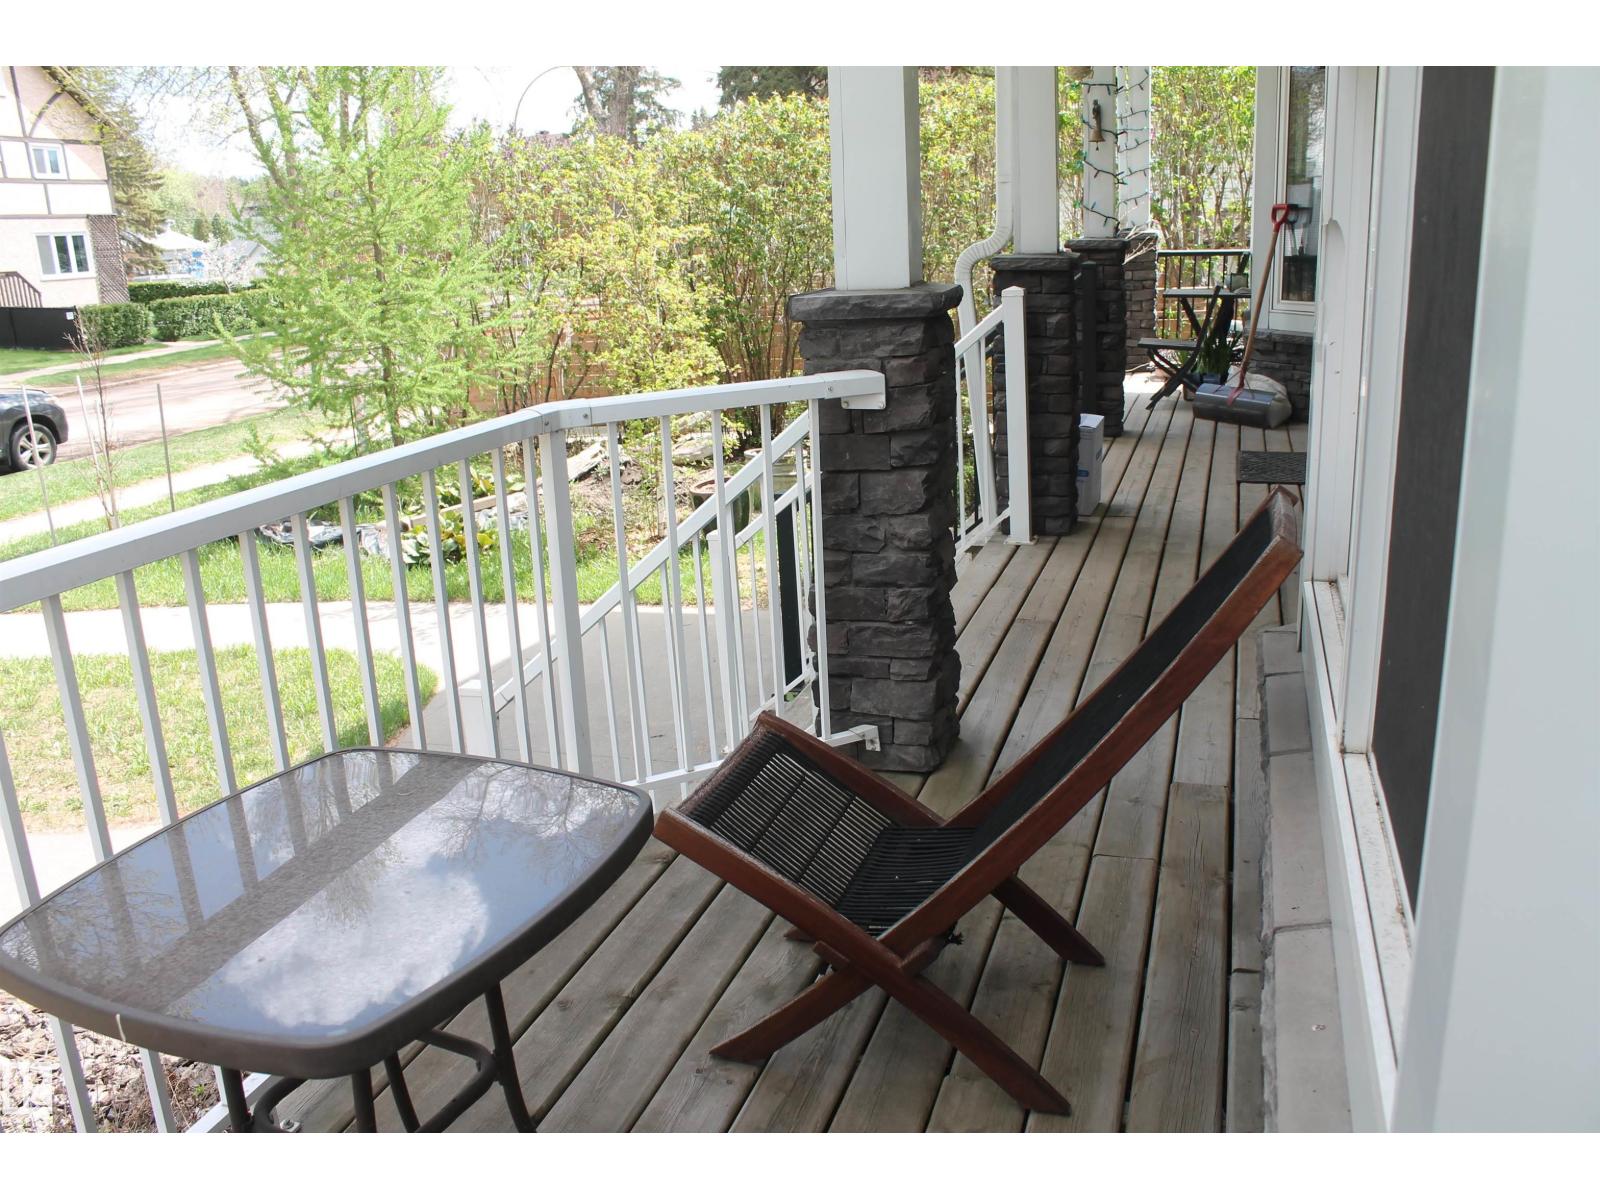
Welcome Home! Uniquely Designed 1950 Sq.Ft. 2 Storey Half Duplex Condo Boasting Hardwood Flooring, Coffered Ceilings, Granite Countertops And All Designed With Efficiency Of Space In Mind. Living Room With 2-Way Fireplace, Kitchen With SS Appliances, Bar-Style Counter & Walk-In Pantry; Mud Room With Backdoor Leading To Large Deck; Spacious Eating Area Plus A Cozy Family Room. Main Floor 2 Piece Bathroom. Upper Floor Offers Your Primary Bedroom With Vaulted 12' Ceilings, Walk-In Closet, 2 Sided Gas Fireplace Plus A Spa-Like 5 Piece En-Suite With Jacuzzi Tub. 2 Additional Generous Sized Bedroms, 4 Piece Bathroom & Convenient Laundry Room Complete This Floor. The Basement Features A Living Room, 2nd Kitchen, 4th Bedroom & 4 Piece Bathroom. Basement Has Private Entrance So Is Used For Short Term Rentals. Double Detached Garage With Lane Access. Short Walk To The River & Walkways, Golf Course, School, Short Drive To Downtown Core. ALL Of This With ZERO Condo Fees. (id:66070)
Features & Amenities
4 Bedrooms
4 Bathrooms
Ensuite
Double Garage
Gas Fireplace
Forced Air
Vaulted Ceilings
Laundry Room
Walk-in Pantry
Separate Entrance
Second Kitchen
Mudroom
Interested in this property?
Fill out the form and an agent will be in touch.
Mortgage Calculator
Estimated Monthly Payment
$3,433
Principal & Interest
Loan Amount
$559,040
Total Interest
$470,858
* Estimate only. Does not include property taxes, insurance, or CMHC premiums. Contact your lender for a full pre-approval.