
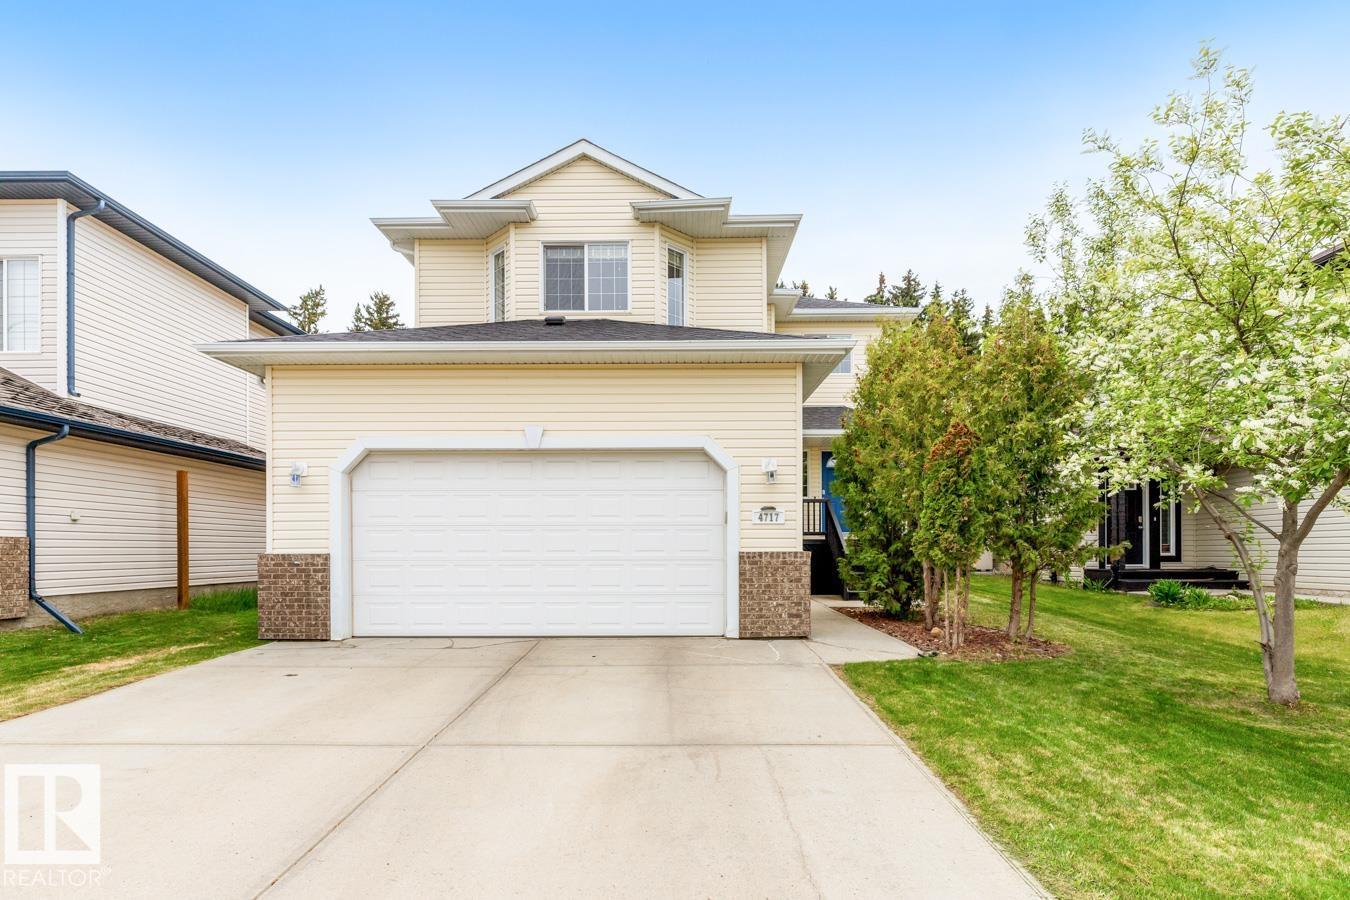
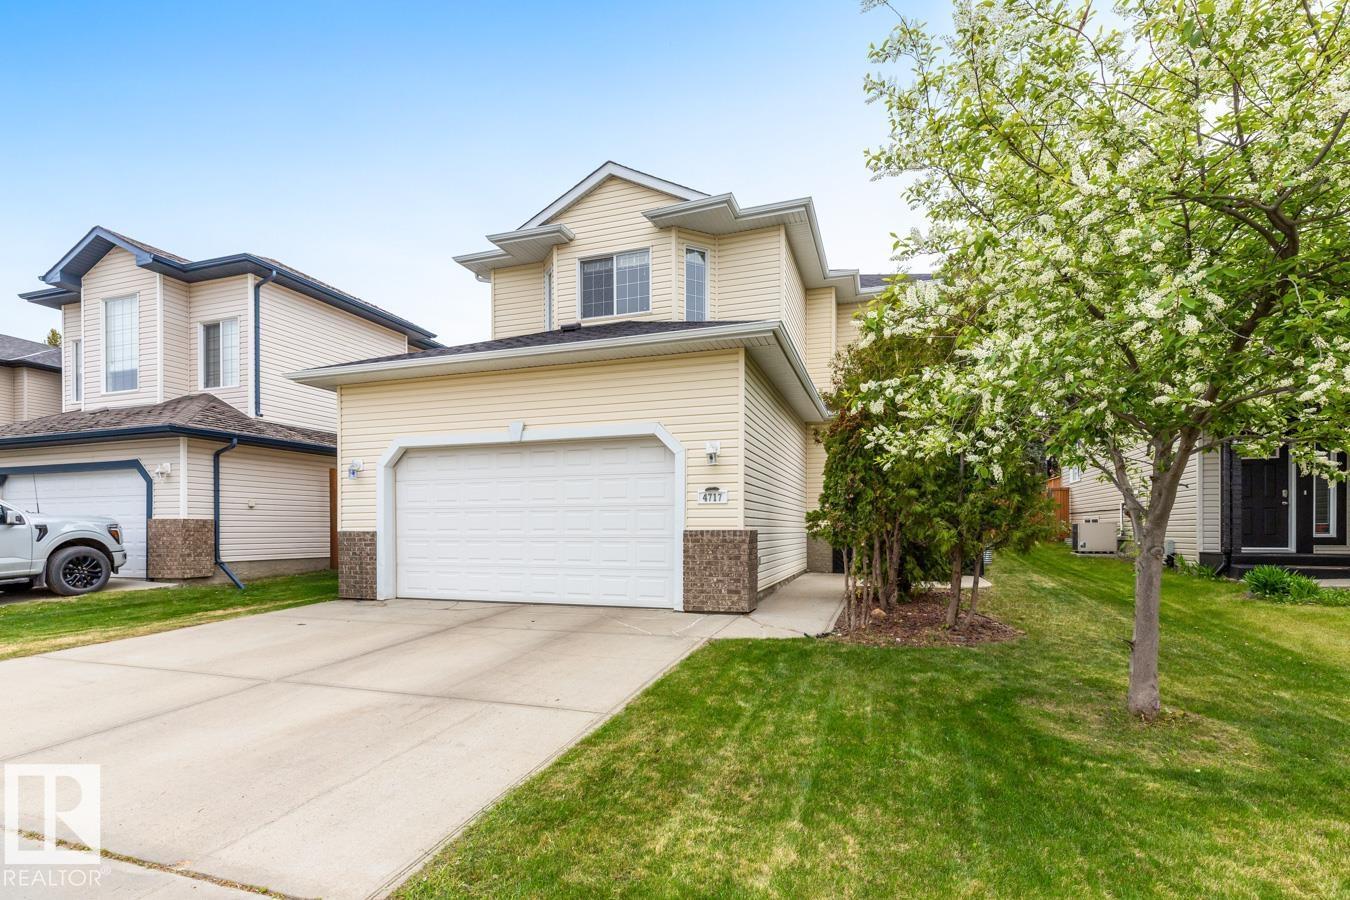
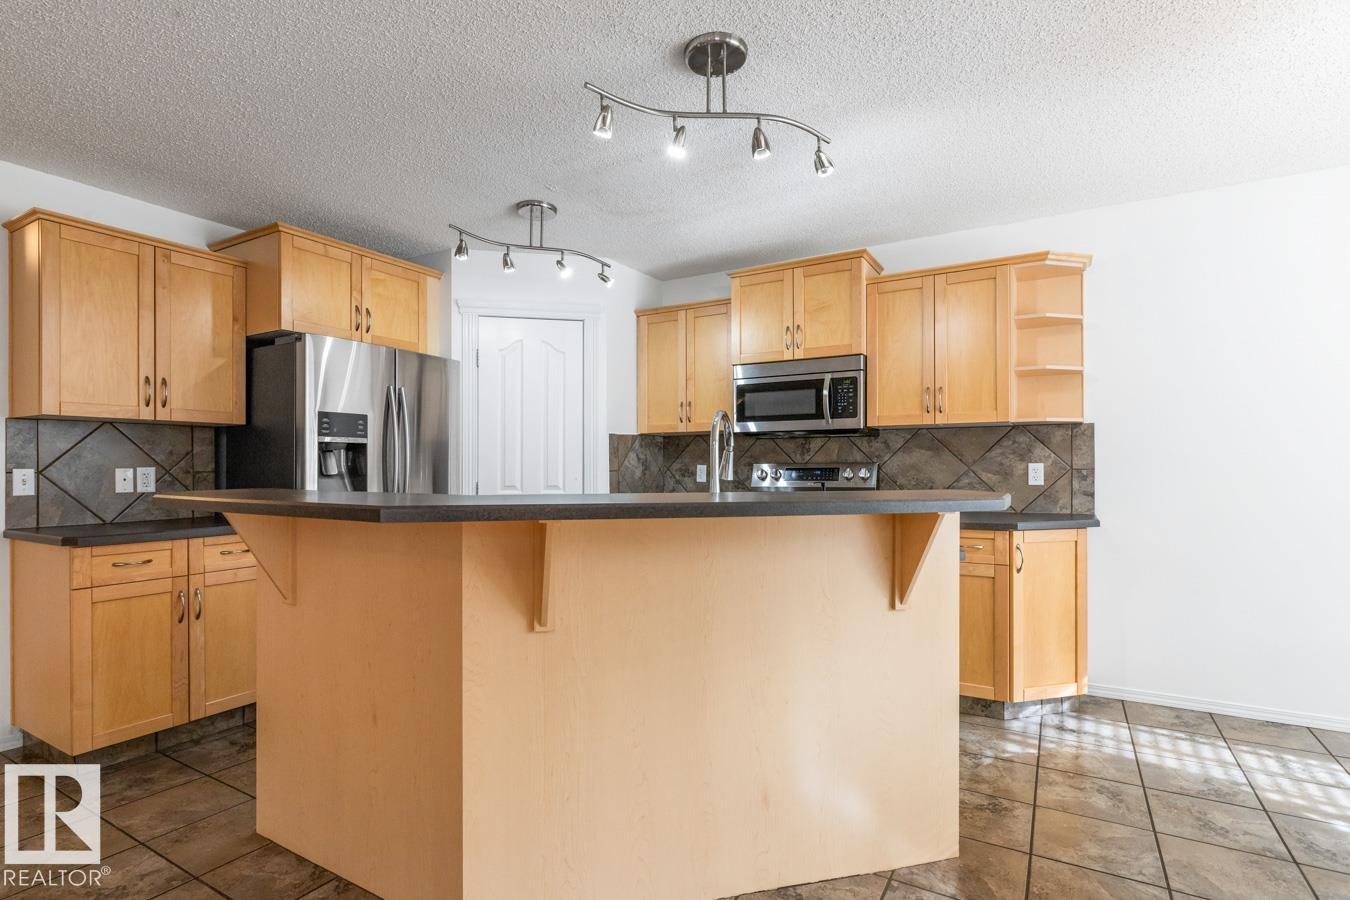
4717 60 ST, Beaumont
$549,800
Property Details
Bedrooms
5
Bathrooms
4
Square Feet
1,945 sqft
Lot Size
534.75 square meters
Year Built
2006
Type
house
MLS #
E4490009
About This Property
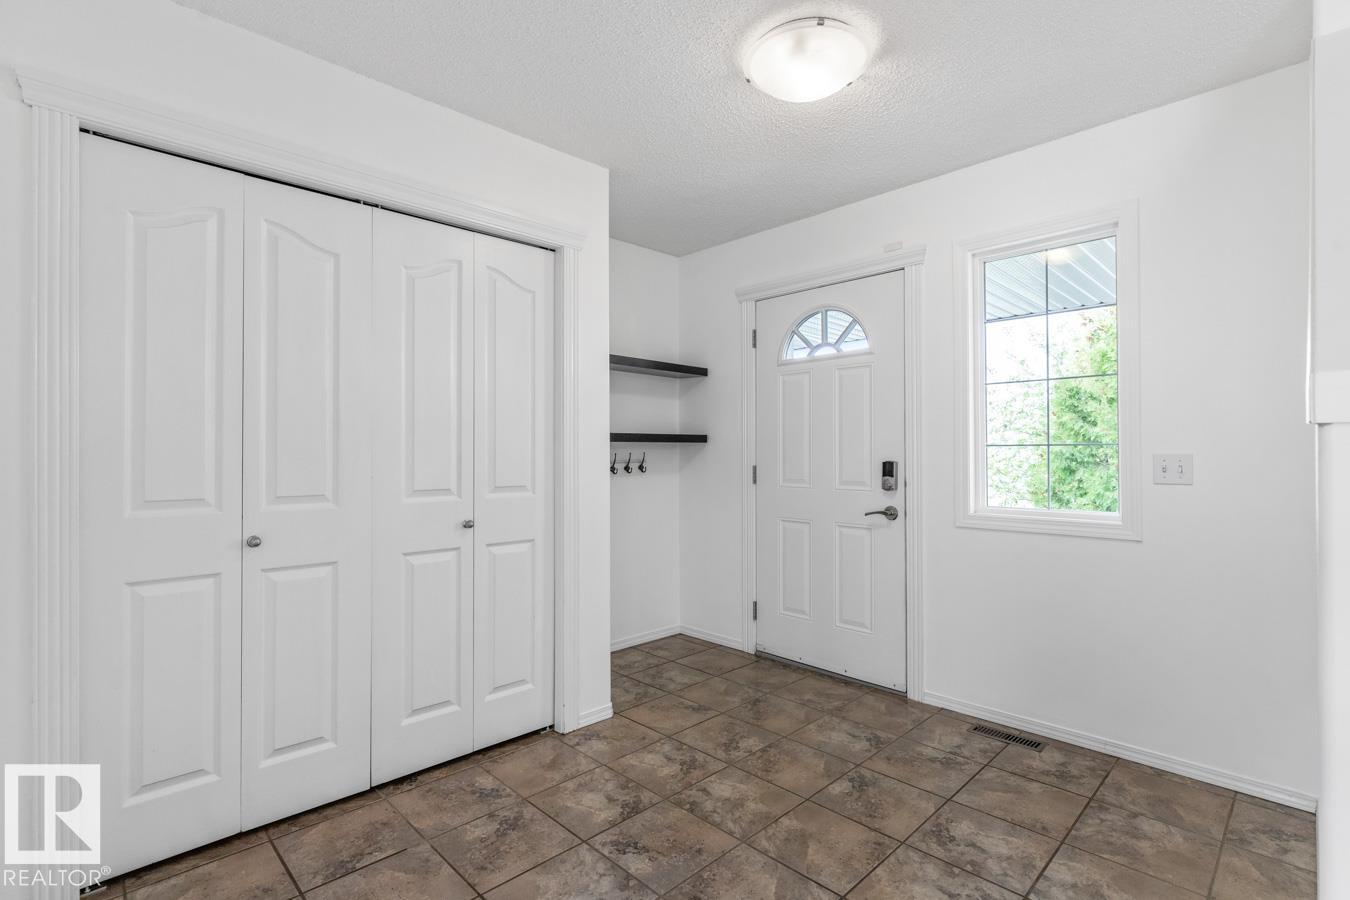
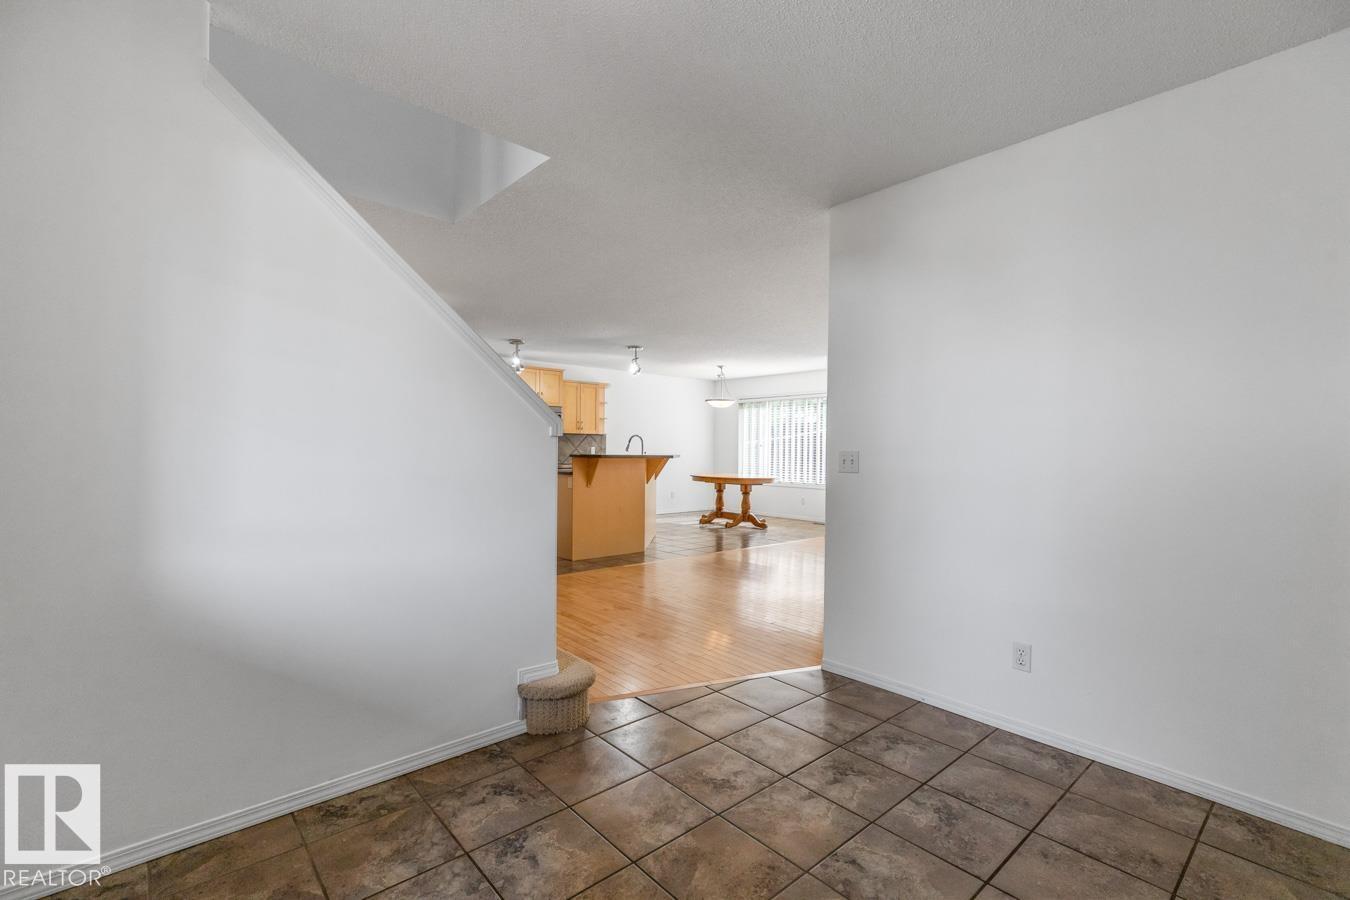
Fabulous 1945 Sq.Ft. Air Conditioned Family Home On A Quiet Street. Inviting Entry Takes You Into The Open Concept Living Room With Gas Fireplace, Big Window Looking Onto The Expansive Backyard & Maple Flooring; Spacious Kitchen With Upgraded SS Appliances, Maple Wood Cabinetry, Walk-In Pantry & Bar-Style Counter; Eating Area Will Hold Larger Family Table & Access To Deck; 2 Pce Bathroom, Laundry Area & Door To Garage All On Main Floor. Upstairs You Will Find A Huge Family Room With W Facing Window, Primary Bedroom With 4 Piece En-Suite, 2 Other Good Sized Bedrooms & 4 Piece Bath. Basement Has 2 More Bedrooms, A Recreation Room, 3 Piece Bathroom + Utility Room With Storage. Double Attached Garage. Play Centre For Kids. Gazebo On The Deck. Yard Backs Onto Walkway So Very Private. New Roof 4 Yrs Ago. This Home Is Conveniently Located Close To All Schools, Recreation Centre, Steps To Main Street & Stores. Home Has Just Been Painted And Is Move-In Ready. Come Take A Look. You Won't Be Disappointed!!! (id:66070)
Features & Amenities
5 Bedrooms
4 Bathrooms
Open Concept Design
Ensuite
Double Garage
Gas Fireplace
Forced Air
Laundry Room
Walk-in Pantry
Interested in this property?
Fill out the form and an agent will be in touch.
Mortgage Calculator
Estimated Monthly Payment
$2,701
Principal & Interest
Loan Amount
$439,840
Total Interest
$370,461
* Estimate only. Does not include property taxes, insurance, or CMHC premiums. Contact your lender for a full pre-approval.
Similar Listings
Comparable homes in Beaumont you may also like
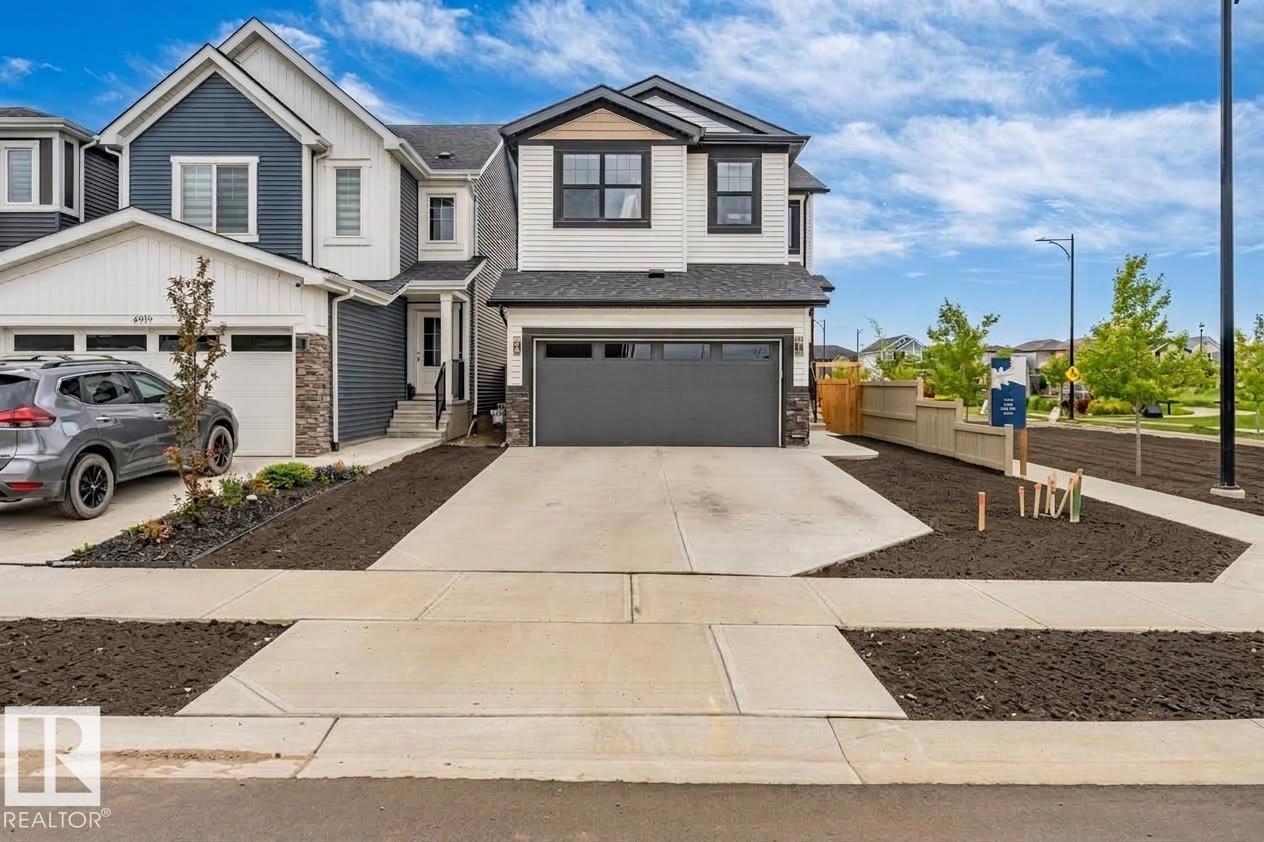
$569,900
6921 54 AV, Beaumont
6921 54 AV, Beaumont
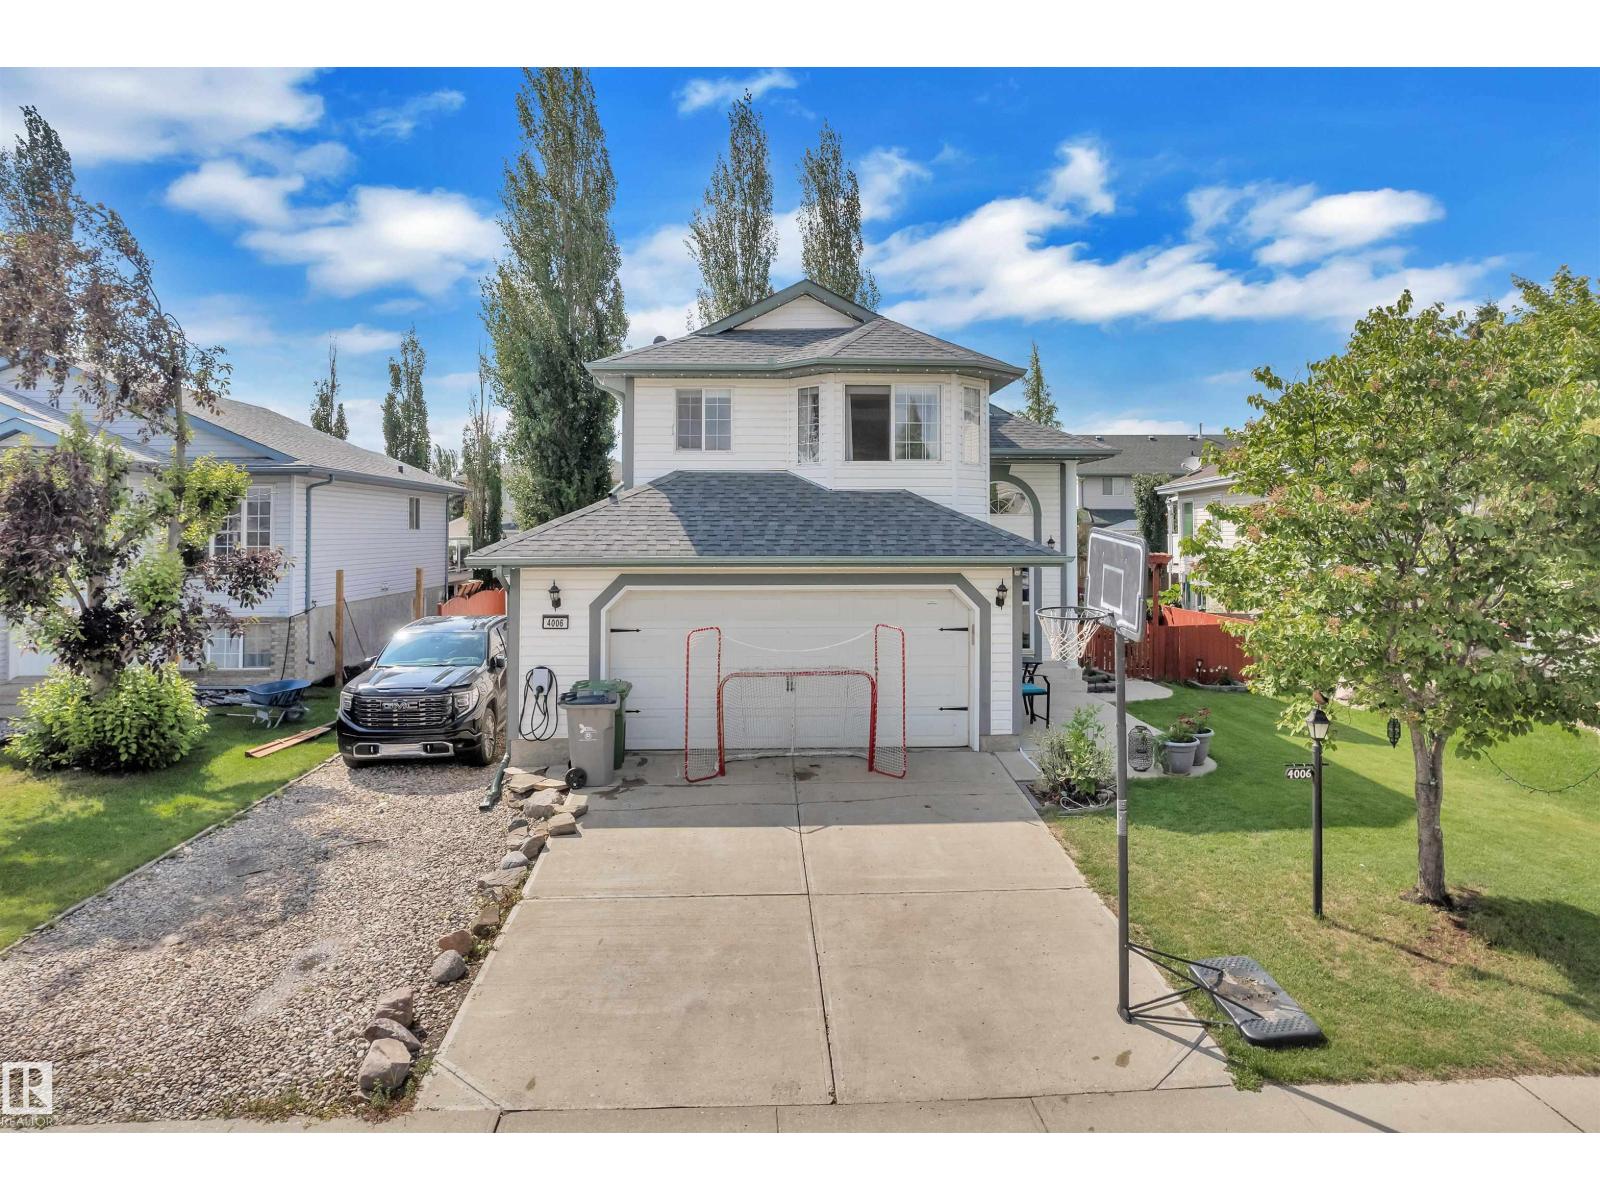
$584,900
4006 53 ST, Beaumont
4006 53 ST, Beaumont
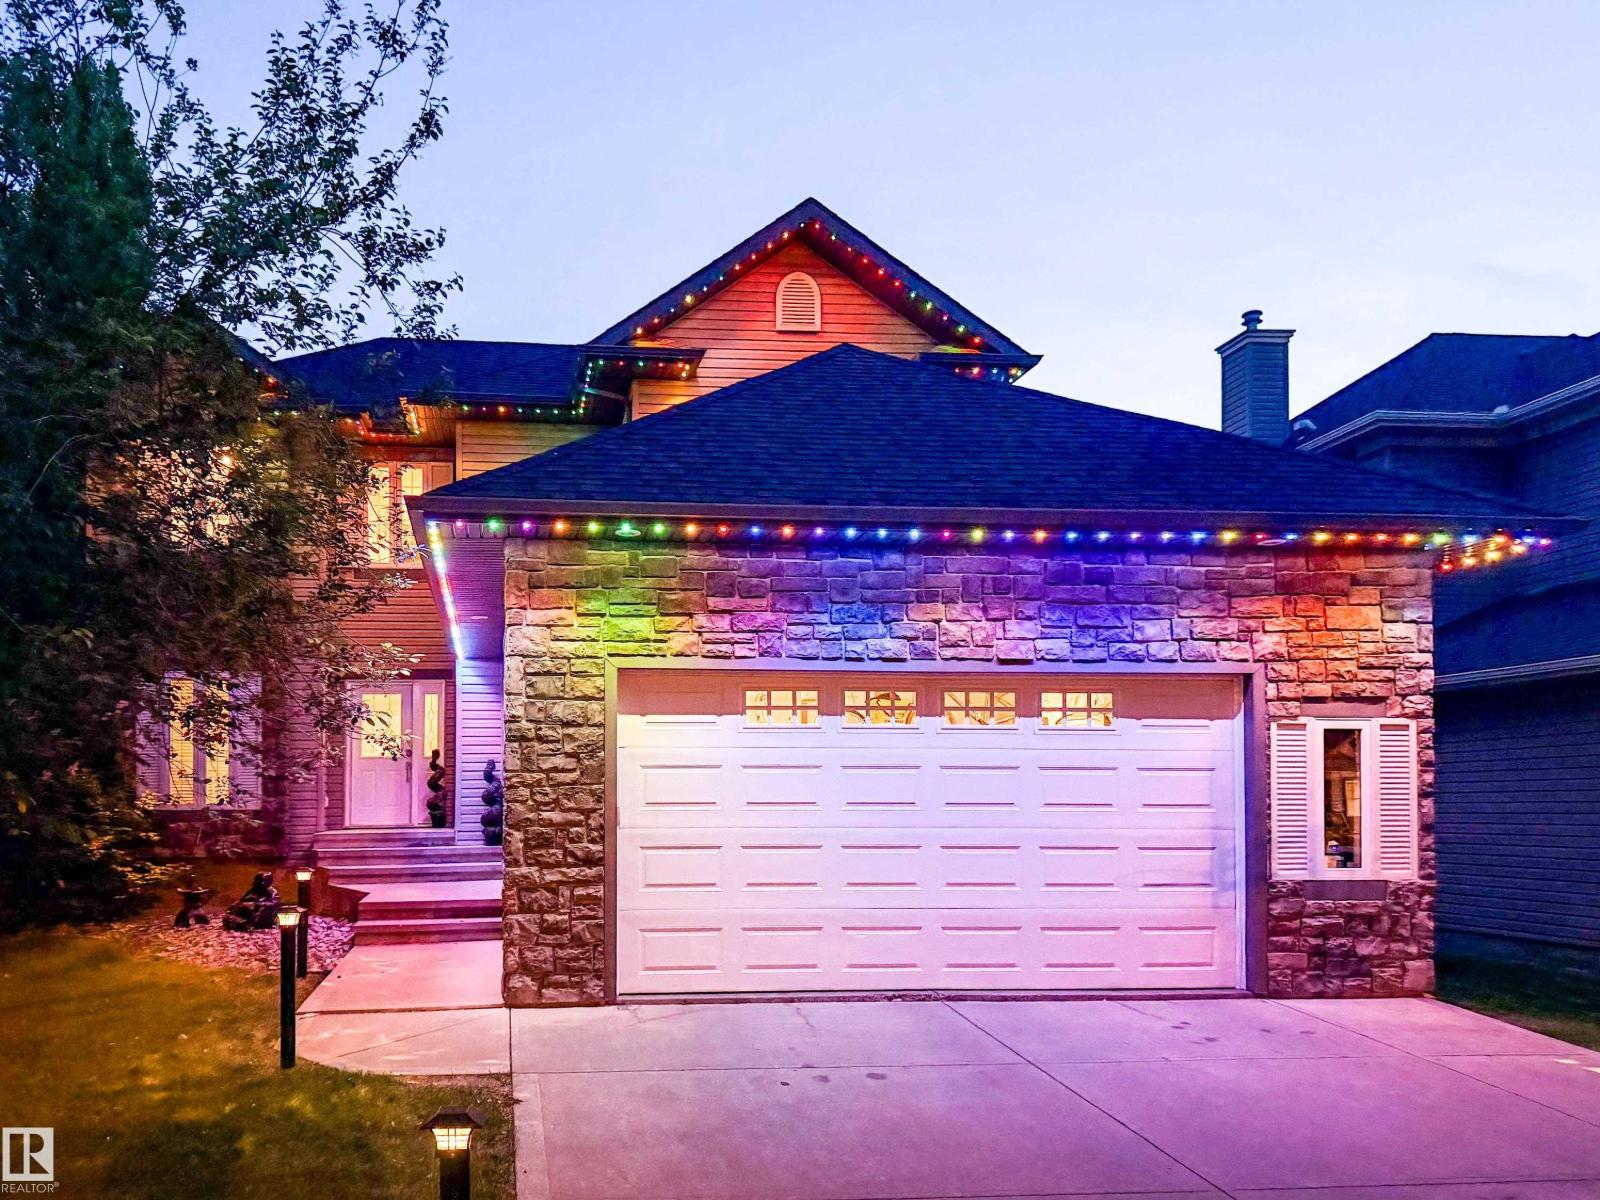
$585,000
5206 Cercle Ciel CR, Beaumont
5206 Cercle Ciel CR, Beaumont
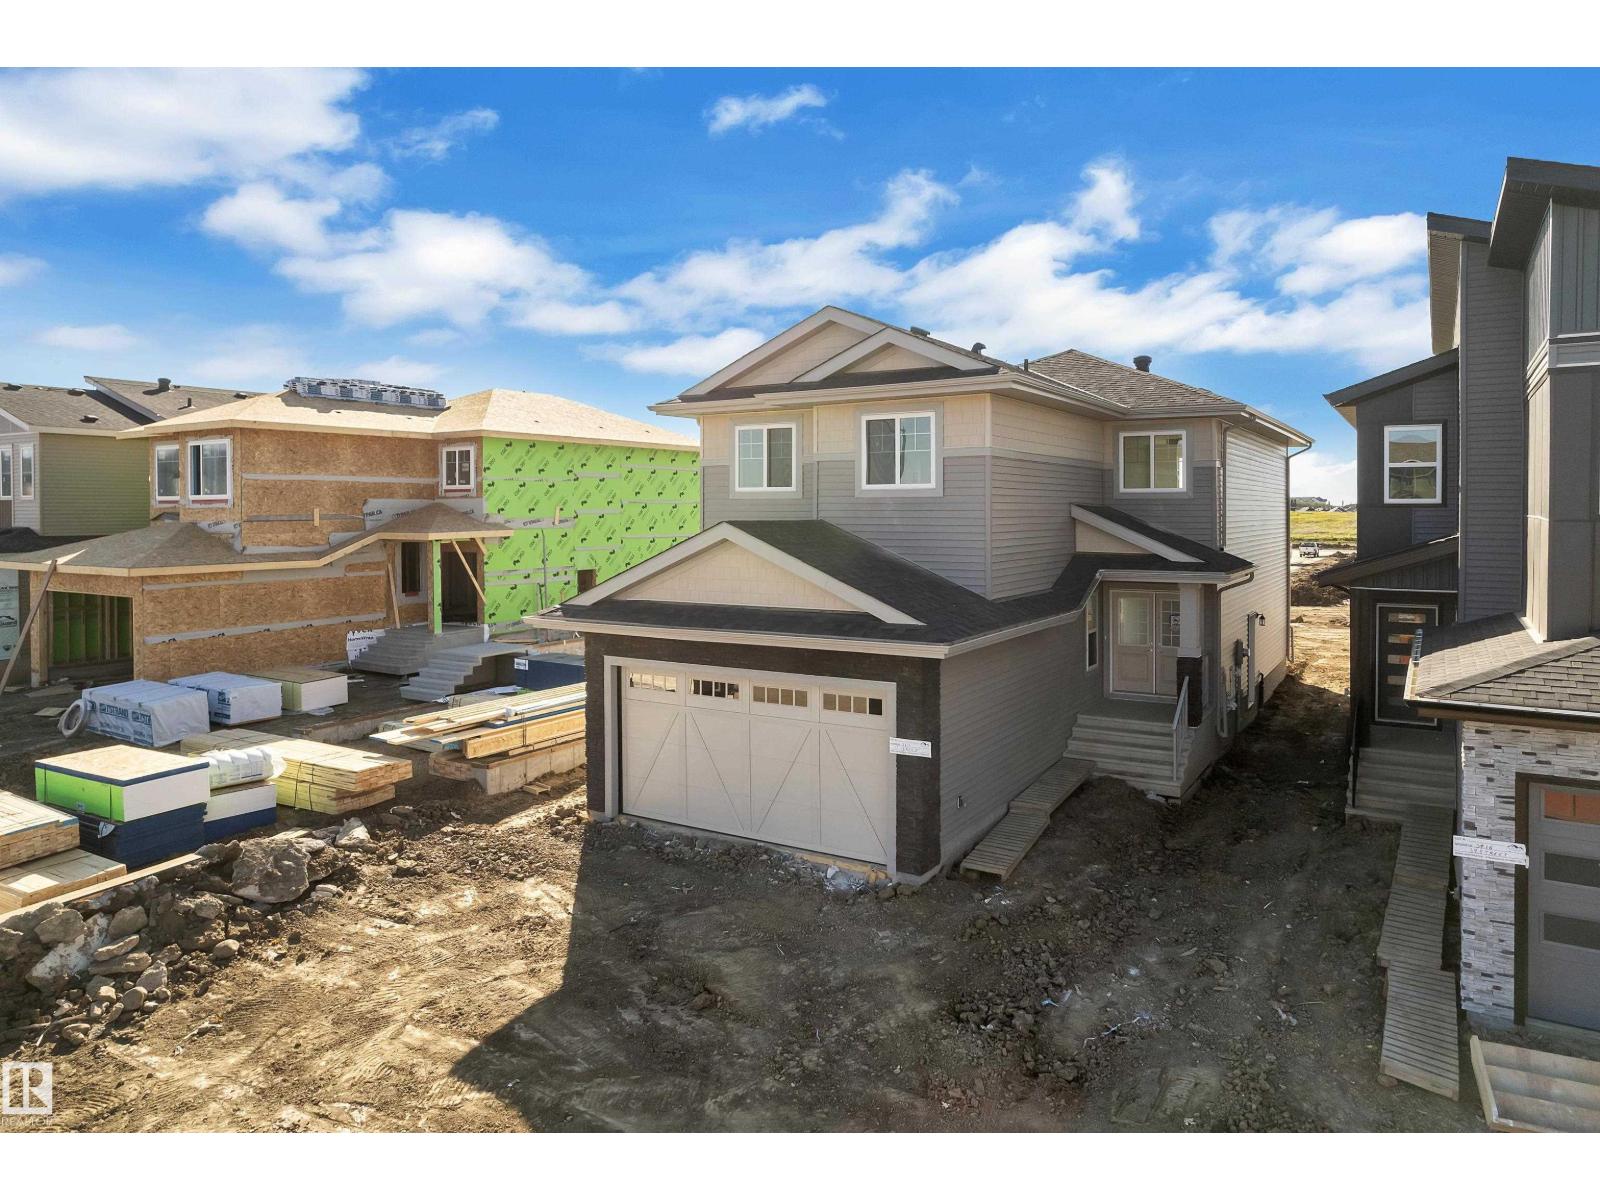
$599,000
3814 39 St, Beaumont
3814 39 St, Beaumont
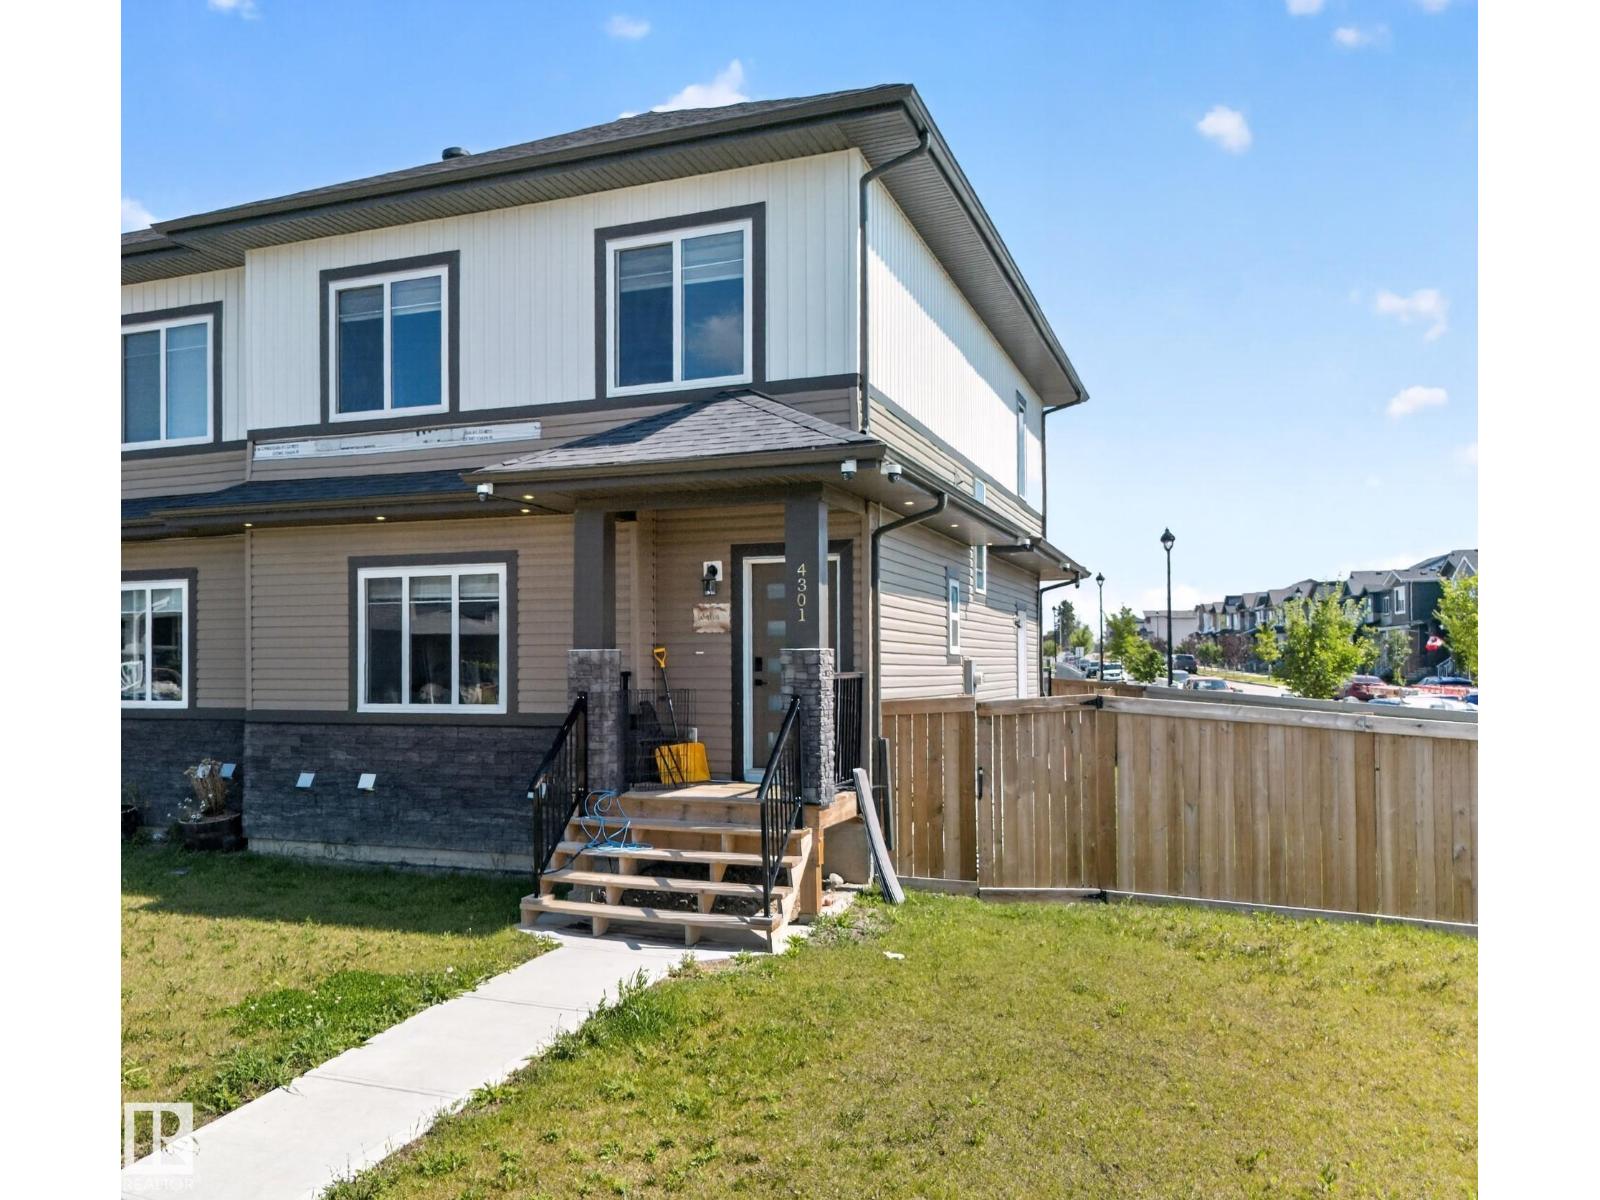
$499,900
4301 38 st, Beaumont
4301 38 st, Beaumont
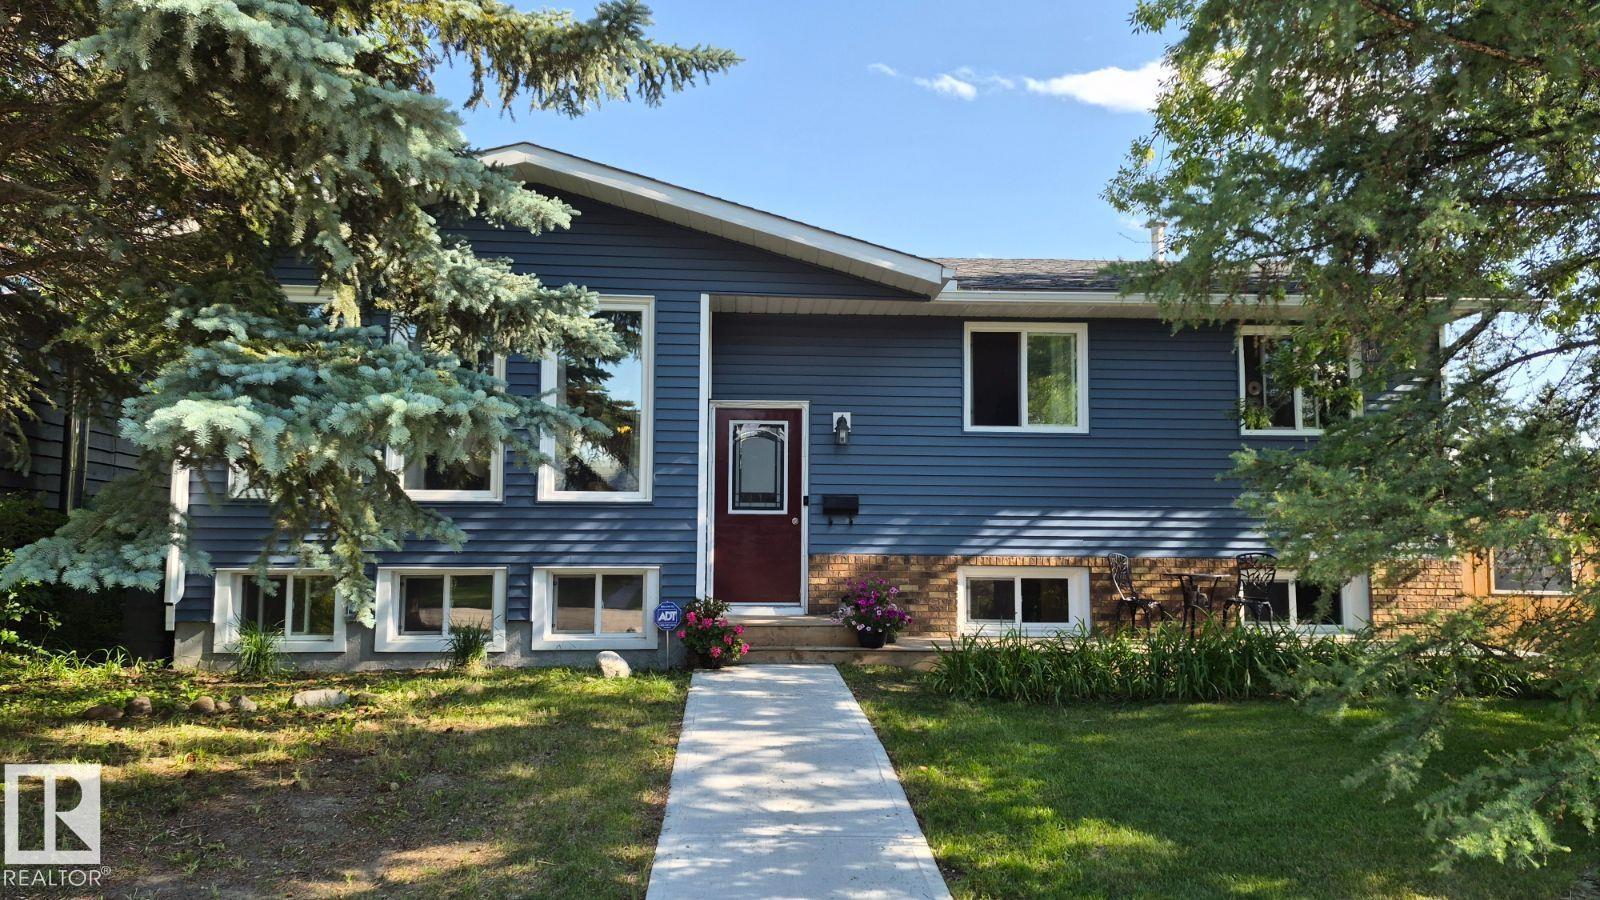
$498,000
5201 56A ST, Beaumont
5201 56A ST, Beaumont
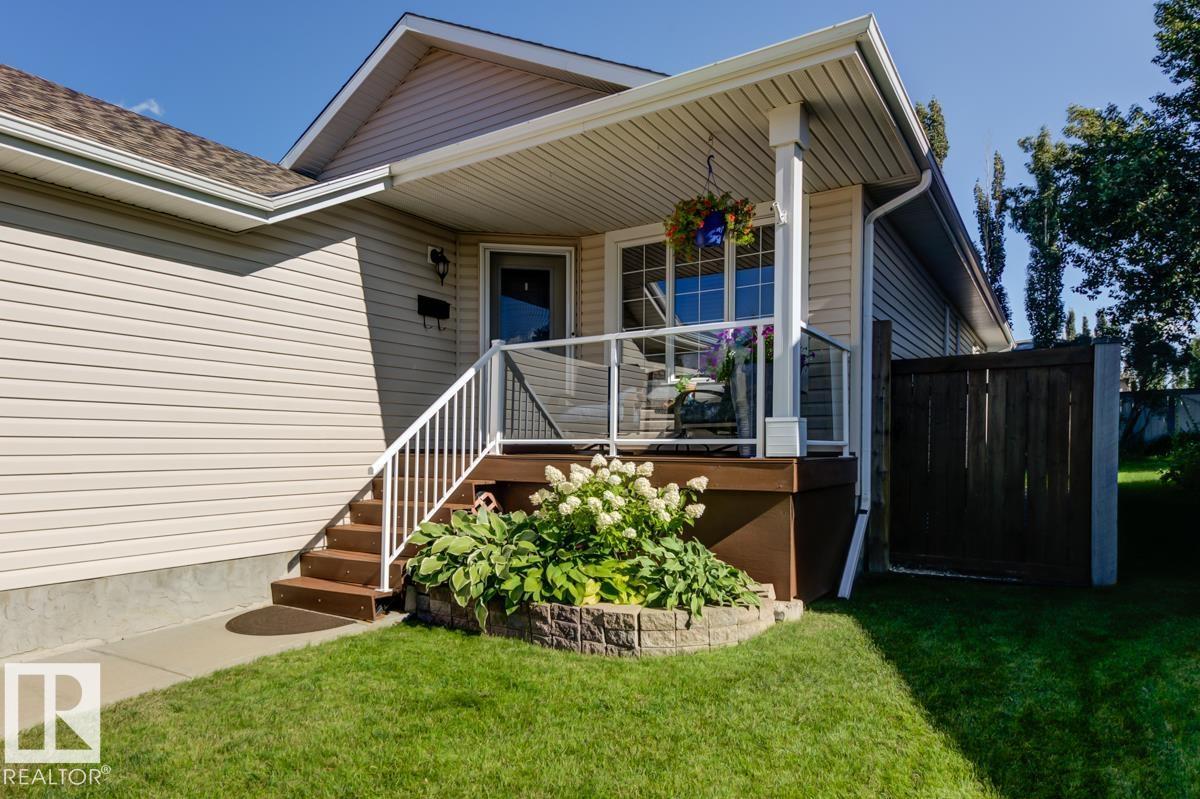
$549,900
3 RUE BRUNELLE, Beaumont
3 RUE BRUNELLE, Beaumont
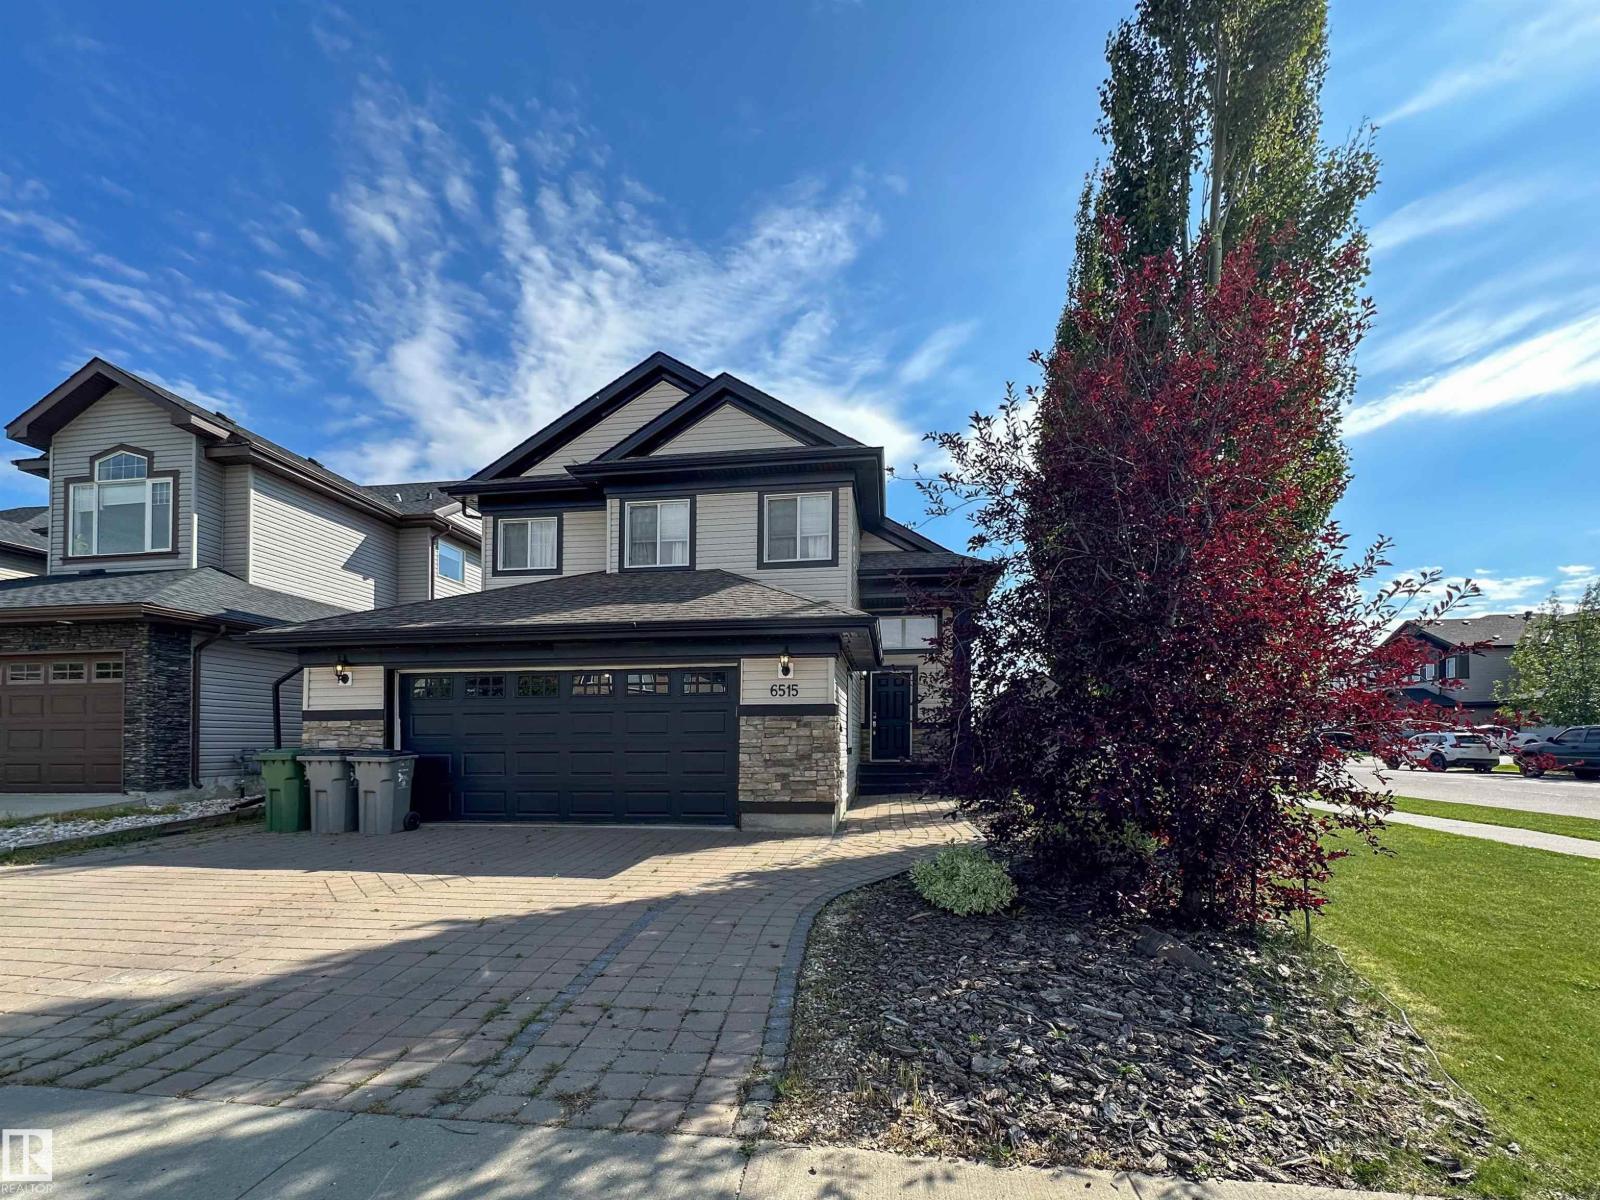
$549,900
6515 37 AV, Beaumont
6515 37 AV, Beaumont
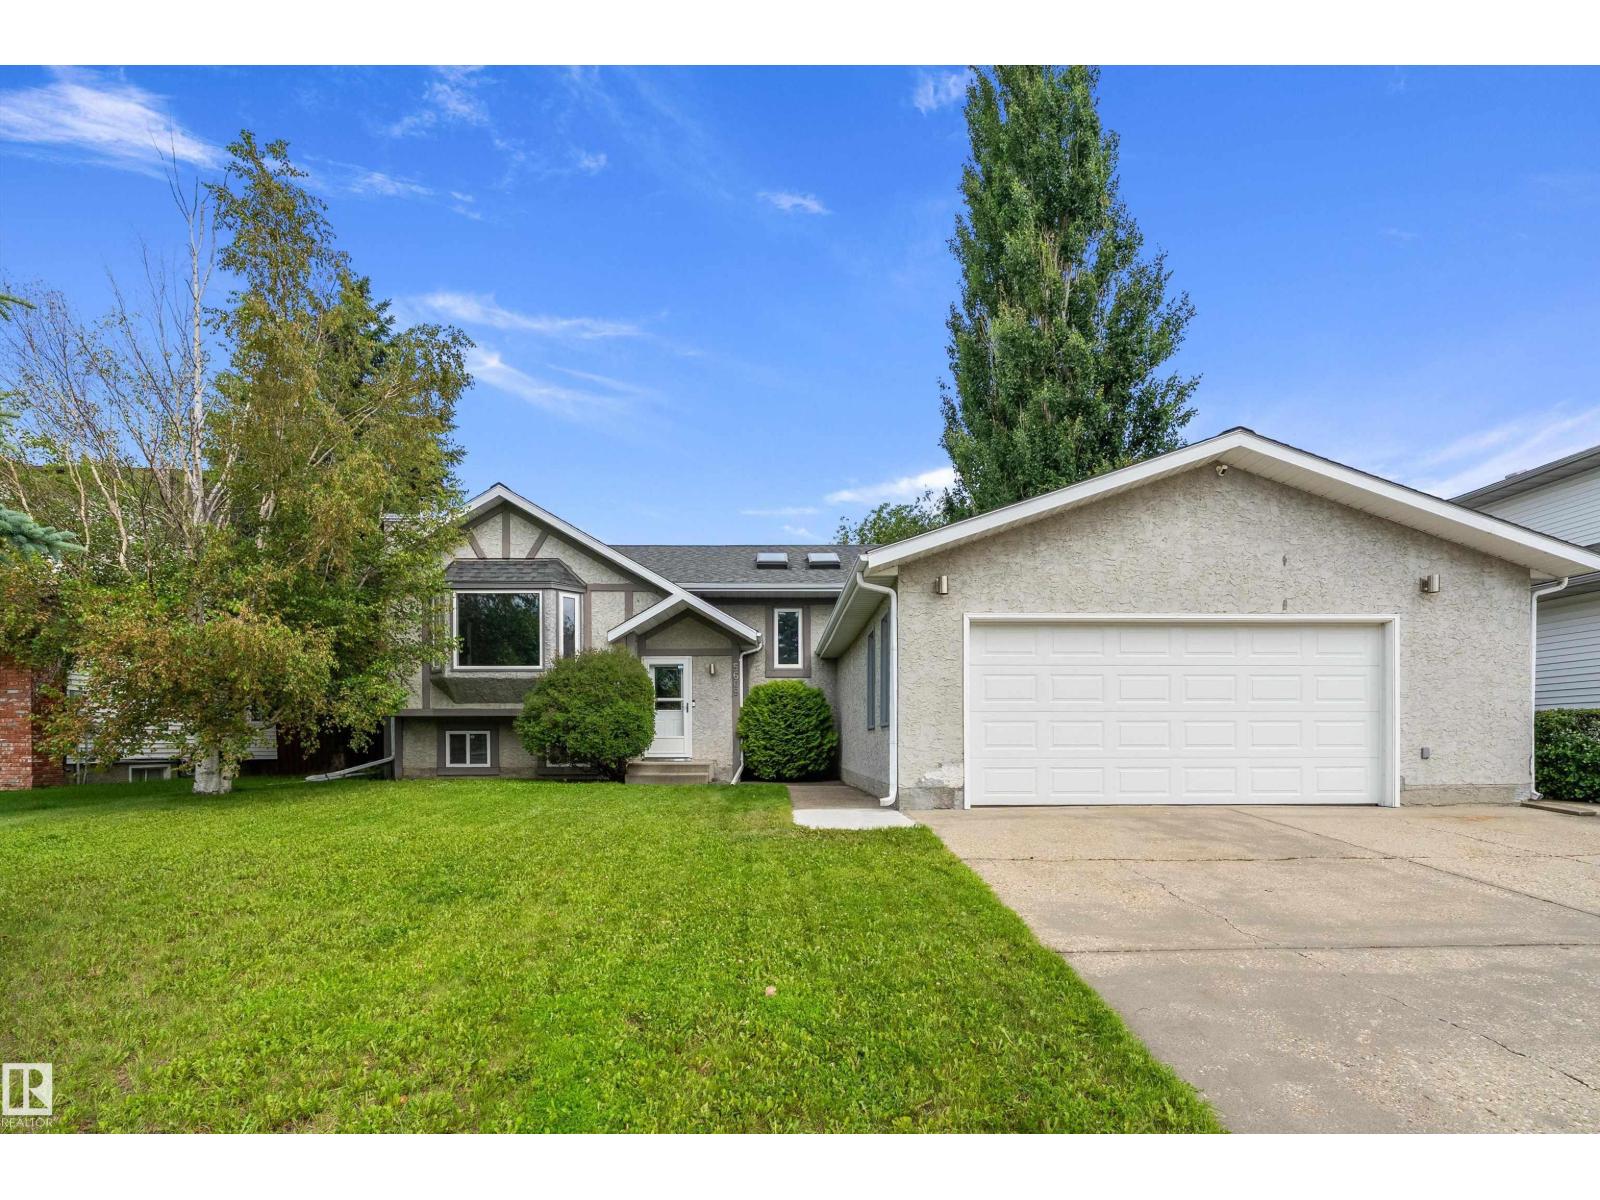
$549,500
5609 58 ST, Beaumont
5609 58 ST, Beaumont
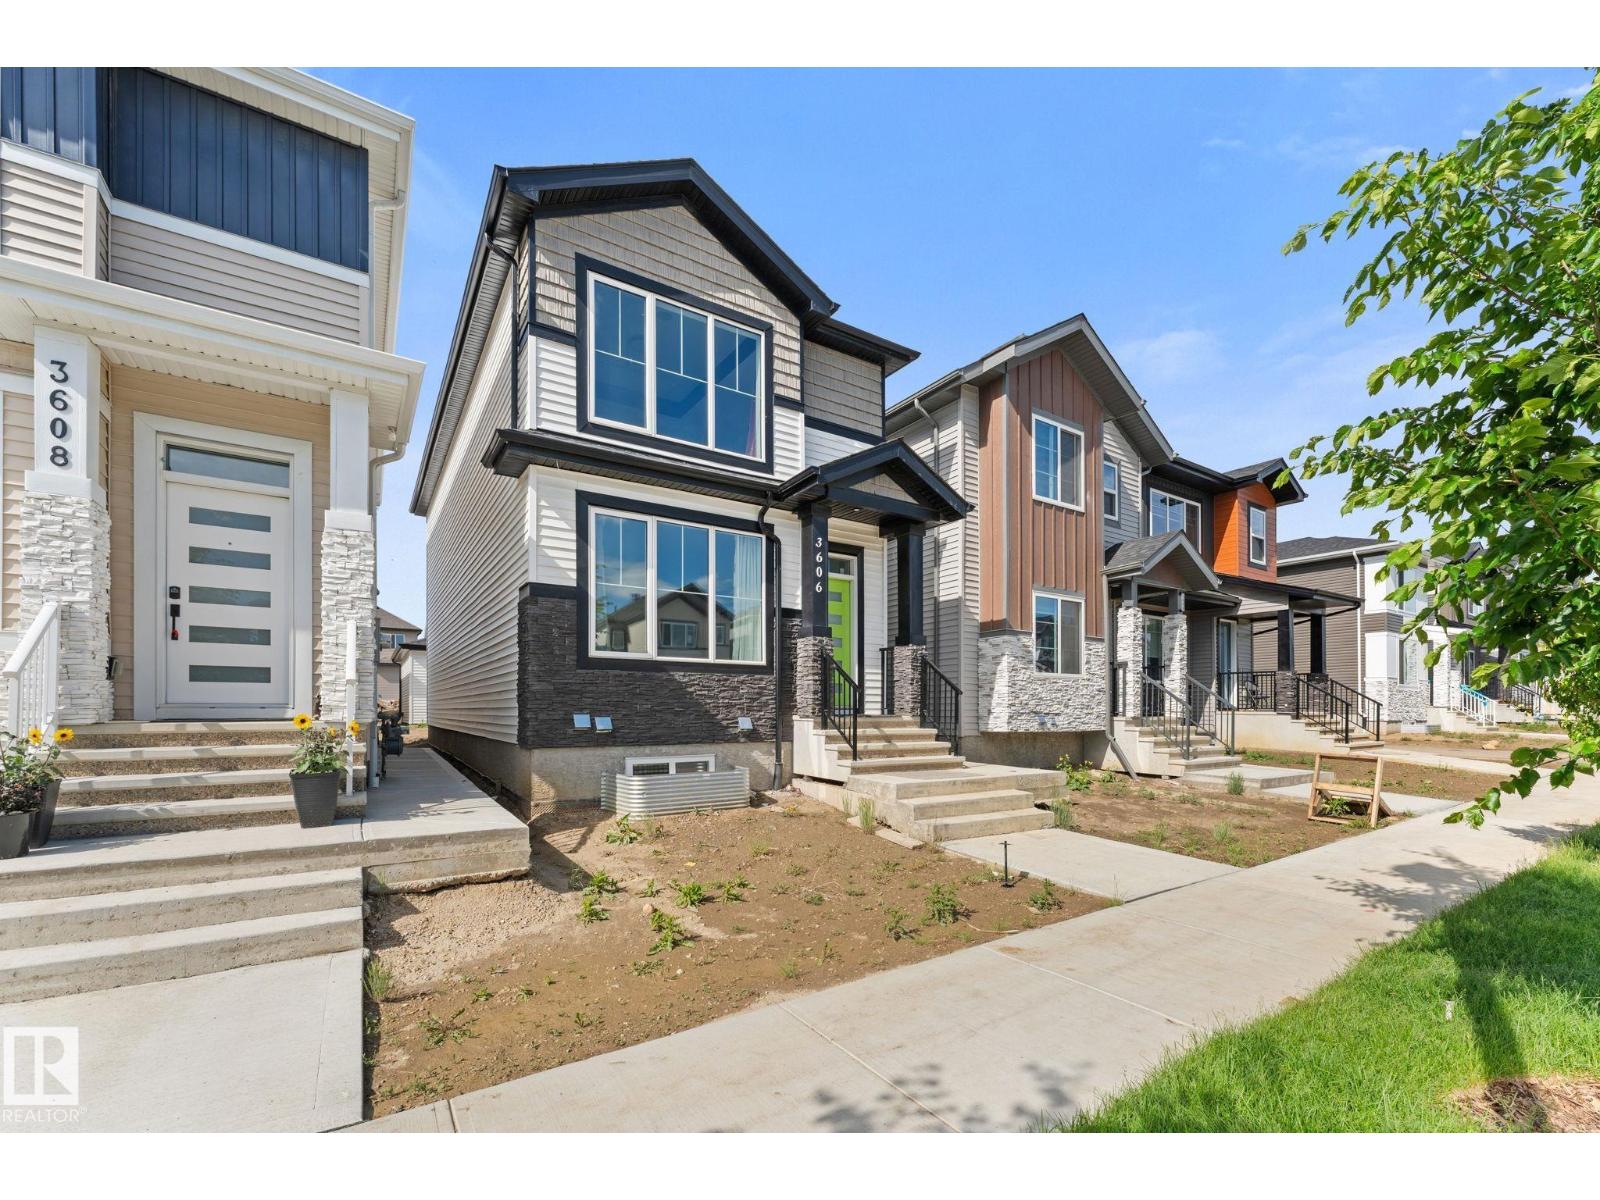
$550,000
3606 42 AV, Beaumont
3606 42 AV, Beaumont