
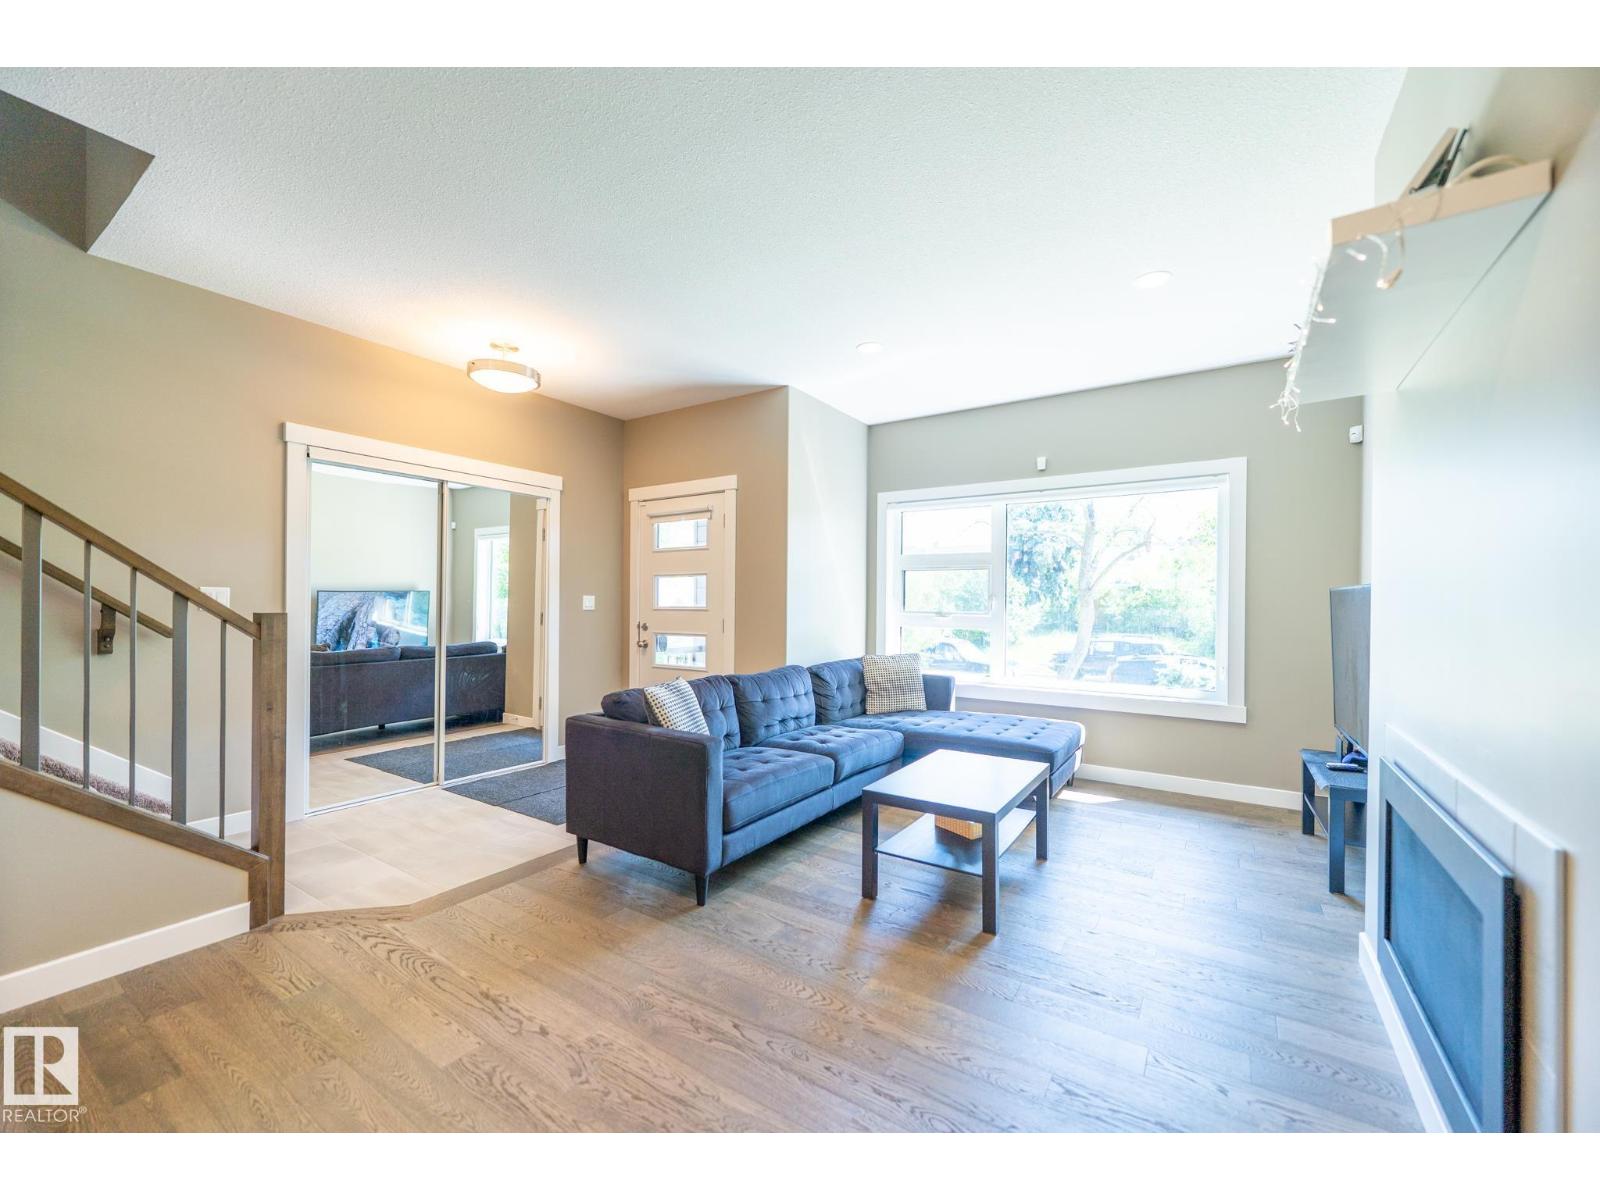
11022 108 ST NW, Edmonton
$629,900
Property Details
Bedrooms
5
Bathrooms
4
Square Feet
1,826 sqft
Lot Size
348.5 square meters
Year Built
2018
Type
house
MLS #
E4495781
About This Property
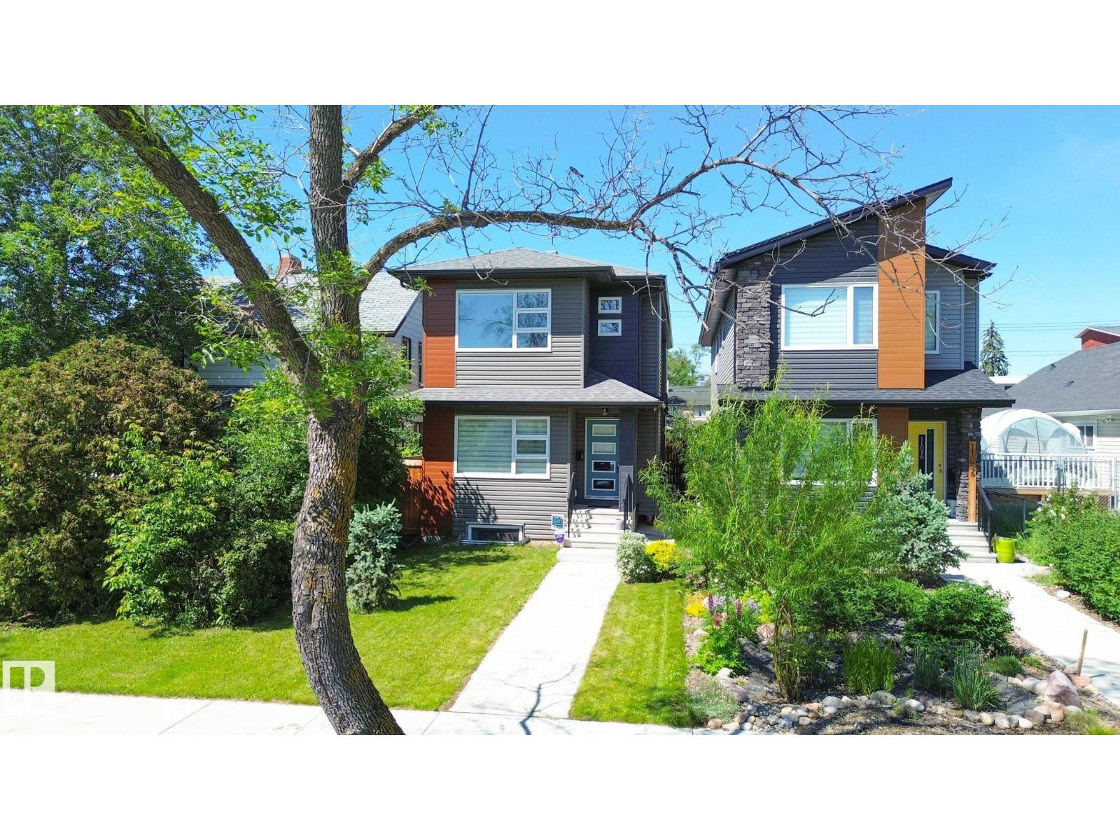
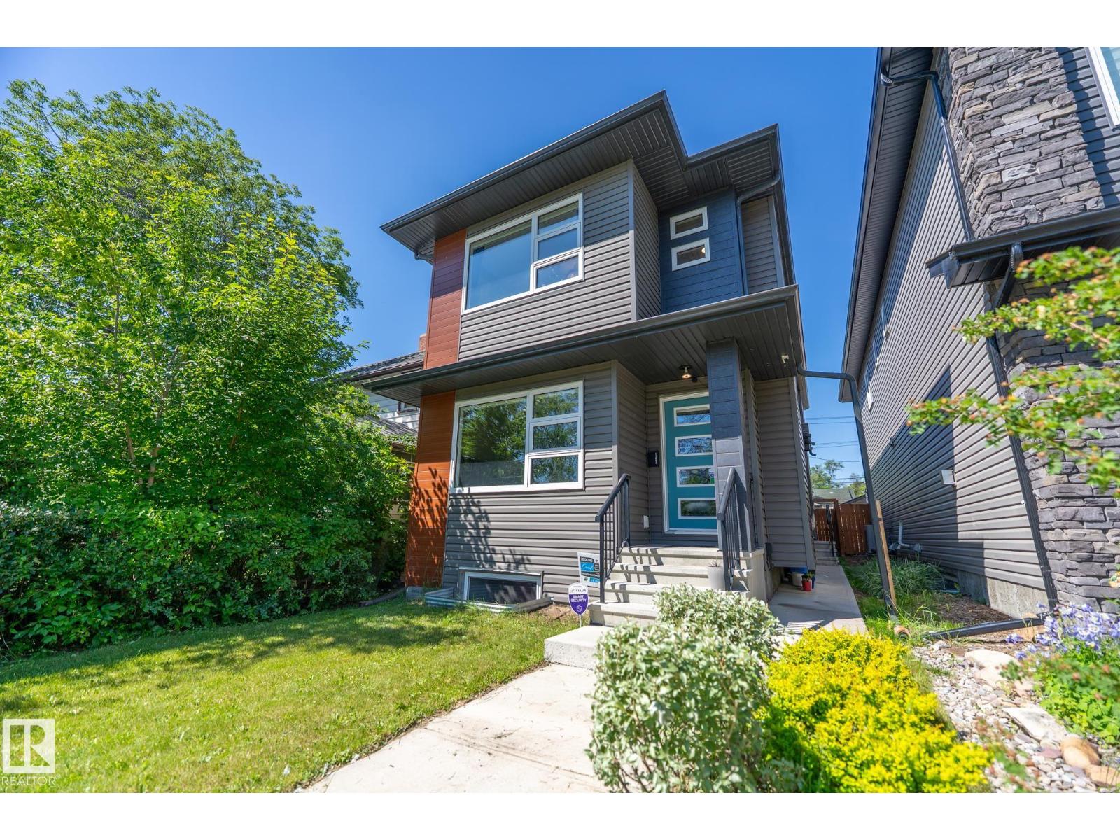
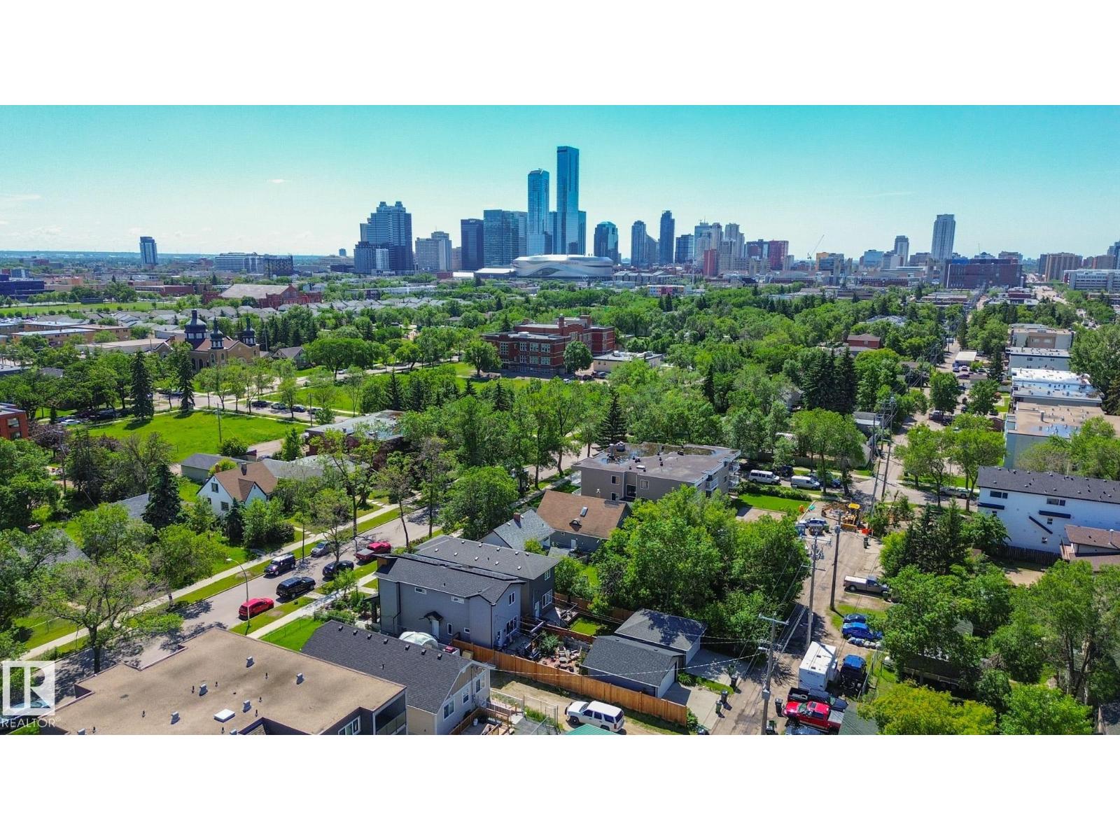
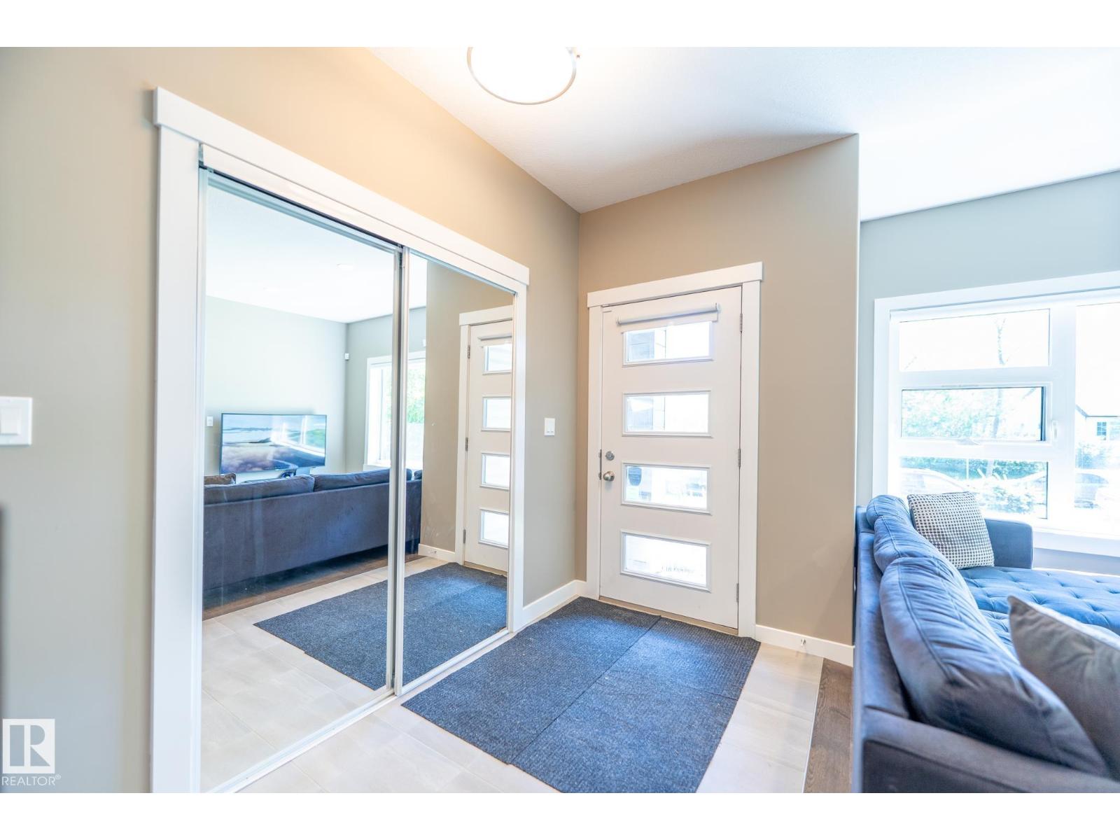
Hidden gem in the heart of the city! This stunning brand-new 2-storey offers the perfect blend of modern design, quality finishes, and an unbeatable central location. Just minutes from Kingsway Mall, the Edmonton Light Rail Transit, Royal Alexandra Hospital, Northern Alberta Institute of Technology, and MacEwan University. The bright open-concept main floor showcases a chef-inspired kitchen with a massive quartz island, sleek modern cabinetry, premium finishes, and a spacious great room perfect for entertaining. Upstairs features 3 spacious bedrooms, a flexible office/bonus space, convenient upper-floor laundry, and a luxurious primary suite with a walk-in closet and full ensuite. The fully legal 2-bedroom basement suite with a separate entrance offers excellent mortgage assistance or investment income potential. Complete with a fully fenced private backyard, finished deck, and double detached garage, this is an outstanding opportunity for families, professionals, investors CENTRALLY LOCATED! (id:66070)
Features & Amenities
5 Bedrooms
4 Bathrooms
Chef-Style Kitchen
Reading / Office Nook
Ensuite
Double Garage
Forced Air
Laundry Room
Separate Entrance
Fenced Back Yard
Interested in this property?
Fill out the form and an agent will be in touch.
Mortgage Calculator
Estimated Monthly Payment
$3,095
Principal & Interest
Loan Amount
$503,920
Total Interest
$424,433
* Estimate only. Does not include property taxes, insurance, or CMHC premiums. Contact your lender for a full pre-approval.