
1427 150 AV NW, Edmonton
$749,900
Property Details
Bedrooms
7
Bathrooms
4
Square Feet
2,357 sqft
Lot Size
364.58 square meters
Year Built
2022
Type
house
MLS #
E4489701
About This Property
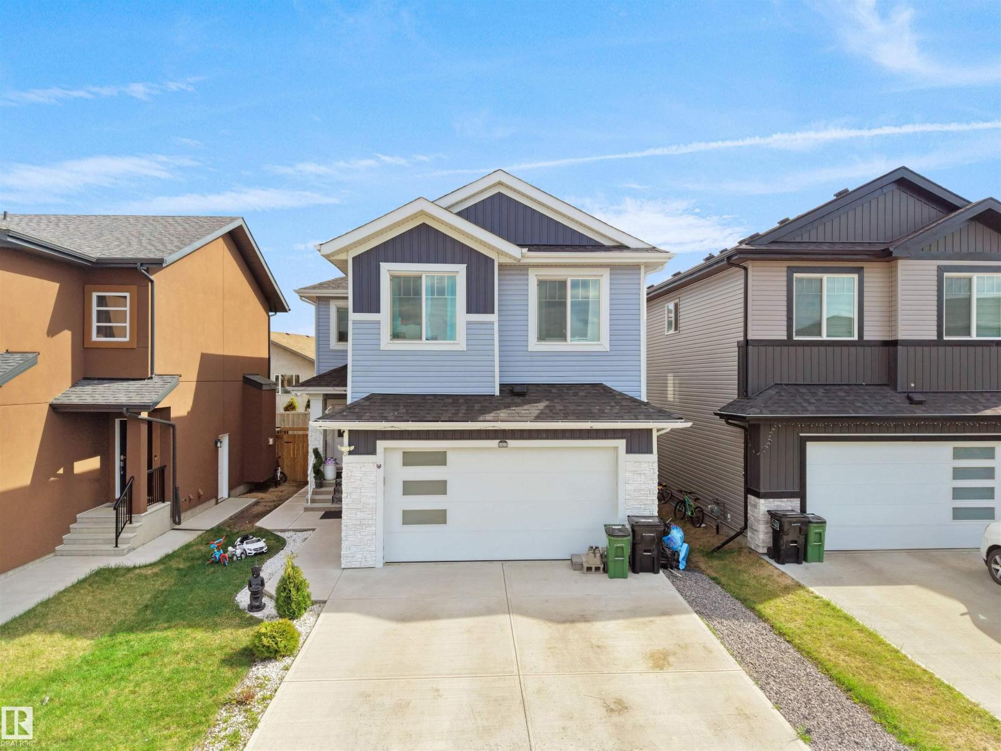
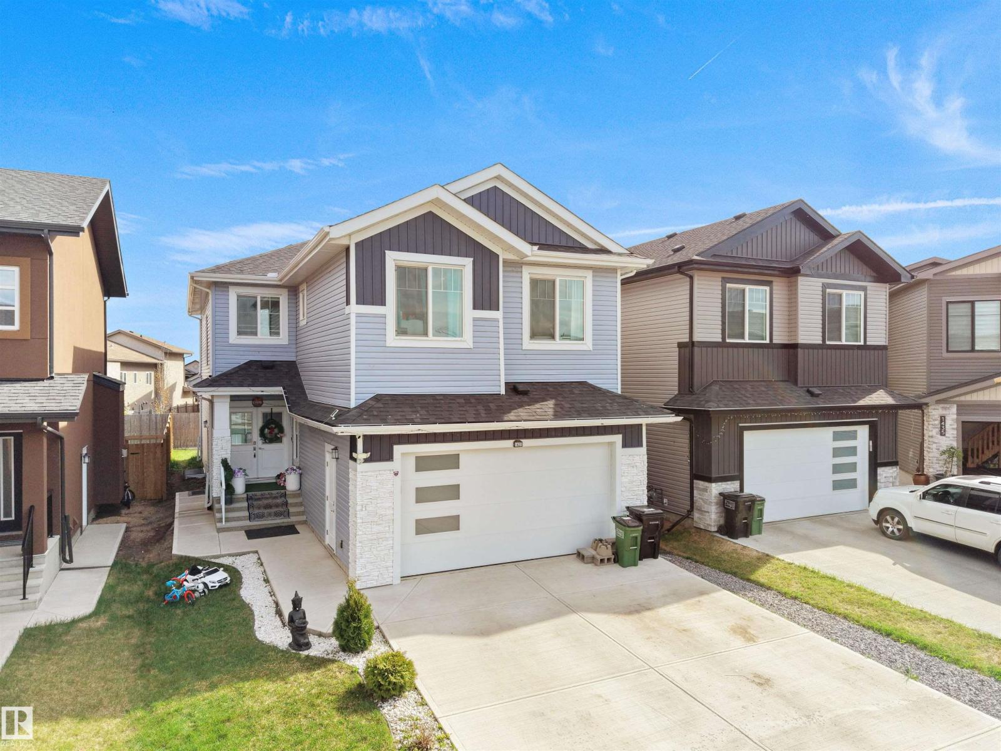
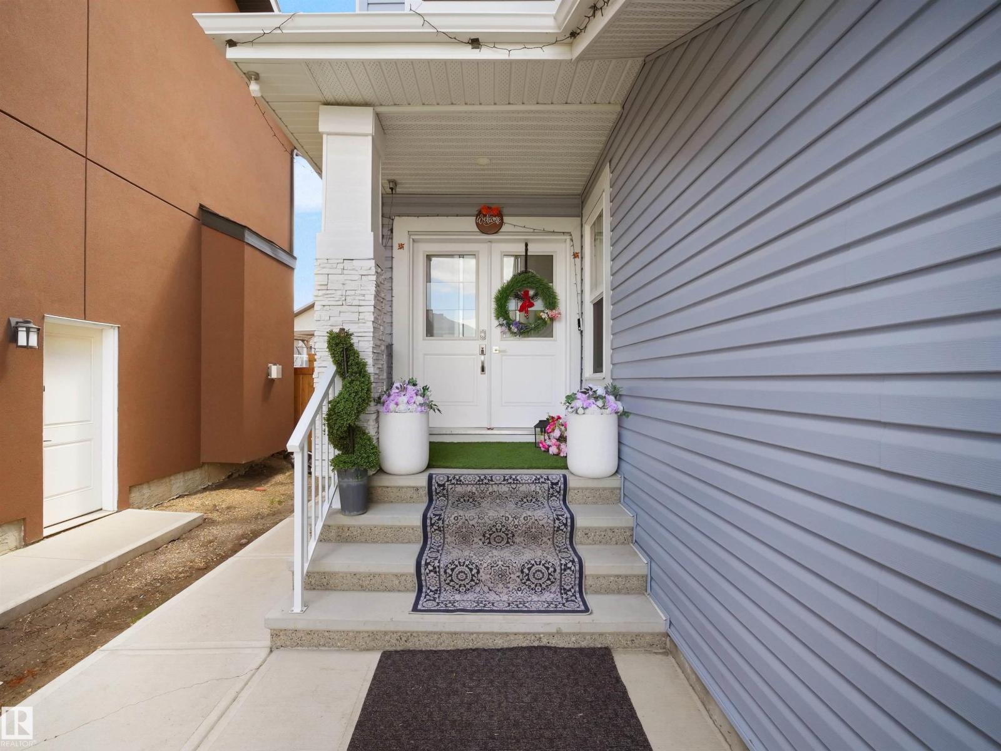
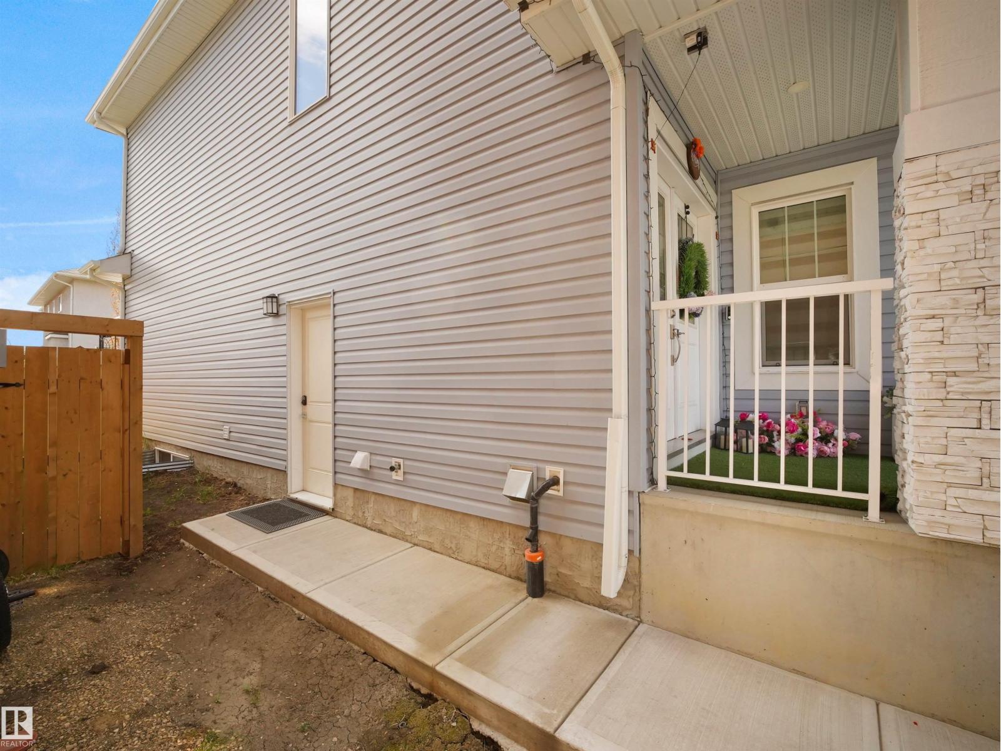
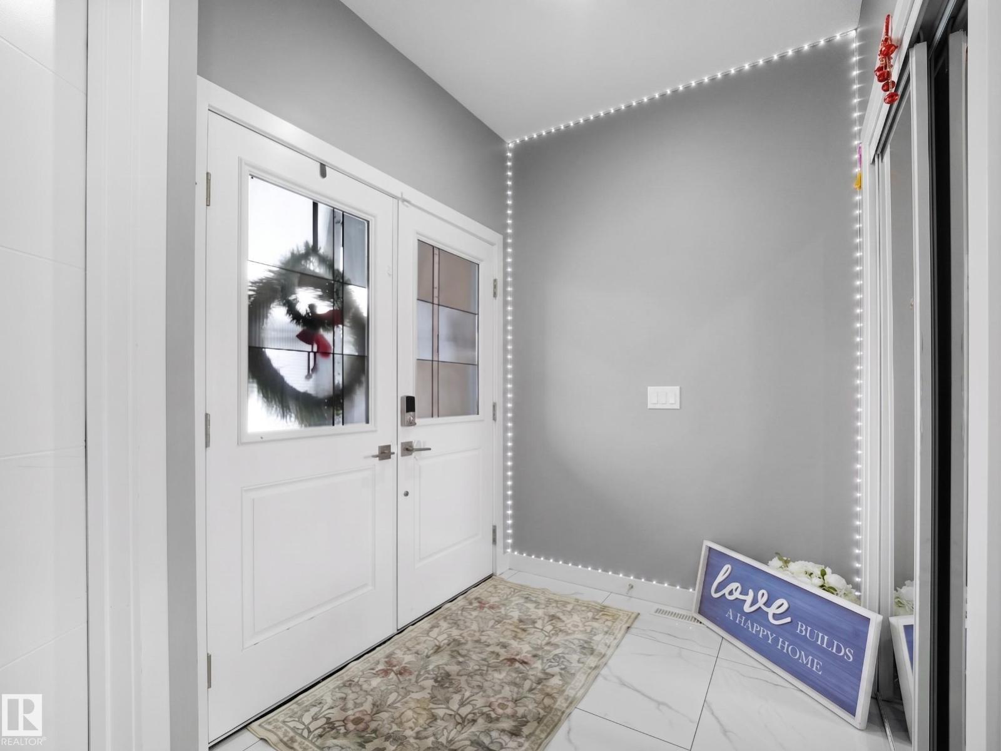
Welcome to this exceptional custom-built home in Fraser offering 7 bedrooms, 4 full baths & fully finished basement with separate entrance. The impressive double door entry opens to a grand foyer leading to the stunning open-to-above living room featuring massive windows & electric fireplace. The chef’s kitchen showcases ceiling-height cabinetry, SS appliances, built-in oven & microwave, double door fridge, tile backsplash, center island & spice kitchen with gas stove. Dining area overlooks the landscaped backyard with access to the deck with gazebo. Convenient mudroom leads to the spice kitchen/pantry. Main floor also offers a bedroom, 3-pc bath. Glass railings lead upstairs to the bonus room with feature wall, spacious primary suite with WI closet & spa-inspired 5-pc ensuite featuring double vanity, soaker tub & standing shower. 3 more bedrooms, full bath & upper laundry complete the level. Basement offers 2 bedrooms, rec room, wet bar & full bath. Includes AC & double attached garage. (id:66070)
Features & Amenities
Chef-Style Kitchen
Gas Stove
Ensuite
Double Garage
Landscaped Yard
Electric Fireplace
Forced Air
Air Conditioning
Fully Finished Basement
Laundry Room
Mudroom
Interested in this property?
Fill out the form and an agent will be in touch.
Mortgage Calculator
Estimated Monthly Payment
$3,684
Principal & Interest
Loan Amount
$599,920
Total Interest
$505,290
* Estimate only. Does not include property taxes, insurance, or CMHC premiums. Contact your lender for a full pre-approval.