
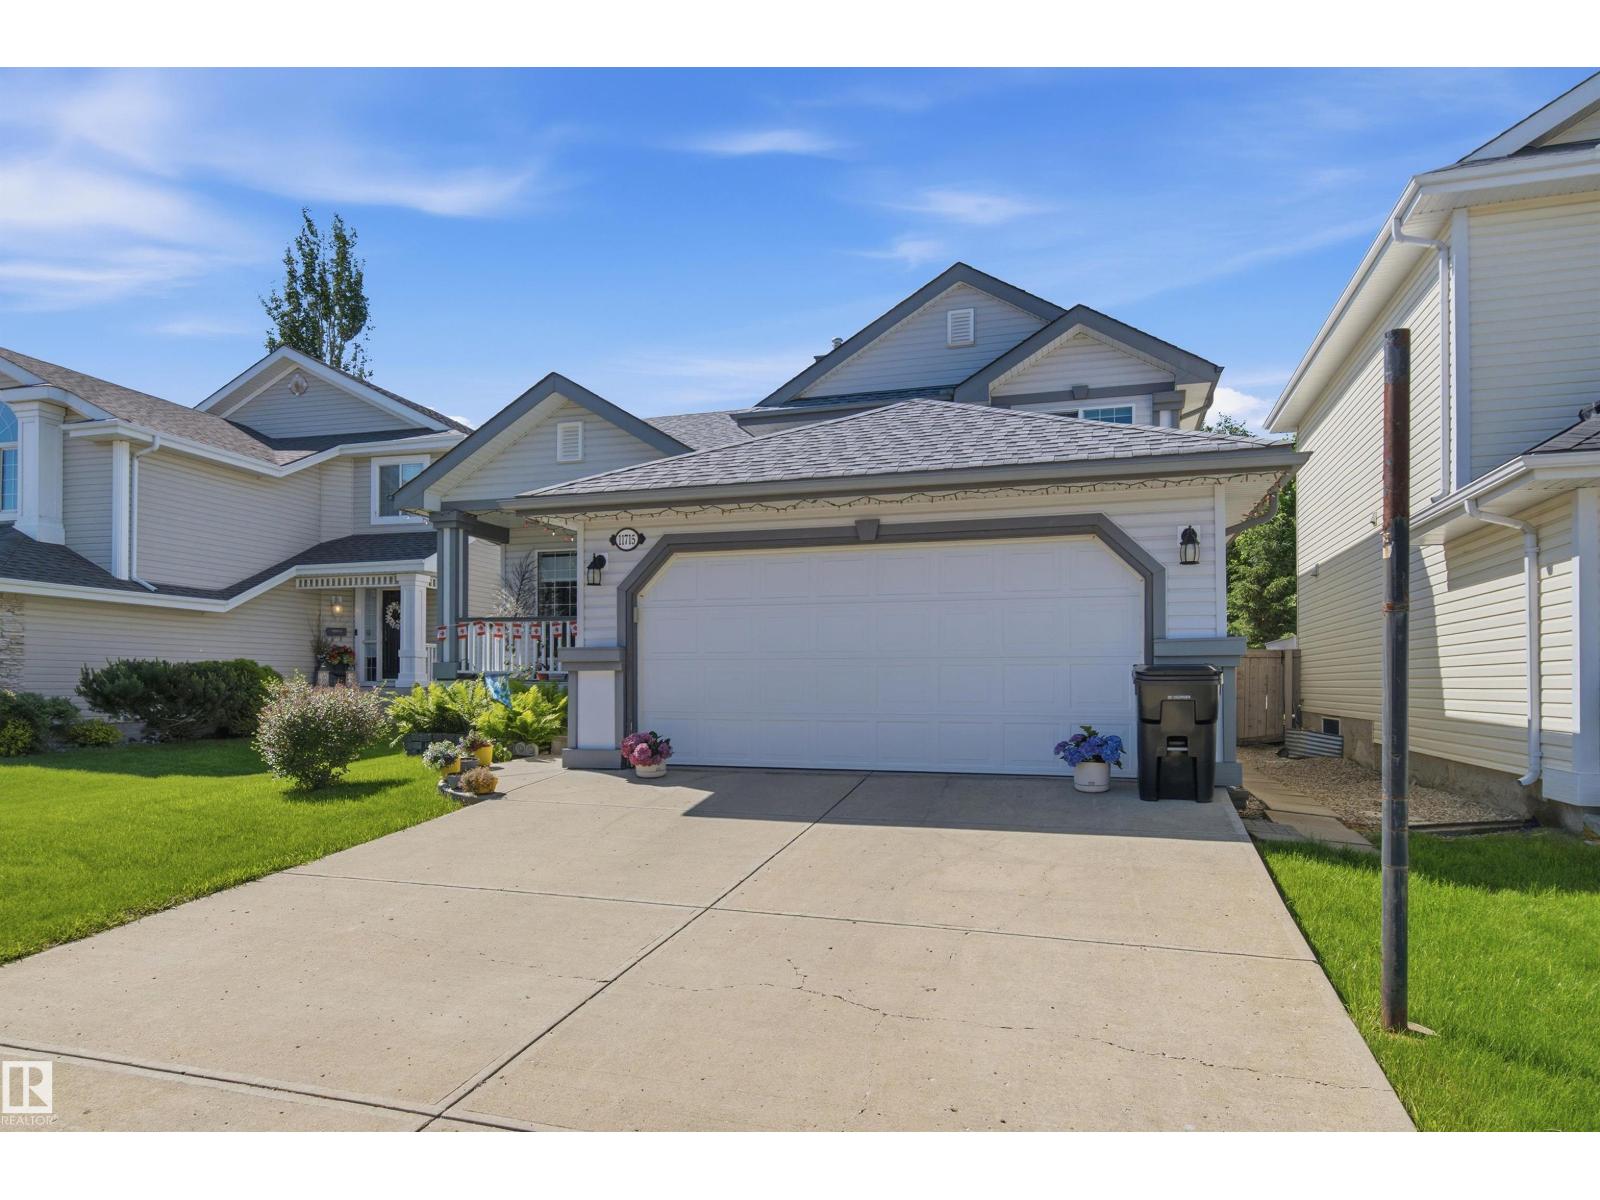
11715 11B AV NW, Edmonton
$500,000
Property Details
Bedrooms
5
Bathrooms
3
Square Feet
1,297 sqft
Lot Size
442.03 square meters
Year Built
1998
Type
house
MLS #
E4495529
About This Property
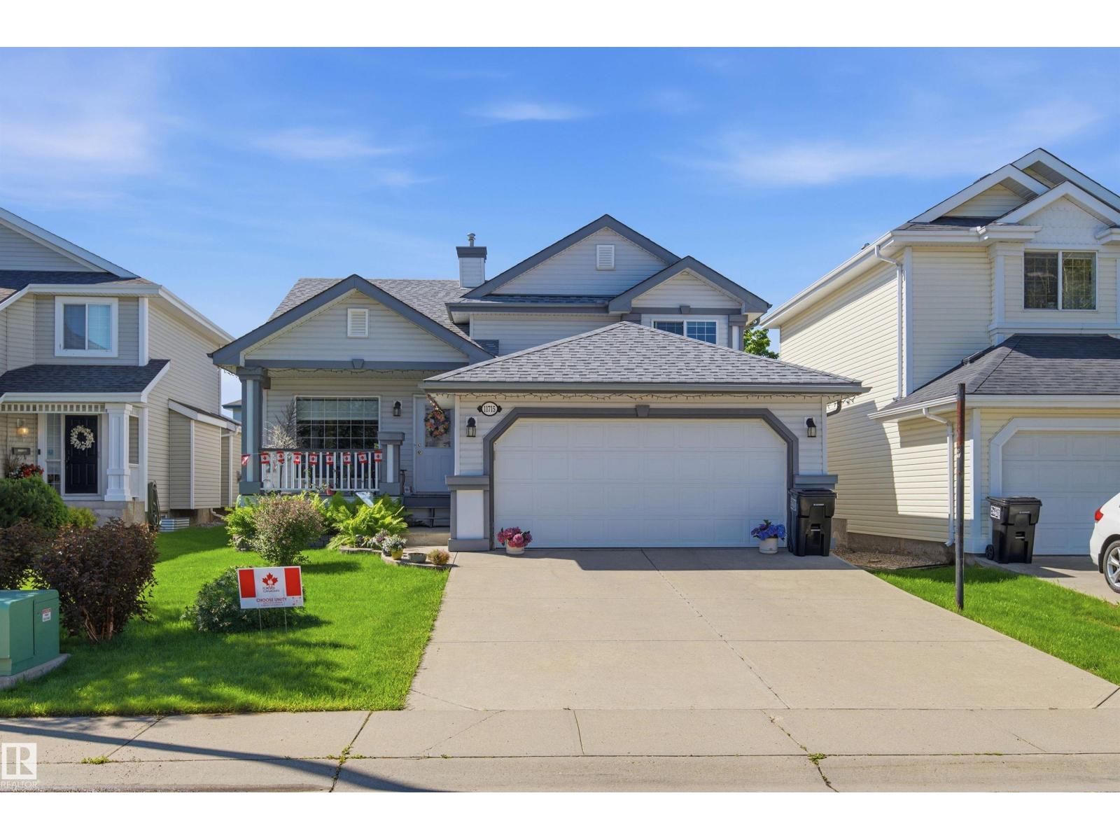
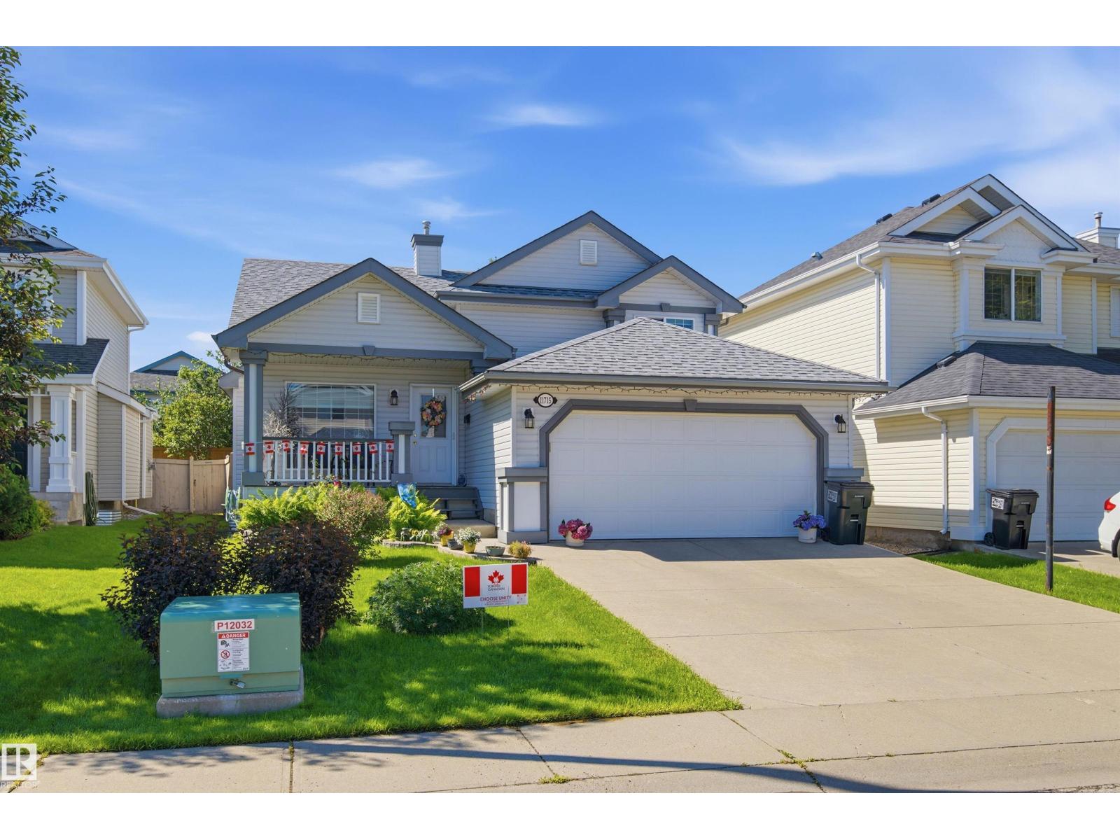
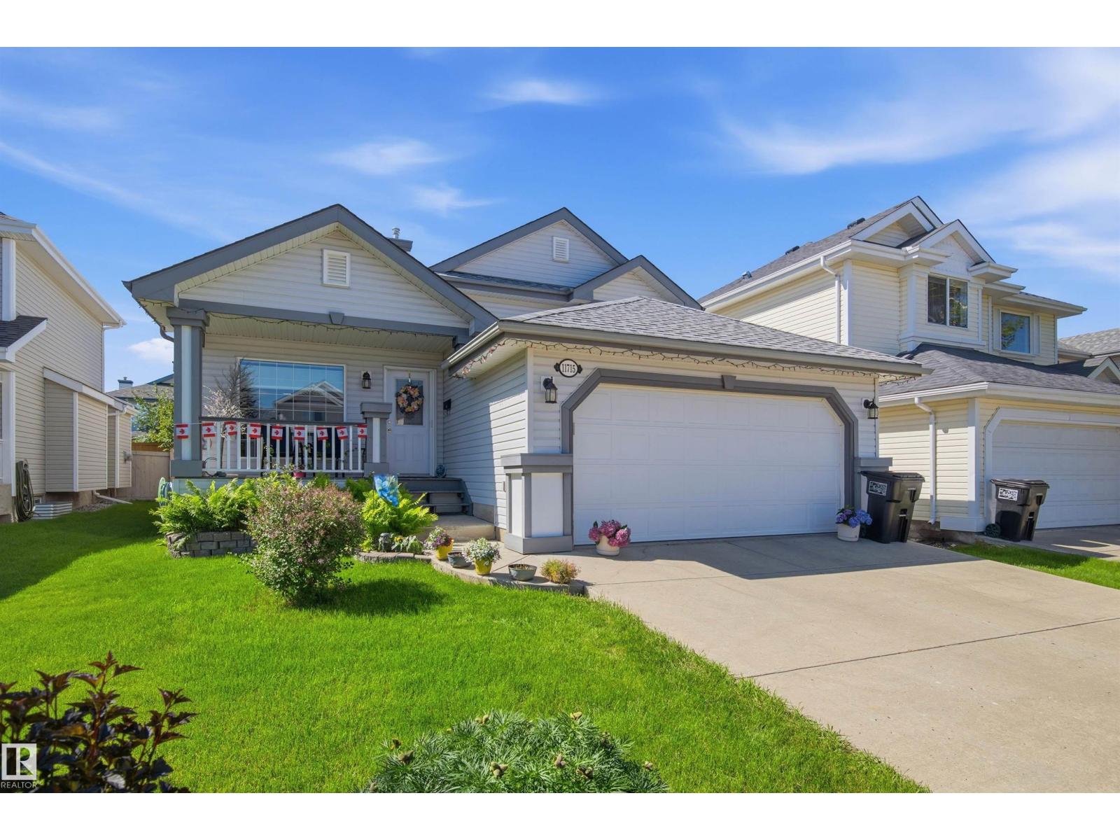
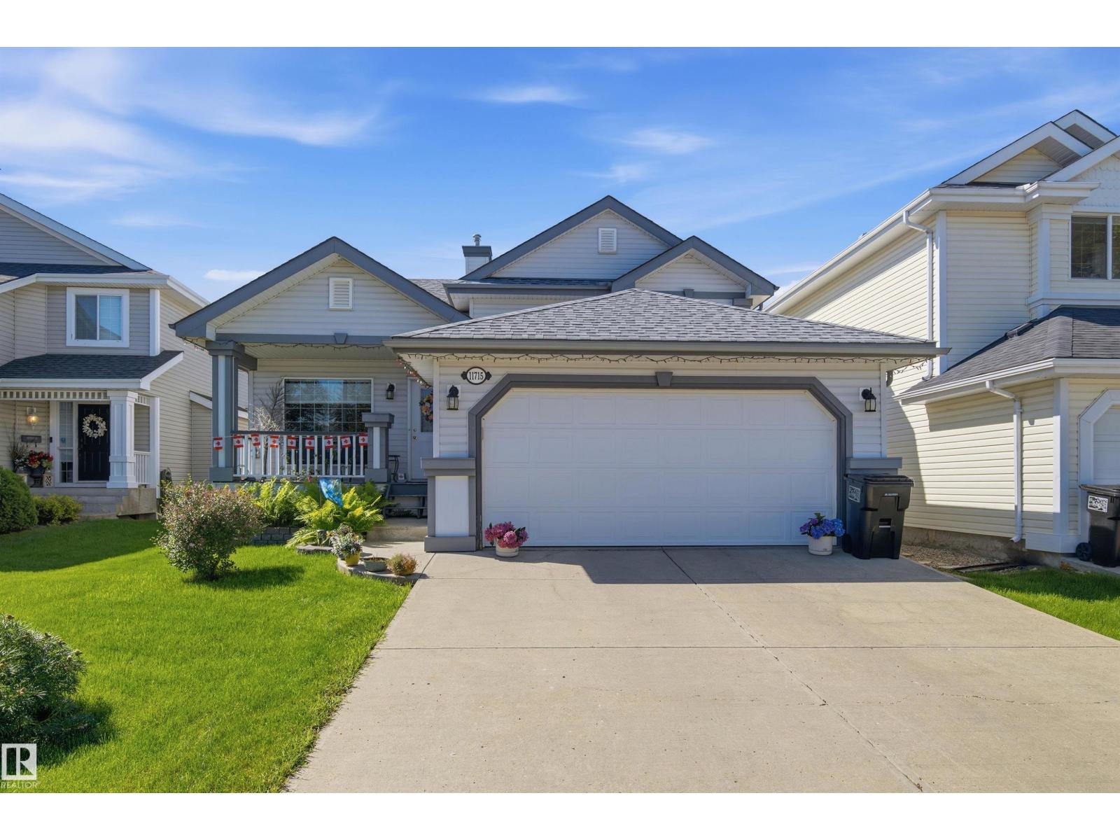
Tucked away in one of Southwest Edmonton’s most desirable ravine communities, this beautiful 4-level split is the ultimate family haven. The moment you step inside, you’ll be wowed by the grand vaulted ceilings and a bright, functional open-concept layout. At the heart of the main floor is a massive kitchen boasting brand-new quartz countertops, an abundance of workspace, and a massive walk-in pantry—perfect for busy family mornings. The layout shines on the third level, which features a huge, cozy living room complete with a gas fireplace. It’s the ultimate space for movie nights with the kids or hosting friends. With 3 bedrooms above grade and 2 below, there is plenty of room for everyone to find their own space. Step outside to your sunny, south-facing deck and backyard—ideal for summer BBQs. Complete with a double attached garage and major peace-of-mind updates including a newer roof and furnace, this move-in-ready home is ready for its next chapter. (id:66070)
Features & Amenities
5 Bedrooms
3 Bathrooms
Double Garage
Quartz Countertops
Gas Fireplace
Forced Air
Vaulted Ceilings
Walk-in Pantry
New Furnace
Interested in this property?
Fill out the form and an agent will be in touch.
Mortgage Calculator
Estimated Monthly Payment
$2,456
Principal & Interest
Loan Amount
$400,000
Total Interest
$336,905
* Estimate only. Does not include property taxes, insurance, or CMHC premiums. Contact your lender for a full pre-approval.