
1103 115 ST SW, Edmonton
$629,900
Property Details
Bedrooms
5
Bathrooms
4
Square Feet
2,092 sqft
Lot Size
594.58 square meters
Year Built
2006
Type
house
MLS #
E4492814
About This Property
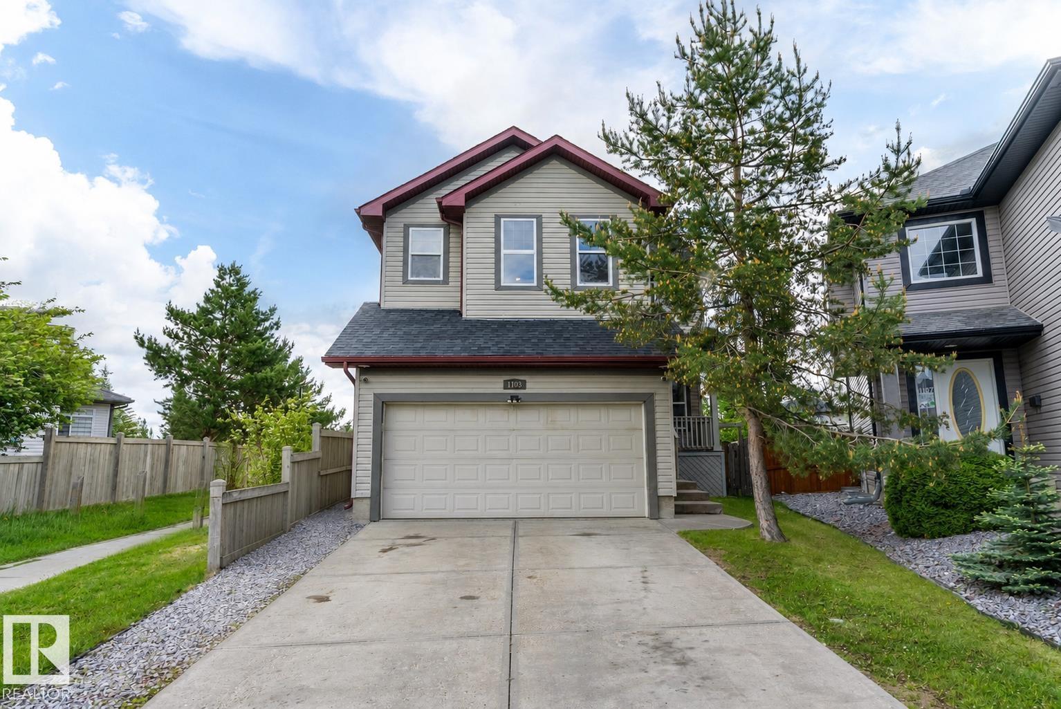
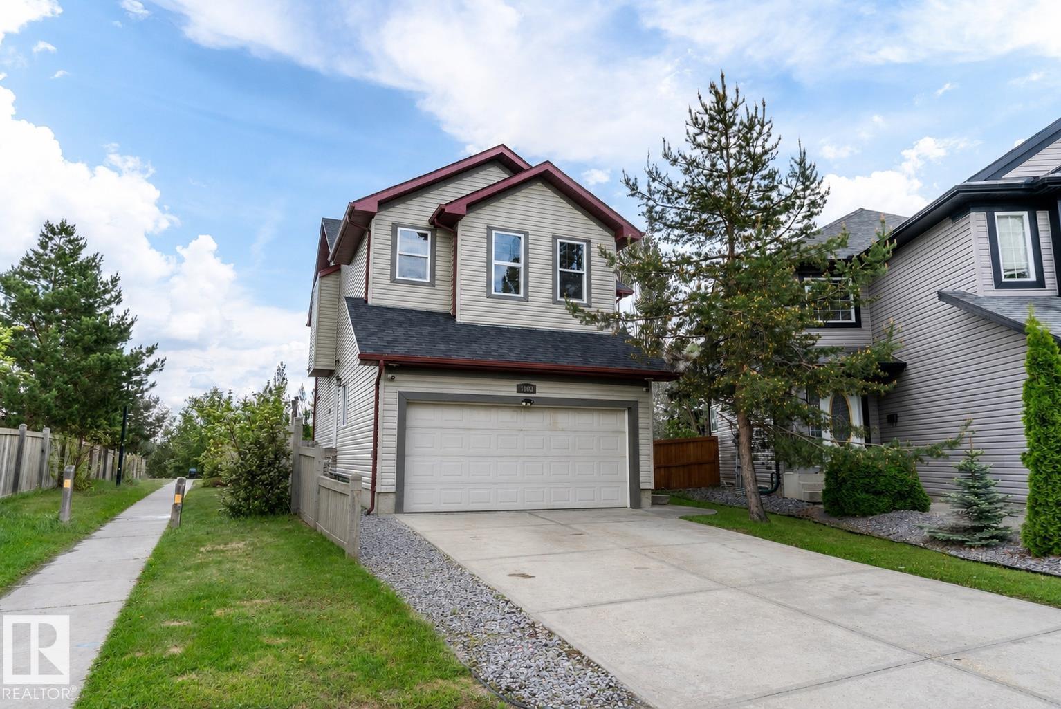
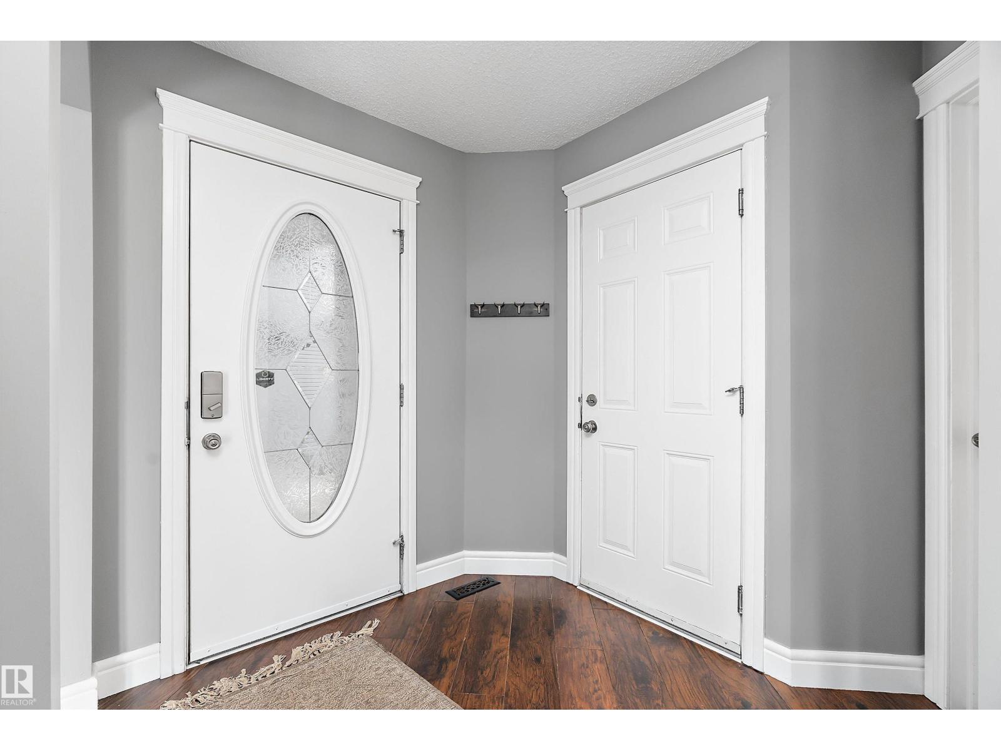
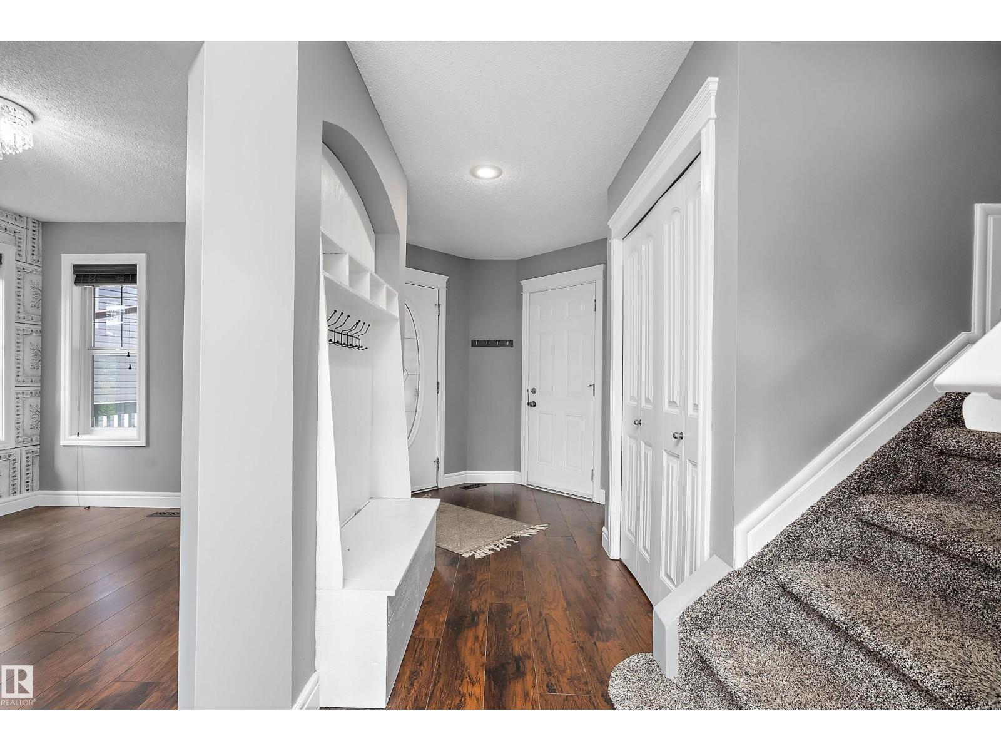
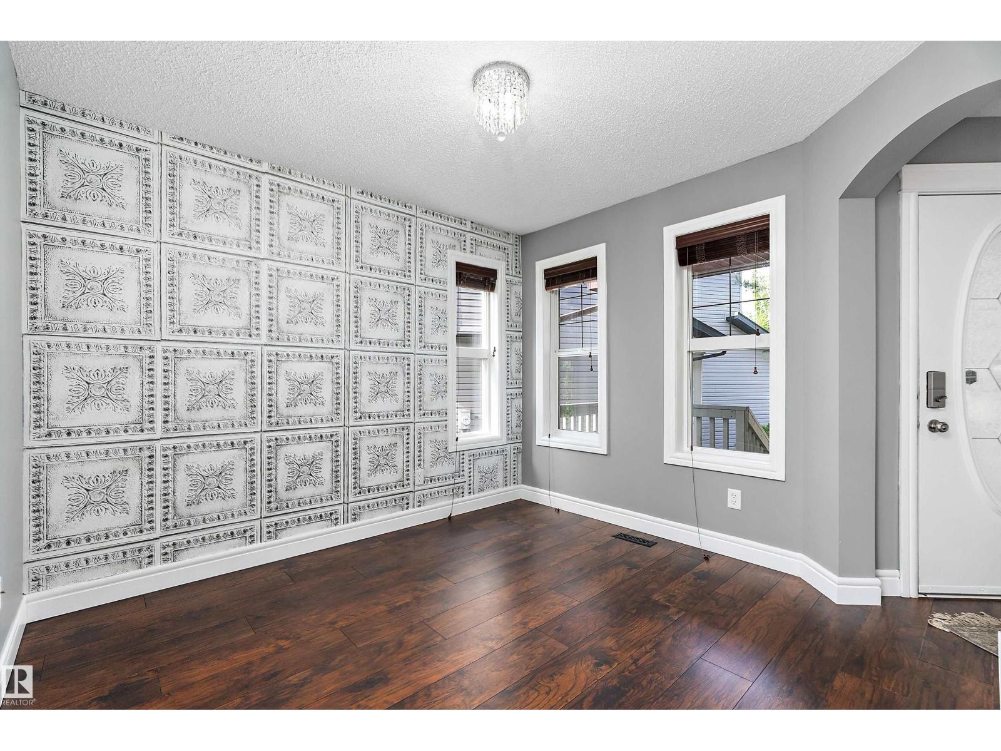
This is the Rutherford family home you've been waiting for. Located at the end of a quiet cul-de-sac on a massive pie-shaped lot, this beautifully updated 2-storey backs directly onto a green belt, walking trails, & a pond—offering rare privacy & stunning views. The renovated chef’s kitchen features ceiling-height cabinetry, granite countertops, stainless steel appliances, & a large island at the heart of the home. The bright open-concept main floor offers spacious living areas & a cozy gas fireplace. Upstairs you'll find 4 generous bedrooms, including an oversized primary retreat with a beautiful ensuite & a unique elevated sitting area overlooking the green space. The fully finished basement with separate side entrance includes 10' ceilings, a second kitchen, bedroom, bathroom, laundry, & living area—ideal for extended family or multi-generational living. Additional upgrades include A/C, a brand-new roof, updated flooring, paint, and finishes throughout. Walking distance to schools & all amenities. (id:66070)
Features & Amenities
5 Bedrooms
4 Bathrooms
Chef-Style Kitchen
Ensuite
Gas Fireplace
Forced Air
Air Conditioning
Fully Finished Basement
Laundry Room
Separate Entrance
Second Kitchen
Interested in this property?
Fill out the form and an agent will be in touch.
Mortgage Calculator
Estimated Monthly Payment
$3,095
Principal & Interest
Loan Amount
$503,920
Total Interest
$424,433
* Estimate only. Does not include property taxes, insurance, or CMHC premiums. Contact your lender for a full pre-approval.