

18863 29 AV NW, Edmonton
$489,600
Property Details
Bedrooms
4
Bathrooms
3
Square Feet
1,624 sqft
Lot Size
232.17 square meters
Year Built
2025
Type
house
MLS #
E4471653
About This Property
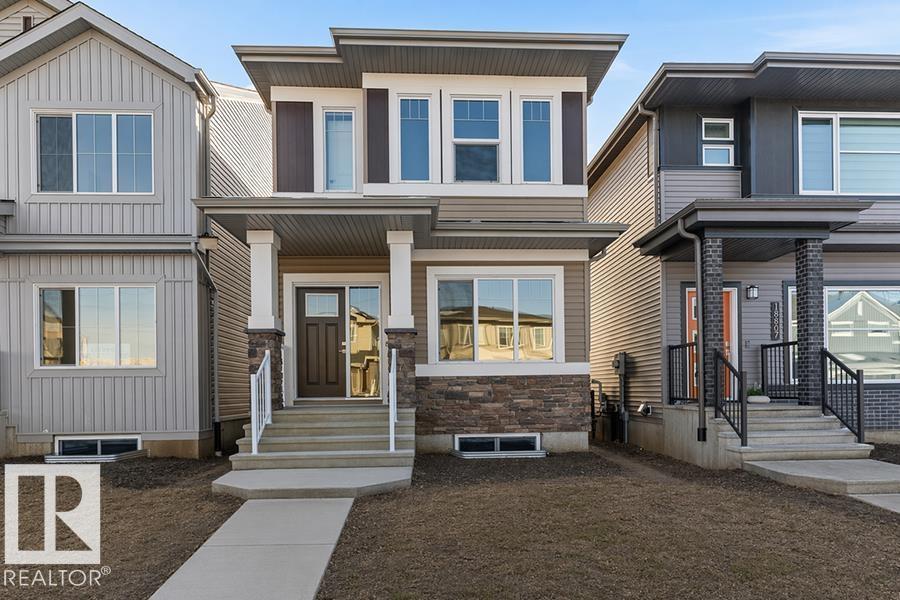
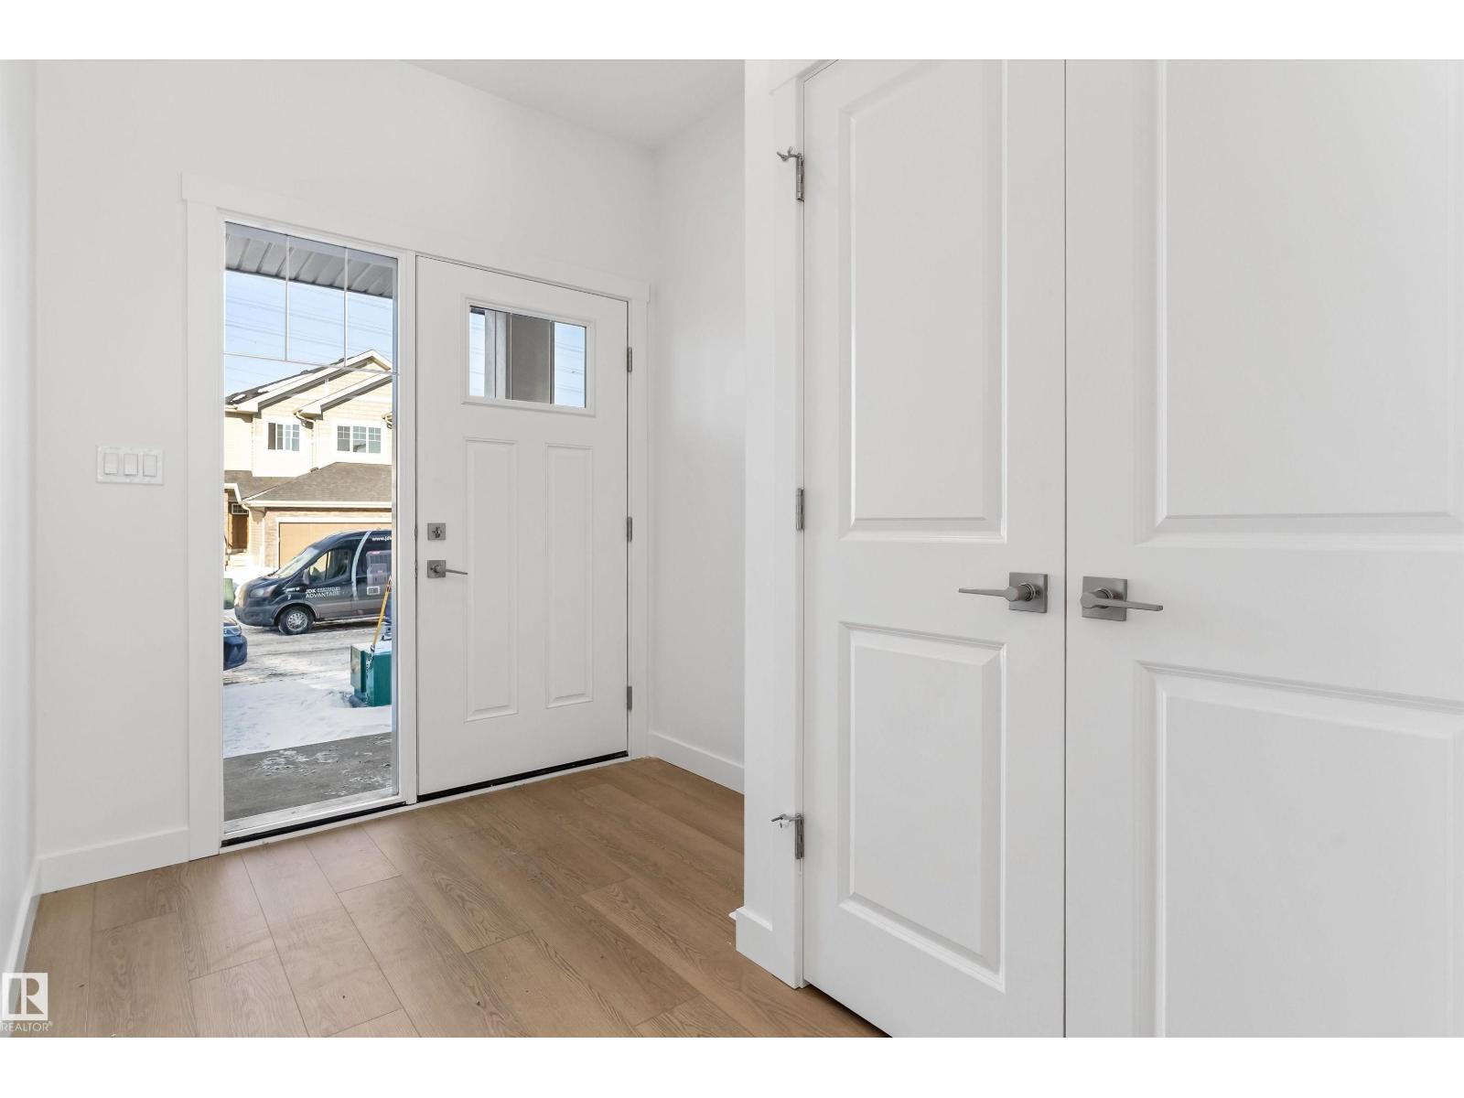
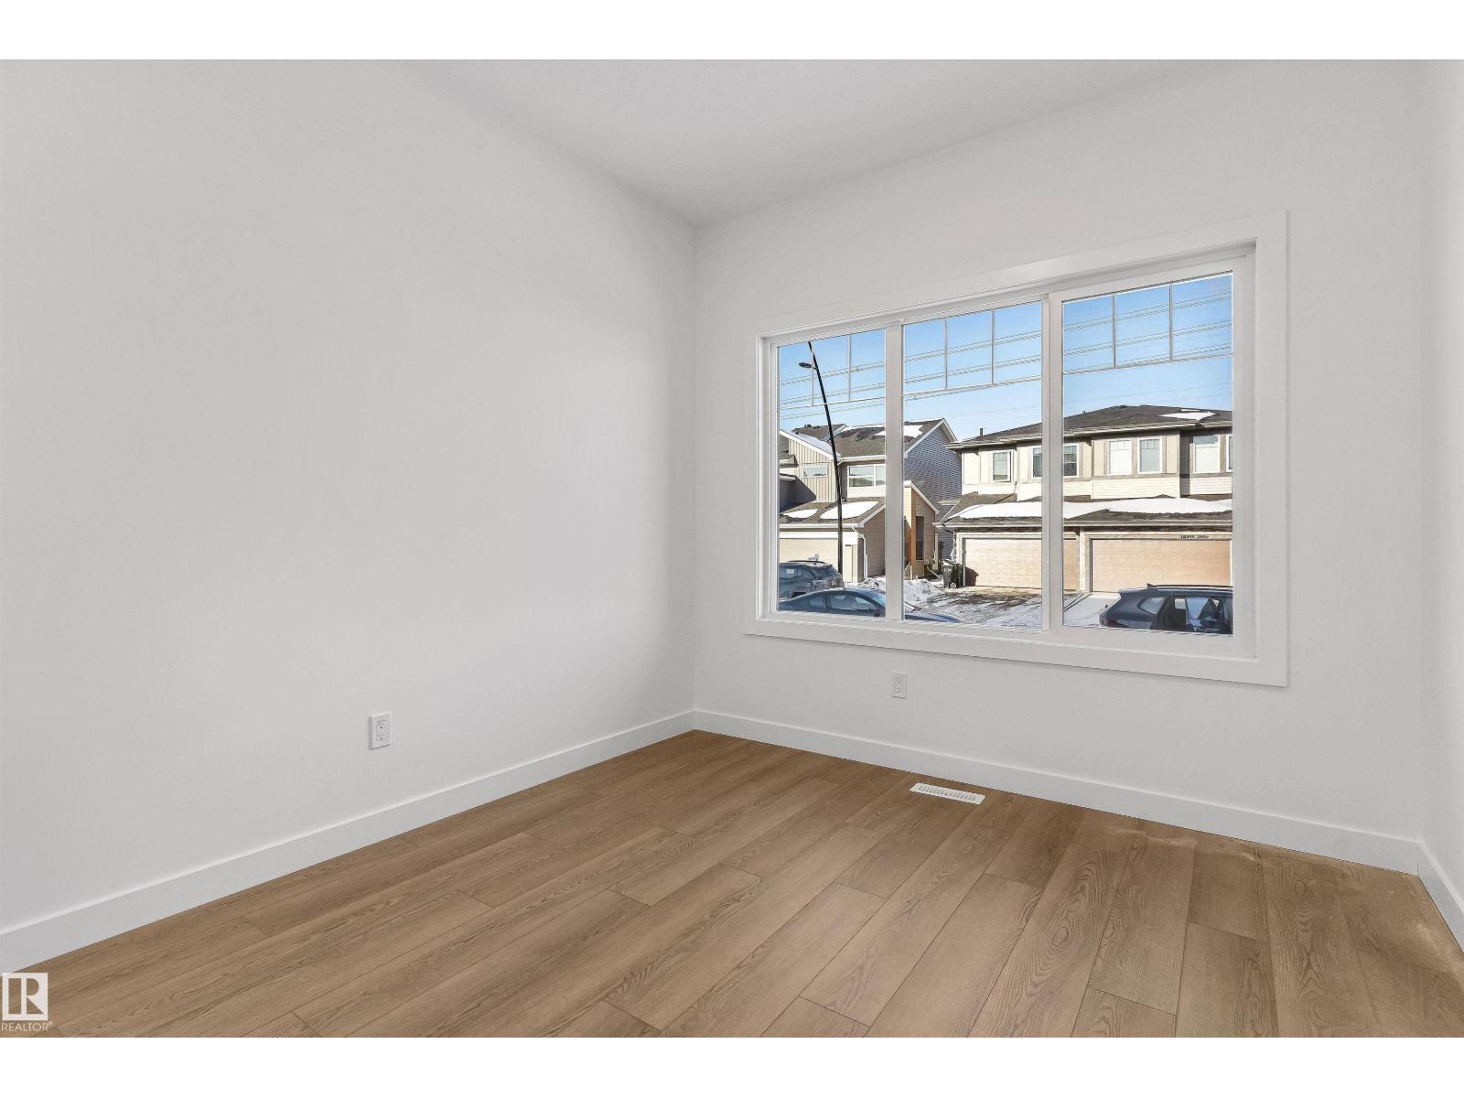

The Sapphire is a 1,615 sq. ft. standout featuring 9’ ceilings and Luxury Vinyl Plank flooring. The main level uniquely offers a front bedroom and full three-piece bath with a walk-in shower, providing a versatile guest or office space. At the home’s center, a chef-inspired kitchen boasts Quartz surfaces, a flush-ledge island, a corner pantry, and premium soft-close cabinetry. Large windows in the rear living room and nook flood the space with light, while a central garden door offers seamless backyard access. Upstairs, the layout includes a relaxing bonus room and a primary retreat with a walk-in closet and ensuite. Two additional bedrooms share a main bath and a space-saving stackable laundry closet. Complete with brushed nickel fixtures, a separate side entrance, and a basement rough-in, the Sapphire is a masterpiece of smart, functional living. (id:66070)
Features & Amenities
Corner Lot
Chef-Style Kitchen
Reading / Office Nook
Ensuite
Quartz Countertops
Forced Air
Laundry Room
Interested in this property?
Fill out the form and an agent will be in touch.
Mortgage Calculator
Estimated Monthly Payment
$2,405
Principal & Interest
Loan Amount
$391,680
Total Interest
$329,897
* Estimate only. Does not include property taxes, insurance, or CMHC premiums. Contact your lender for a full pre-approval.