
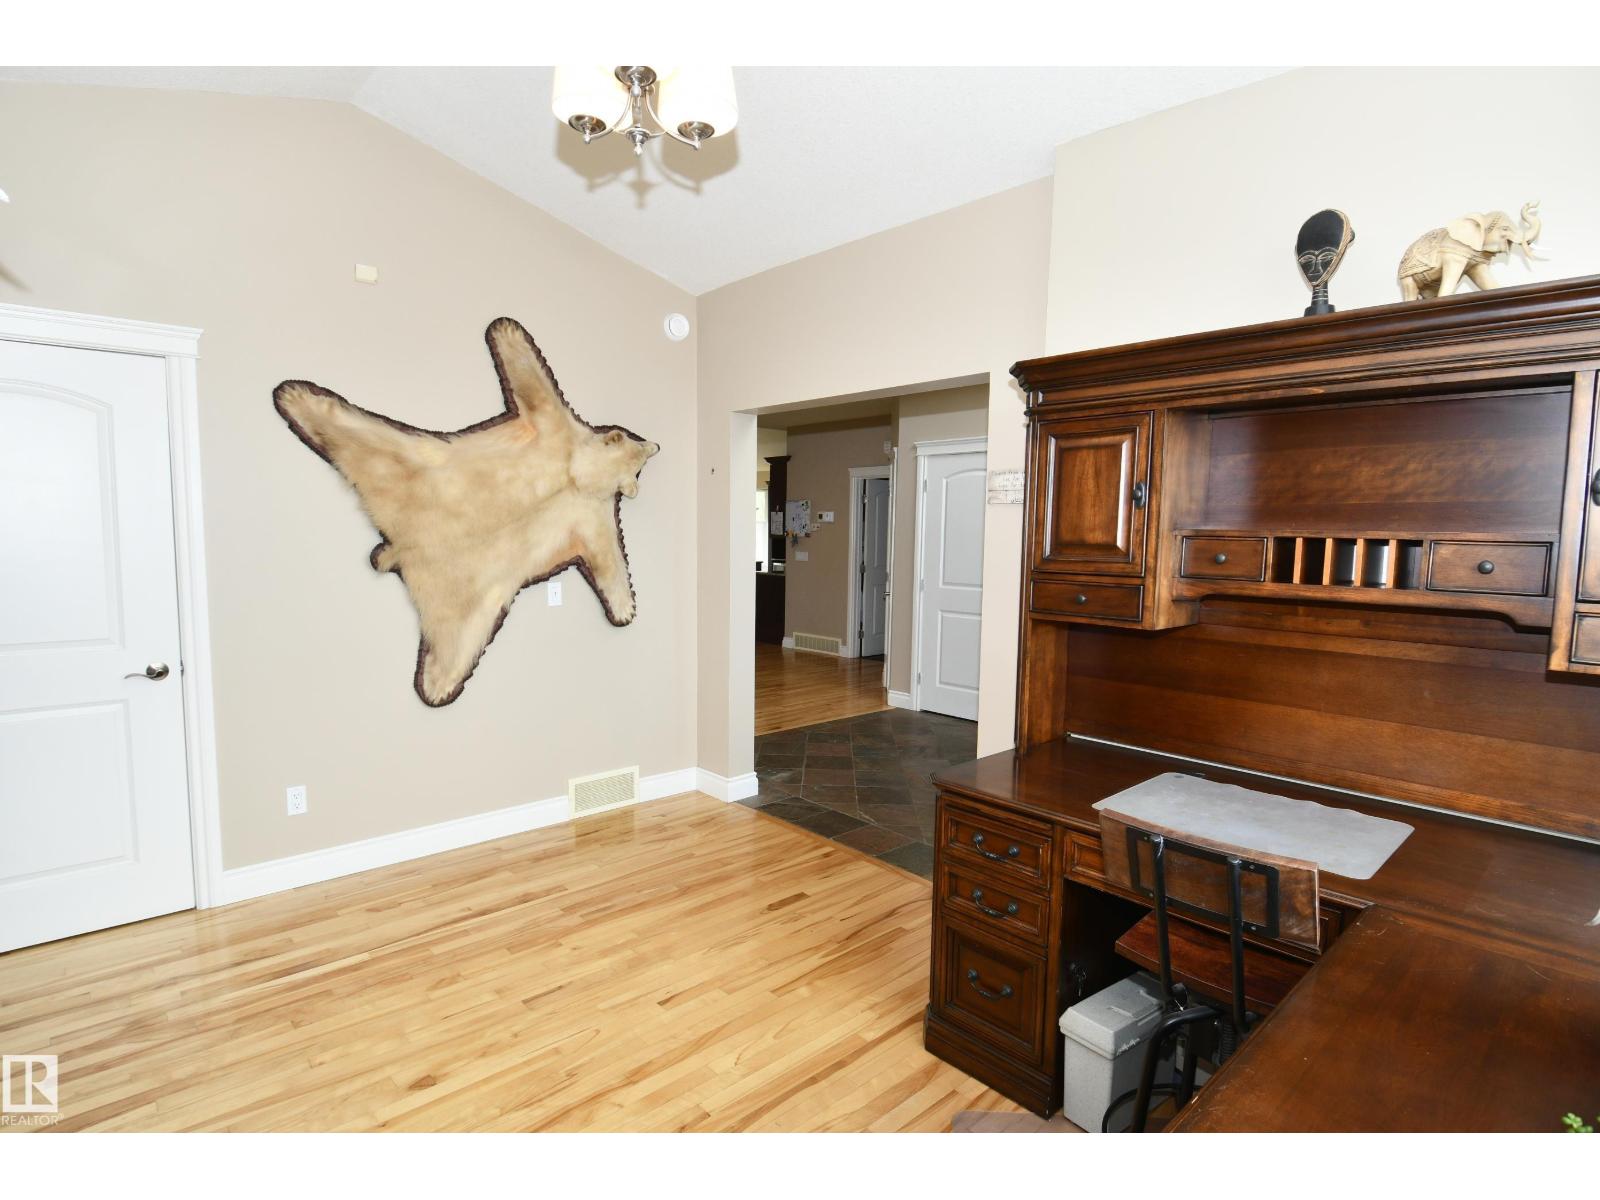
67 SHORES DR, Leduc
$724,000
Property Details
Bedrooms
4
Bathrooms
3
Square Feet
1,658 sqft
Lot Size
594.58 square meters
Year Built
2006
Type
house
MLS #
E4487055
About This Property
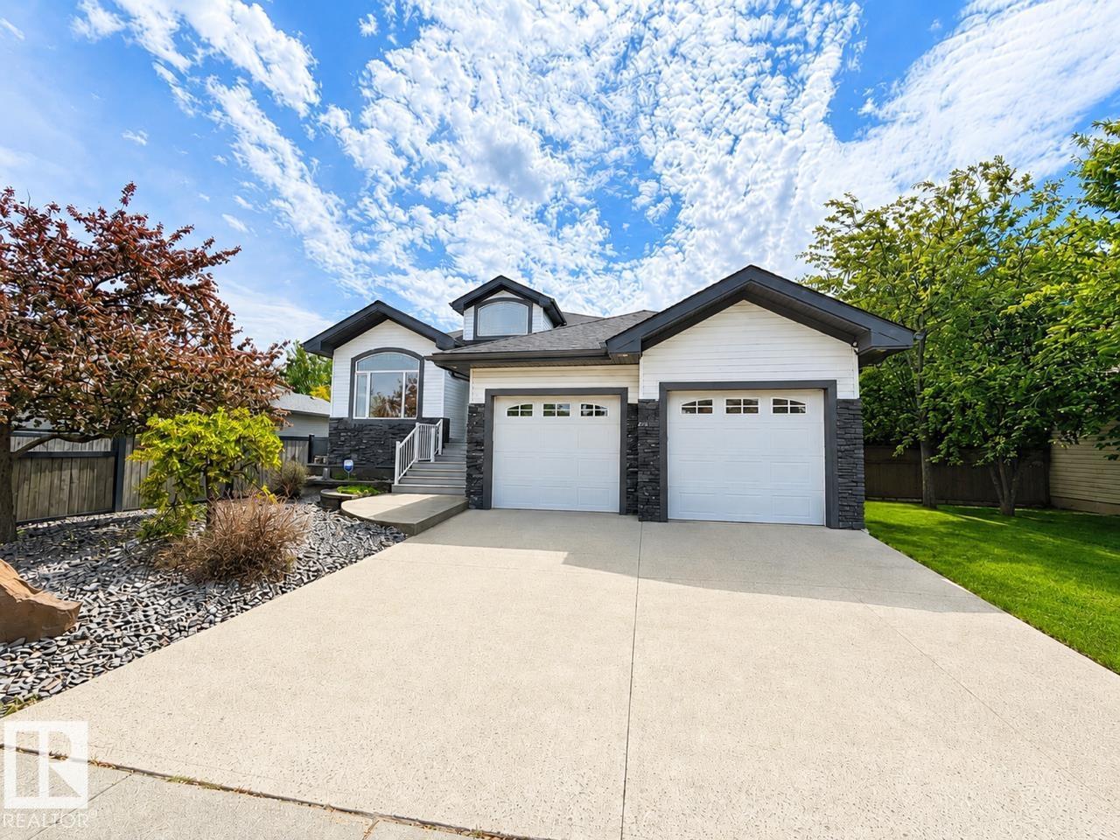
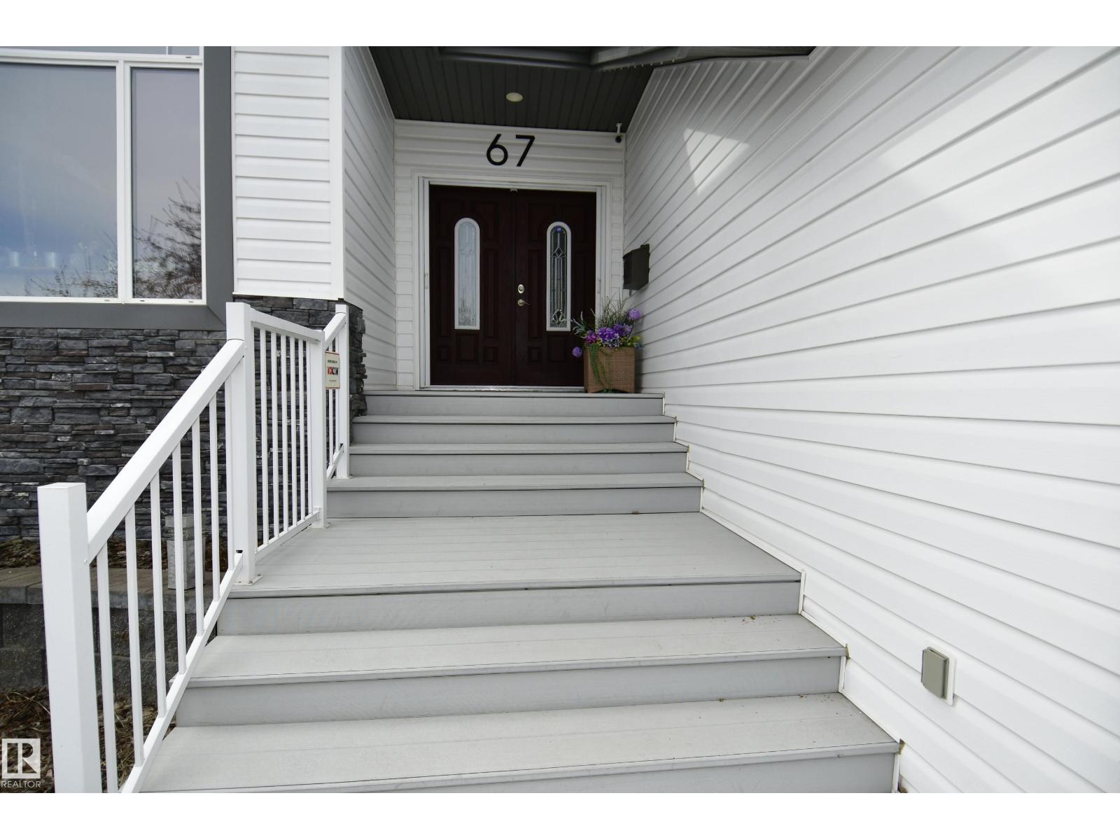
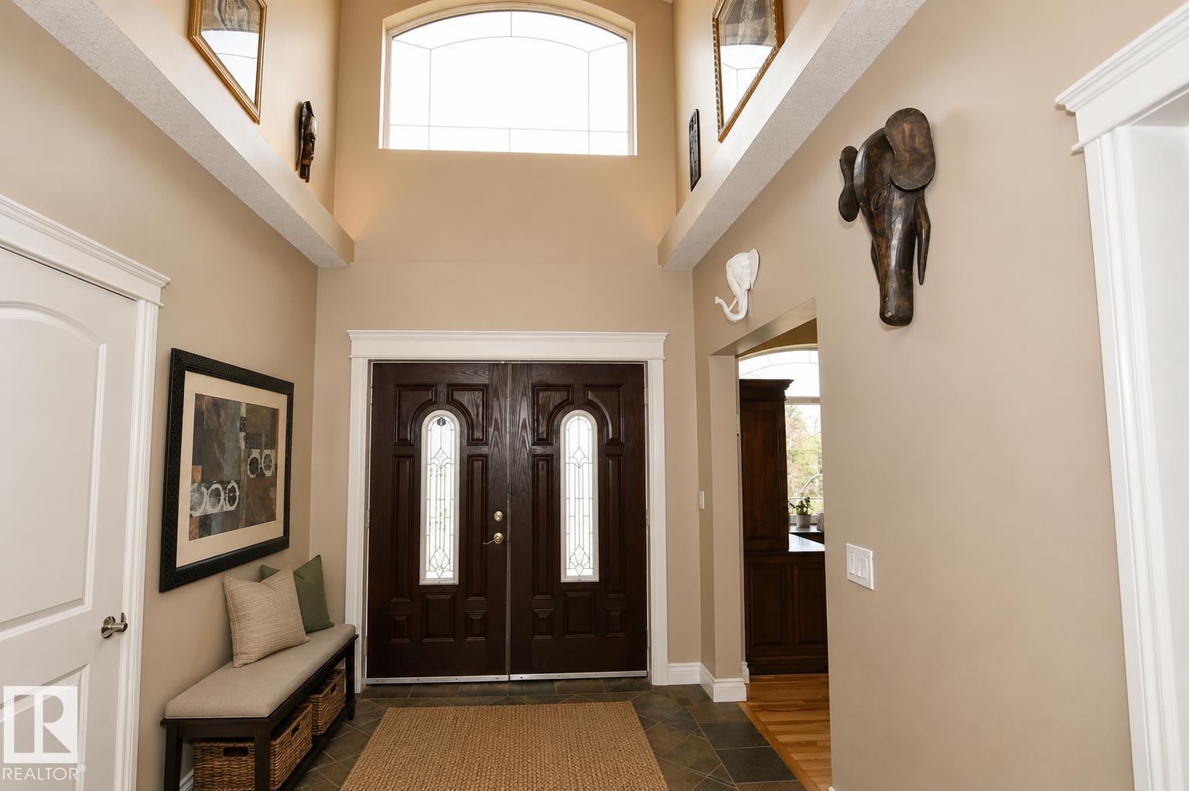
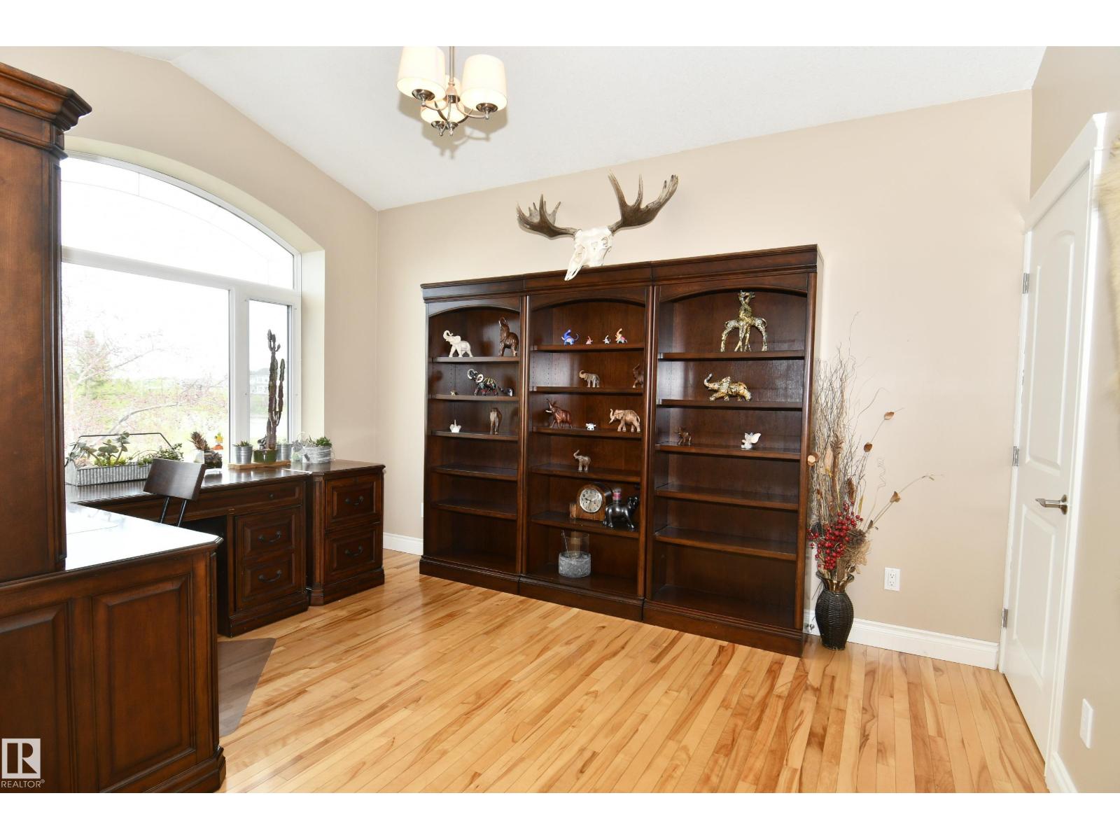
Welcome to The Shores of Bridgeport! This immaculate ICF constructed 1658 sq.ft. Bi-Level has views of the reservoir & overlooks the ravine & walking trails at the back. Stepping into the front foyer you are greeted by soaring ceilings & triple pane windows with lots of natural light. Gorgeous kitchen with large angled eating bar island, granite, walk through panty to rear entry &, ss appliances inc bar fridge. Living room features handsome fireplace, flanked by two windows with awesome views. Bayed dinette offers 3 large illuminating windows with treed views. Step through double garden doors into a screened sunroom plus open deck. Lower, private patio area with garden/flower boxes + storage shed. Enjoy main floor den, laundry room plus family/tv room. Stunning spiral staircase leads to the fully developed master suite with fireplace & a 4 pc ensuite with air jets. 3 other good sized bedrooms; one with a walk-in closet. Enjoy central air, tankless hot water, air exchanger, newer furnace + more. Welcome! (id:66070)
Features & Amenities
4 Bedrooms
3 Bathrooms
Reading / Office Nook
Ensuite
Fireplace
Forced Air
Air Conditioning
Central A/C
Laundry Room
Sunroom
New Furnace
Triple-Pane Windows
Interested in this property?
Fill out the form and an agent will be in touch.
Mortgage Calculator
Estimated Monthly Payment
$3,557
Principal & Interest
Loan Amount
$579,200
Total Interest
$487,838
* Estimate only. Does not include property taxes, insurance, or CMHC premiums. Contact your lender for a full pre-approval.
Similar Listings
Comparable homes in Leduc you may also like
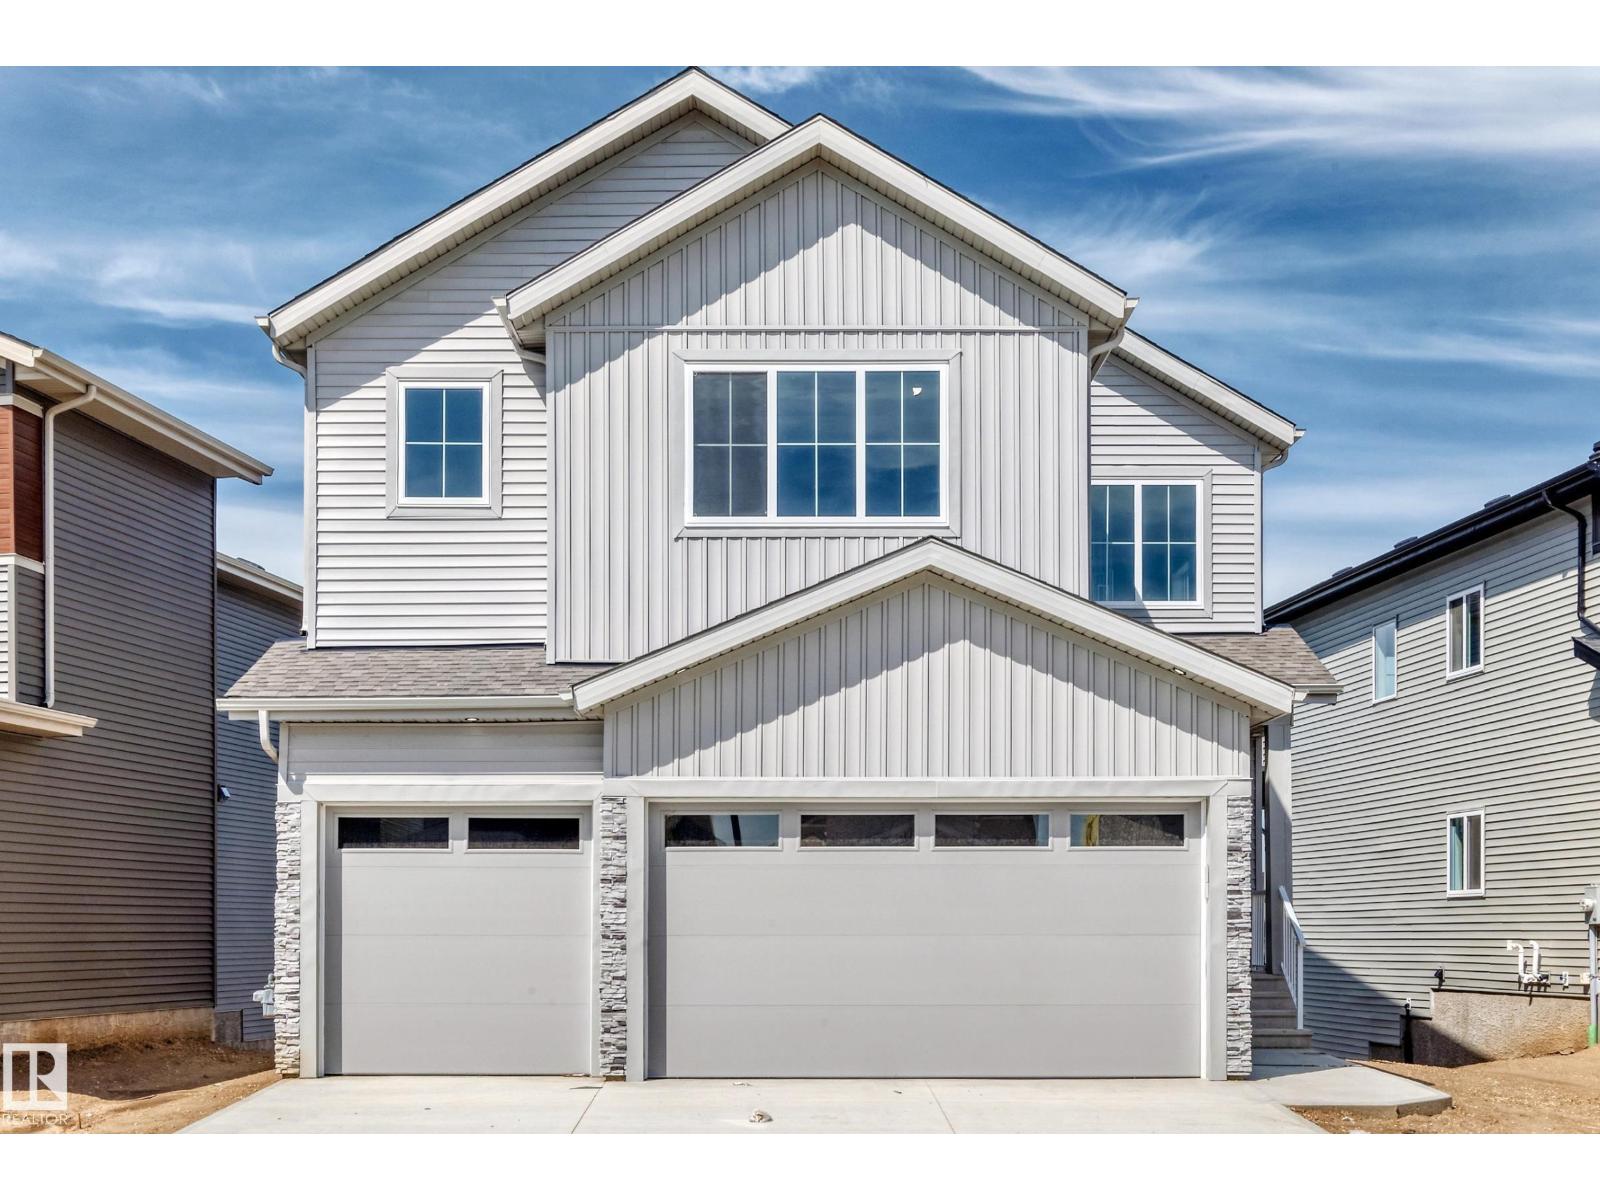
$740,000
233 Crystal Creek, Leduc
233 Crystal Creek, Leduc
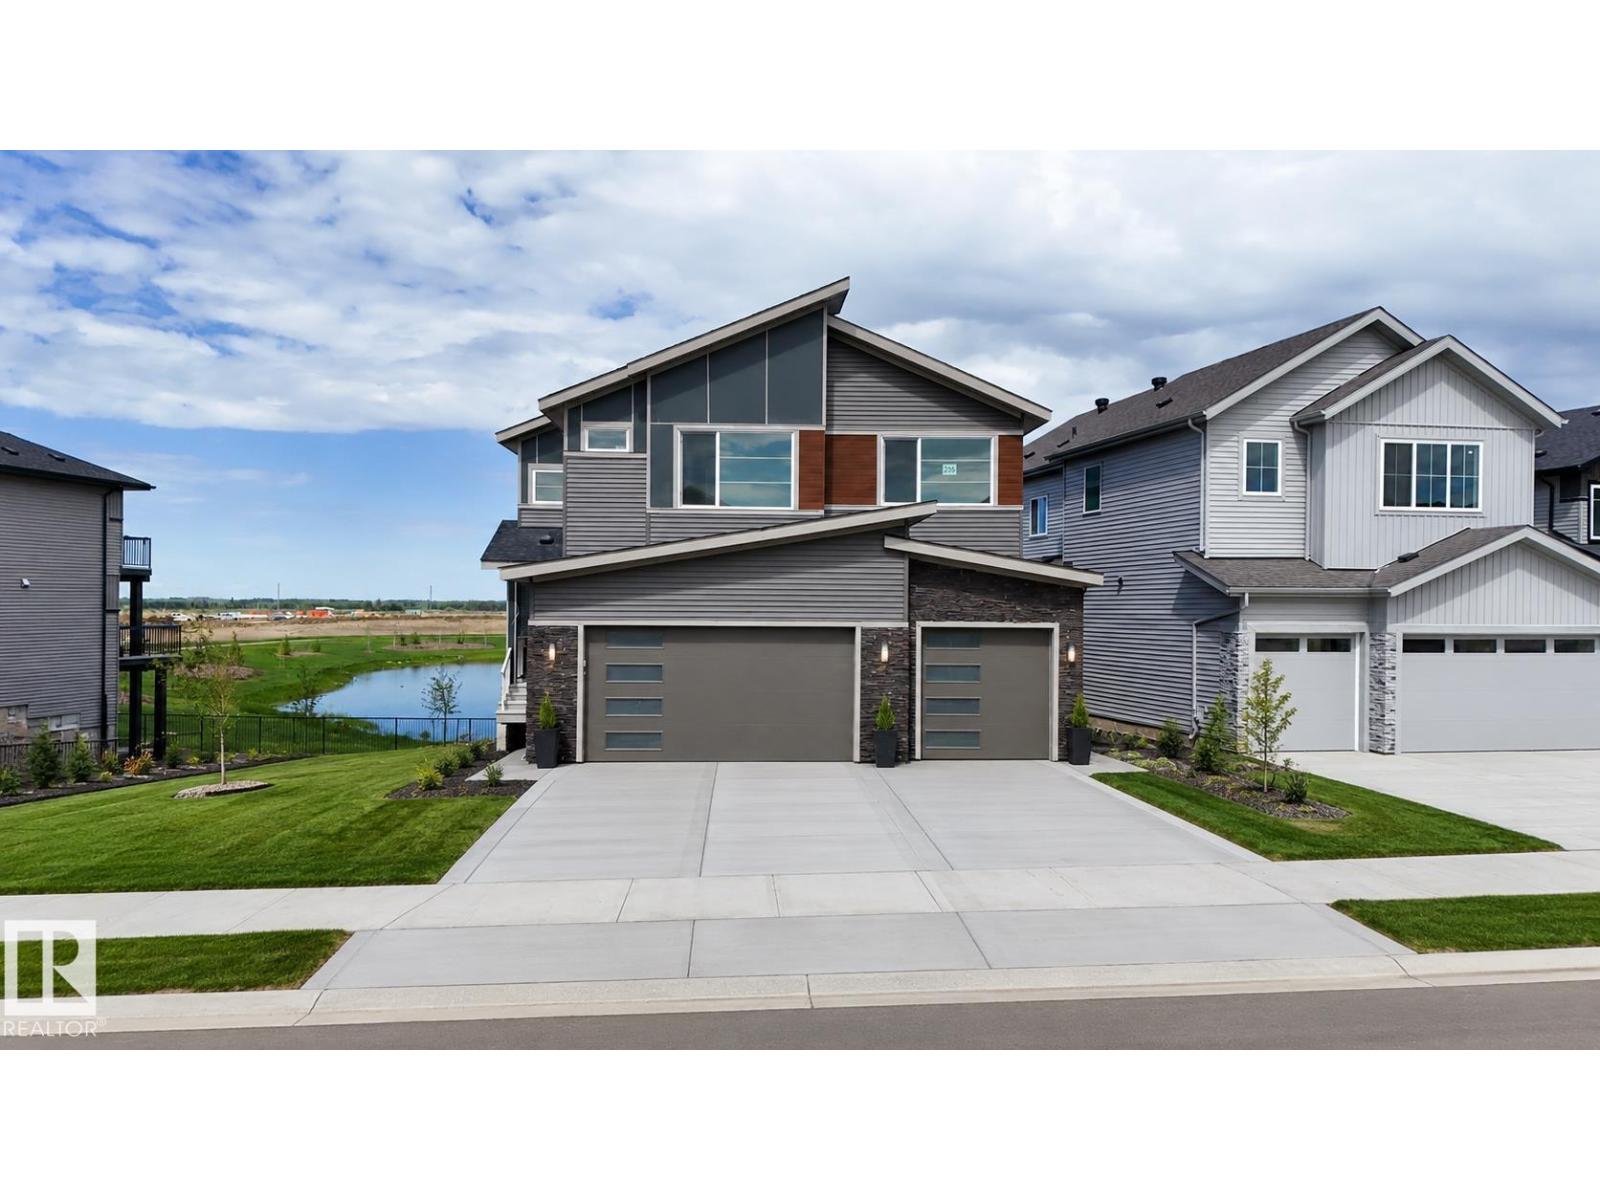
$739,900
235 CRYSTAL CREEK DR, Leduc
235 CRYSTAL CREEK DR, Leduc
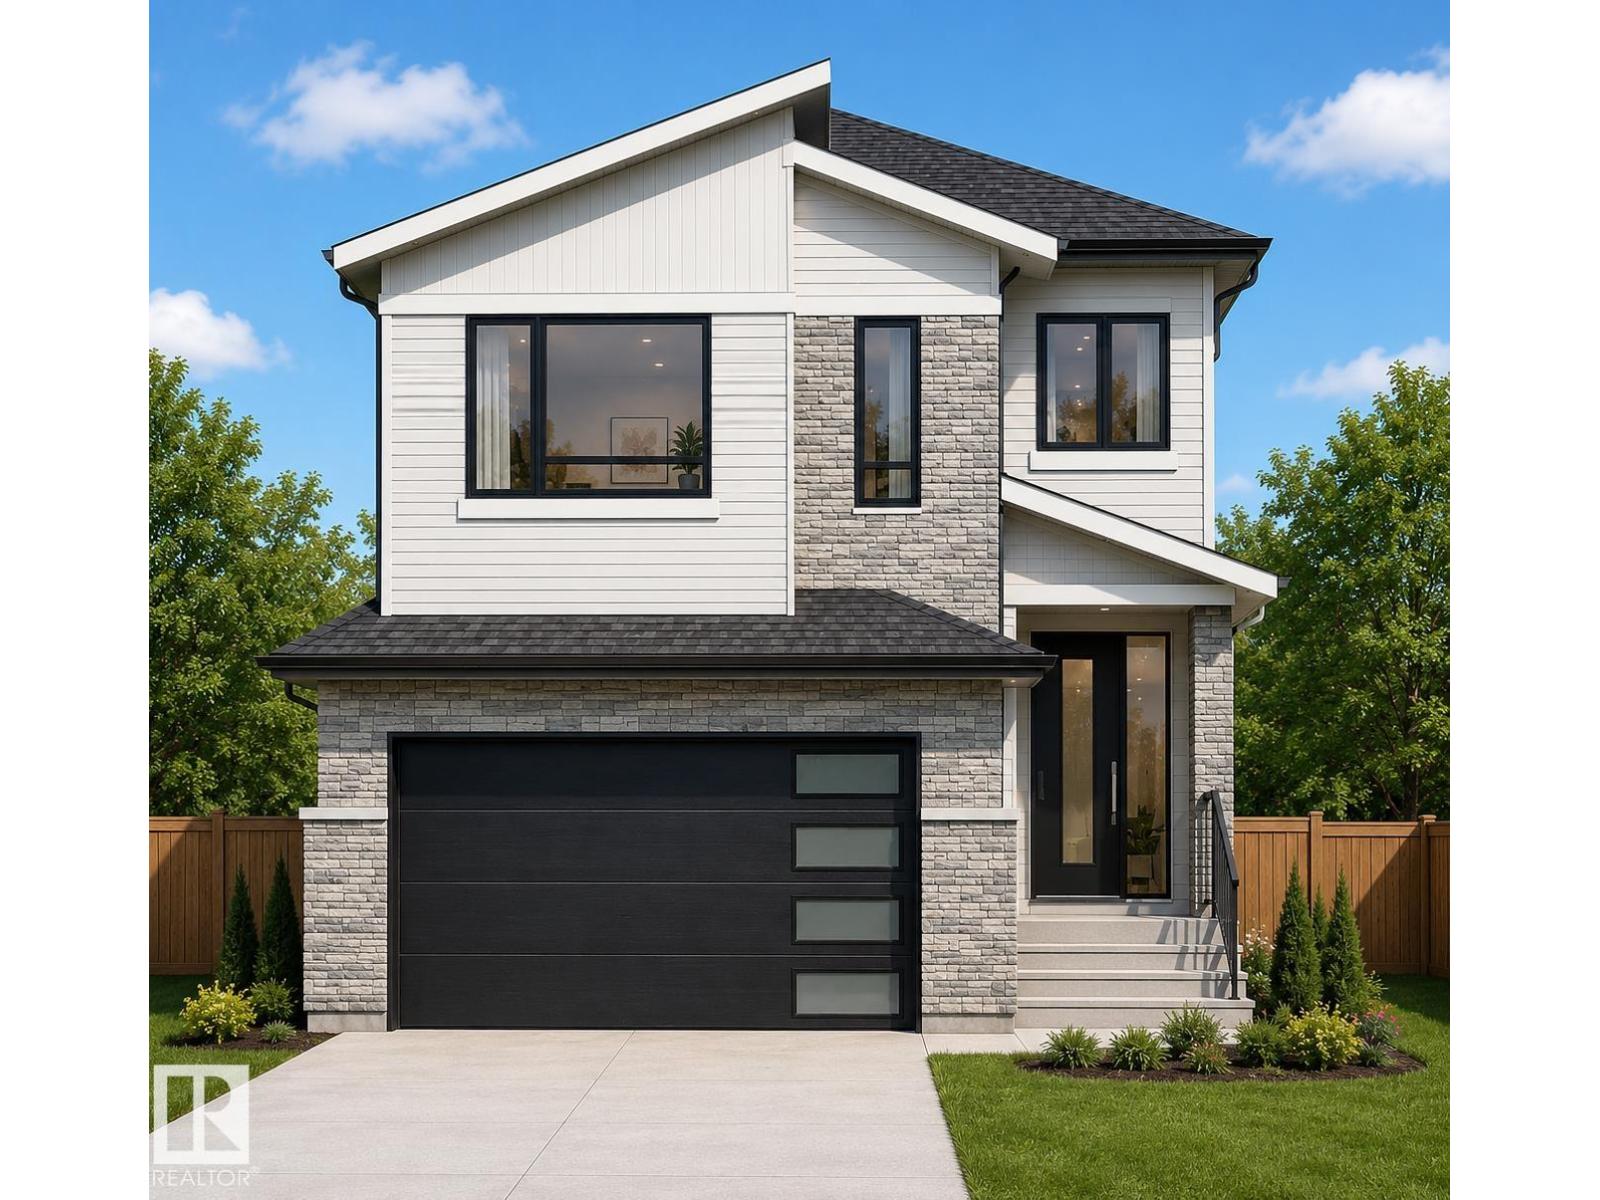
$689,900
371 Linden Loop, Leduc
371 Linden Loop, Leduc
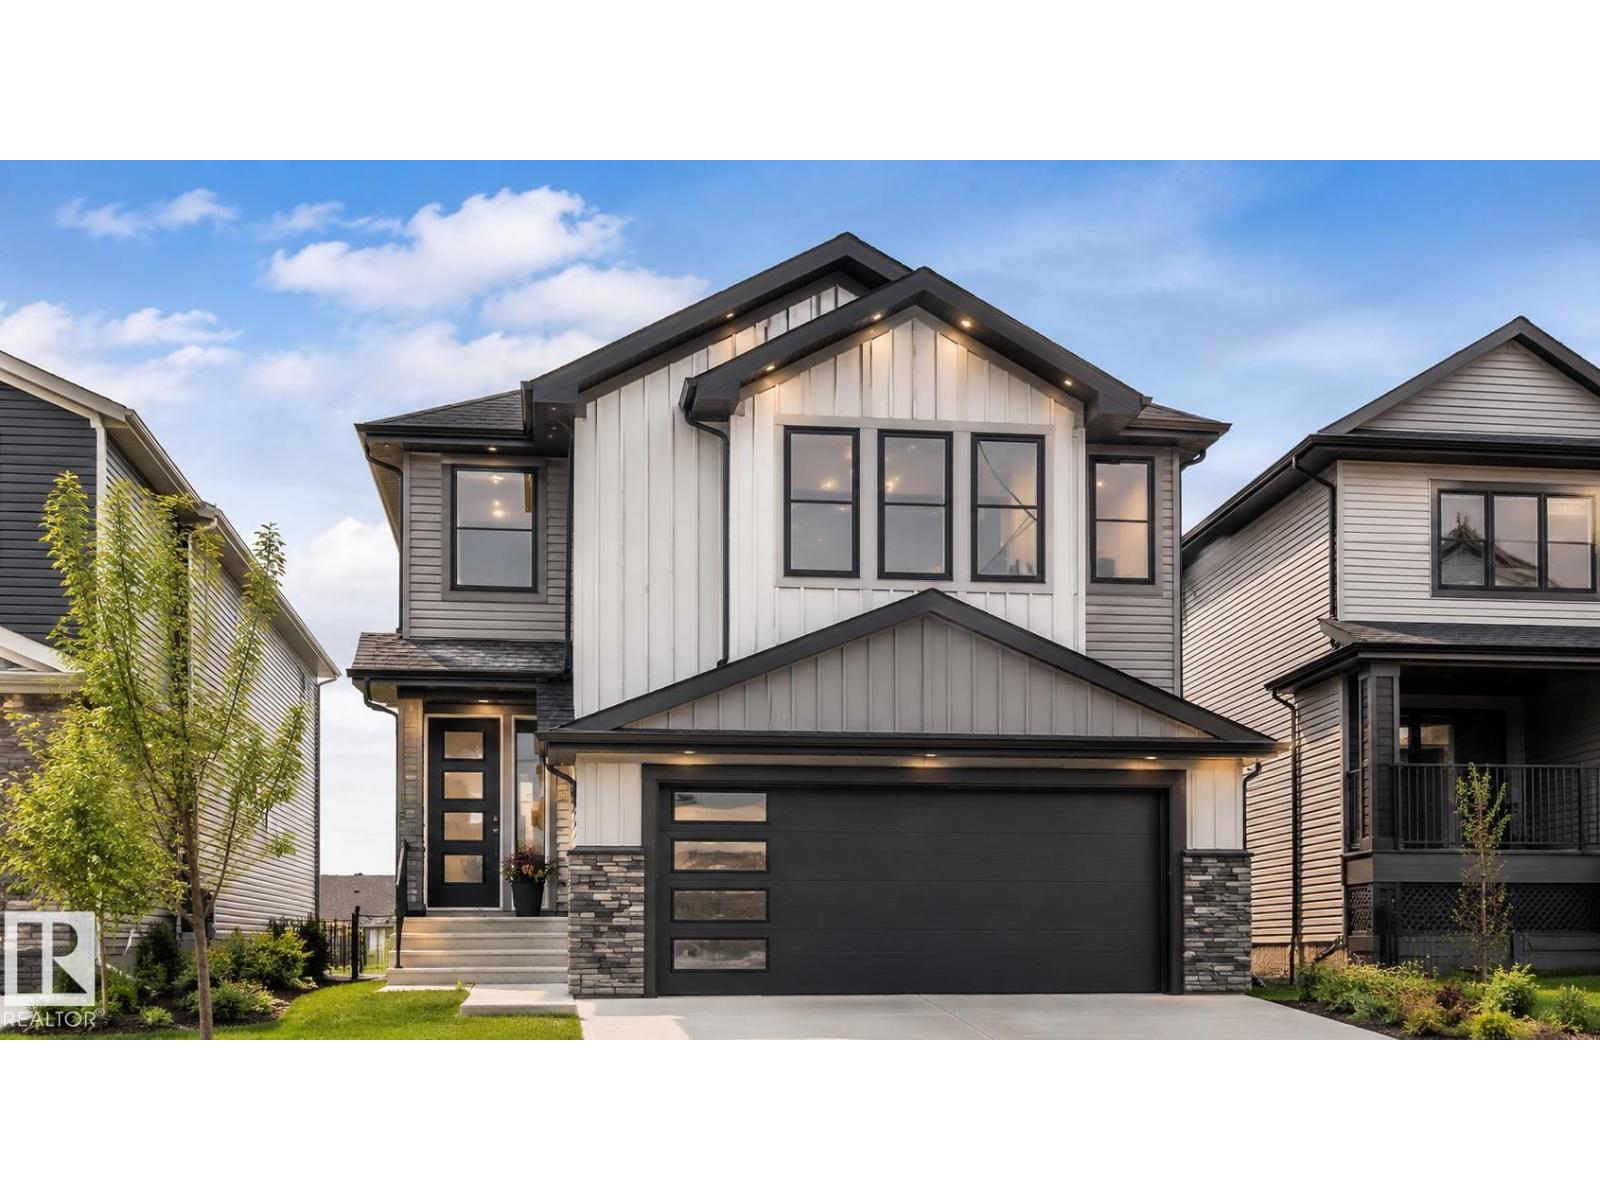
$689,900
369 Linden Loop, Leduc
369 Linden Loop, Leduc
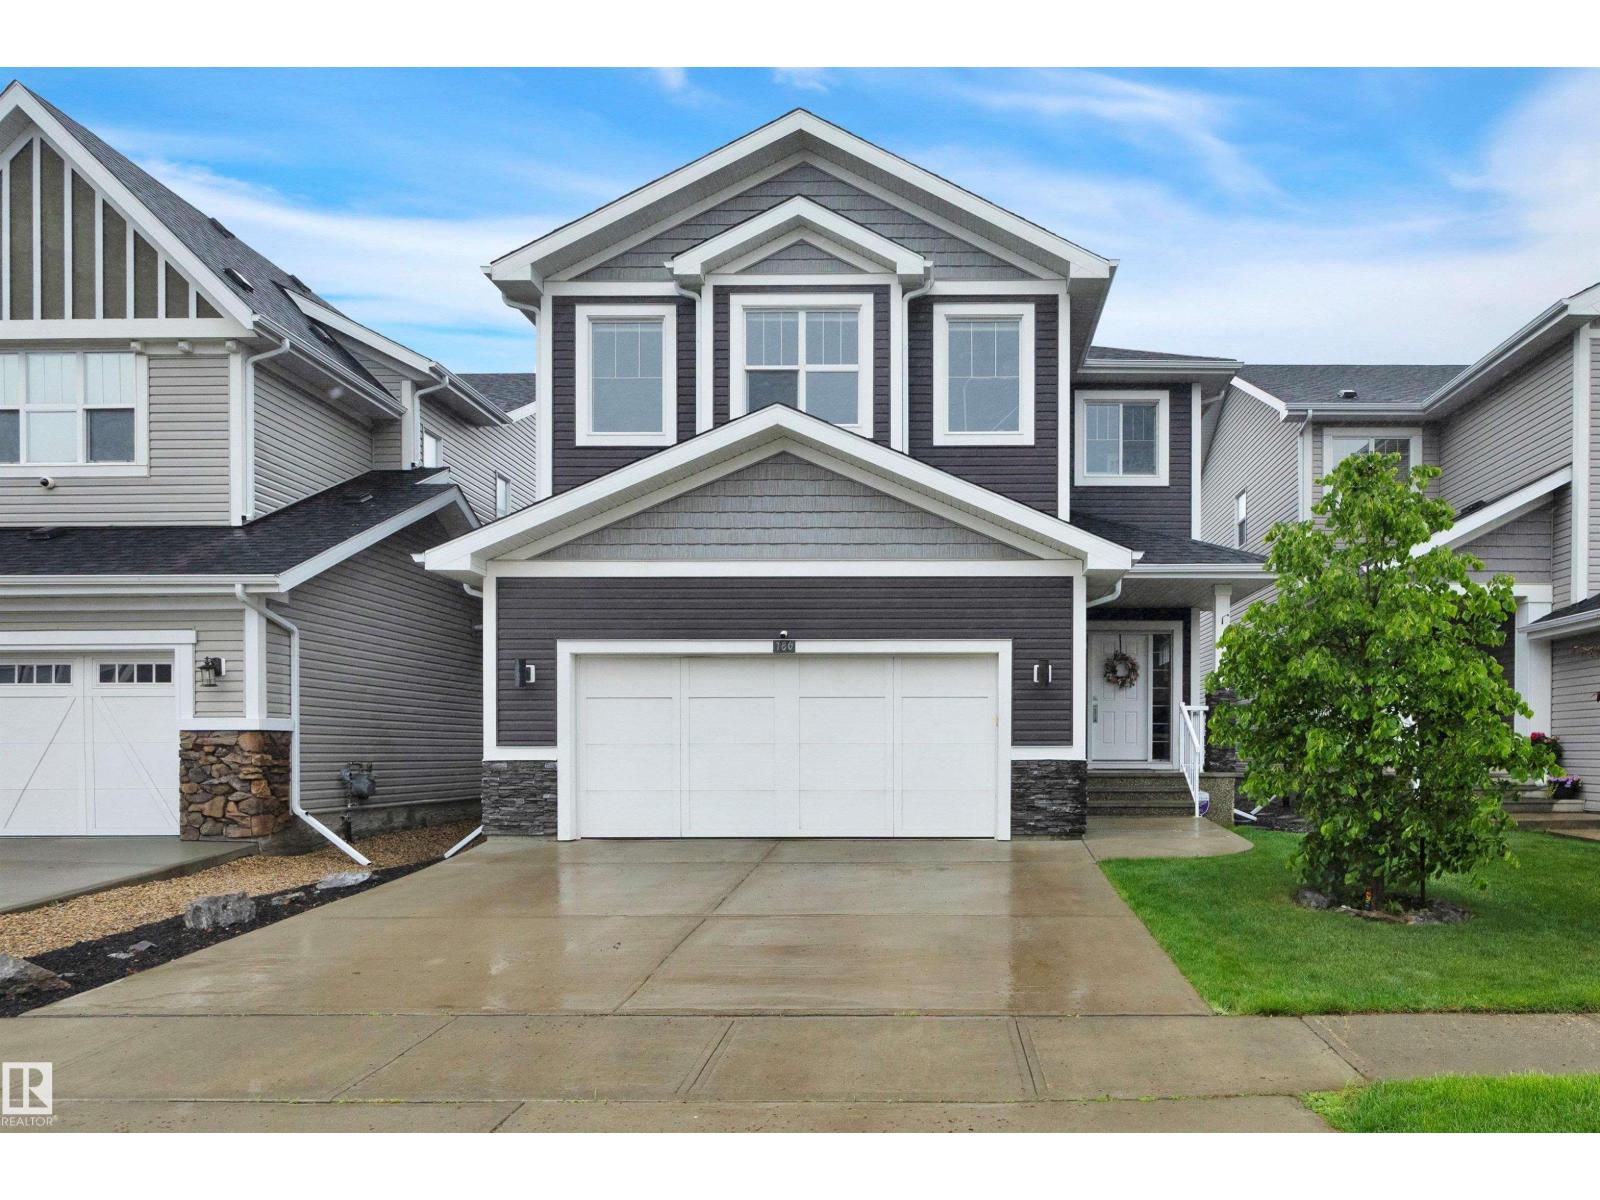
$667,000
186 SHEPPARD CI, Leduc
186 SHEPPARD CI, Leduc
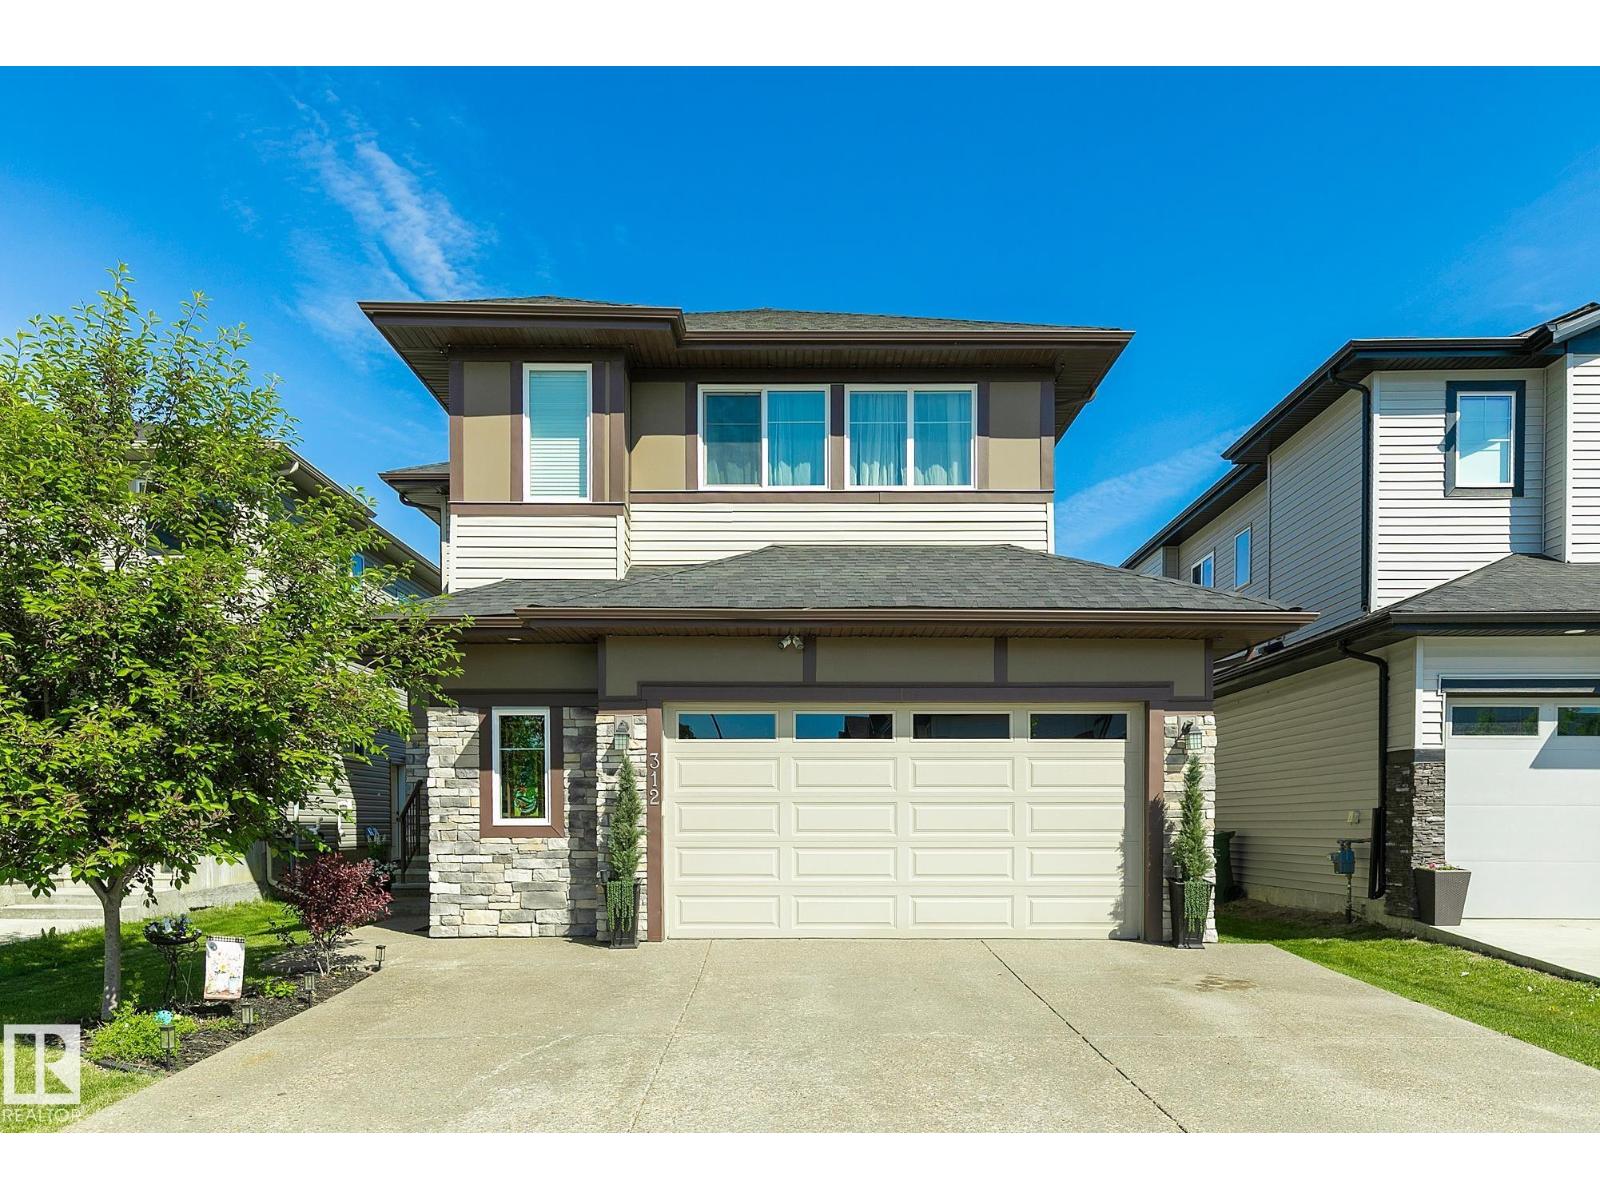
$645,000
312 WEST HAVEN DR, Leduc
312 WEST HAVEN DR, Leduc
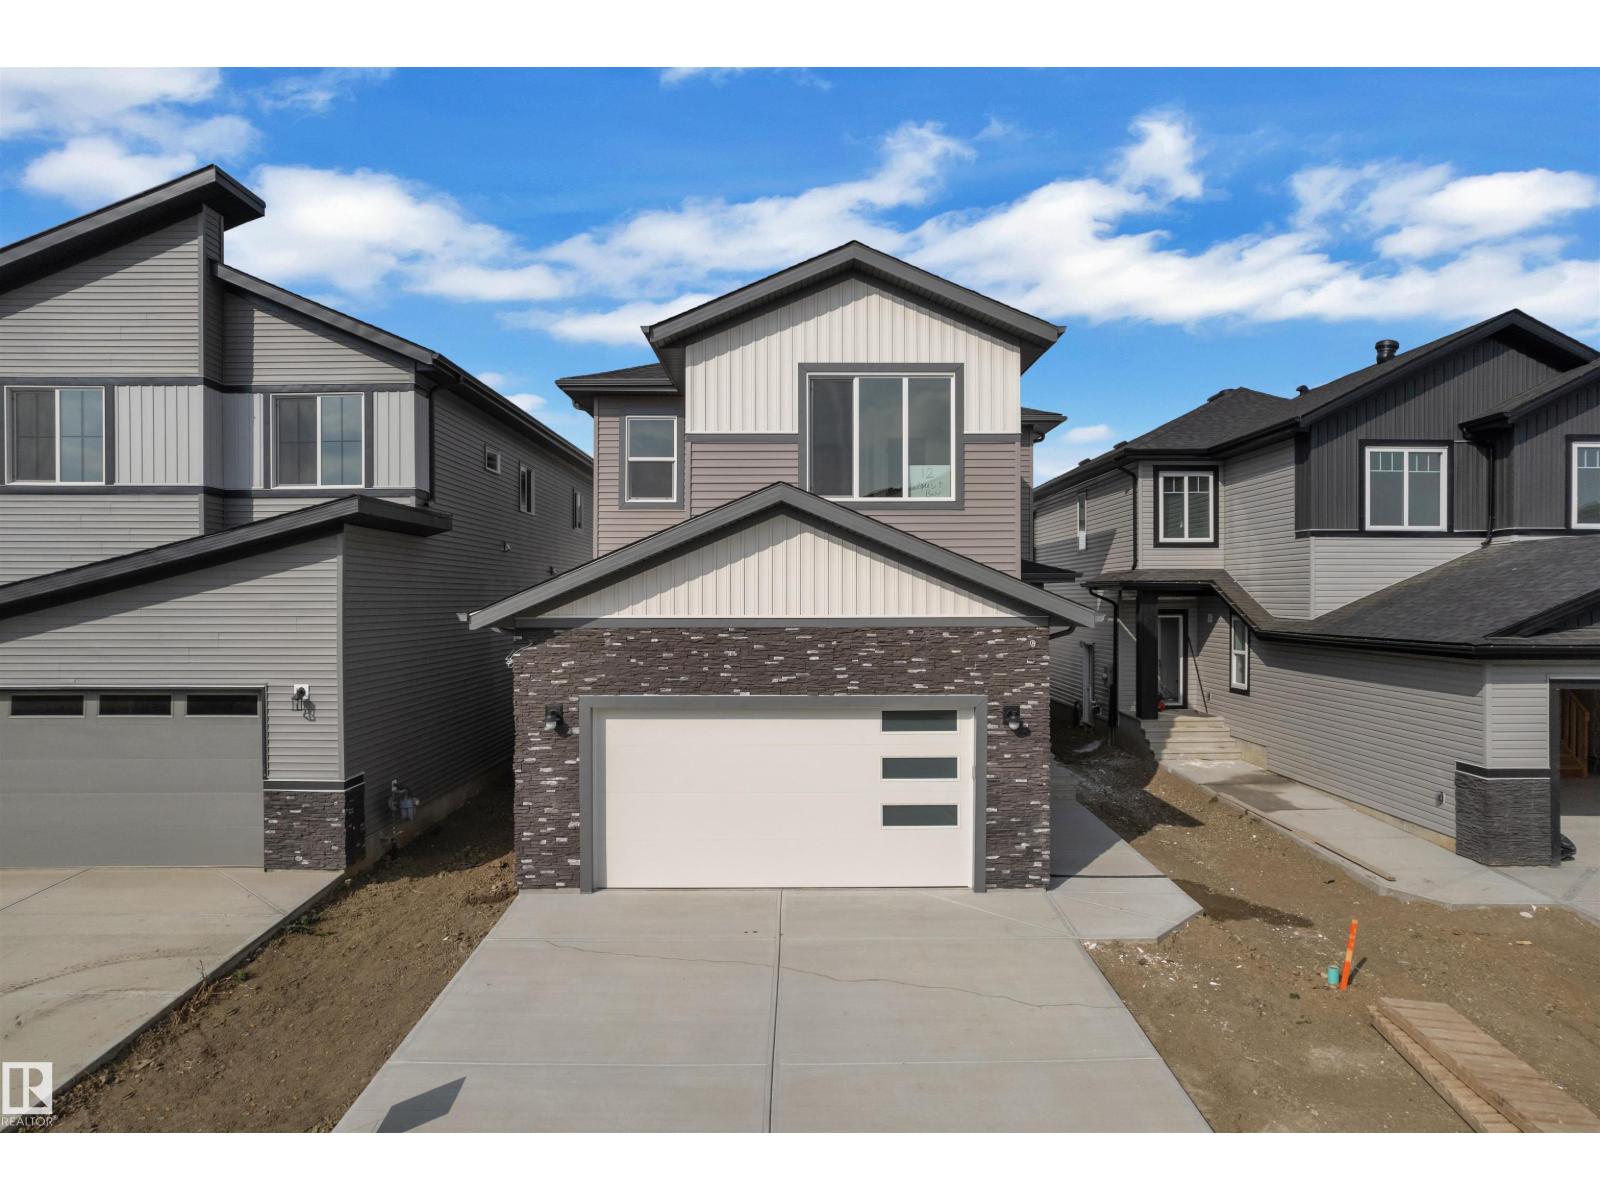
$629,900
12 DALQUIST BA, Leduc
12 DALQUIST BA, Leduc
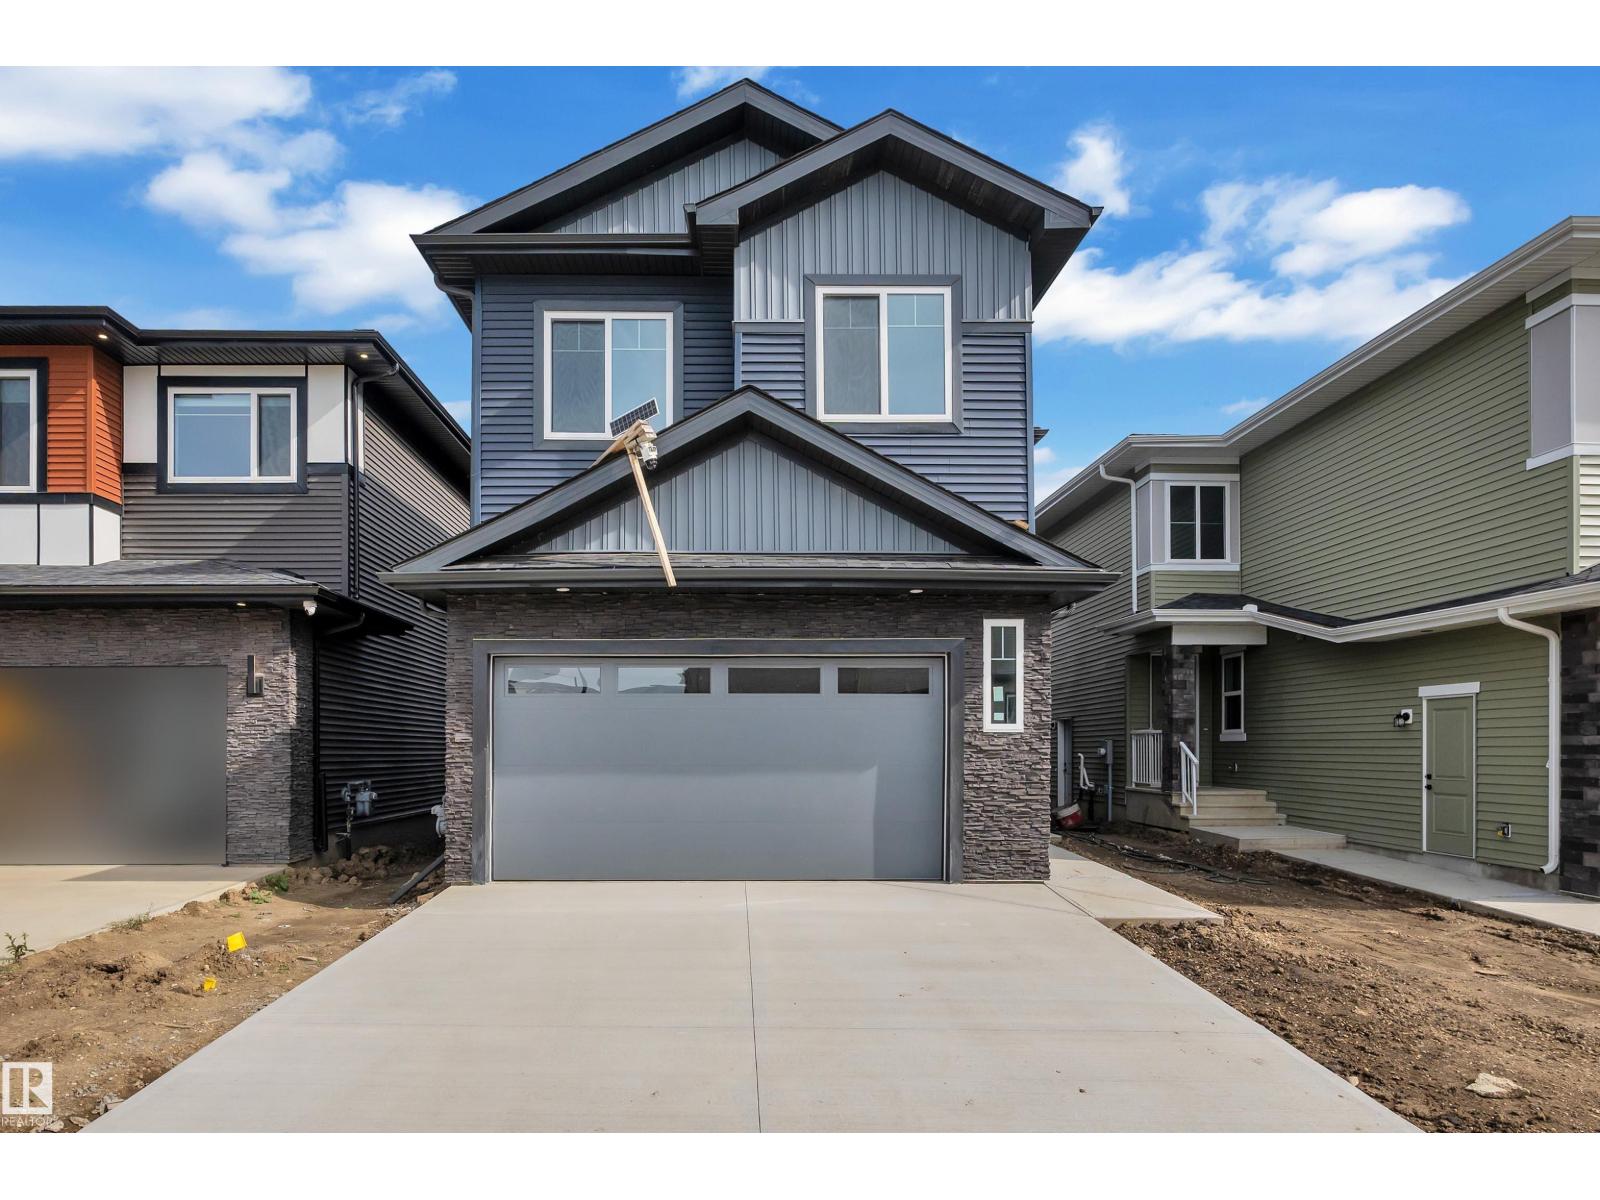
$614,900
204 Linden LO, Leduc
204 Linden LO, Leduc
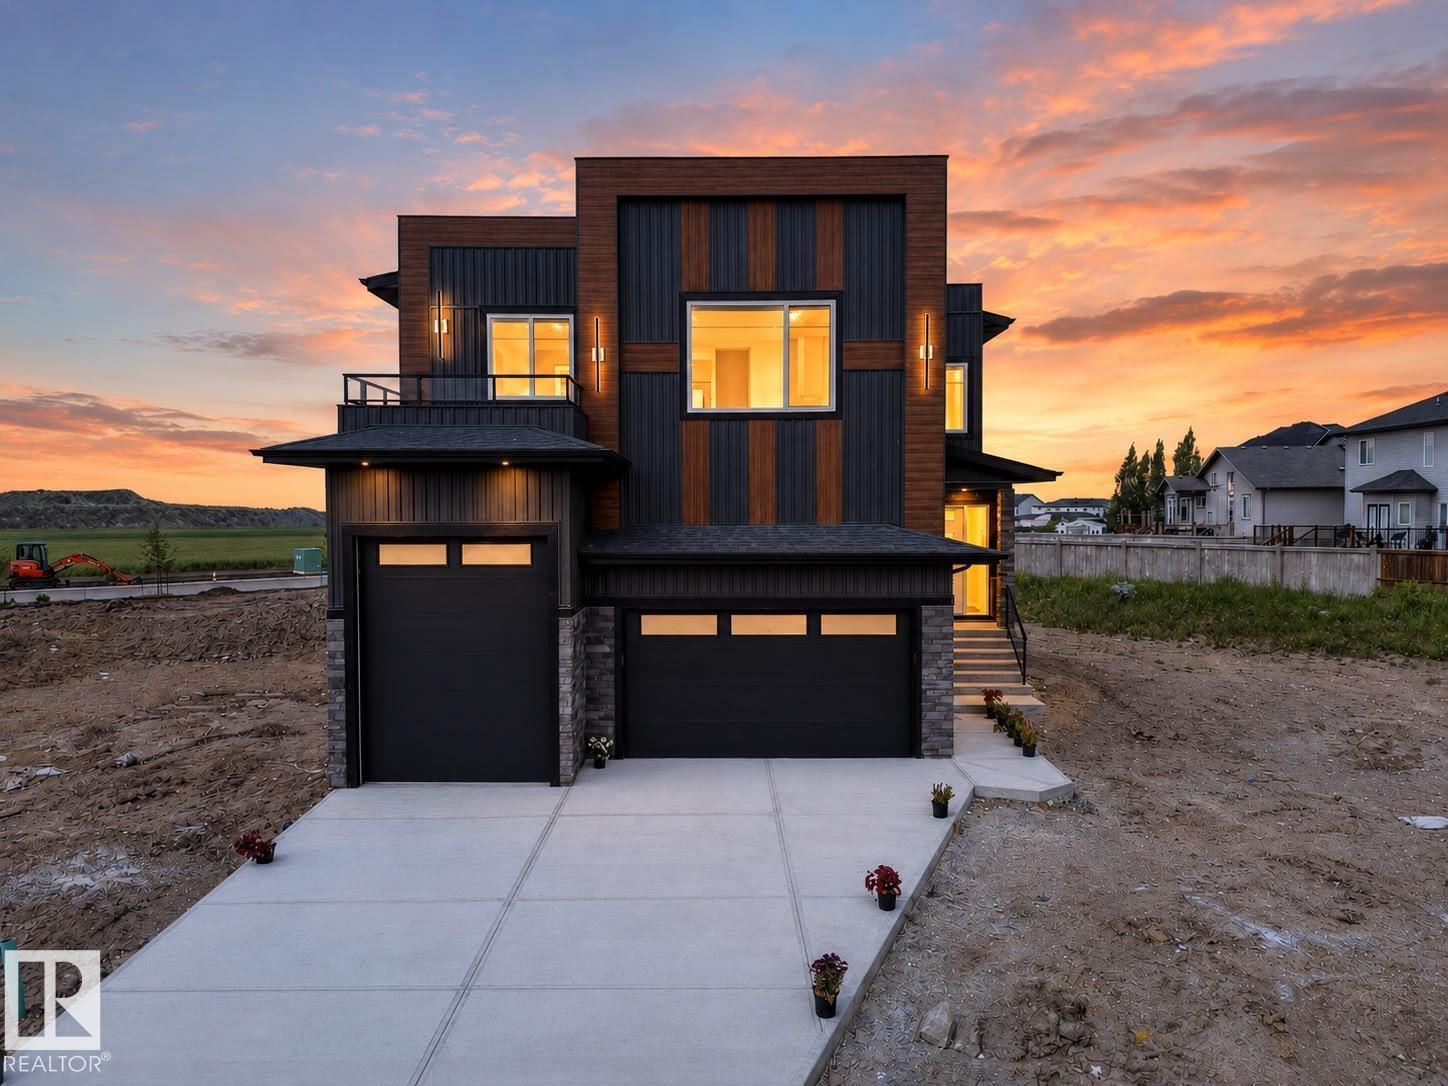
$759,900
423 Robinson BV, Leduc
423 Robinson BV, Leduc
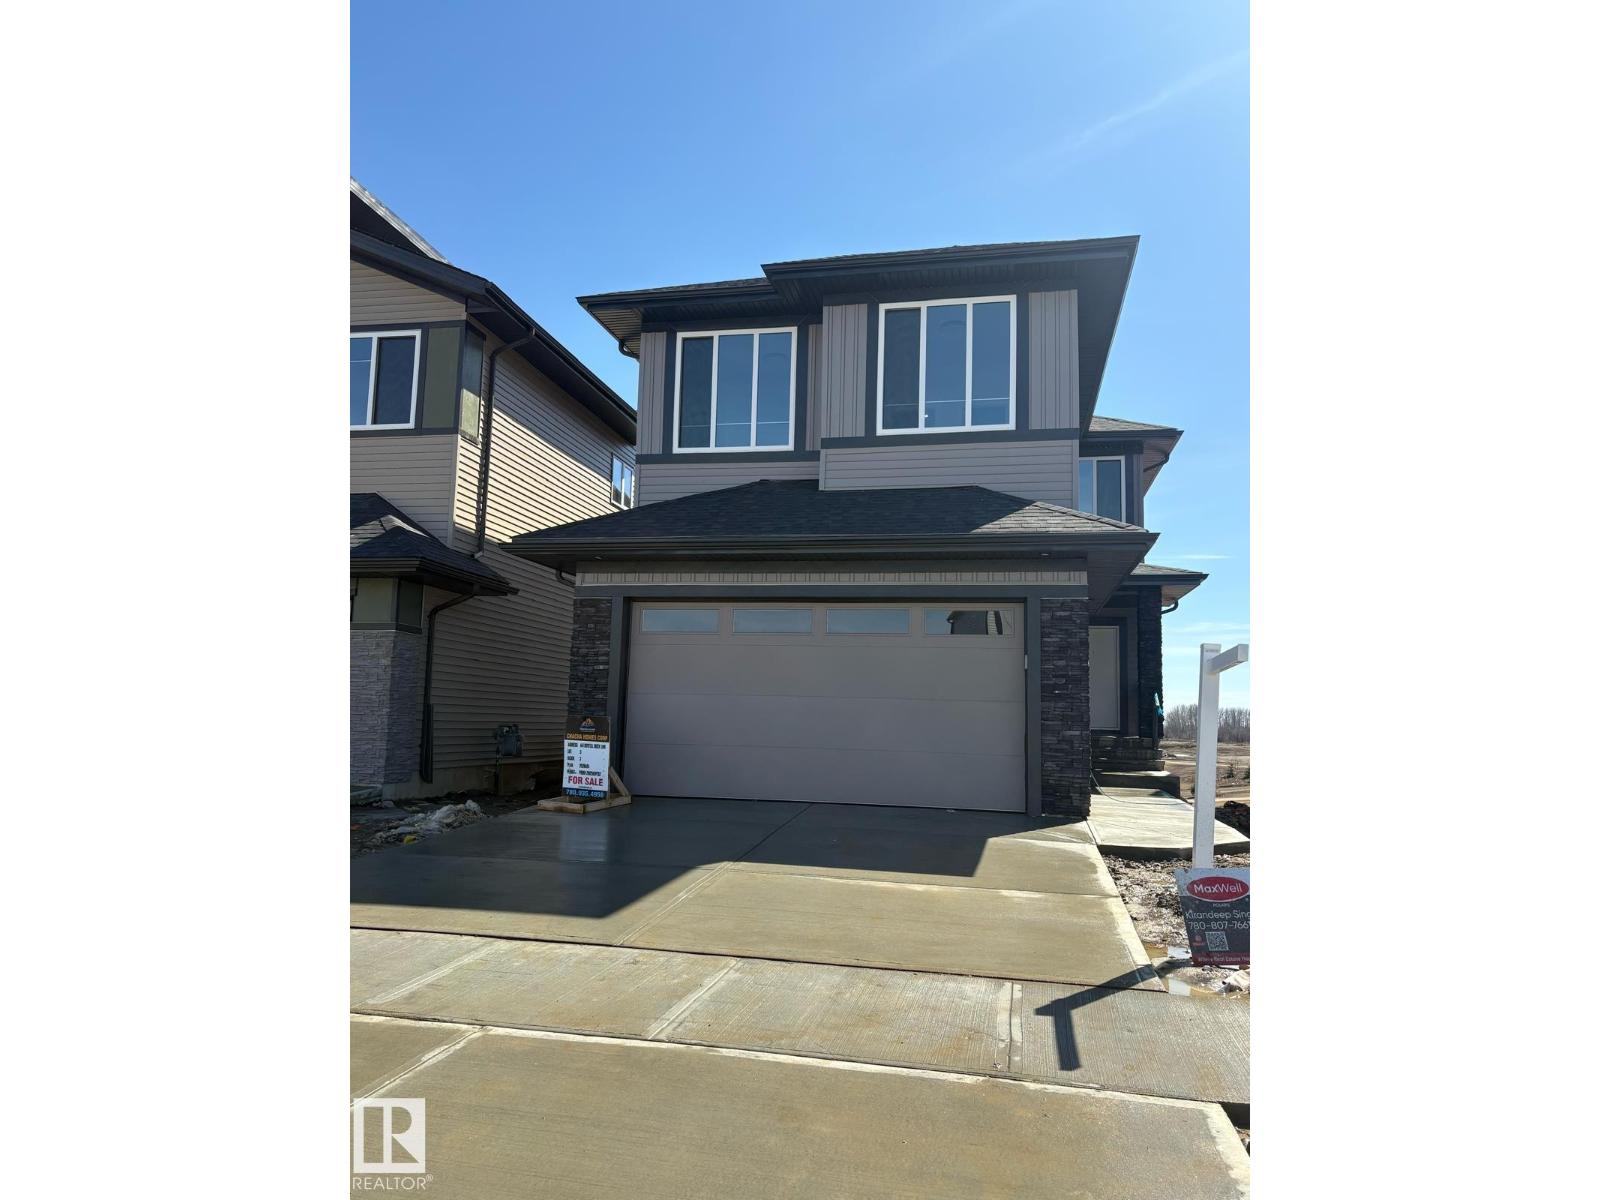
$679,000
461 Crystal Creek Link, Leduc
461 Crystal Creek Link, Leduc