
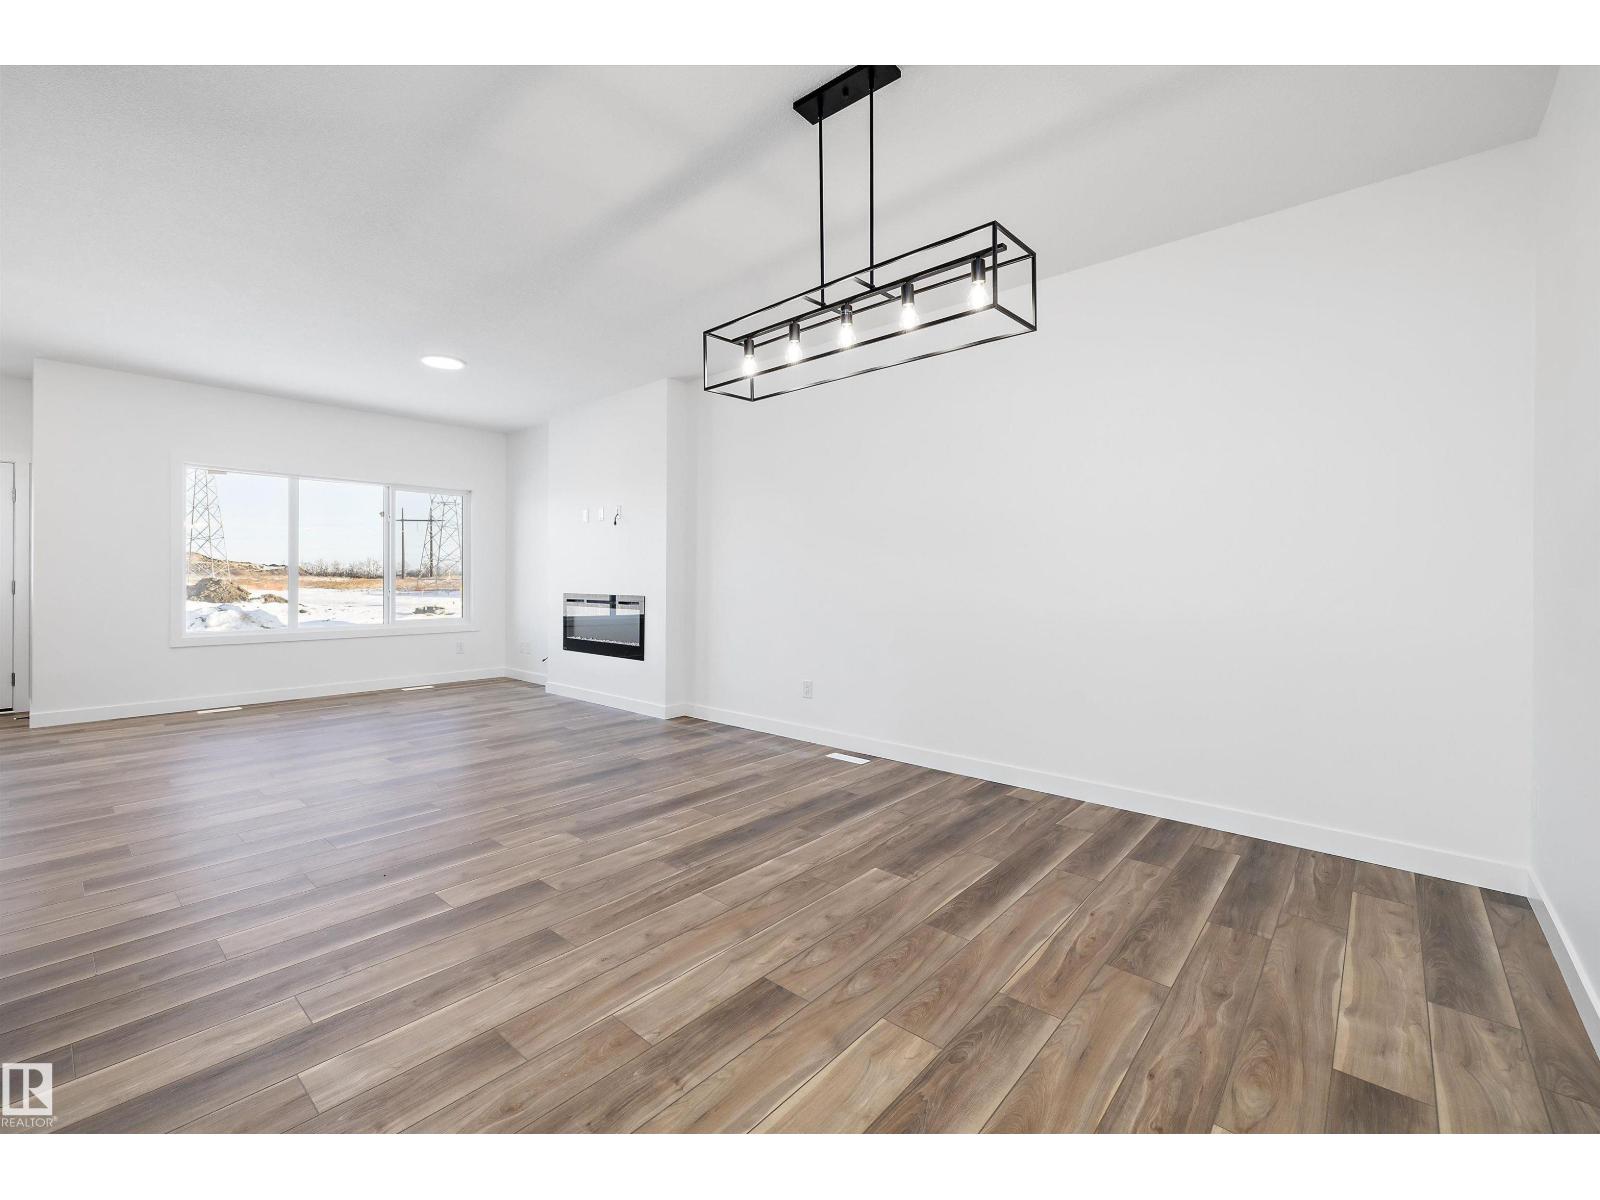
19304 29 AV NW, Edmonton
$591,600
Property Details
Bedrooms
3
Bathrooms
3
Square Feet
2,029 sqft
Lot Size
589.79 square meters
Year Built
2025
Type
house
MLS #
E4470445
About This Property
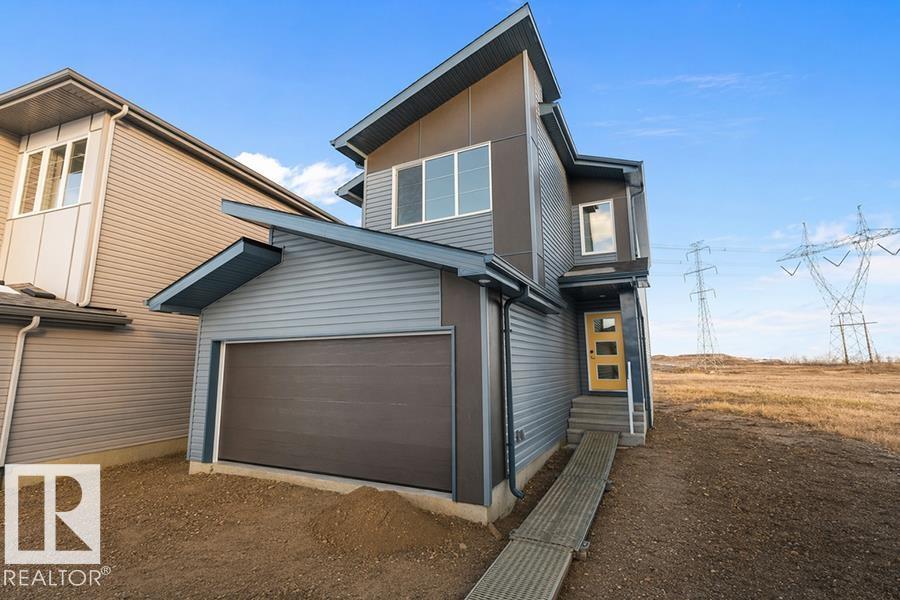
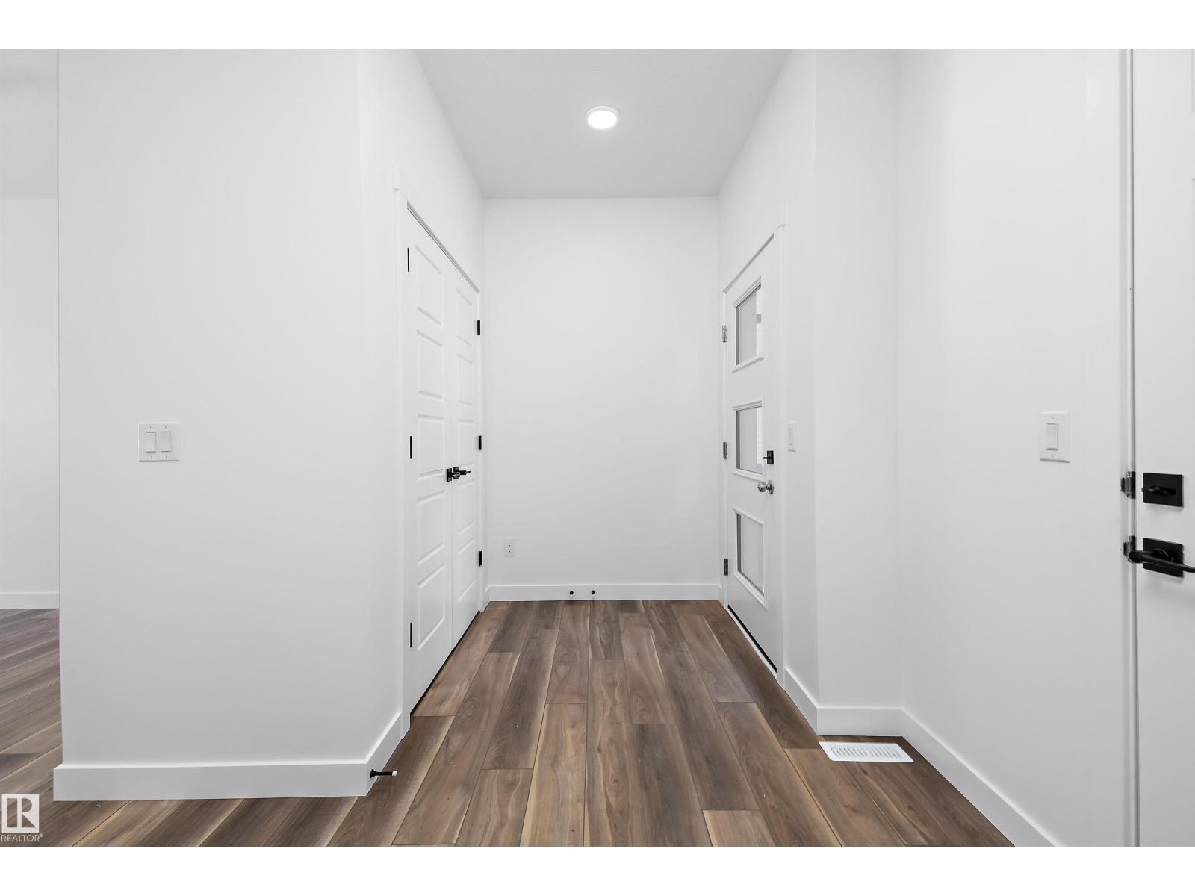
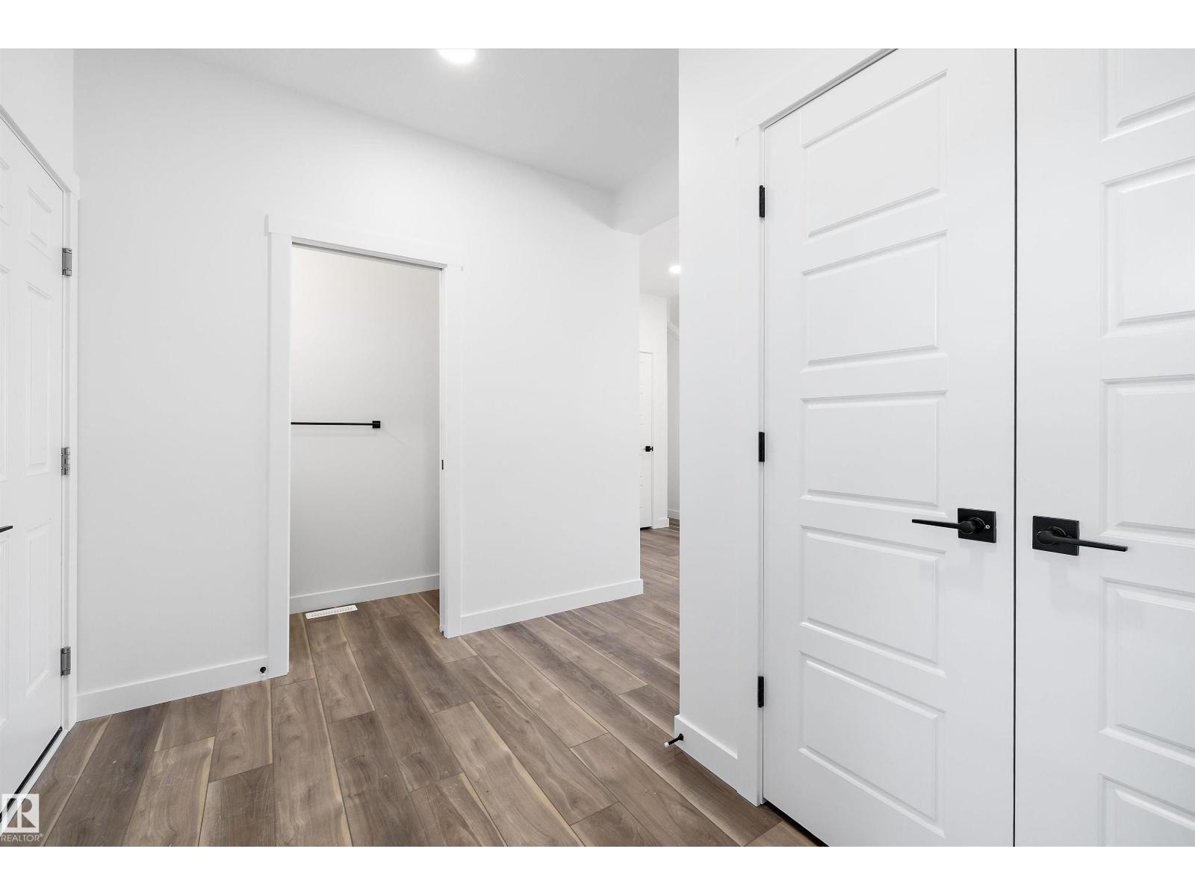
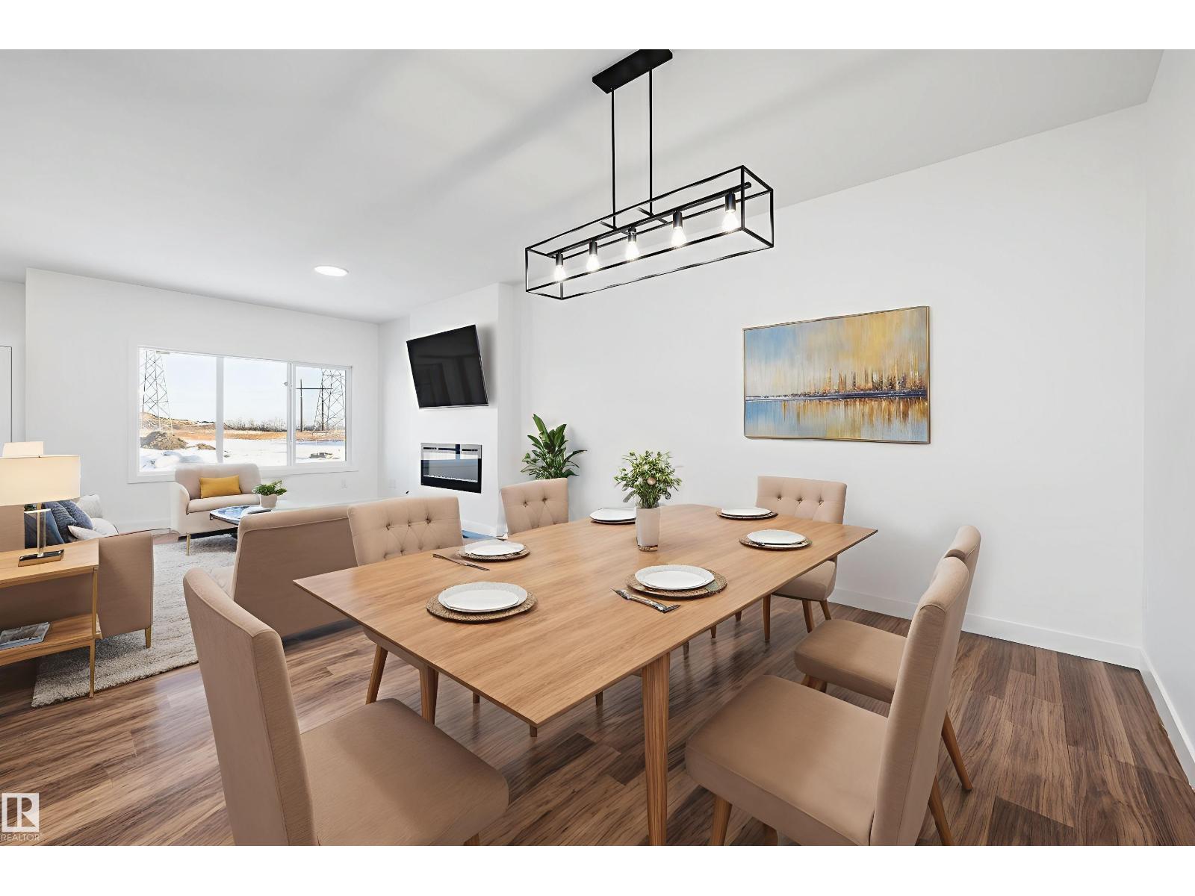
The Apex delivers modern design, smart functionality, and lasting quality in this beautifully planned three-bedroom home. Featuring 9’ ceilings on both main and basement levels, a double attached garage with floor drain, and a separate side entrance for future flexibility. The main floor is finished in durable luxury vinyl plank throughout, welcoming you into a bright foyer with a convenient powder room and a rear-facing den. The open-concept layout connects the dining nook, great room, and contemporary kitchen—showcasing quartz countertops, a central island with eating bar, undermount composite sink, sleek chimney-style hood with full-height tile backsplash, soft-close cabinetry, built-in microwave, and a spacious pantry. Large windows and patio doors flood the space with natural light and lead to the backyard. Upstairs, the primary retreat offers a generous walk-in closet accessed through a spa-inspired 5-piece ensuite with dual vanities, soaker tub, and glass walk-in shower. A versatile bonus room, two (id:66070)
Features & Amenities
3 Bedrooms
3 Bathrooms
Powder Room
Reading / Office Nook
Ensuite
Double Garage
Quartz Countertops
Fireplace
Forced Air
Separate Entrance
Interested in this property?
Fill out the form and an agent will be in touch.
Mortgage Calculator
Estimated Monthly Payment
$2,906
Principal & Interest
Loan Amount
$473,280
Total Interest
$398,626
* Estimate only. Does not include property taxes, insurance, or CMHC premiums. Contact your lender for a full pre-approval.