
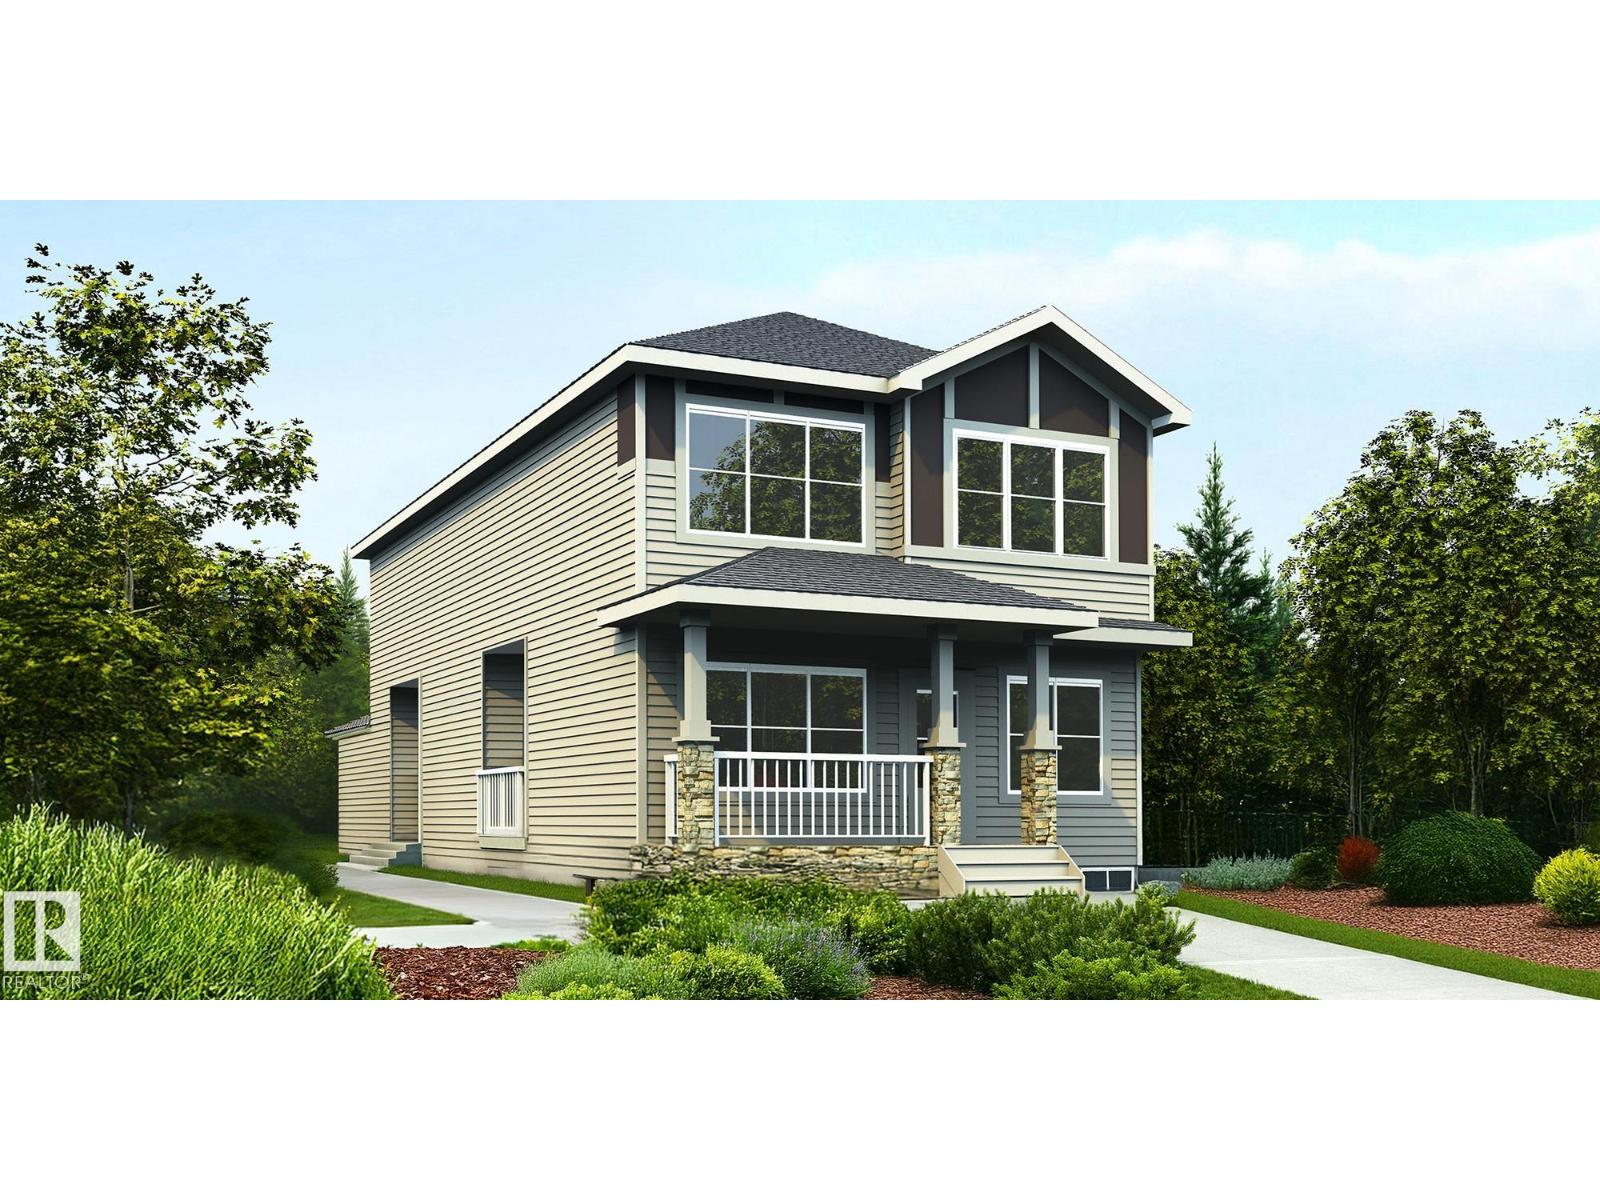
1618 210A ST NW, Edmonton
$705,900
Property Details
Bedrooms
3
Bathrooms
3
Square Feet
1,961 sqft
Lot Size
328.5 square meters
Year Built
2026
Type
house
MLS #
E4496005
About This Property
Beautifully designed 1,962 sq ft home with a unique rear-attached garage, offering exceptional curb appeal and bright, inviting living spaces. The open-concept main floor is ideal for comfort and entertaining, featuring a front great room with a cozy fireplace, open-to-below design, and large windows for abundant natural light. The adjoining nook is perfect for dining or casual gatherings. The chef-inspired kitchen boasts a rare double island, pendant lighting, Silgranit undermount sink, modern hood fan, full-height tile backsplash, built-in microwave, and upgraded soft-close cabinetry with a walk-through pantry. A covered side deck, roughed in for a future gas line, is accessible from the kitchen. The main floor also includes a mudroom with garage access and separate side entry for future suite potential. Upstairs offers a spacious flex room, laundry, two bedrooms, and a full bath. The primary suite features a 5-piece ensuite with a freestanding tub, a separate shower, double sinks, and awalk-in closet. (id:66070)
Features & Amenities
3 Bedrooms
3 Bathrooms
Chef-Style Kitchen
Reading / Office Nook
Ensuite
Double Garage
Fireplace
Forced Air
Laundry Room
Mudroom
Interested in this property?
Fill out the form and an agent will be in touch.
Mortgage Calculator
Estimated Monthly Payment
$3,468
Principal & Interest
Loan Amount
$564,720
Total Interest
$475,642
* Estimate only. Does not include property taxes, insurance, or CMHC premiums. Contact your lender for a full pre-approval.