
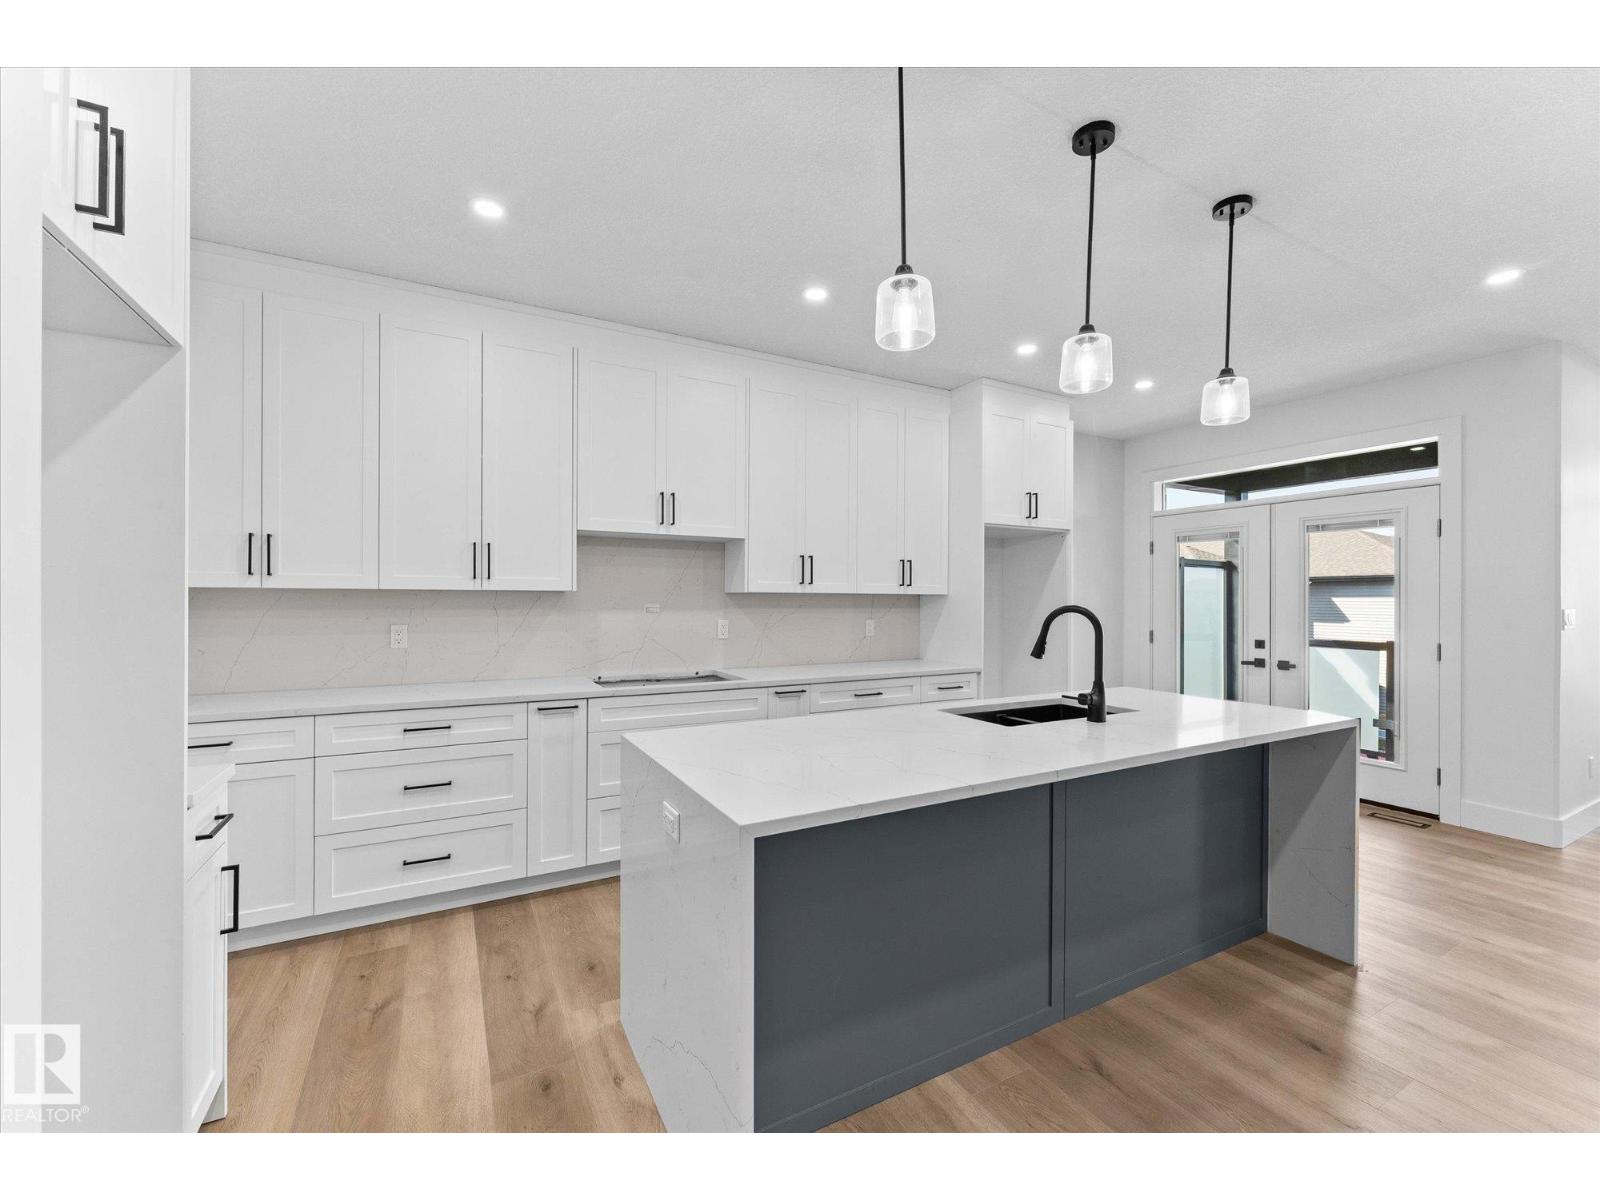
325 MEADOWVIEW DR, Fort Saskatchewan
$699,999
Property Details
Bedrooms
5
Bathrooms
3
Square Feet
1,524 sqft
Year Built
2024
Type
house
MLS #
E4469766
About This Property
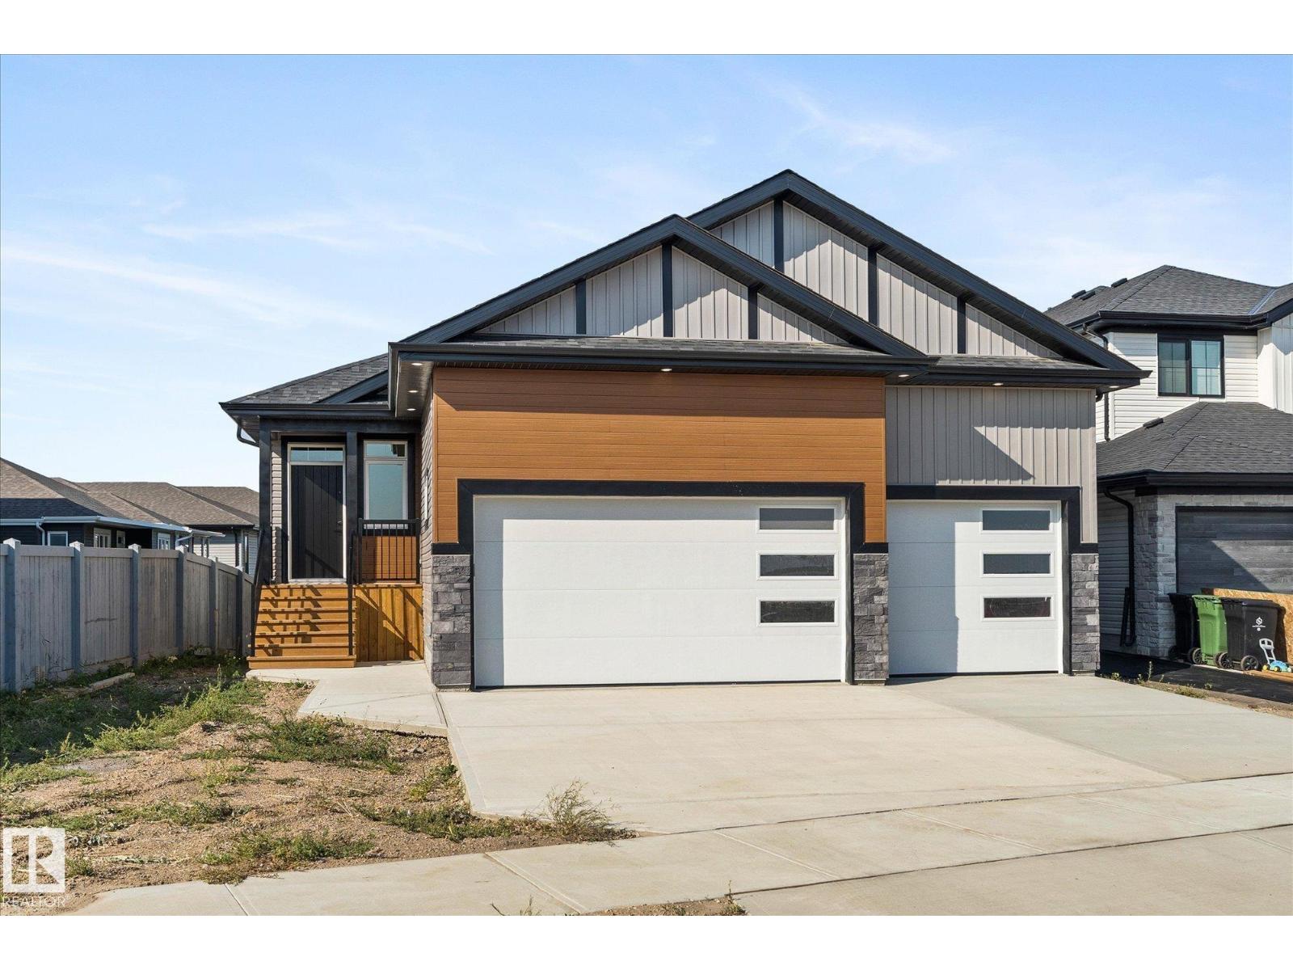
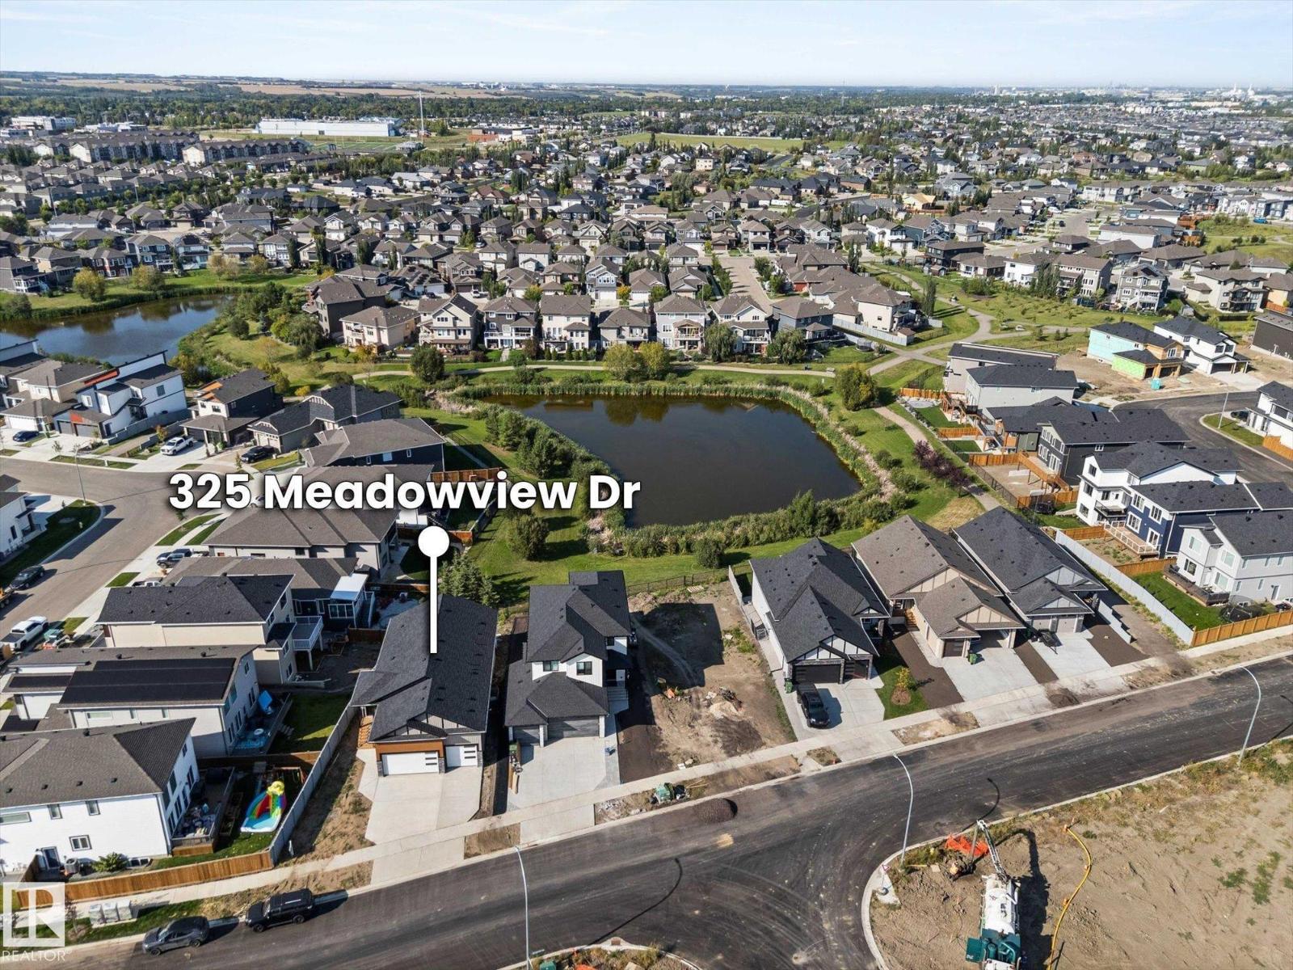
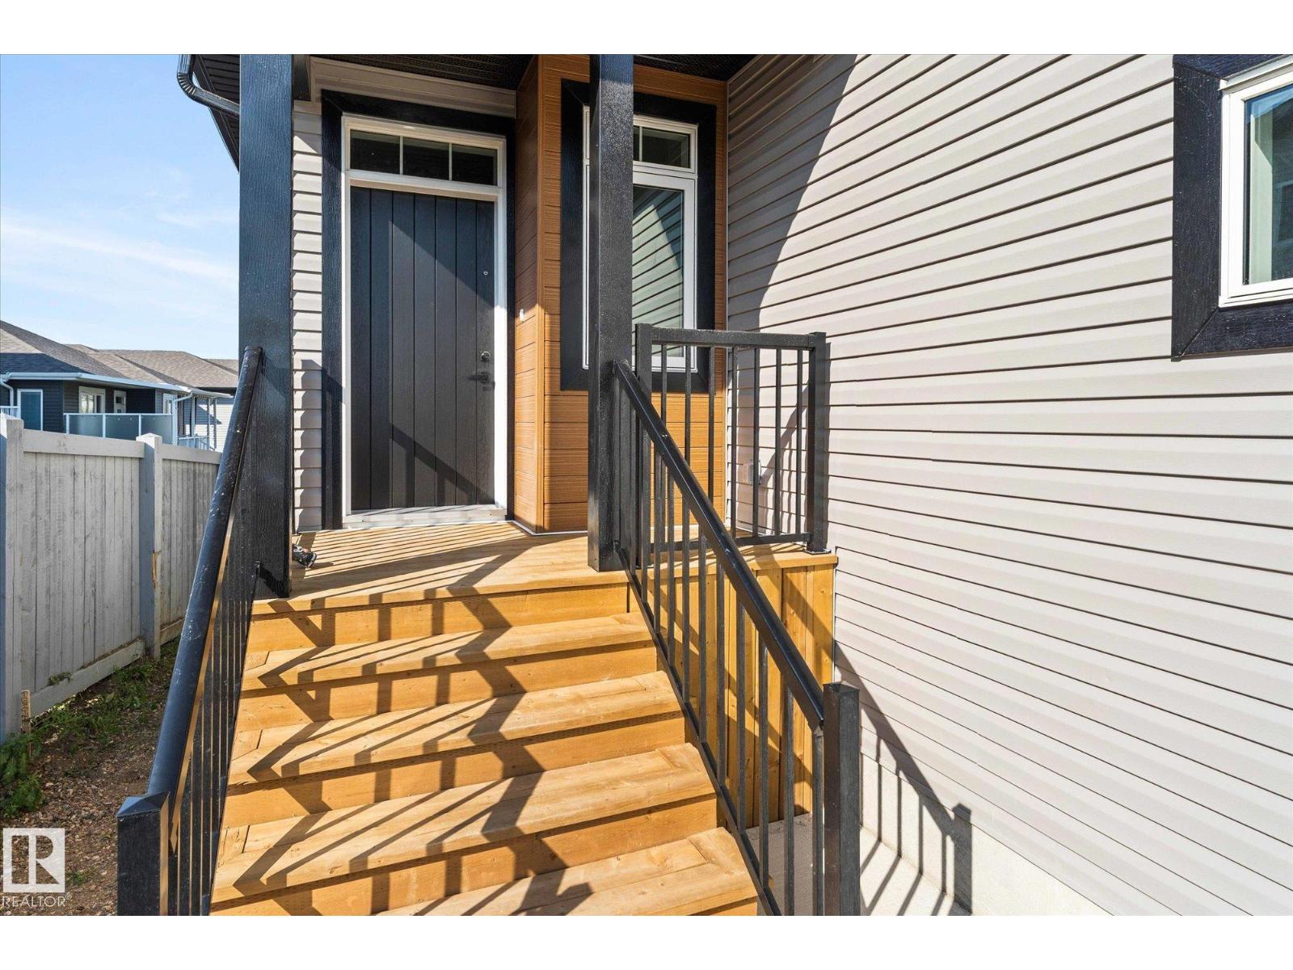
Stunning Walkout Bungalow Backing onto the Pond in The Meadows! This 1527 sq ft home offers a rare combination of serene views, functional design, and exceptional upgrades. The main floor features 9' ceilings and an open layout with 3 bedrooms, including a spacious primary suite with a walk-in closet and a luxurious 5-piece ensuite. The kitchen is a chef’s dream—equipped with quartz countertops, dual pantries, built-in appliances, and a large central island. The fully finished walkout basement adds two more generously sized bedrooms, a large family/rec room, a 4-piece bathroom, and an expansive mechanical/storage room. From the basement, step out to the stamped concrete patio and enjoy your private backyard oasis with views of the peaceful pond. The massive triple attached garage is a standout, offering high ceilings, a floor drain, and more than enough room for vehicles, tools, and toys. This is a rare opportunity to own a walkout bungalow in a premium Fort Saskatchewan location. (id:66070)
Features & Amenities
5 Bedrooms
3 Bathrooms
Chef-Style Kitchen
Ensuite
Double Garage
Quartz Countertops
Forced Air
Vaulted Ceilings
9' Ceilings
Interested in this property?
Fill out the form and an agent will be in touch.
Mortgage Calculator
Estimated Monthly Payment
$3,439
Principal & Interest
Loan Amount
$559,999
Total Interest
$471,666
* Estimate only. Does not include property taxes, insurance, or CMHC premiums. Contact your lender for a full pre-approval.
Similar Listings
Comparable homes in Fort Saskatchewan you may also like
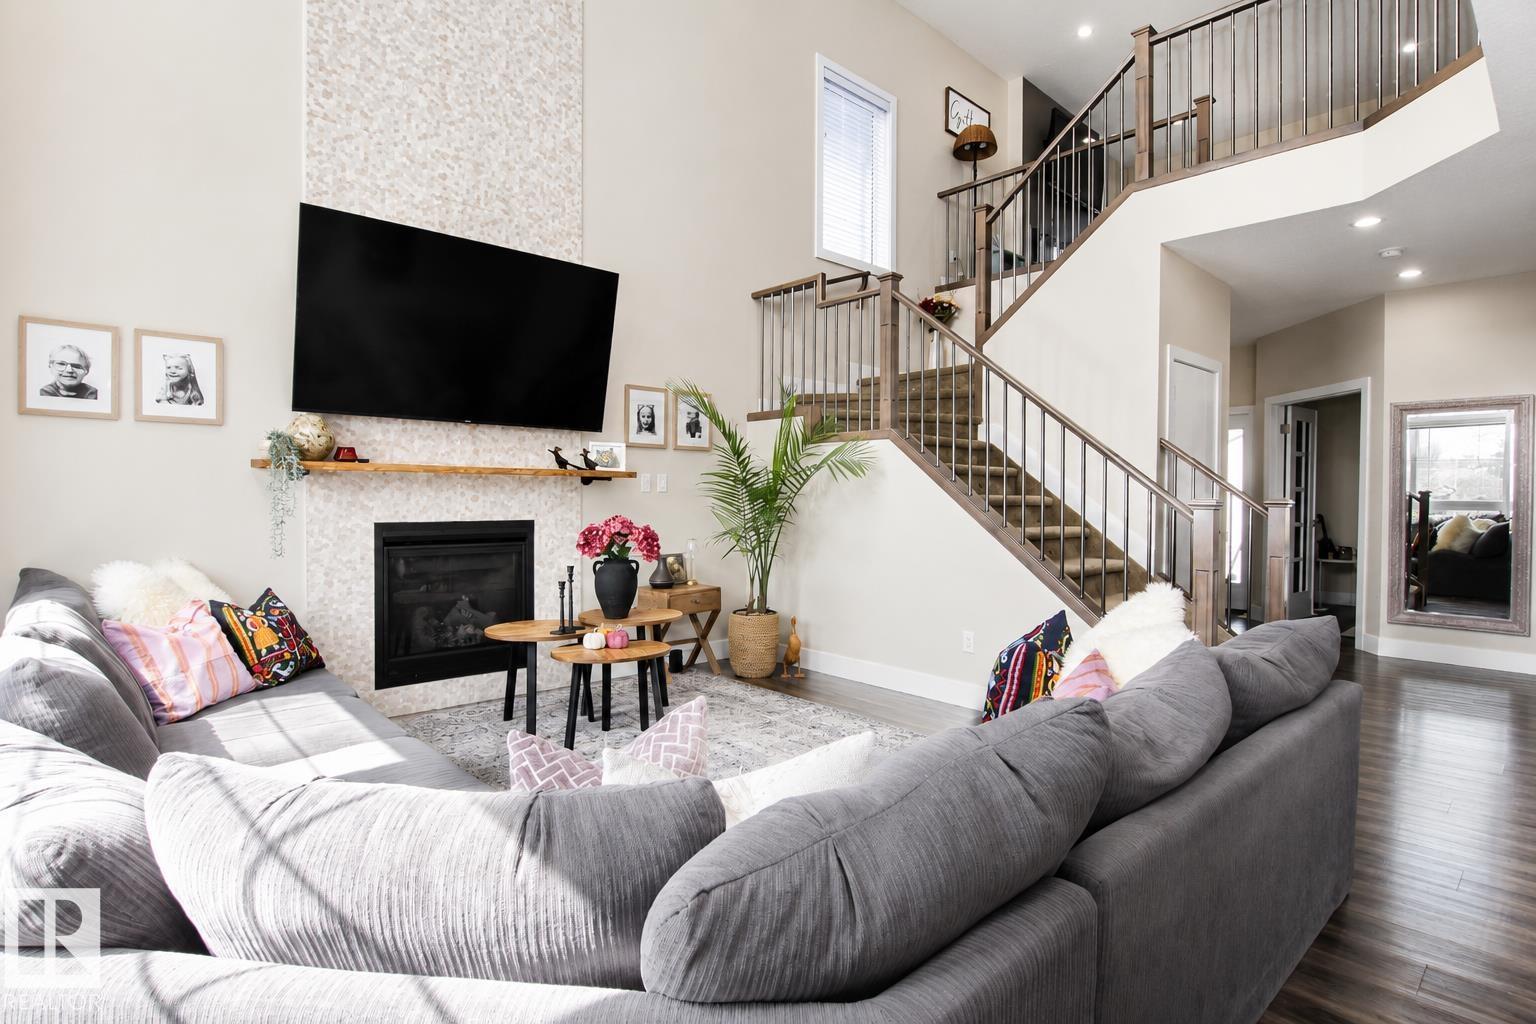
$695,000
241 WESTBROOK WD, Fort Saskatchewan
241 WESTBROOK WD, Fort Saskatchewan
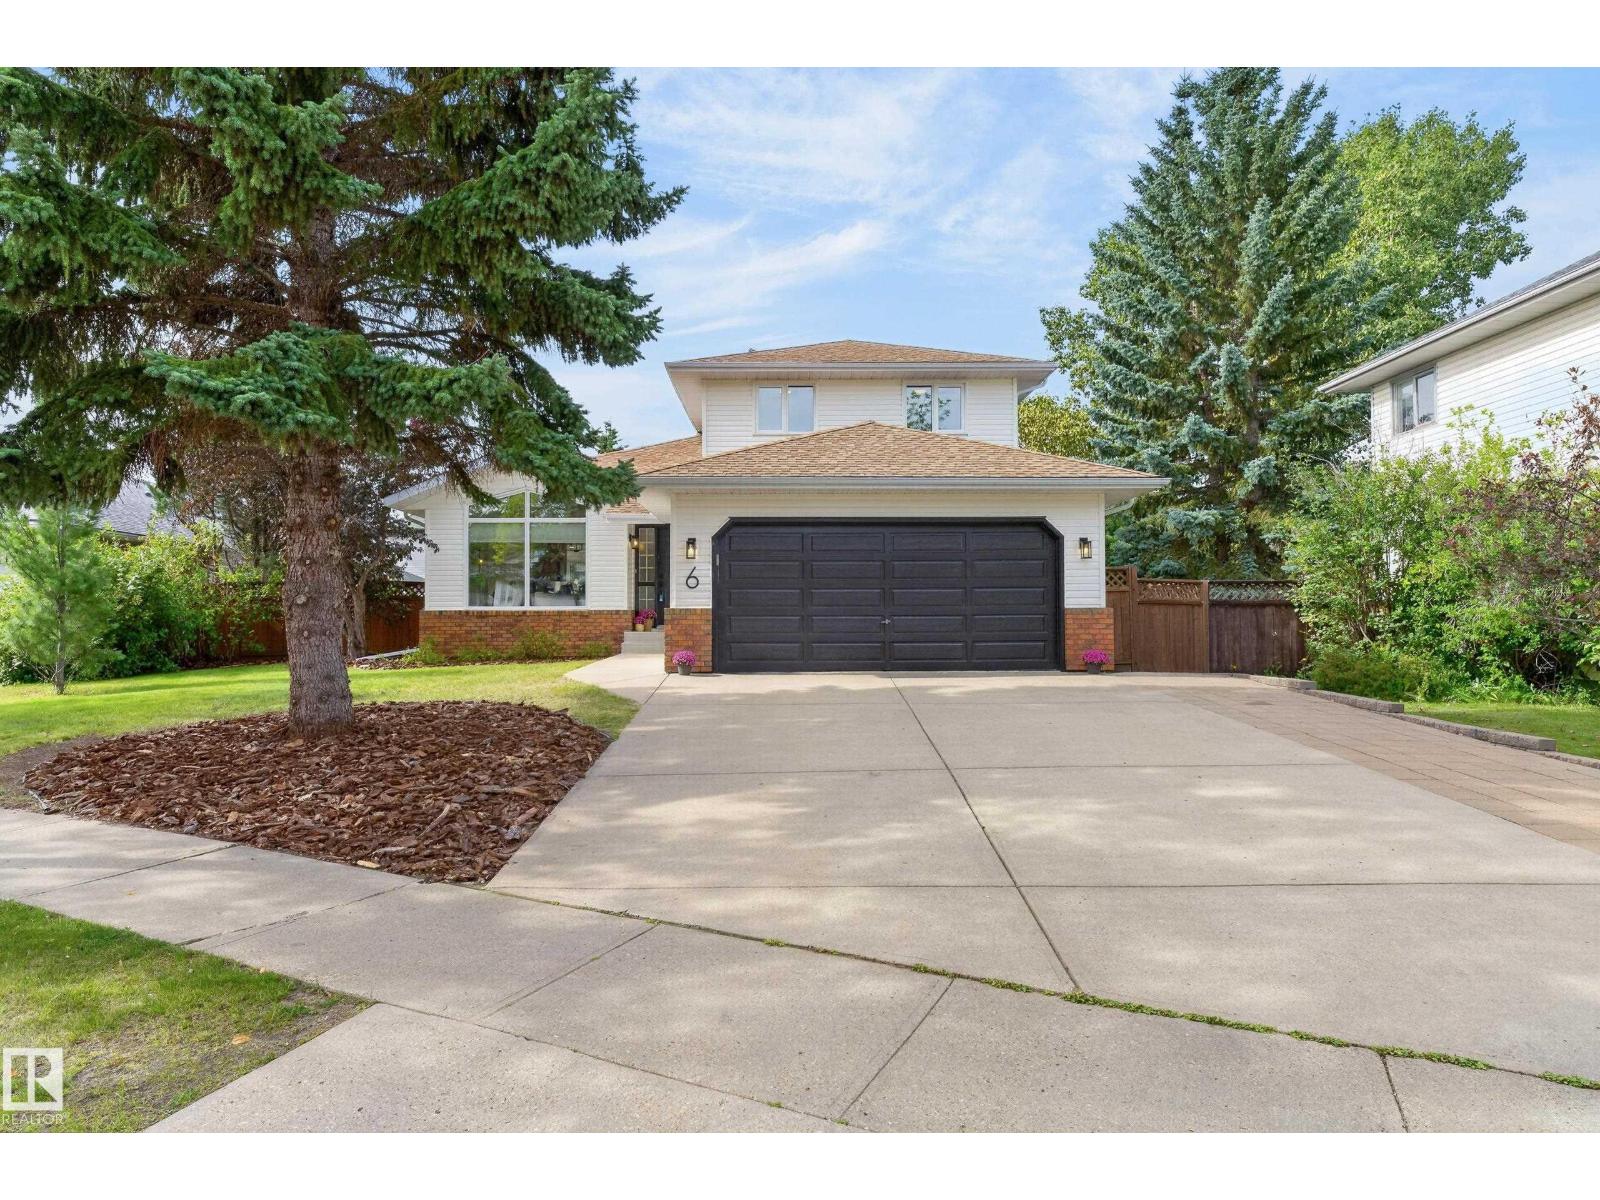
$699,900
6 WESTPARK RD, Fort Saskatchewan
6 WESTPARK RD, Fort Saskatchewan
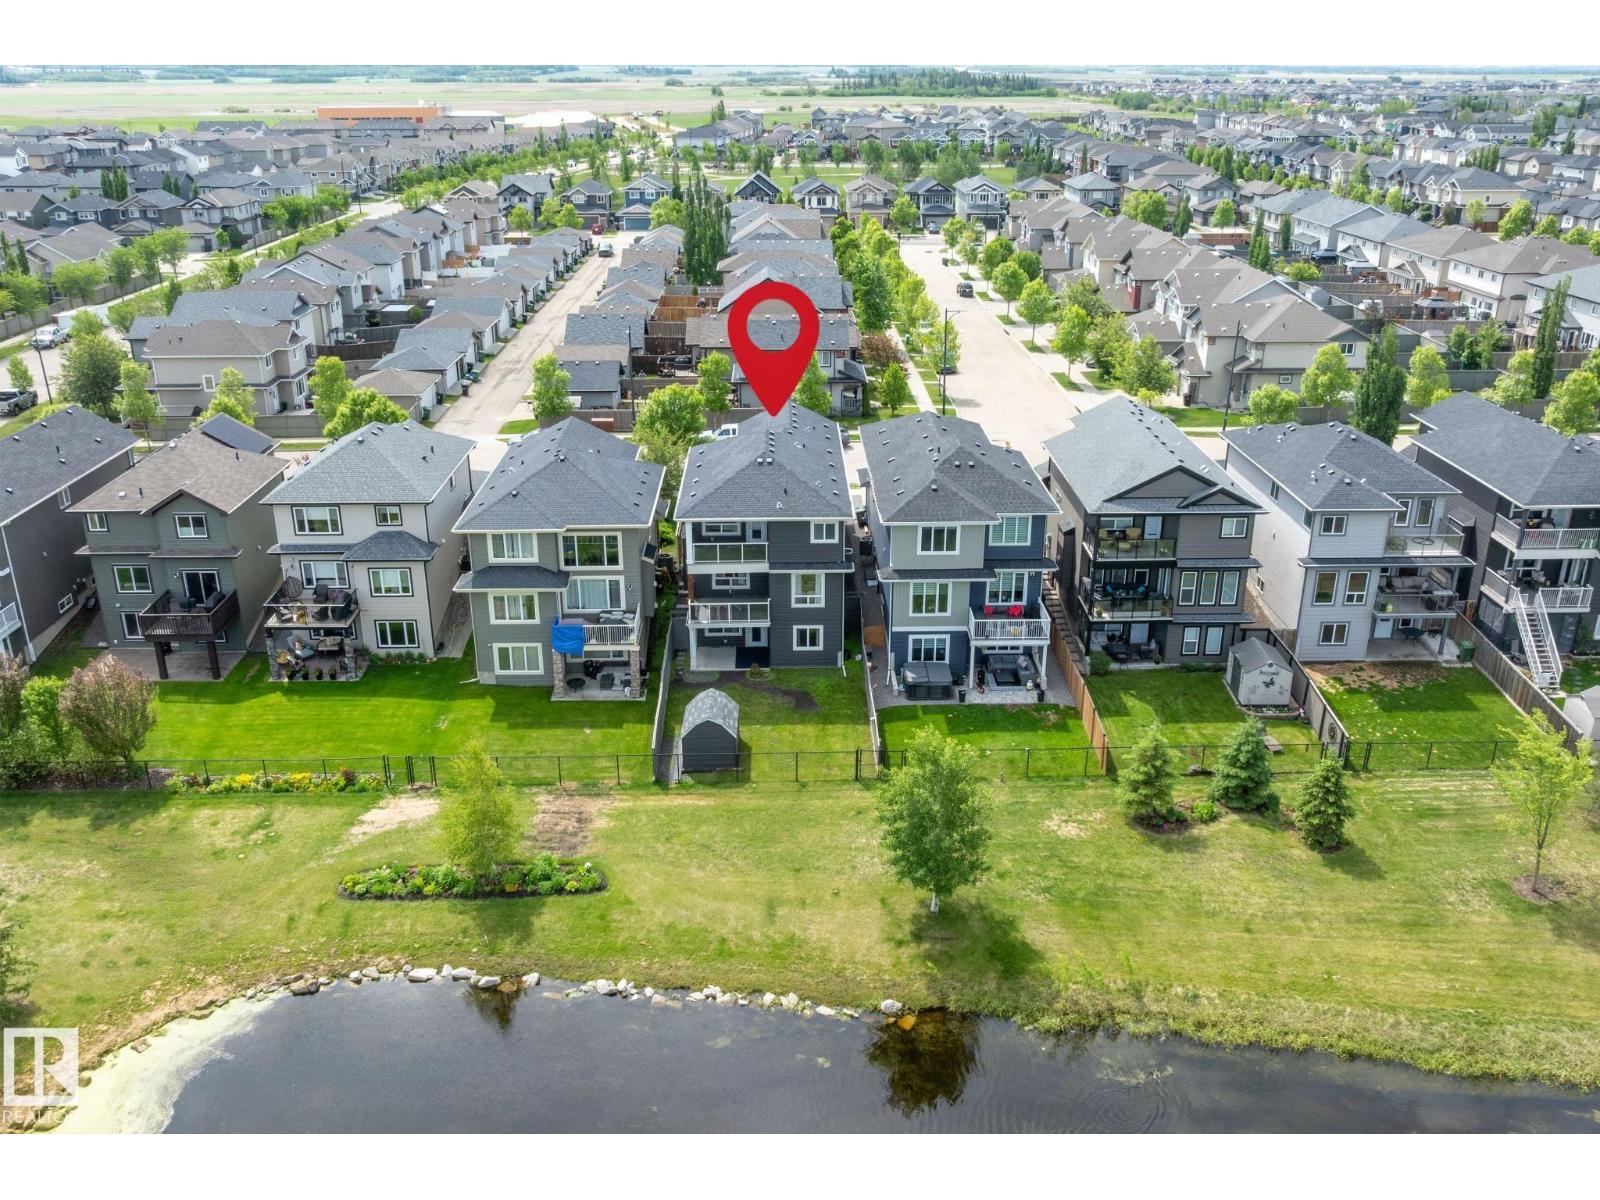
$700,000
164 DURRAND BN, Fort Saskatchewan
164 DURRAND BN, Fort Saskatchewan
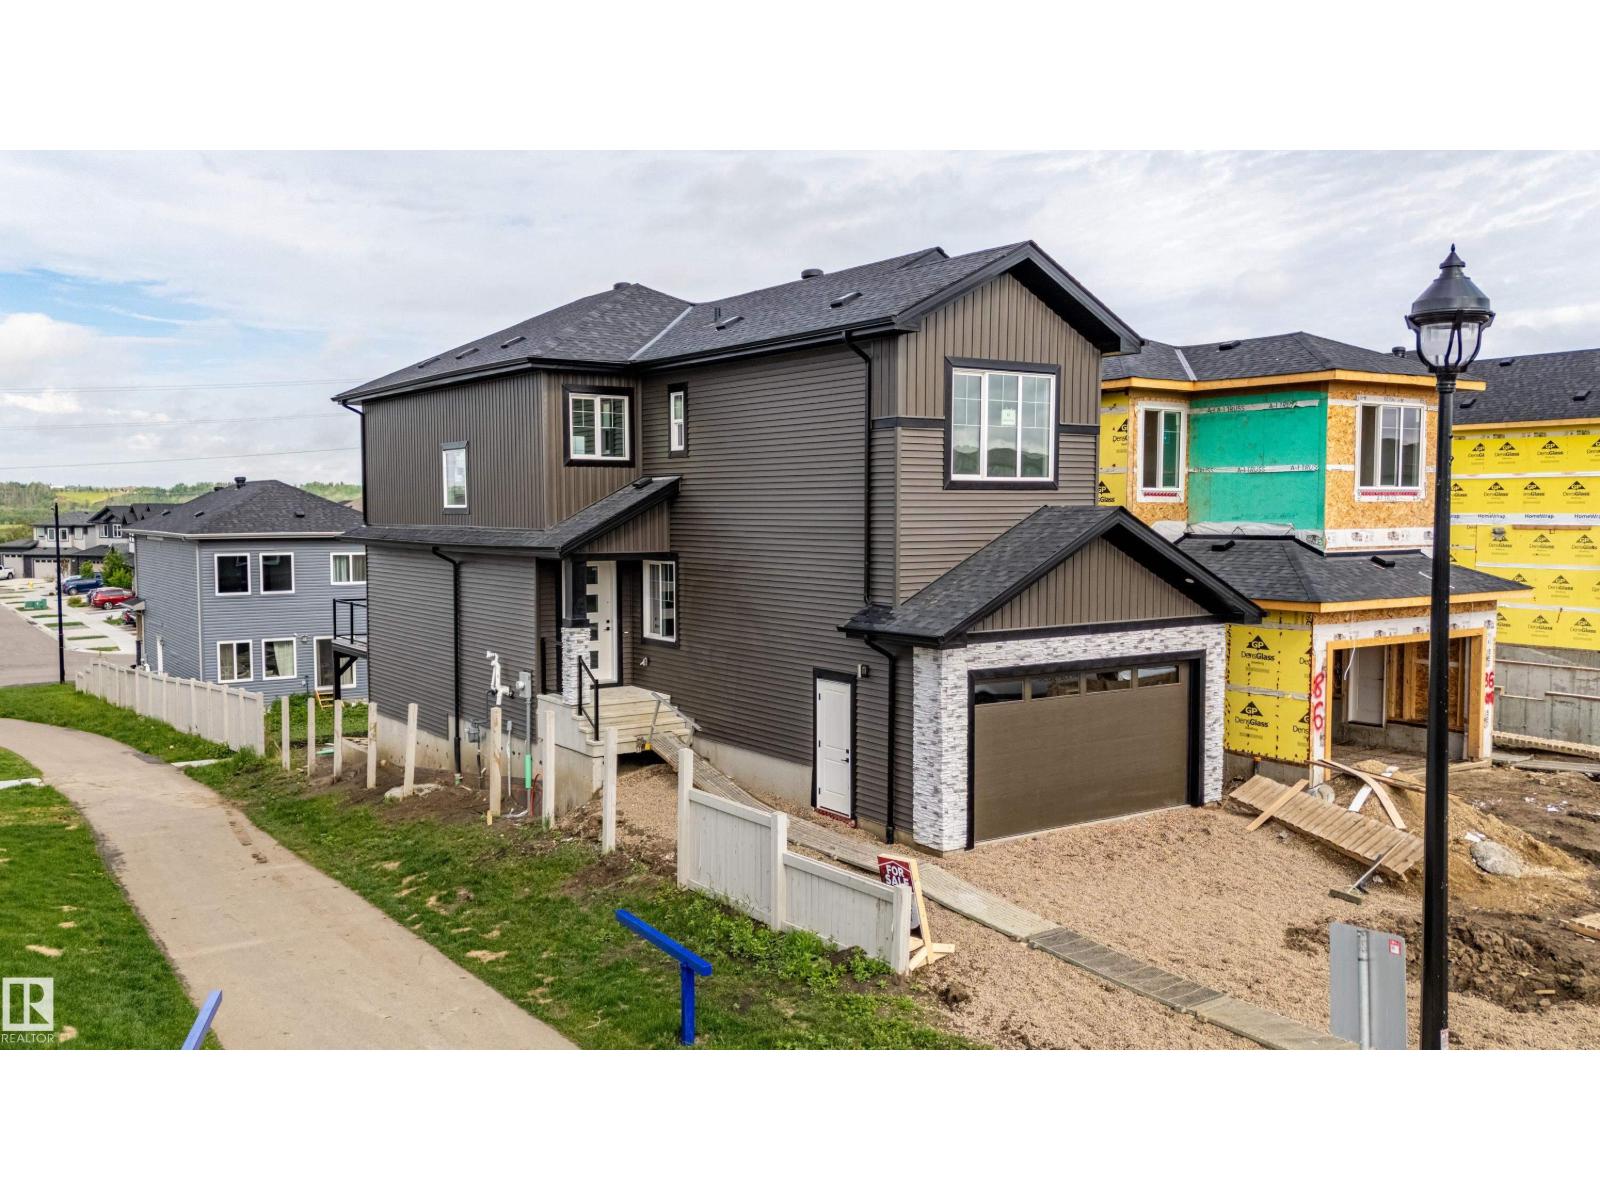
$664,900
82 WYNN RD, Fort Saskatchewan
82 WYNN RD, Fort Saskatchewan
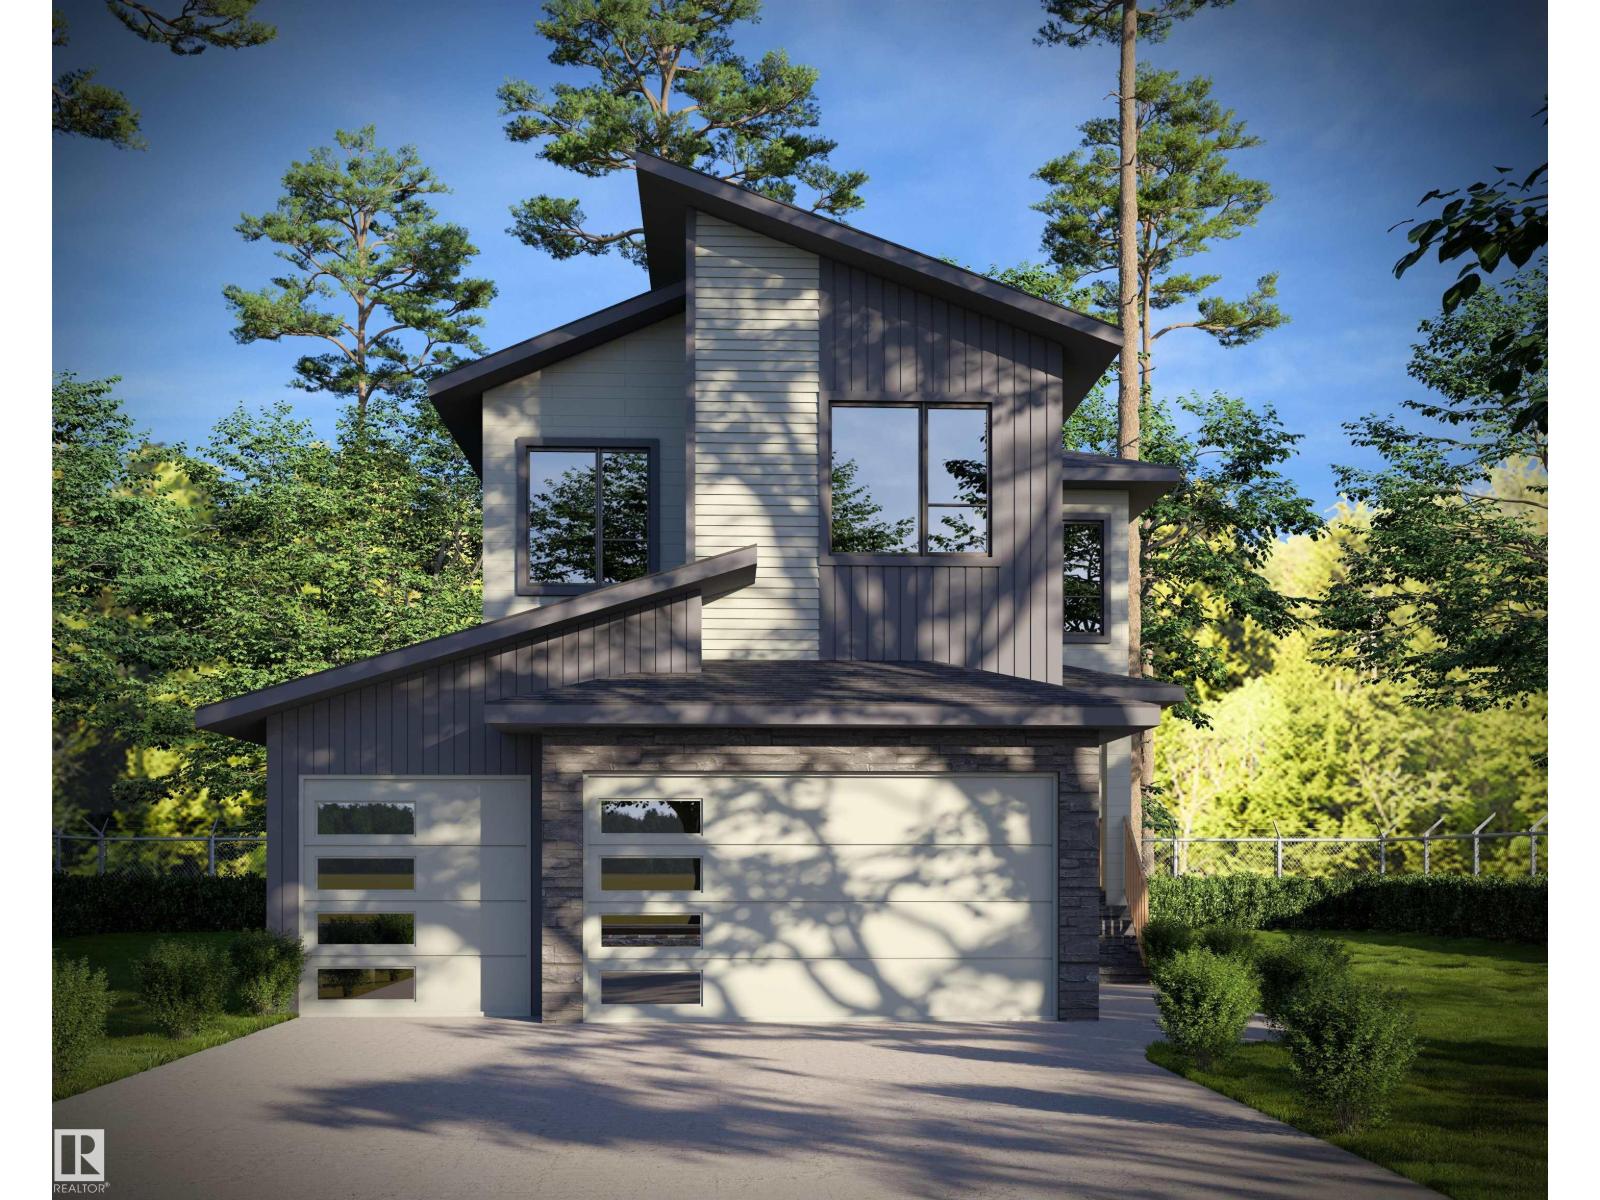
$749,000
17 Owl Ridge CL, Fort Saskatchewan
17 Owl Ridge CL, Fort Saskatchewan
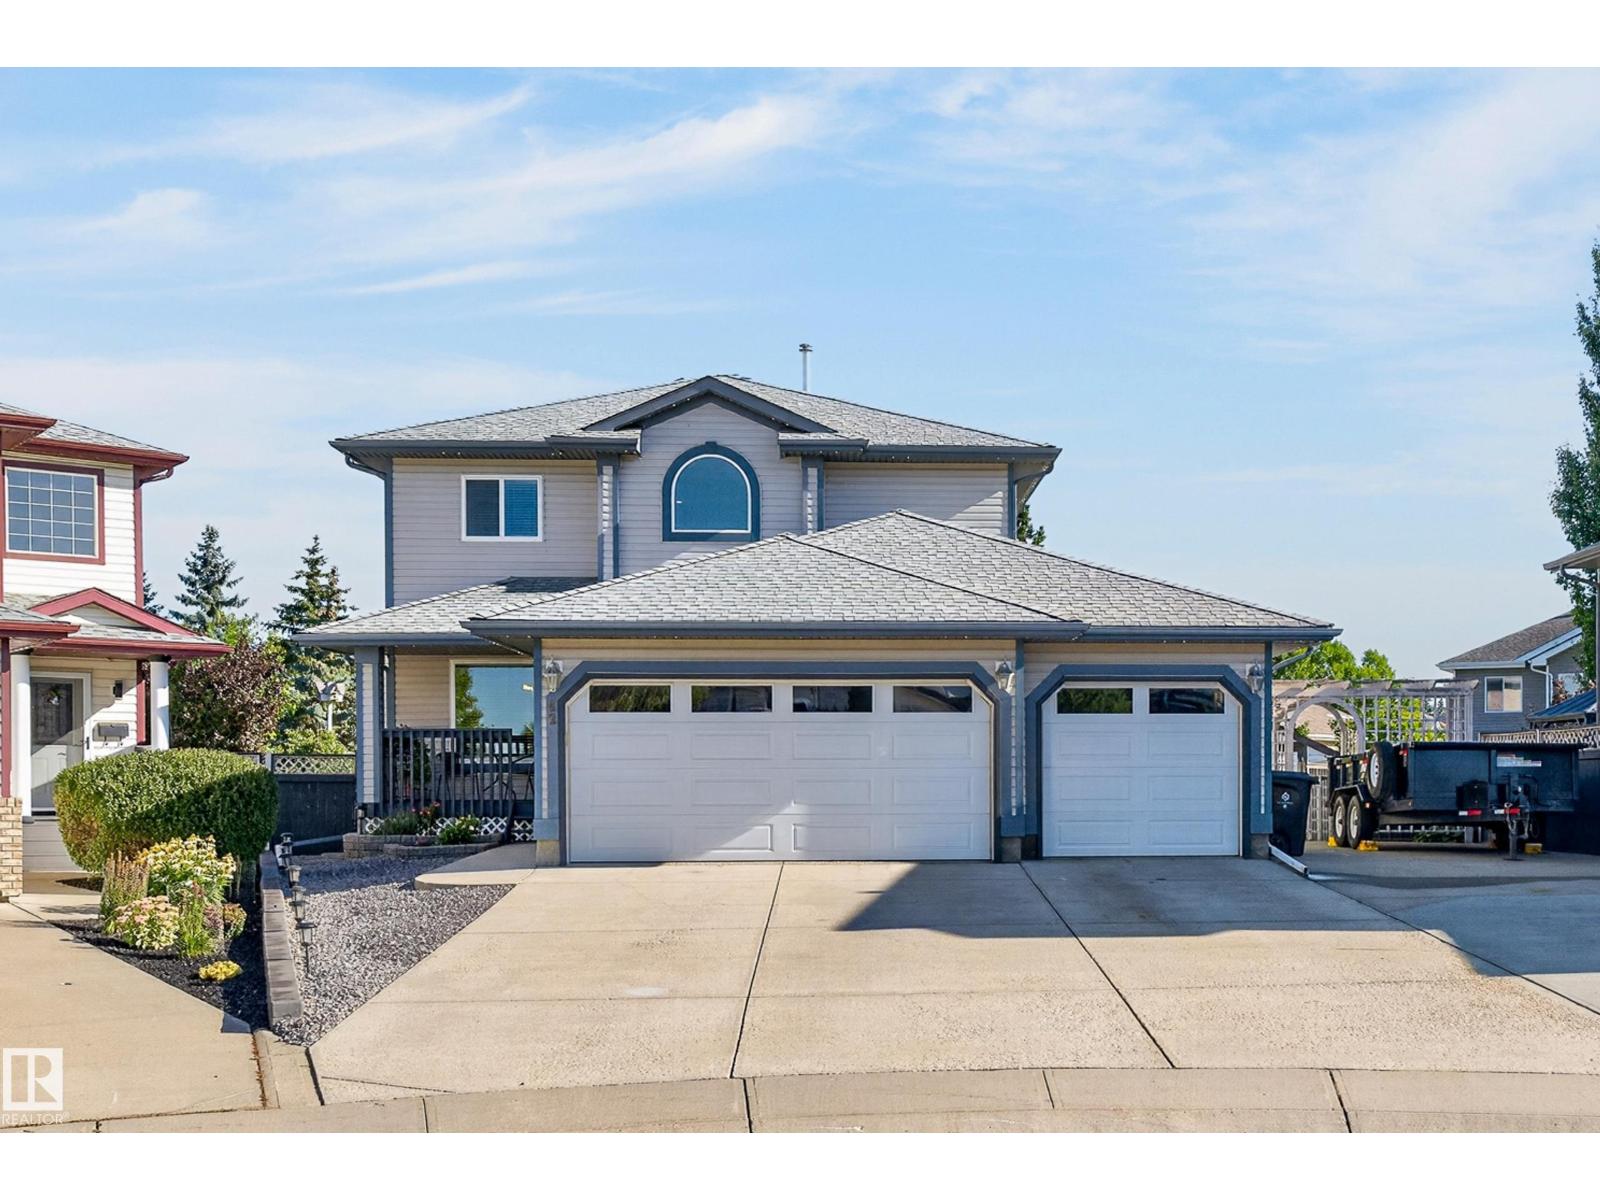
$699,900
42 WESTWOOD WD, Fort Saskatchewan
42 WESTWOOD WD, Fort Saskatchewan
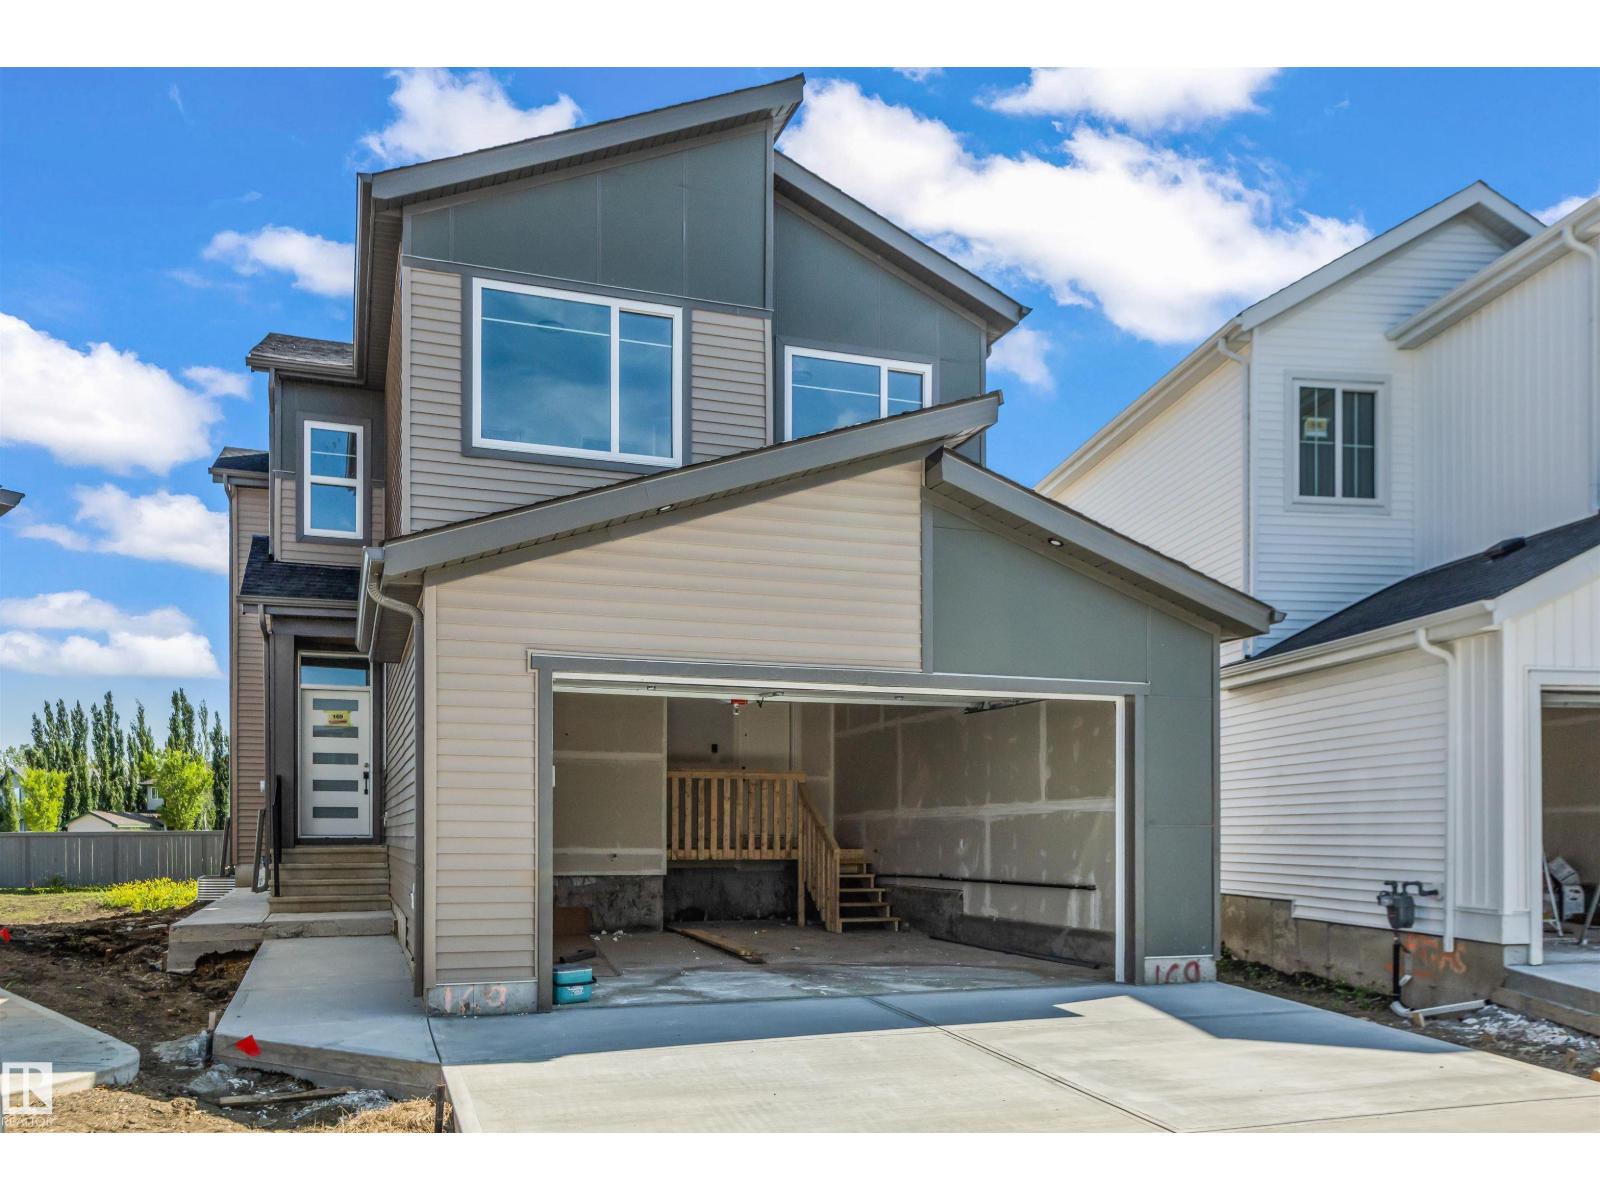
$684,900
169 ELLIOTT WD, Fort Saskatchewan
169 ELLIOTT WD, Fort Saskatchewan
$599,999
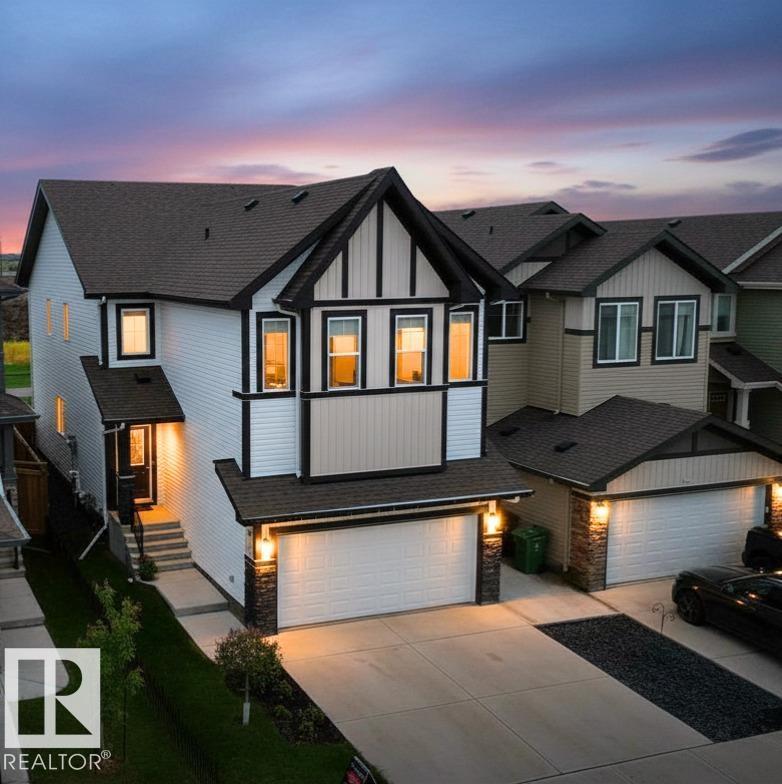
33 SUMAC CL, Fort Saskatchewan
33 SUMAC CL, Fort Saskatchewan
$674,900
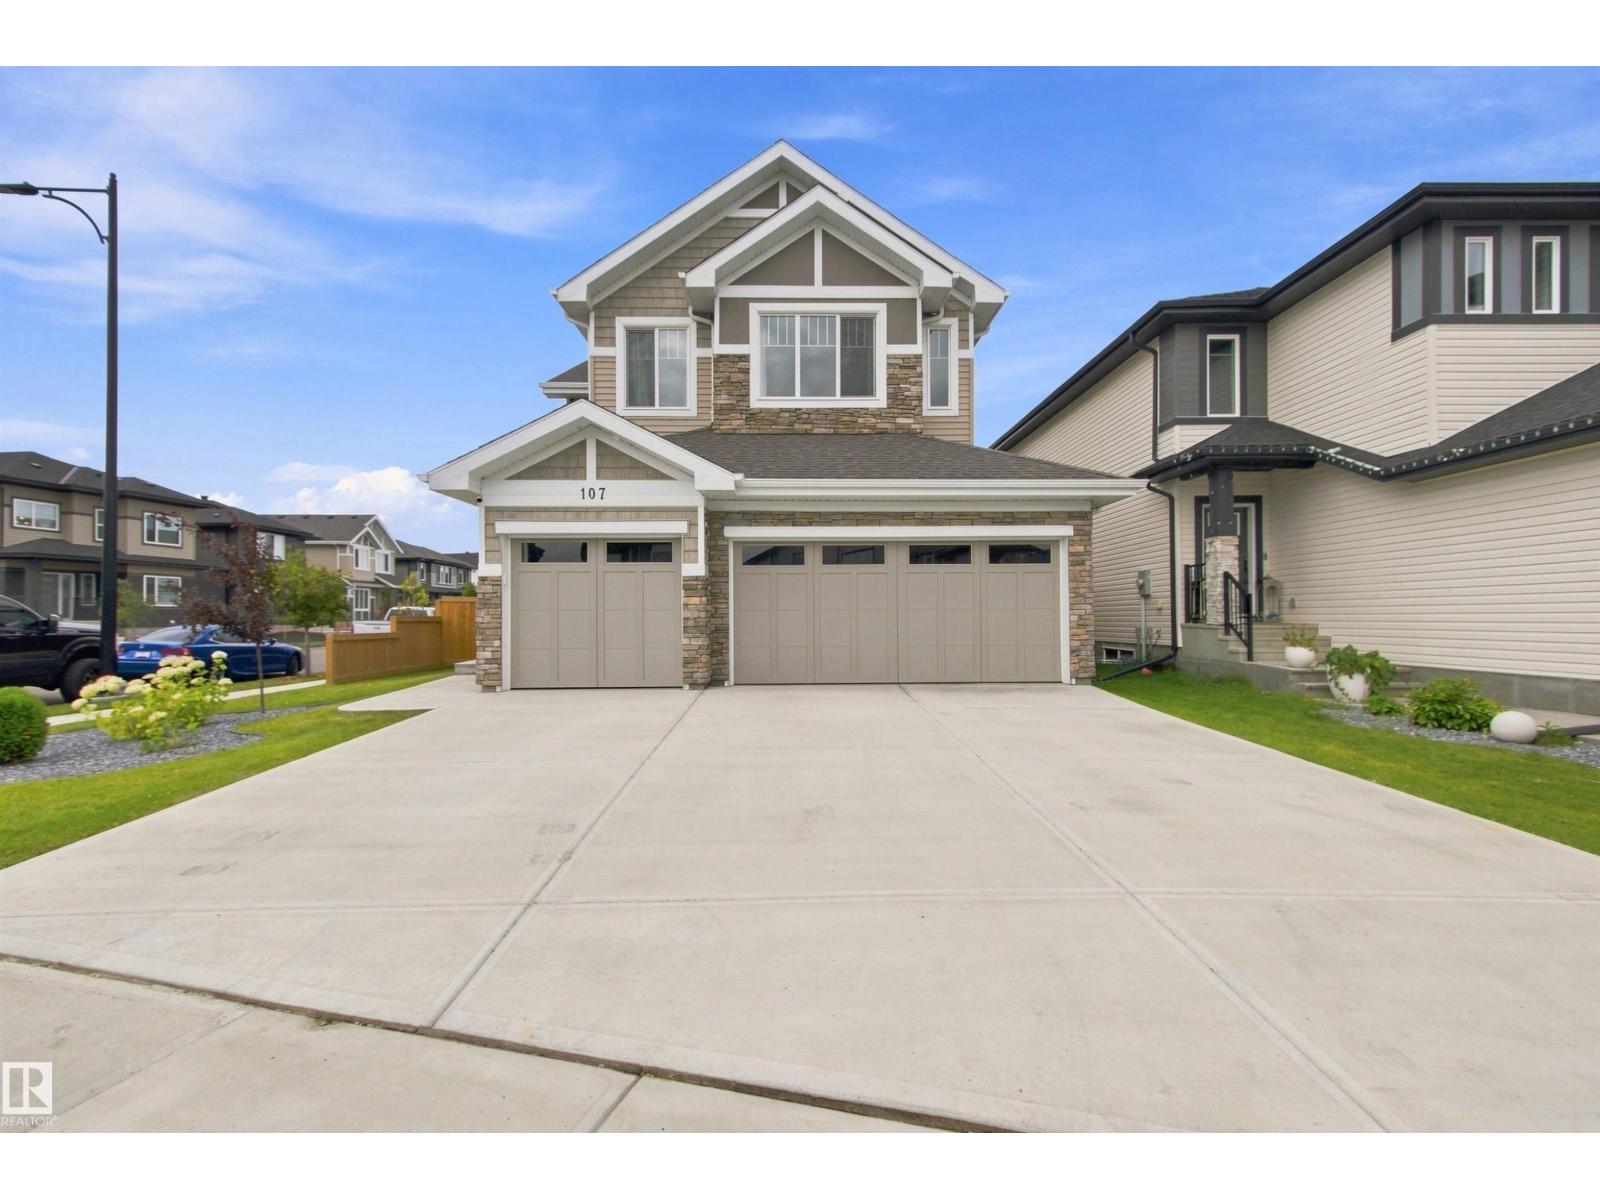
107 ELLICE BN, Fort Saskatchewan
107 ELLICE BN, Fort Saskatchewan
$670,000
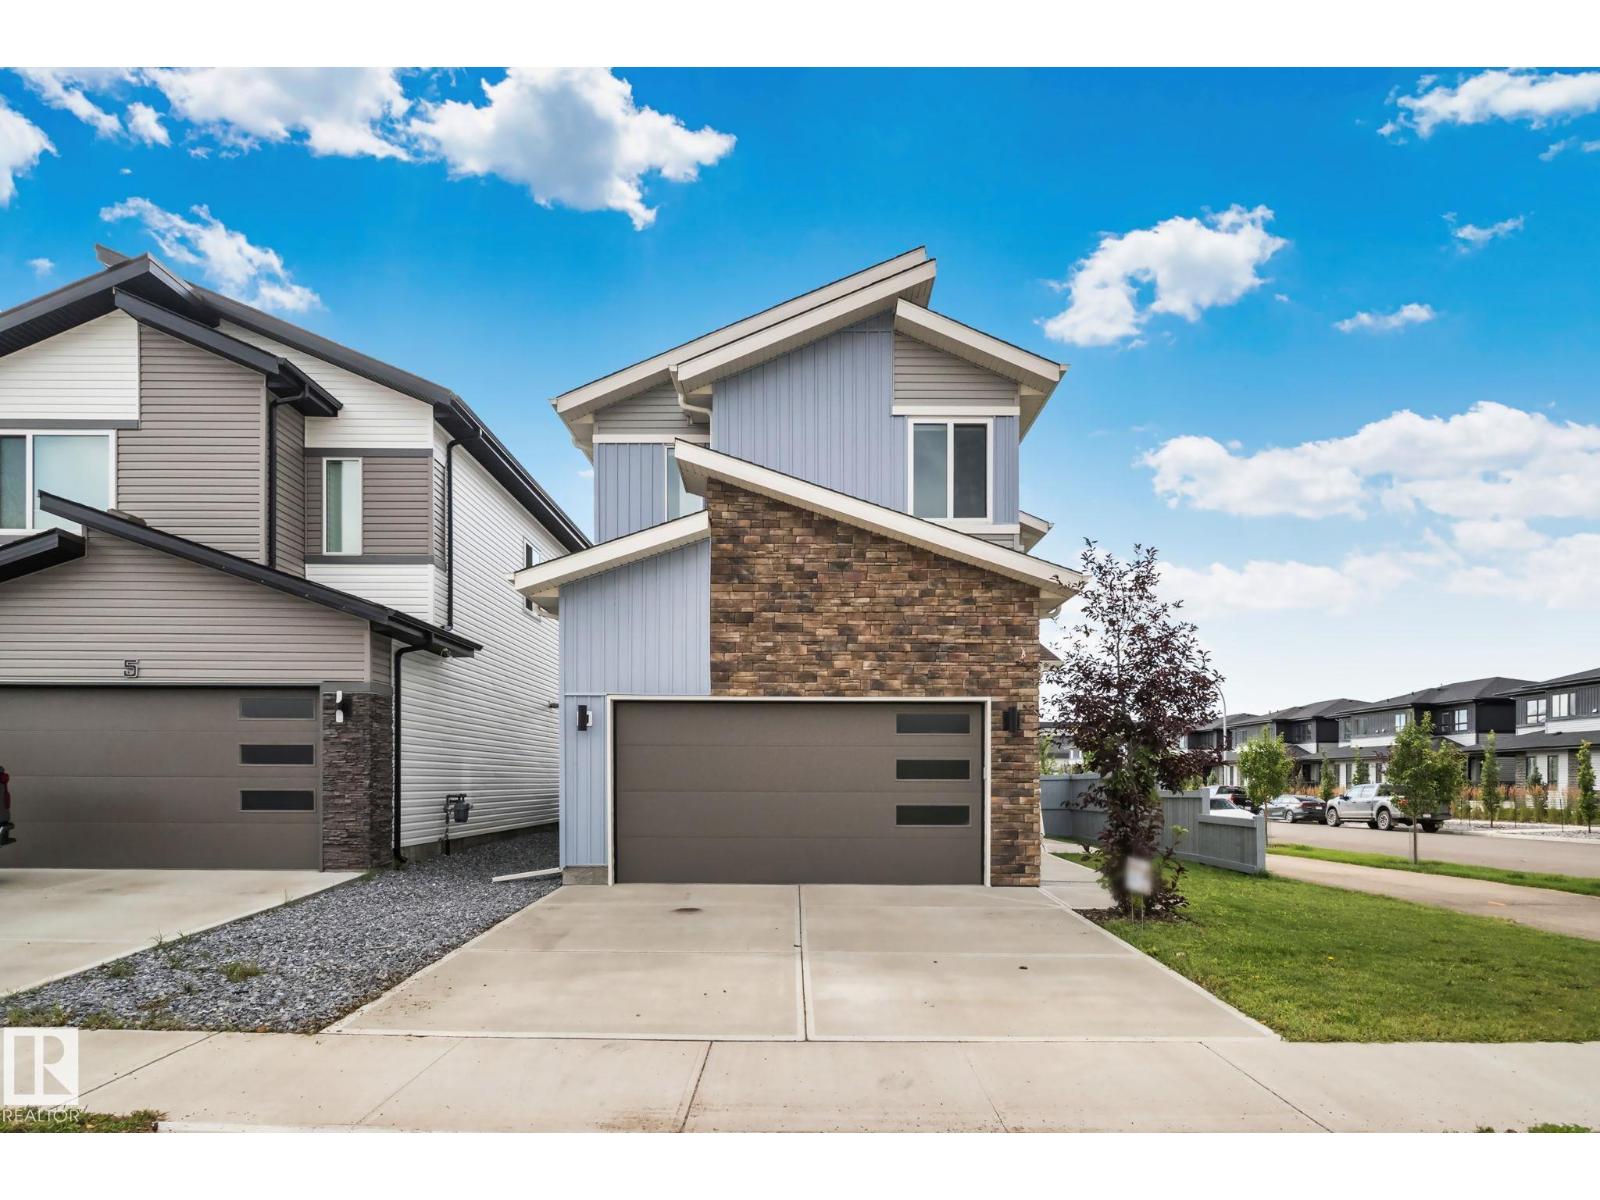
1 STARLING WY, Fort Saskatchewan
1 STARLING WY, Fort Saskatchewan