
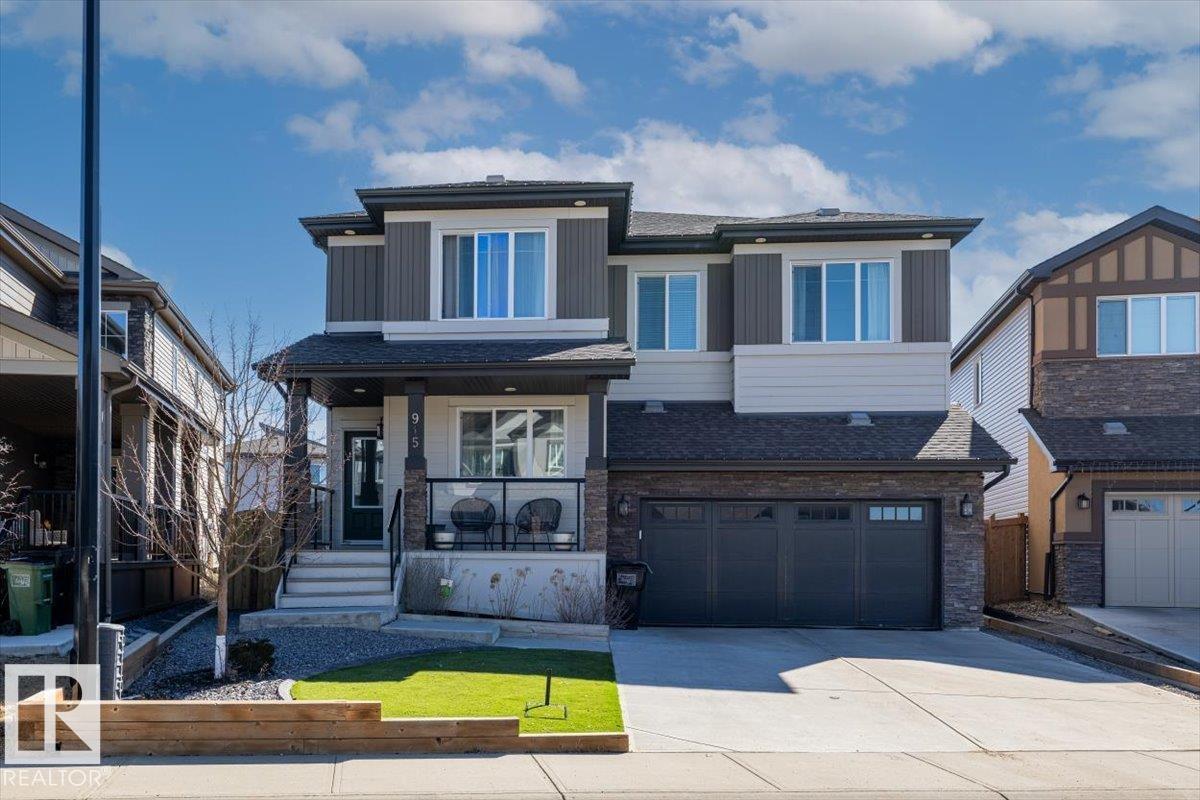
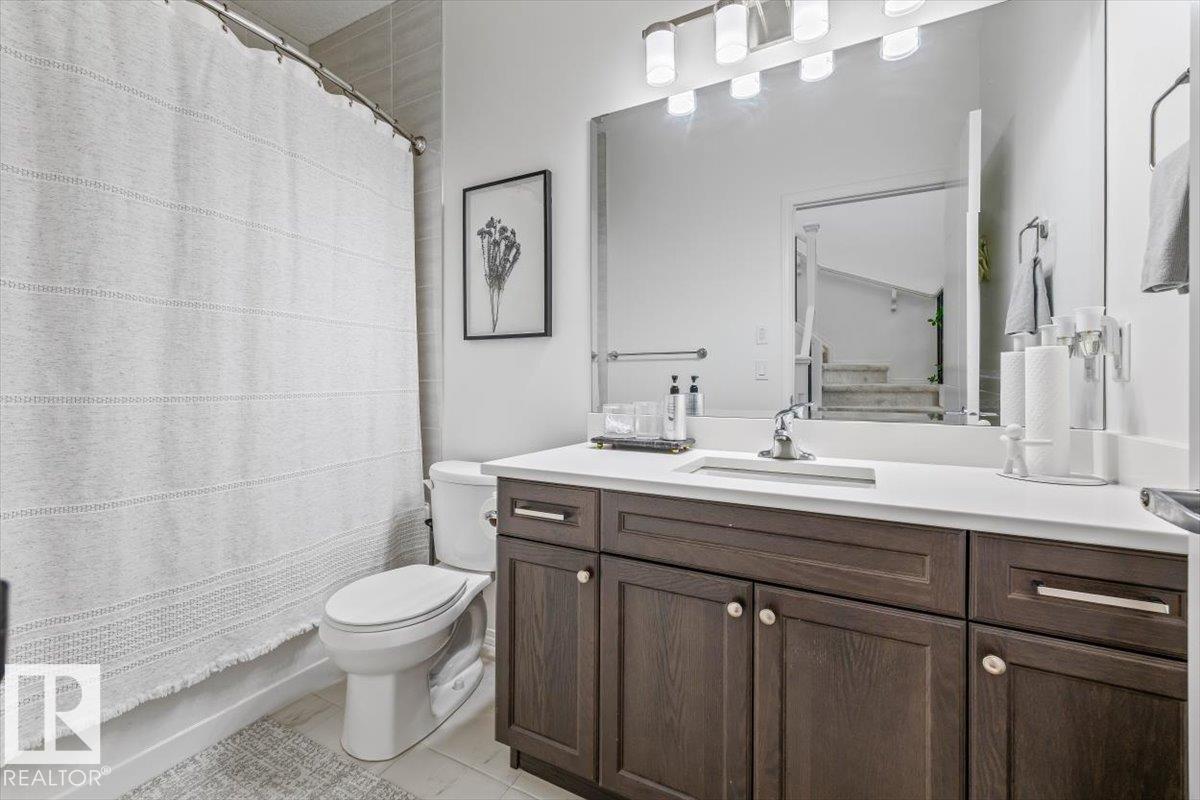
915 177 ST SW, Edmonton
$884,000
Property Details
Bedrooms
6
Bathrooms
5
Square Feet
2,713 sqft
Lot Size
613.97 square meters
Year Built
2018
Type
house
MLS #
E4483761
About This Property
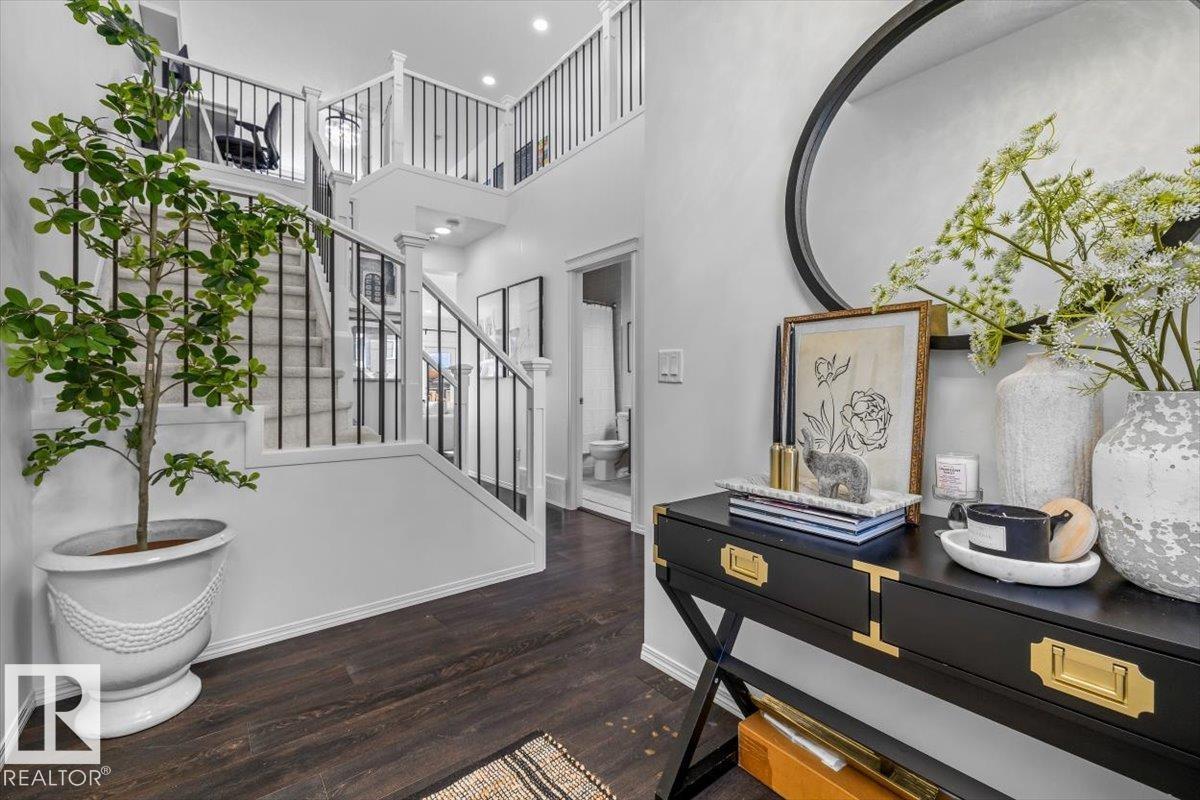
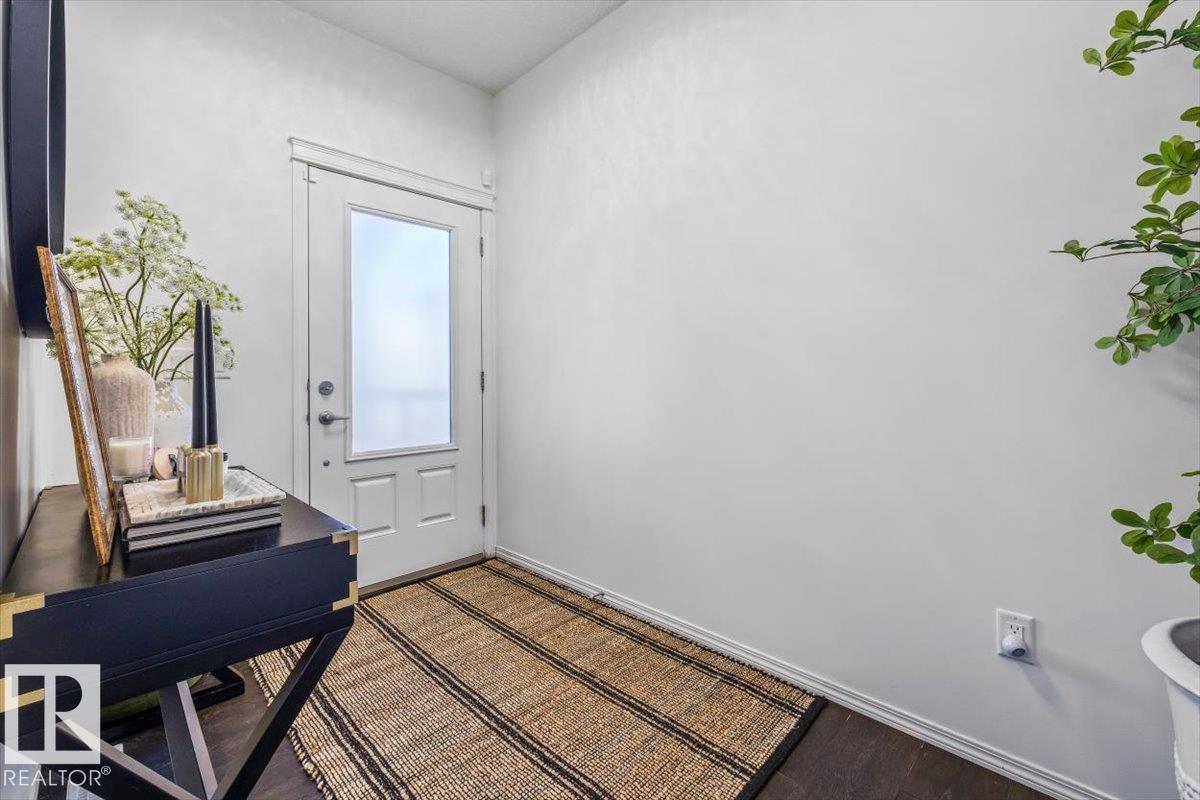
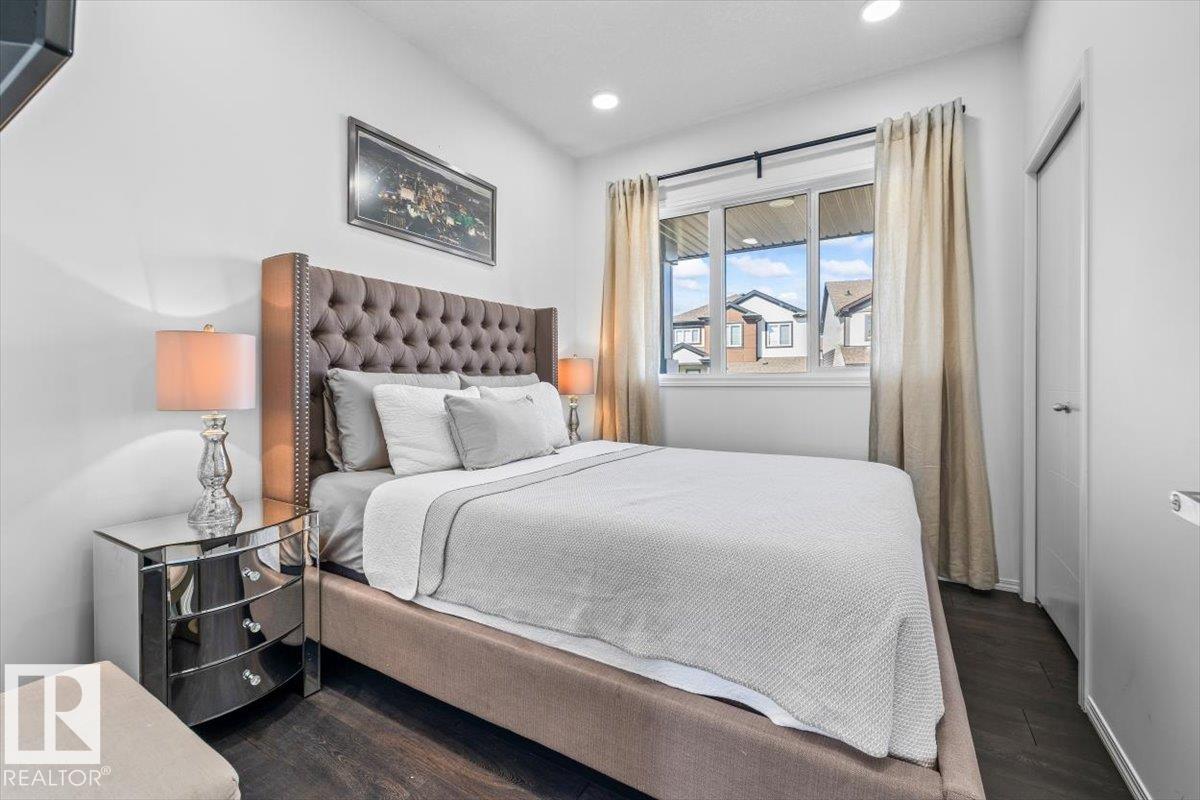
Experience luxury living in the prestigious community of Windermere! This stunning 2,713 sq. ft. two-storey residence combines modern elegance with massive investment potential via a fully finished 2-bedroom legal basement suite. The main floor welcomes you with a spacious foyer, a versatile front bedroom/office, and a 4-piece bath. Relax in the expansive living room featuring a breathtaking white rock-faced gas fireplace and custom built-ins. Culinary enthusiasts will love the chef’s kitchen boasting Gem cabinetry, a massive island, and premium finishes. Upstairs, discover a bonus room, convenient laundry, a lavish primary retreat with a spa-like 5-piece ensuite and massive walk in closet + 2 more bedrooms. Legal suite is a standout with 2 large bedrooms, two additional baths, and a sleek kitchen with a gas stove. Enjoy the outdoors in your professionally landscaped, fully fenced yard complete with a custom patio and pergola. This turn-key masterpiece perfectly balances family comfort and rental income. (id:66070)
Features & Amenities
5 Bathrooms
Chef-Style Kitchen
Gas Stove
Reading / Office Nook
Ensuite
Landscaped Yard
Gas Fireplace
Forced Air
Laundry Room
Fenced Back Yard
Interested in this property?
Fill out the form and an agent will be in touch.
Mortgage Calculator
Estimated Monthly Payment
$4,343
Principal & Interest
Loan Amount
$707,200
Total Interest
$595,648
* Estimate only. Does not include property taxes, insurance, or CMHC premiums. Contact your lender for a full pre-approval.
Similar Listings
Comparable homes in Edmonton you may also like
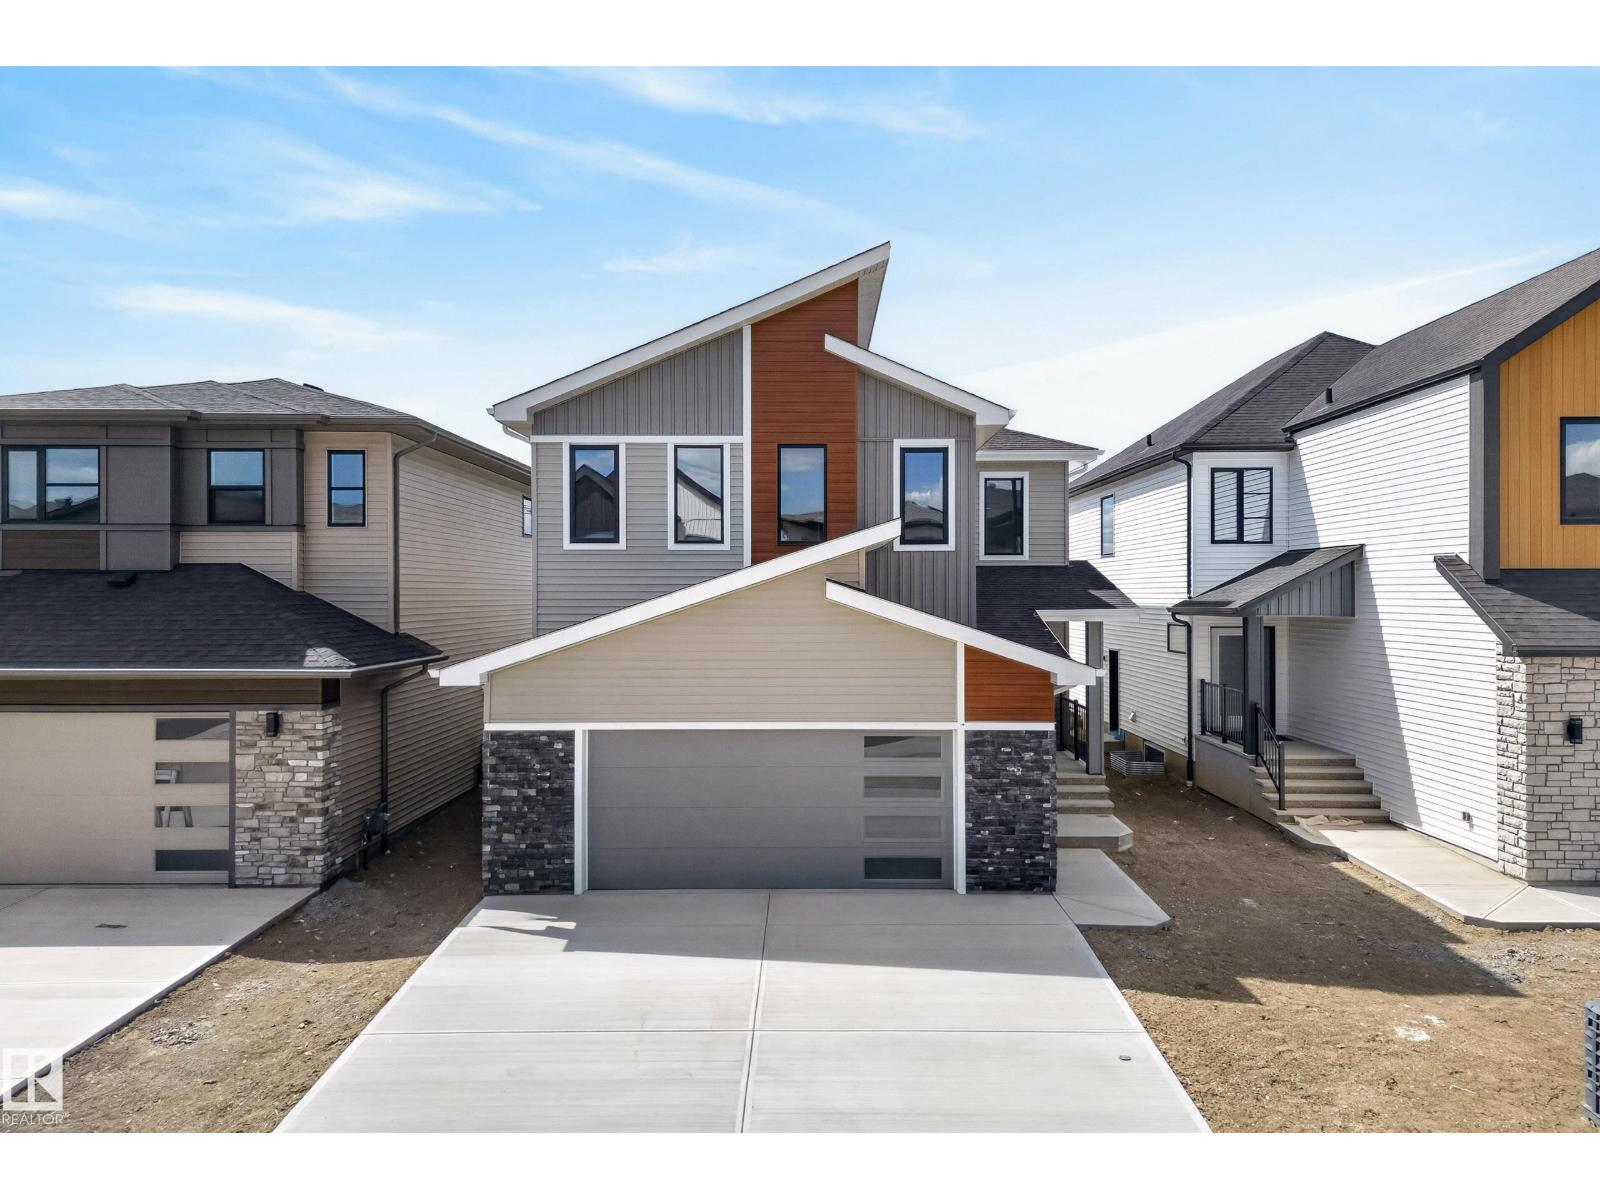
$885,000
7089 KIVIAQ CR SW, Edmonton
7089 KIVIAQ CR SW, Edmonton
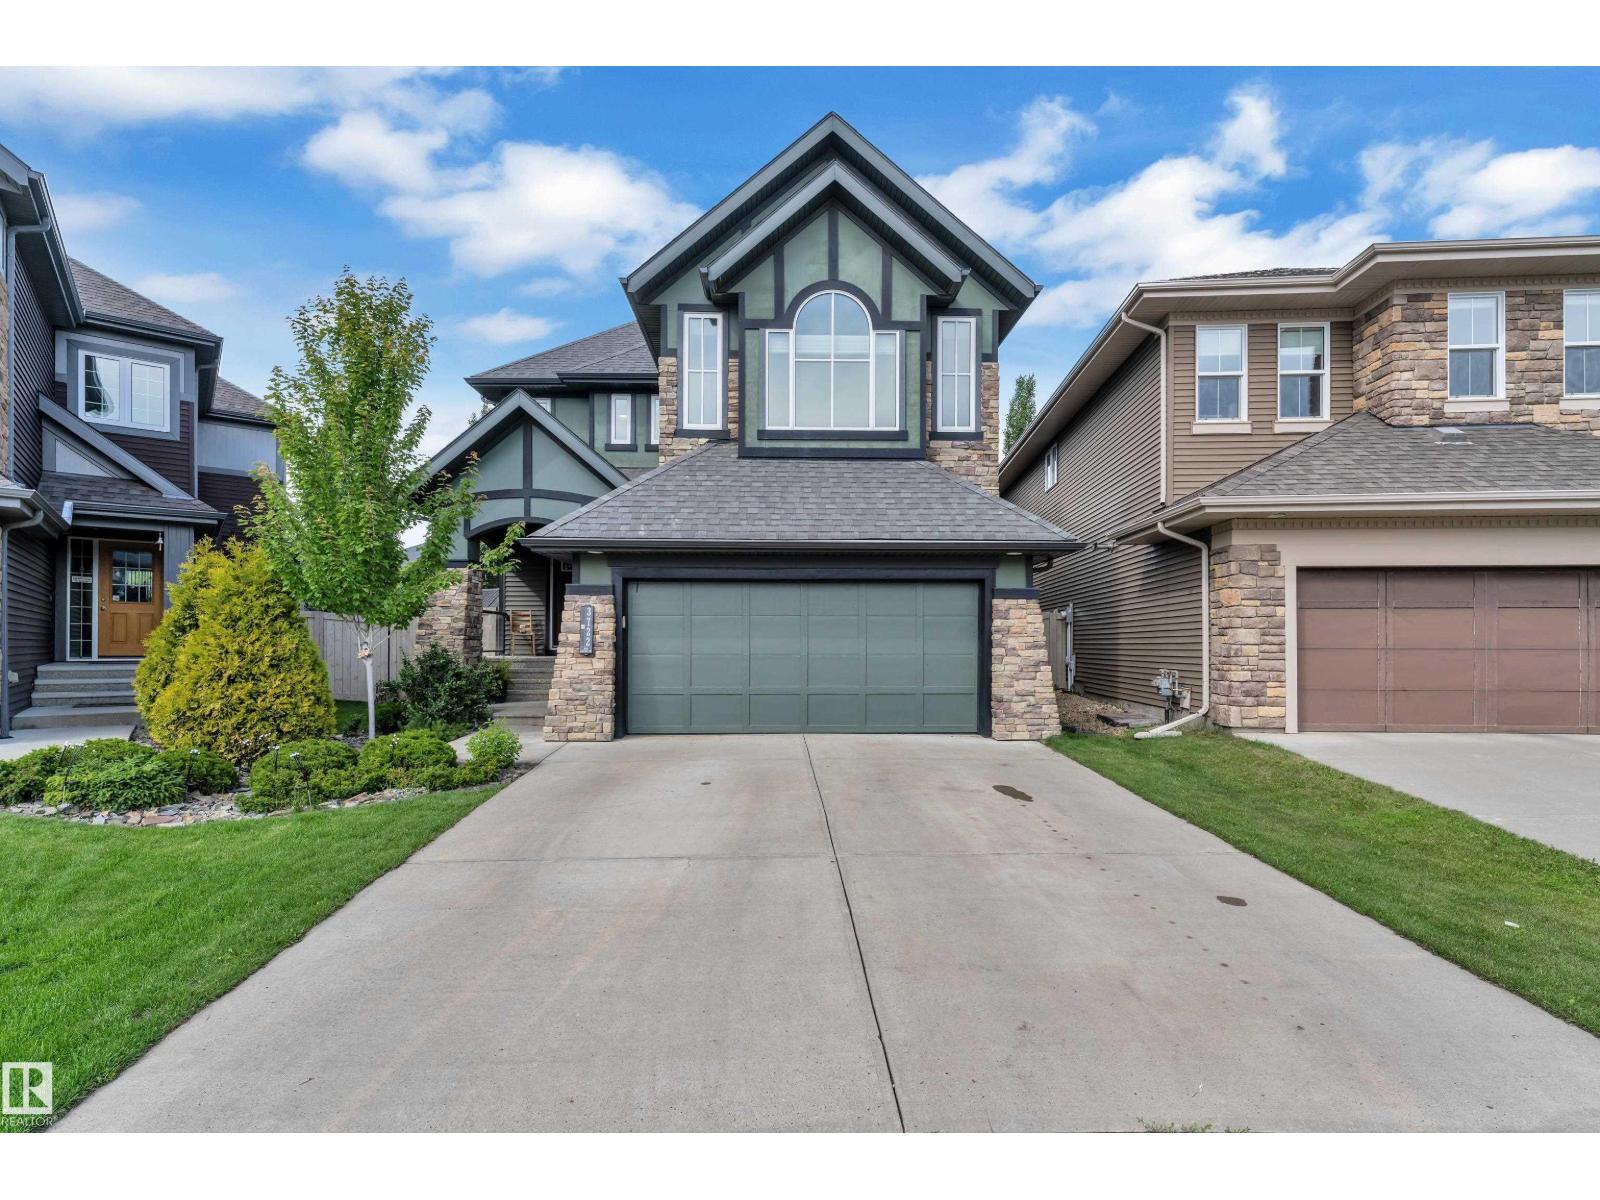
$849,900
3722 KIDD CR SW, Edmonton
3722 KIDD CR SW, Edmonton
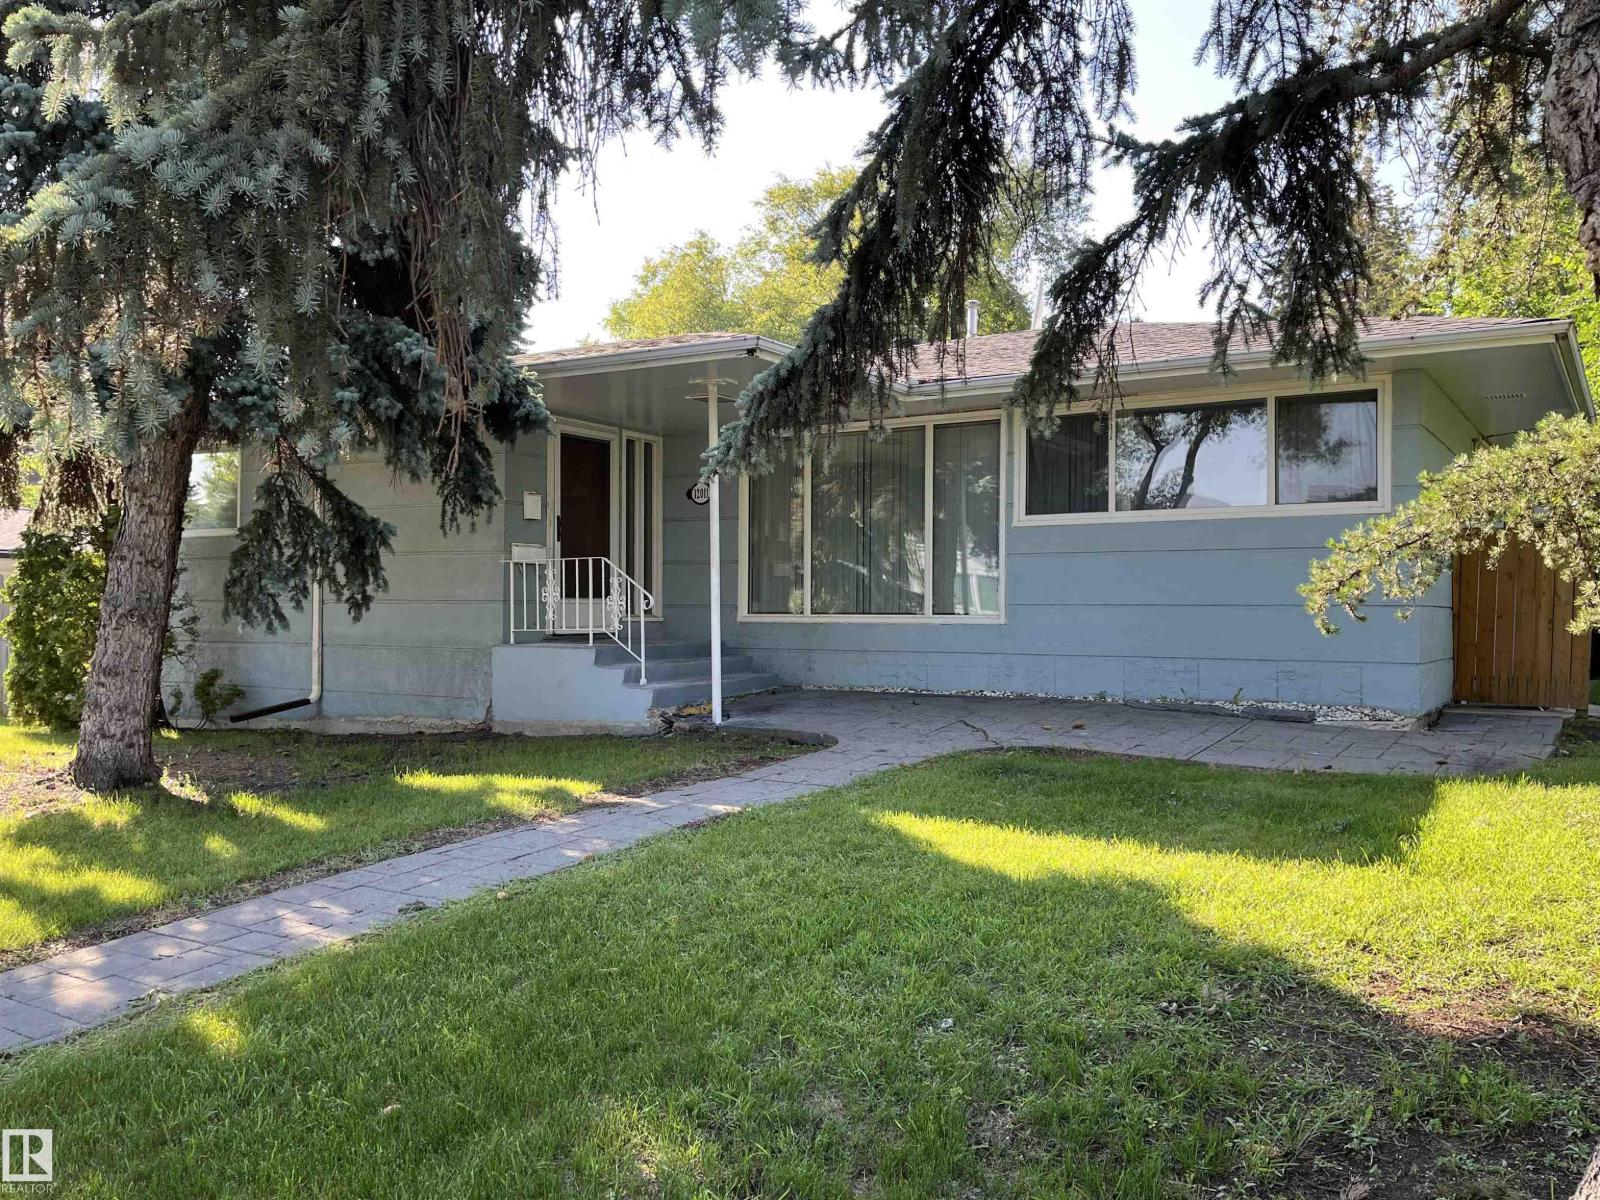
$848,000
12011 87 AV NW, Edmonton
12011 87 AV NW, Edmonton
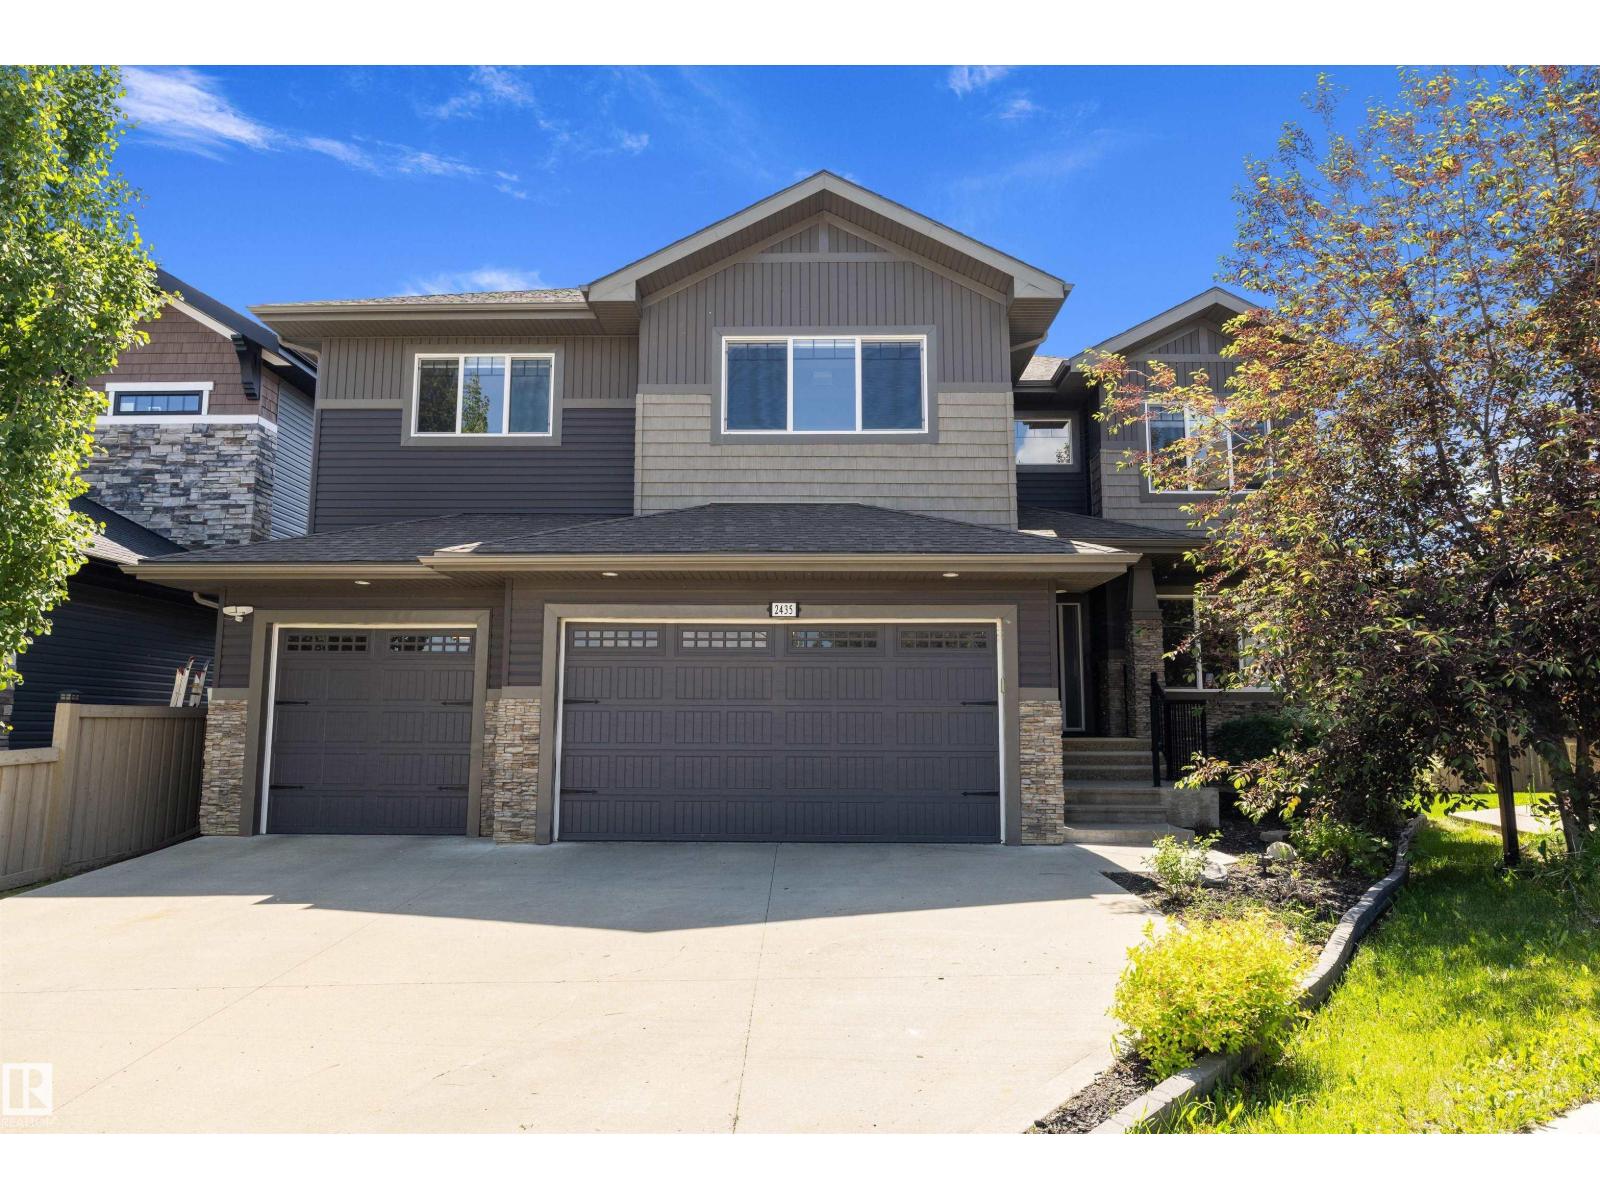
$935,000
2435 ASHCRAFT CR SW, Edmonton
2435 ASHCRAFT CR SW, Edmonton
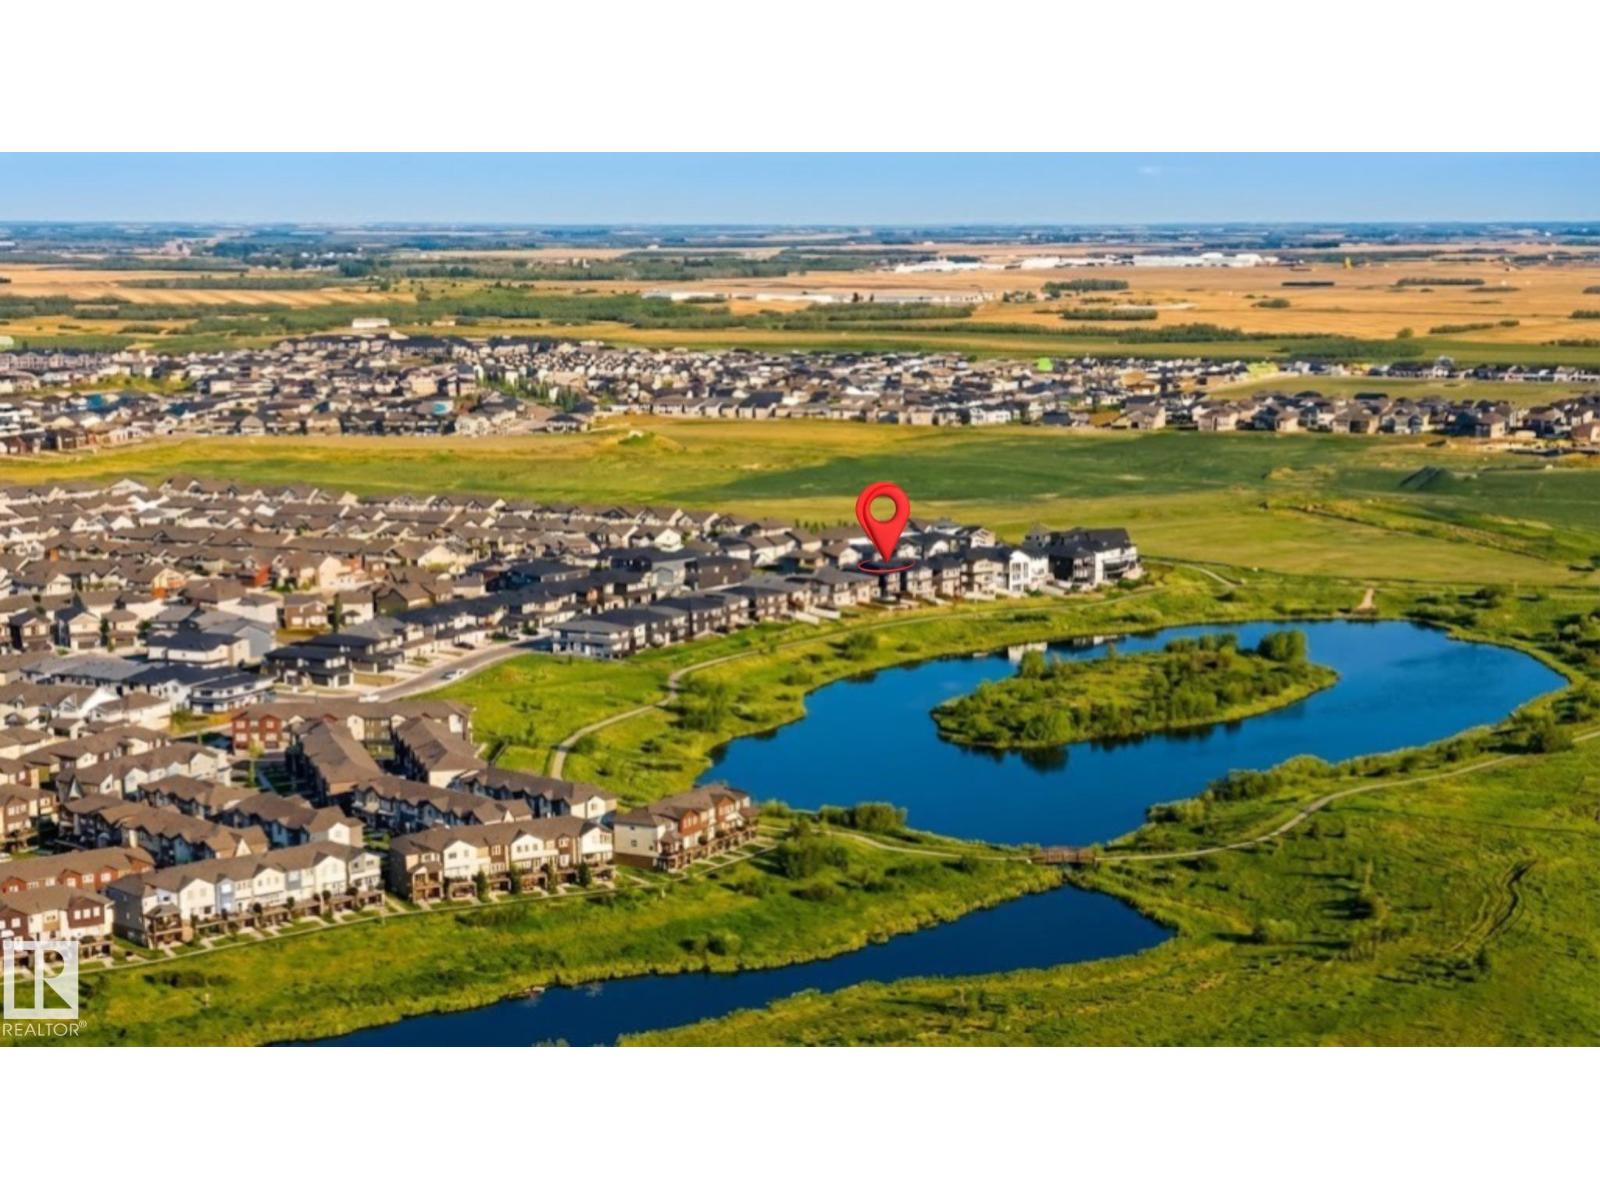
$829,900
17315 68 ST NW, Edmonton
17315 68 ST NW, Edmonton
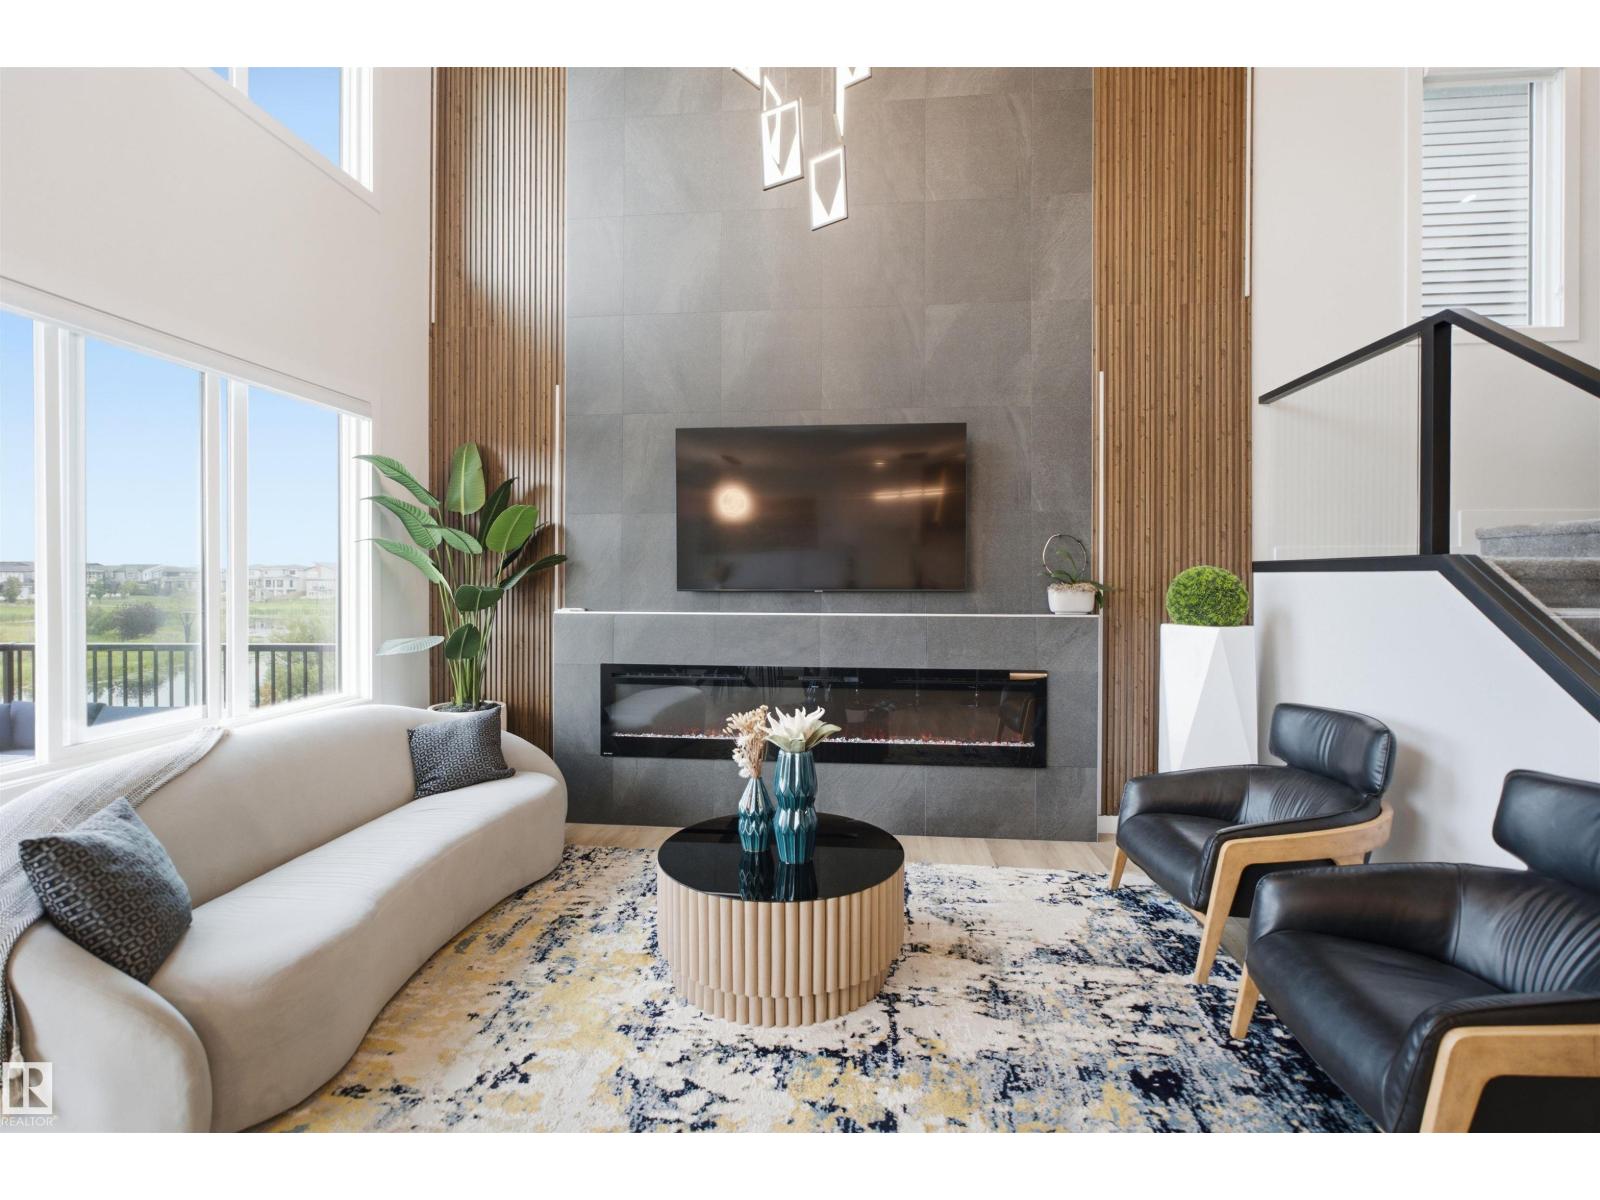
$949,888
5493 KOOTOOK RD SW, Edmonton
5493 KOOTOOK RD SW, Edmonton
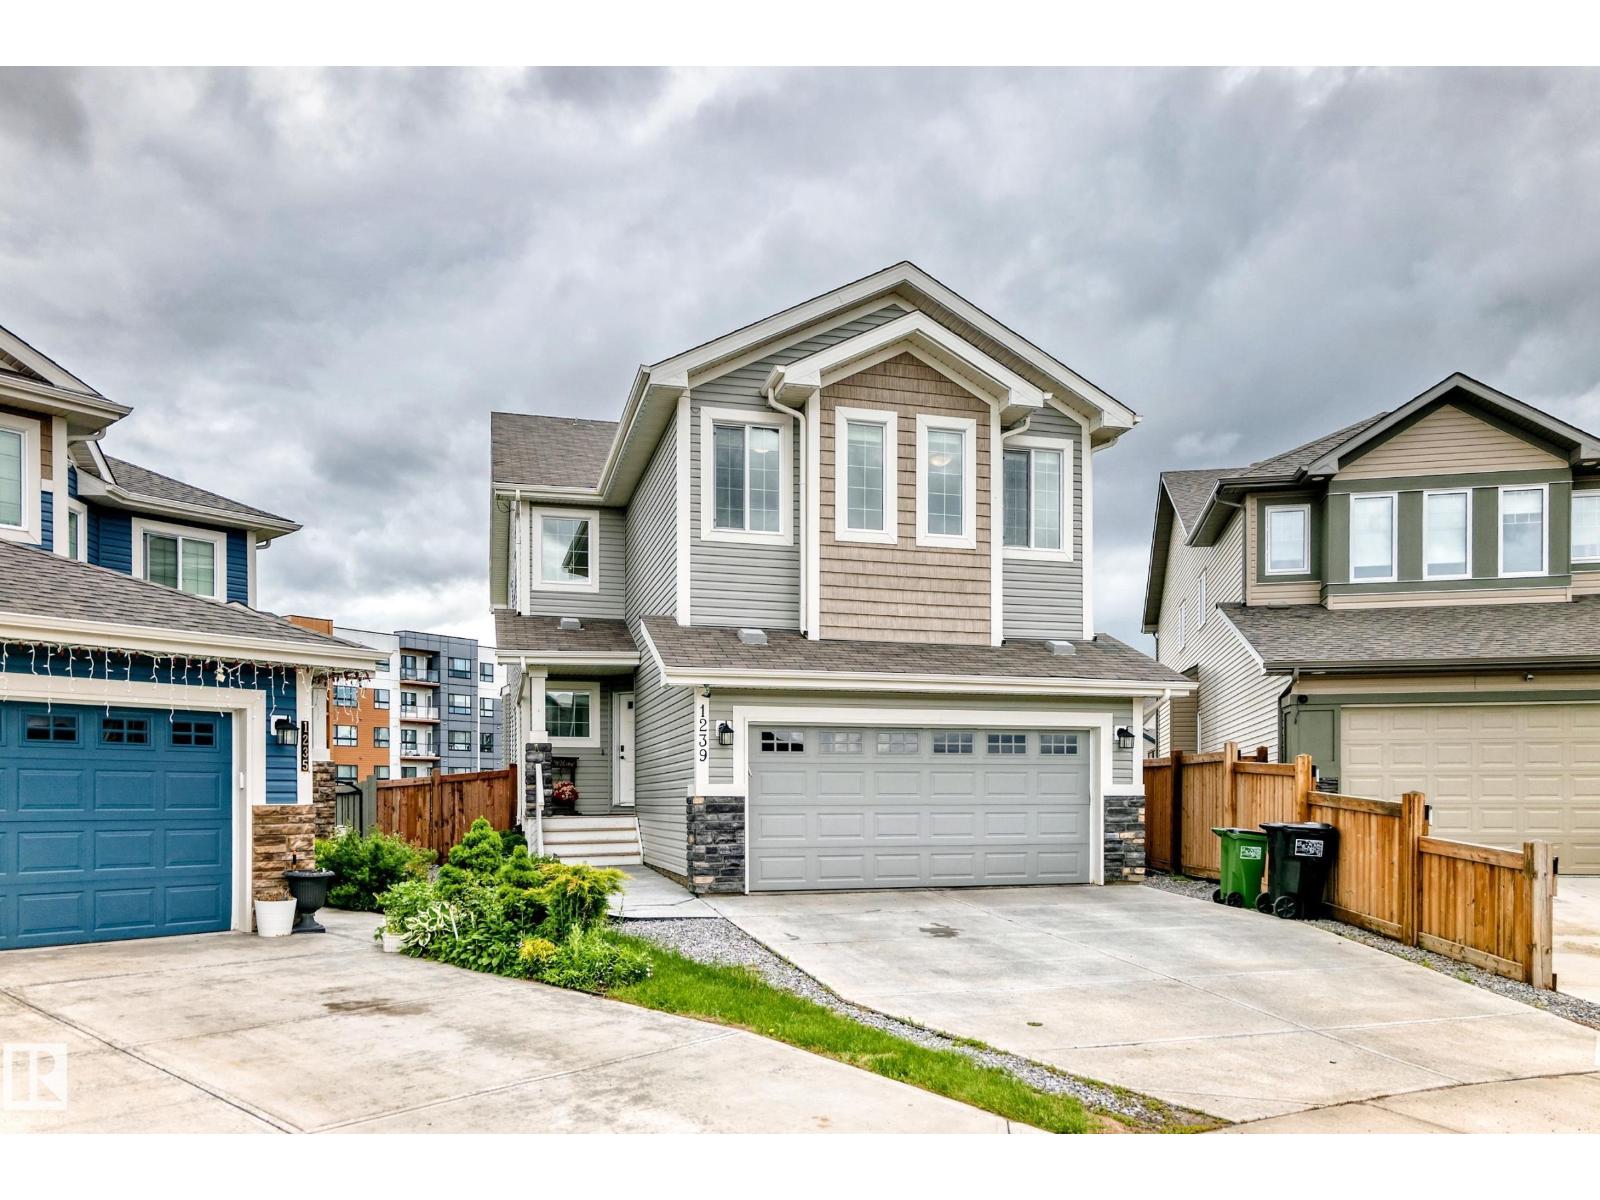
$824,649
1239 24 AV NW, Edmonton
1239 24 AV NW, Edmonton
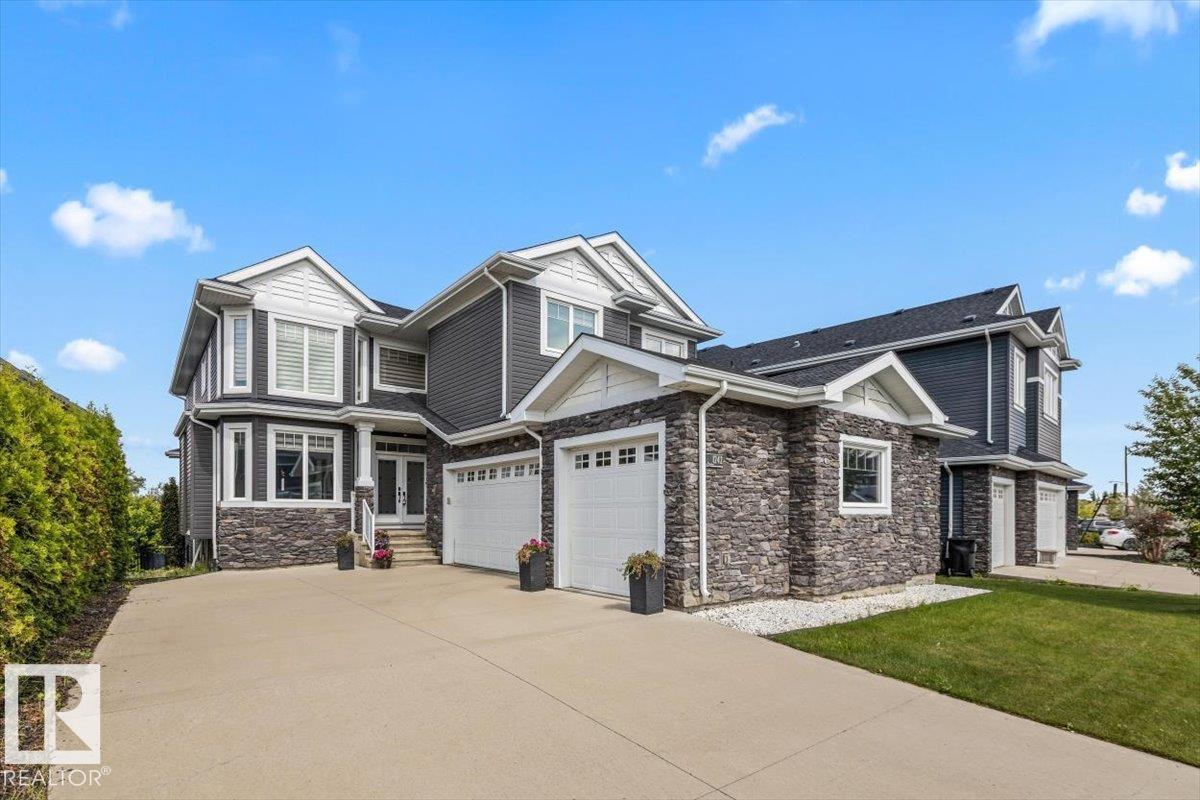
$959,900
1242 STARLING DR NW, Edmonton
1242 STARLING DR NW, Edmonton
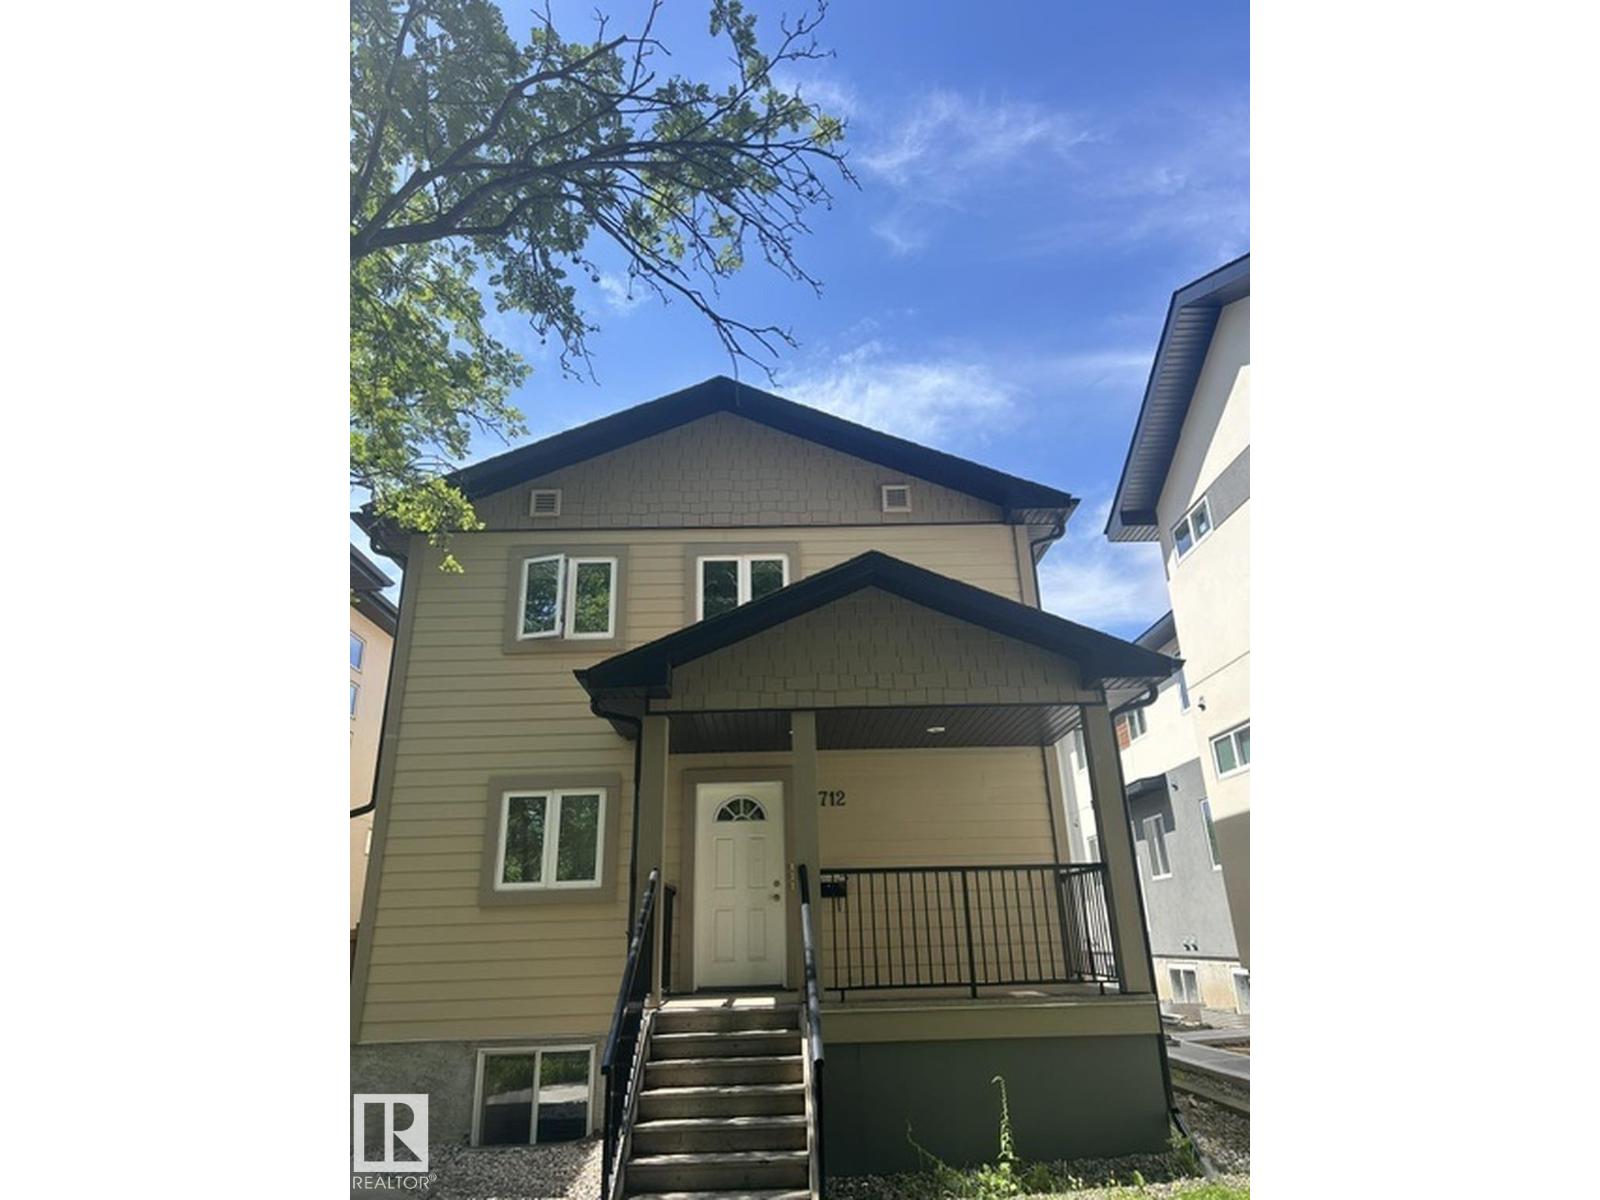
$969,000
7712 110 ST NW, Edmonton
7712 110 ST NW, Edmonton
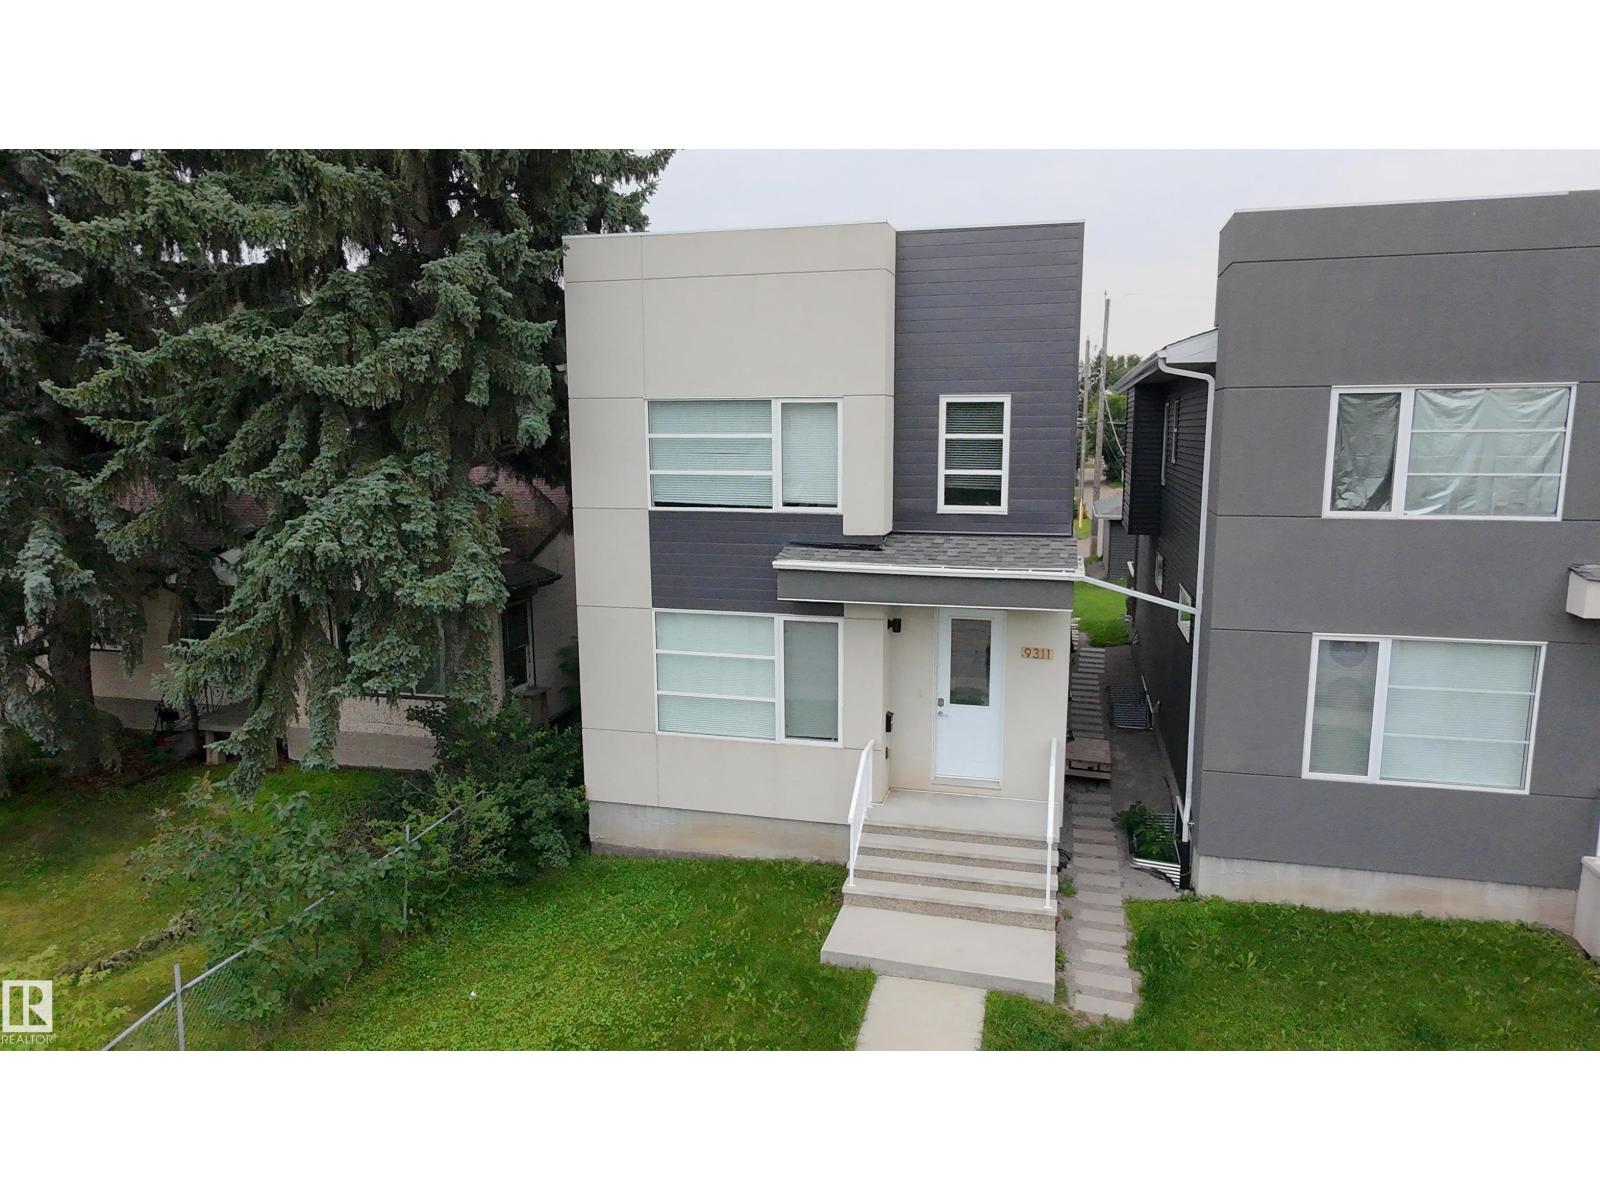
$789,000
9311 66 AV NW NW, Edmonton
9311 66 AV NW NW, Edmonton