
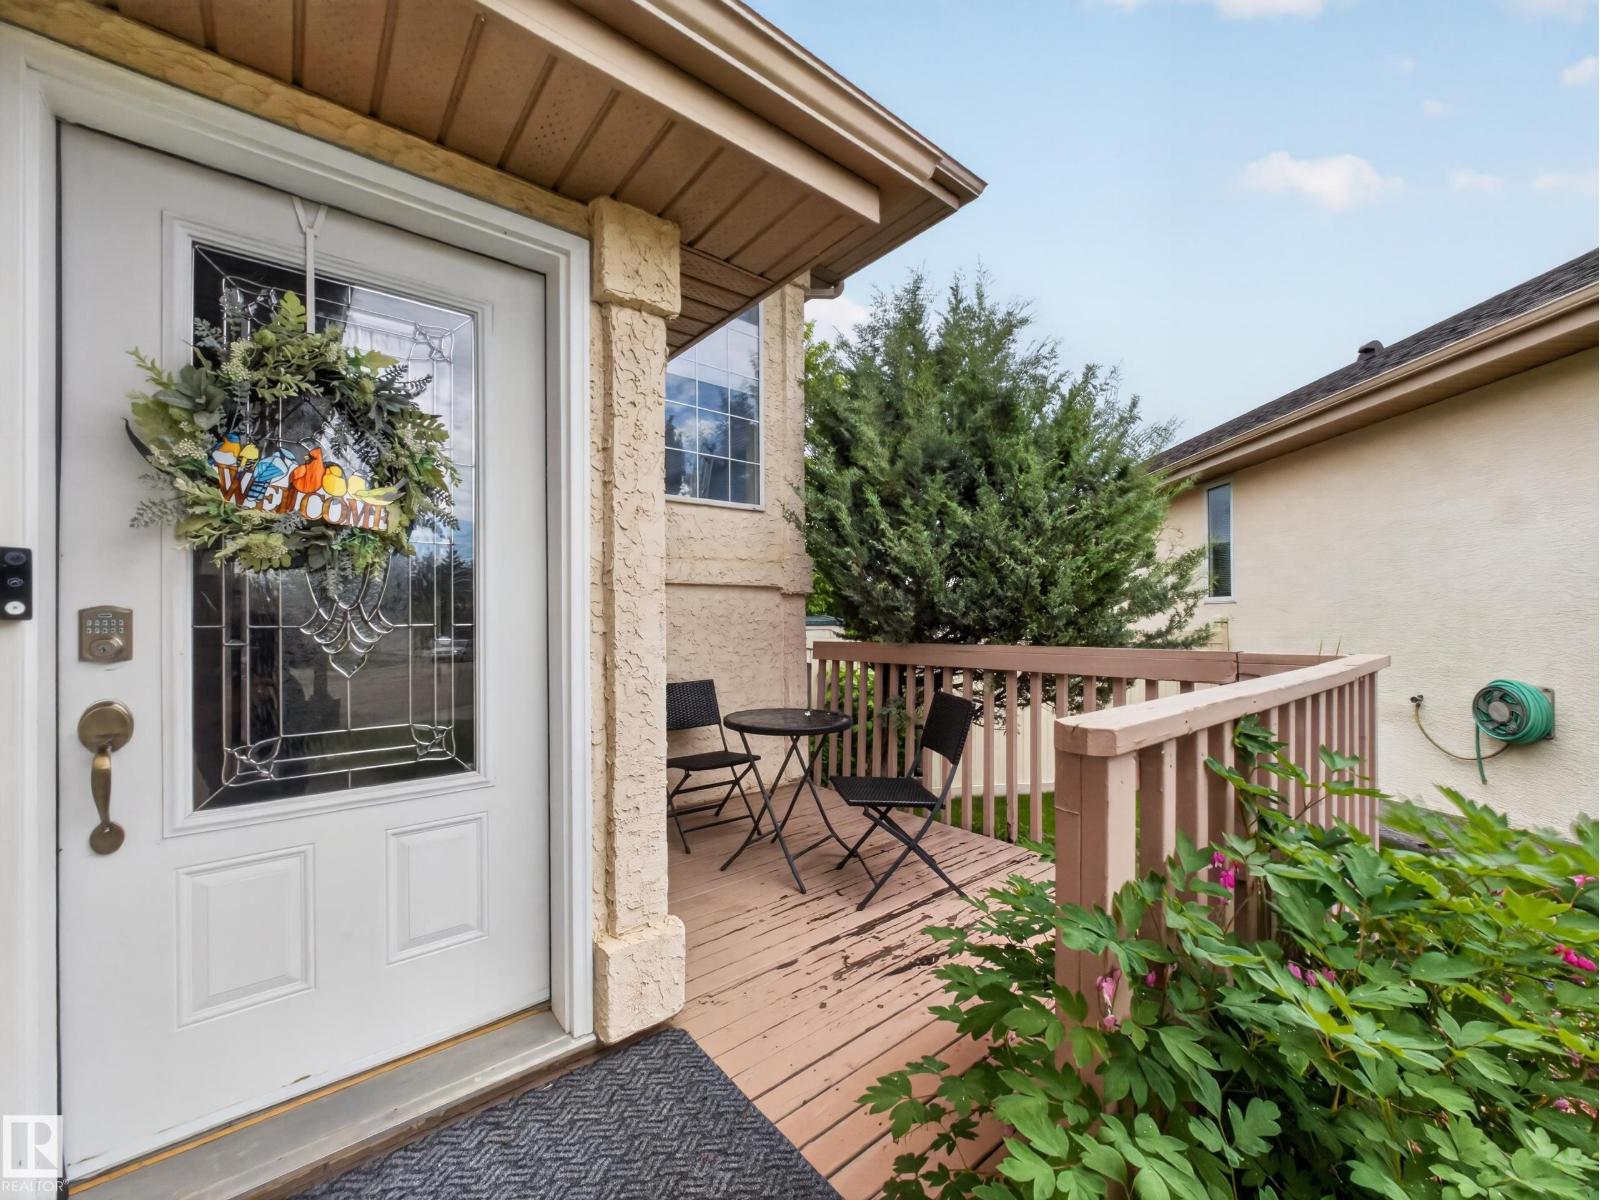
27 FAIRWAY GR, Stony Plain
$467,000
Property Details
Bedrooms
4
Bathrooms
3
Square Feet
969 sqft
Lot Size
669.18 square meters
Year Built
1997
Type
house
MLS #
E4494112
About This Property
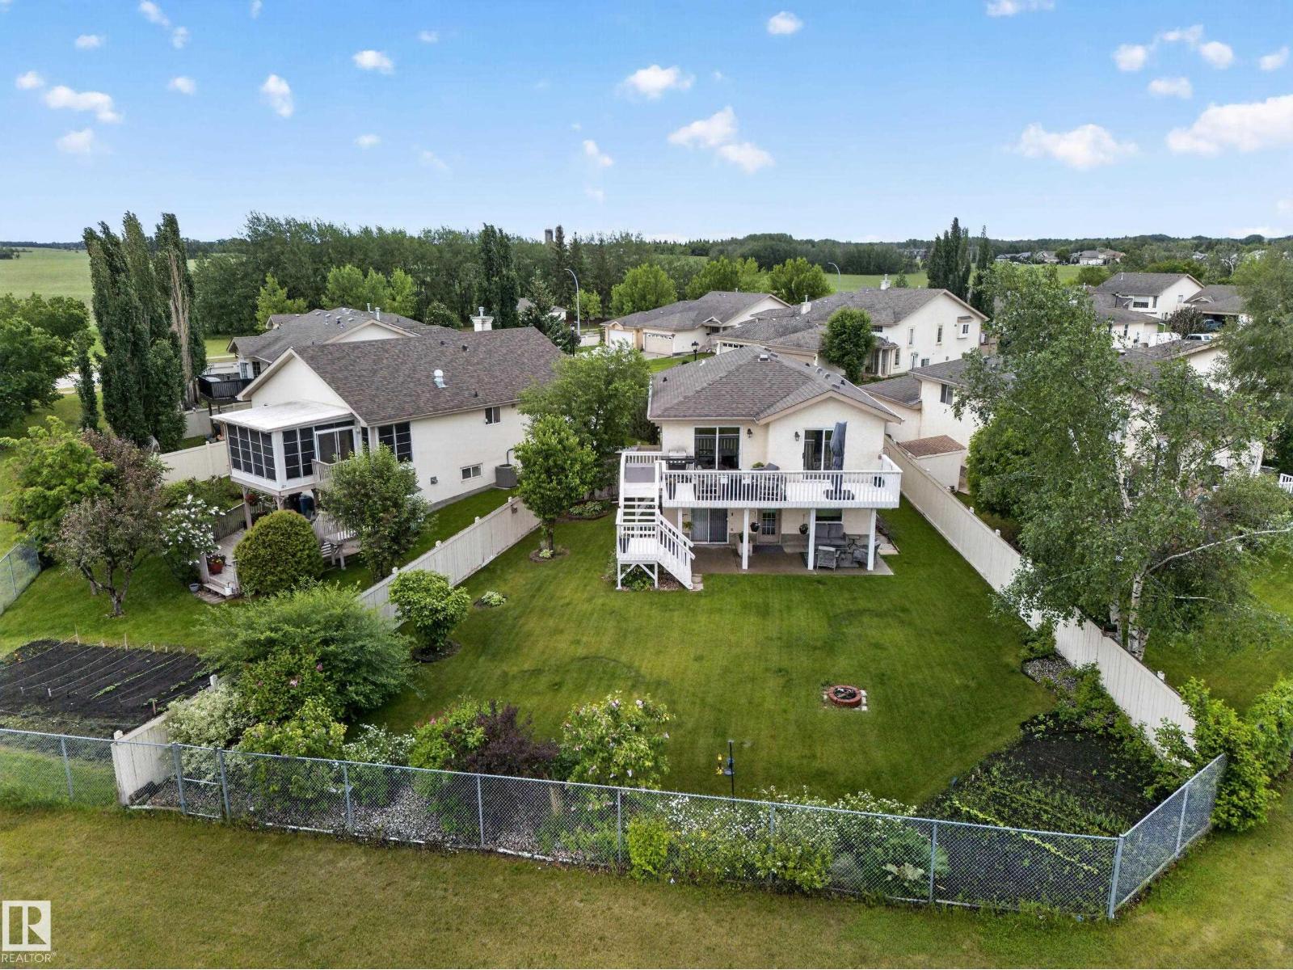
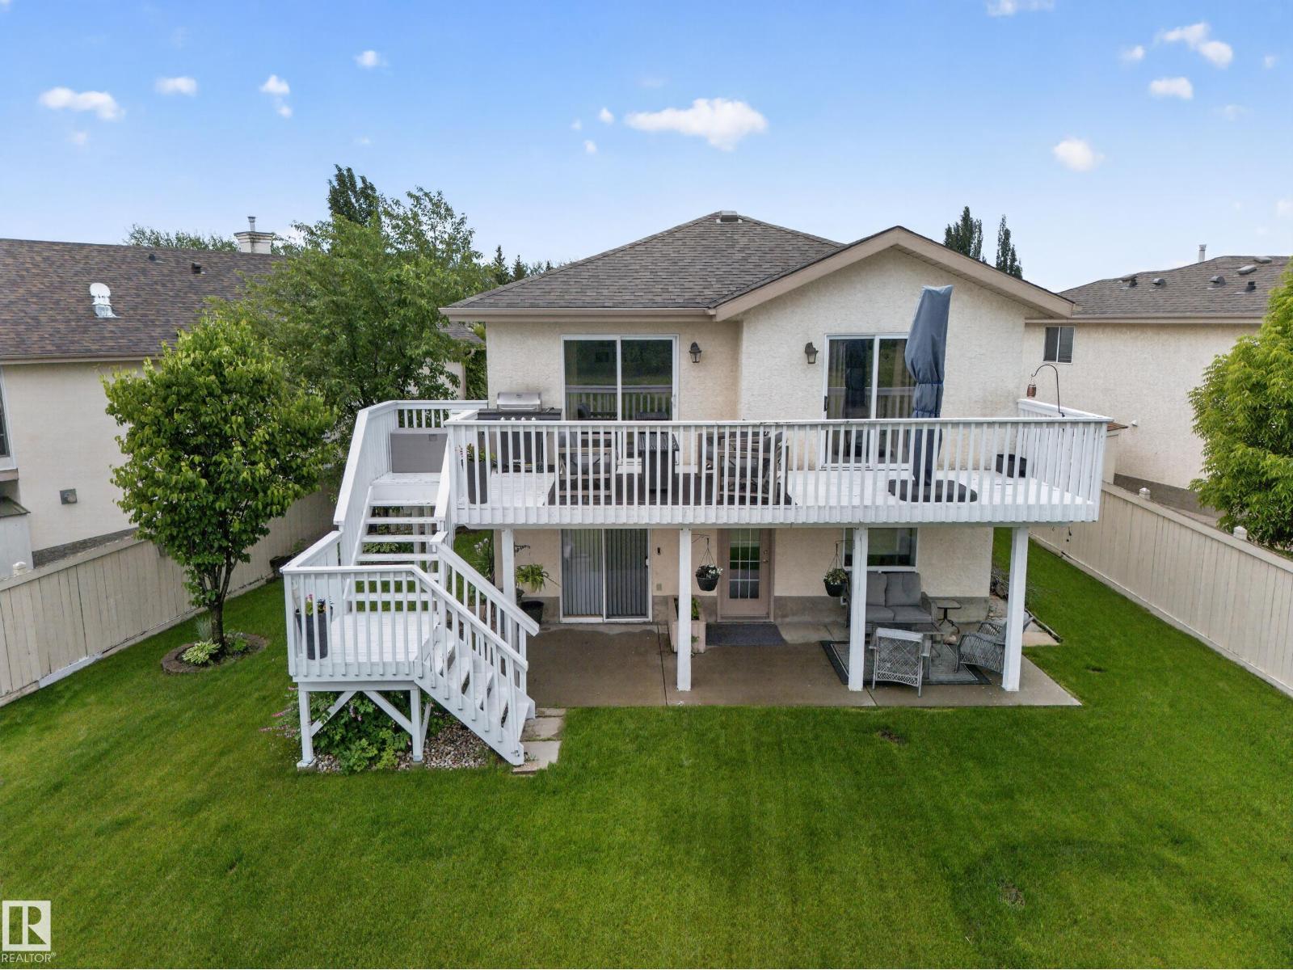
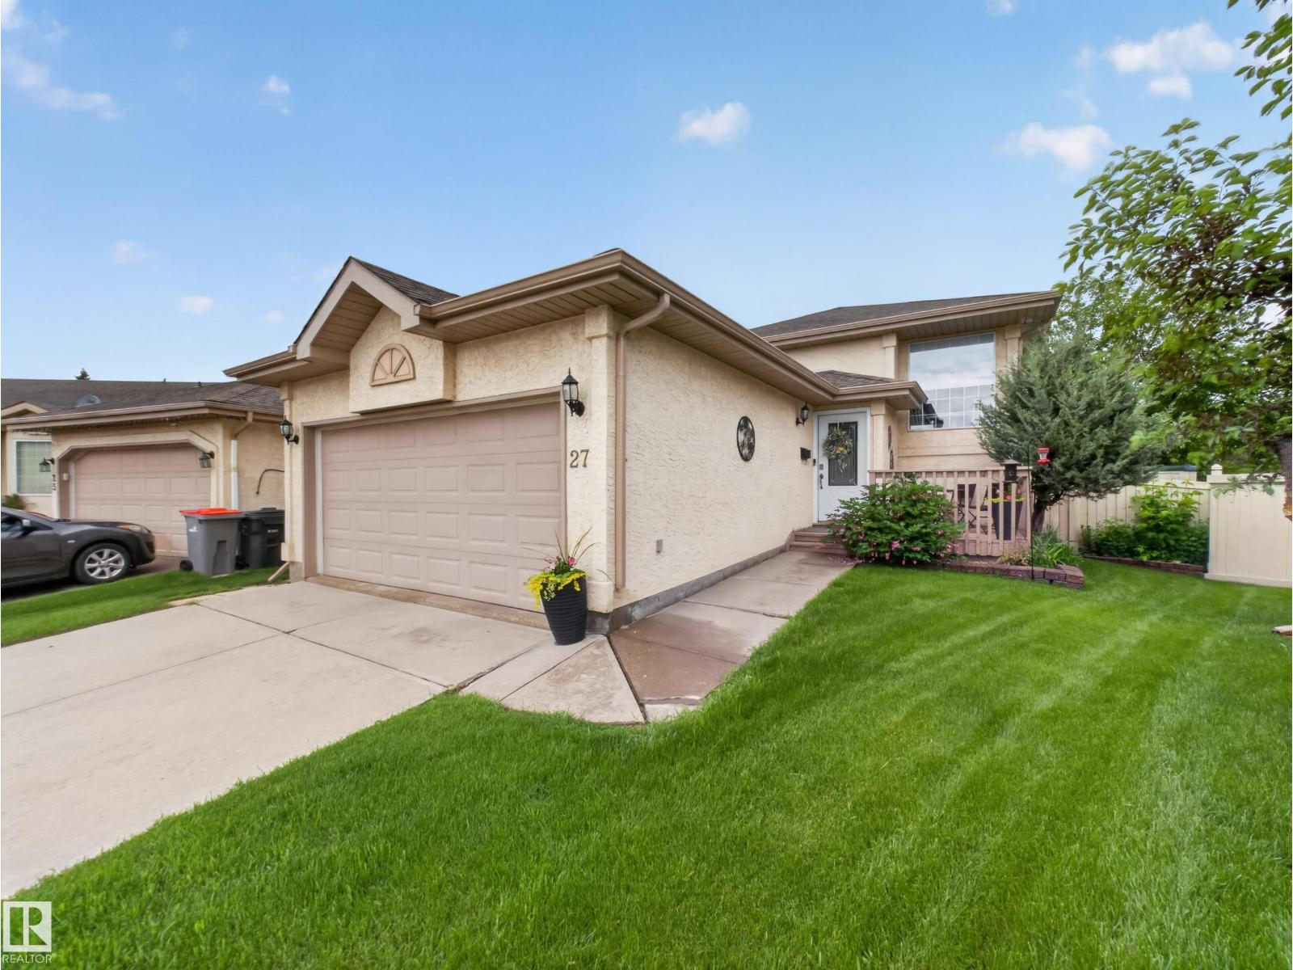
Welcome to this inviting bi-level walkout with SW exposure that captures abundant natural light. This exceptional property backs onto a manicured golf course, creating a park-like setting in a gated community. Stunning views from the expansive deck overlooking the greens, while the fully landscaped yard features flower/veg gardens & fire pit for outdoor enjoyment. The main floor offers a generous kitchen with S/S appliances & dining area, a welcoming great room with direct deck access. The primary includes walk-in closet, a second bdrm and full bath complete the level. The walkout lower level features 2 additional bedrooms, including both a 4 pc & 2 pc bath, a kitchen, family room, separate entrance, ideal for guests, extended family, or multi-generational living. Upgrades include flooring, a modern kitchen with S/S appliances, PEX plumbing, furnace & roof (2020), HWT (2018) A/C & 10K in window coverings '26 * primary bed closet can be converted back to ensuite. HOME INSPECTED & CLEAN REPORT AVAILABLE. (id:66070)
Features & Amenities
4 Bedrooms
3 Bathrooms
Reading / Office Nook
Ensuite
Landscaped Yard
Forced Air
Air Conditioning
Separate Entrance
New Furnace
Interested in this property?
Fill out the form and an agent will be in touch.
Mortgage Calculator
Estimated Monthly Payment
$2,294
Principal & Interest
Loan Amount
$373,600
Total Interest
$314,669
* Estimate only. Does not include property taxes, insurance, or CMHC premiums. Contact your lender for a full pre-approval.
Similar Listings
Comparable homes in Stony Plain you may also like
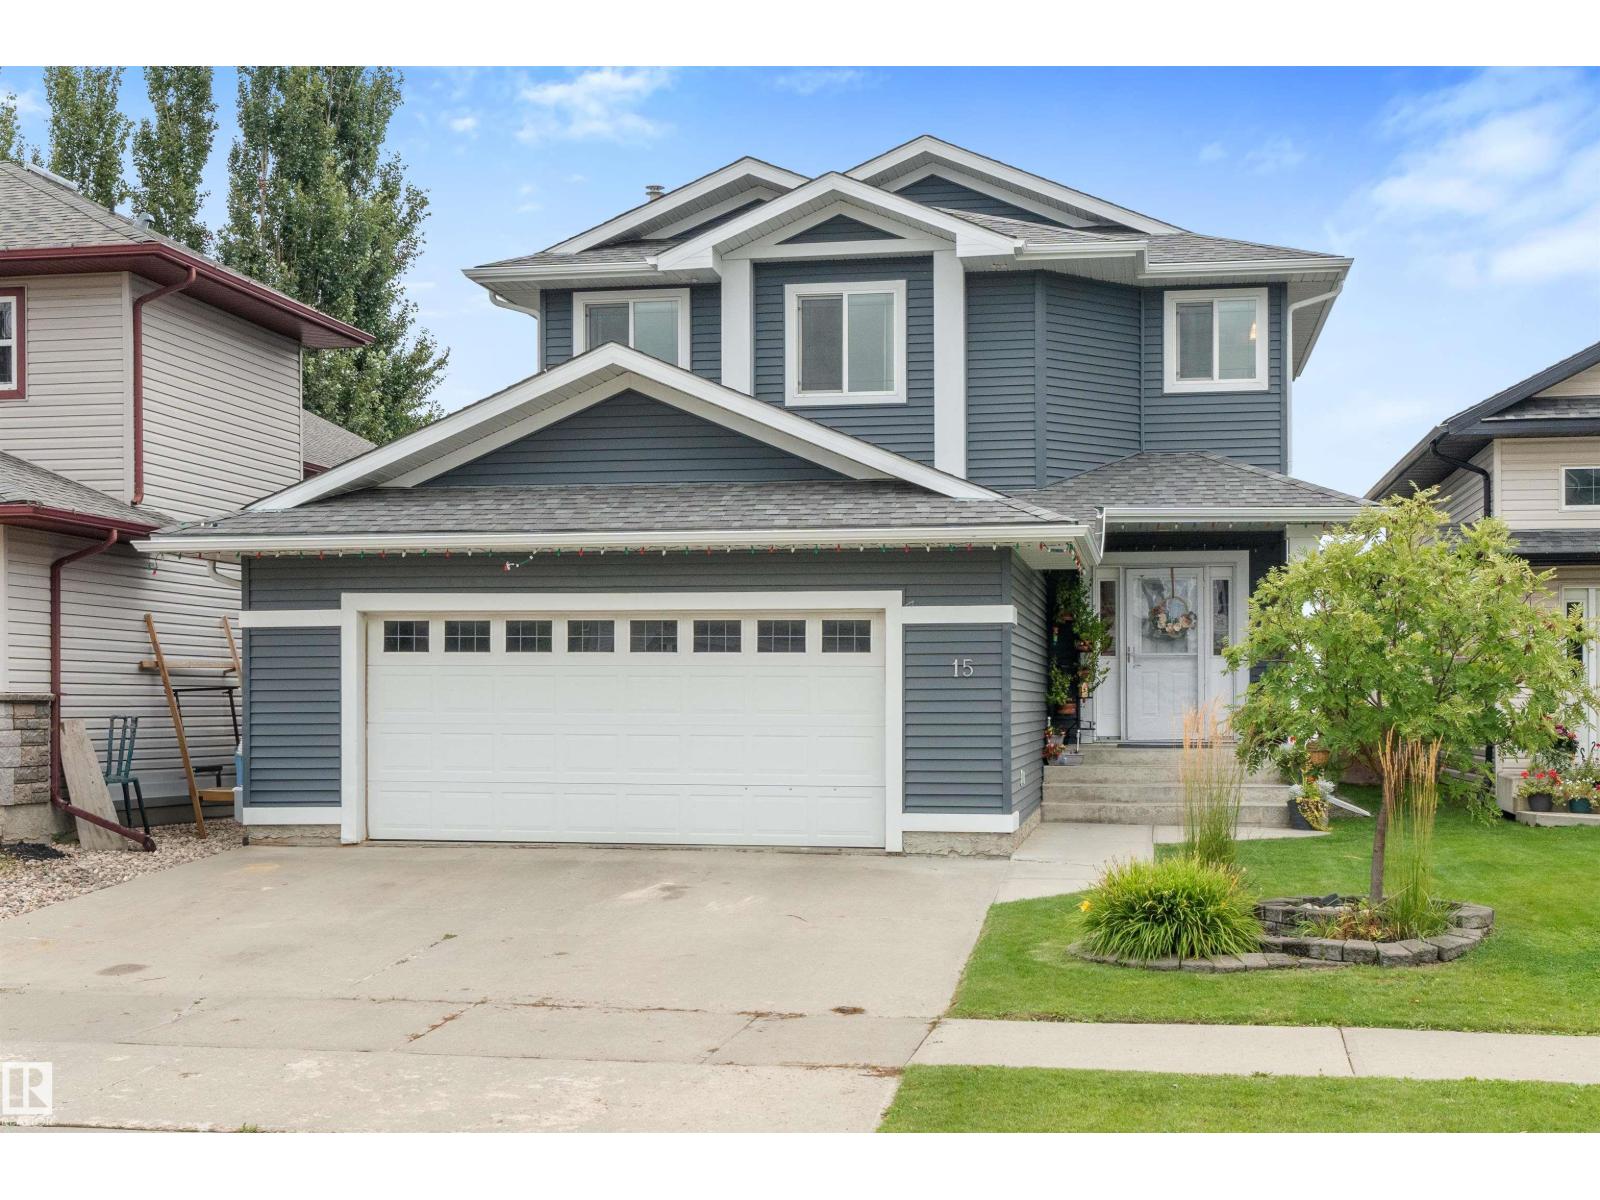
$479,900
15 Willowby CL, Stony Plain
15 Willowby CL, Stony Plain
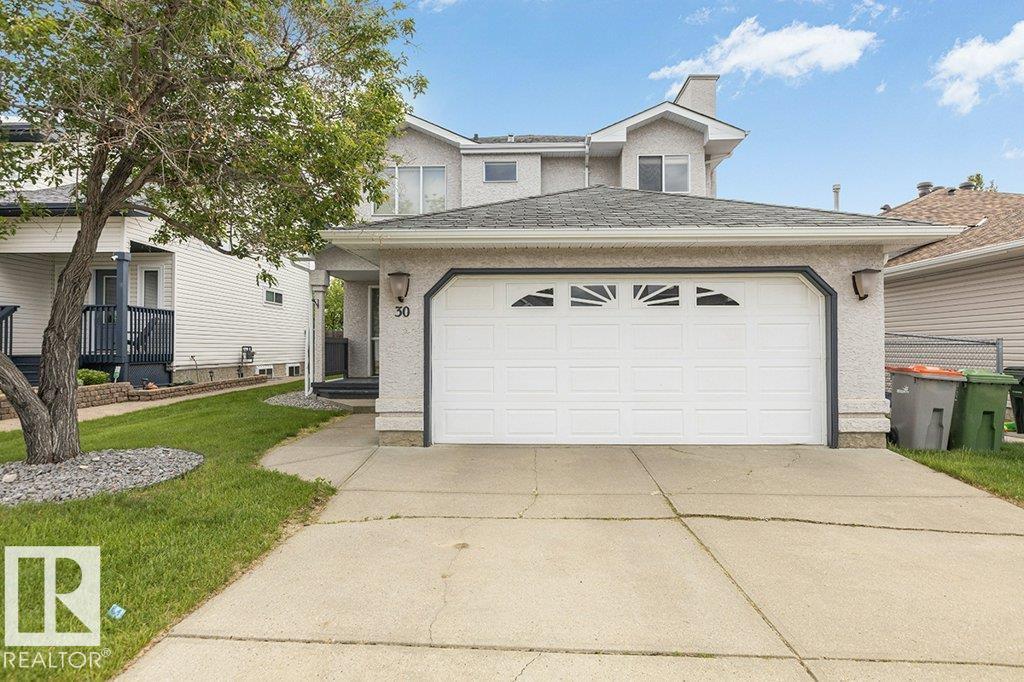
$449,000
30 HARVEST BA, Stony Plain
30 HARVEST BA, Stony Plain
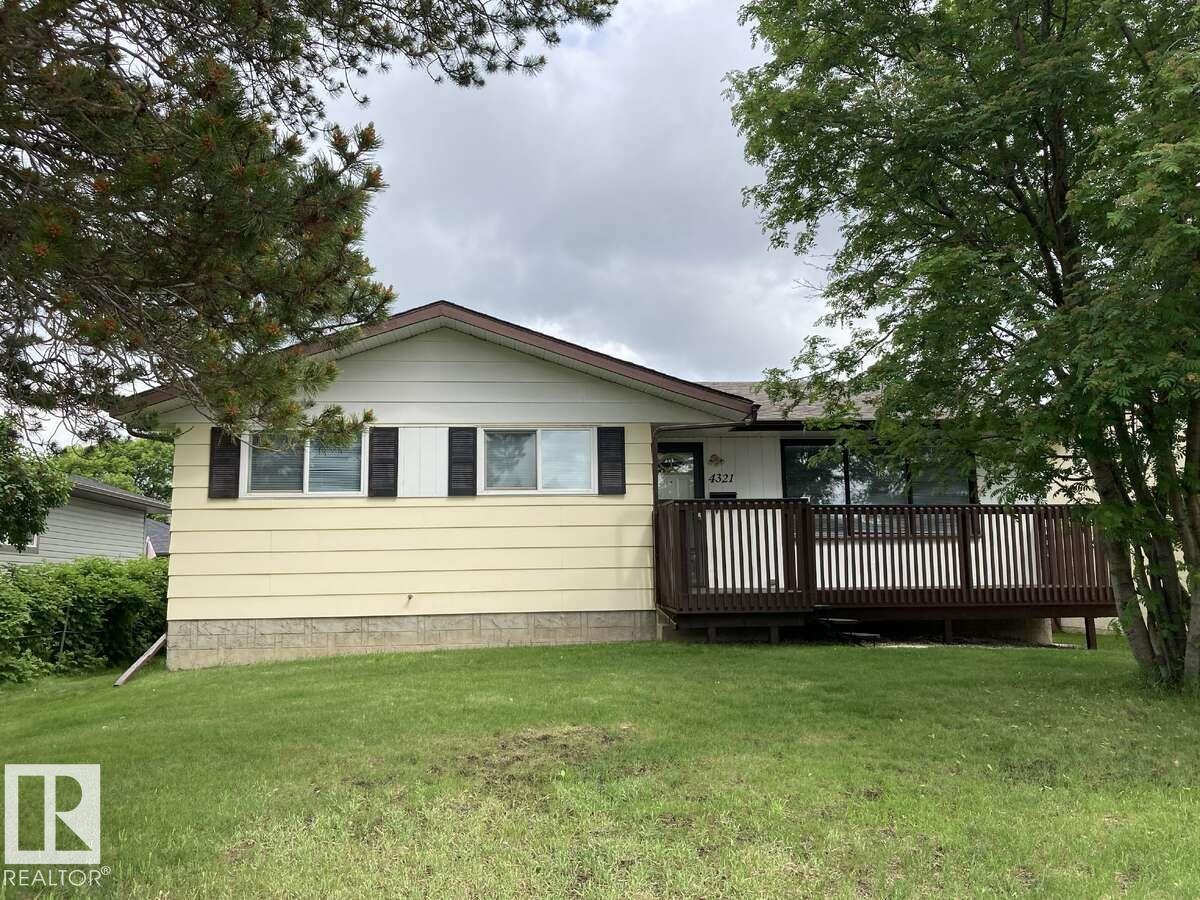
$442,500
4321 41 AV, Stony Plain
4321 41 AV, Stony Plain
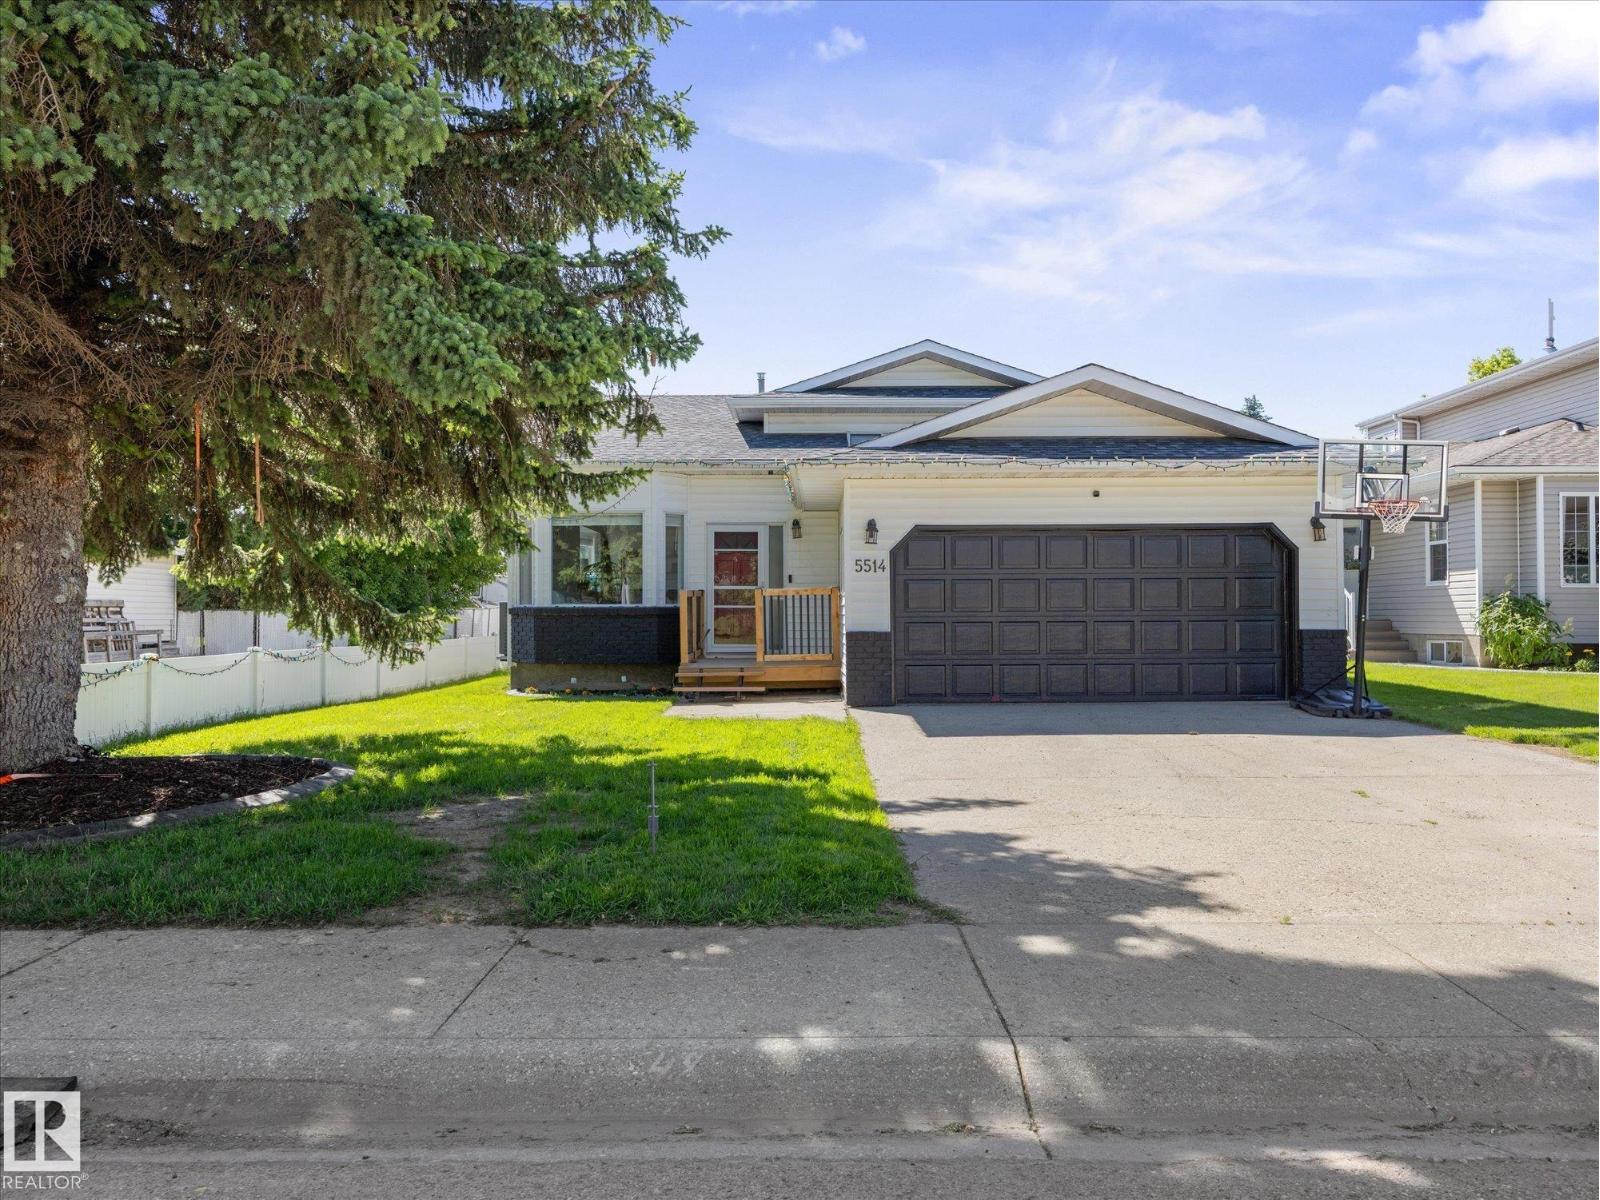
$425,000
5514 46 ST, Stony Plain
5514 46 ST, Stony Plain
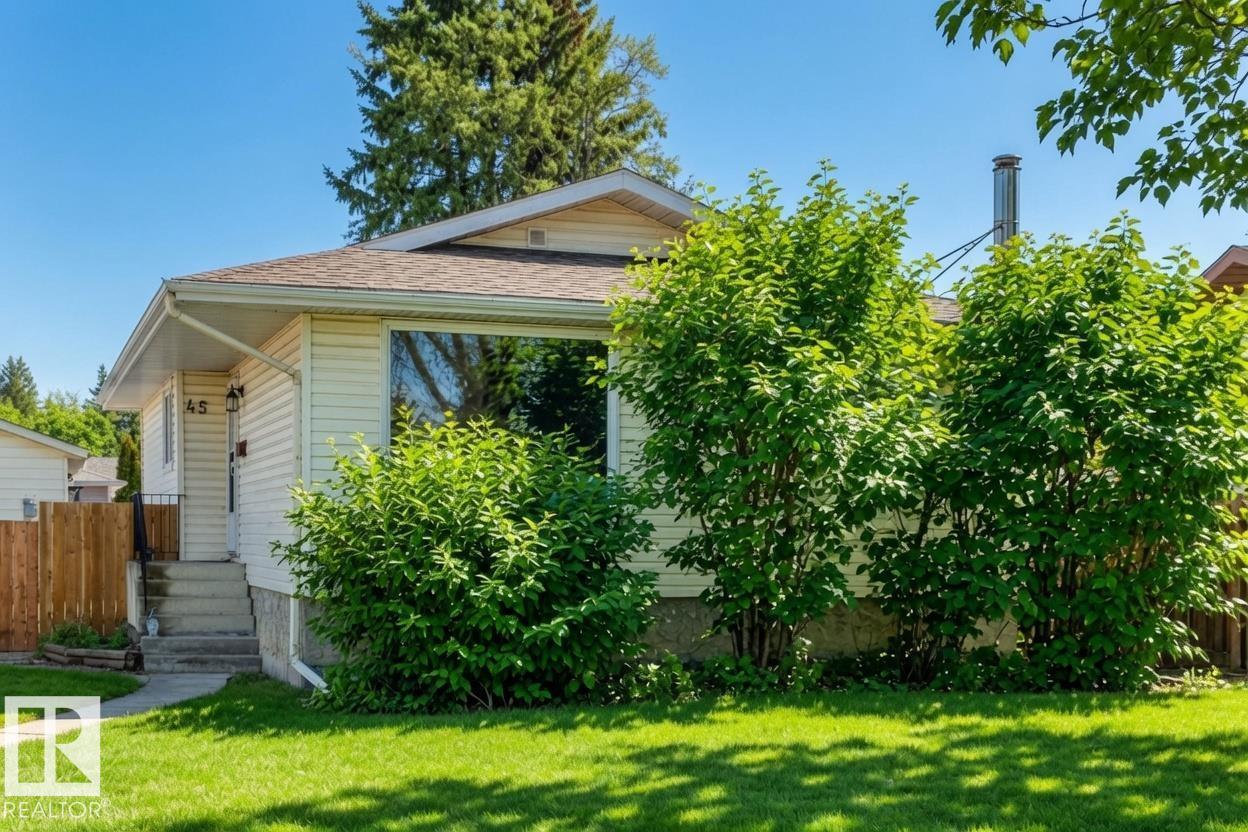
$419,900
45 OATWAY DR, Stony Plain
45 OATWAY DR, Stony Plain
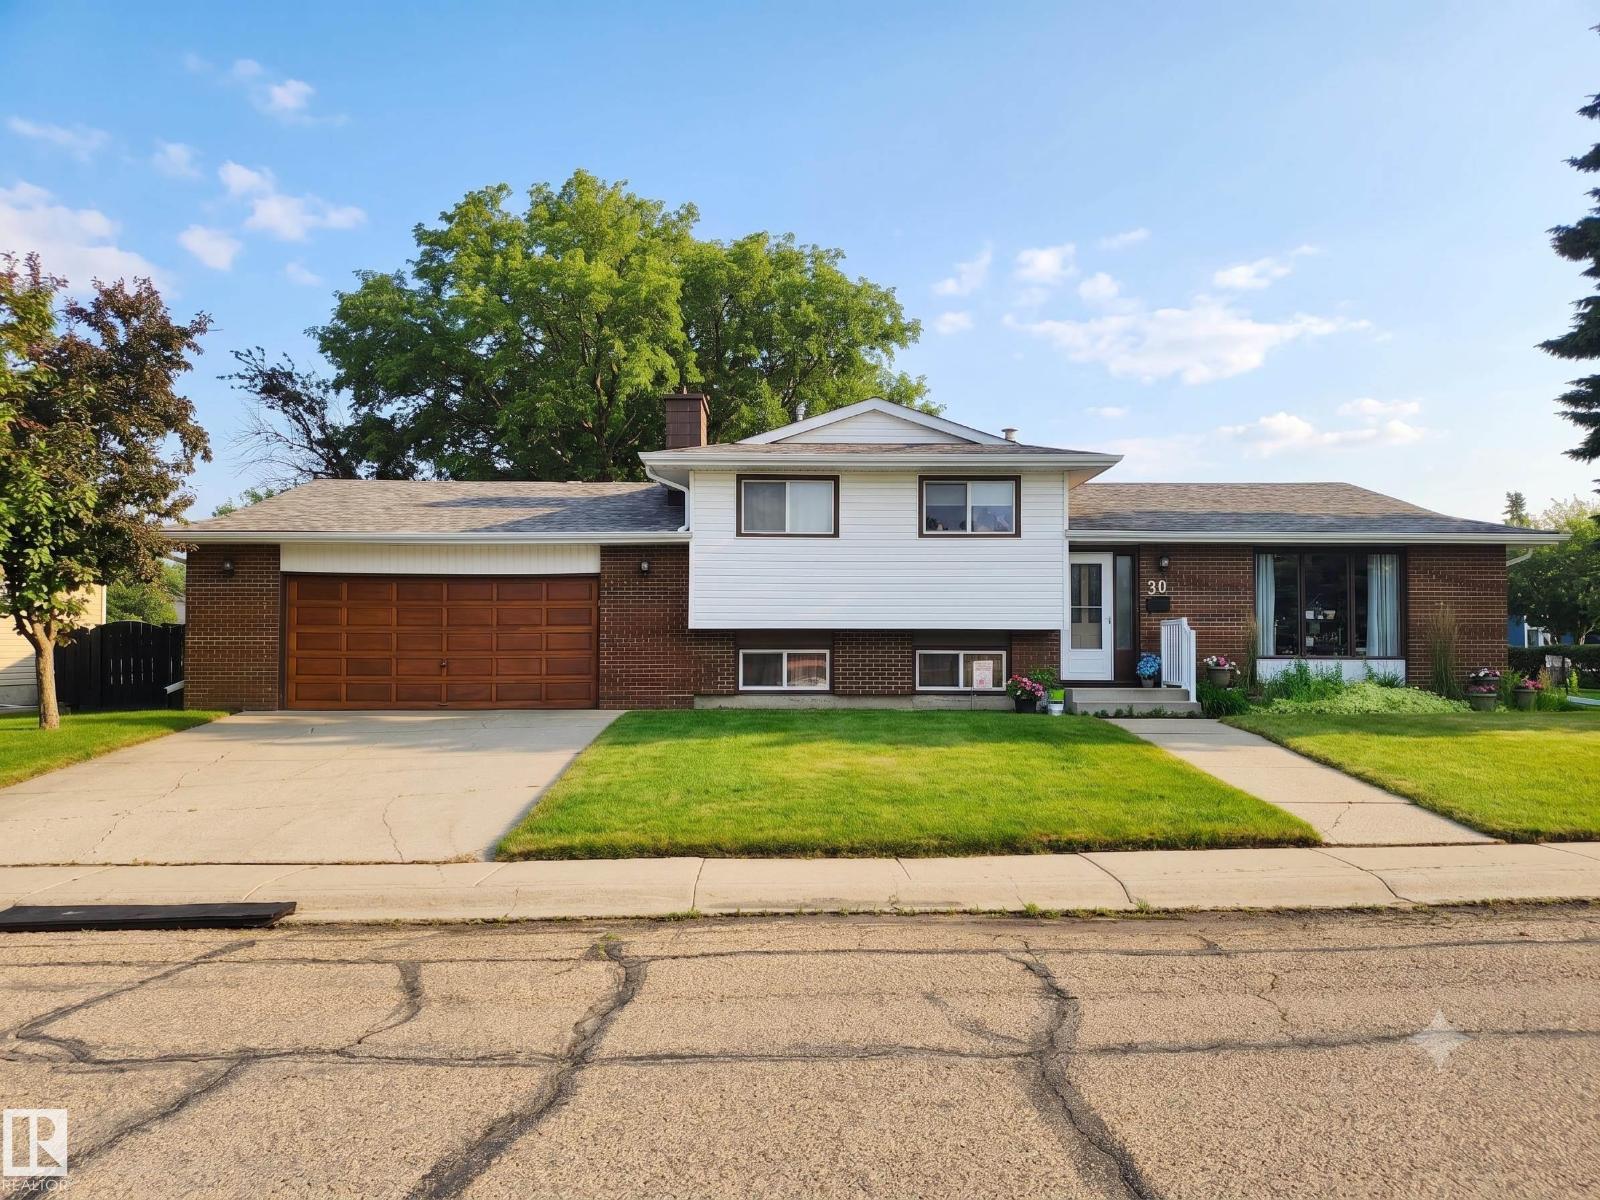
$460,000
30 CAVANAGH CR, Stony Plain
30 CAVANAGH CR, Stony Plain
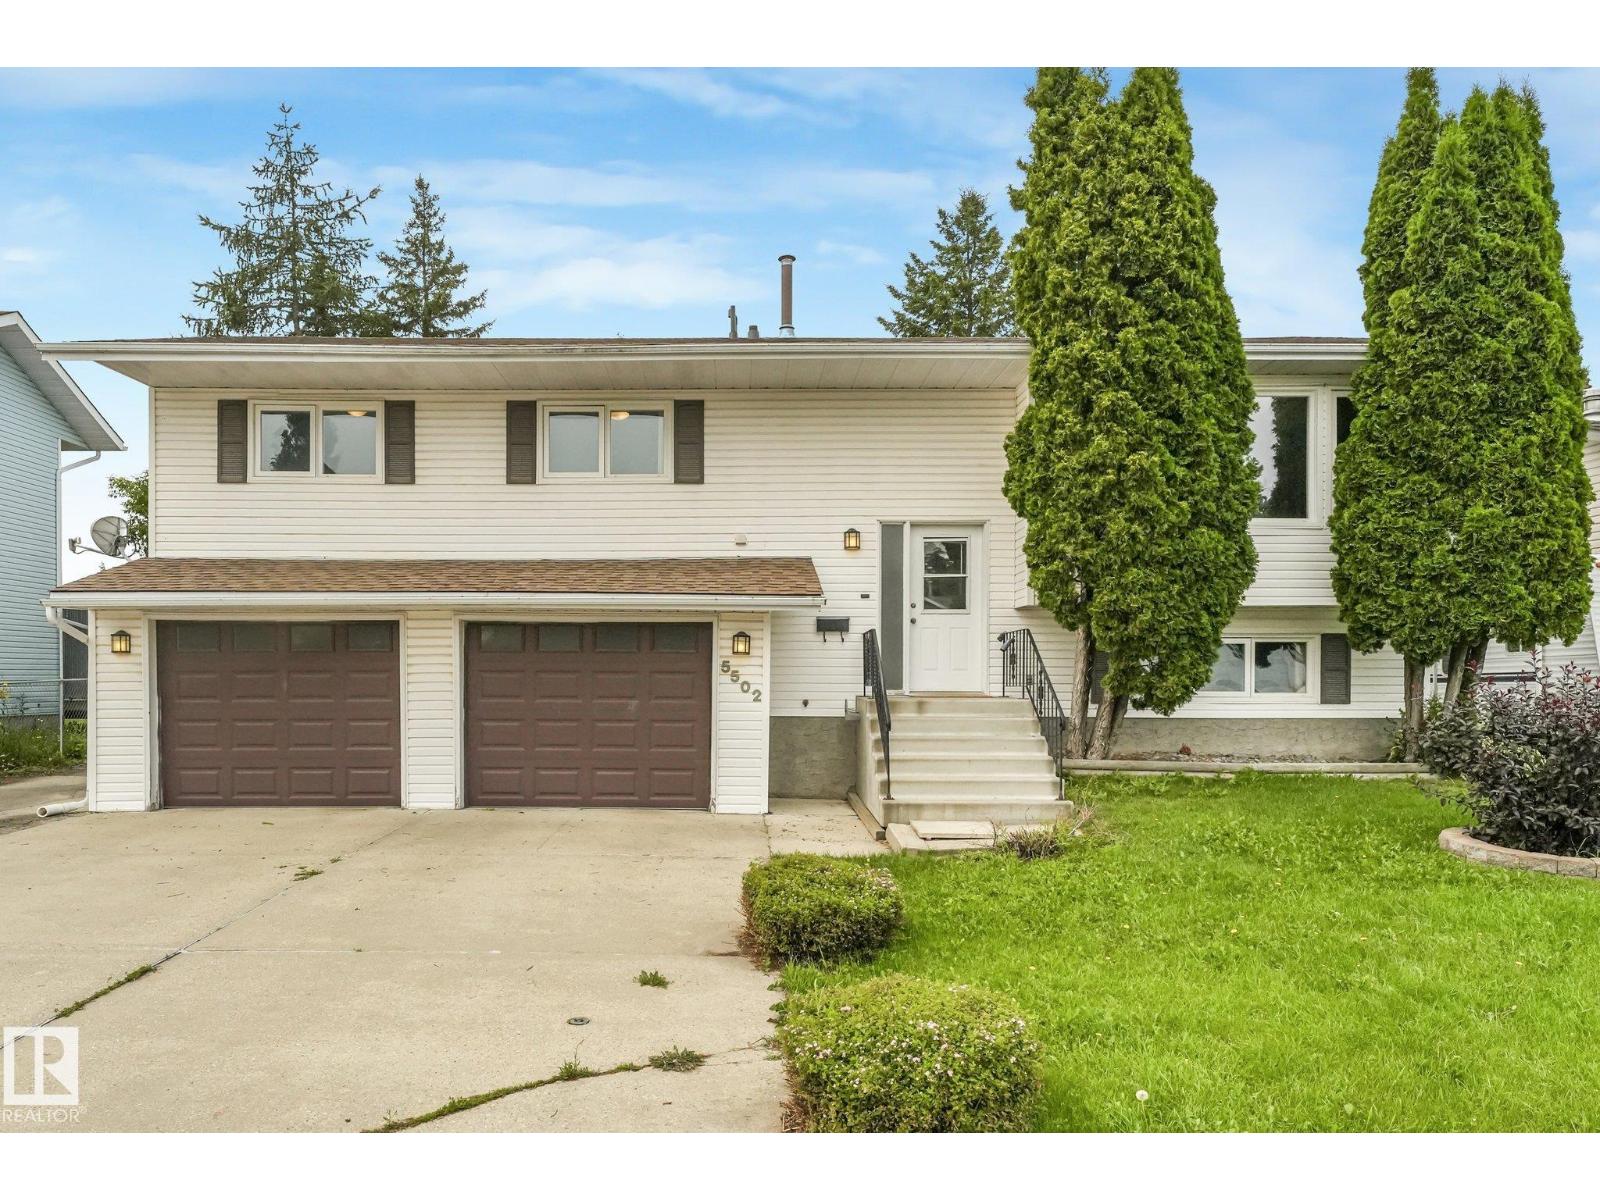
$410,000
5502 45 ST, Stony Plain
5502 45 ST, Stony Plain
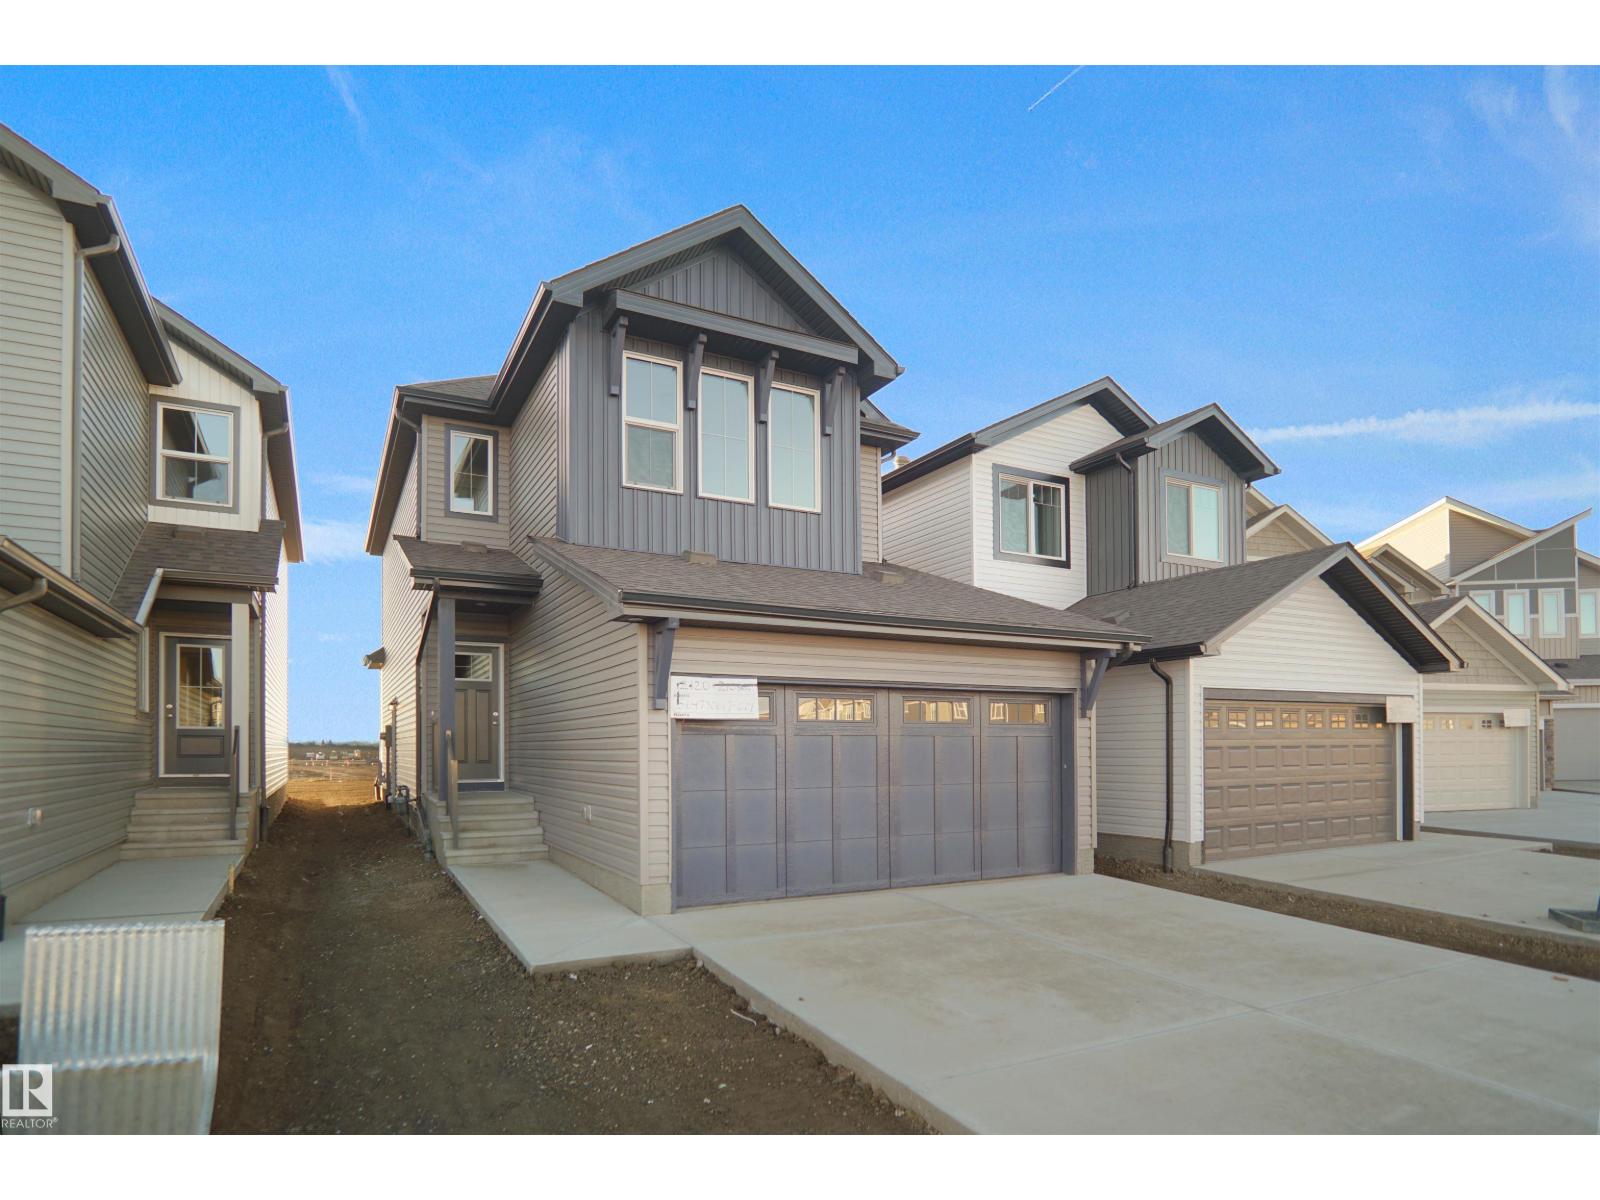
$482,998
1753 Westerra WD, Stony Plain
1753 Westerra WD, Stony Plain
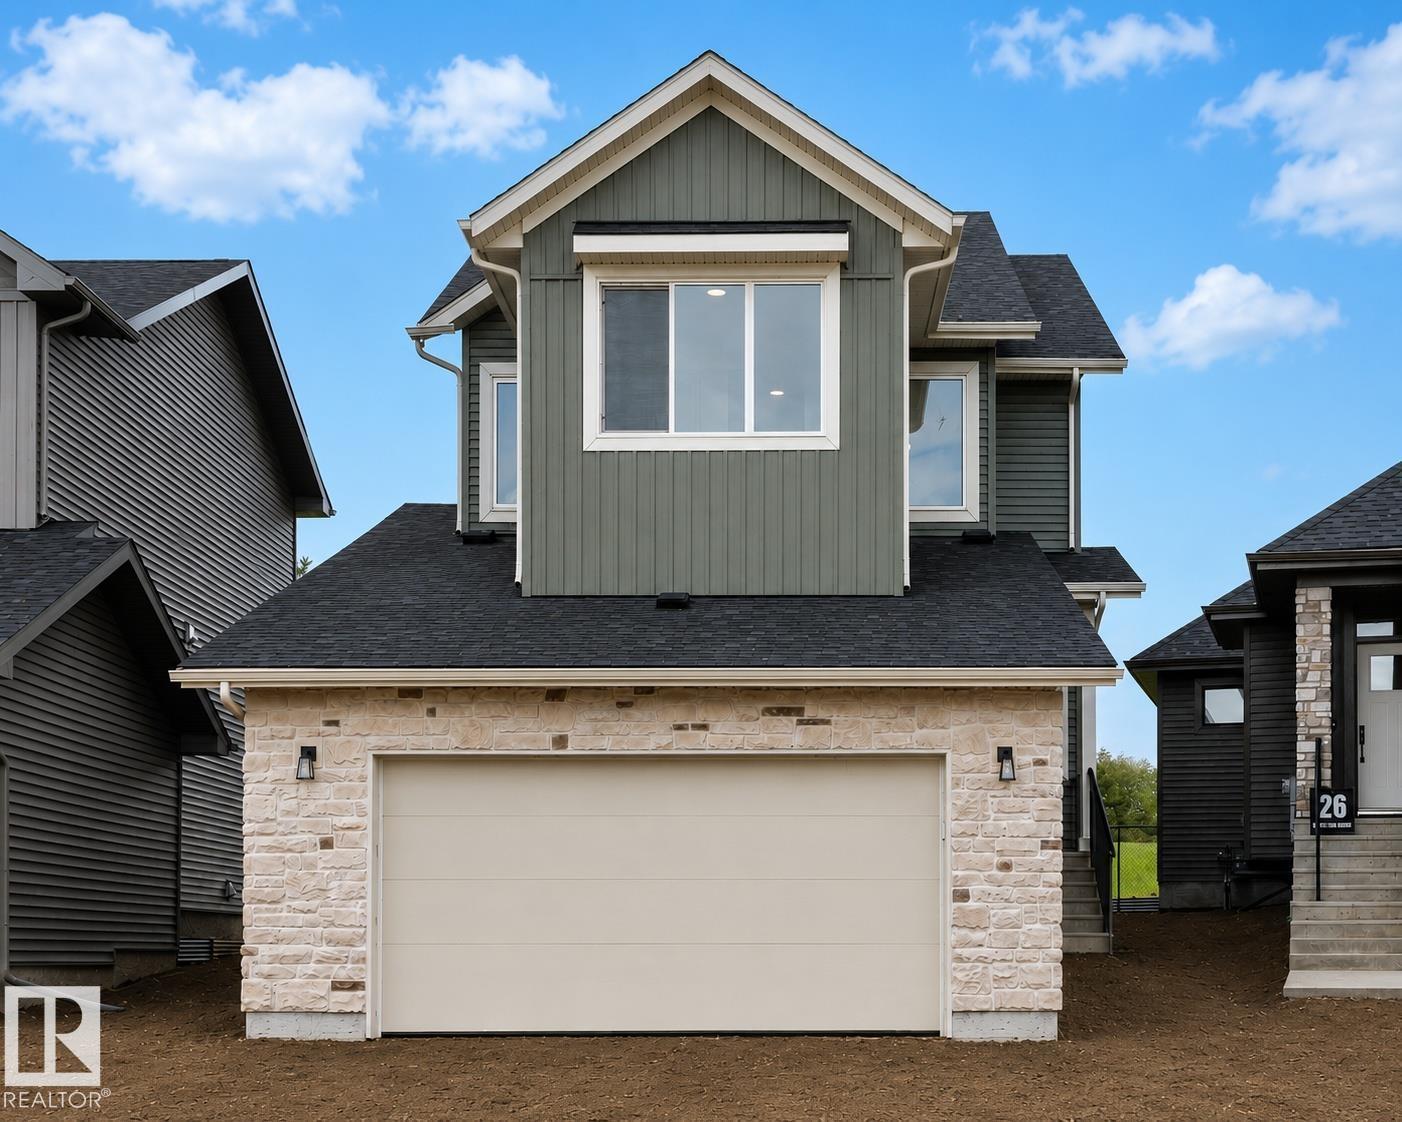
$524,900
24 Grayson GR, Stony Plain
24 Grayson GR, Stony Plain
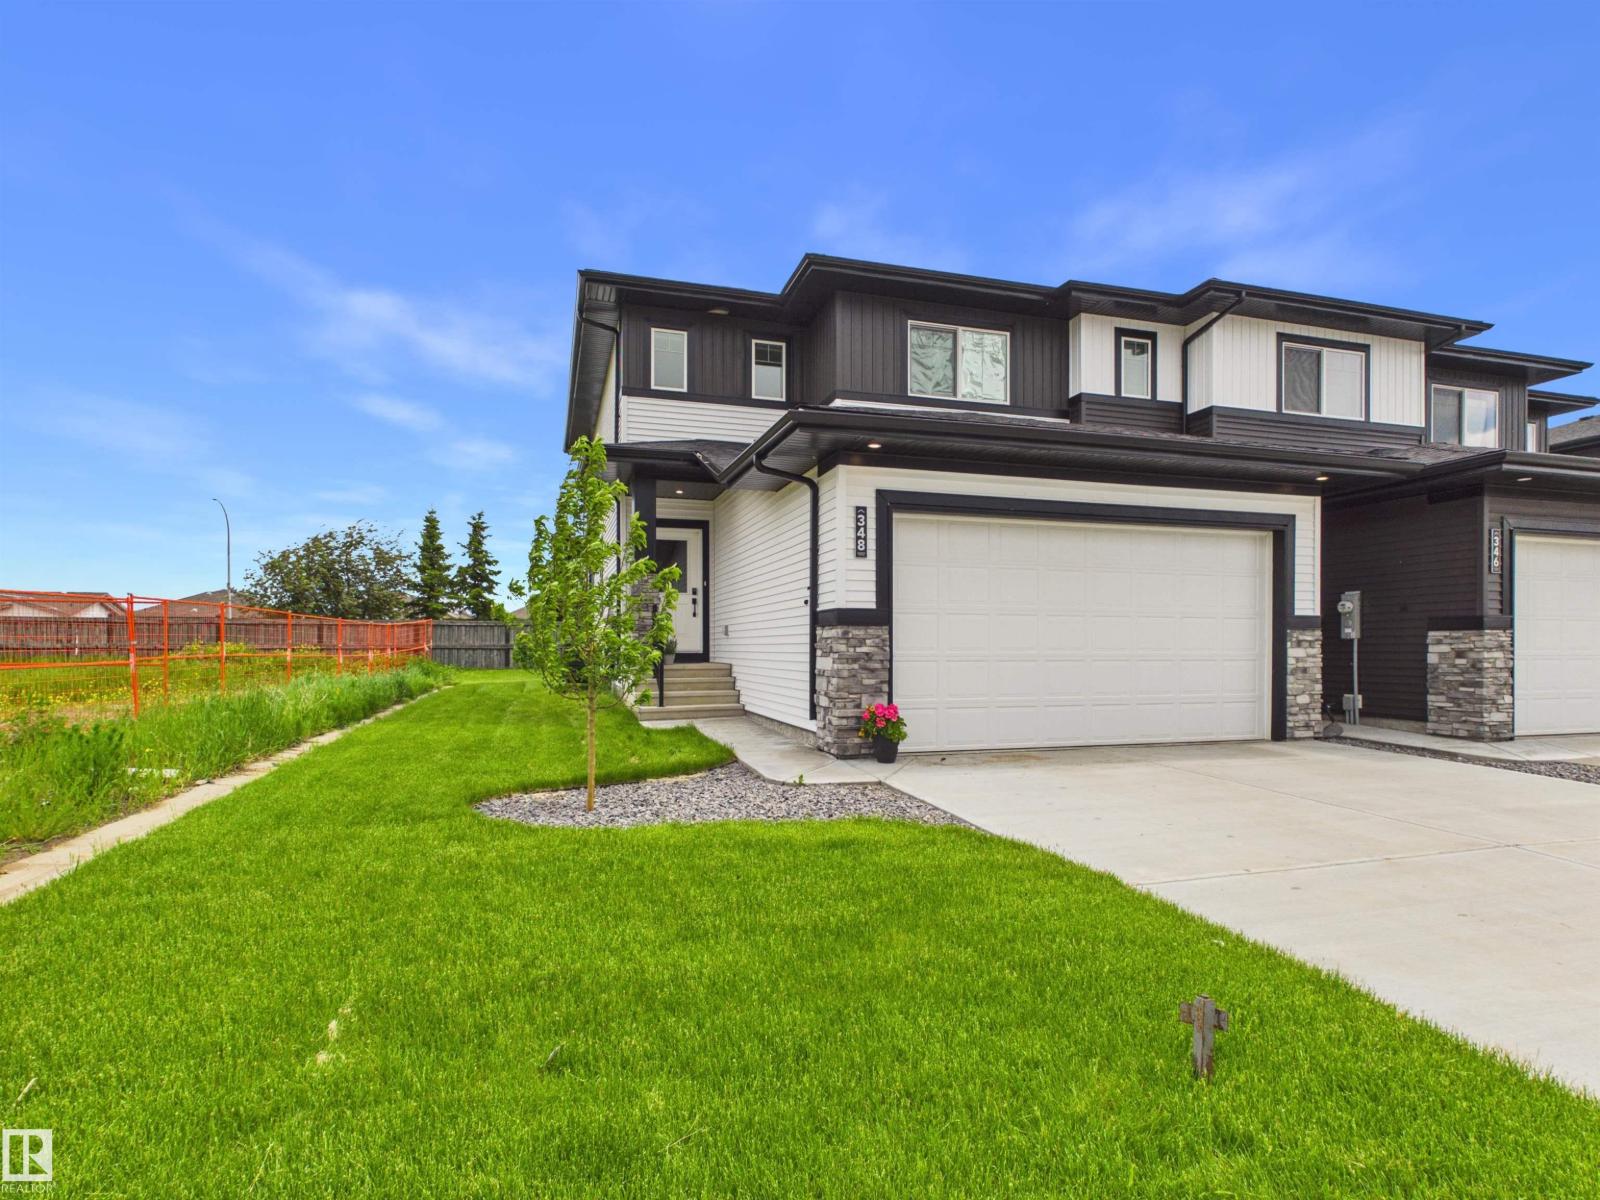
$449,000
348 GENESIS VI, Stony Plain
348 GENESIS VI, Stony Plain