
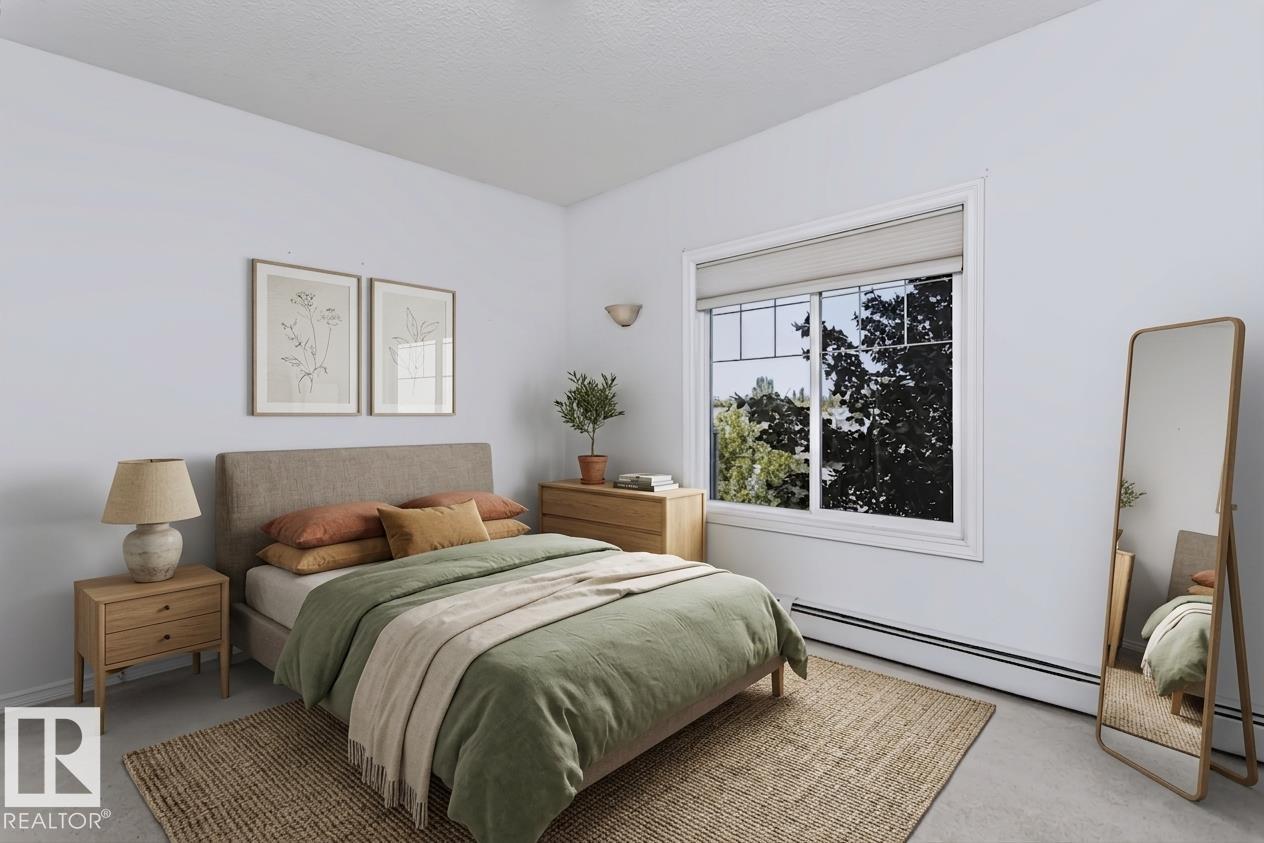
#341 263 MACEWAN RD SW, Edmonton
$209,900
Property Details
Bedrooms
2
Bathrooms
2
Square Feet
935 sqft
Lot Size
71.17 square meters
Year Built
2008
Type
condo
MLS #
E4504920
About This Property
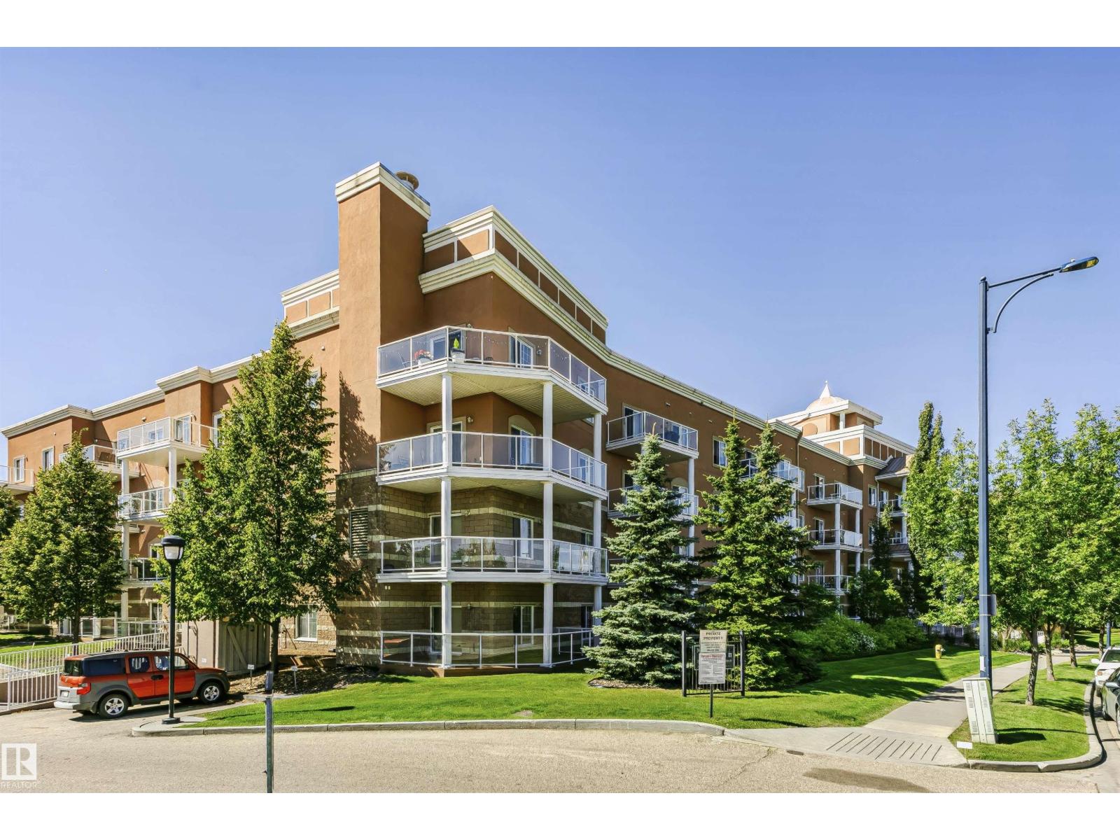
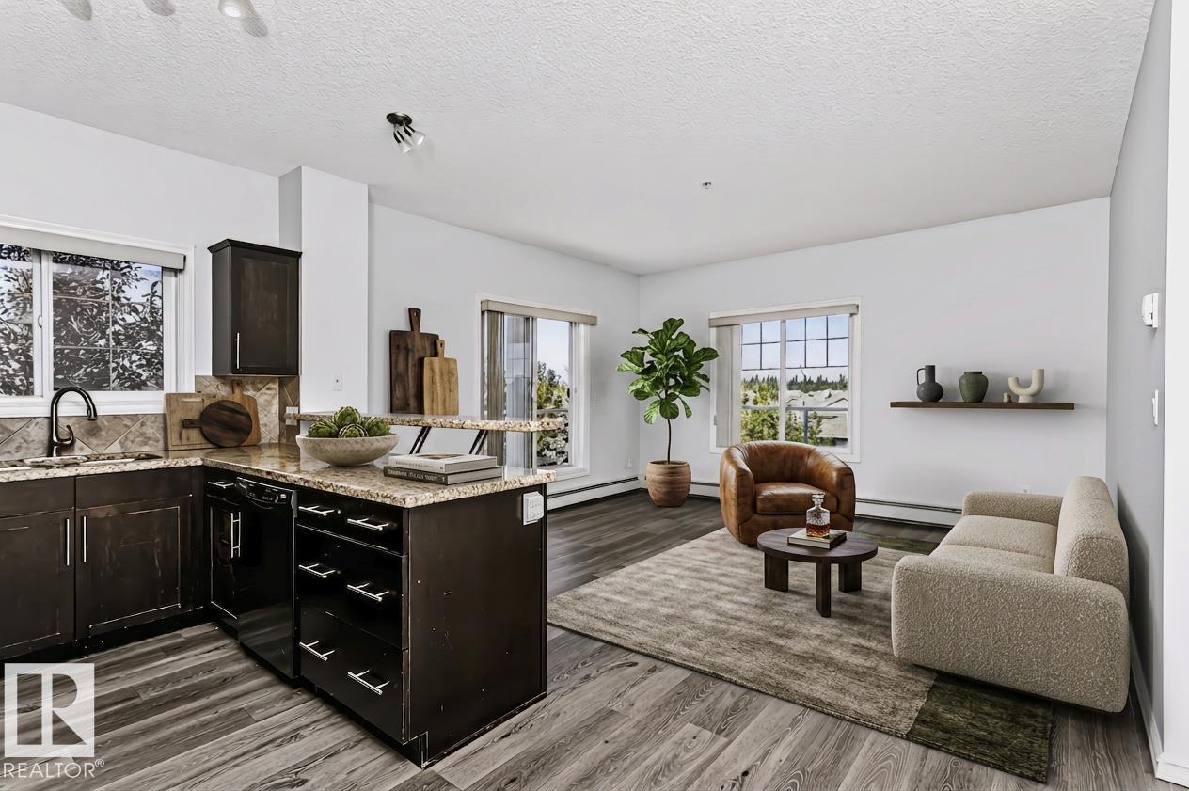
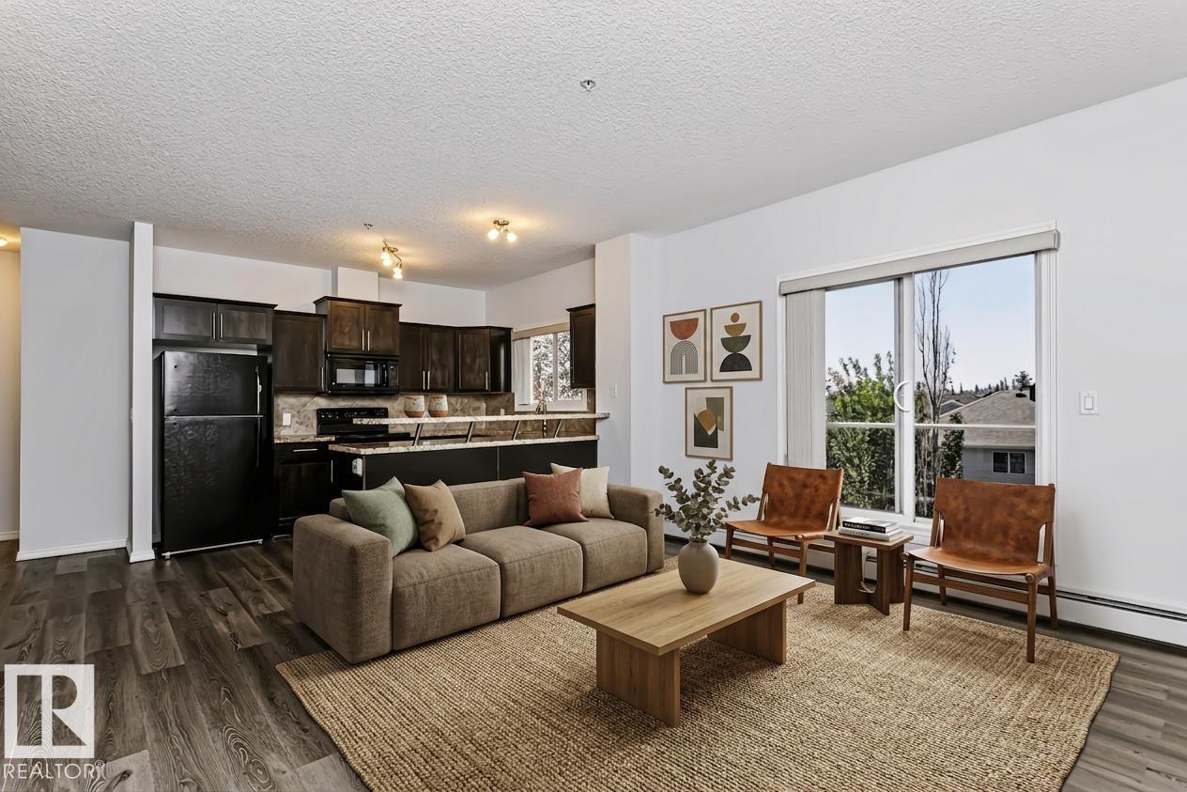
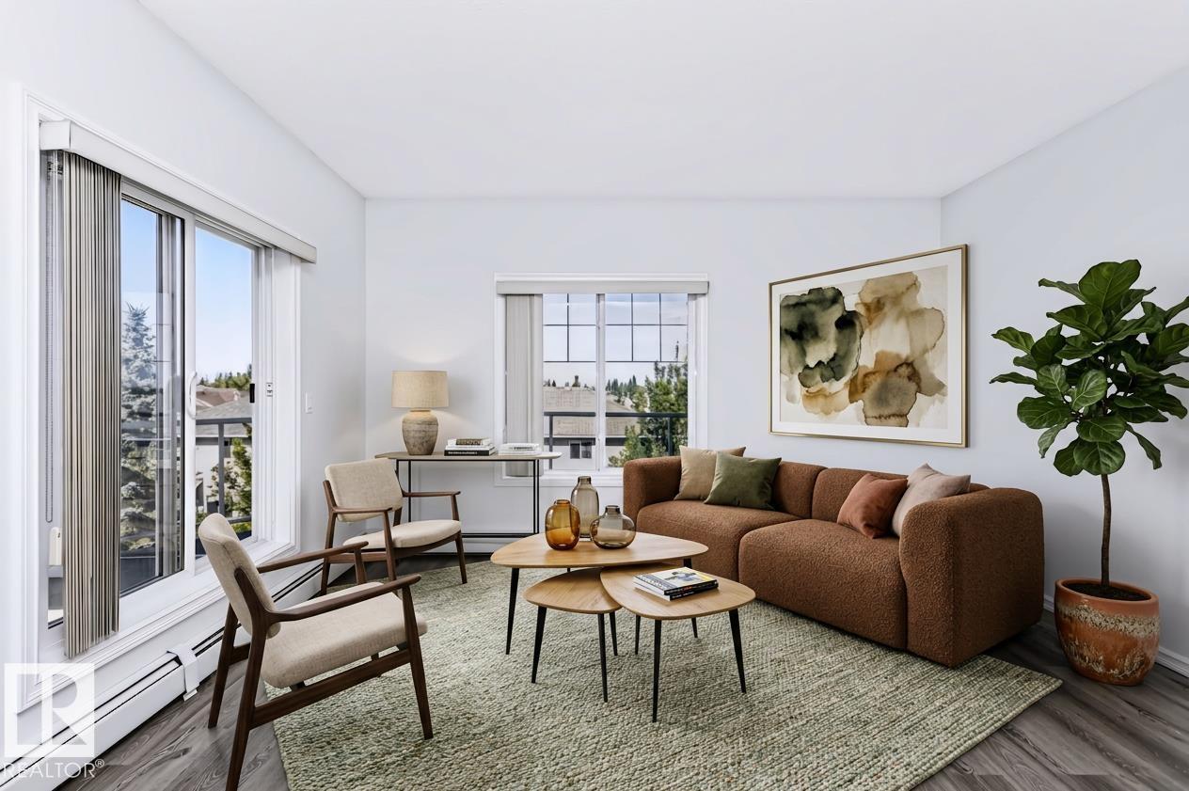
Perfectly positioned in a vibrant, well-connected neighbourhood directly across from a park and playground, this move-in ready 936 sq ft corner unit is the full package. Step out onto the large south-facing covered wrap-around deck with a gas BBQ line and sweeping views of the adjacent green space, ideal for morning coffees and long summer evenings. Situated on the third floor with nine-foot ceilings and large windows, the bright open floor plan fills with natural light throughout. Rich dark cabinetry, sleek black appliances, and an extended peninsula flowing into the dining area make the kitchen a pleasure to cook in. Two spacious bedrooms, two full bathrooms, and in-suite stacked laundry round out the thoughtfully designed layout. Building amenities include an exercise room, party room, and central courtyard. One secure underground parking stall is included, and ALL utilities including electricity are covered in the condo fees. Shopping, the Anthony Henday, and the Transit Centre are all minutes away. (id:66070)
Features & Amenities
2 Bedrooms
2 Bathrooms
Corner Lot
Open Concept Design
Laundry Room
Indoor Gym
Interested in this property?
Fill out the form and an agent will be in touch.
Mortgage Calculator
Estimated Monthly Payment
$1,031
Principal & Interest
Loan Amount
$167,920
Total Interest
$141,433
* Estimate only. Does not include property taxes, insurance, or CMHC premiums. Contact your lender for a full pre-approval.
Similar Listings
Comparable homes in Edmonton you may also like
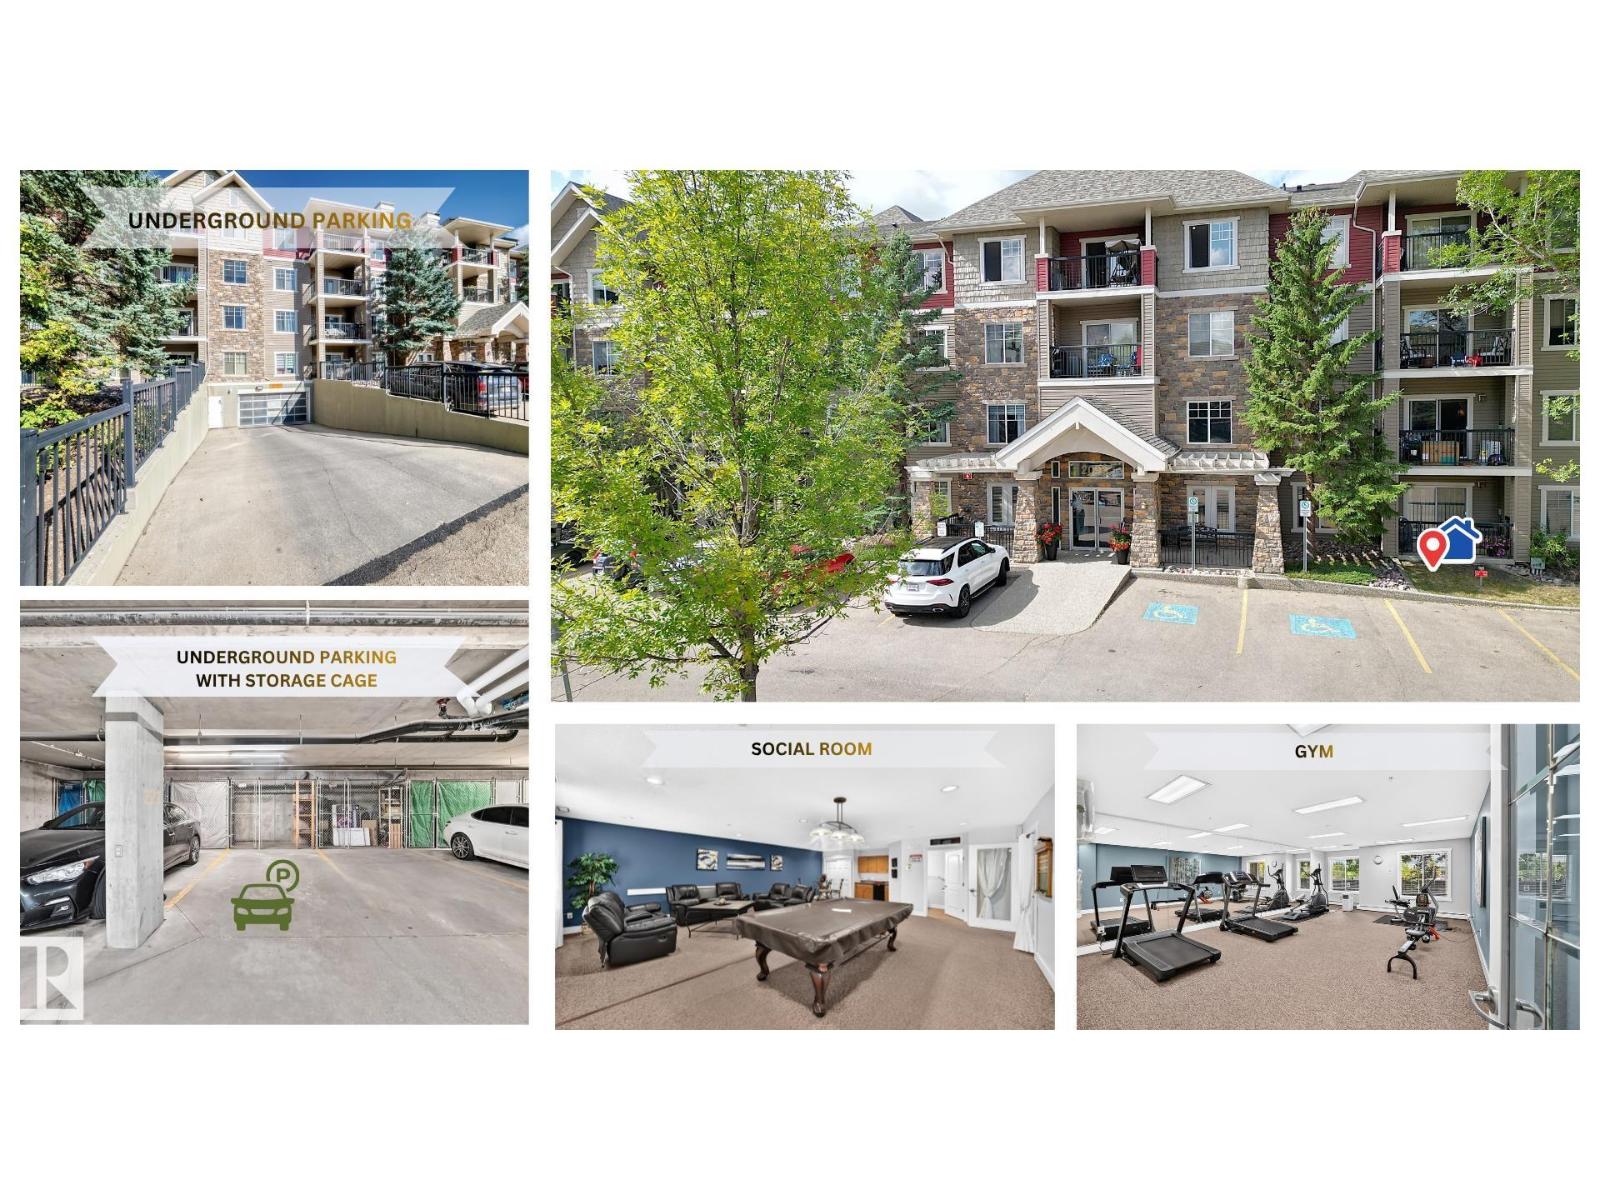
$208,800
#112 2098 BLACKMUD CREEK DR SW, Edmonton
#112 2098 BLACKMUD CREEK DR SW, Edmonton
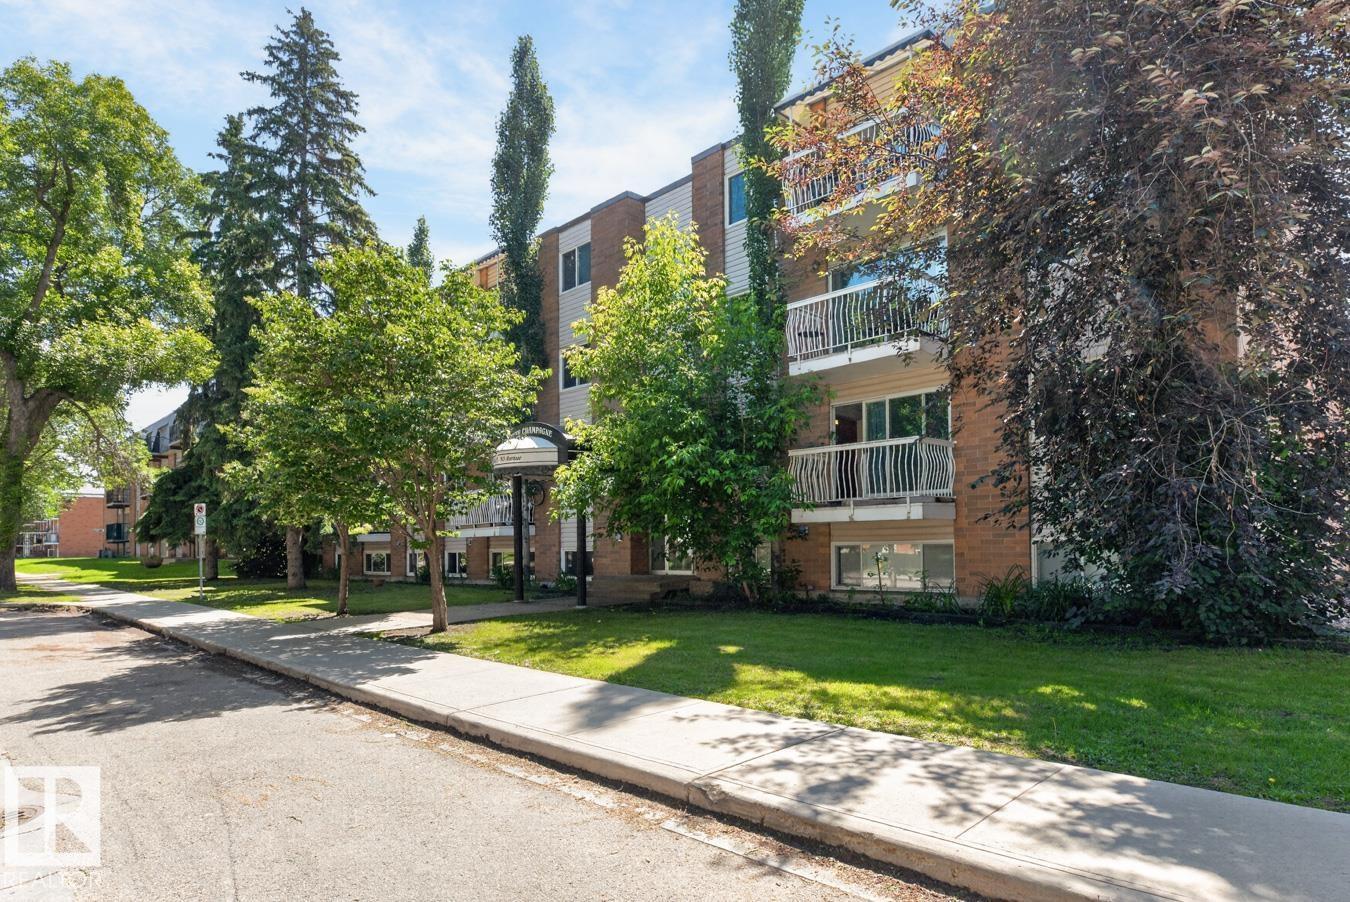
$210,000
#402 10625 83 AV NW, Edmonton
#402 10625 83 AV NW, Edmonton
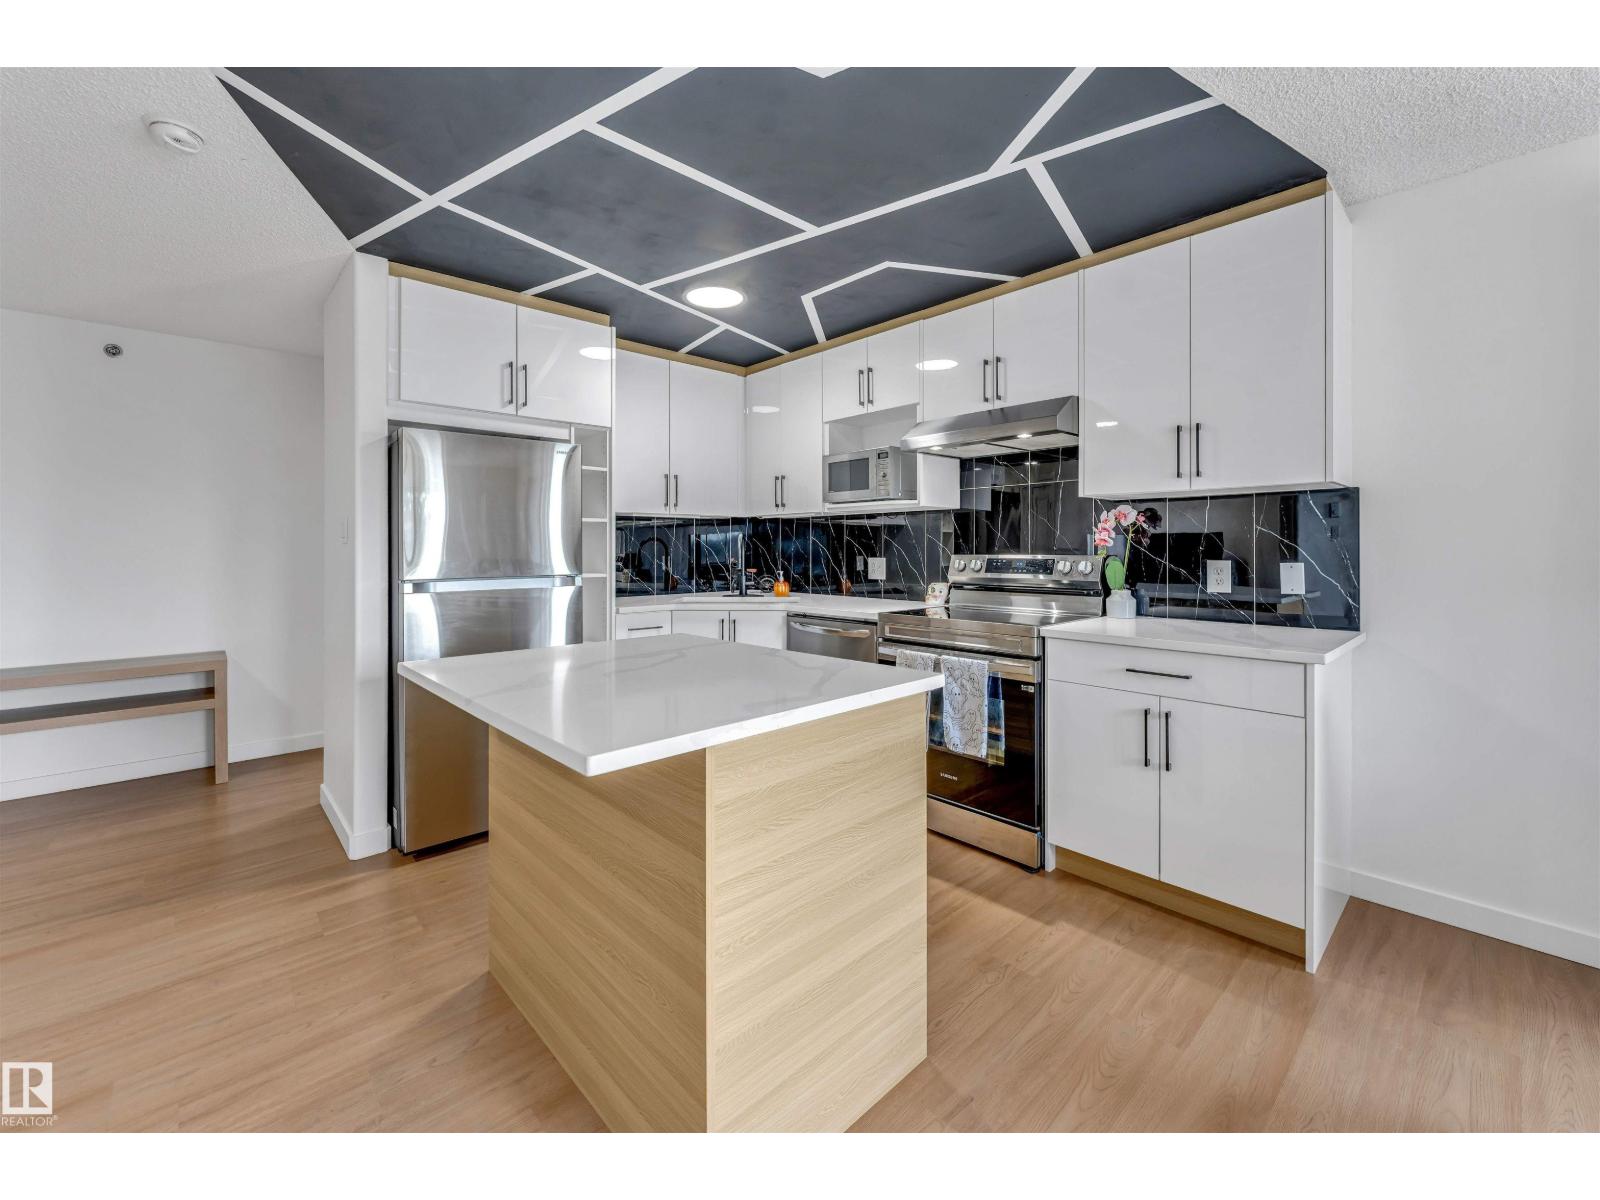
$209,900
#416 2305 35A AV NW, Edmonton
#416 2305 35A AV NW, Edmonton
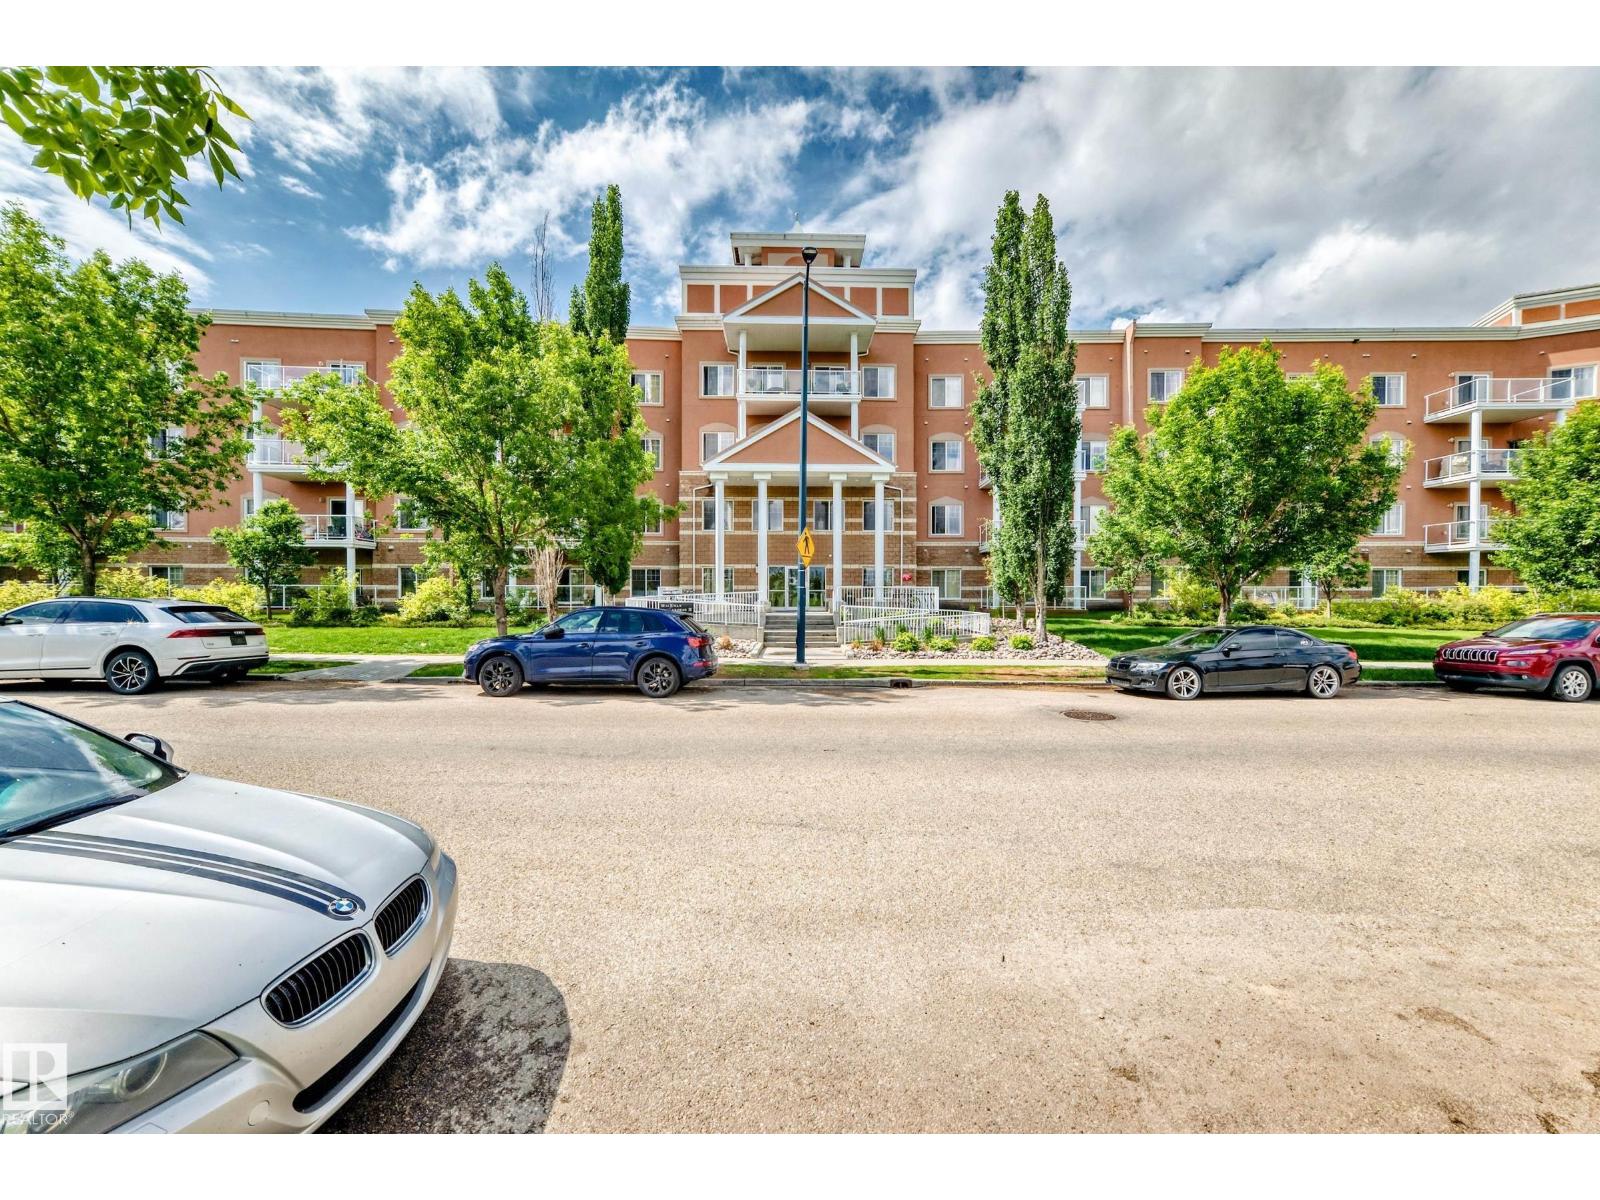
$209,900
#419 263 MACEWAN RD SW, Edmonton
#419 263 MACEWAN RD SW, Edmonton
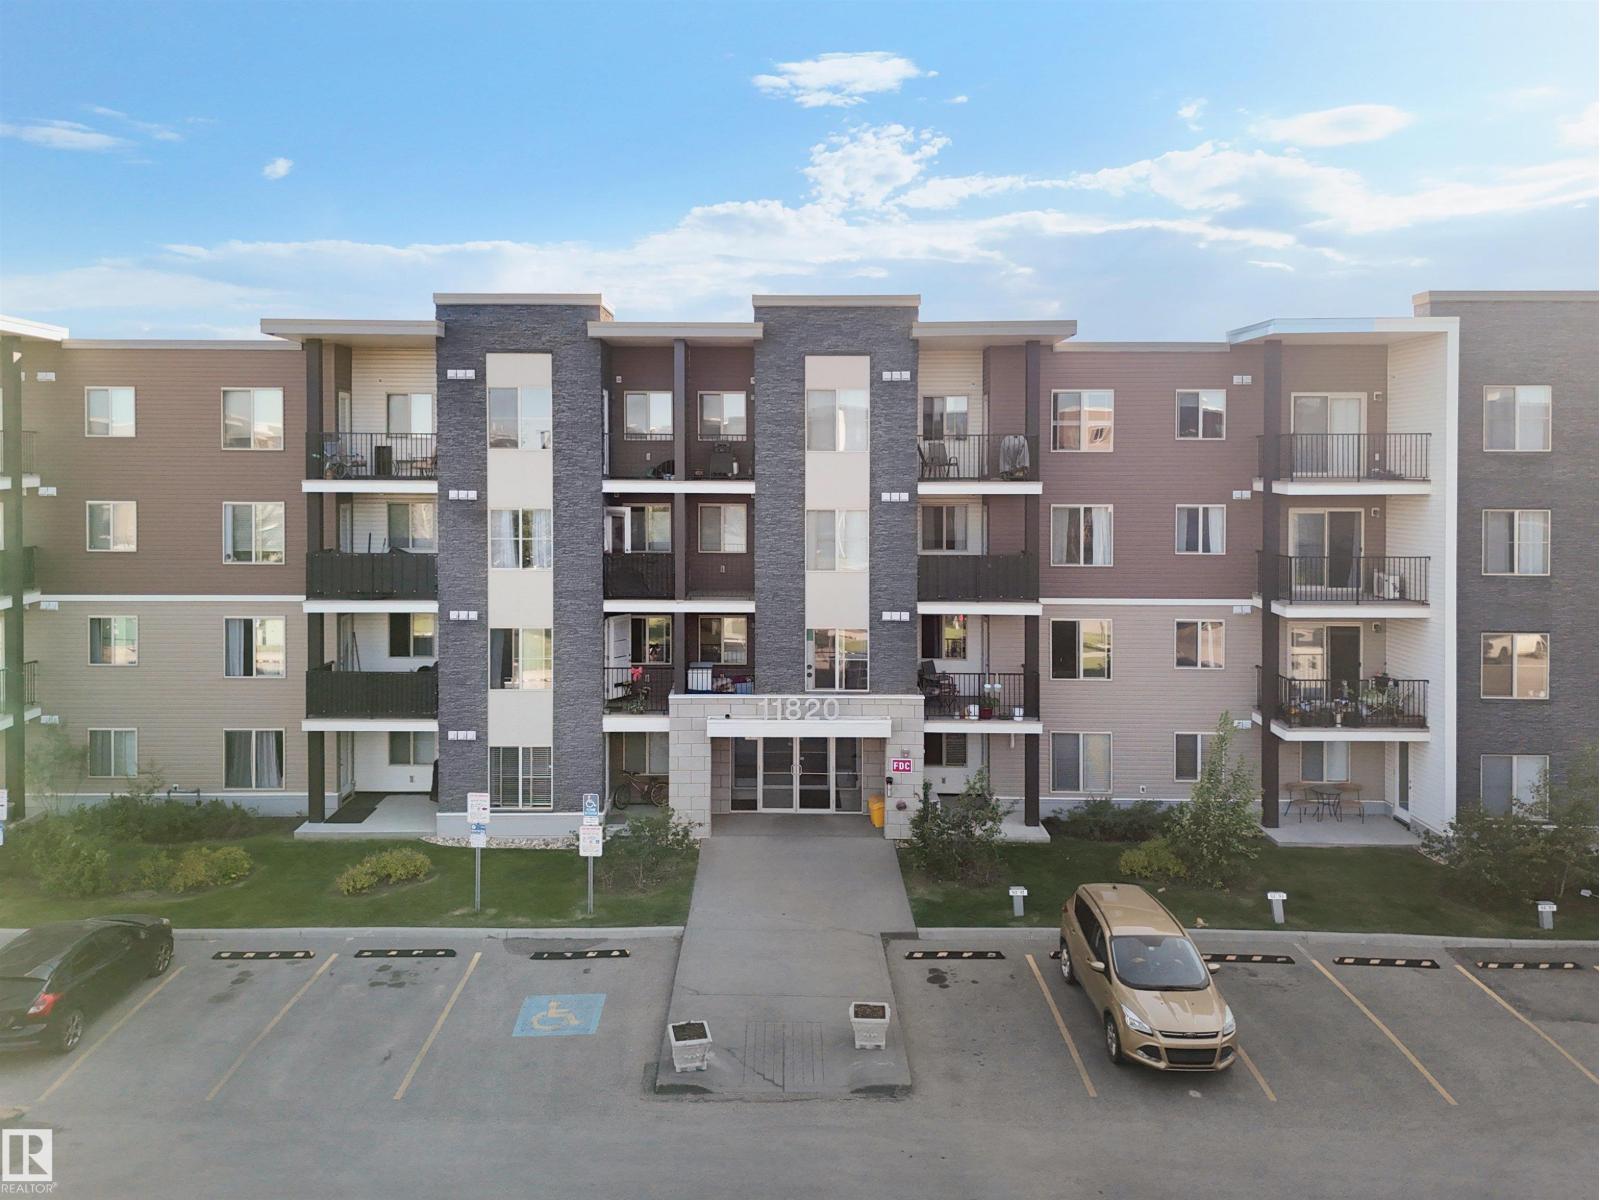
$209,999
#313 11820 22 AV SW, Edmonton
#313 11820 22 AV SW, Edmonton
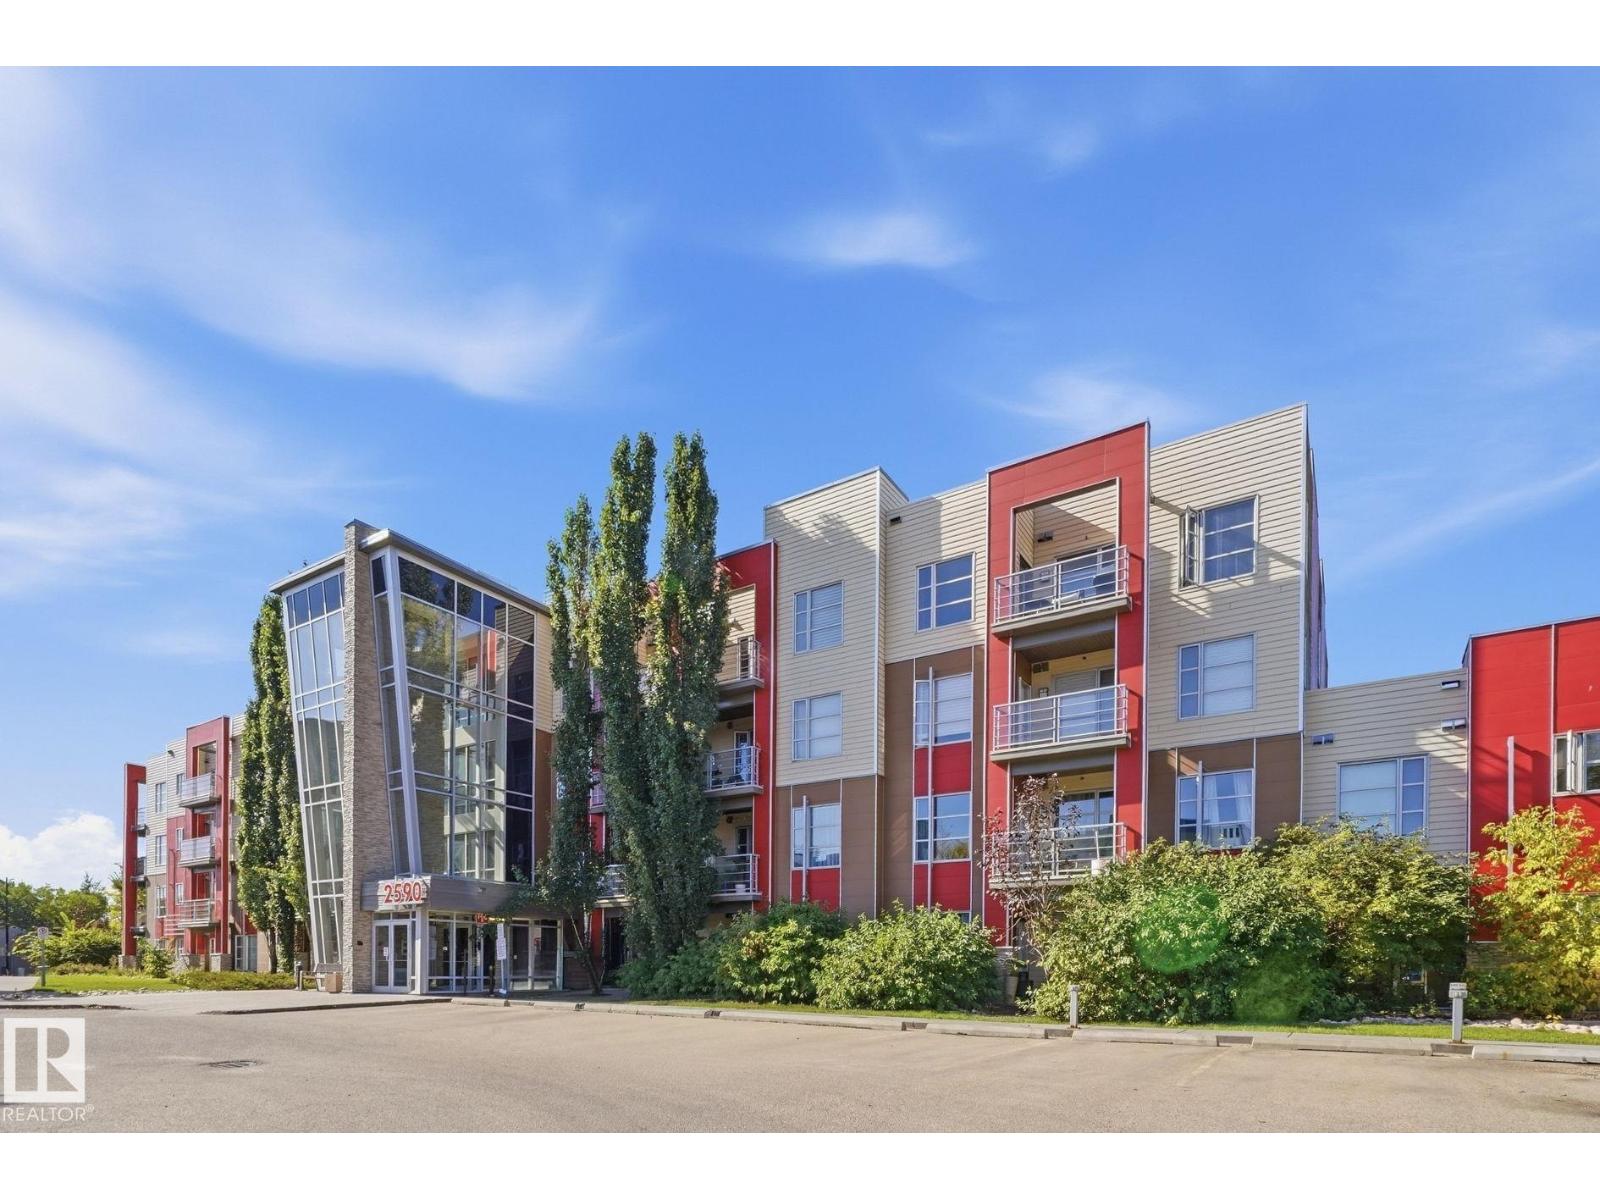
$210,000
#108 2590 ANDERSON WY SW, Edmonton
#108 2590 ANDERSON WY SW, Edmonton
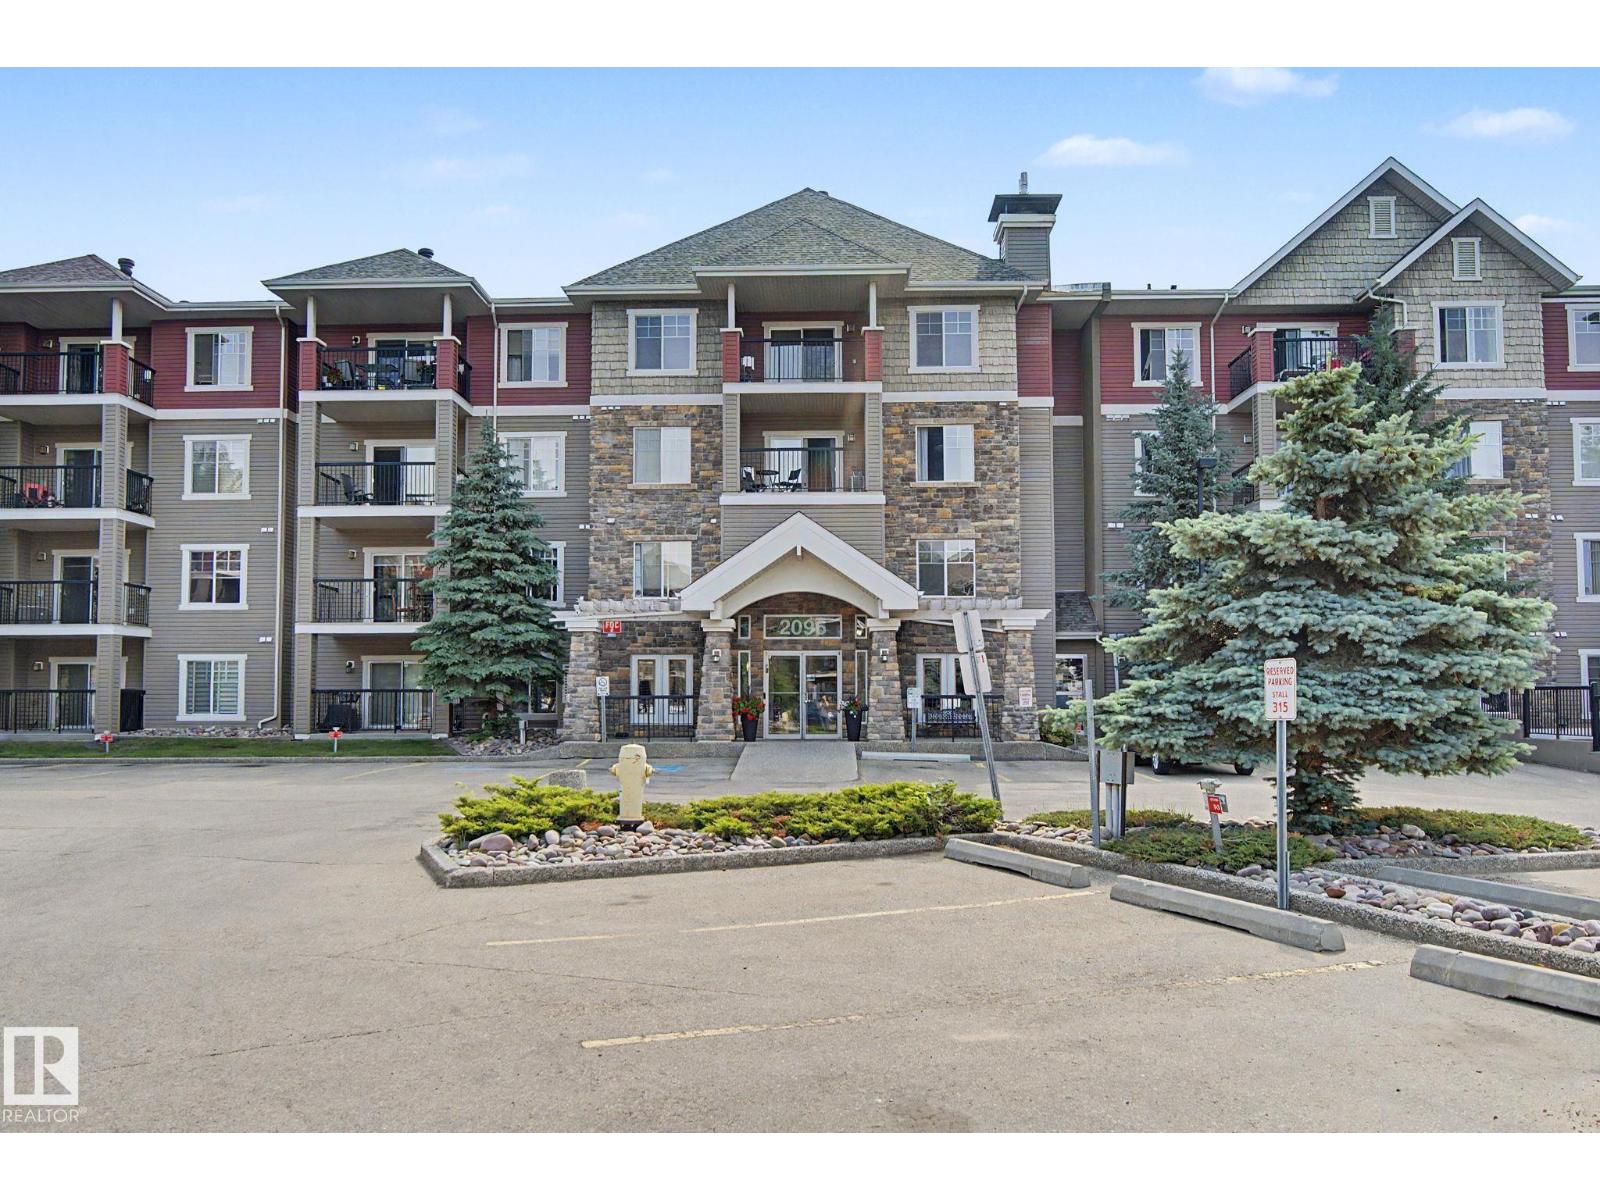
$209,900
#252 2096 Blackmud Creek DR SW SW, Edmonton
#252 2096 Blackmud Creek DR SW SW, Edmonton
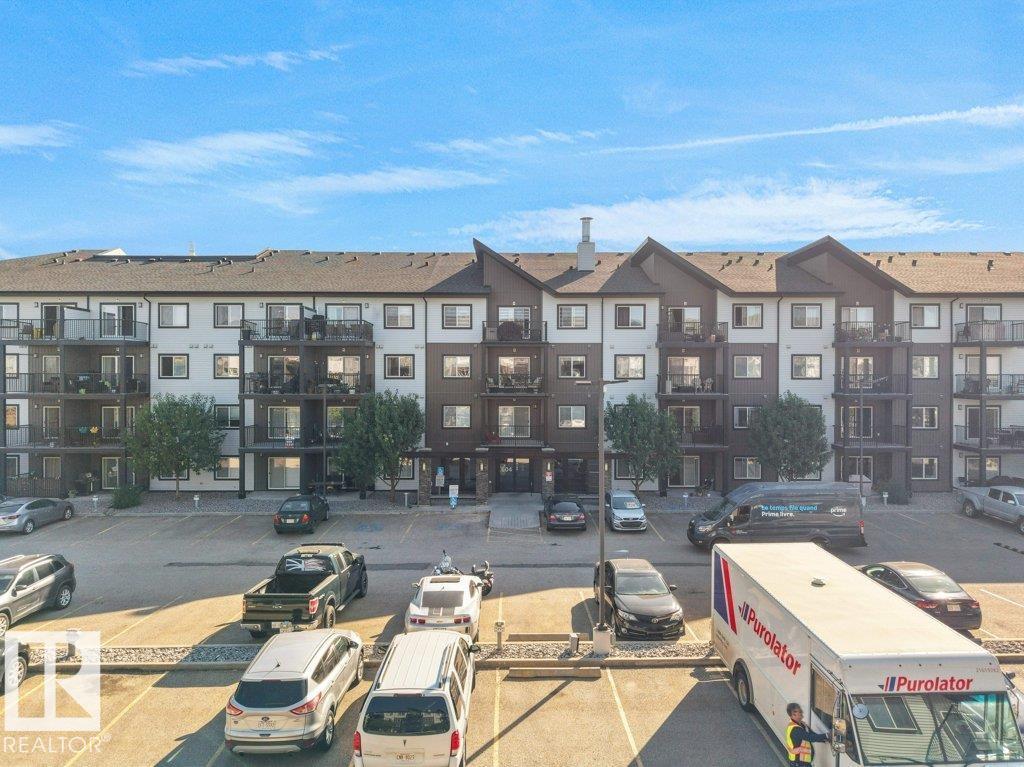
$208,500
#229 504 ALBANY WY NW, Edmonton
#229 504 ALBANY WY NW, Edmonton
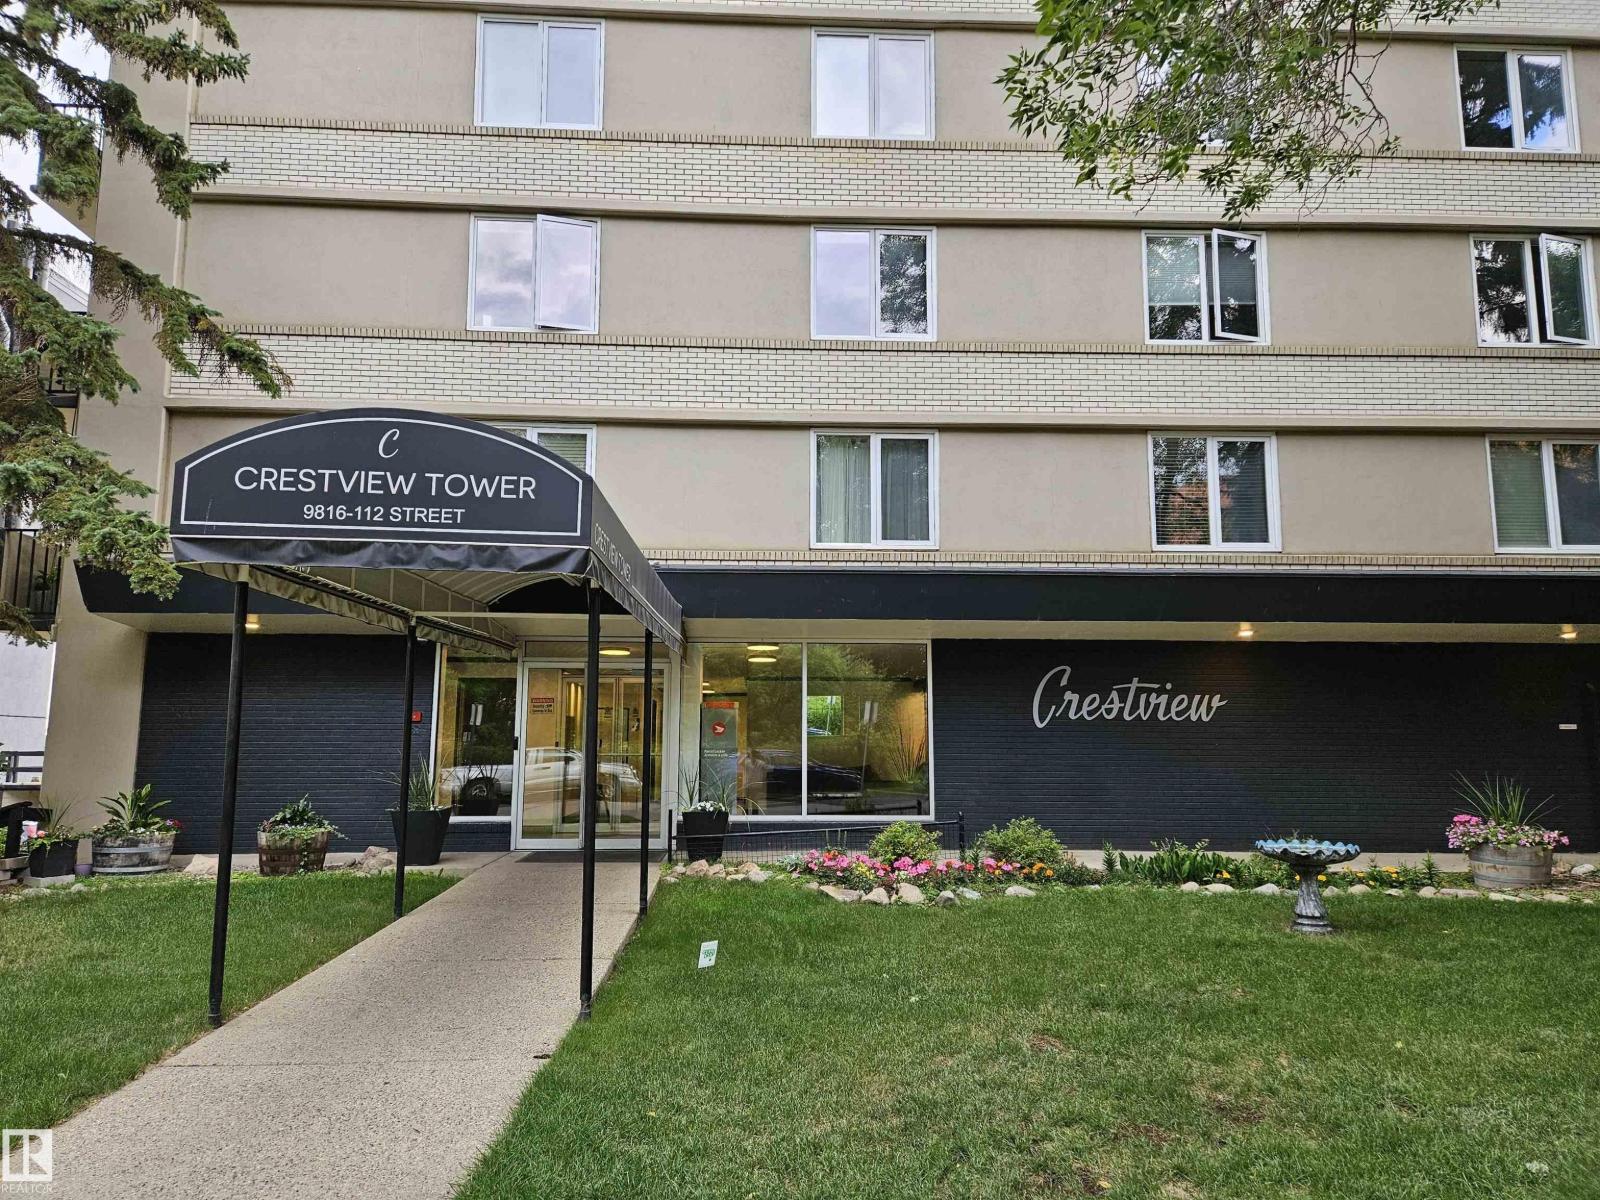
$208,777
#1403 9816 112 ST NW, Edmonton
#1403 9816 112 ST NW, Edmonton
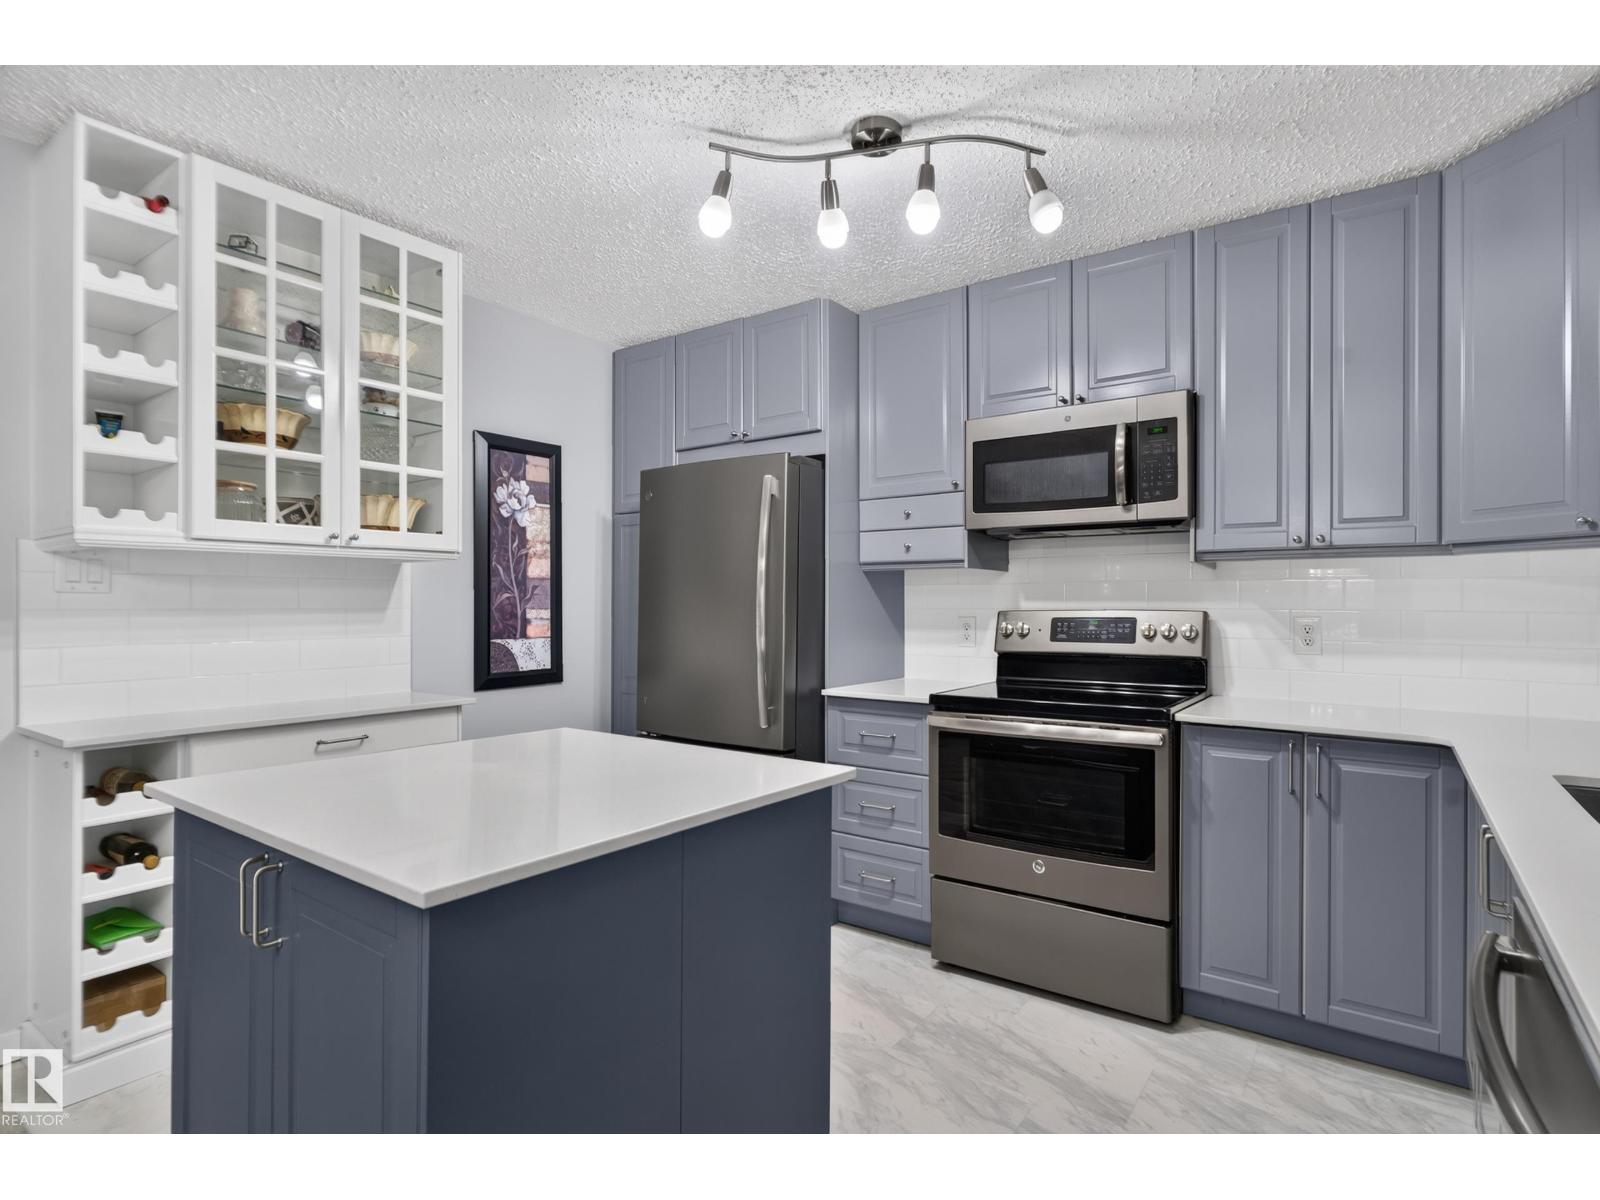
$209,900
#118 2098 BLACKMUD CREEK DR SW, Edmonton
#118 2098 BLACKMUD CREEK DR SW, Edmonton