
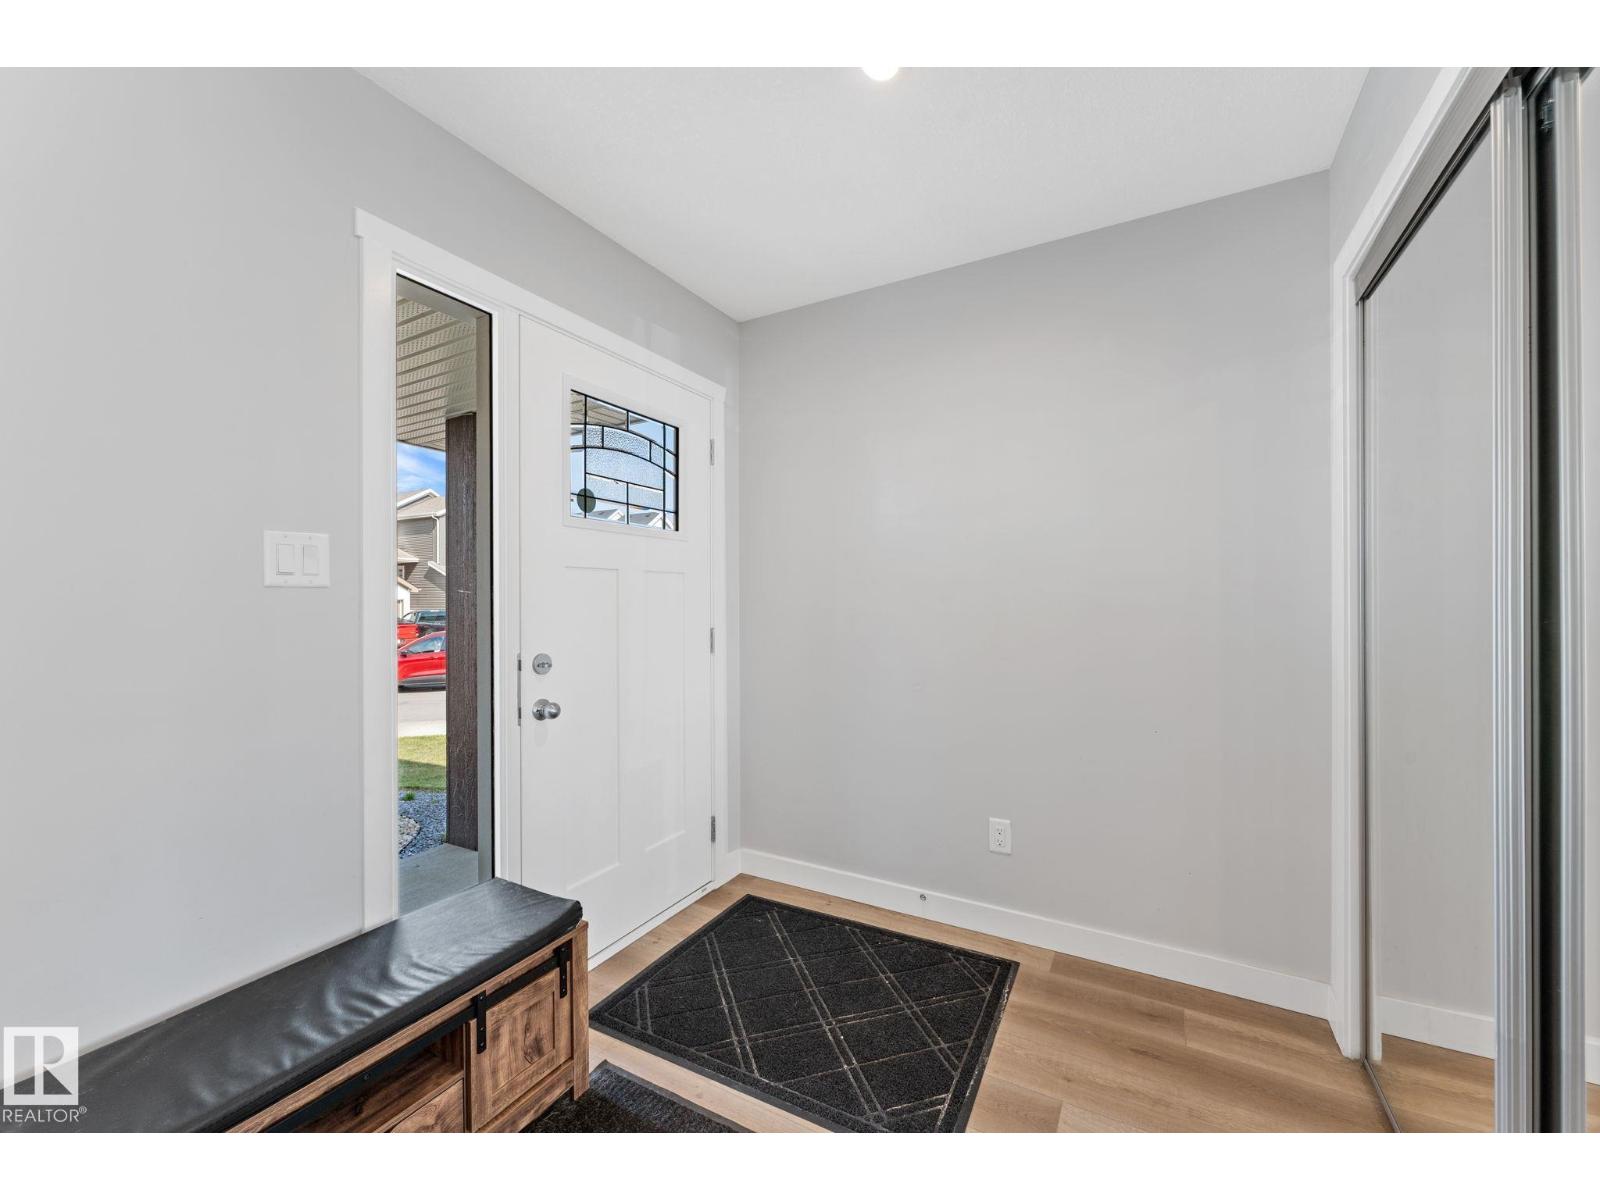
17355 6 ST NE, Edmonton
$498,800
Property Details
Bedrooms
3
Bathrooms
3
Square Feet
1,681 sqft
Lot Size
338.33 square meters
Year Built
2023
Type
house
MLS #
E4491102
About This Property
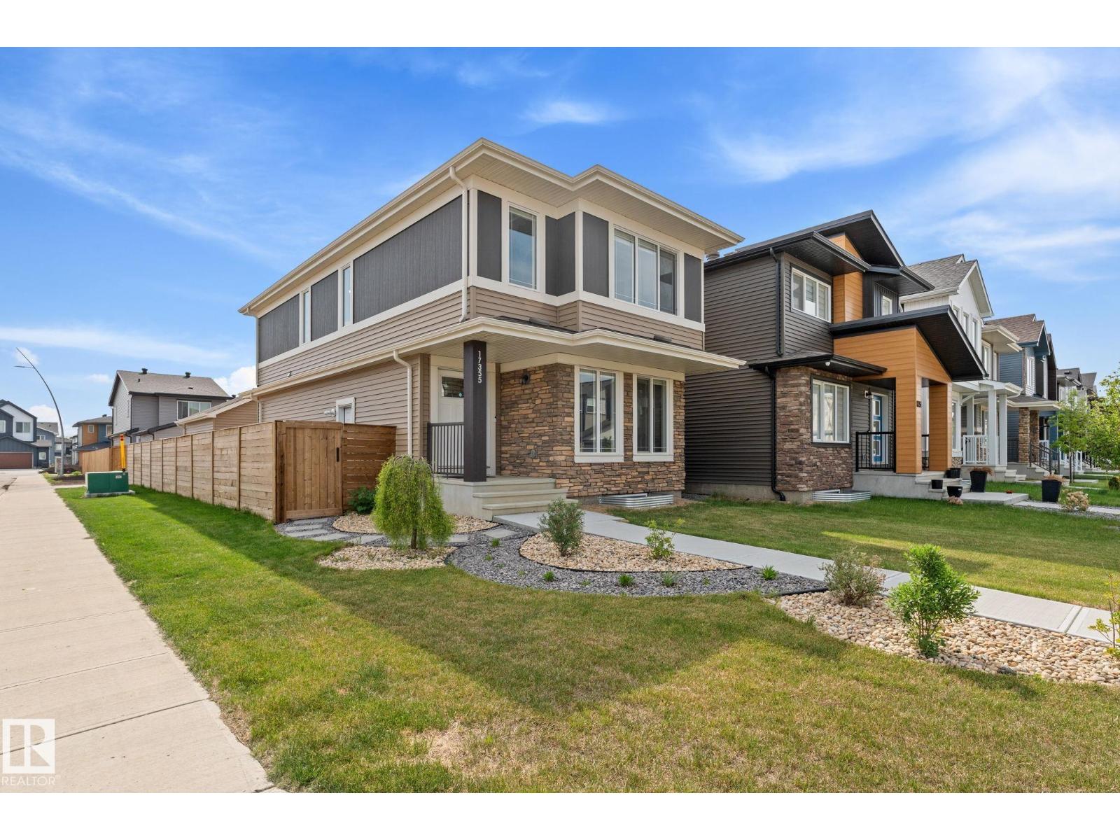
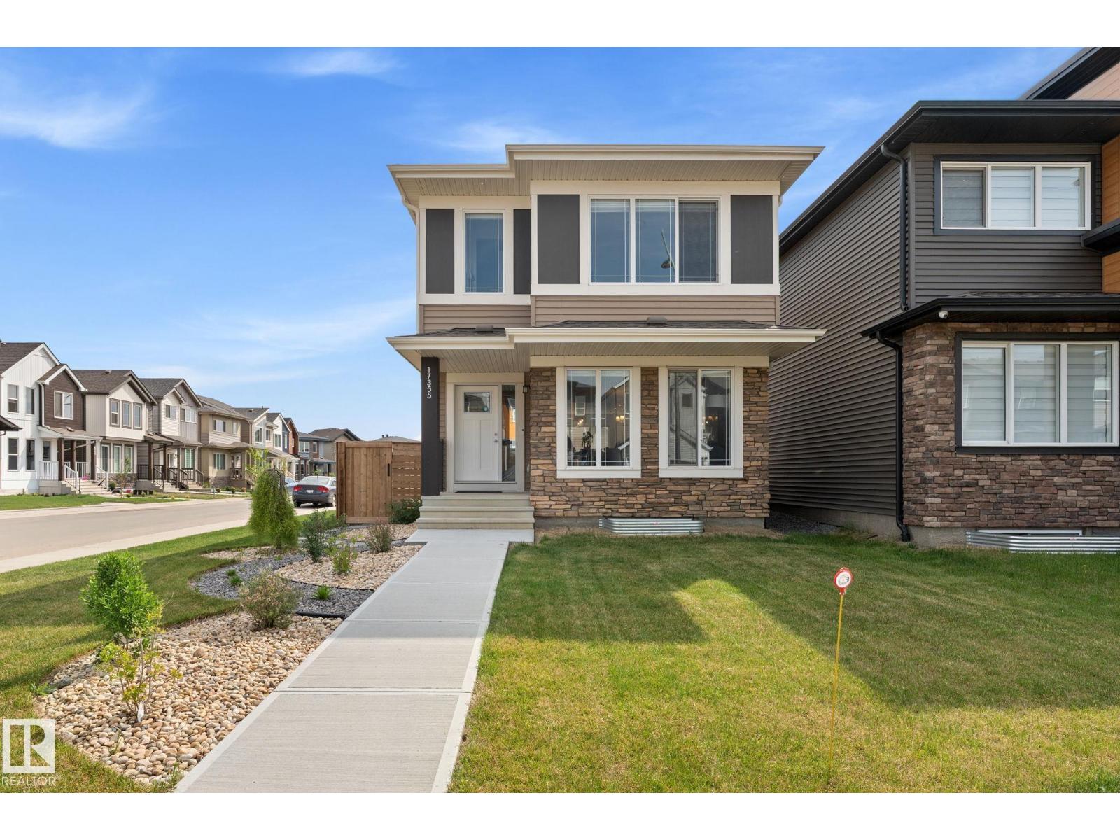
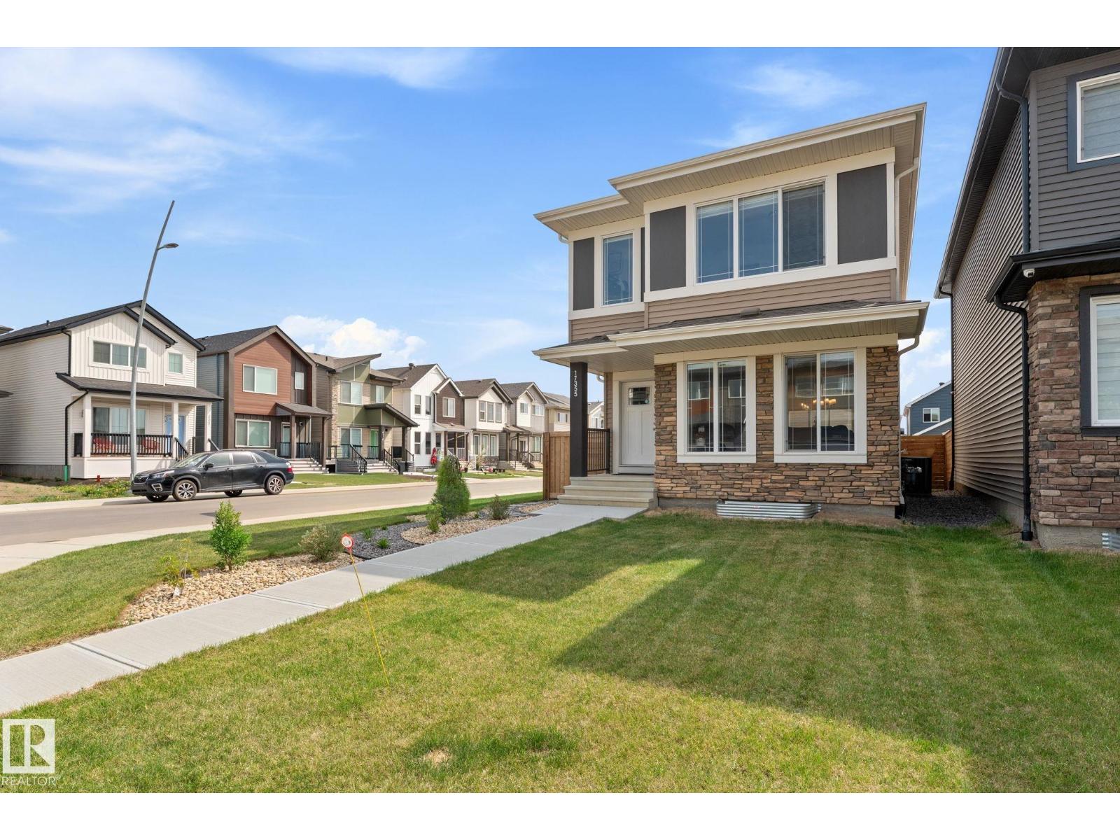
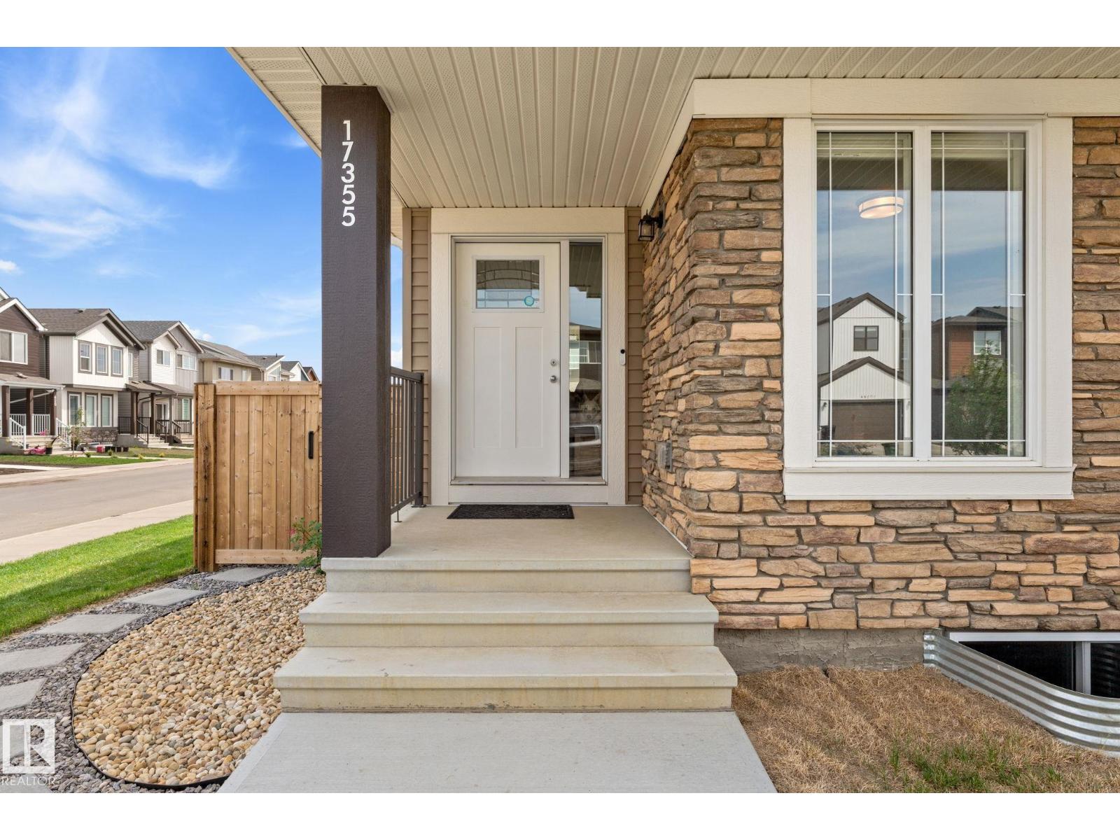
Your Dream Home Awaits in Marquis! Modern elegance defines this stunning 2-storey Pacesetter home, boasting exceptional curb appeal in a highly sought-after community. The main floor welcomes you with a bright, open-concept design featuring vinyl plank flooring, a spacious living room, a dining area, a 2pc bath, and a chef’s kitchen with quartz countertops and BLACK stainless steel appliances. Upstairs, discover a versatile bonus room, convenient second floor laundry, 2 generous bedrooms, and a primary retreat with a walk-in closet and a luxurious 4pc dual-sink ensuite. Enjoy hot summer days in comfort thanks to newly installed CENTRAL AIR CONDITIONING. The basement features a SEPARATE ENTRANCE and 2 large windows, offering endless potential for a future suite or rec space. A fully fenced yard and a double detached garage complete this property. Location is prime: steps from parks, a spray park, and a scenic golf course, with fast access to Anthony Henday and Manning Drive. (id:66070)
Features & Amenities
3 Bedrooms
3 Bathrooms
Chef-Style Kitchen
Ensuite
Double Garage
Quartz Countertops
Forced Air
Air Conditioning
Central A/C
Laundry Room
Separate Entrance
Fenced Back Yard
Interested in this property?
Fill out the form and an agent will be in touch.
Mortgage Calculator
Estimated Monthly Payment
$2,450
Principal & Interest
Loan Amount
$399,040
Total Interest
$336,096
* Estimate only. Does not include property taxes, insurance, or CMHC premiums. Contact your lender for a full pre-approval.
Similar Listings
Comparable homes in Edmonton you may also like
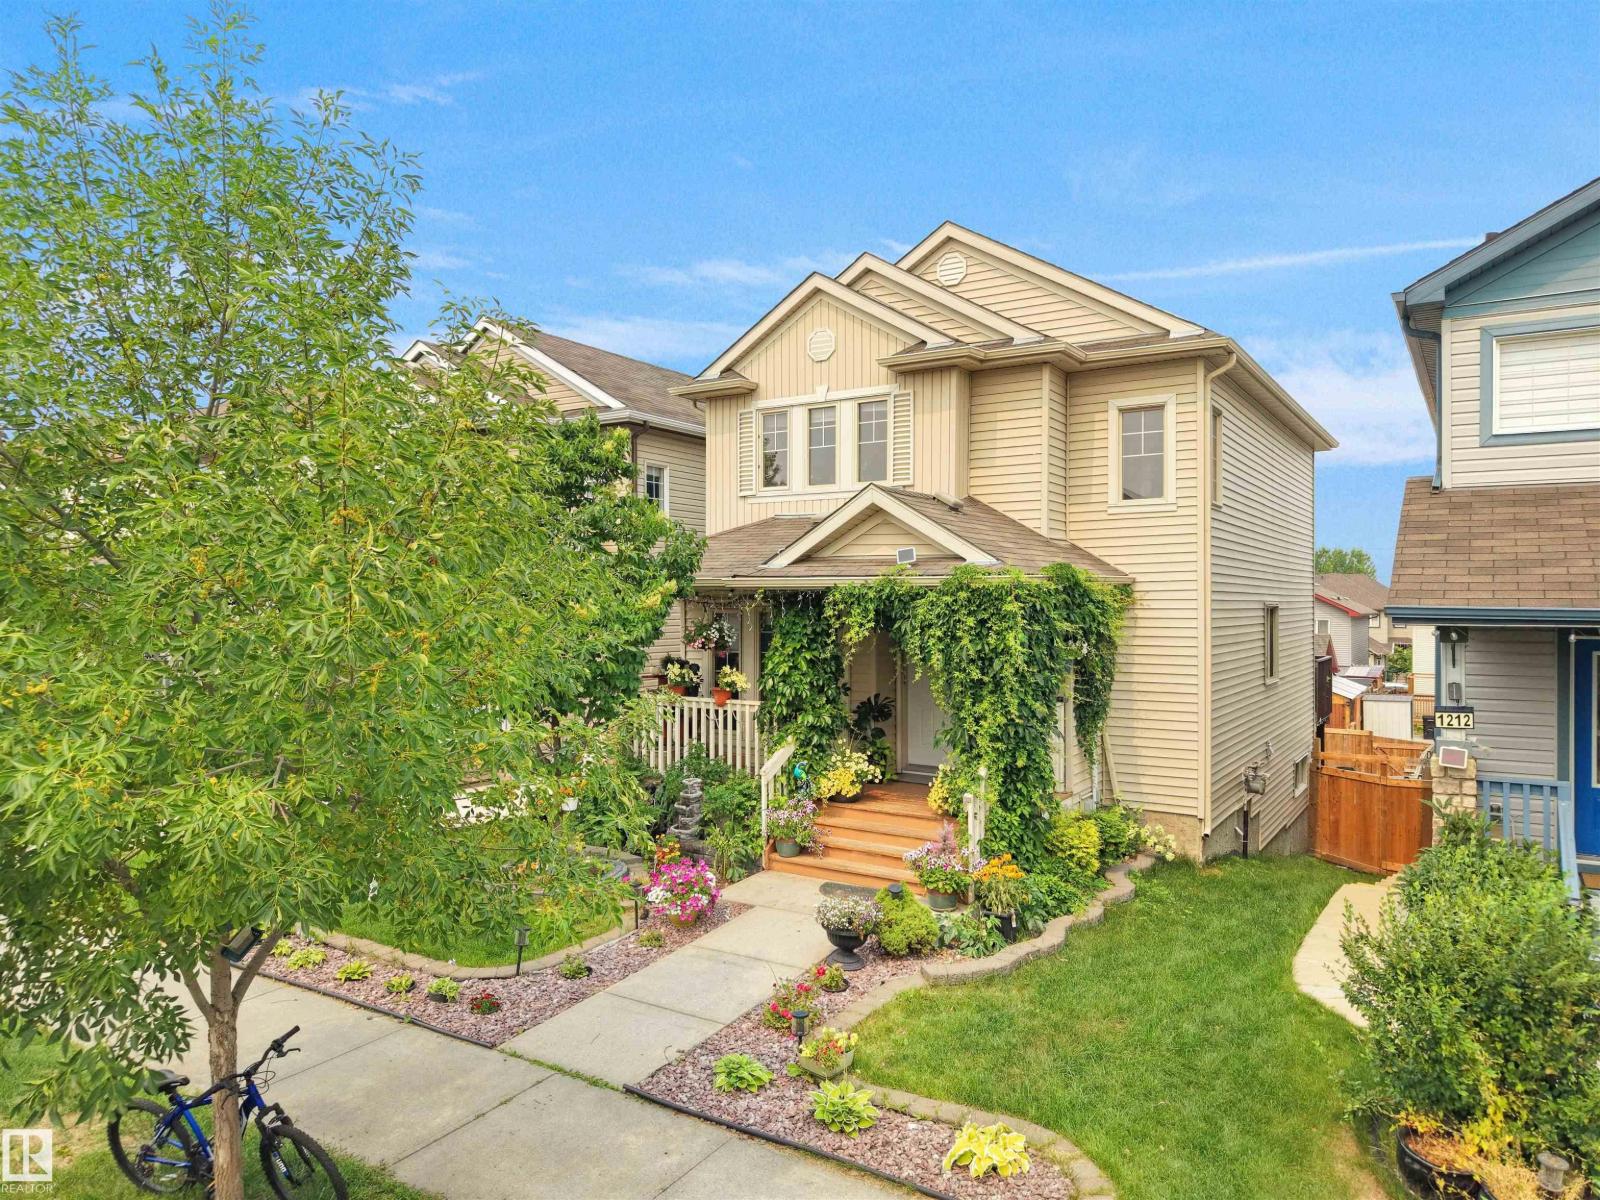
$499,000
1216 29 AV NW NW, Edmonton
1216 29 AV NW NW, Edmonton
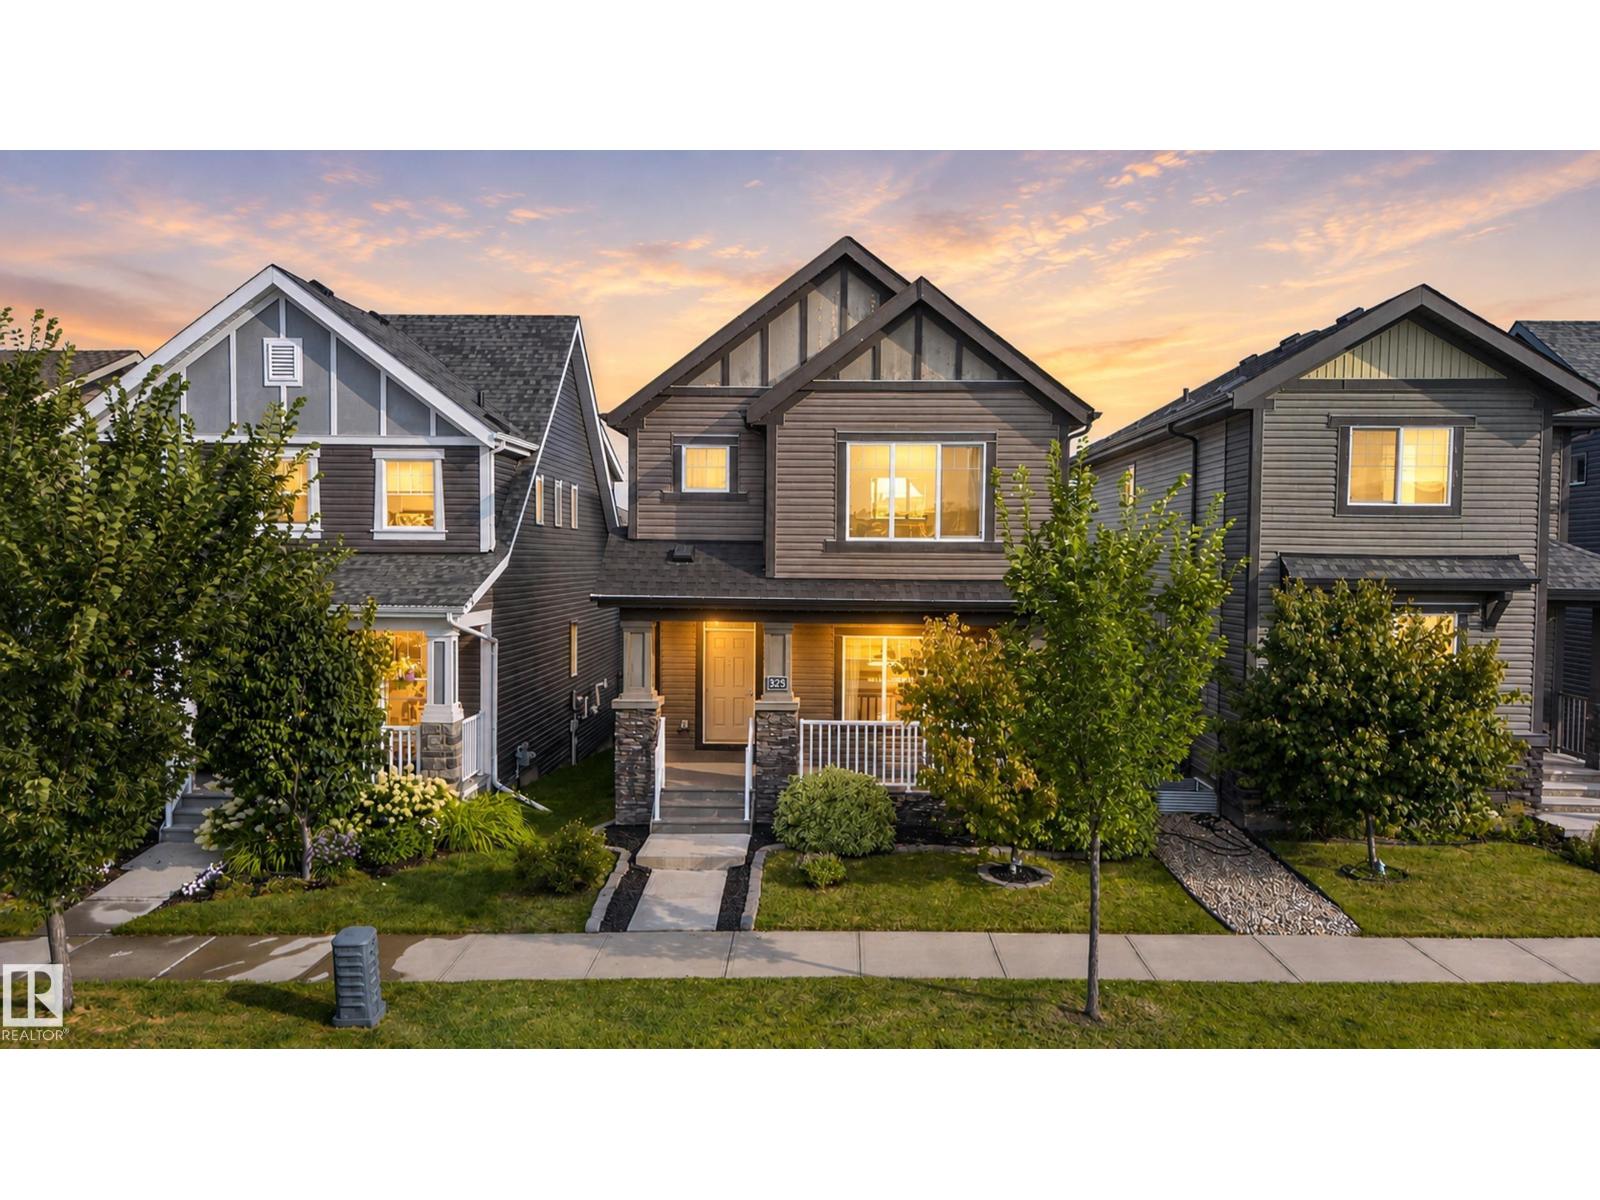
$499,900
325 HAWKS RIDGE BV NW, Edmonton
325 HAWKS RIDGE BV NW, Edmonton
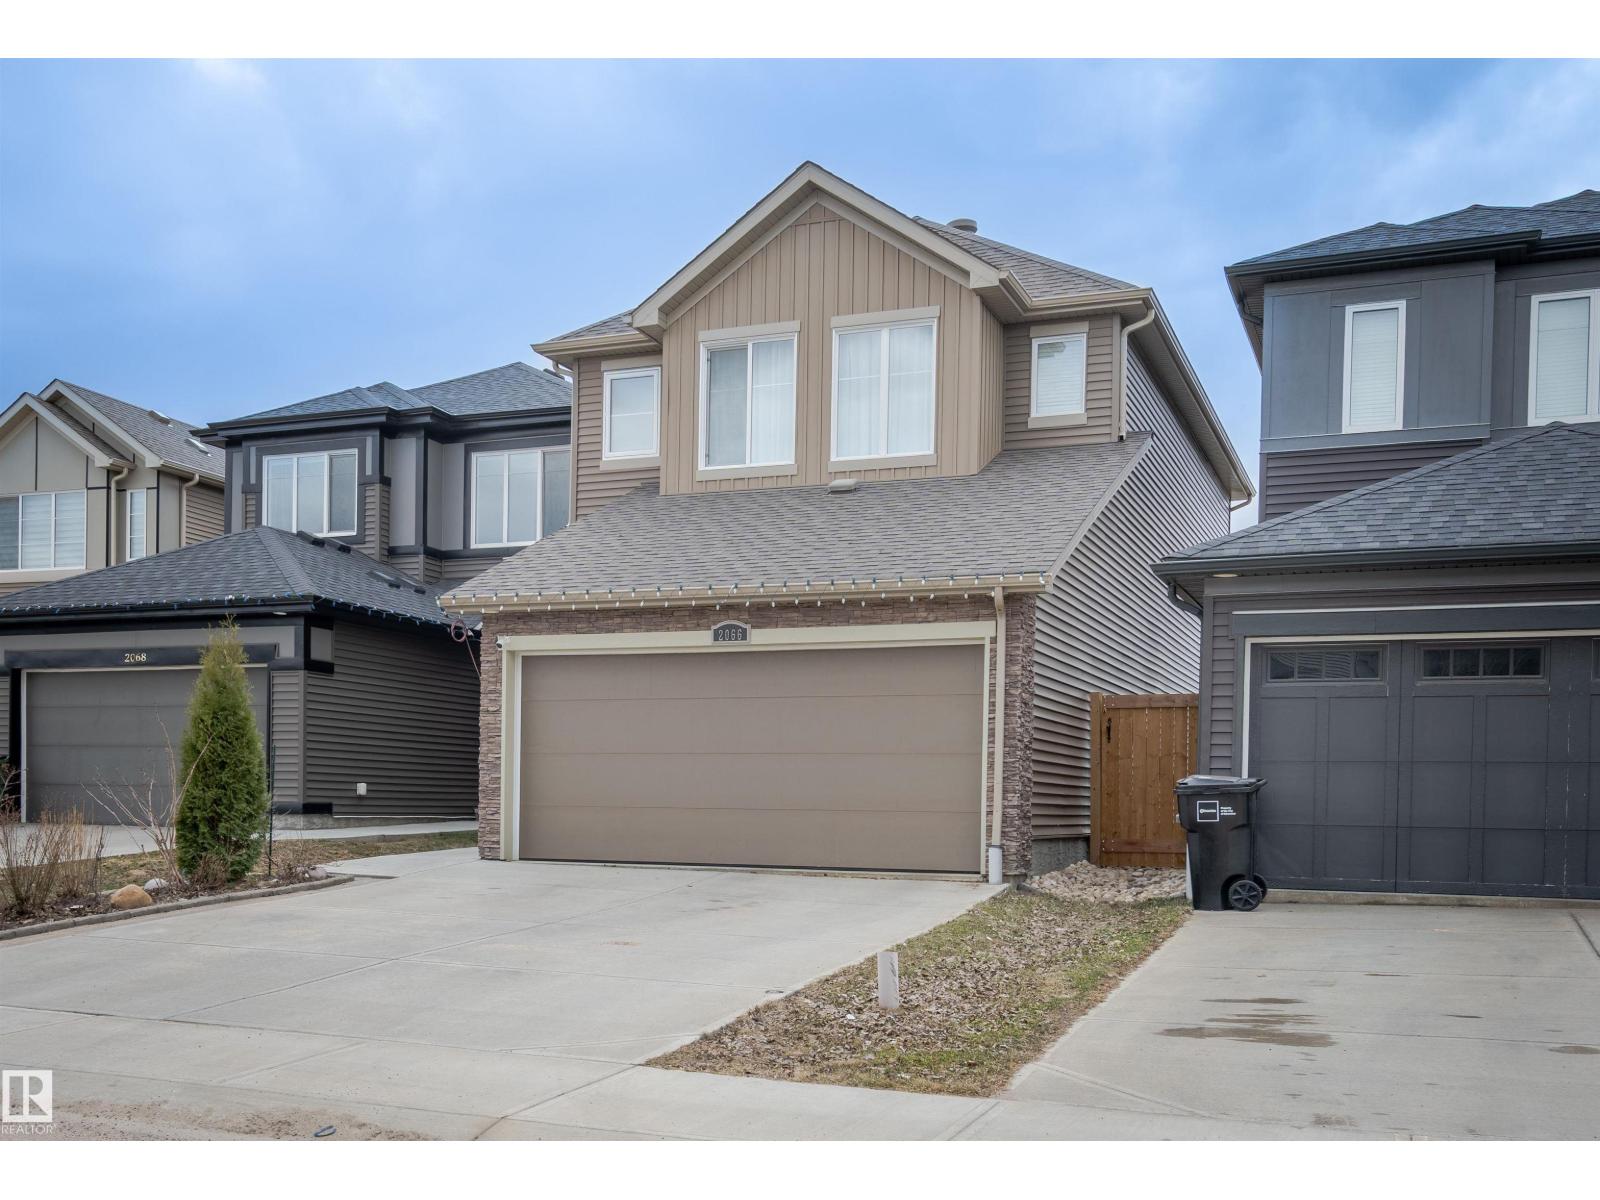
$499,000
2066 GRAYDON HILL CR SW, Edmonton
2066 GRAYDON HILL CR SW, Edmonton
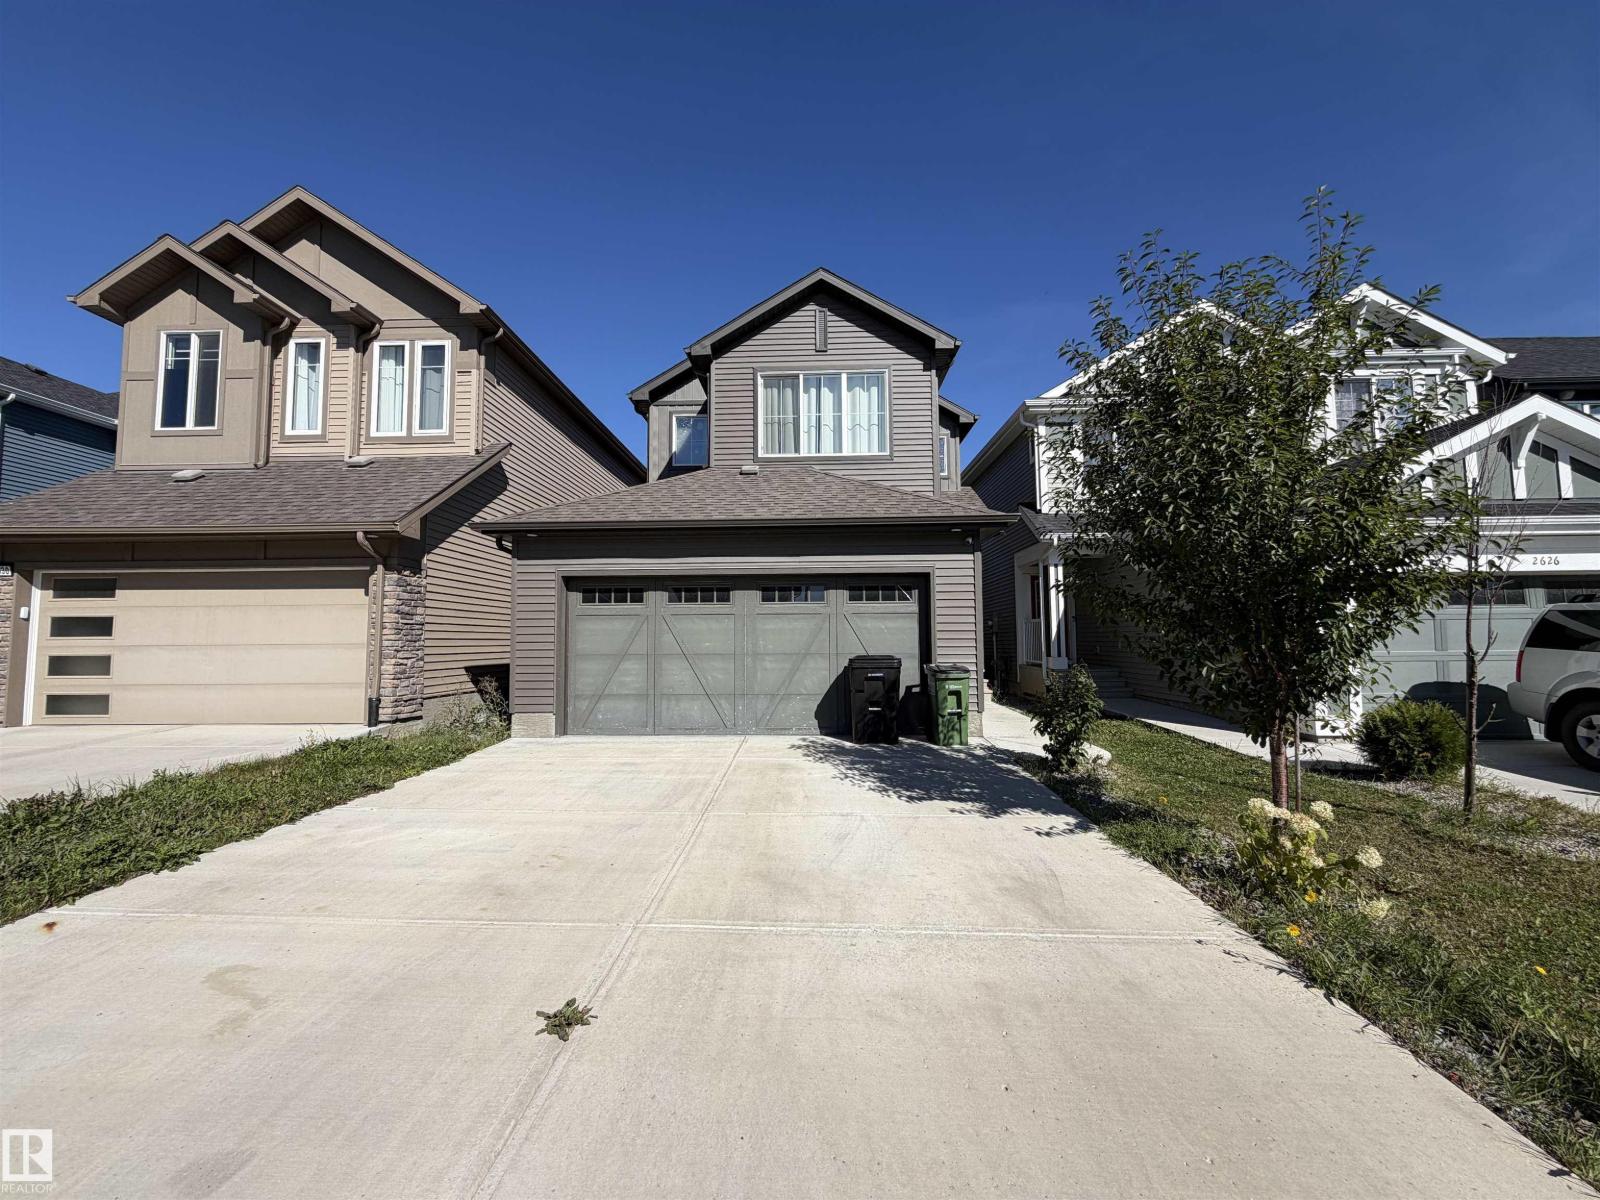
$500,000
2628 DONAGHEY CR SW, Edmonton
2628 DONAGHEY CR SW, Edmonton
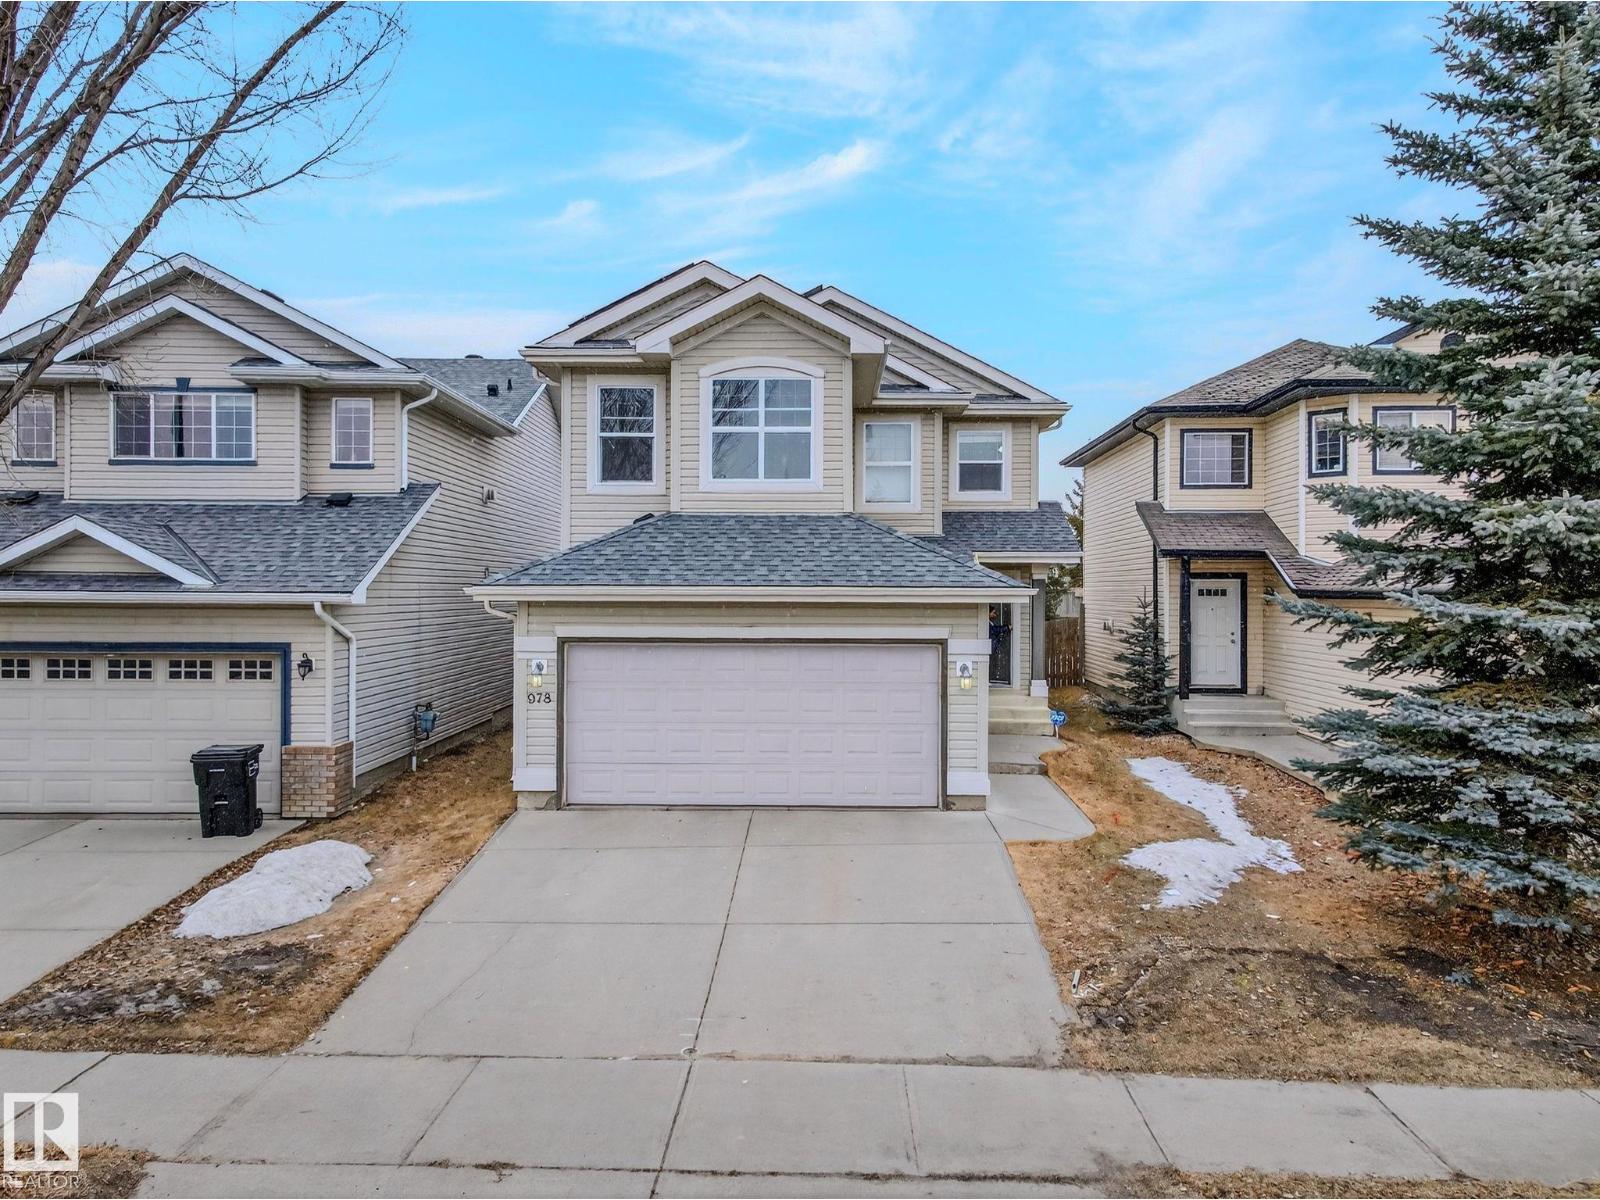
$495,500
978 RUTHERFORD RD SW, Edmonton
978 RUTHERFORD RD SW, Edmonton

$499,900
13507 110A AV NW, Edmonton
13507 110A AV NW, Edmonton
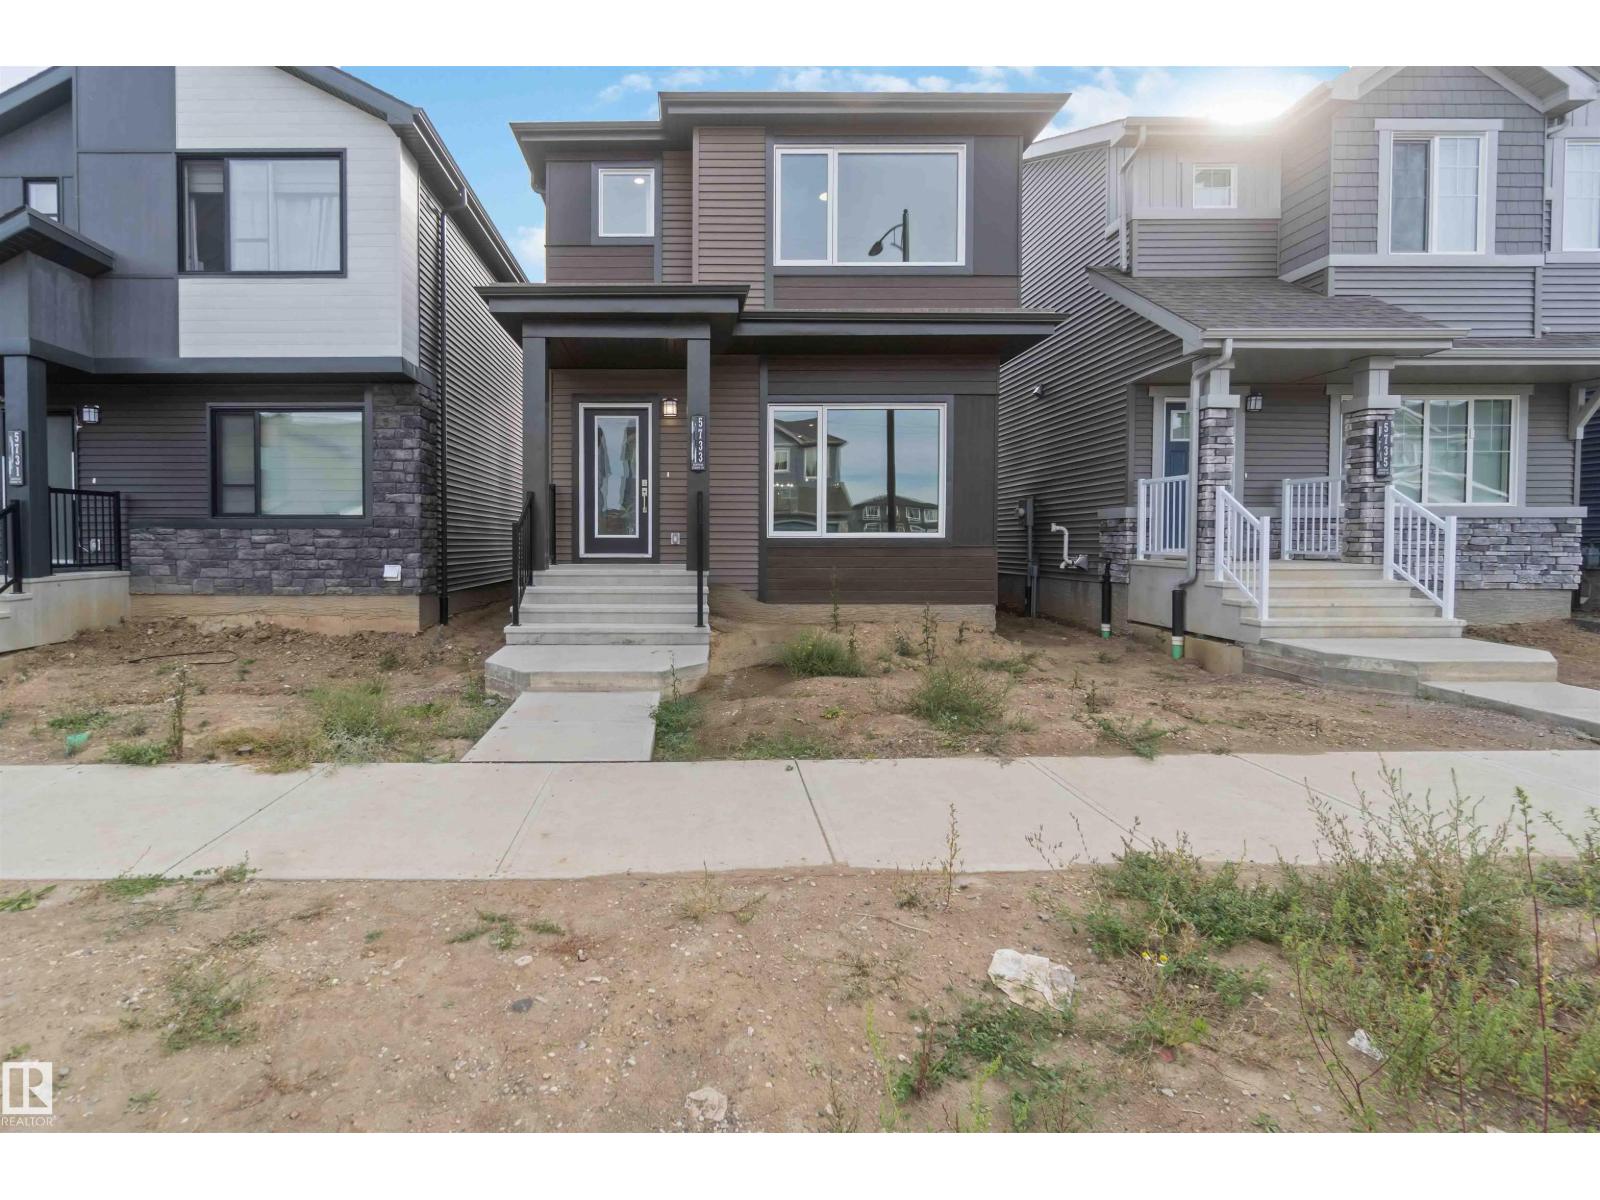
$497,499
5733 Hawthorn CM SW SW, Edmonton
5733 Hawthorn CM SW SW, Edmonton
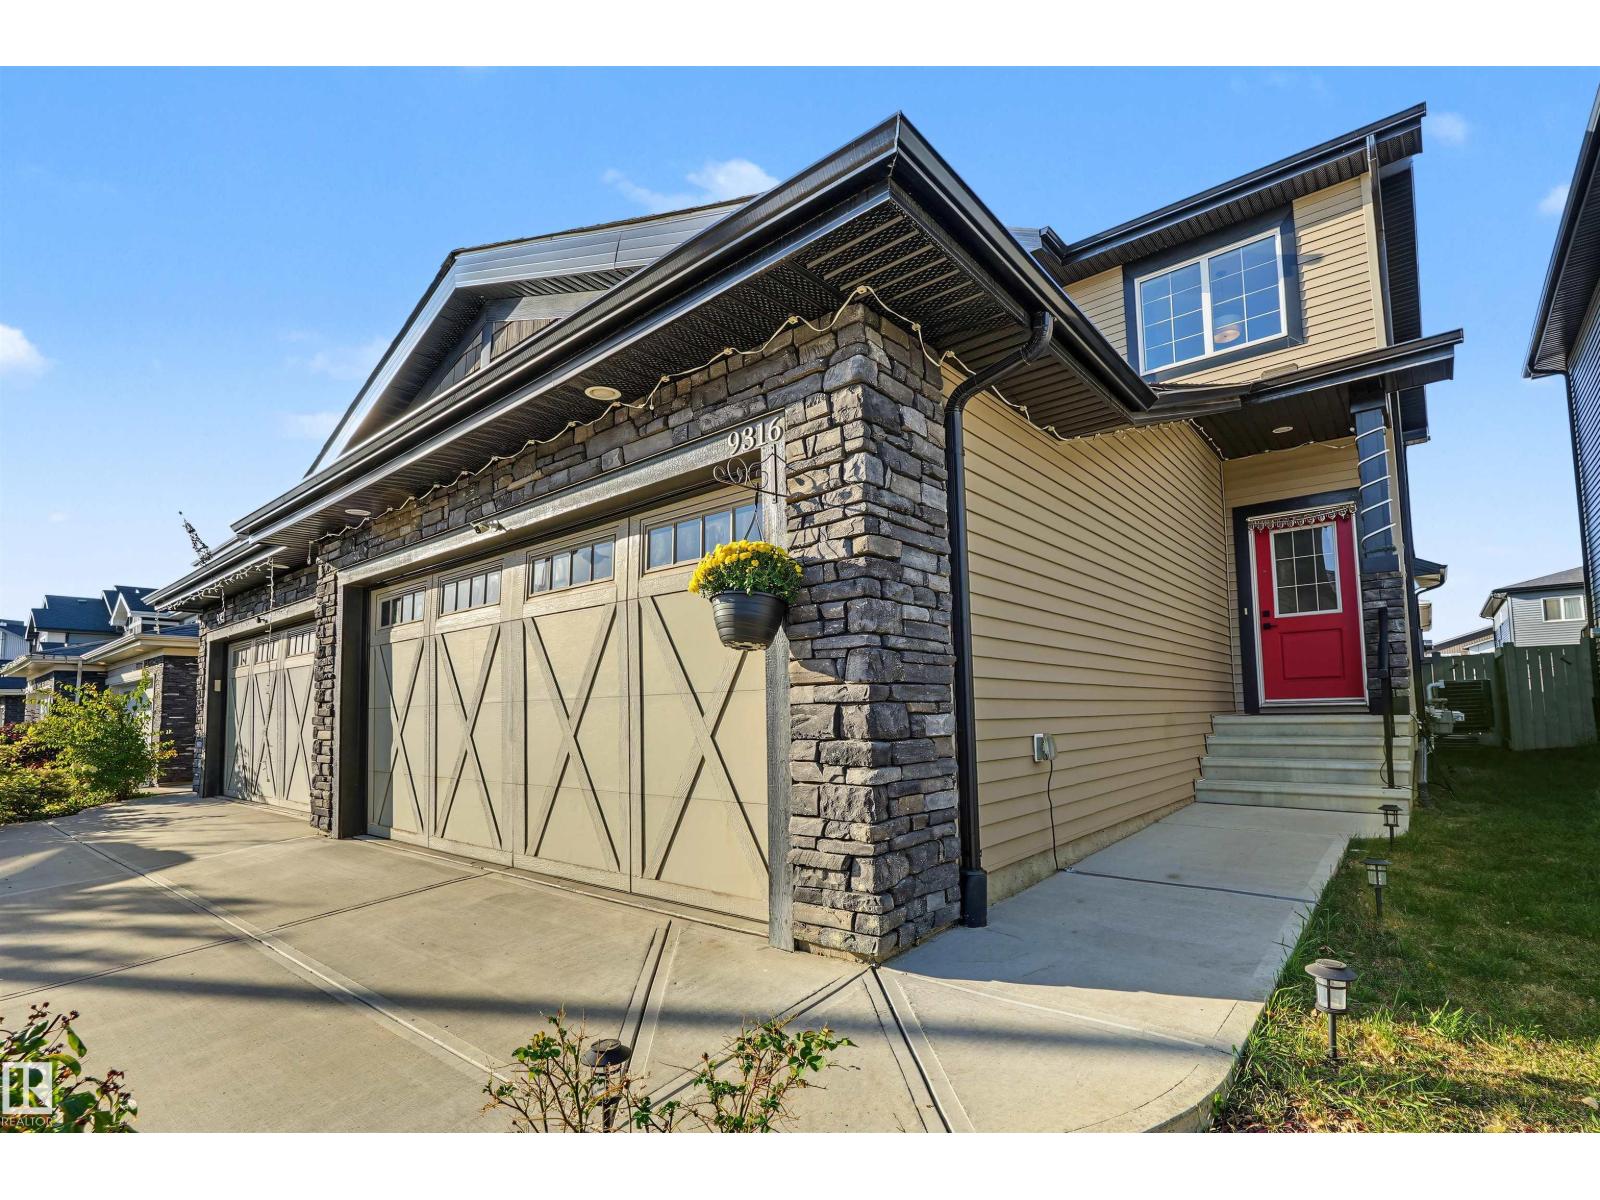
$497,500
9316 PEAR LI SW SW, Edmonton
9316 PEAR LI SW SW, Edmonton
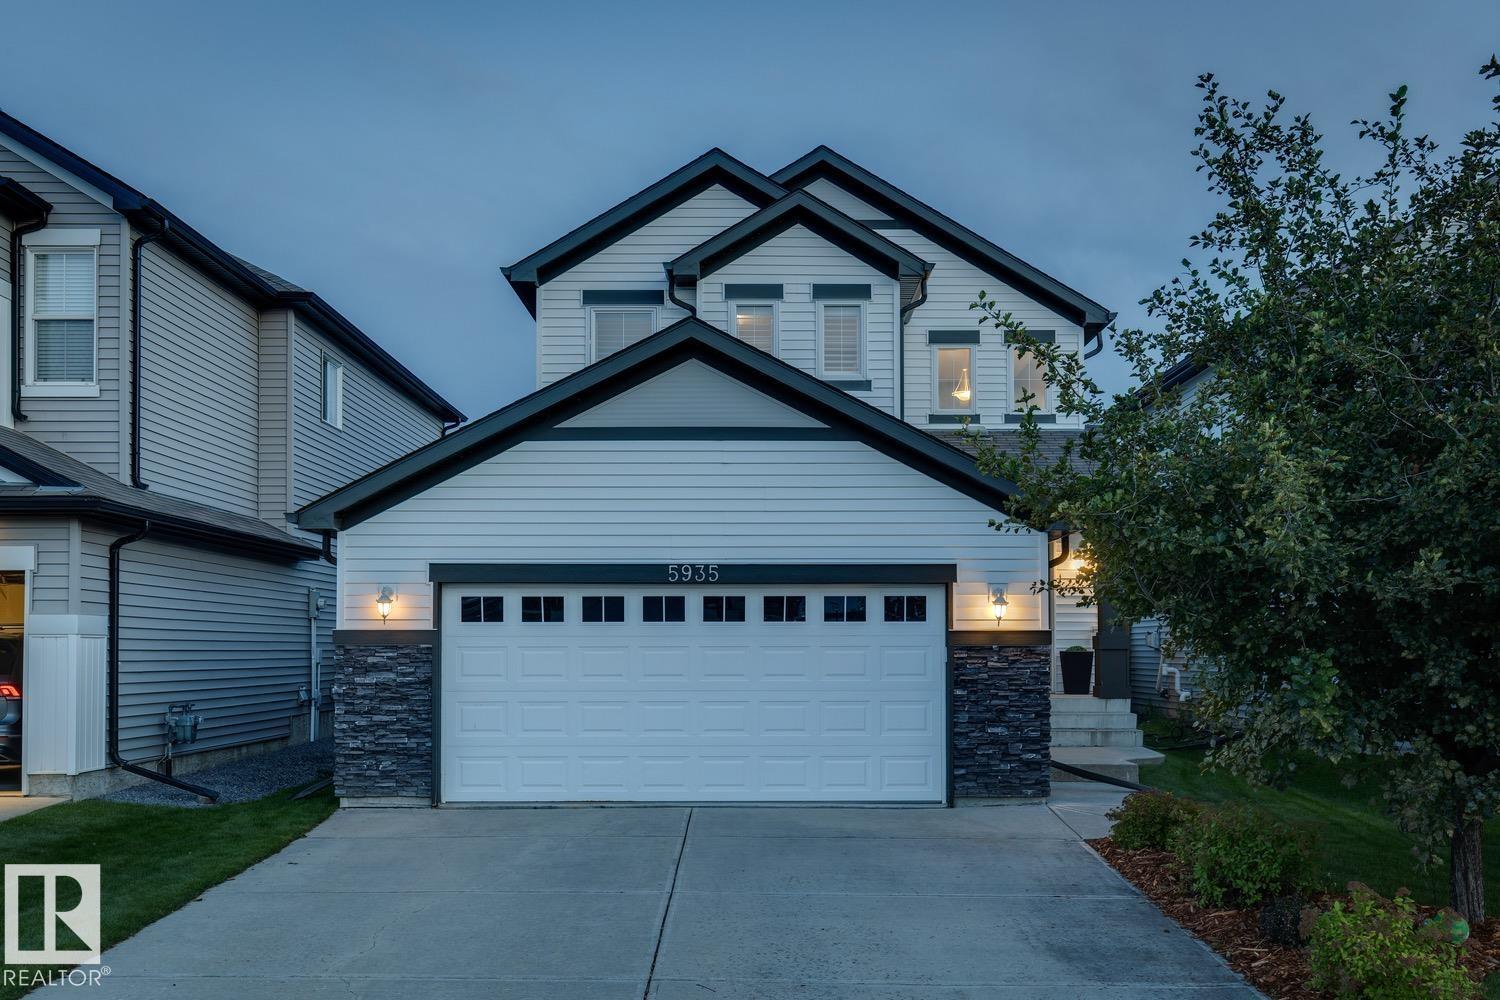
$499,000
5935 18 AV SW, Edmonton
5935 18 AV SW, Edmonton
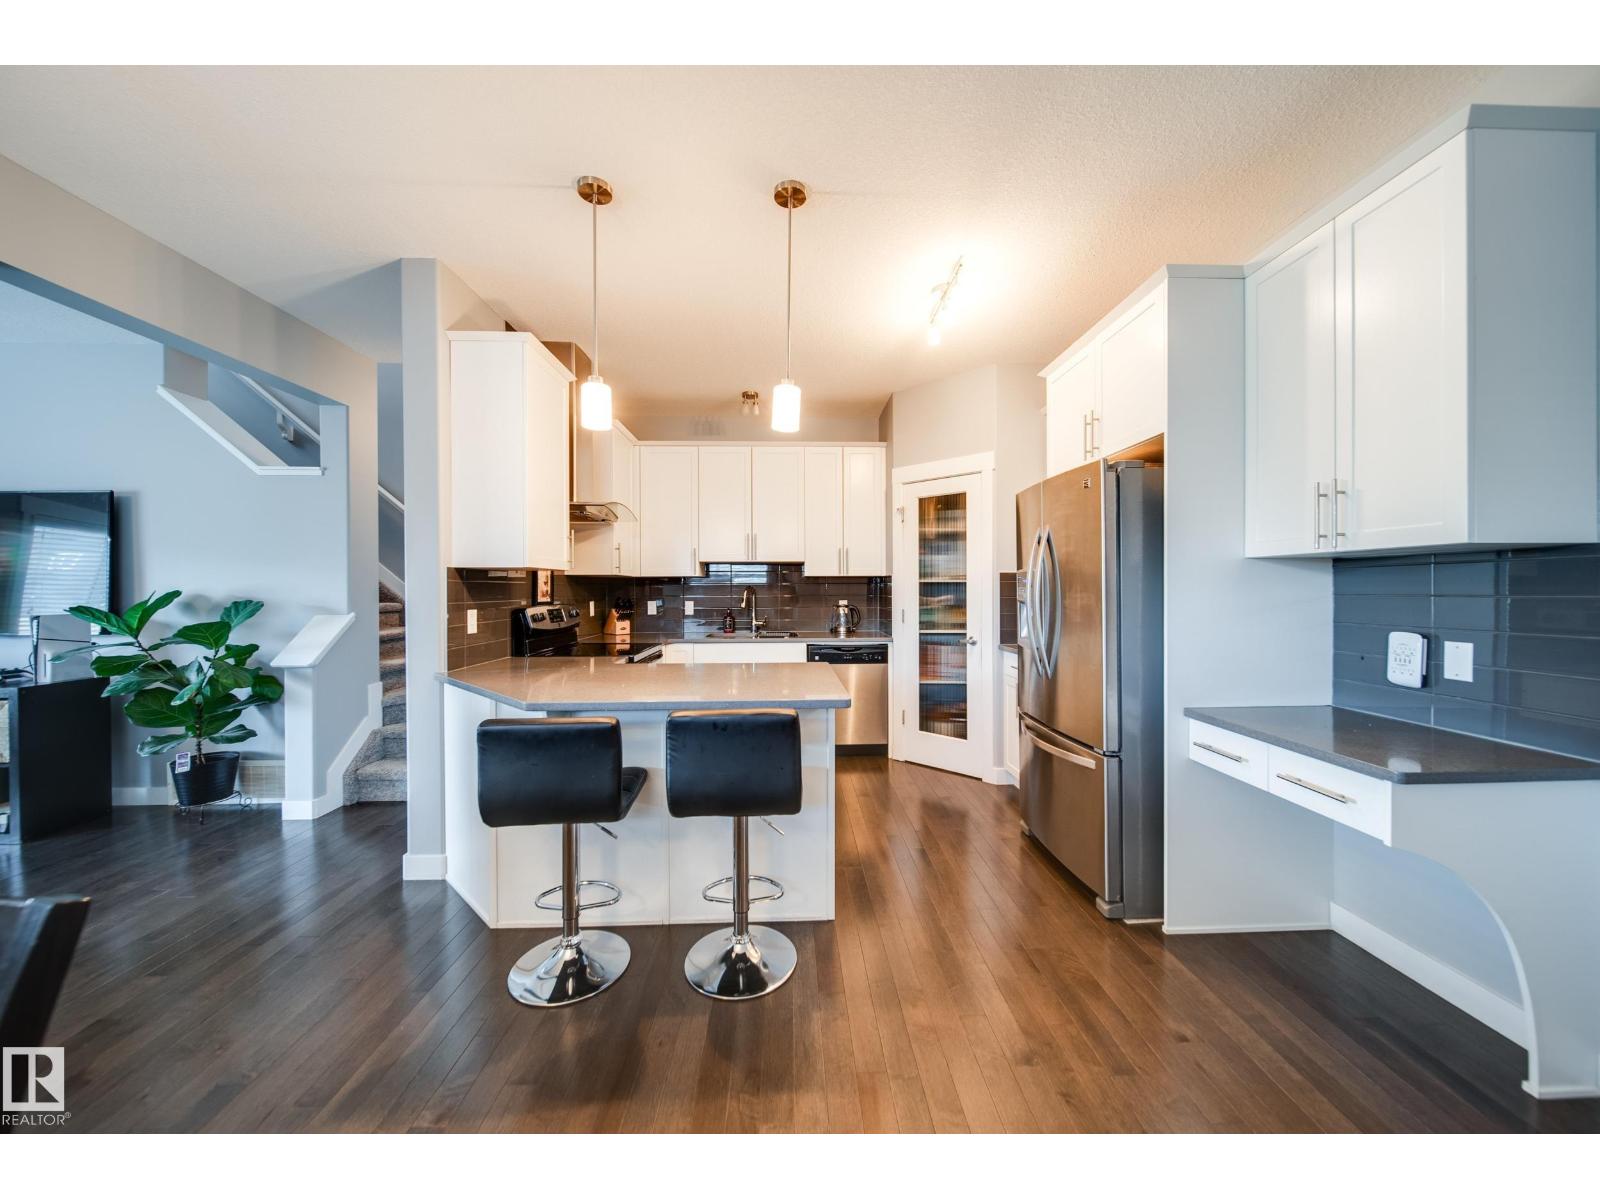
$499,900
6305 167A AV NW, Edmonton
6305 167A AV NW, Edmonton