
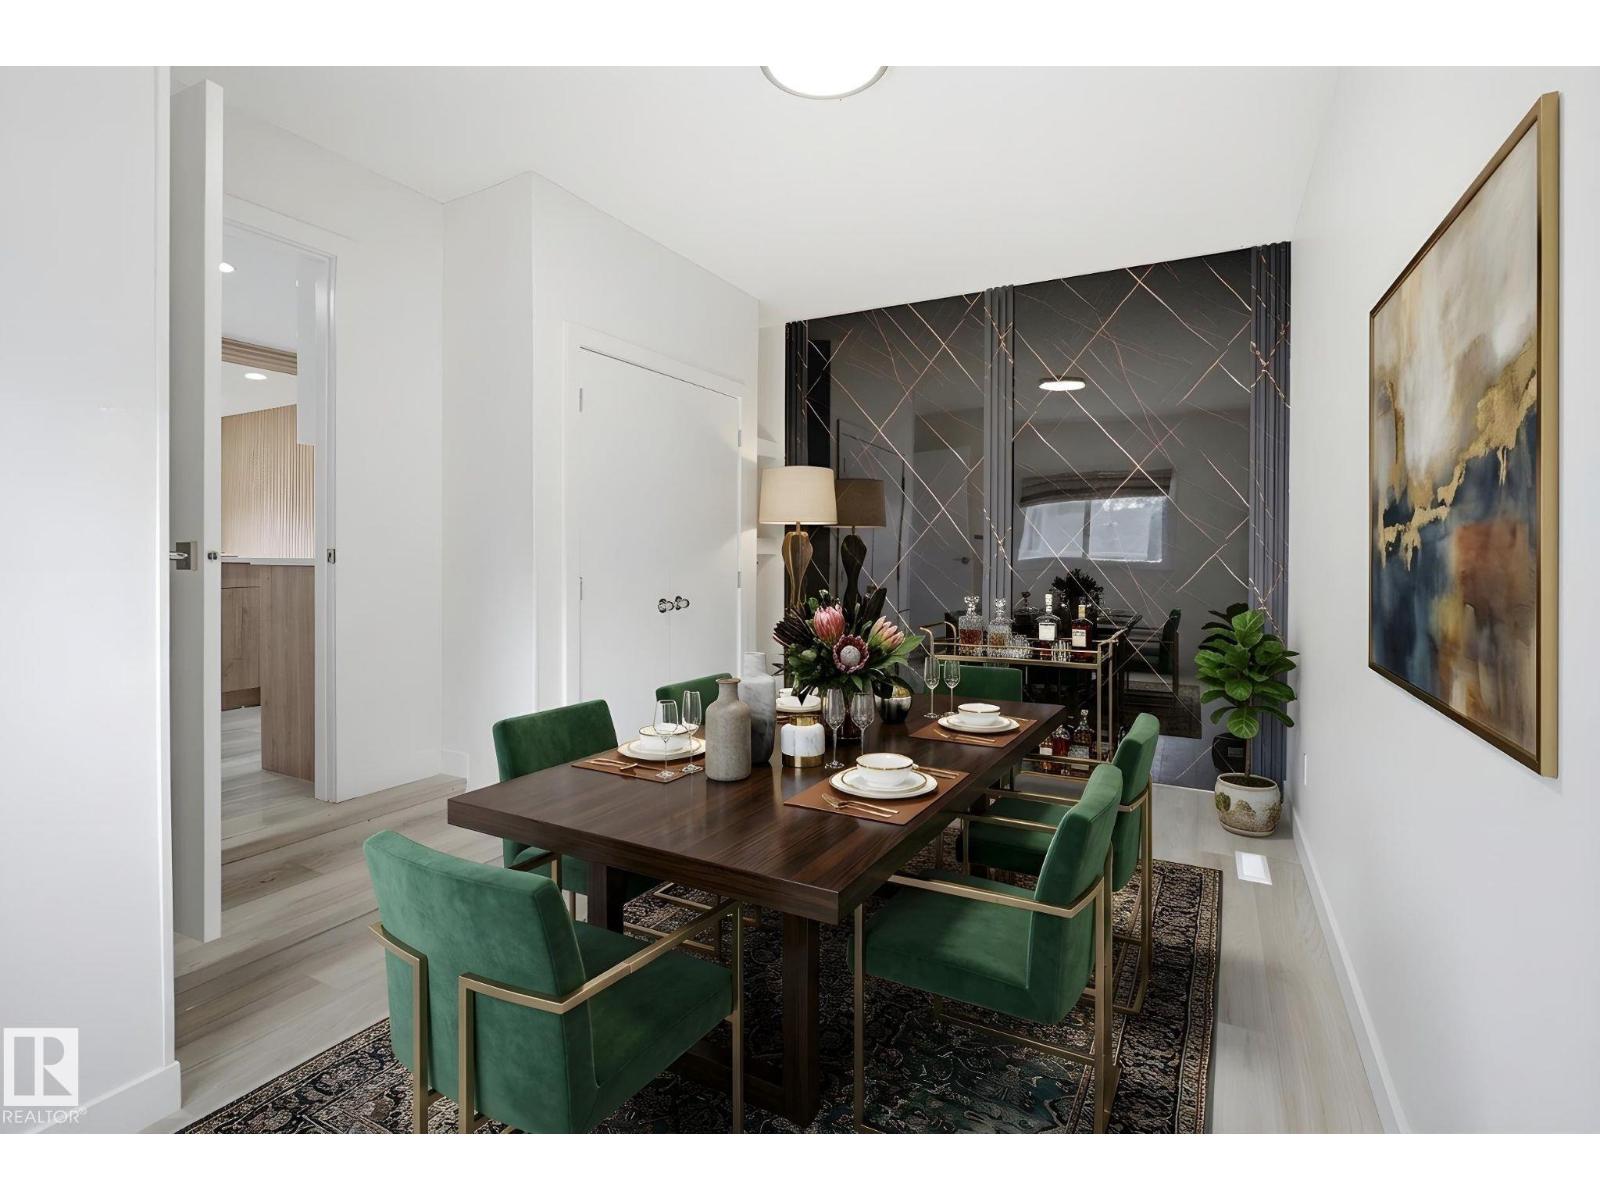
3548 20 Ave NW, Edmonton
$525,000
Property Details
Bedrooms
6
Bathrooms
3
Square Feet
1,209 sqft
Lot Size
597.92 square meters
Year Built
1980
Type
house
MLS #
E4494386
About This Property
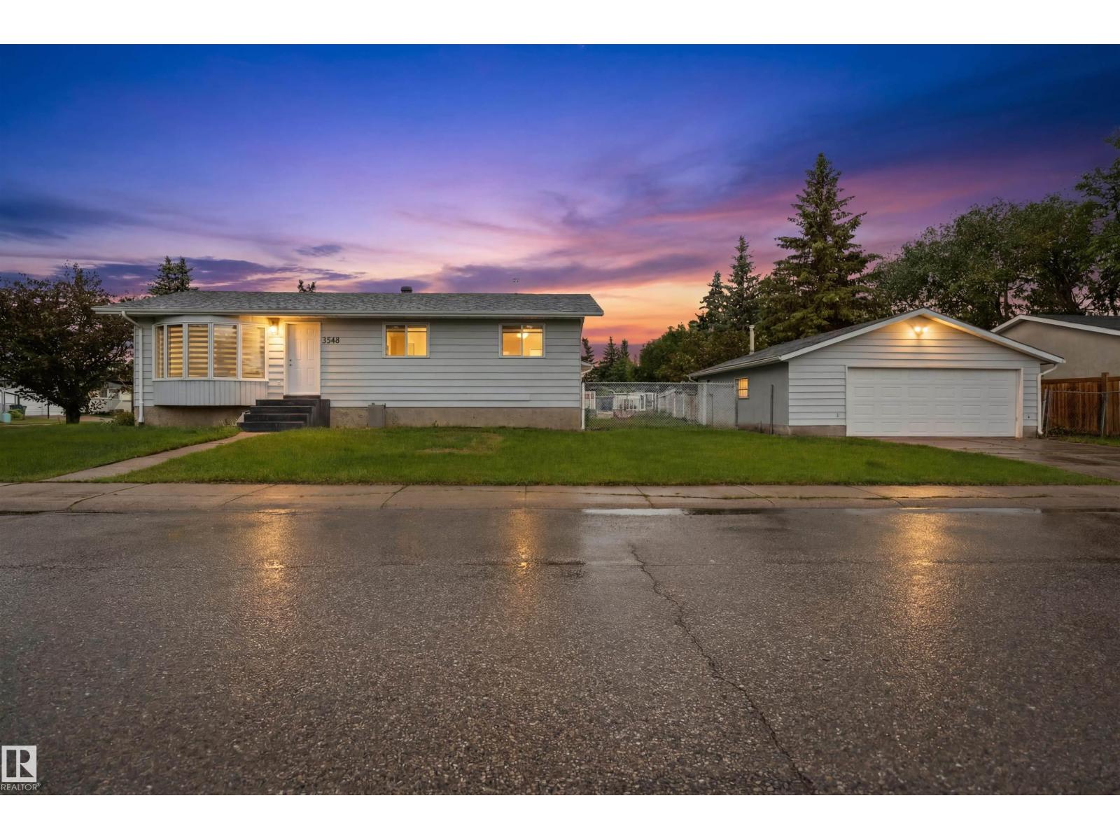
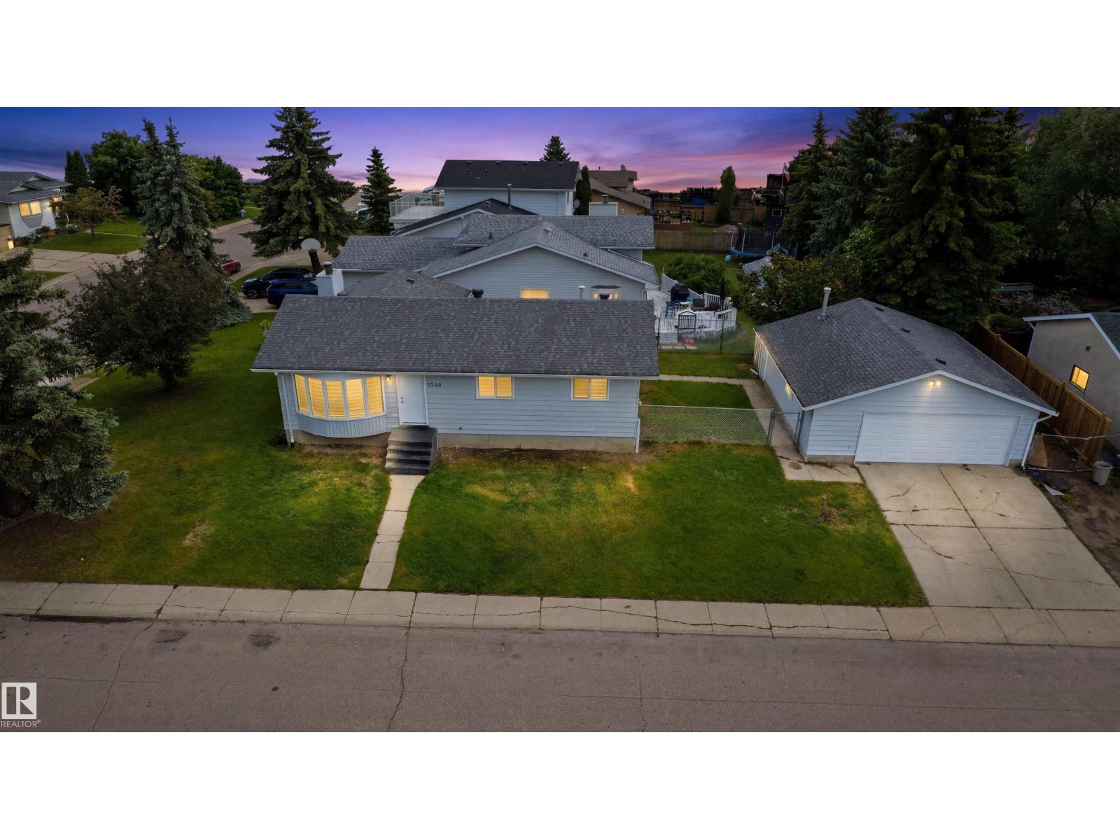
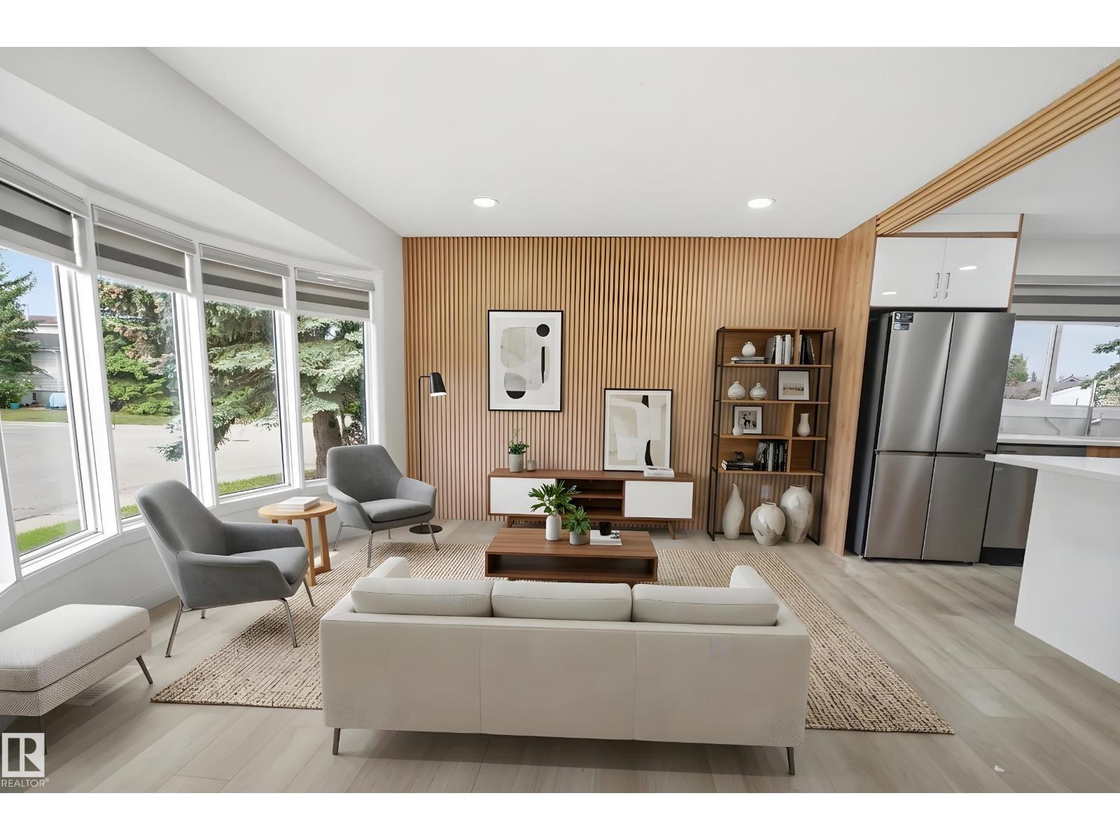
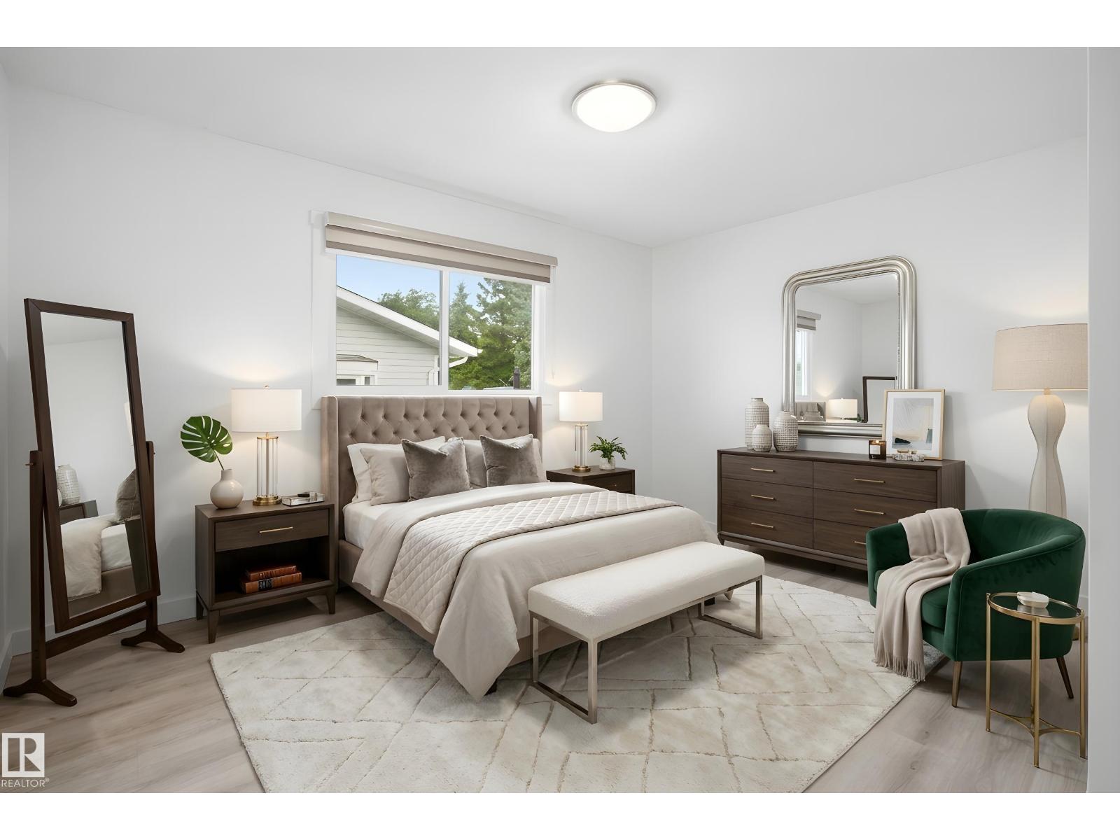
STUNNING FULLY RENOVATED Bungalow with SEPARATE ENTRANCE offering 6 Bedroom and 3 Full Bathroom in the desirable community of Daly Grove! This Home offers exceptional versatility with 2 kitchens, 2 sets of laundry, and 3 FULL Renovated bathrooms, making it ideal for large families, multi-generational living. The main floor features a stunning NEW kitchen, Brand NEW flooring, NEW WINDOW BLINDS, fresh paint throughout, and modern finishes that create a bright and inviting atmosphere. The fully finished basement includes a second kitchen, a spacious den, and additional living space to suit your family’s needs. Enjoy year-round comfort with AIR CONDITIONER and the convenience of BRAND NEW appliances. Outside, you’ll find an Oversized Double Detached Garage and plenty of outdoor space. Located within walking distance to Mill Woods Town Centre, schools, parks, public transit, and all major amenities. Move-in ready and loaded with upgrades—this is a must-see property! Some pictures are virtually staged. (id:66070)
Features & Amenities
3 Bathrooms
Reading / Office Nook
Double Garage
Forced Air
Air Conditioning
Fully Finished Basement
Laundry Room
Separate Entrance
Second Kitchen
Interested in this property?
Fill out the form and an agent will be in touch.
Mortgage Calculator
Estimated Monthly Payment
$2,579
Principal & Interest
Loan Amount
$420,000
Total Interest
$353,750
* Estimate only. Does not include property taxes, insurance, or CMHC premiums. Contact your lender for a full pre-approval.
Similar Listings
Comparable homes in Edmonton you may also like
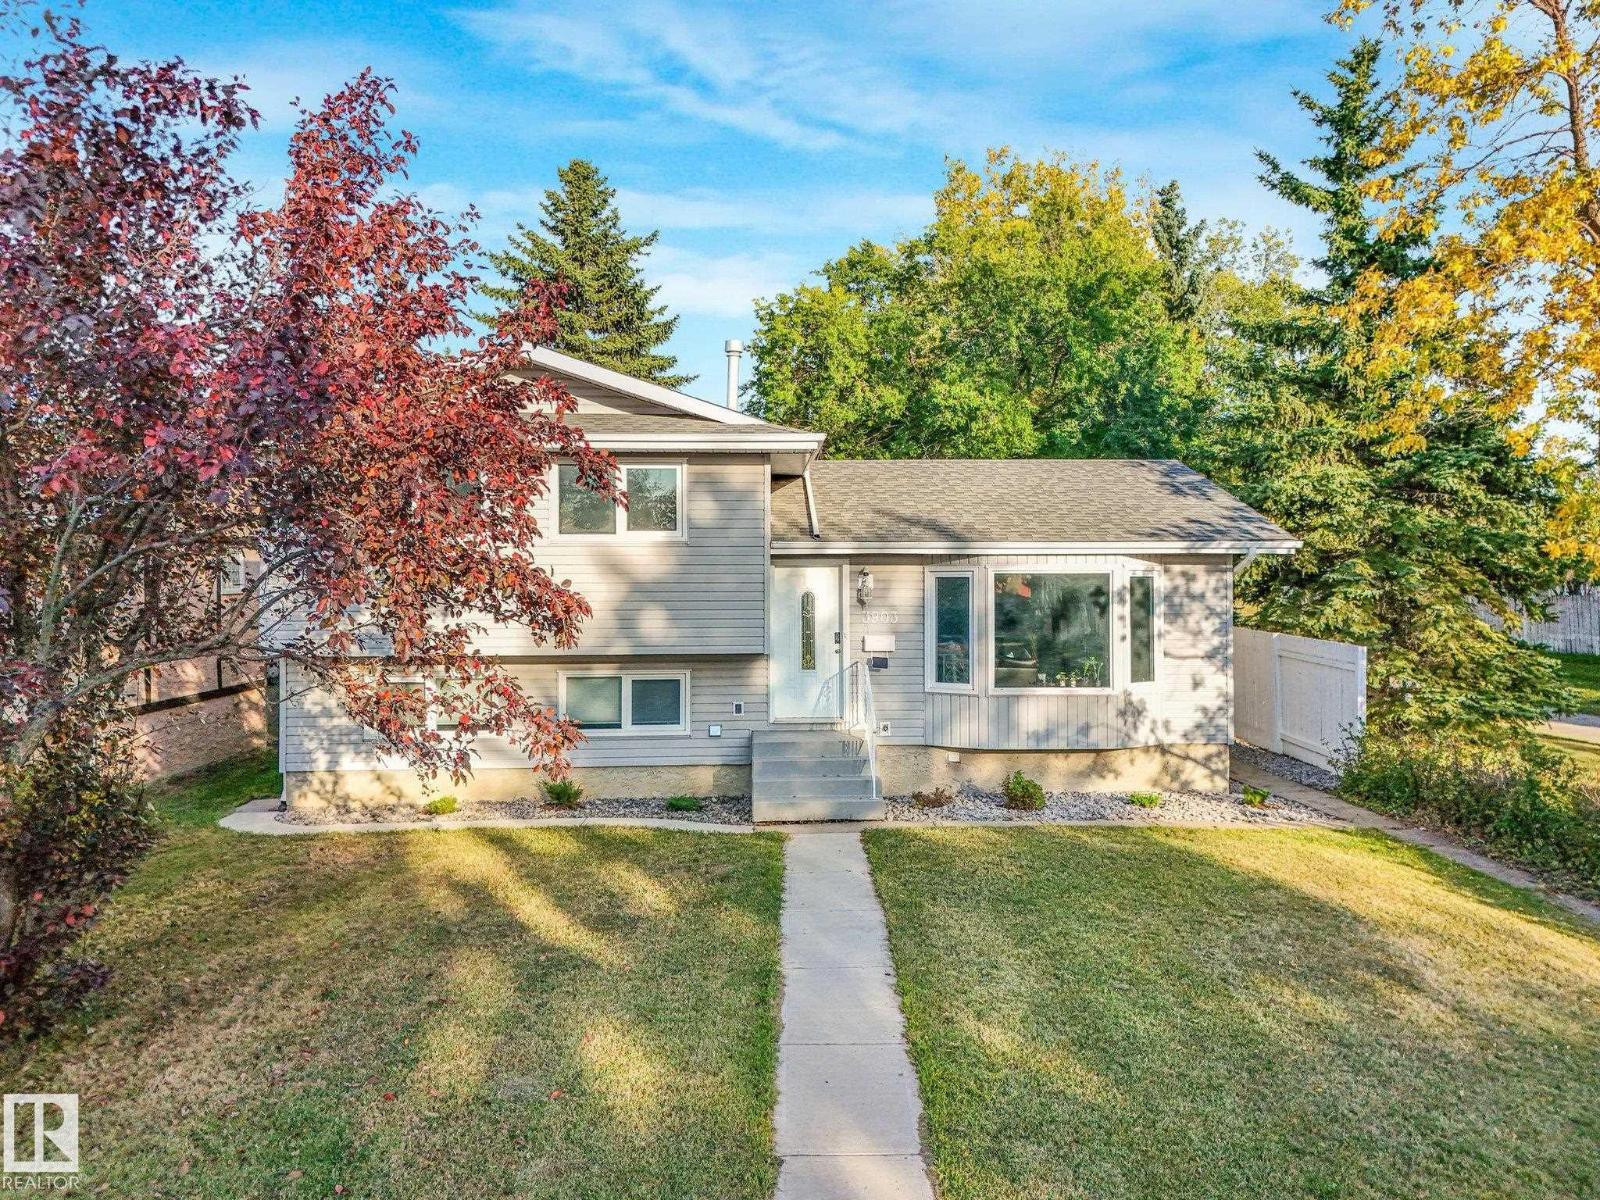
$535,000
3903 62 ST NW, Edmonton
3903 62 ST NW, Edmonton
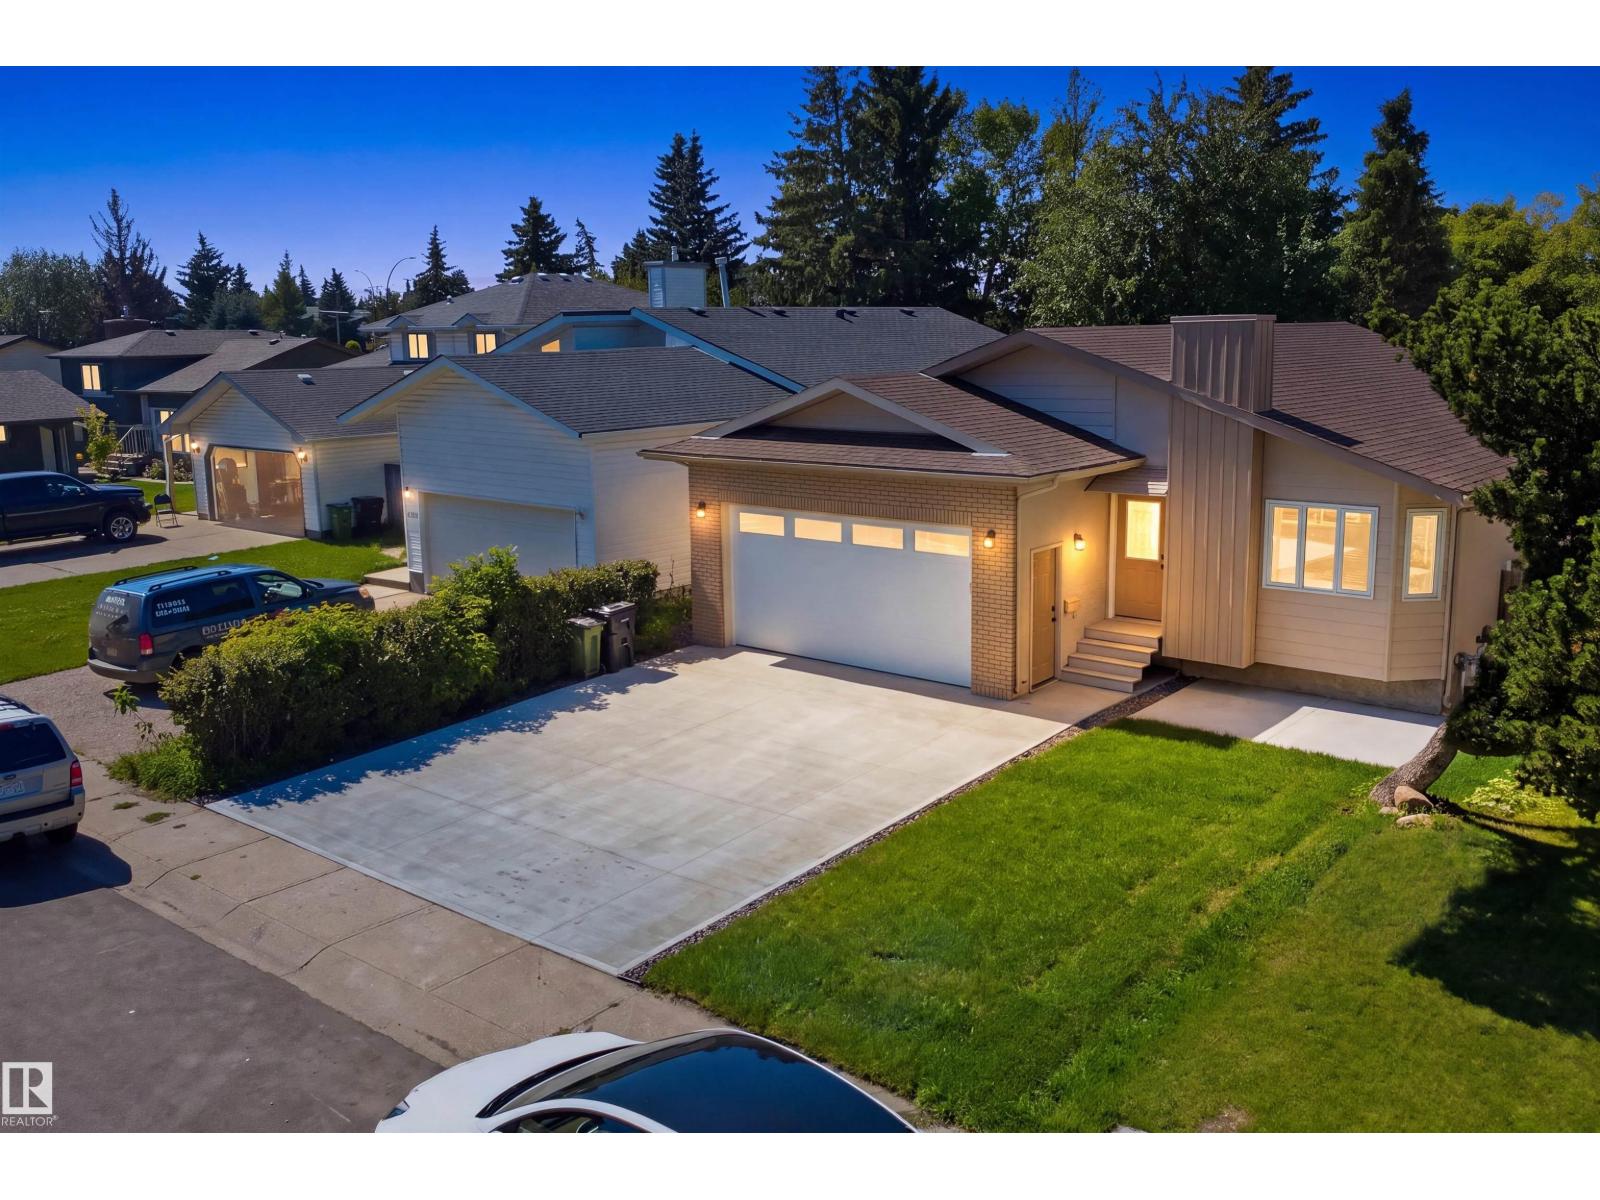
$519,888
1720 49A Street NW, Edmonton
1720 49A Street NW, Edmonton
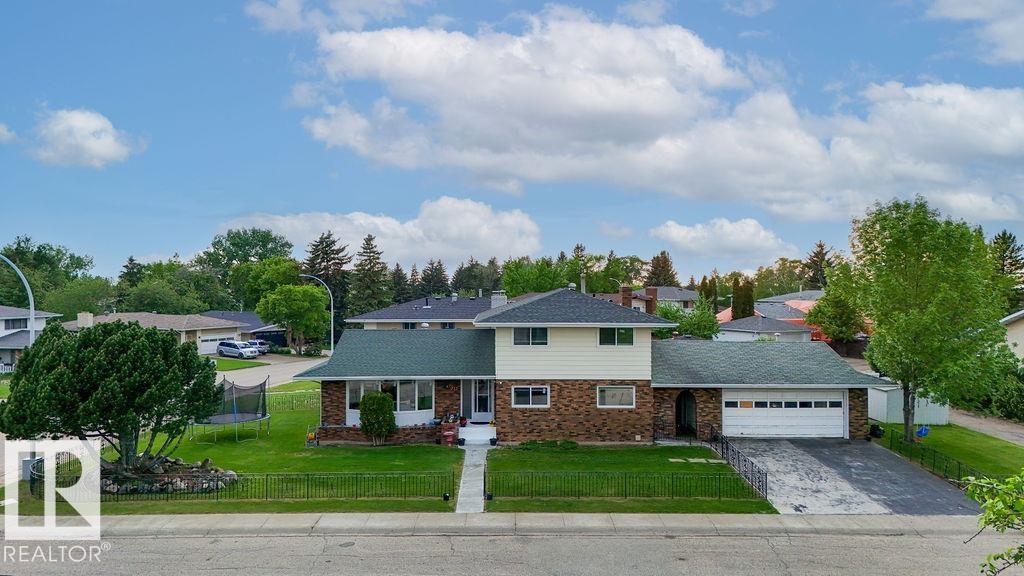
$529,000
712 LEE RIDGE RD NW, Edmonton
712 LEE RIDGE RD NW, Edmonton
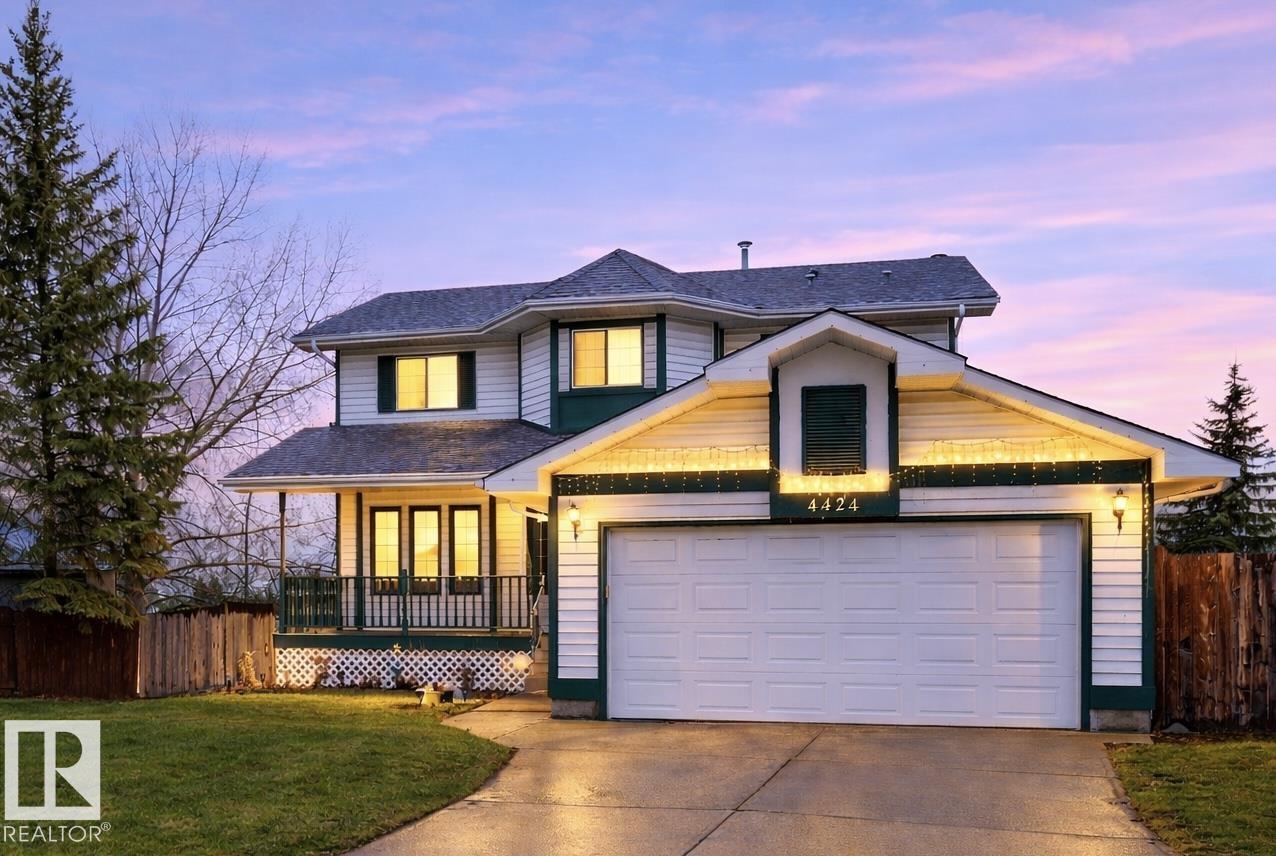
$538,999
4424 33 ST NW, Edmonton
4424 33 ST NW, Edmonton
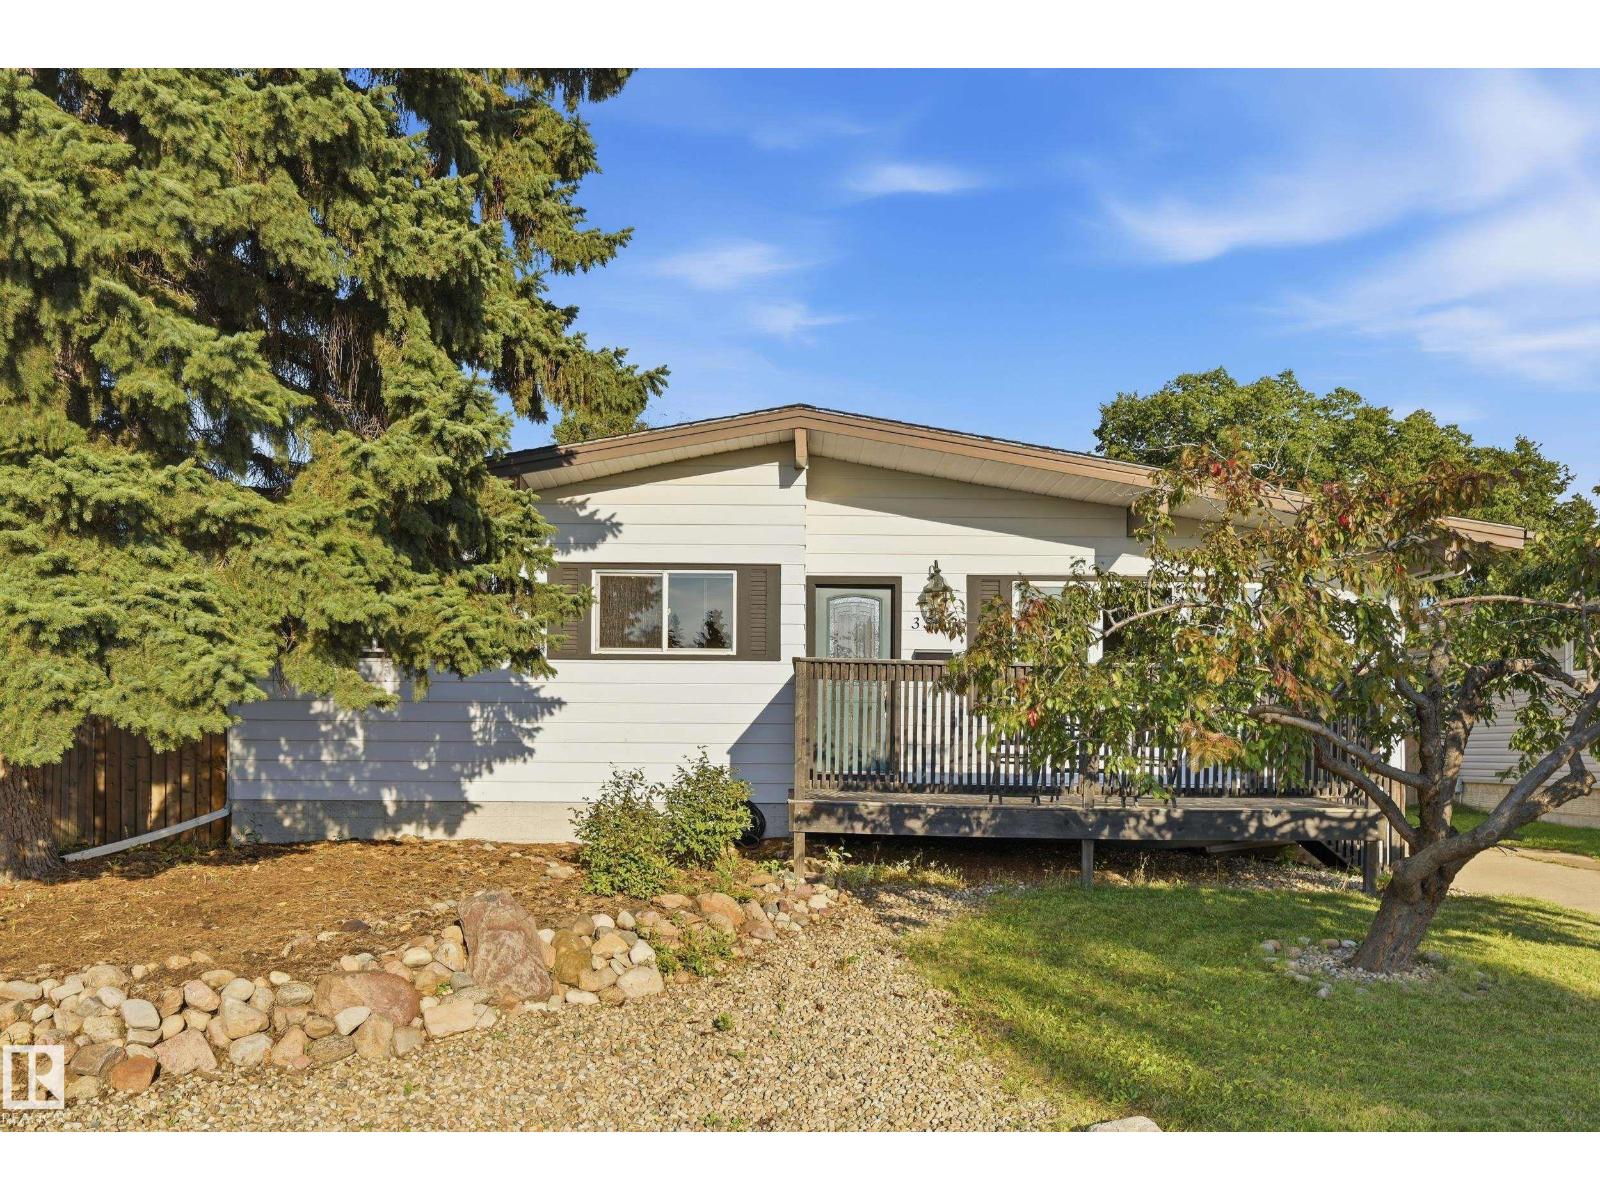
$499,800
3523 106 ST NW, Edmonton
3523 106 ST NW, Edmonton
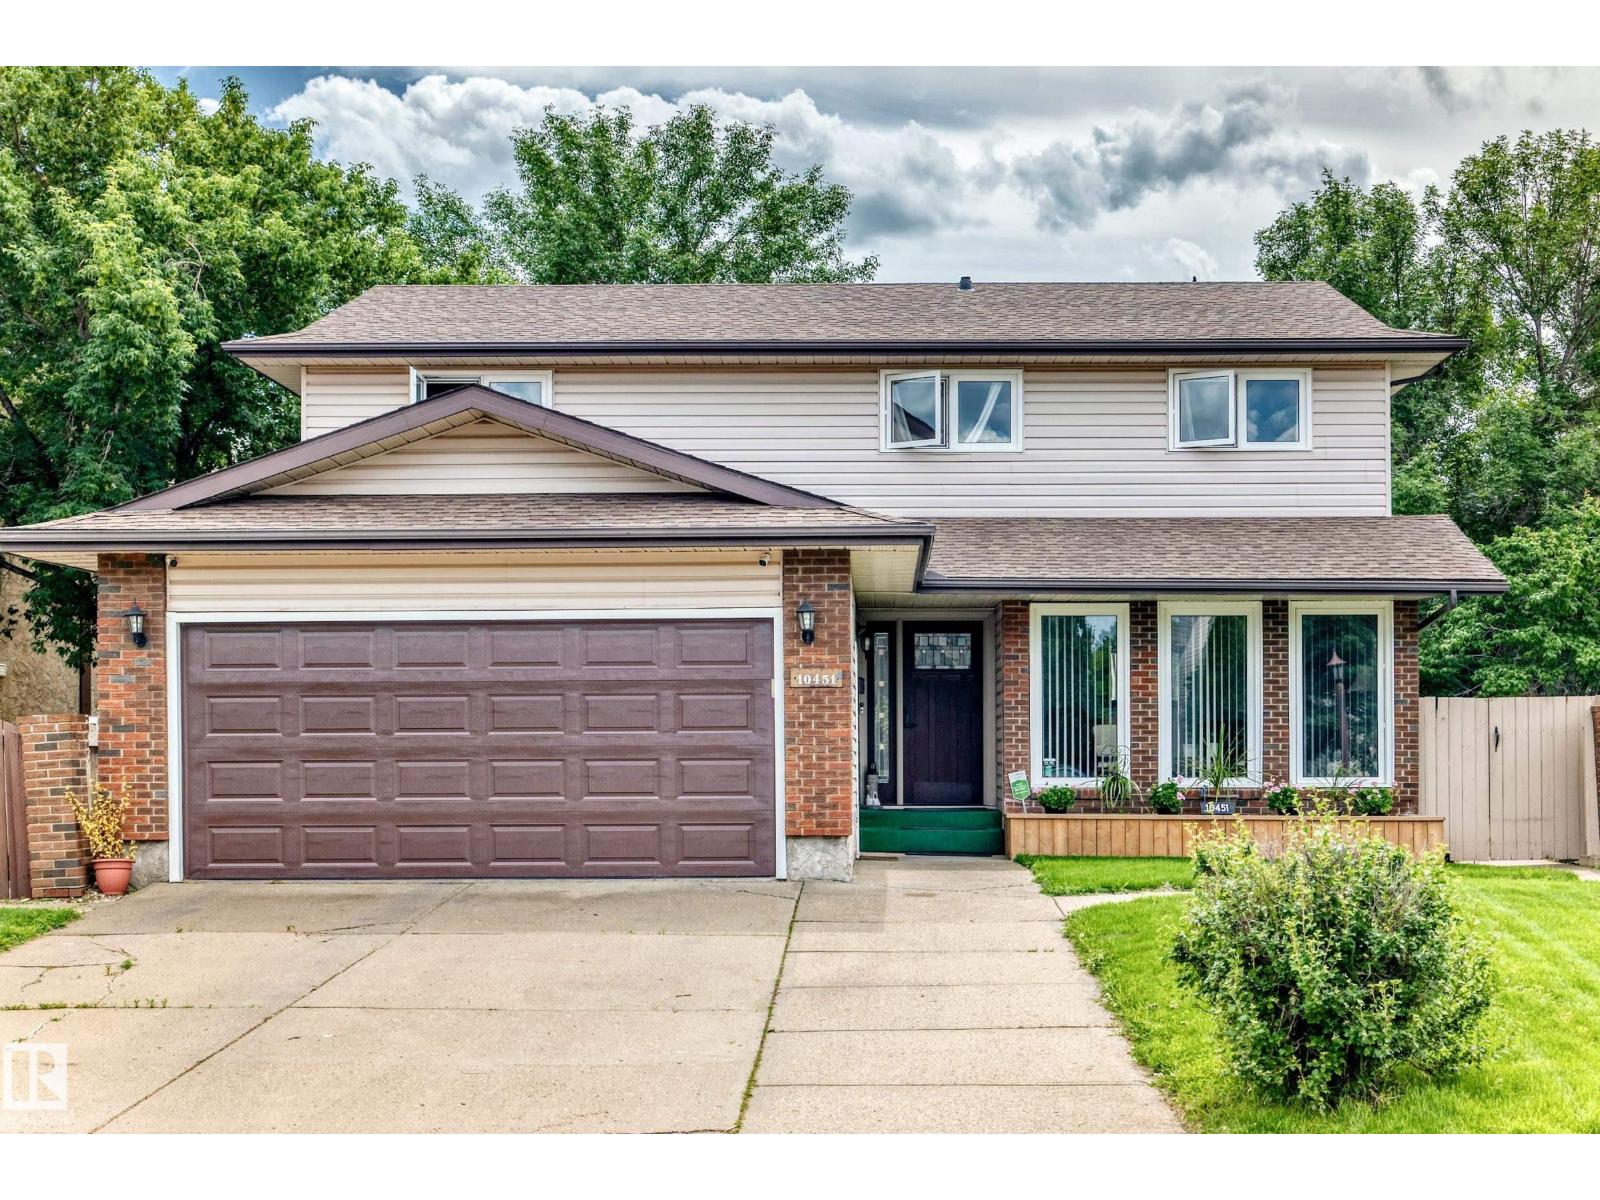
$543,900
10451 26 AV NW, Edmonton
10451 26 AV NW, Edmonton
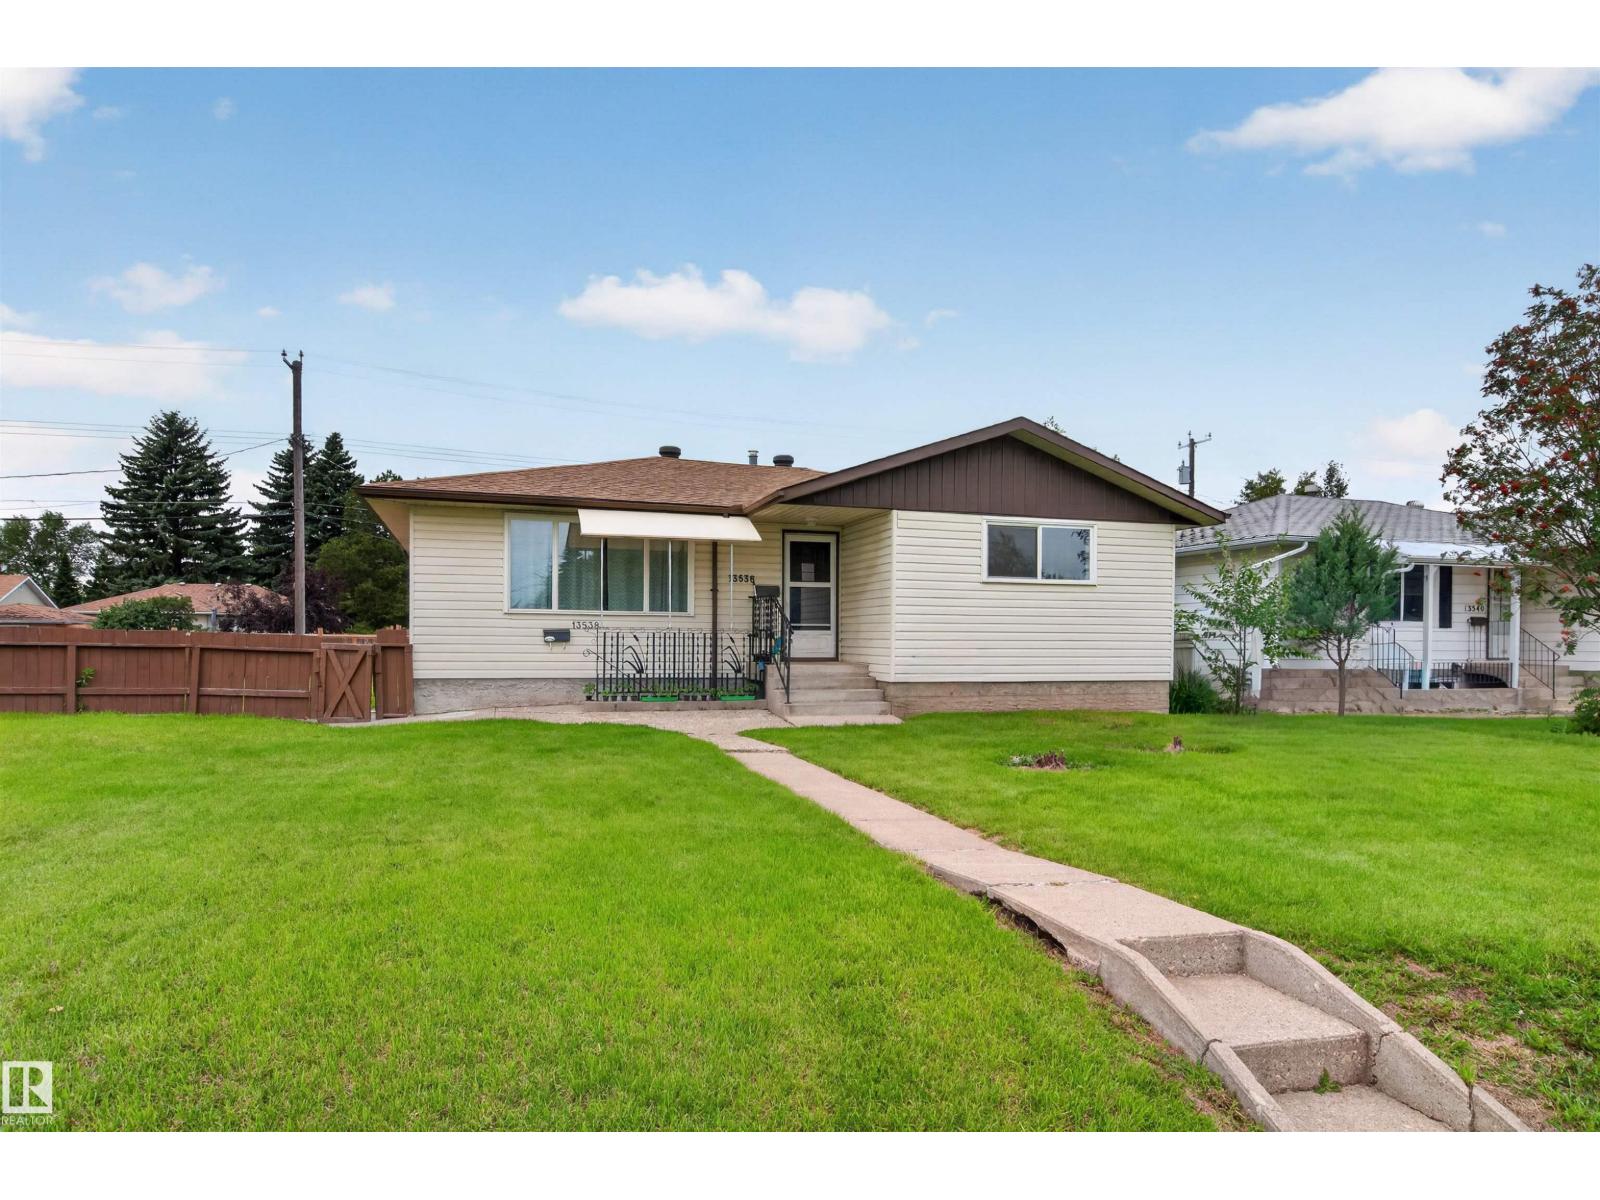
$500,000
13536 119 ST NW, Edmonton
13536 119 ST NW, Edmonton
$550,000
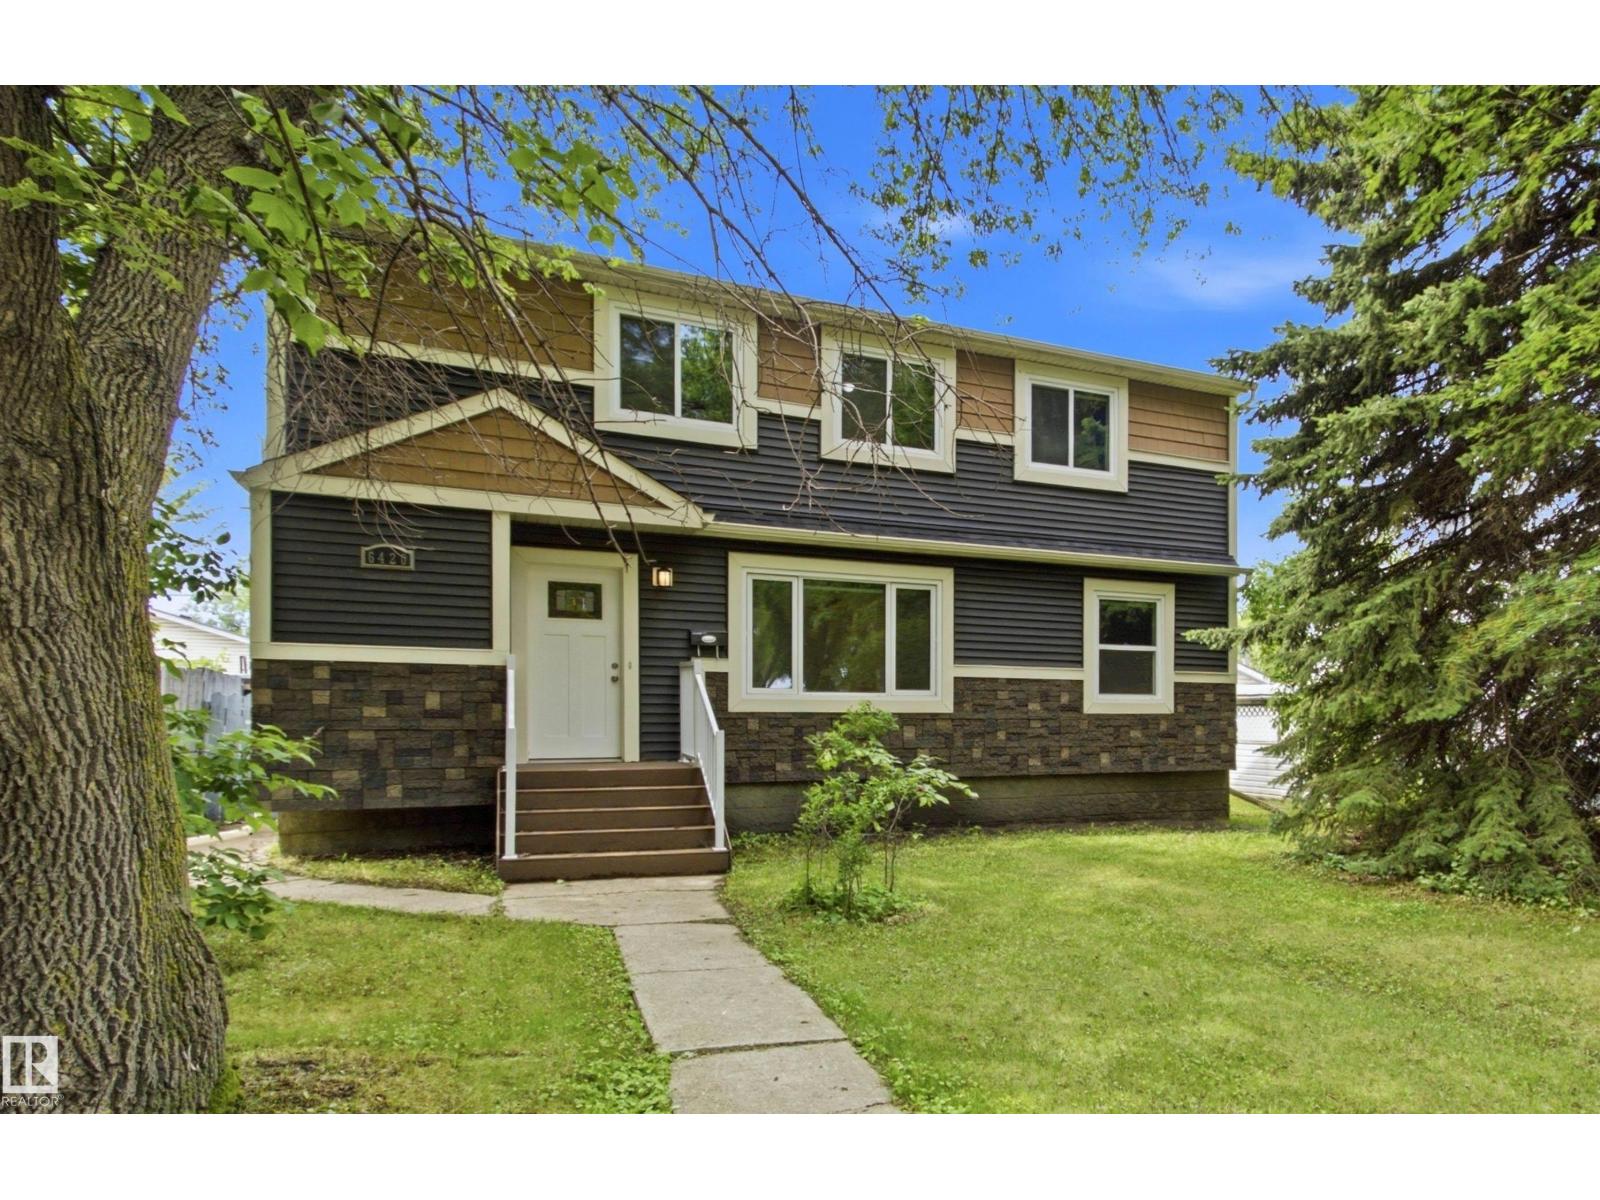
6420 105 ST NW, Edmonton
6420 105 ST NW, Edmonton
$499,999
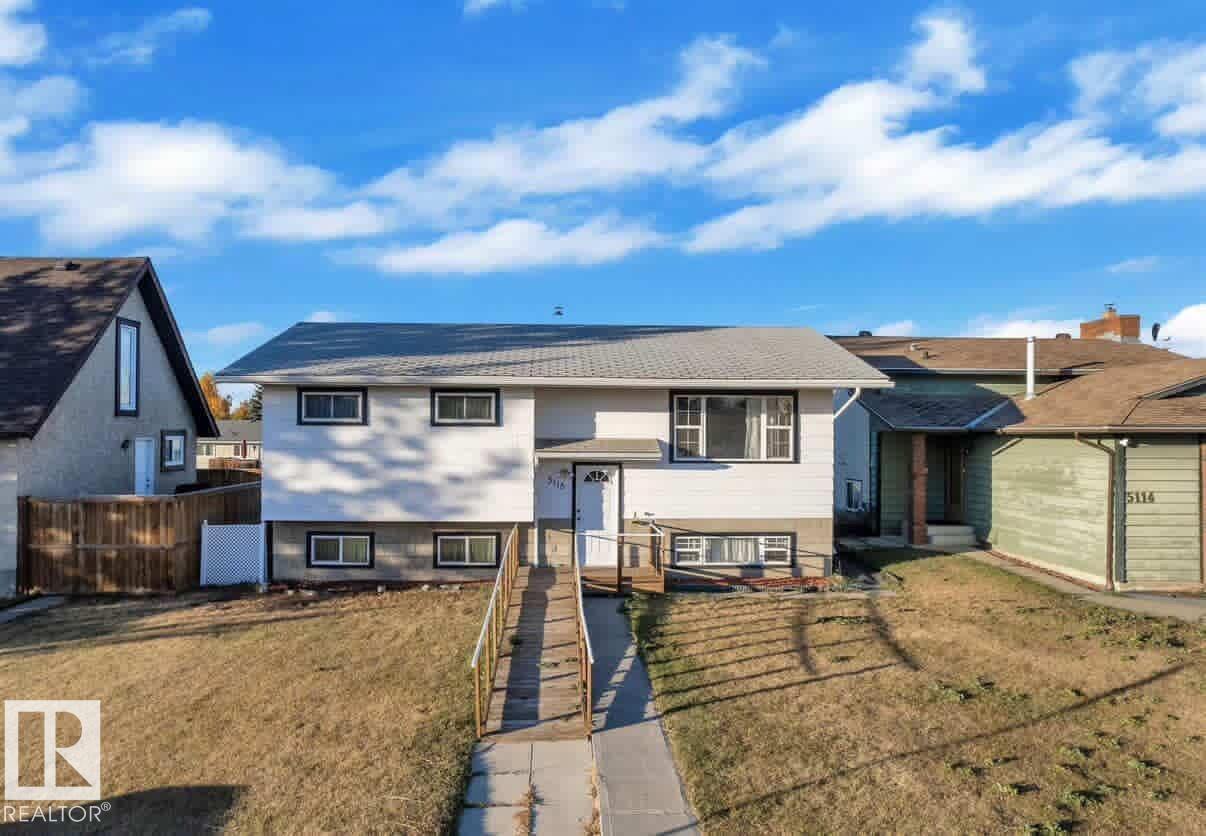
5118 17A AV NW NW, Edmonton
5118 17A AV NW NW, Edmonton
$499,800
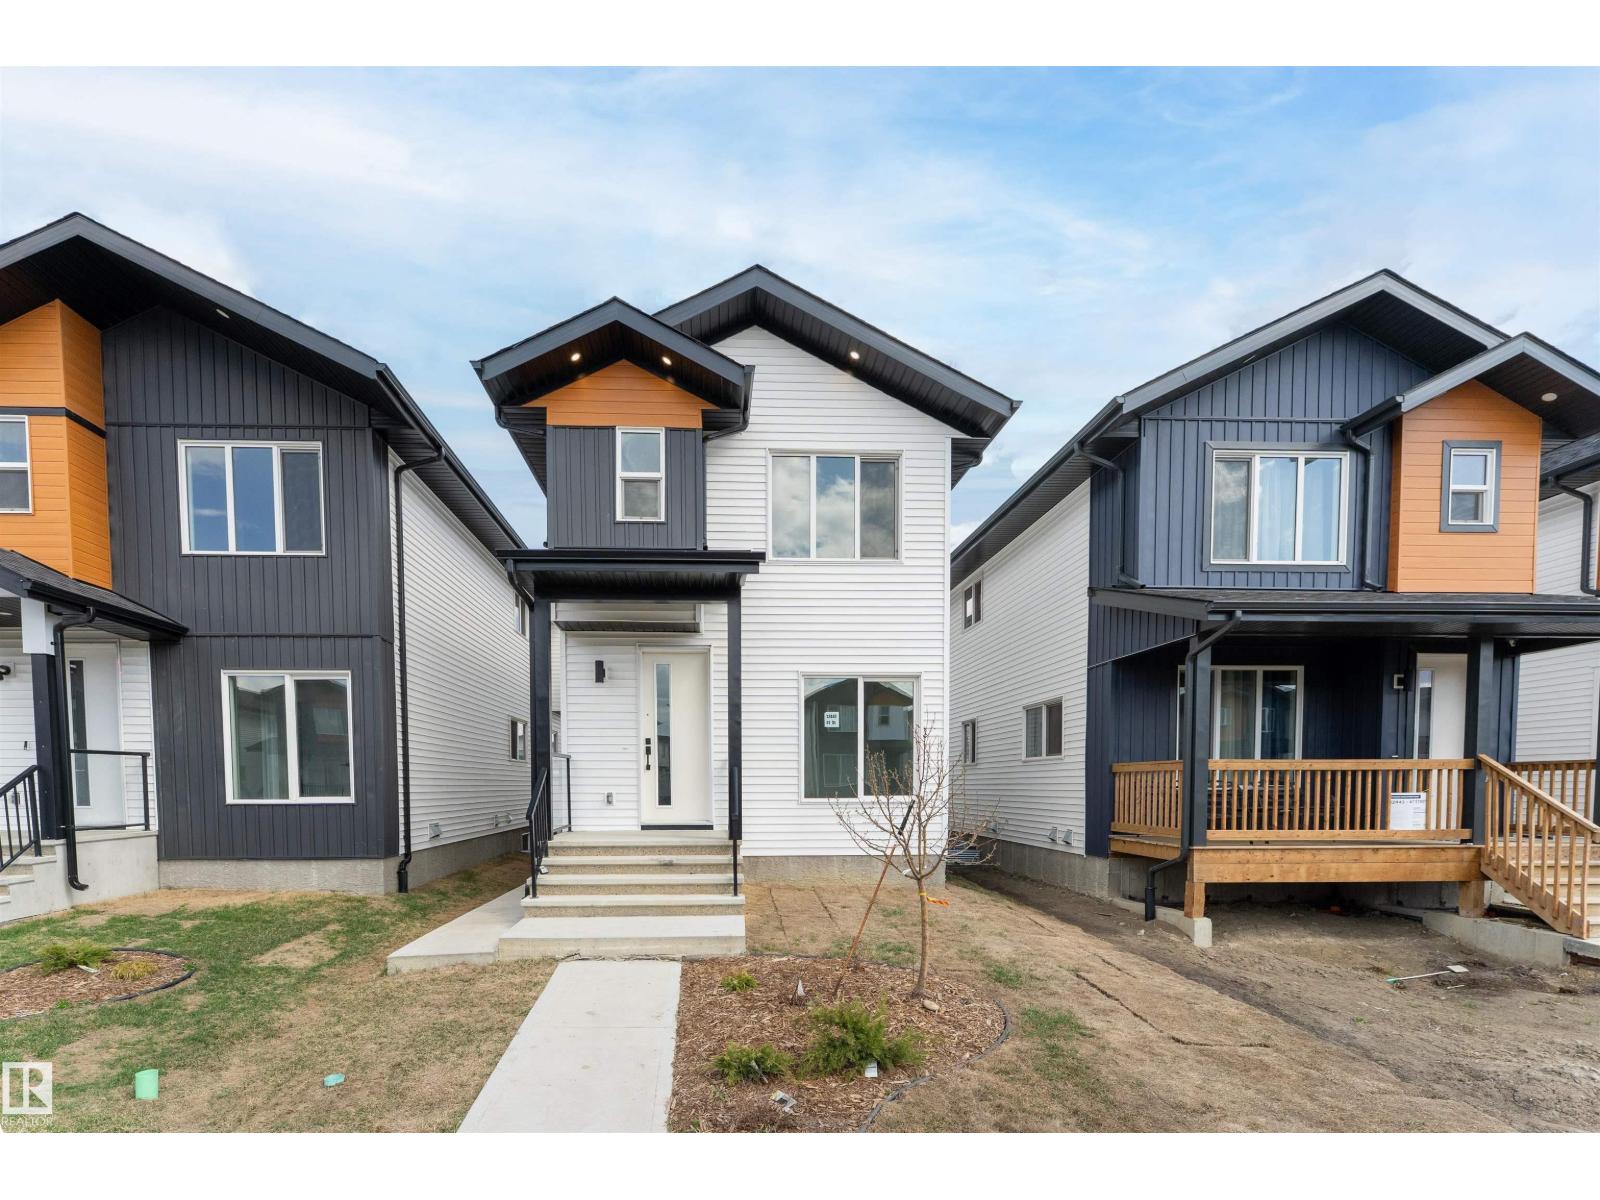
12447 47 ST NW, Edmonton
12447 47 ST NW, Edmonton