
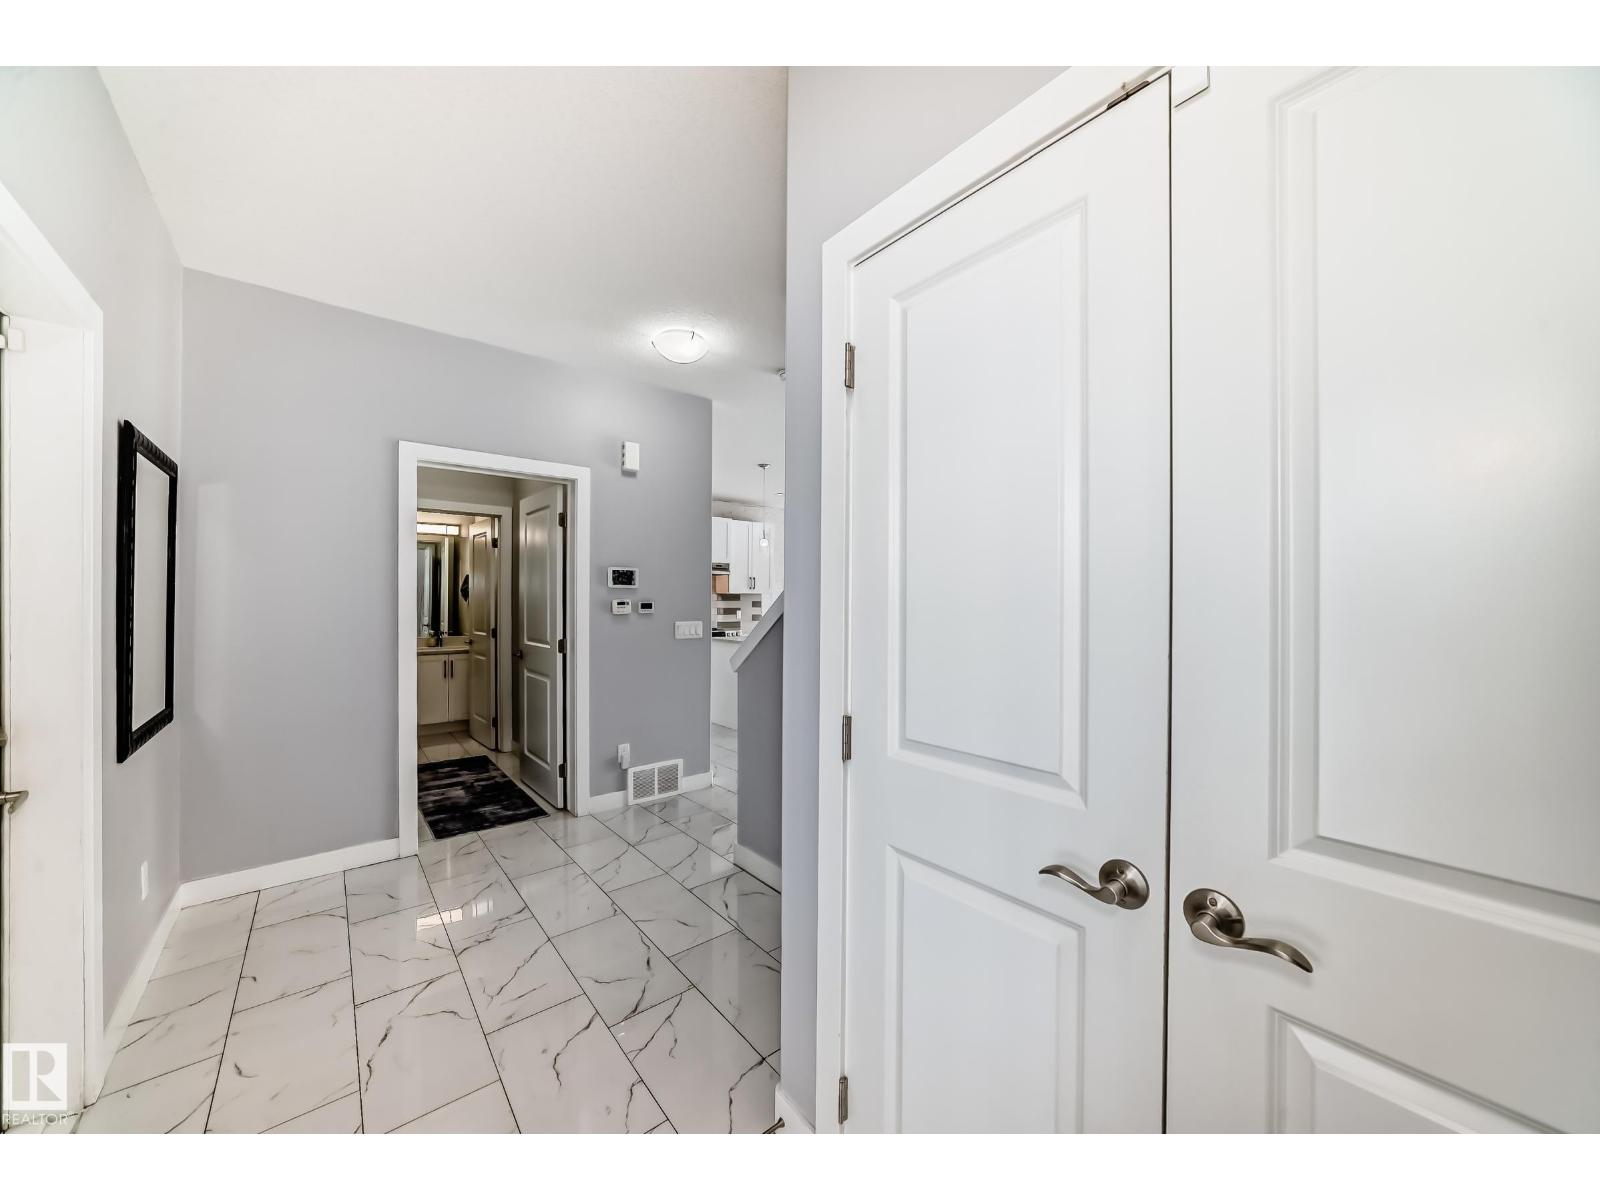
4419 38A ST, Beaumont
$539,900
Property Details
Bedrooms
4
Bathrooms
4
Square Feet
1,698 sqft
Lot Size
413.42 square meters
Year Built
2017
Type
house
MLS #
E4490247
About This Property
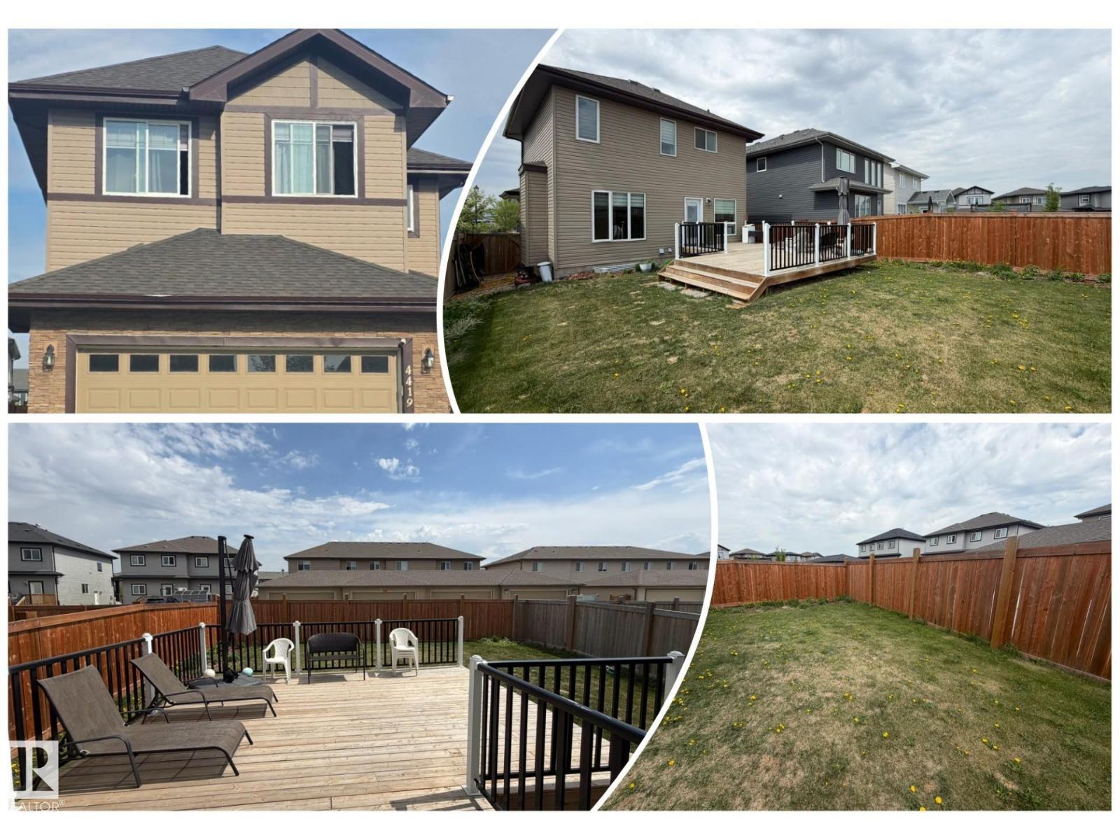
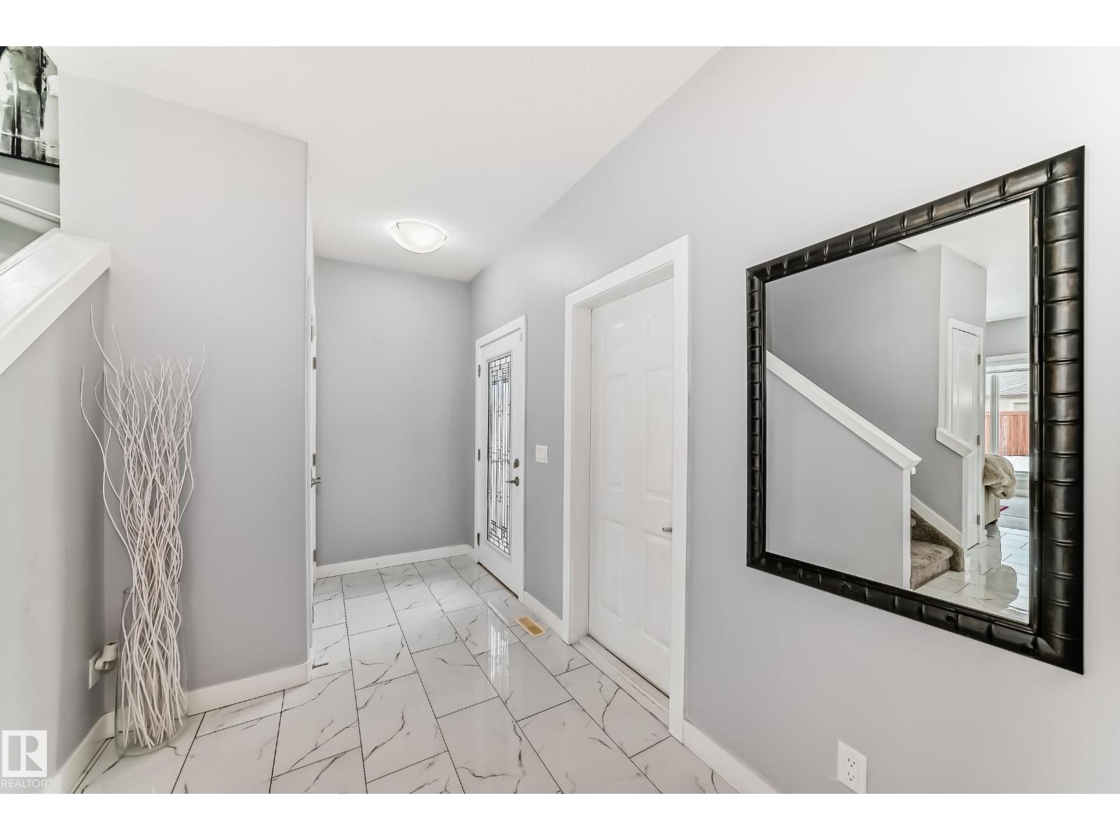
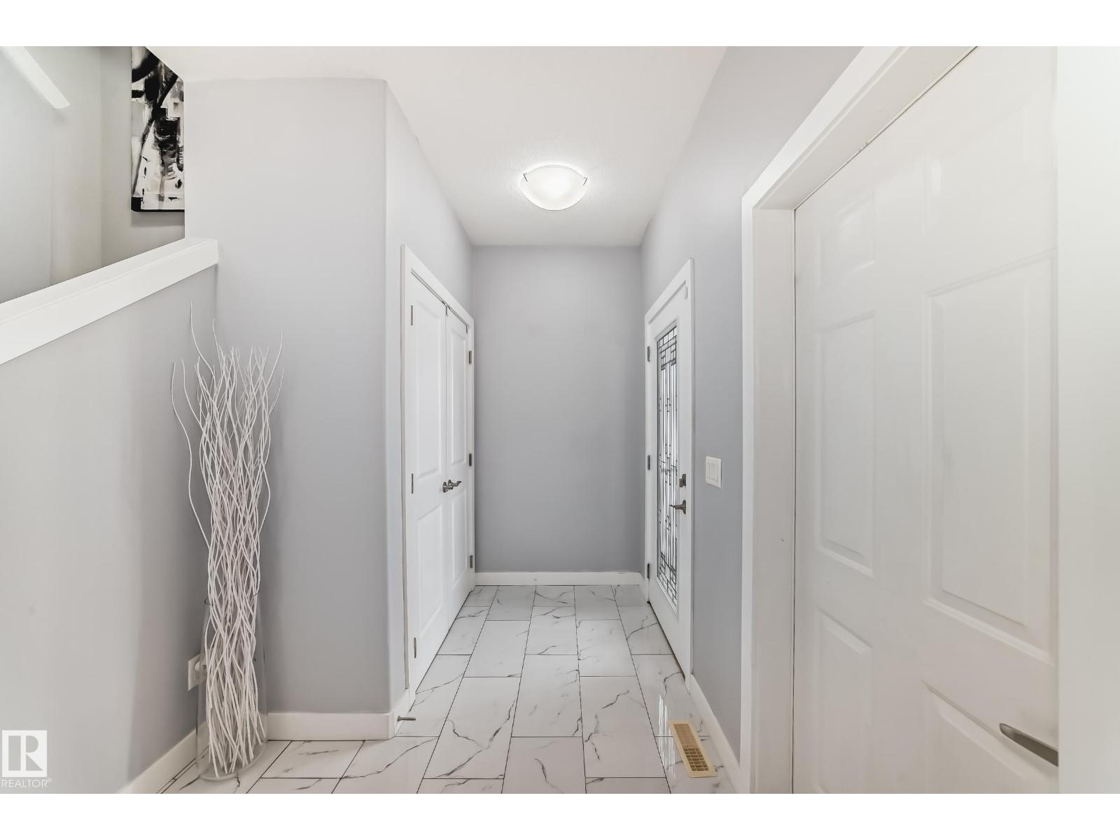
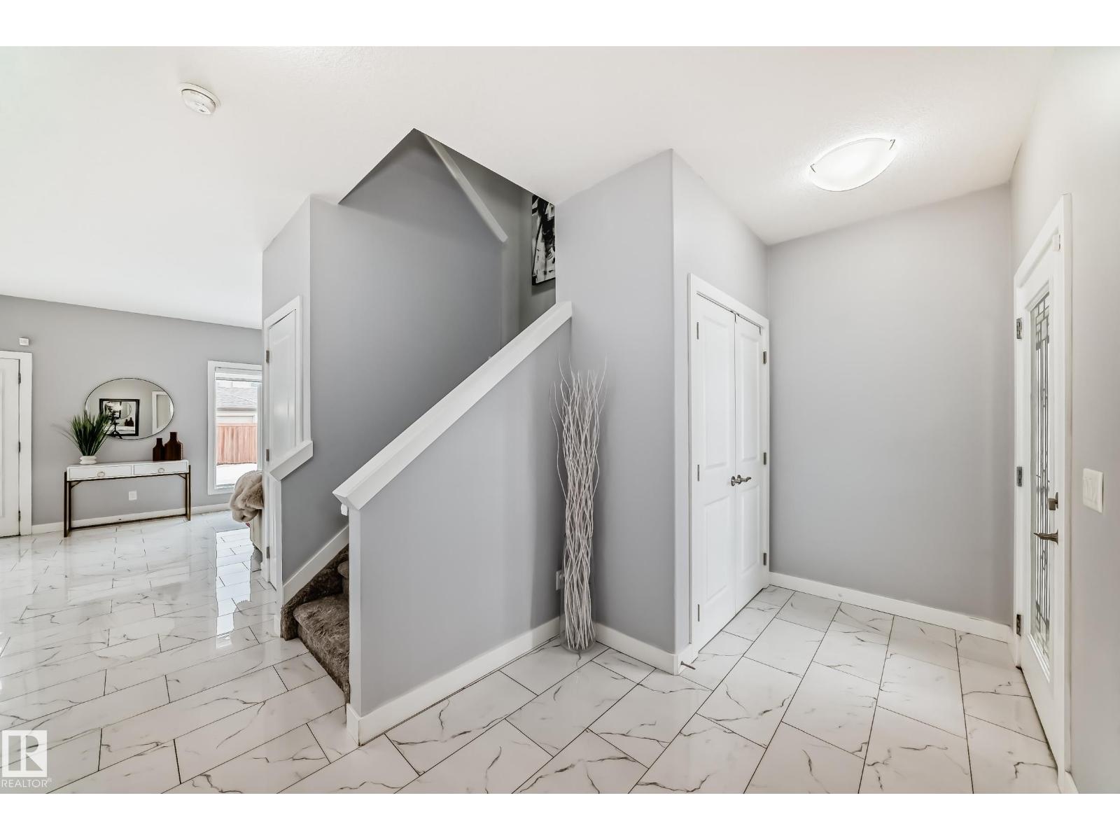
Triomphe Estates is perfectly situated on the east side of Beaumont, within walking distance to the Coloniale Golf Club and just minutes from the 34 Street exit. This impeccable, bright, and spacious home features expansive windows that bathe the interior in natural light. The main floor offers an open concept layout connecting the living room, kitchen, and dining area ideal for entertaining or everyday family living. Patio doors lead to a large deck overlooking the fenced backyard, while a 2pc powder room and main floor laundry add convenience. Upstairs, the primary suite is a true retreat, with elegant double doors and a luxurious 5pc ensuite complete with a relaxing jacuzzi tub. A generous bonus room provides flexible space for a family room, home office, or entertainment area. Two additional bedrooms and a full bathroom complete the upper level. The fully finished basement expands the living space with a recreation area, an extra bedroom, & another full bathroom perfect for a growing family or guests. (id:66070)
Features & Amenities
4 Bedrooms
4 Bathrooms
Powder Room
Open Concept Design
Reading / Office Nook
Ensuite
Forced Air
Fully Finished Basement
Laundry Room
Fenced Back Yard
Interested in this property?
Fill out the form and an agent will be in touch.
Mortgage Calculator
Estimated Monthly Payment
$2,652
Principal & Interest
Loan Amount
$431,920
Total Interest
$363,790
* Estimate only. Does not include property taxes, insurance, or CMHC premiums. Contact your lender for a full pre-approval.
Similar Listings
Comparable homes in Beaumont you may also like
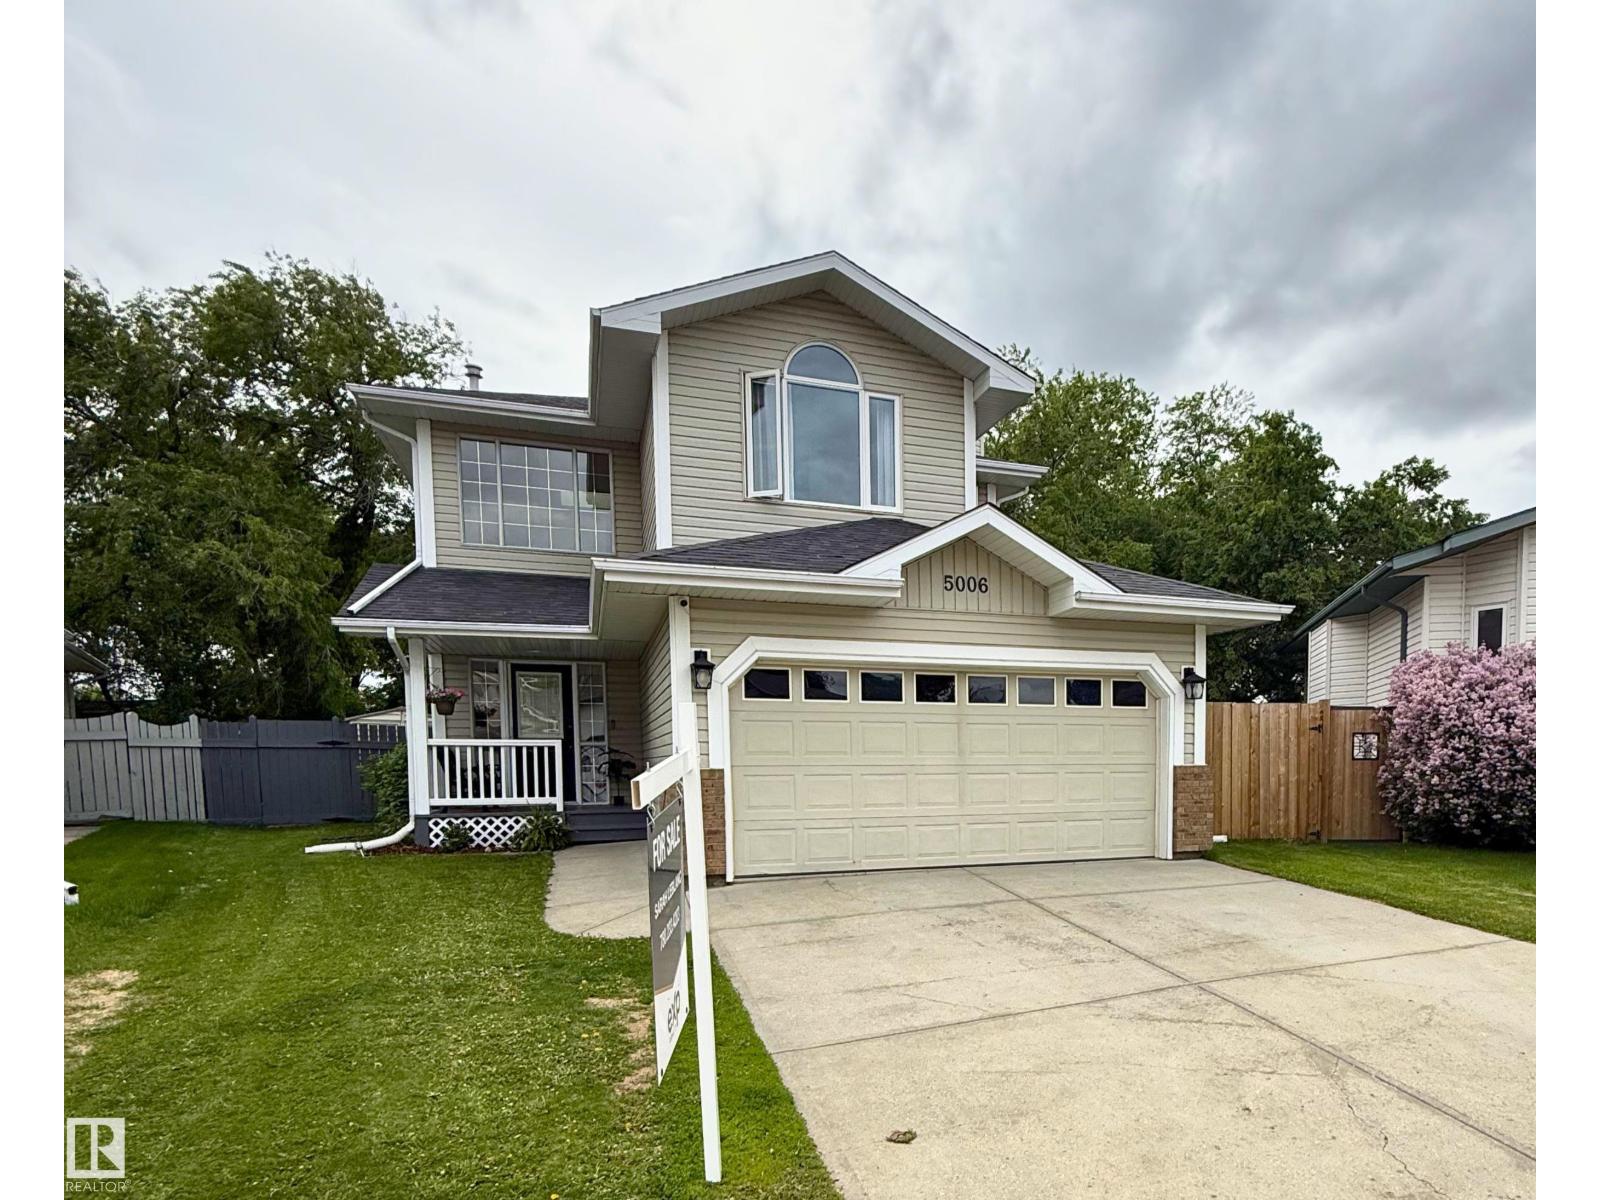
$537,900
5006 59 ST, Beaumont
5006 59 ST, Beaumont
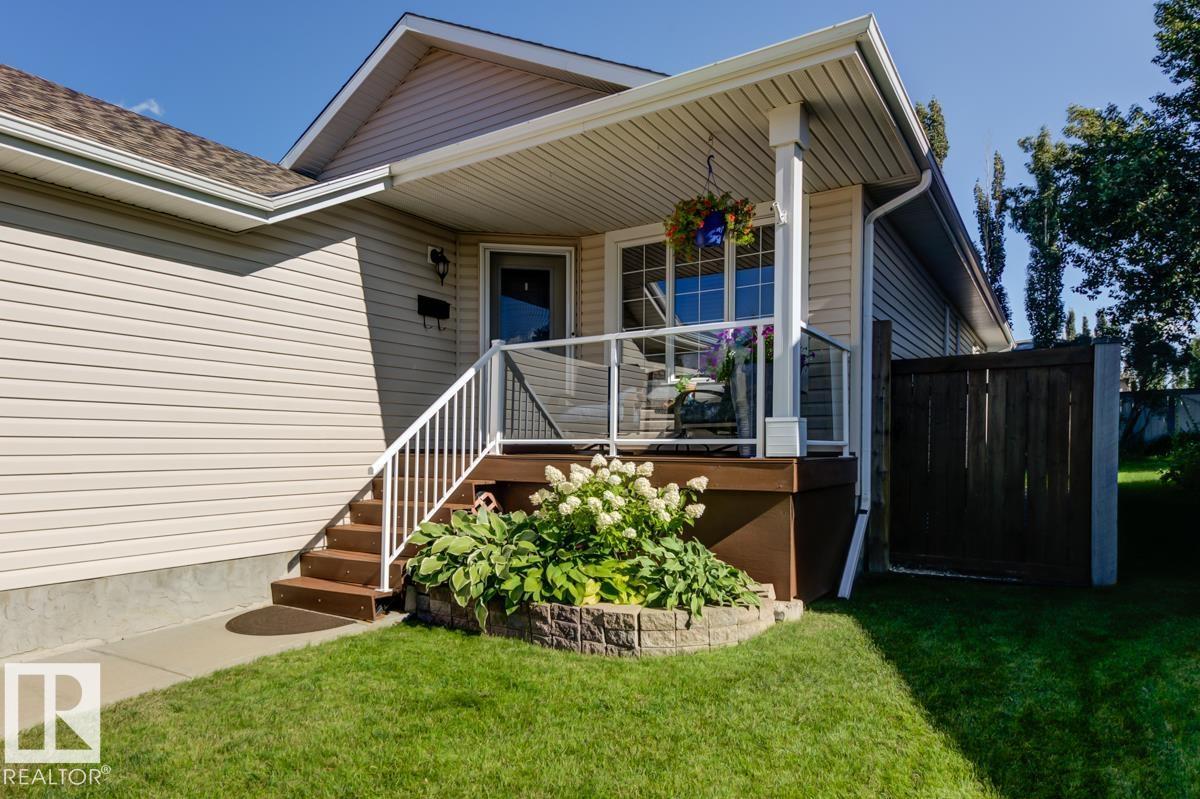
$549,900
3 RUE BRUNELLE, Beaumont
3 RUE BRUNELLE, Beaumont
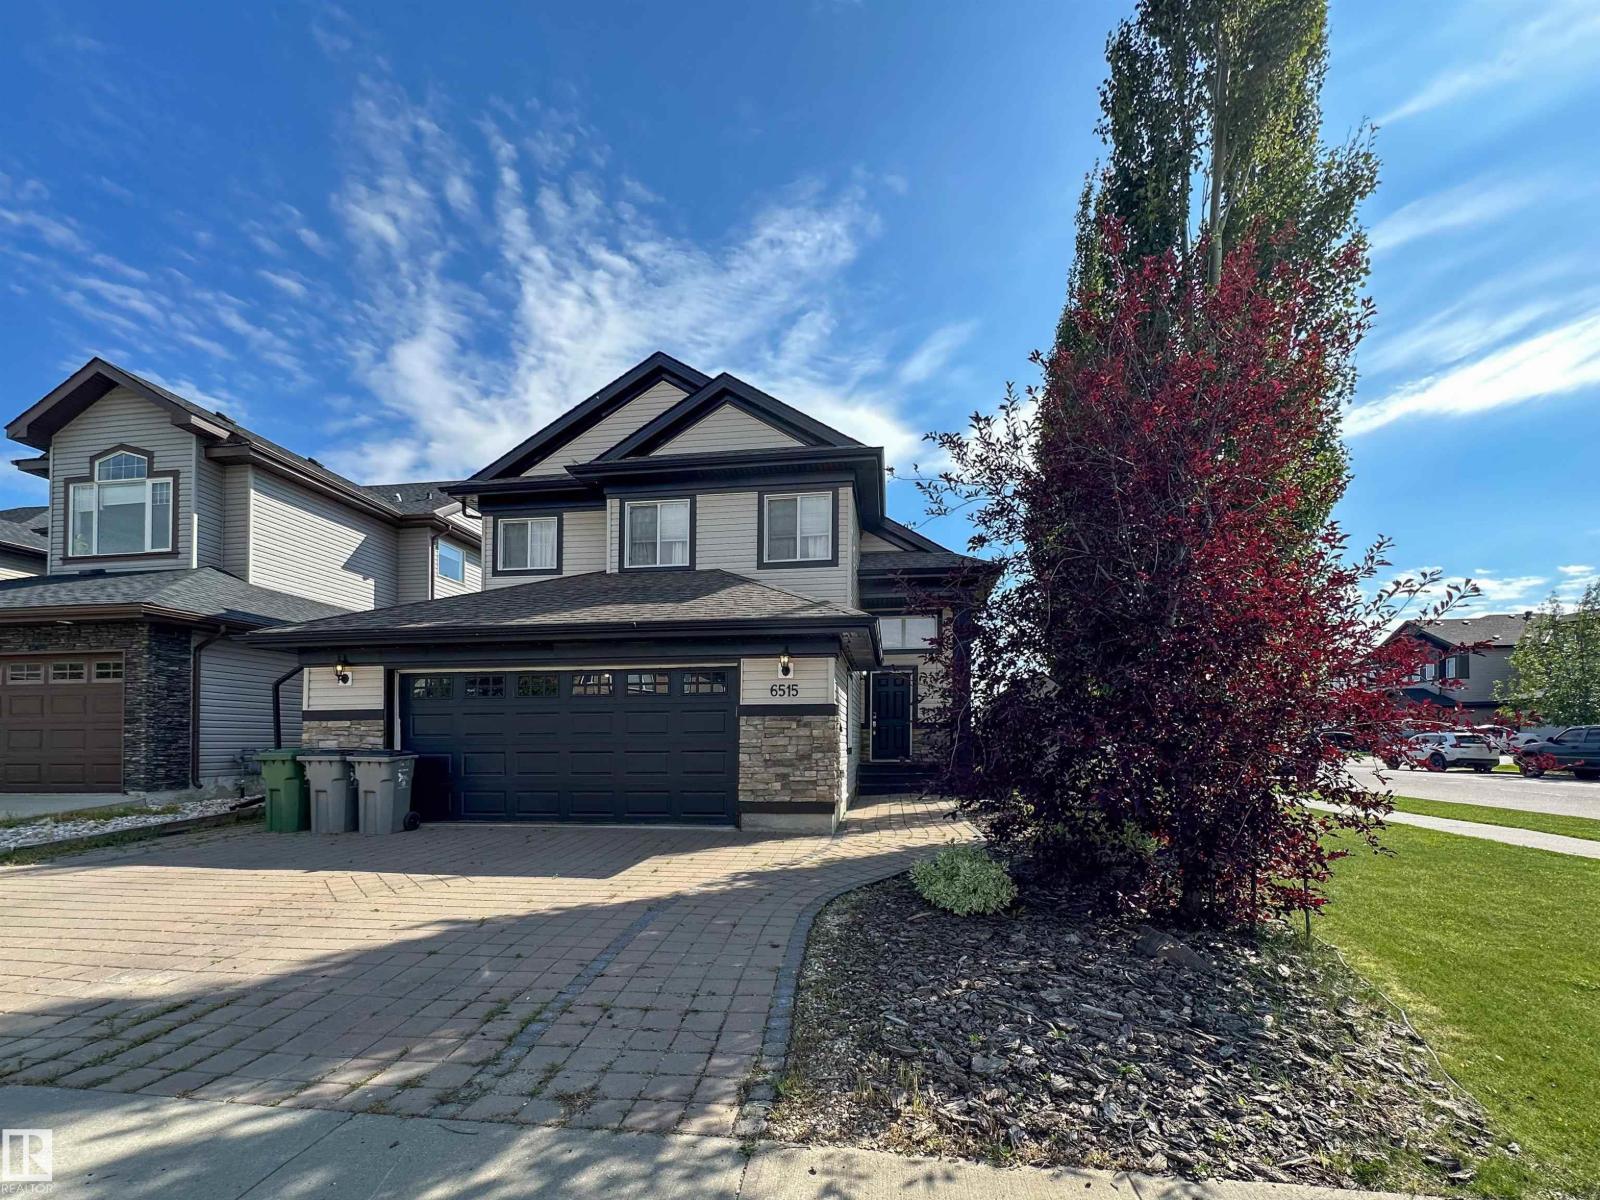
$549,900
6515 37 AV, Beaumont
6515 37 AV, Beaumont
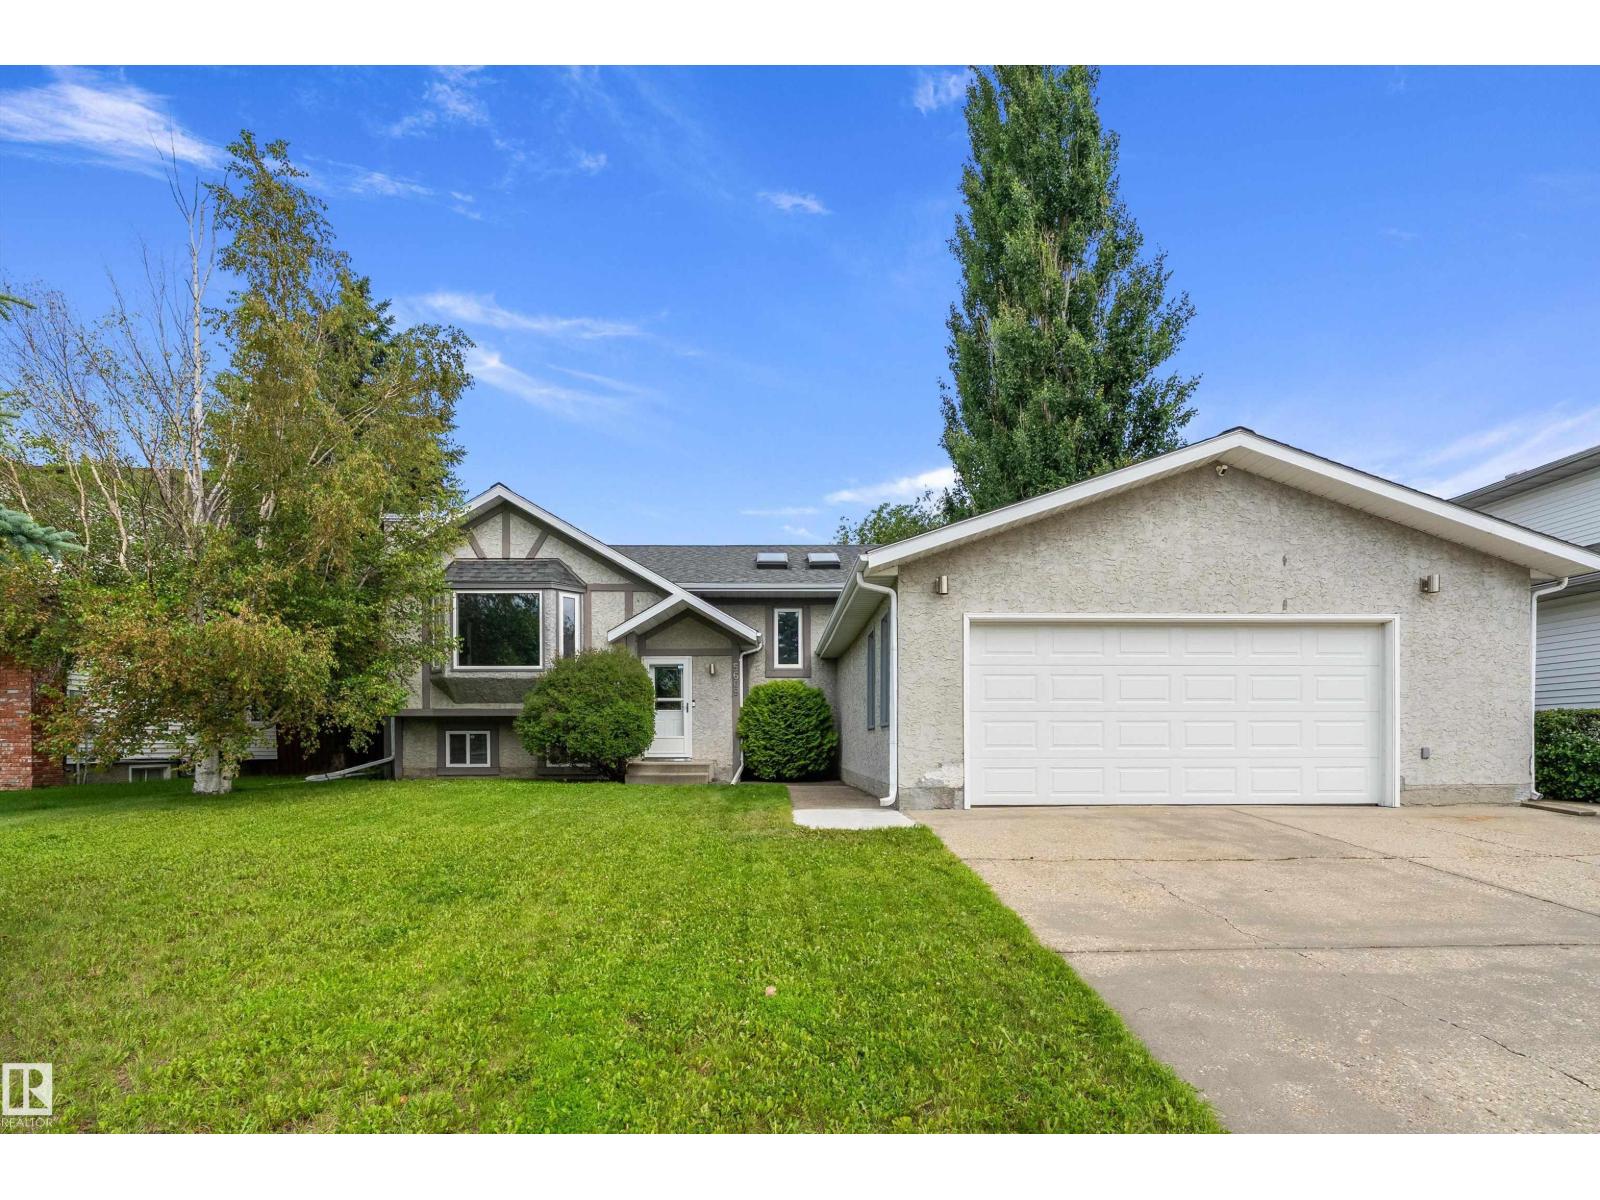
$549,500
5609 58 ST, Beaumont
5609 58 ST, Beaumont
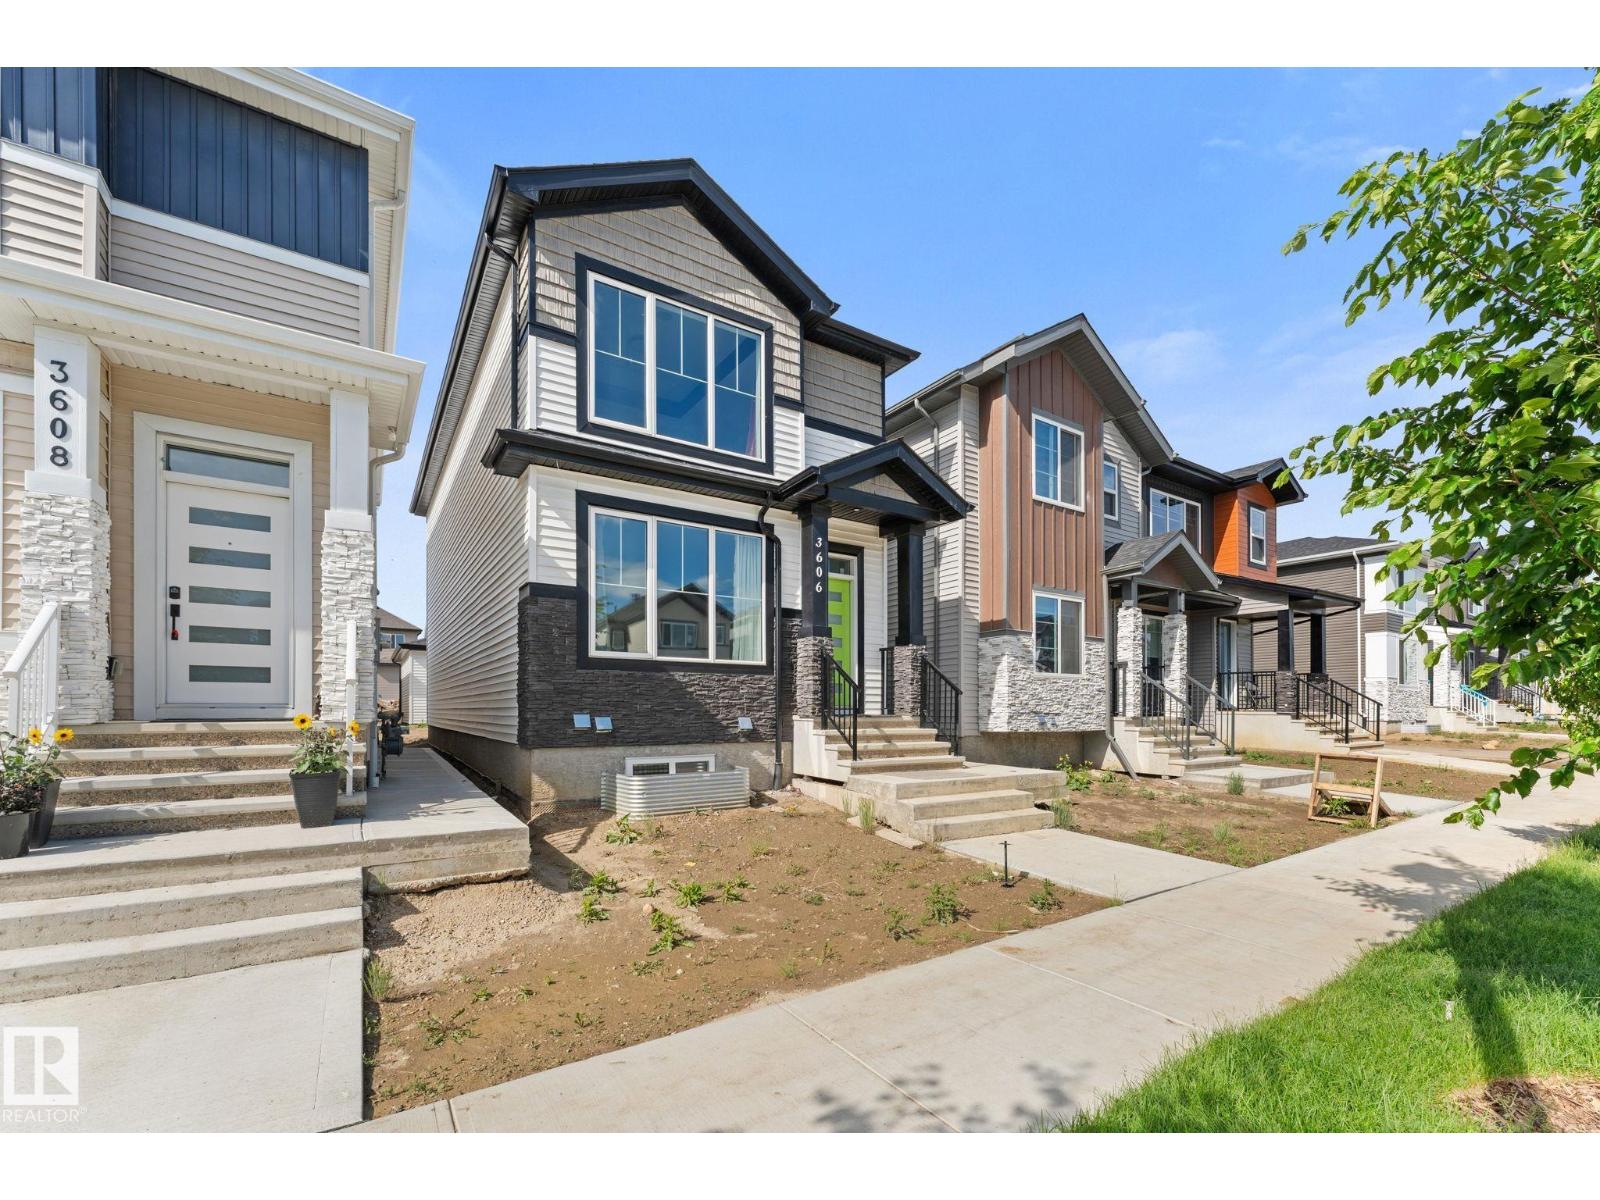
$550,000
3606 42 AV, Beaumont
3606 42 AV, Beaumont
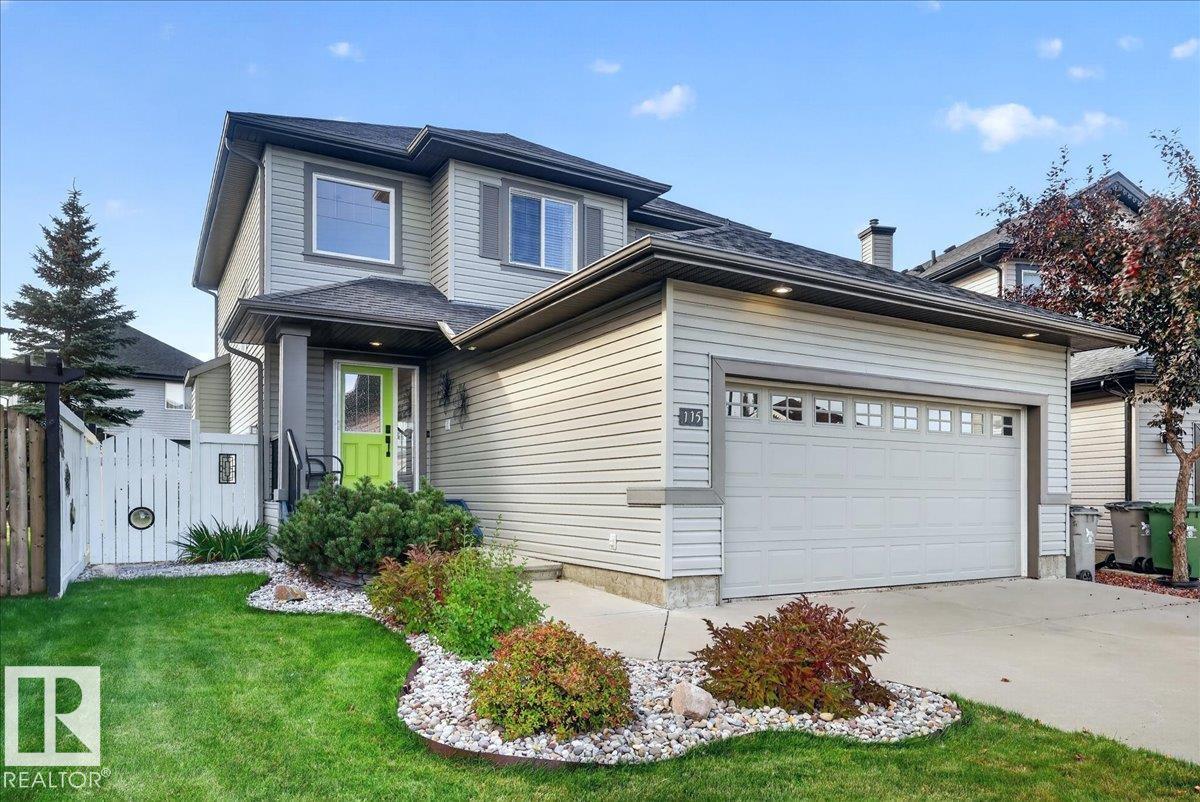
$515,000
115 POINTE MARSAN, Beaumont
115 POINTE MARSAN, Beaumont
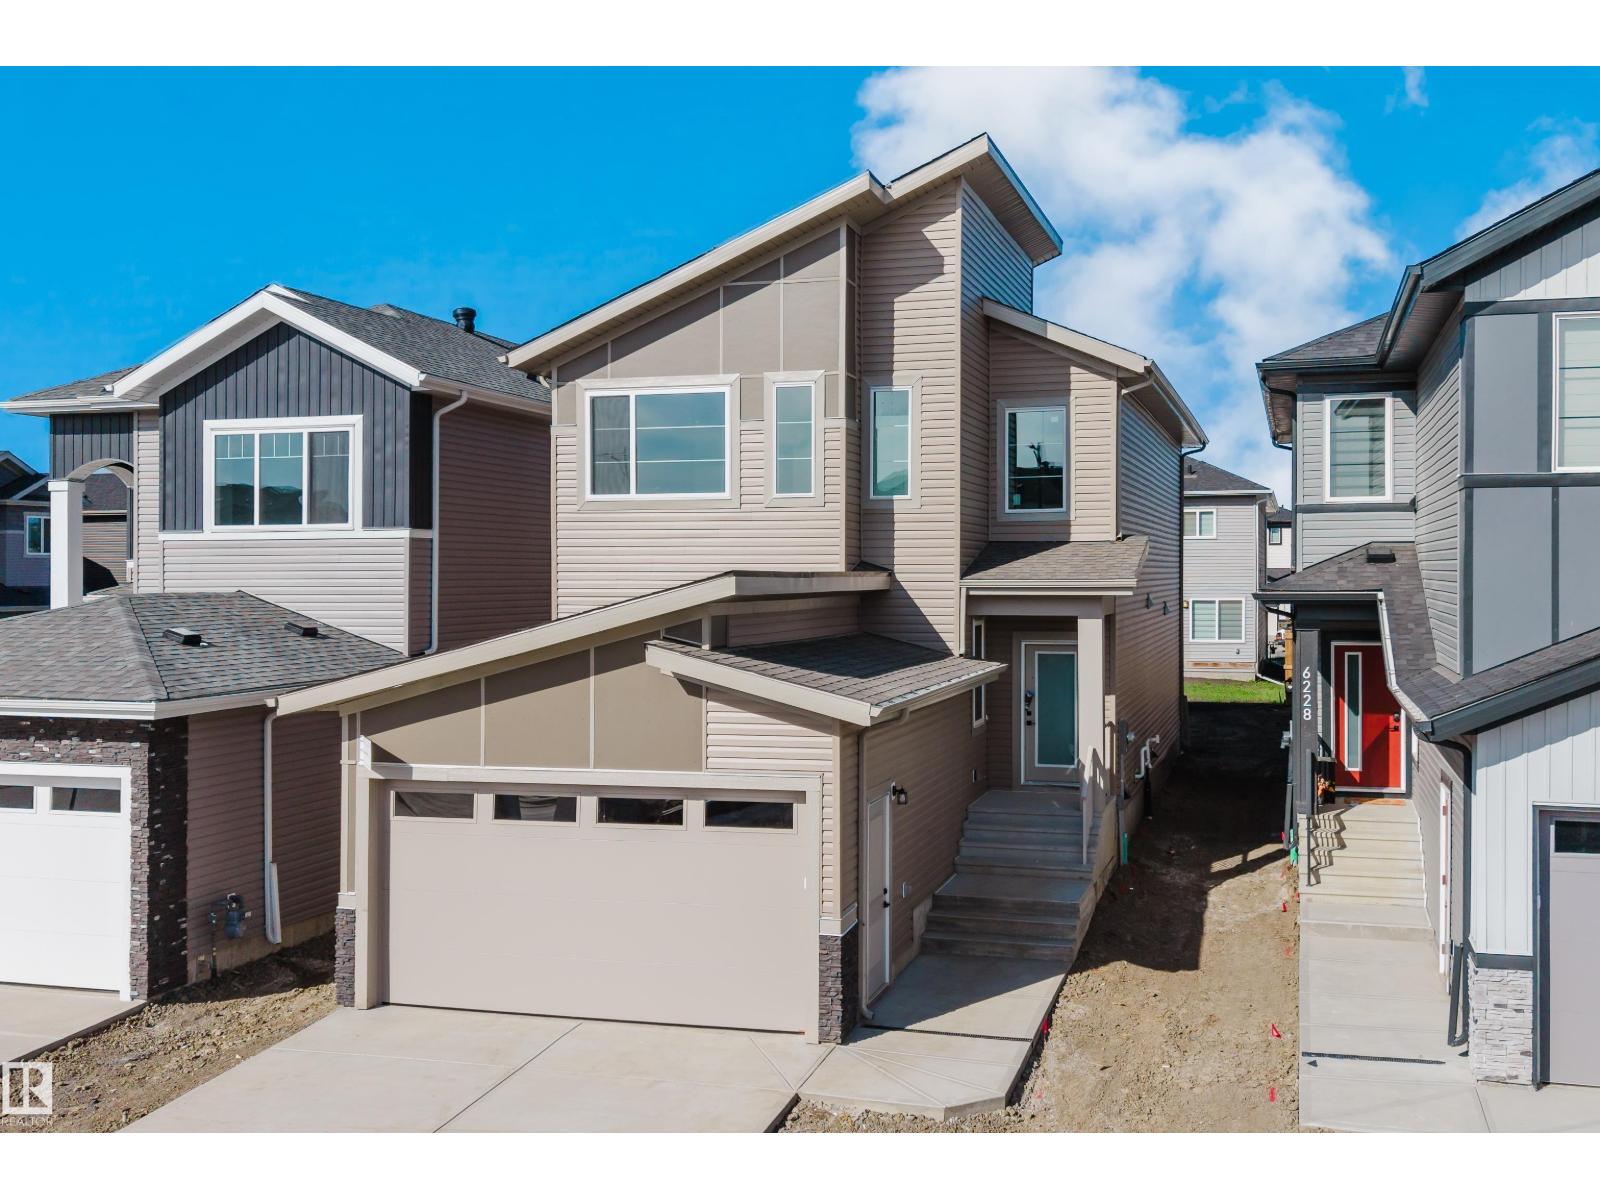
$559,900
6230 45 AV, Beaumont
6230 45 AV, Beaumont
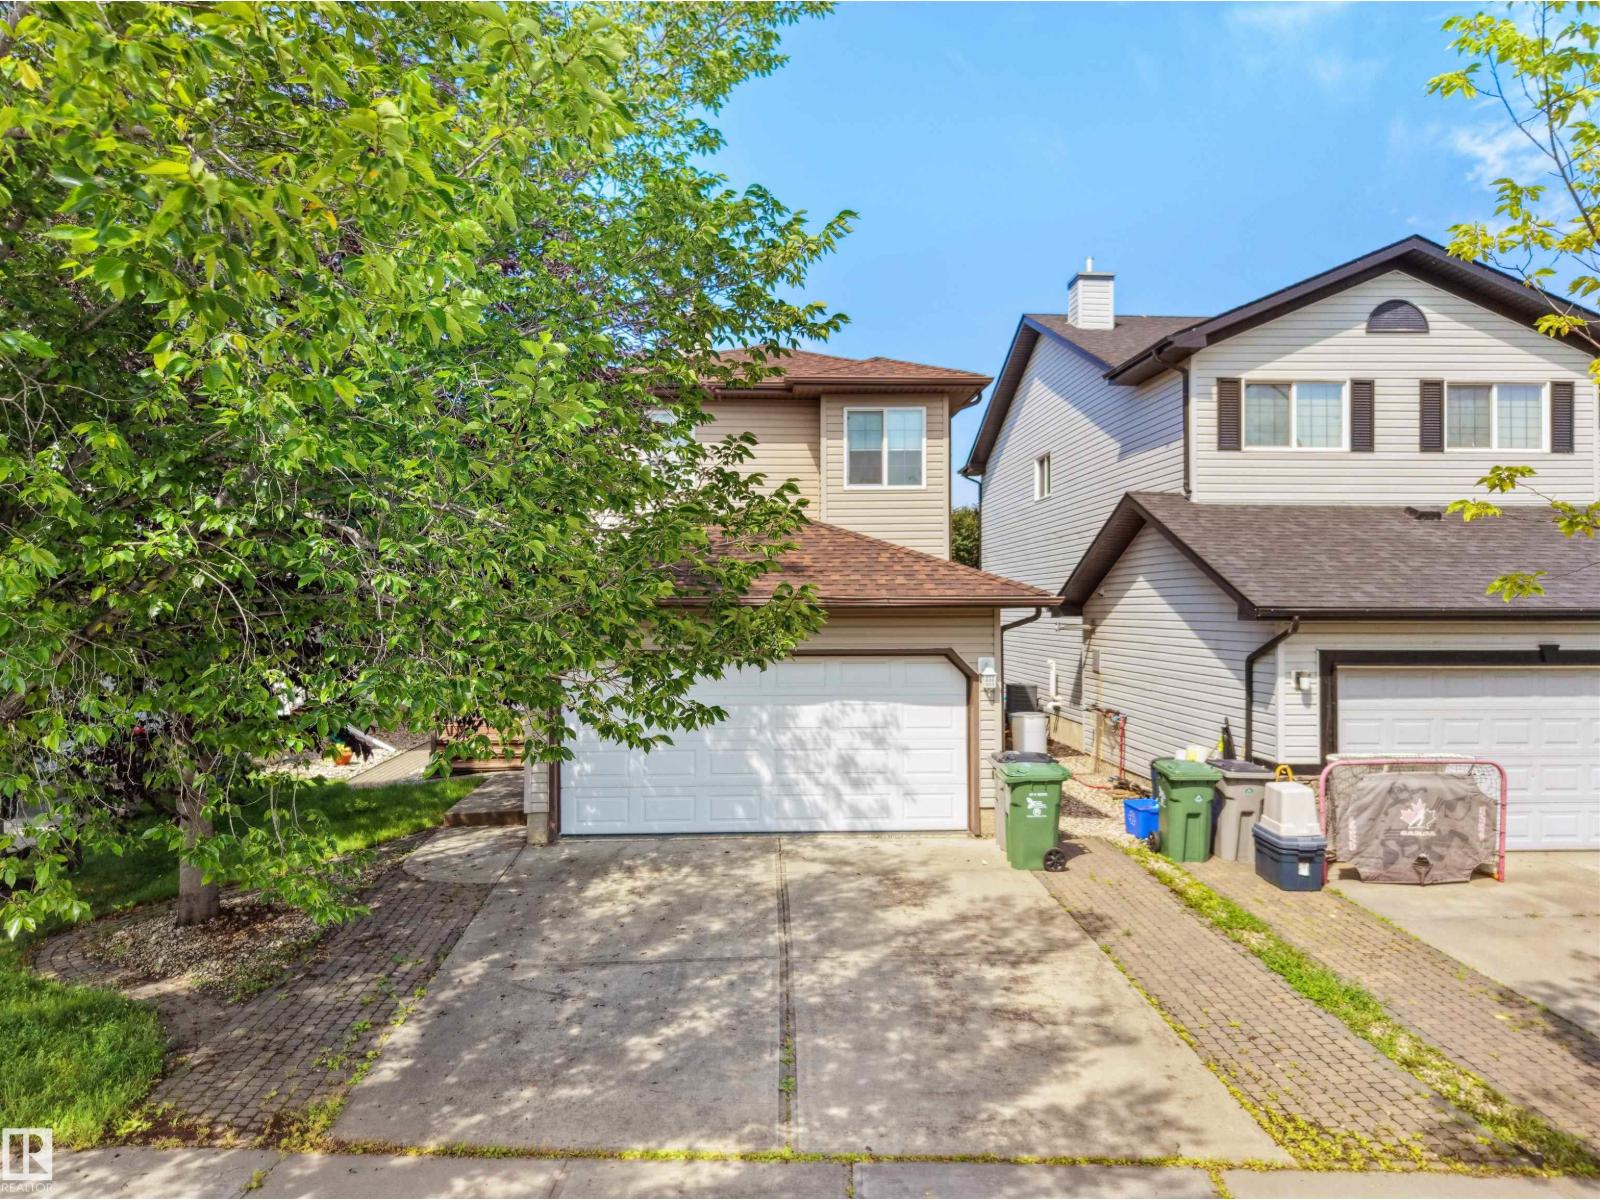
$515,000
4808 34 Ave, Beaumont
4808 34 Ave, Beaumont
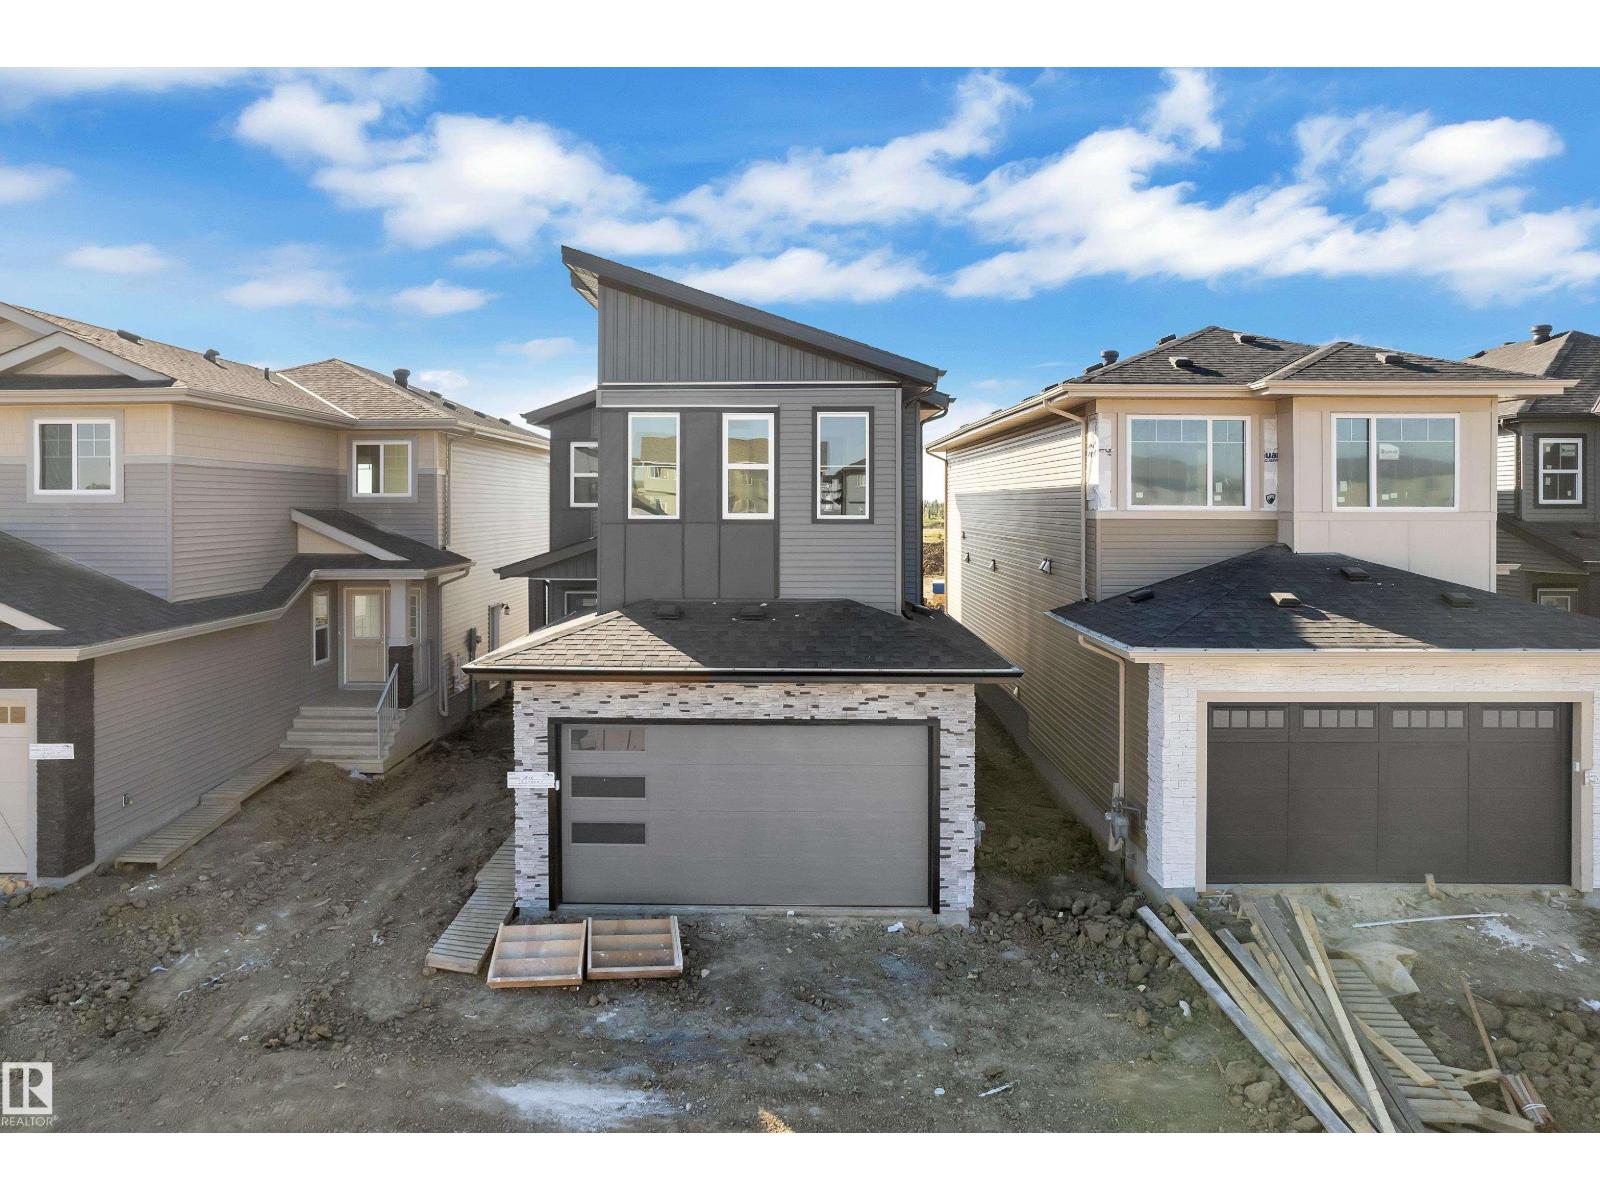
$569,990
3816 39 St, Beaumont
3816 39 St, Beaumont
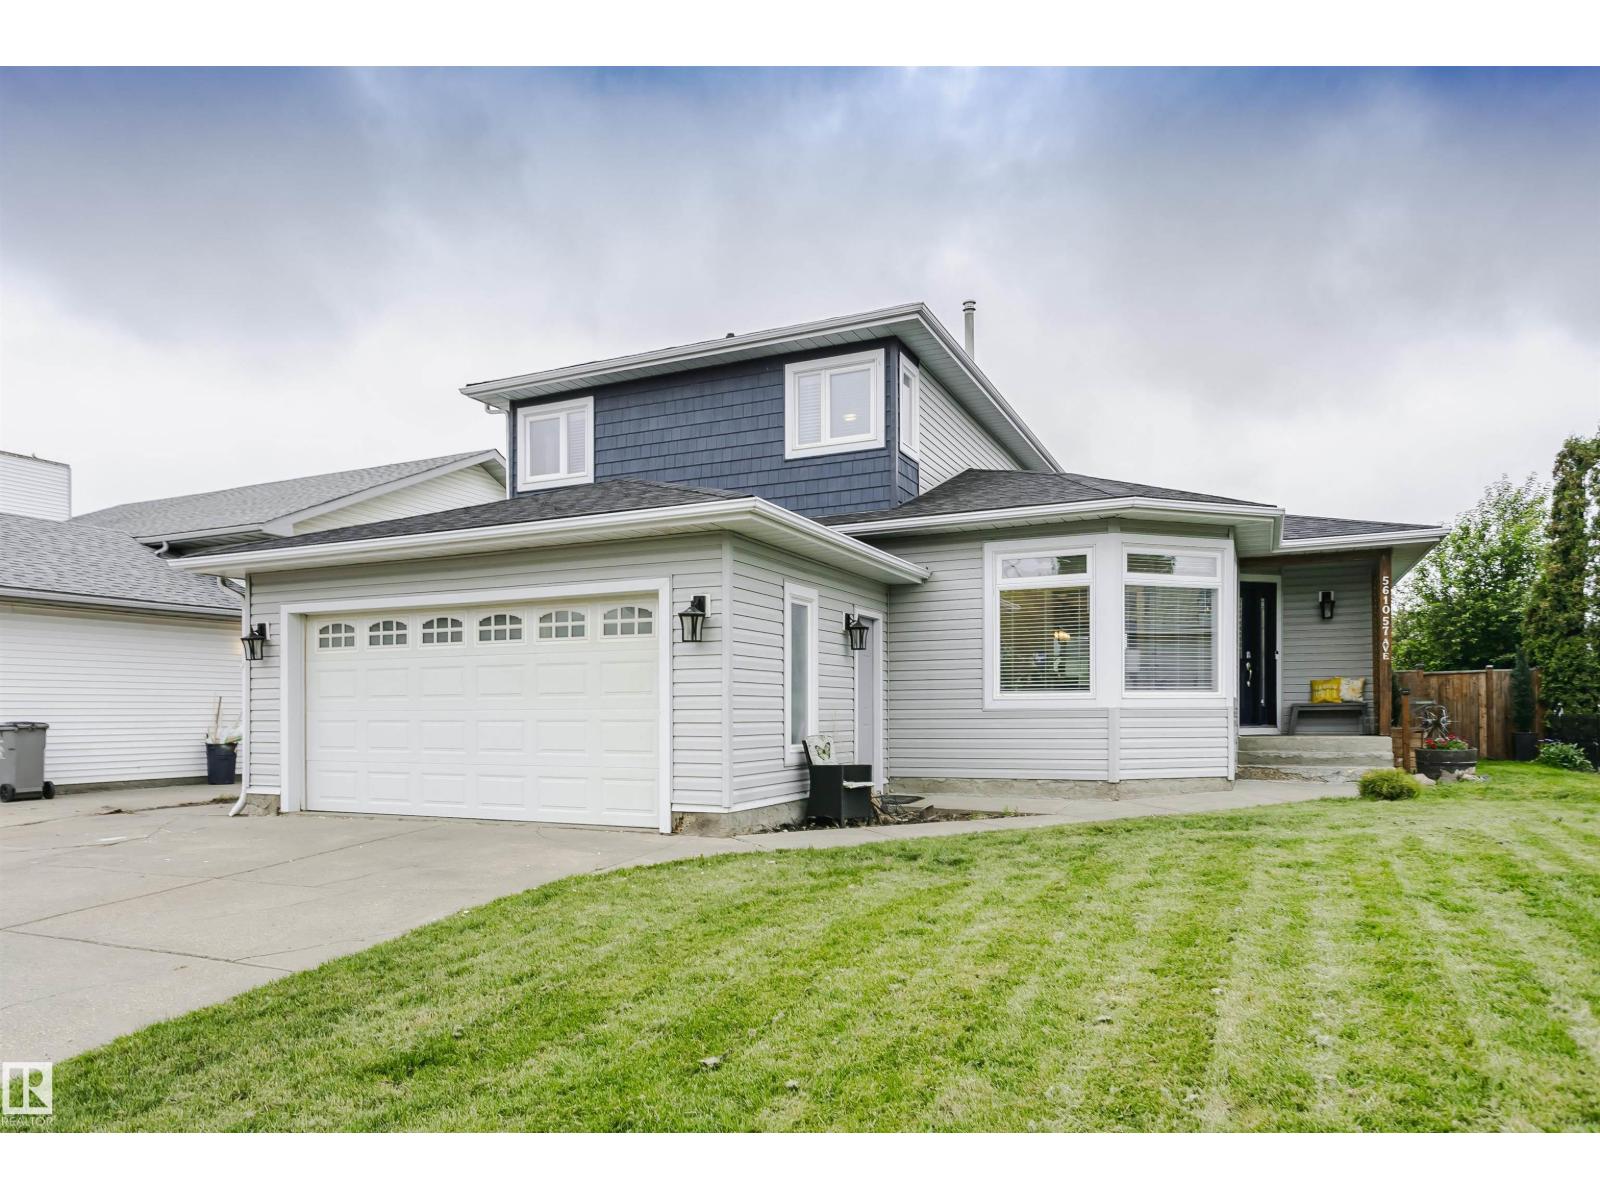
$573,500
5610 57 AV, Beaumont
5610 57 AV, Beaumont