
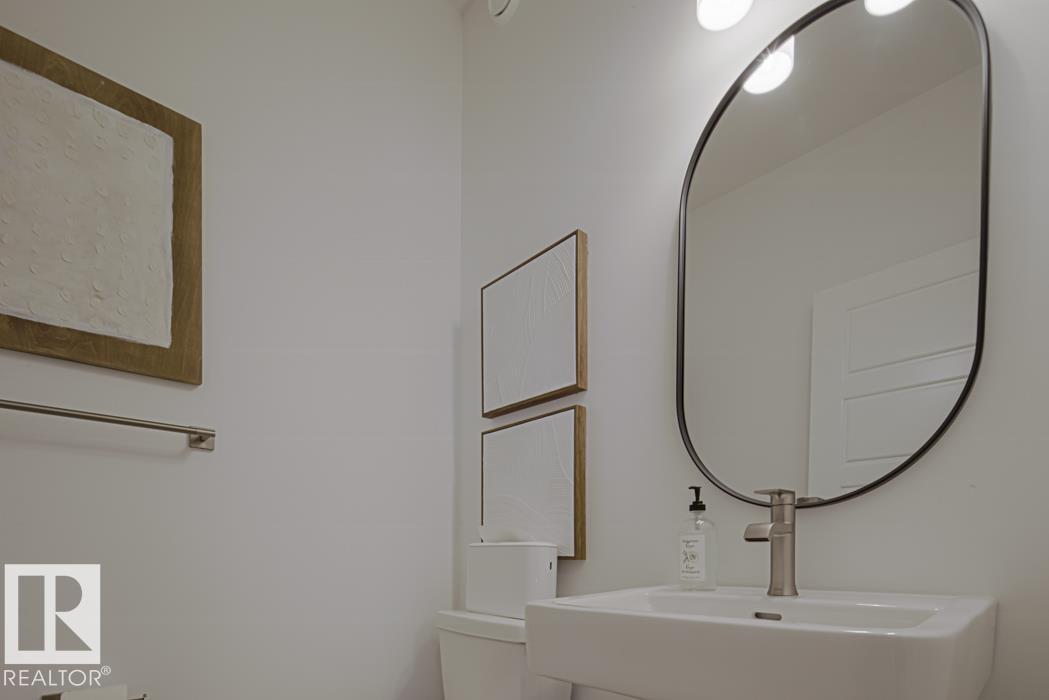
4566 CHEGWIN WD SW, Edmonton
$714,900
Property Details
Bedrooms
5
Bathrooms
3
Square Feet
2,331 sqft
Lot Size
358.33 square meters
Year Built
2026
Type
house
MLS #
E4493838
About This Property
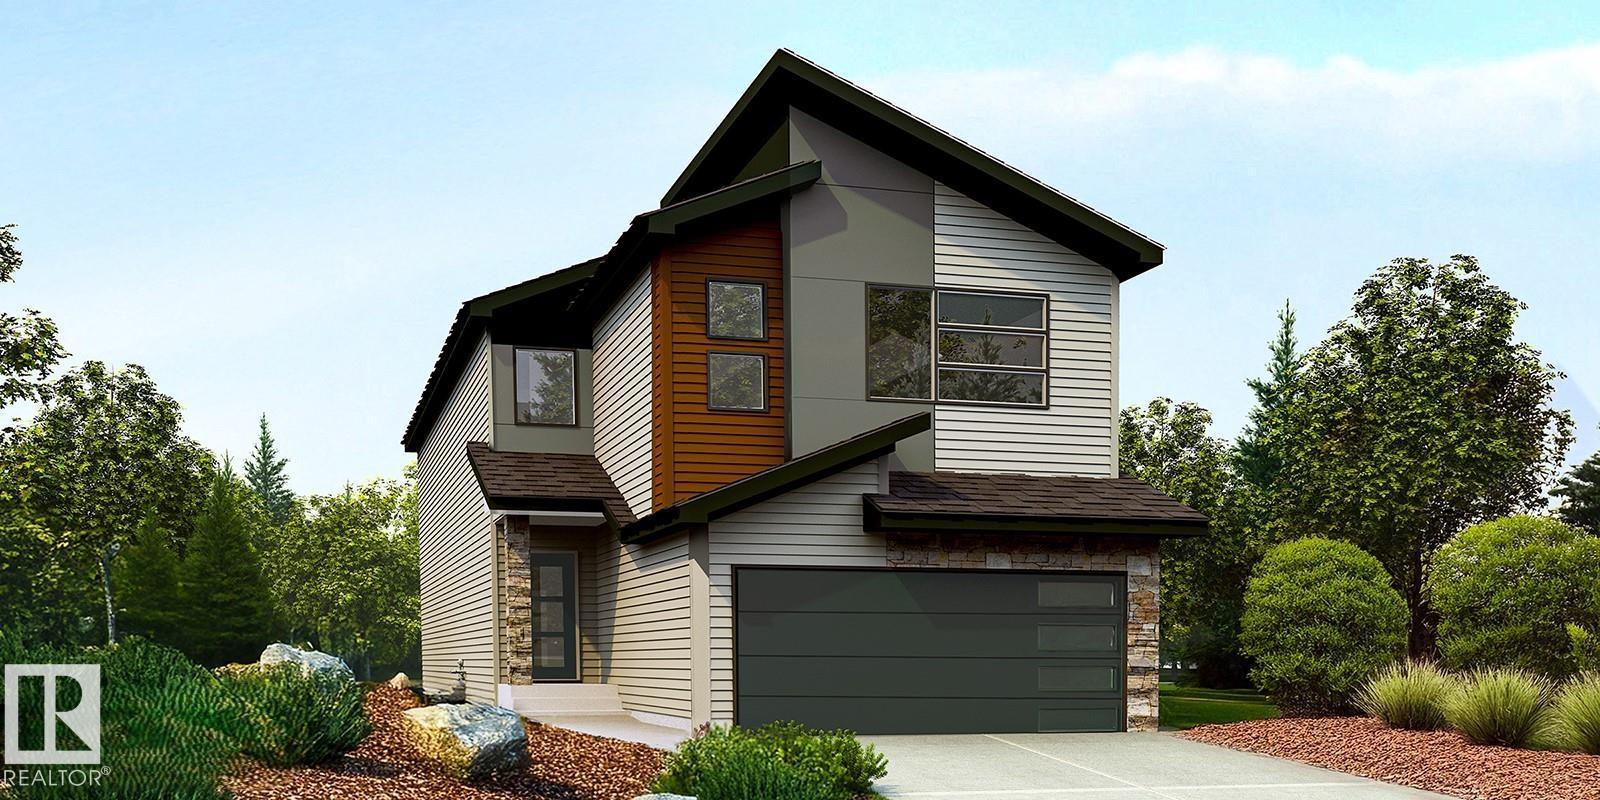
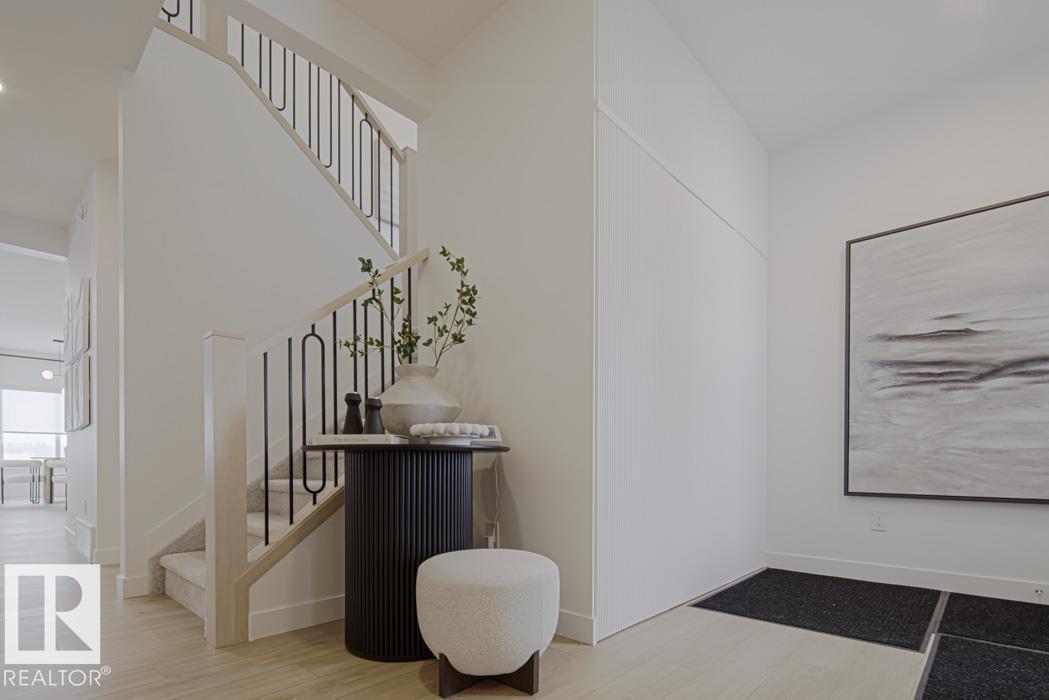
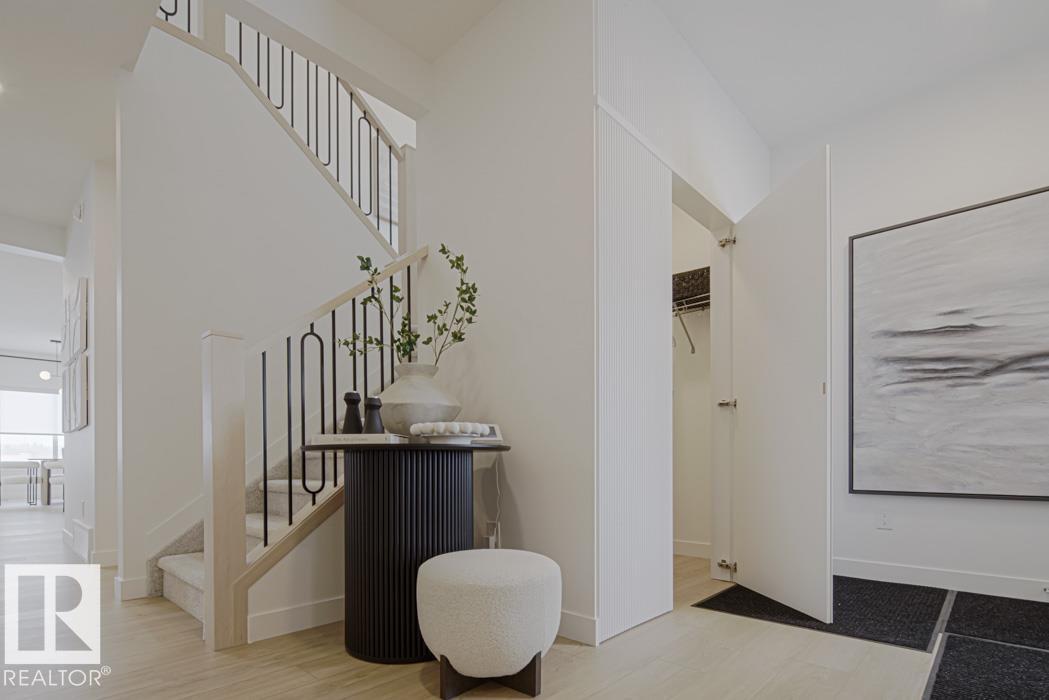
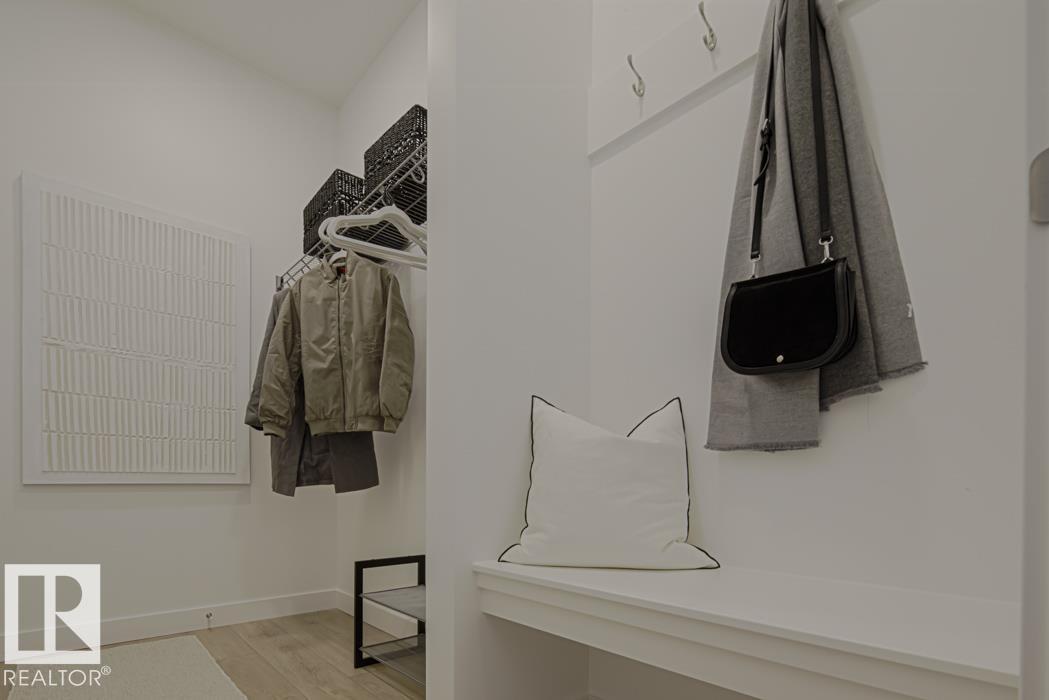
Beautiful family home combining durable construction with refined style. Features a double attached garage with a floor drain, side entrance, 9’ ceilings on the main and basement levels, and LVP flooring throughout the main floor. The foyer includes a large coat closet, while a full 3-piece bath connects to a main-floor bedroom—ideal for guests, a home office, or multi-generational living. The open-concept kitchen, nook, and great room are filled with natural light and offer backyard access. The kitchen showcases an island, Silgranit sink, full-height backsplash, built-in microwave, hood fan, and upgraded soft-close cabinetry with a corner pantry. Upstairs features a bonus room overlooking open-to-below, three bedrooms, laundry, and a spacious primary suite with a 5-piece ensuite and walk-in closet. Includes upgraded railings, brushed nickel fixtures, and basement rough-in. (id:66070)
Features & Amenities
5 Bedrooms
3 Bathrooms
Corner Lot
Reading / Office Nook
Ensuite
Double Garage
Fireplace
Forced Air
Laundry Room
Separate Entrance
Interested in this property?
Fill out the form and an agent will be in touch.
Mortgage Calculator
Estimated Monthly Payment
$3,512
Principal & Interest
Loan Amount
$571,920
Total Interest
$481,707
* Estimate only. Does not include property taxes, insurance, or CMHC premiums. Contact your lender for a full pre-approval.