
MLS® E4489470
$759,900
Property Details
Bedrooms
6
Bathrooms
5
Square Feet
2,811 sqft
Lot Size
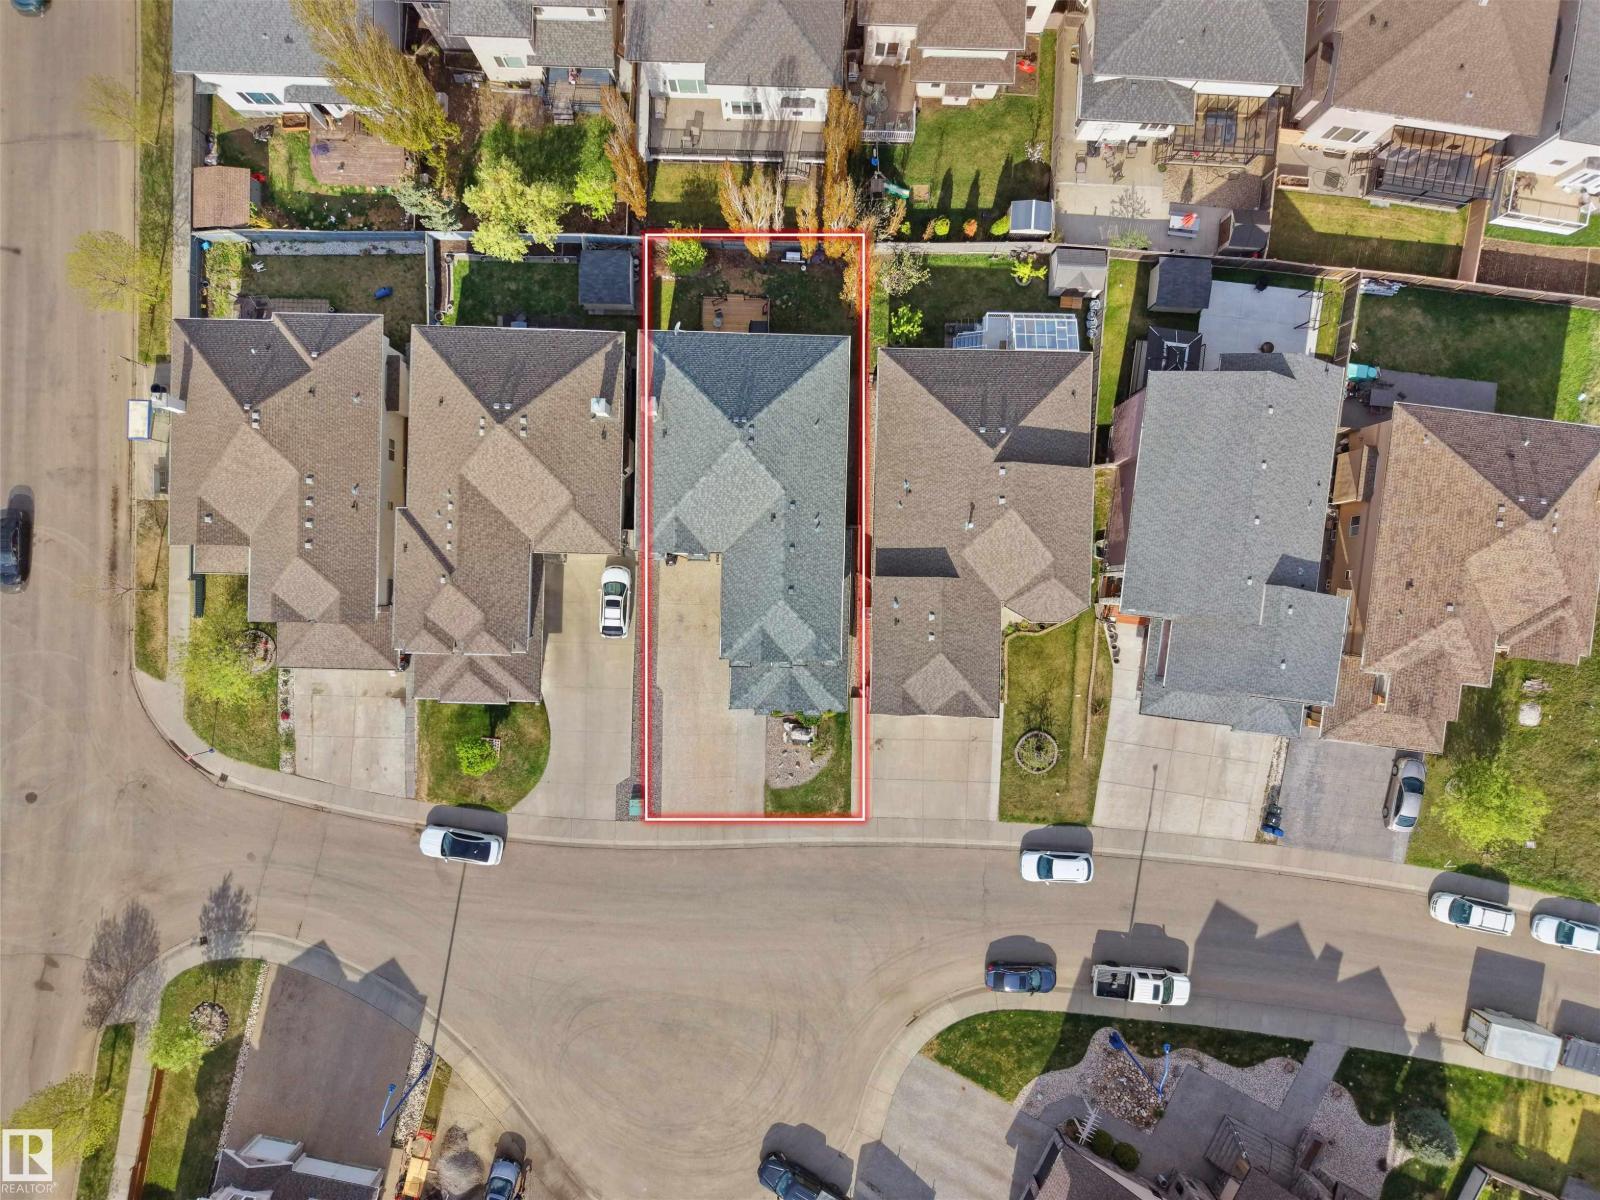
482.57 square meters
Year Built
2006
Type
house
MLS #
E4489470
About This Property
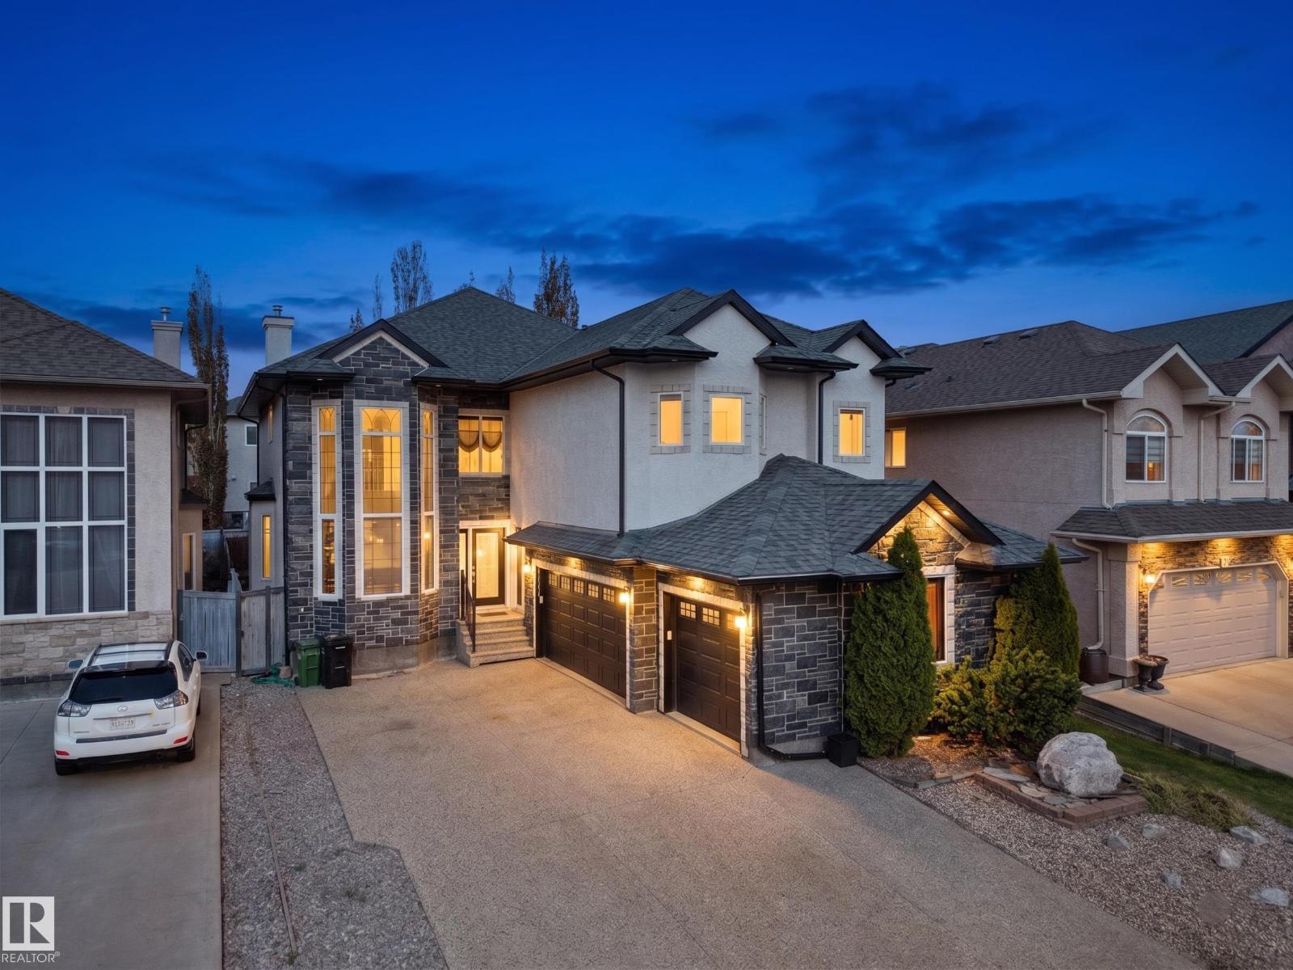
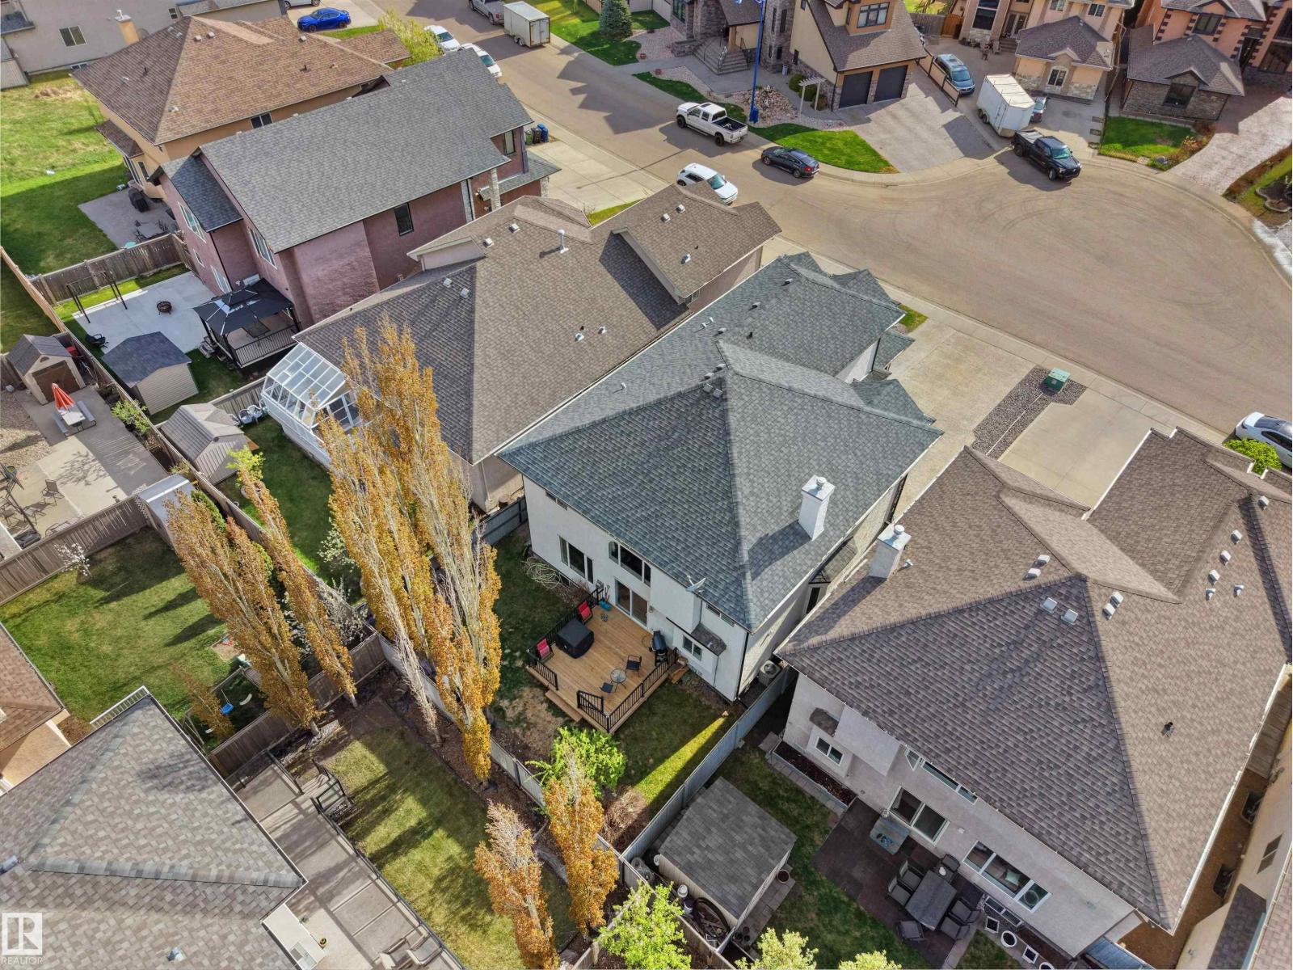
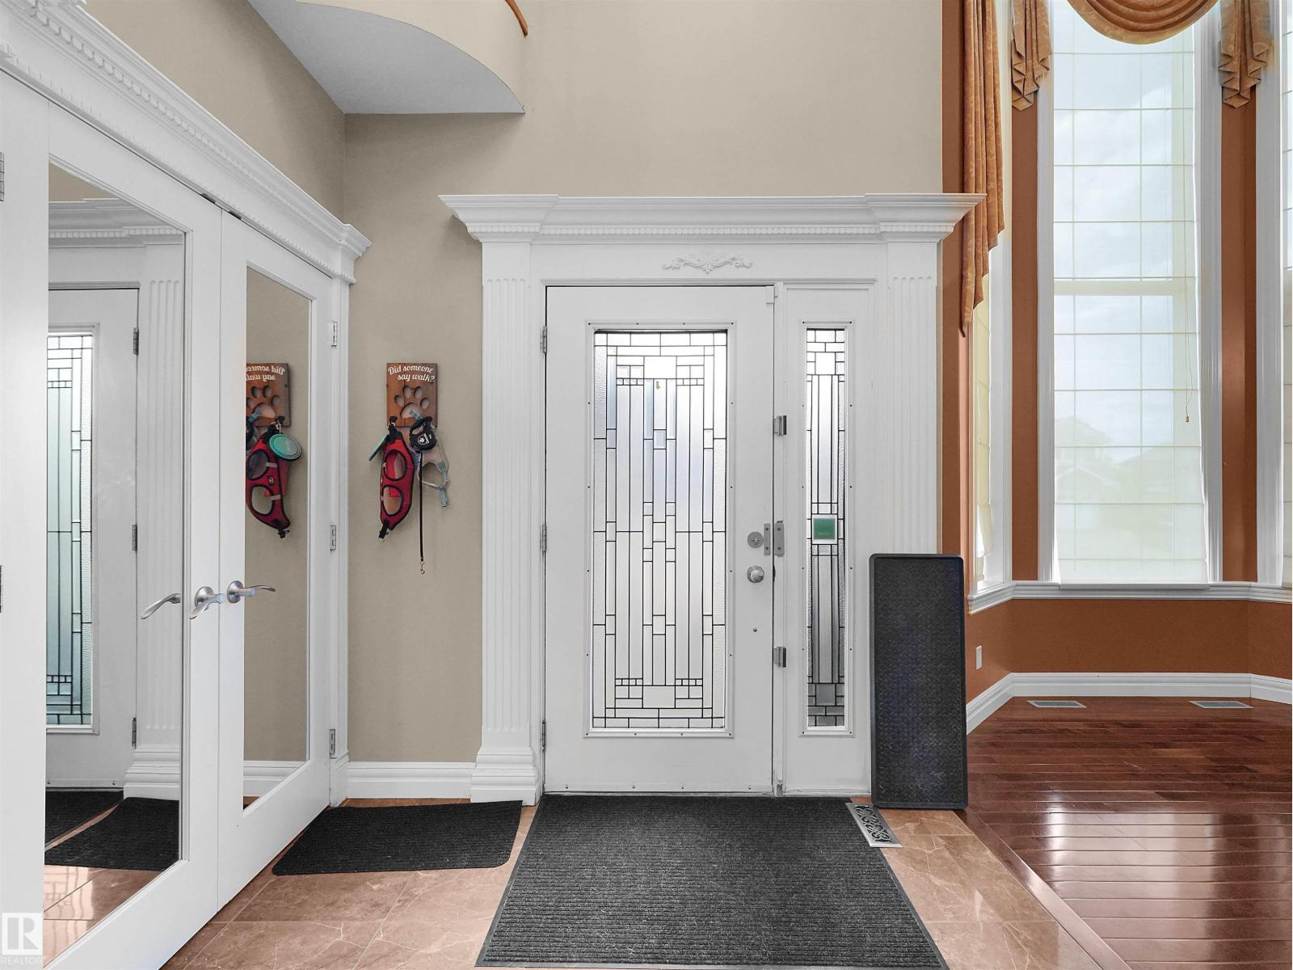
Stunning custom 2-storey home offering 2,811 sq ft, a fully finished basement, and triple attached garage! A grand foyer with 18-foot ceilings and an elegant iron staircase welcomes you inside. The chef’s kitchen features a walk-in pantry and buffet area, flowing into the great room with built-ins, fireplace, and views of the beautifully landscaped backyard and deck. Formal living and dining rooms are perfect for entertaining. The main floor also includes a guest bedroom, full bath, and laundry room. Upstairs offers a loft, spacious primary suite with spa-inspired ensuite, 3 additional bedrooms, and 2 more bathrooms. The finished basement boasts a wet bar, media room, extra bedroom, and bath. Exceptional craftsmanship and beautiful finishes throughout make this home a must-see! (id:66070)
Features & Amenities
5 Bathrooms
Chef-Style Kitchen
Ensuite
Double Garage
Landscaped Yard
Fireplace
Forced Air
Fully Finished Basement
Laundry Room
Walk-in Pantry
Interested in this property?
Fill out the form and an agent will be in touch.
Mortgage Calculator
Estimated Monthly Payment
$3,733
Principal & Interest
Loan Amount
$607,920
Total Interest
$512,028
* Estimate only. Does not include property taxes, insurance, or CMHC premiums. Contact your lender for a full pre-approval.
Similar Listings
Comparable homes in the area you may also like
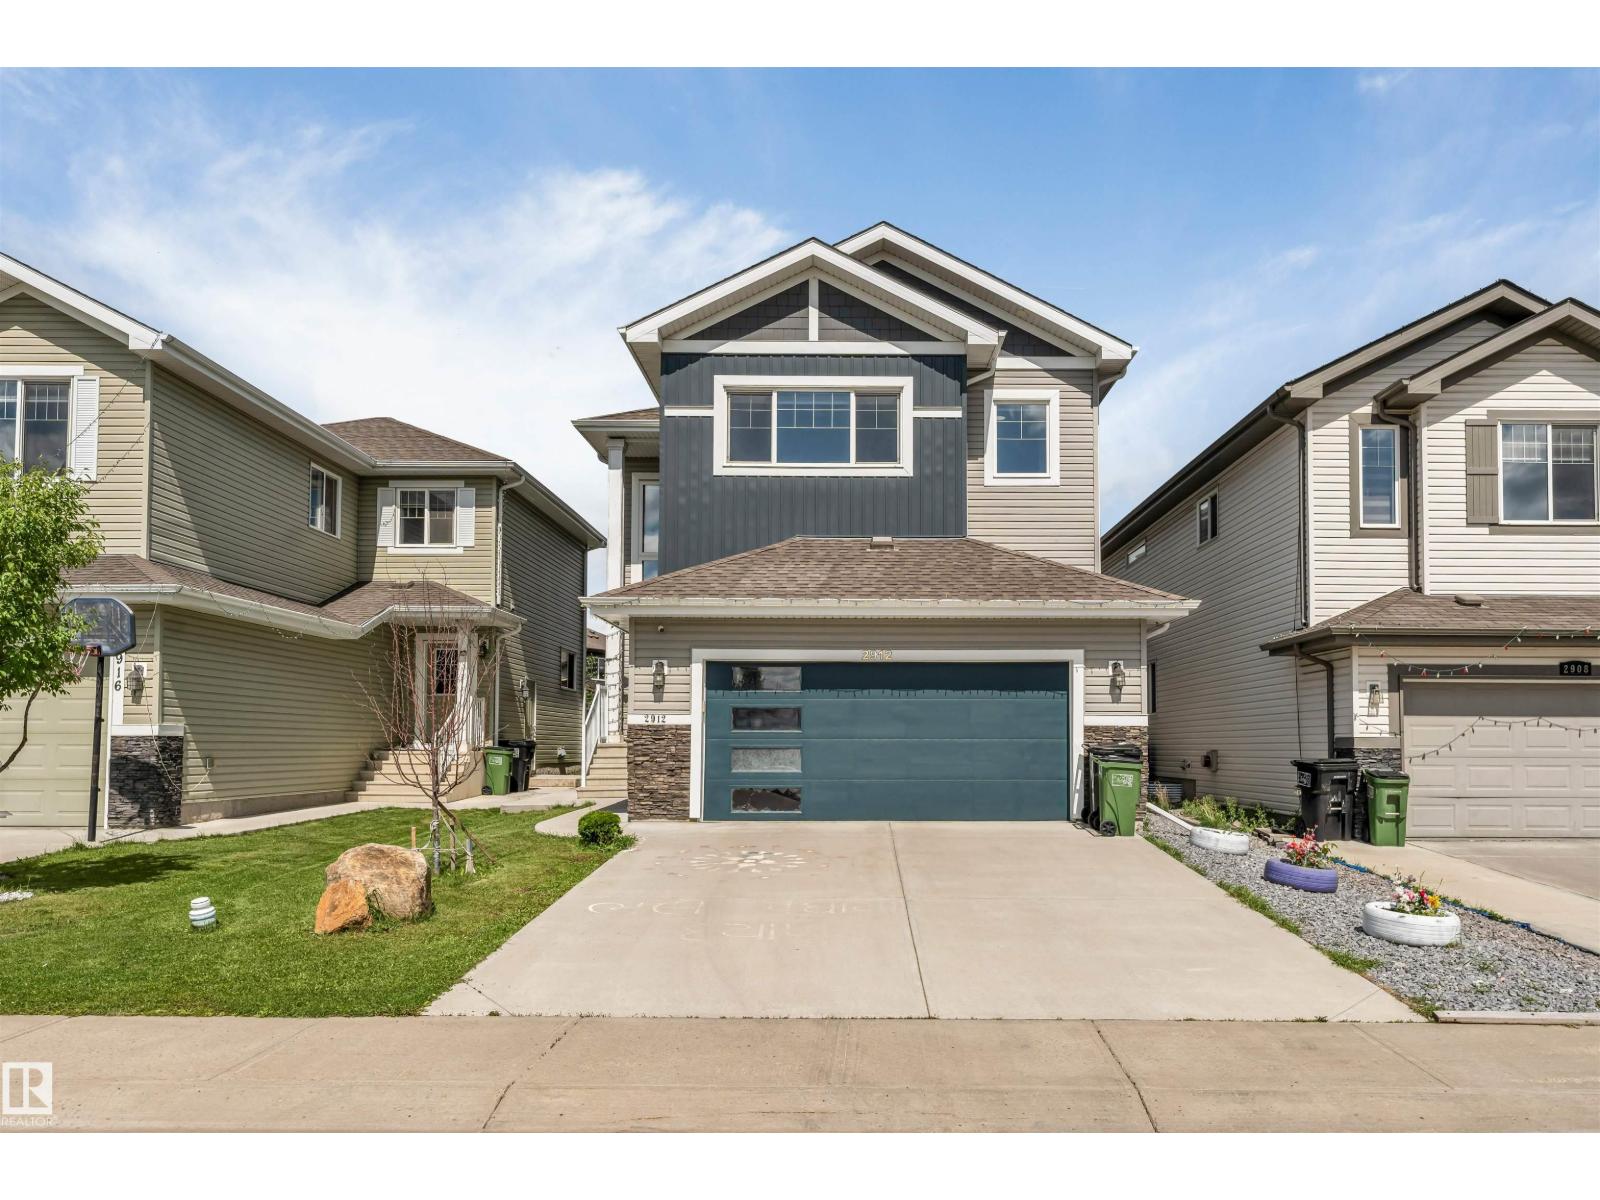
$774,900
2912 12 AV NW, Edmonton
2912 12 AV NW, Edmonton
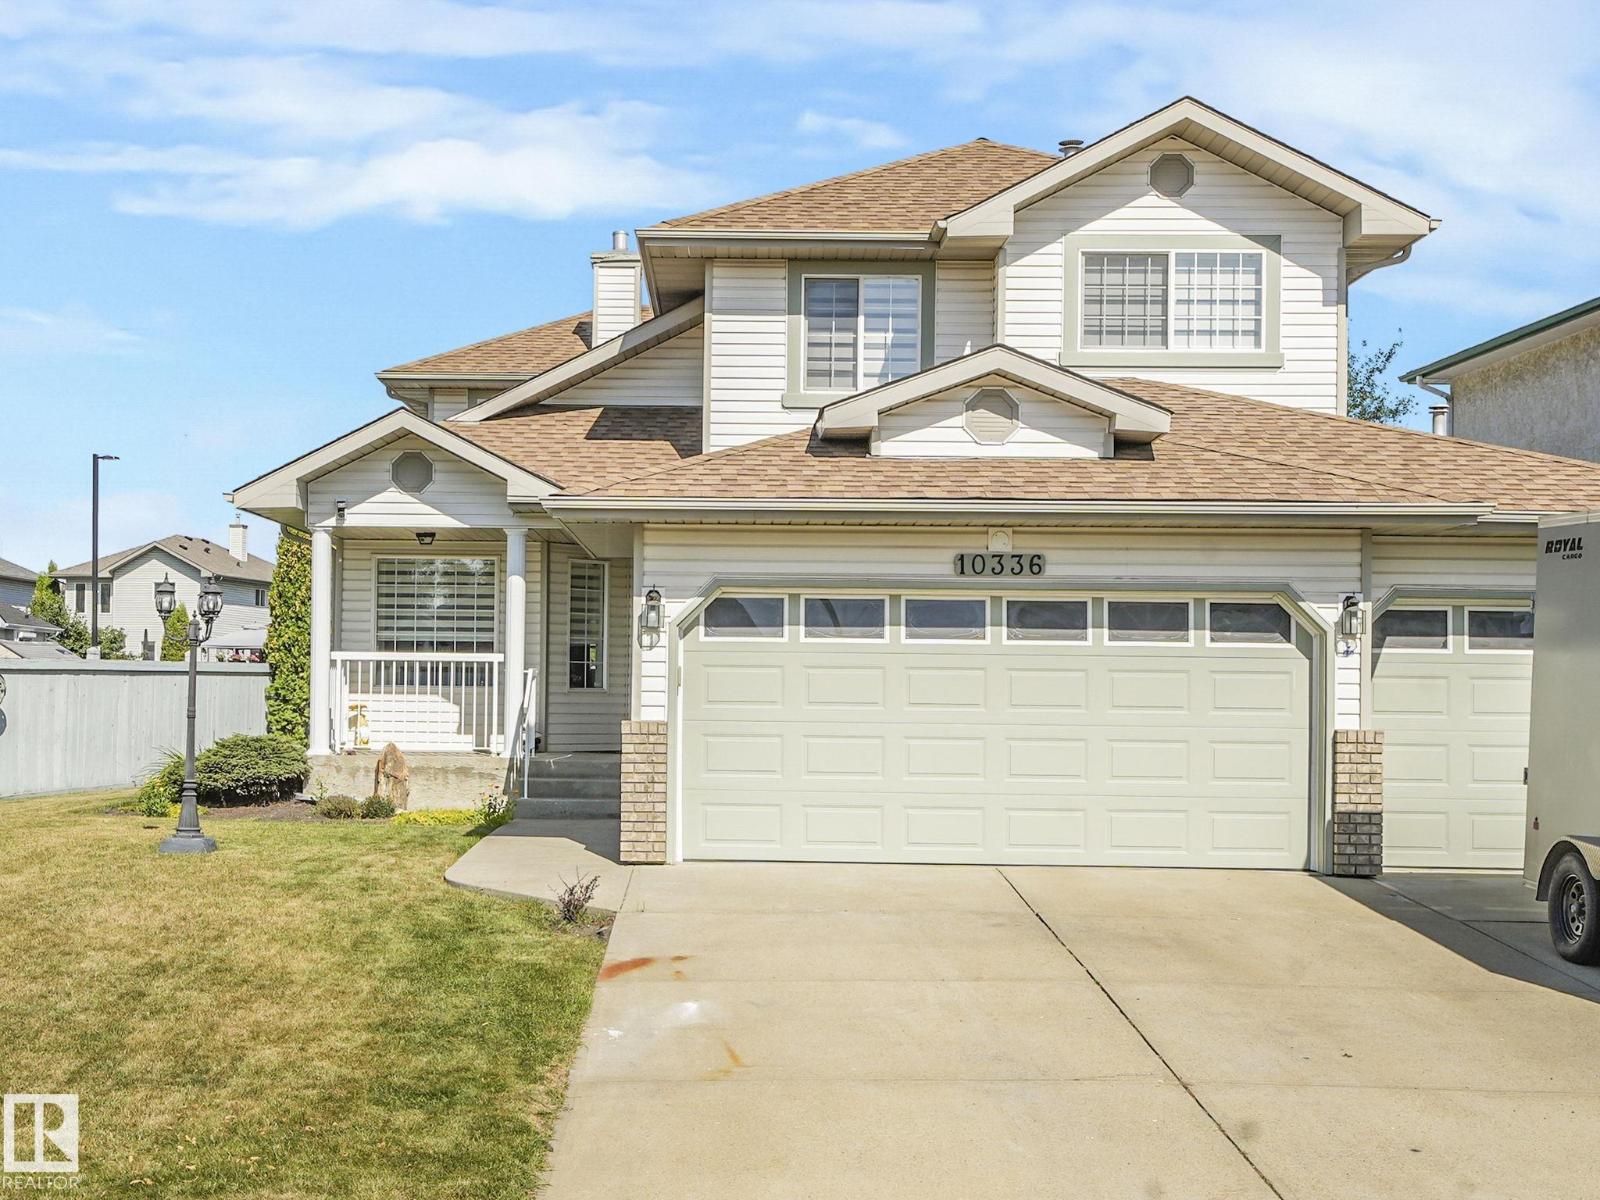
$749,900
10336 178 AV NW, Edmonton
10336 178 AV NW, Edmonton
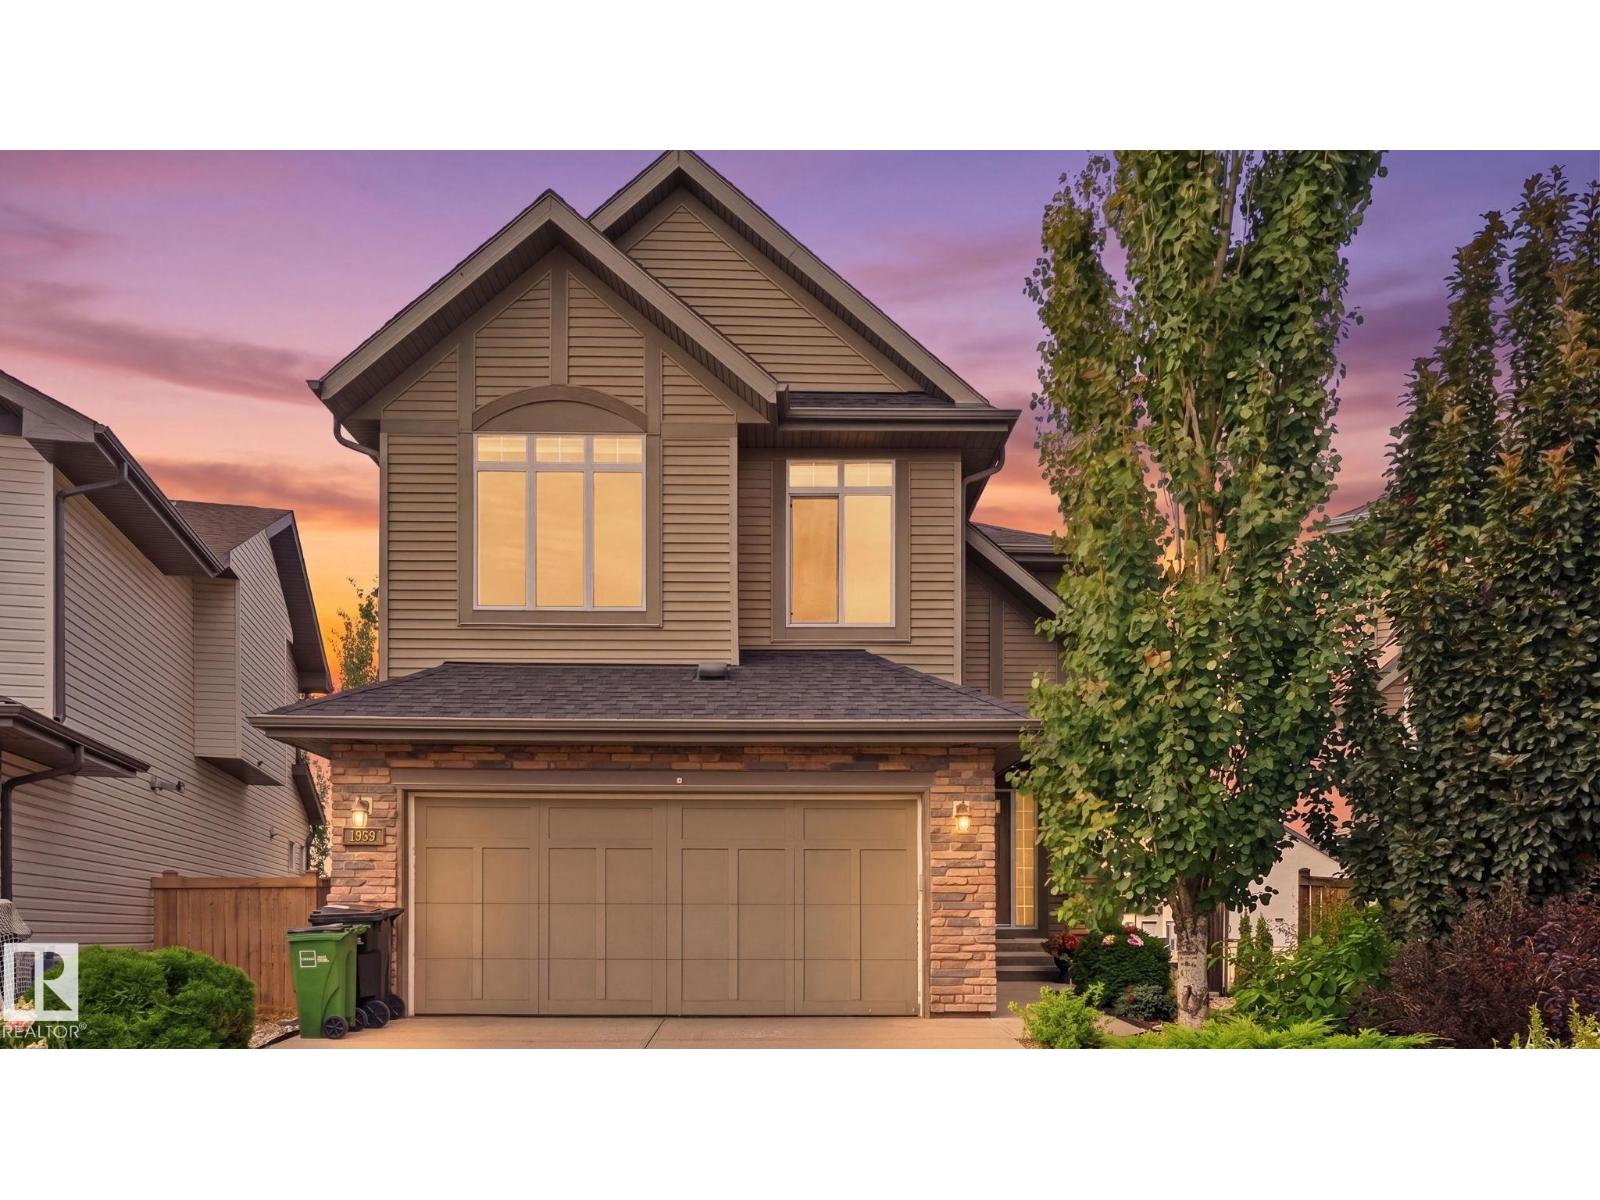
$749,900
1832 56 ST SW, Edmonton
1832 56 ST SW, Edmonton
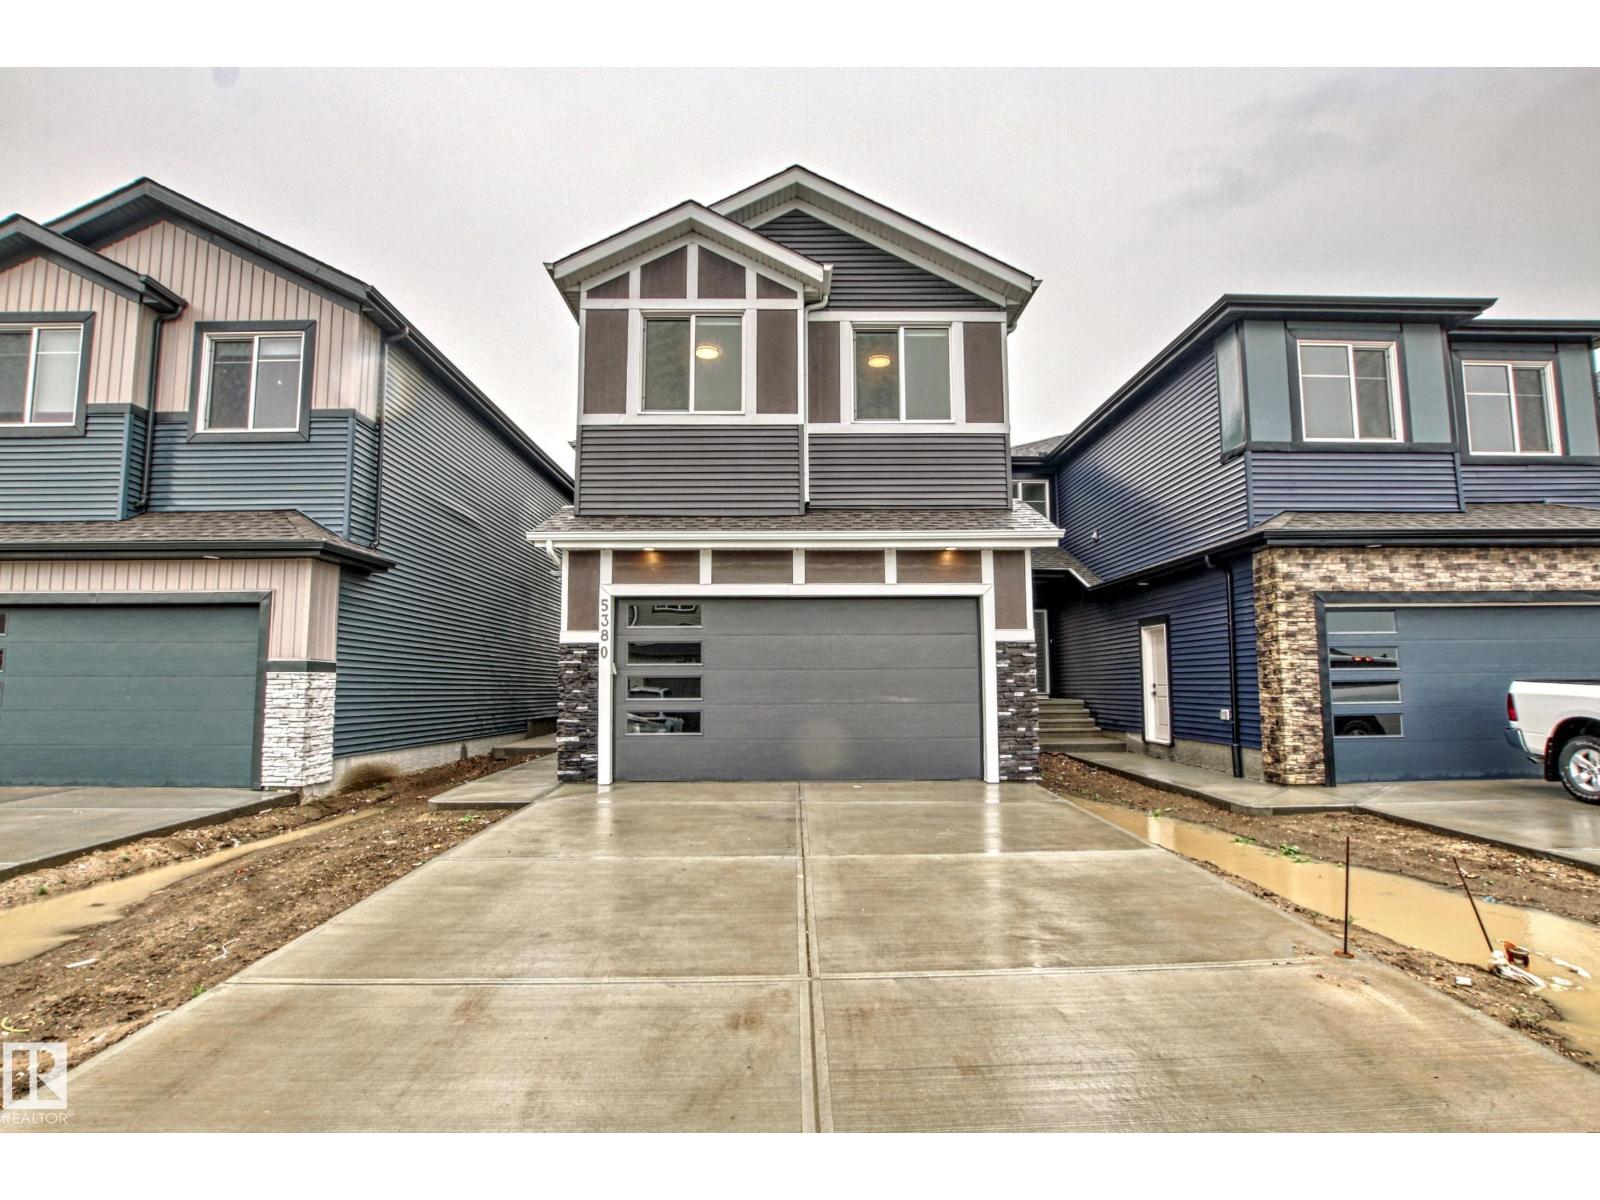
$749,900
5380 KIMBALL PL SW, Edmonton
5380 KIMBALL PL SW, Edmonton
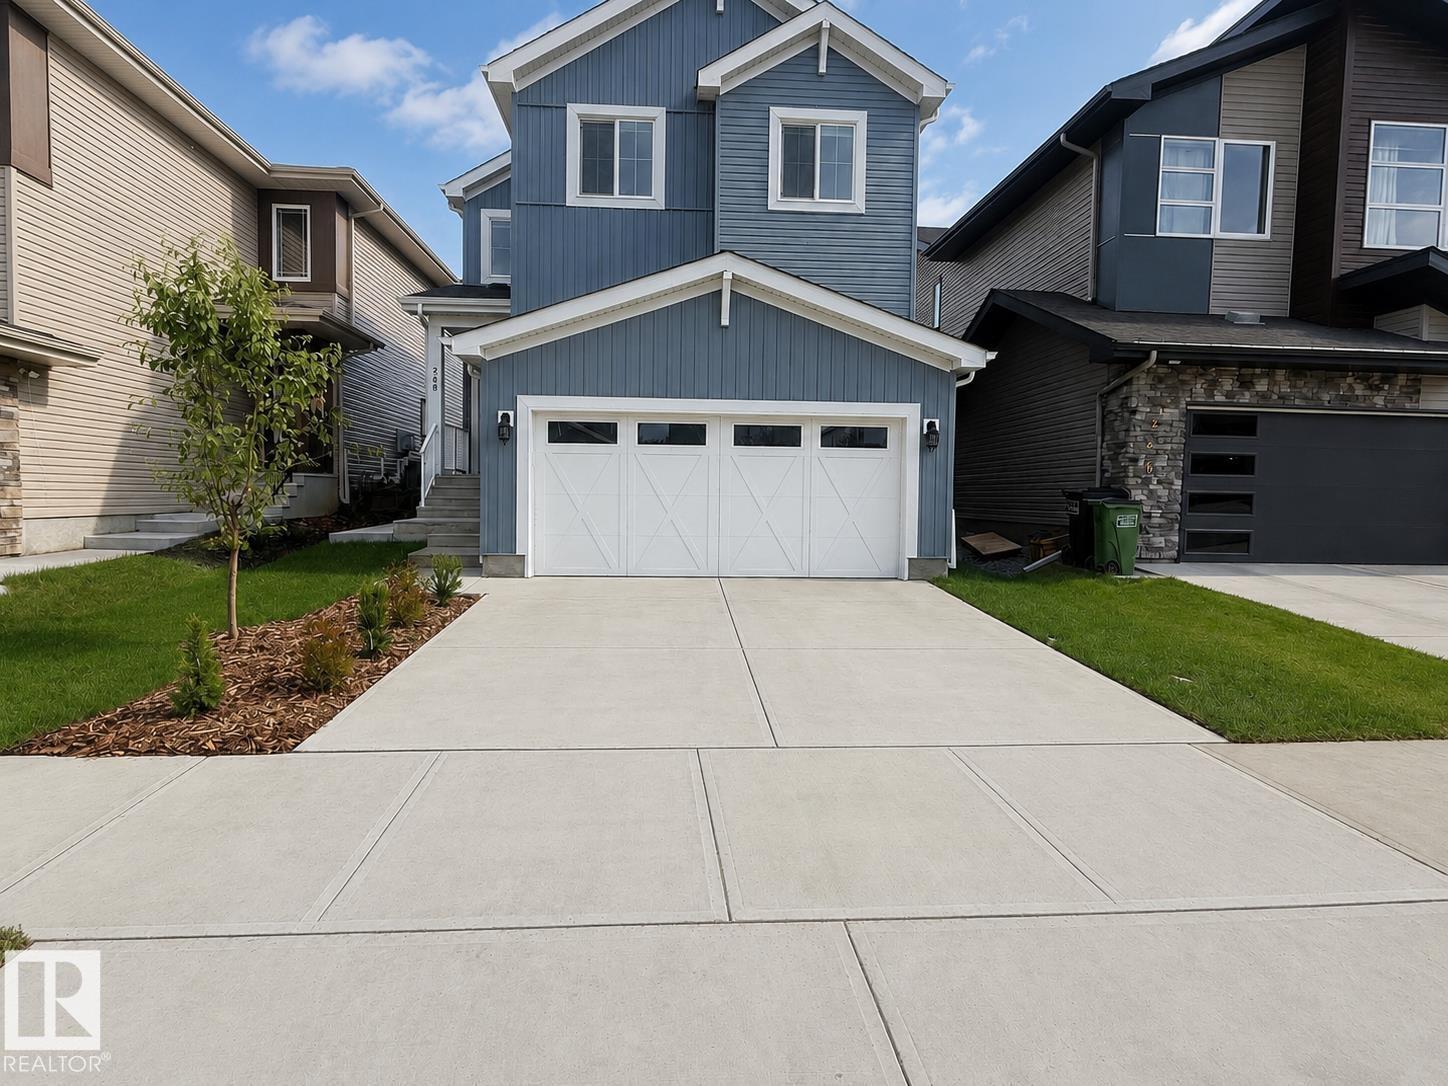
$769,000
268 GLENRIDDING RAVINE ROAD SW SW, Edmonton
268 GLENRIDDING RAVINE ROAD SW SW, Edmonton
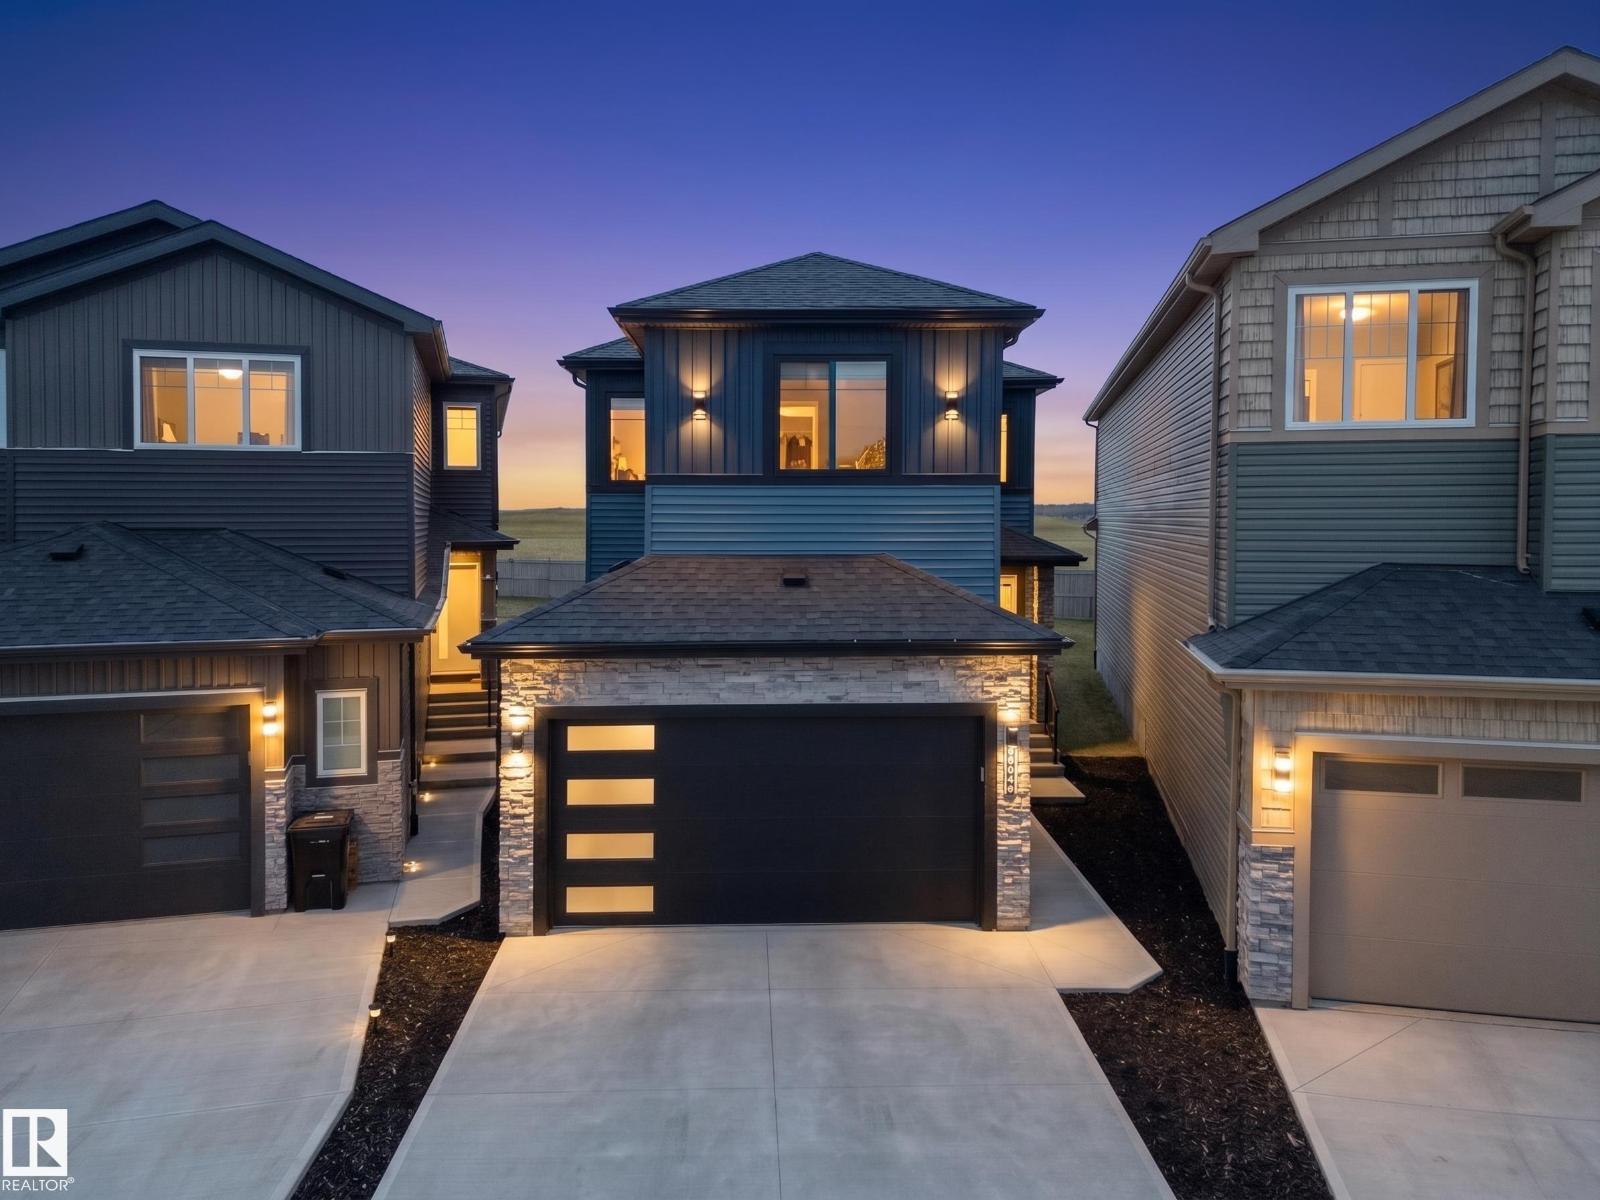
$749,900
22803 80 AV NW, Edmonton
22803 80 AV NW, Edmonton
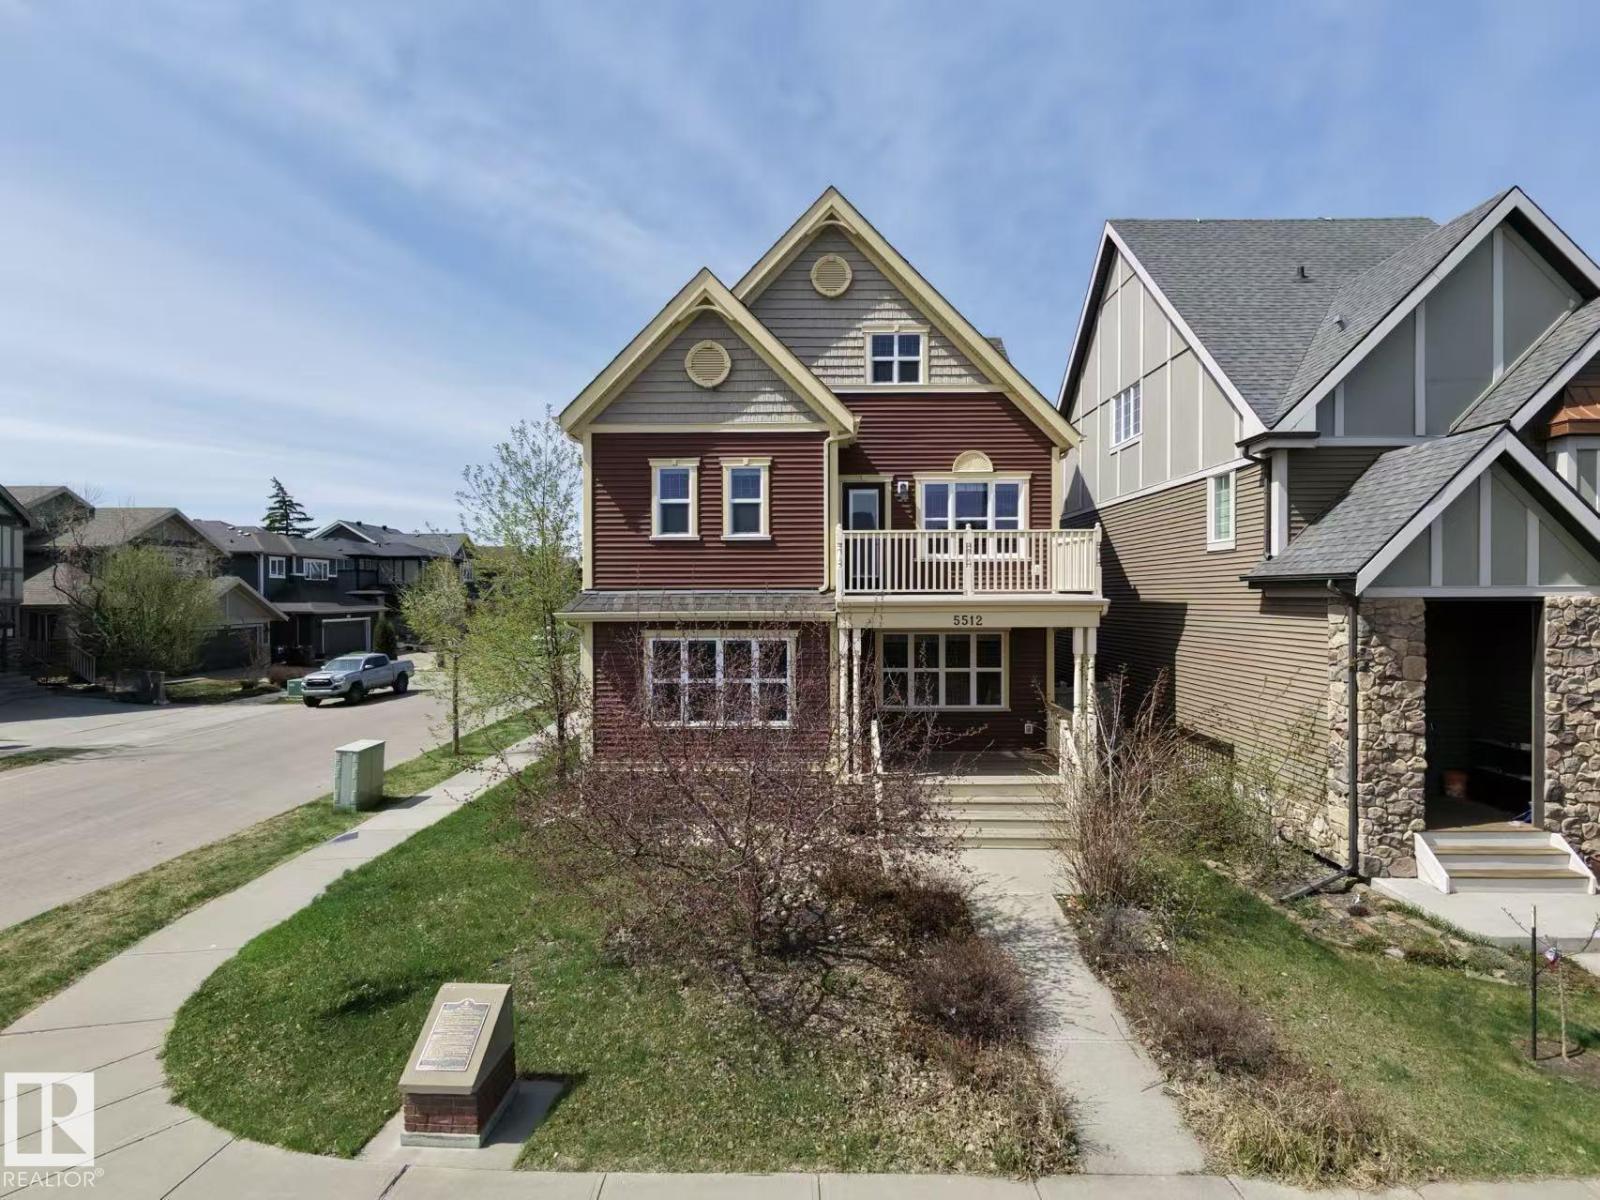
$749,980
5512 CONESTOGA NW, Edmonton
5512 CONESTOGA NW, Edmonton
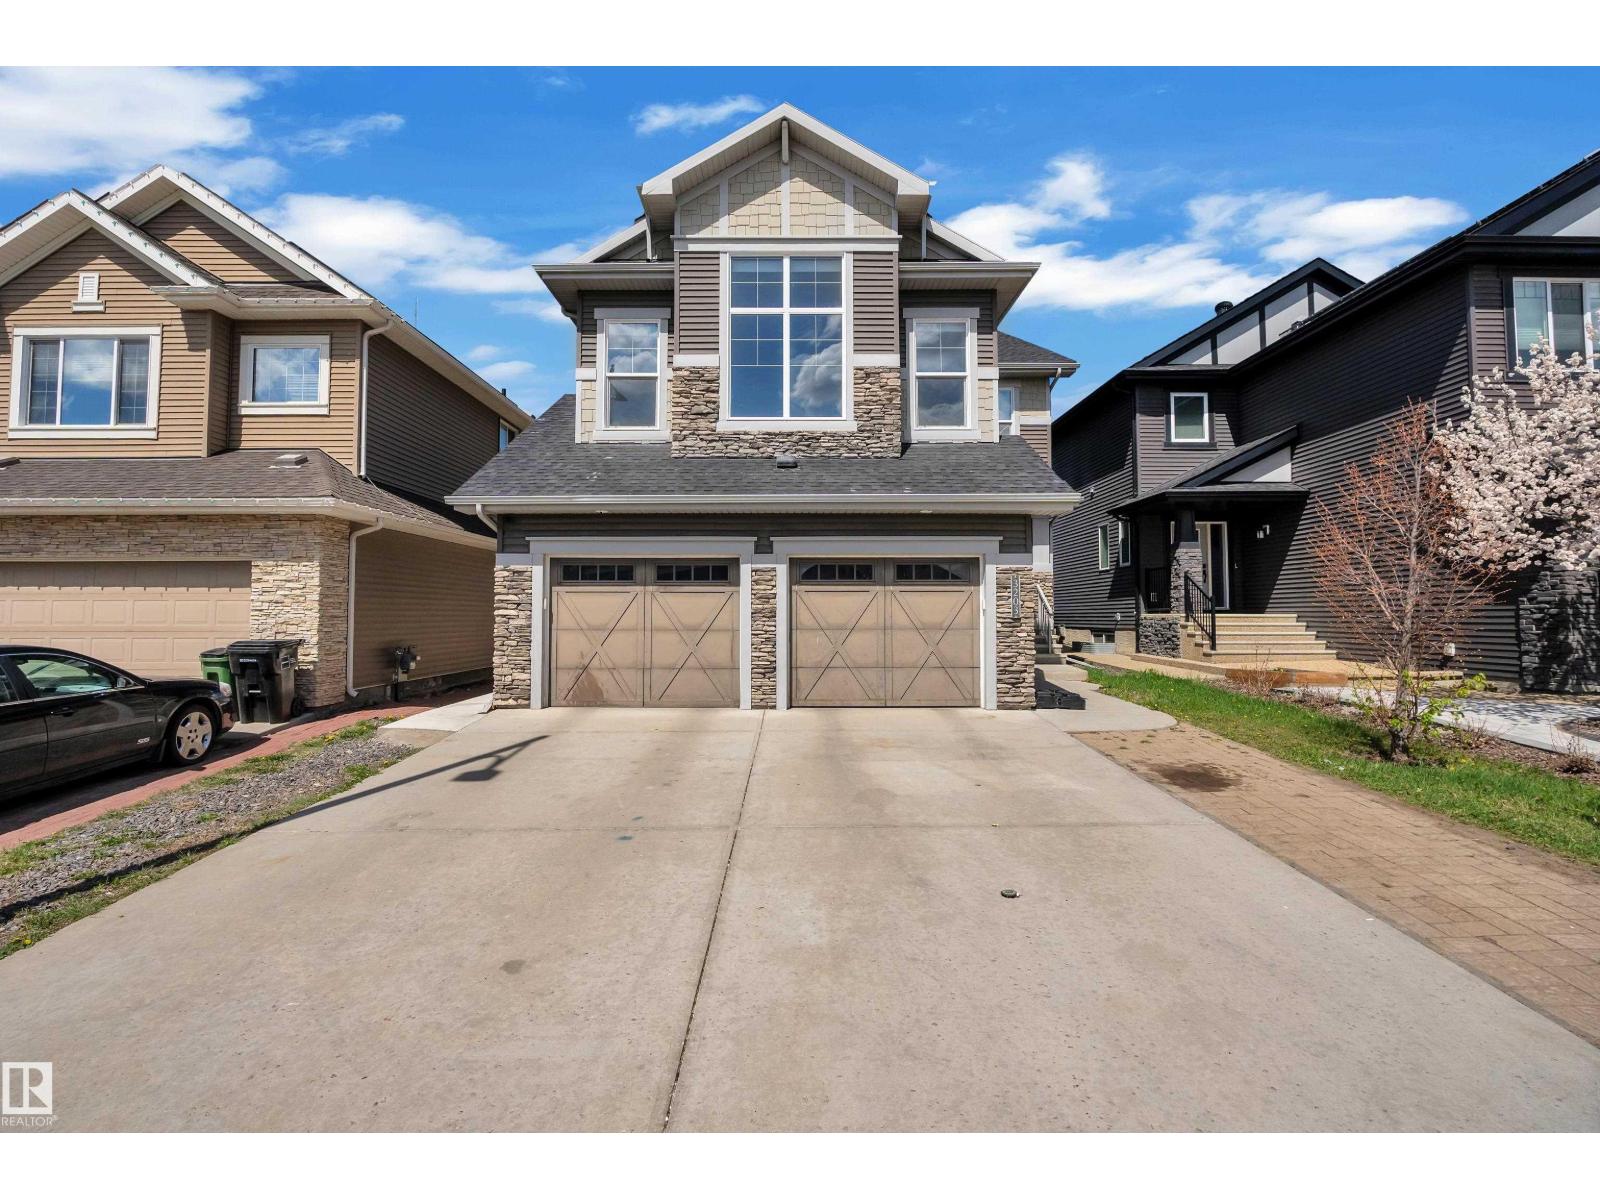
$744,000
3203 WINSPEAR CR SW, Edmonton
3203 WINSPEAR CR SW, Edmonton
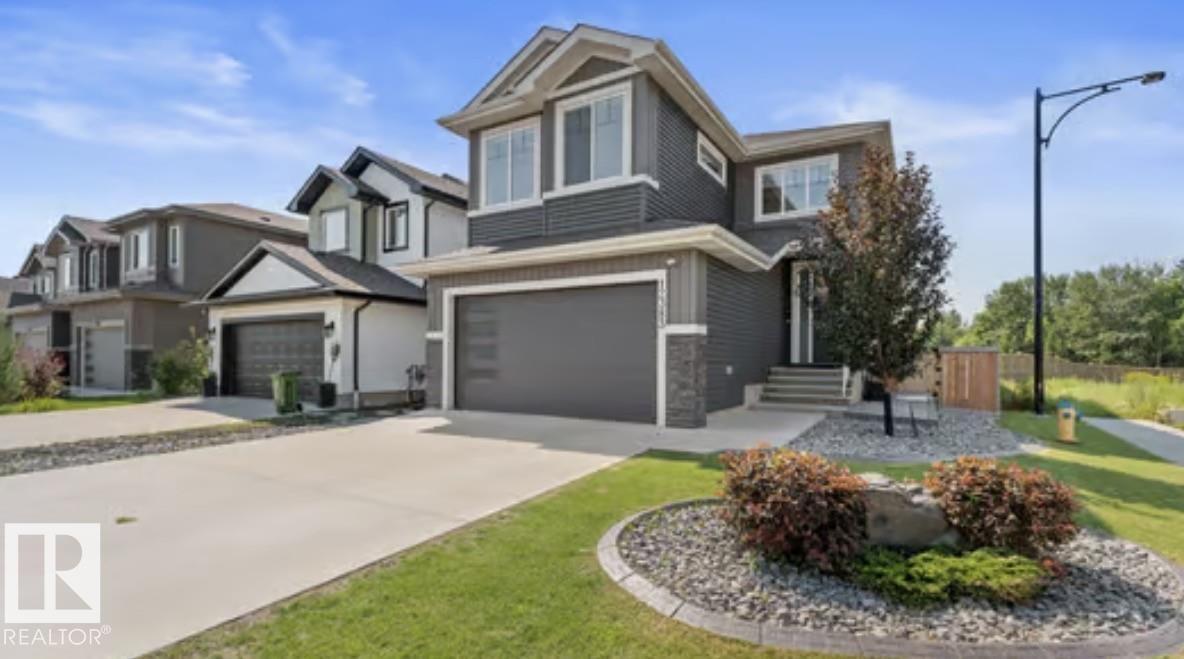
$739,000
12383 176 AV NW, Edmonton
12383 176 AV NW, Edmonton
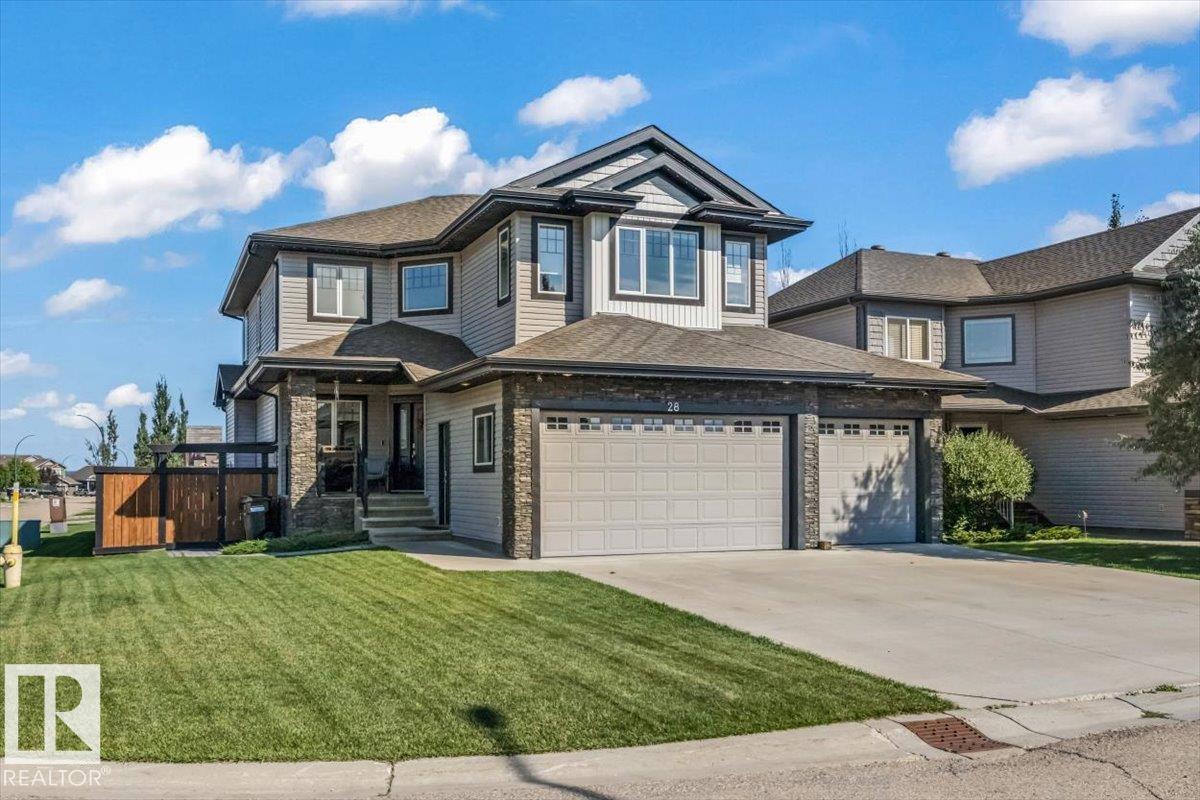
$739,900
28 DANFIELD PL, Spruce Grove
28 DANFIELD PL, Spruce Grove