
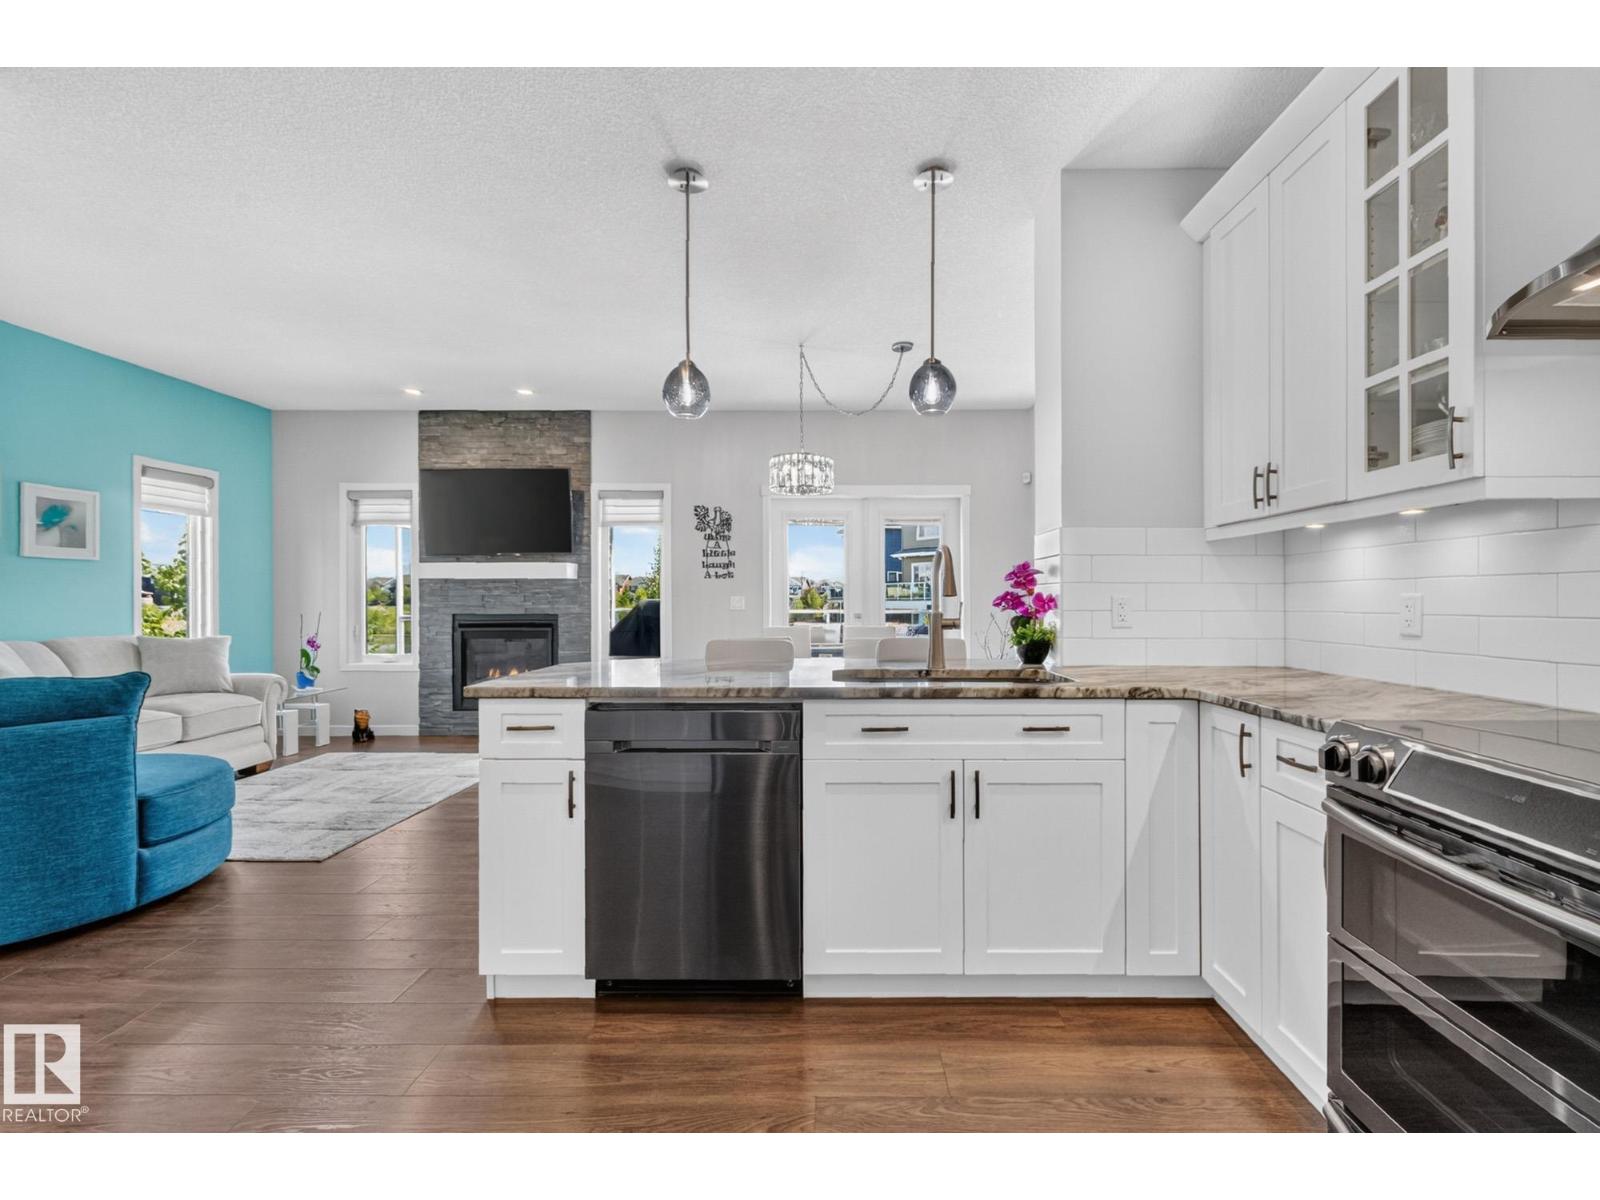
866 EBBERS CR NW, Edmonton
$539,900
Property Details
Bedrooms
3
Bathrooms
3
Square Feet
1,606 sqft
Lot Size
287.68 square meters
Year Built
2017
Type
house
MLS #
E4497173
About This Property
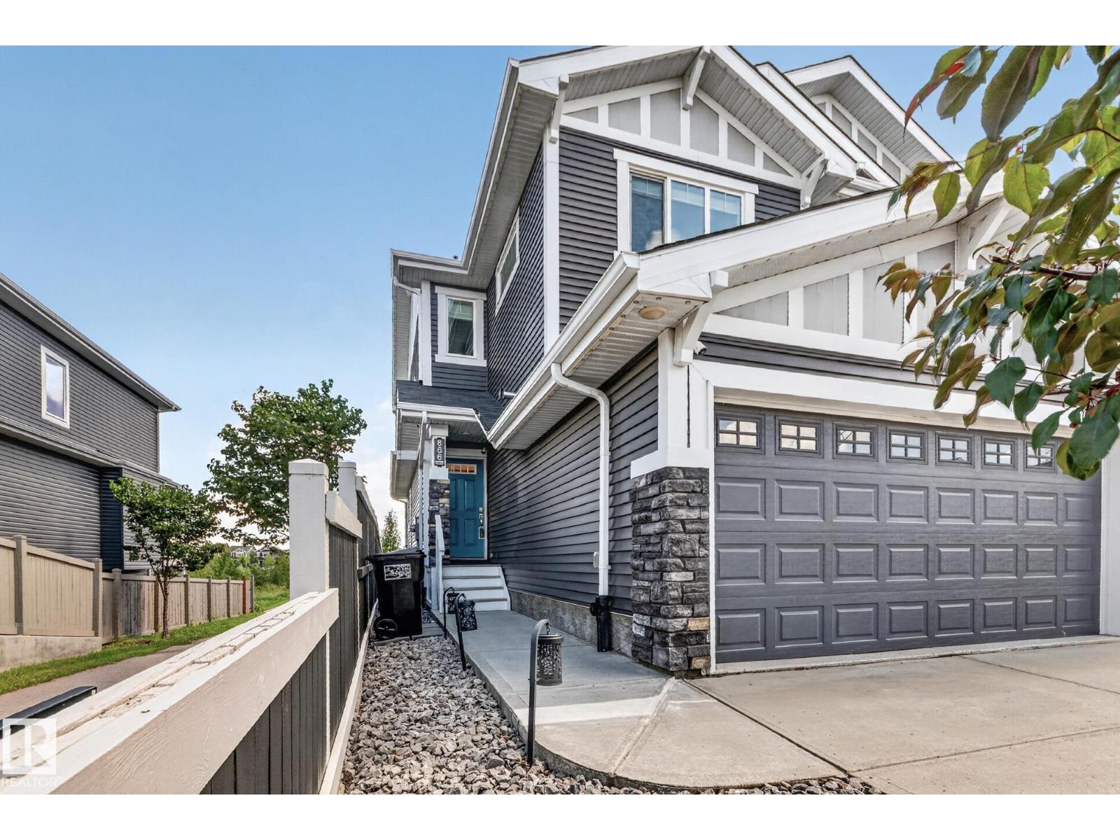
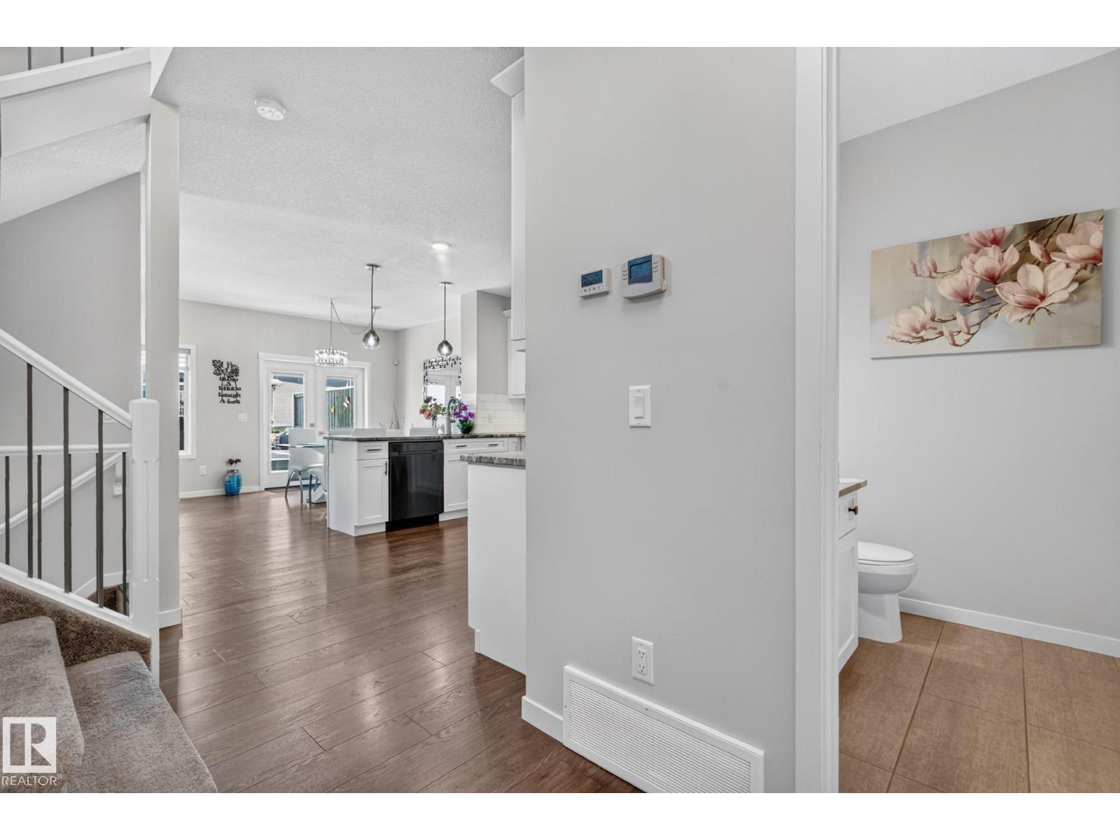
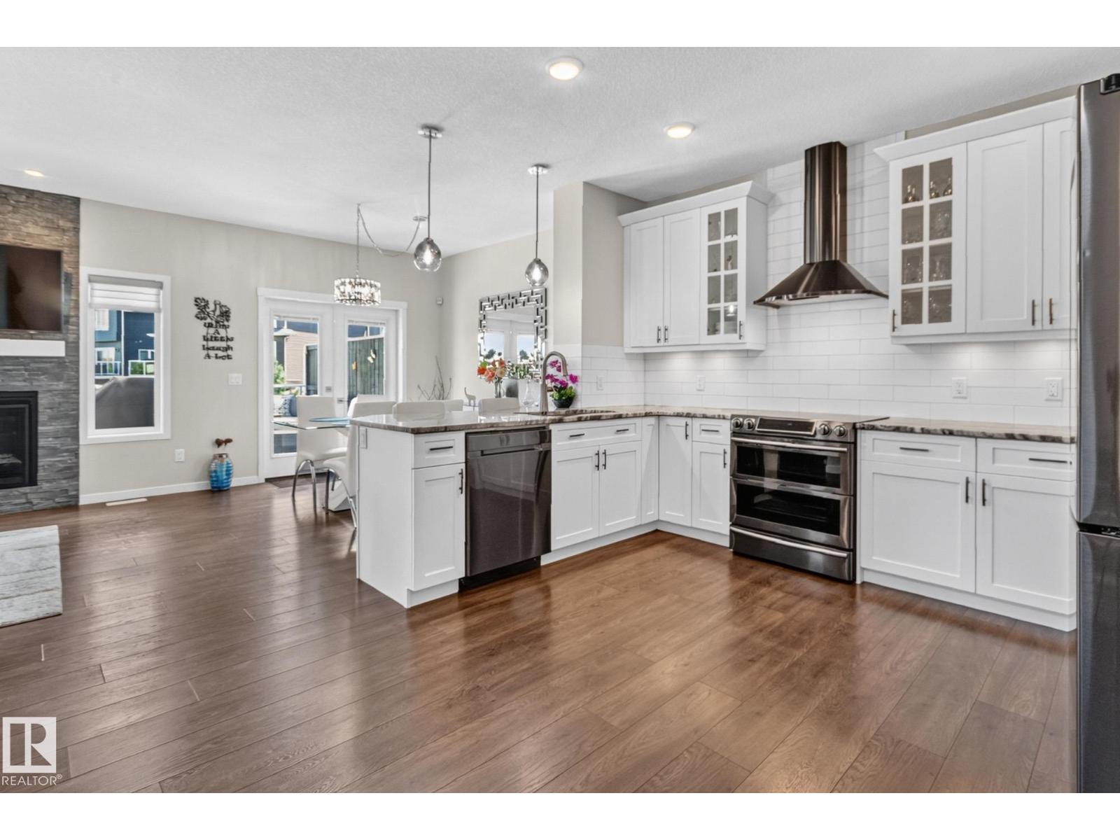
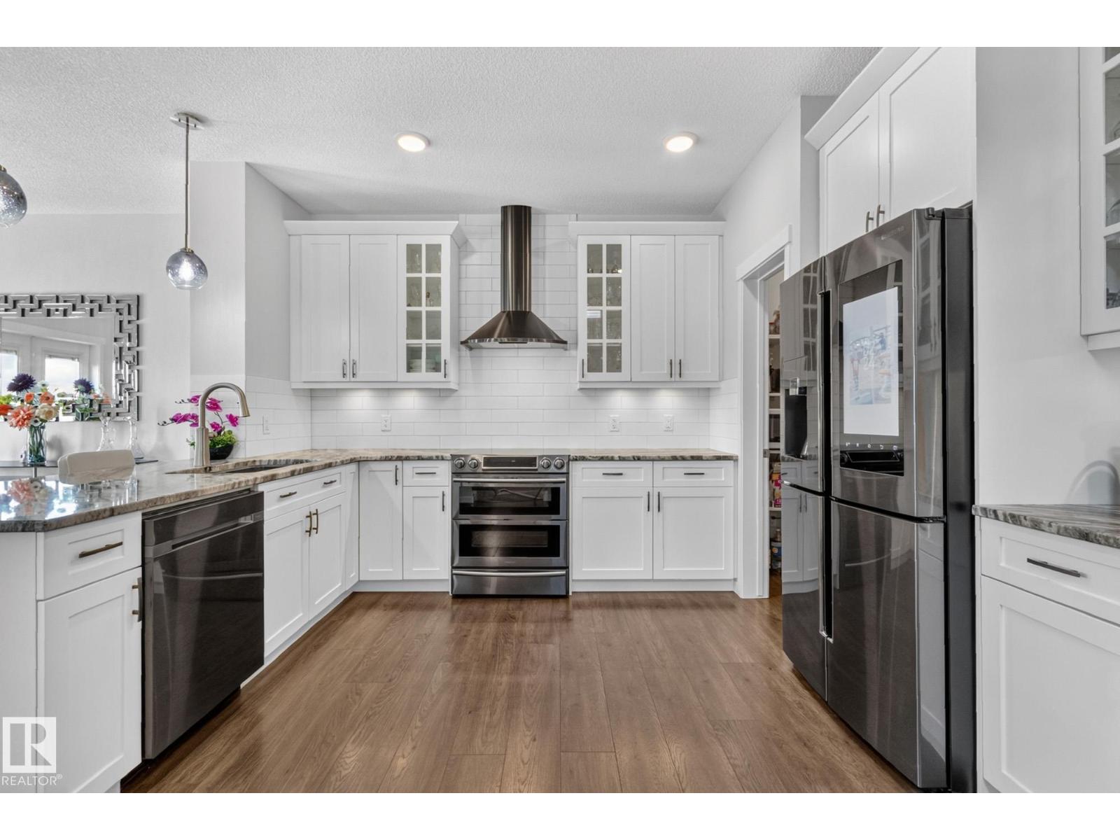
Looking for a beautiful modern home w/unobstructed pond views, siding a walk path w/a gorgeous back yard for under $550k? This is it! The main floor offers a spacious layout w/laminate flooring and half bathroom w/tiled floors. The bright Kitchen features dark stainless appliances w/gorgeous granite counters, tasteful lighting, Flawless cabinets and a walk in pantry. The Living room has a rock faced gas fireplace w/mantle and the Dining room opens to the raised composite deck w/glass railings and unobstructed views of the pond. This back yard requires ZERO maintenance... paved pathways, rocks and astroturf! No Mowing here! Upstairs, We find 3 bedrooms, Laundry Room and Main bathroom all with granite counters. The Ensuite has been tastefully decored and boasts a tiled 2 person shower. No carpet upstairs and each room thoughtfully painted. Spacious HEATED Double garage w/epoxy flooring comes w/mounted cabinets. The exterior soffits have upgraded potlights and this home has A/C! Don't miss out, View today! (id:66070)
Features & Amenities
3 Bedrooms
3 Bathrooms
Ensuite
Double Garage
Gas Fireplace
Forced Air
Air Conditioning
Laundry Room
Walk-in Pantry
Interested in this property?
Fill out the form and an agent will be in touch.
Mortgage Calculator
Estimated Monthly Payment
$2,652
Principal & Interest
Loan Amount
$431,920
Total Interest
$363,790
* Estimate only. Does not include property taxes, insurance, or CMHC premiums. Contact your lender for a full pre-approval.
Similar Listings
Comparable homes in Edmonton you may also like
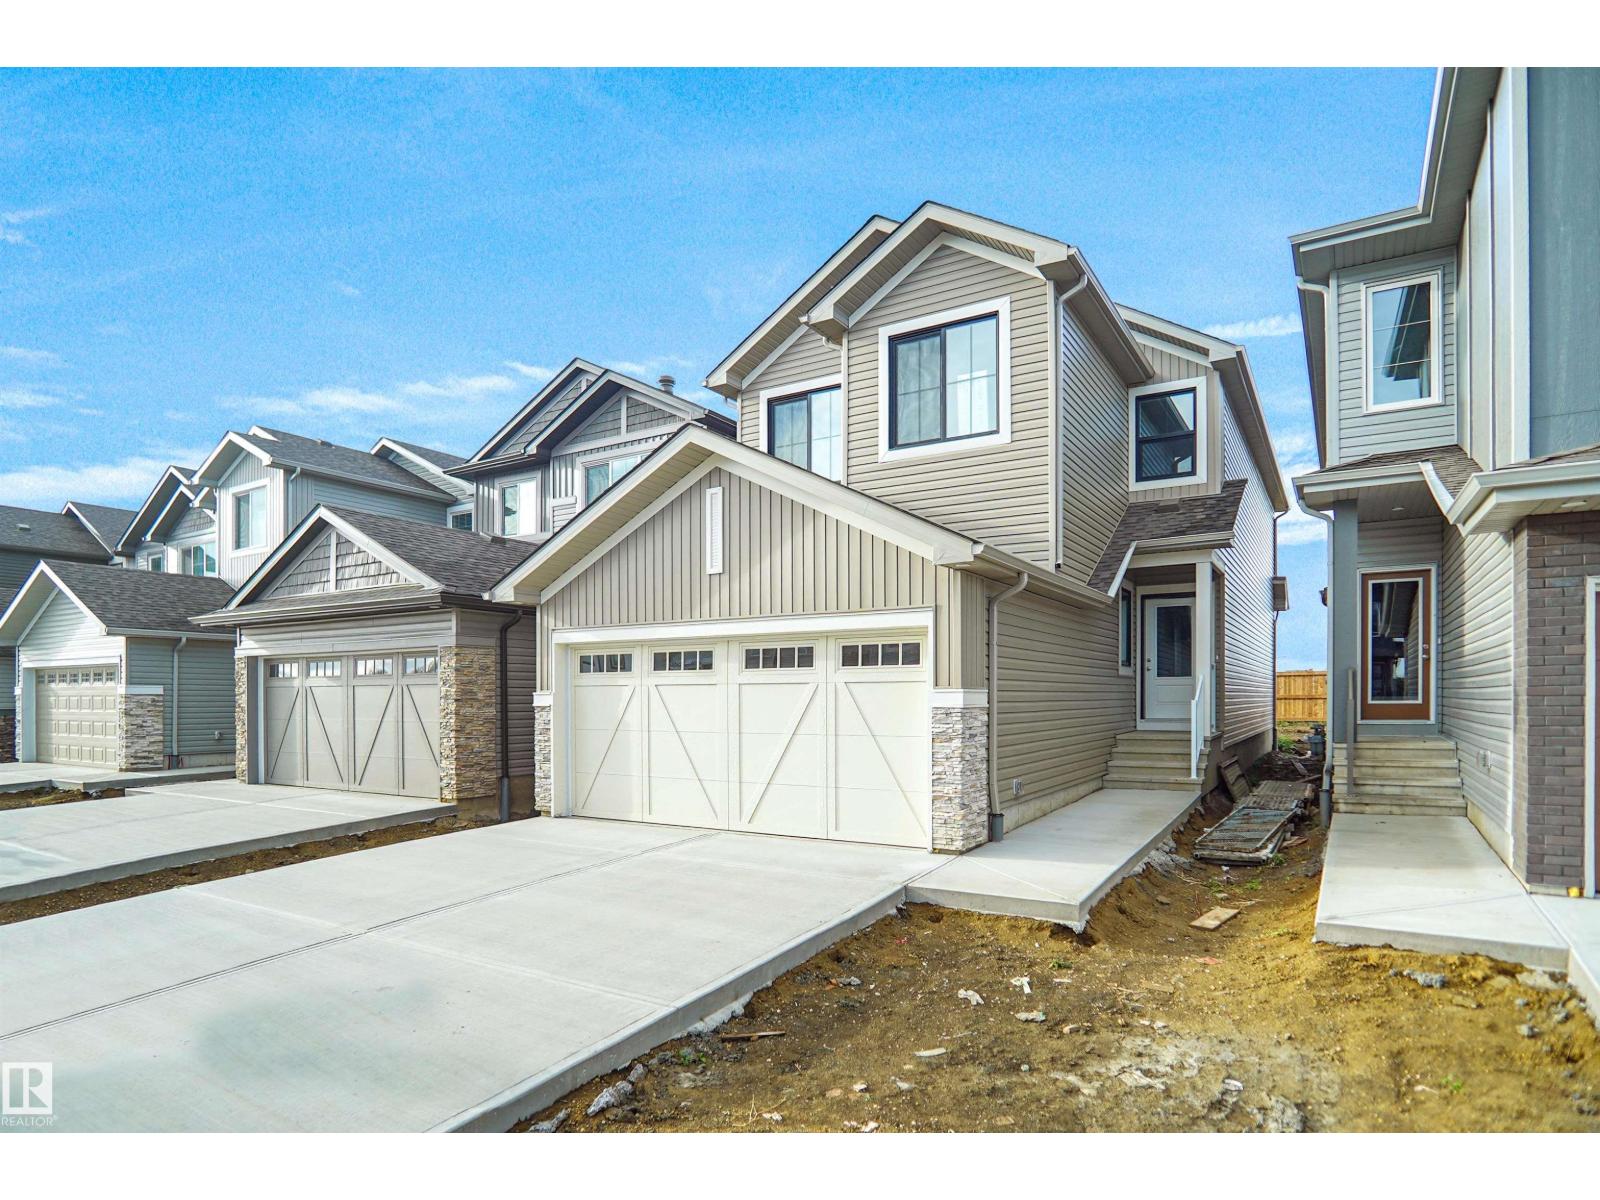
$540,747
20924 16 AV NW, Edmonton
20924 16 AV NW, Edmonton
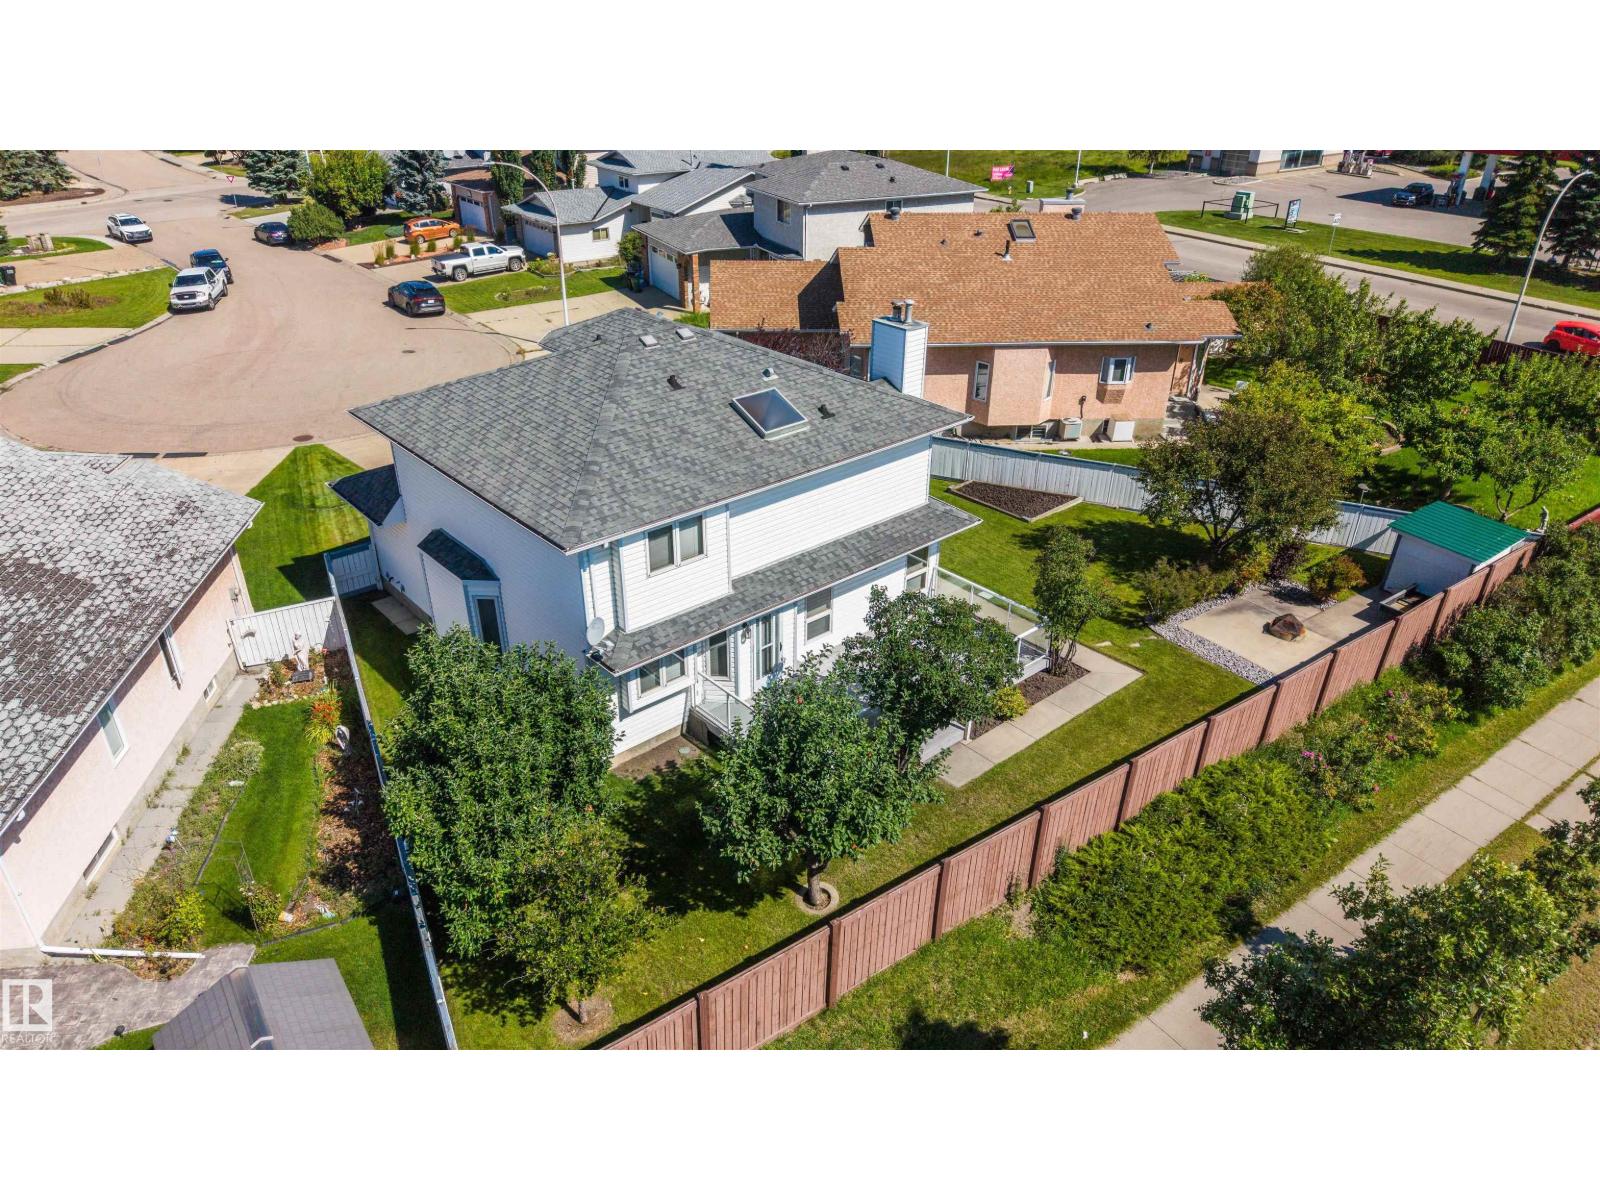
$538,800
15304 74 ST NW, Edmonton
15304 74 ST NW, Edmonton
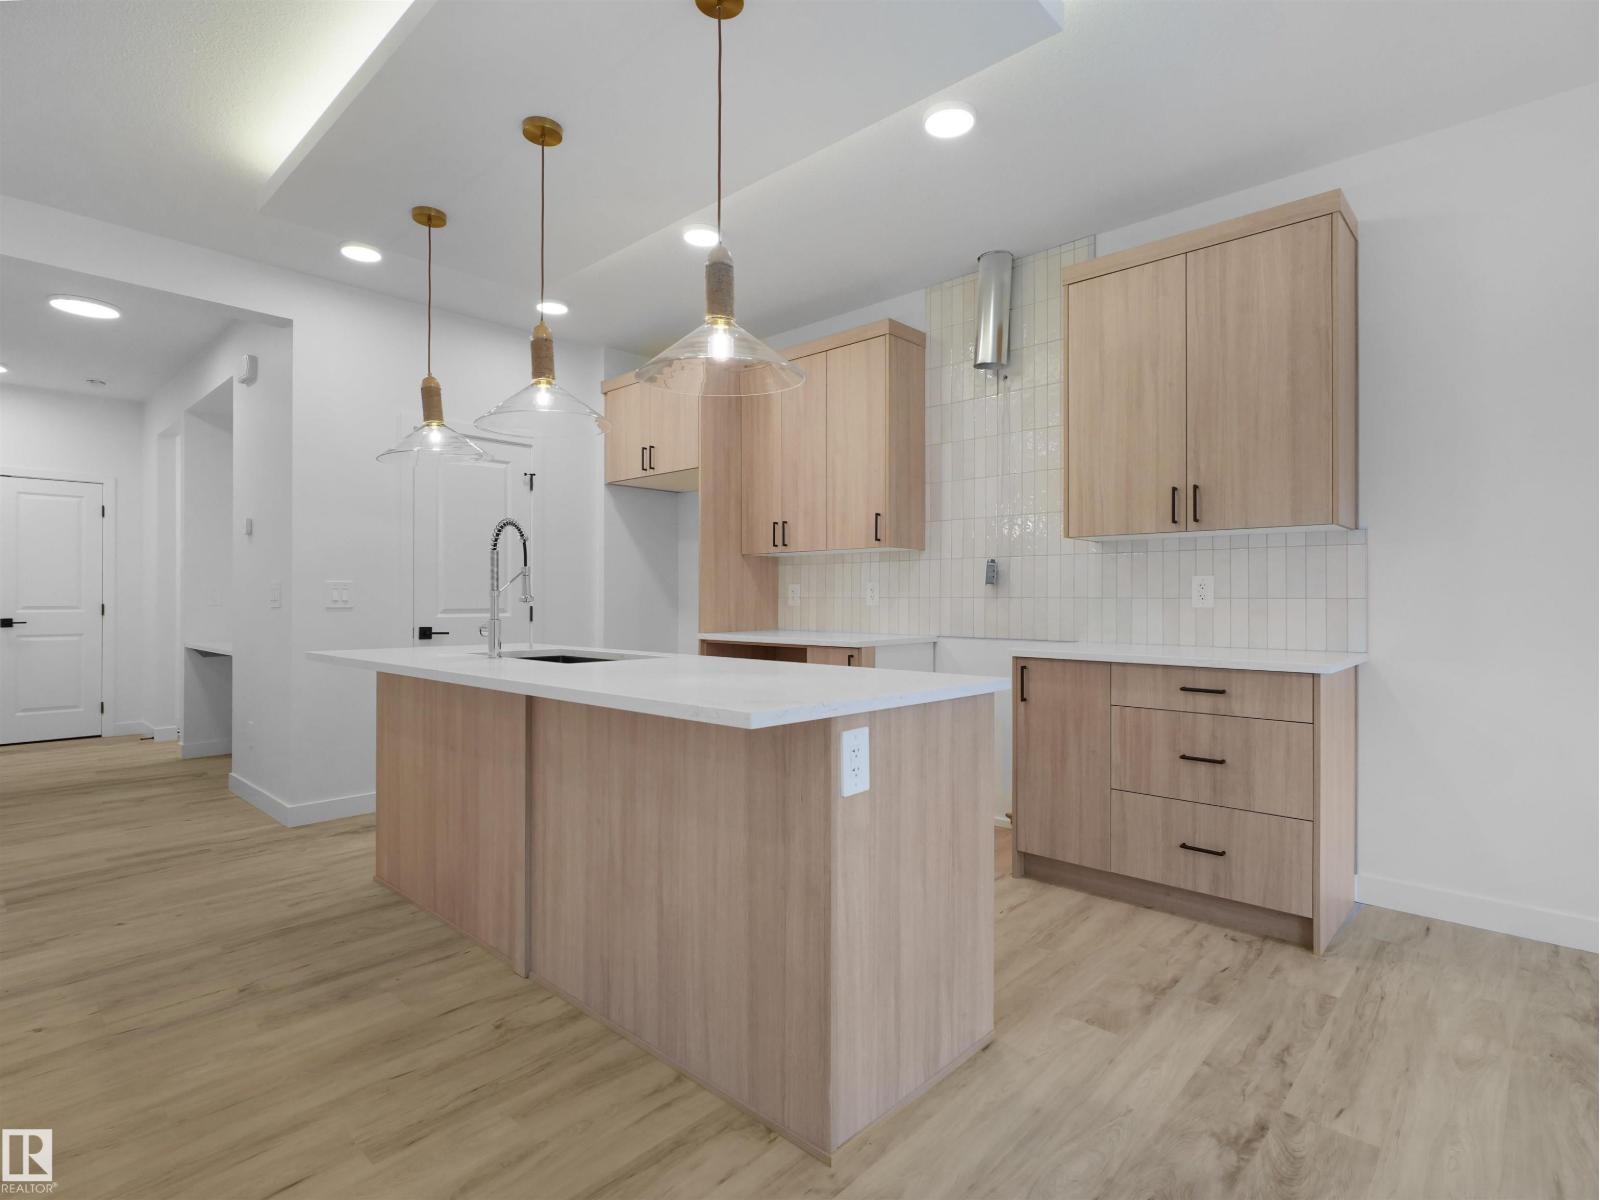
$539,888
8289 Kiriak LO SW, Edmonton
8289 Kiriak LO SW, Edmonton
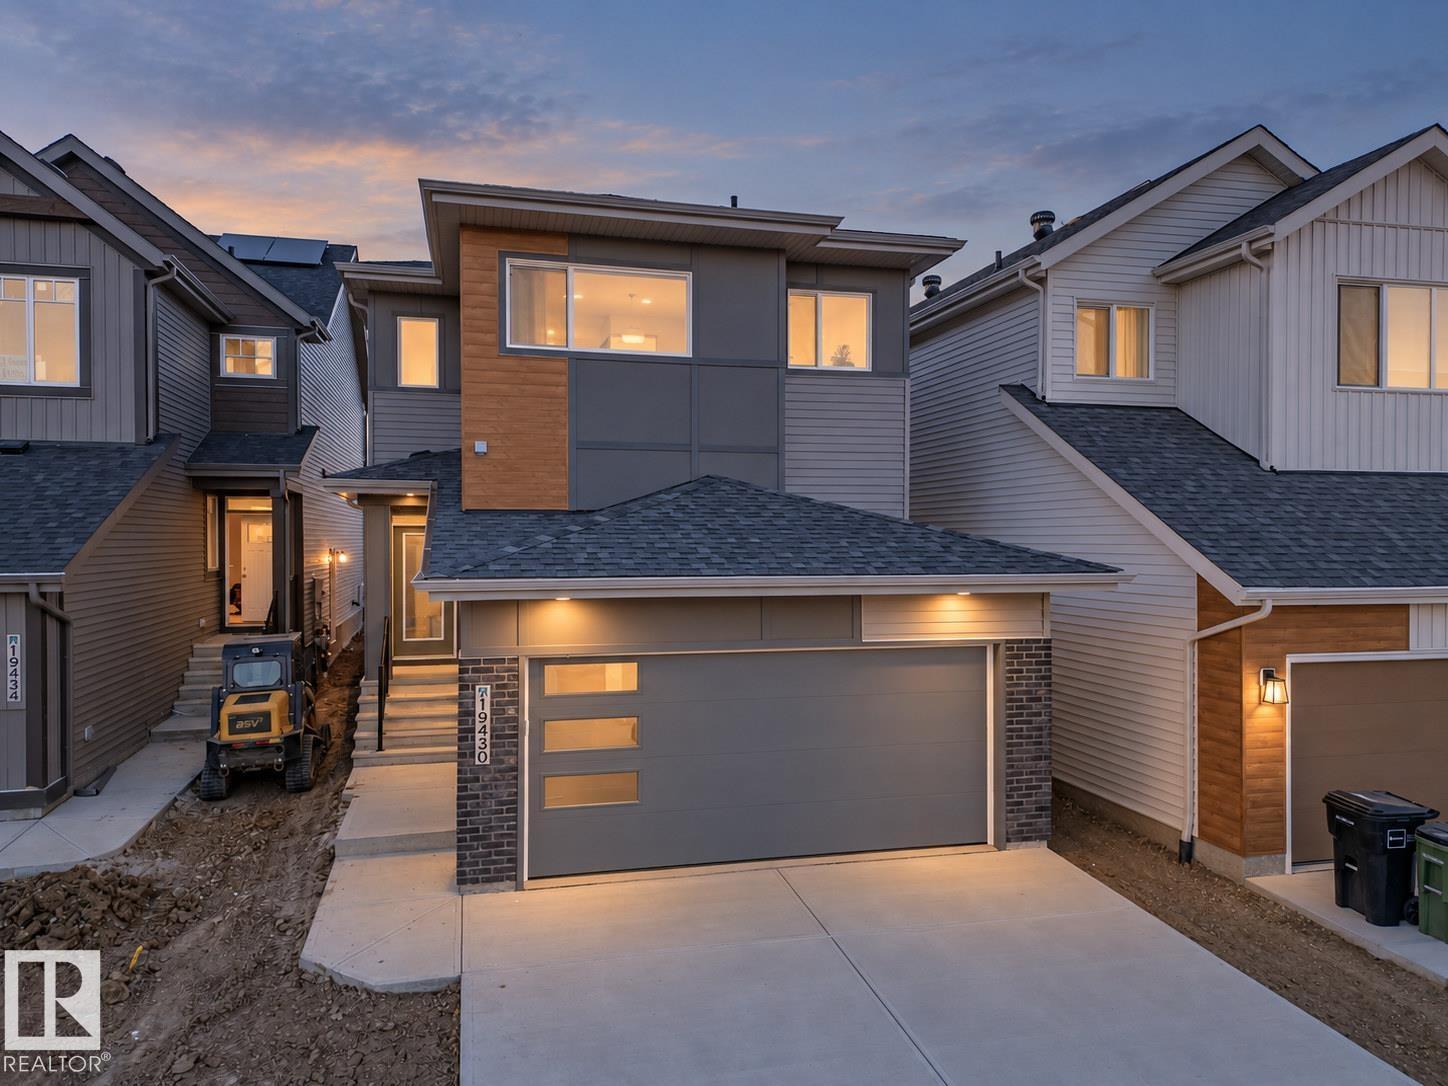
$539,500
19430 22A AV NW, Edmonton
19430 22A AV NW, Edmonton
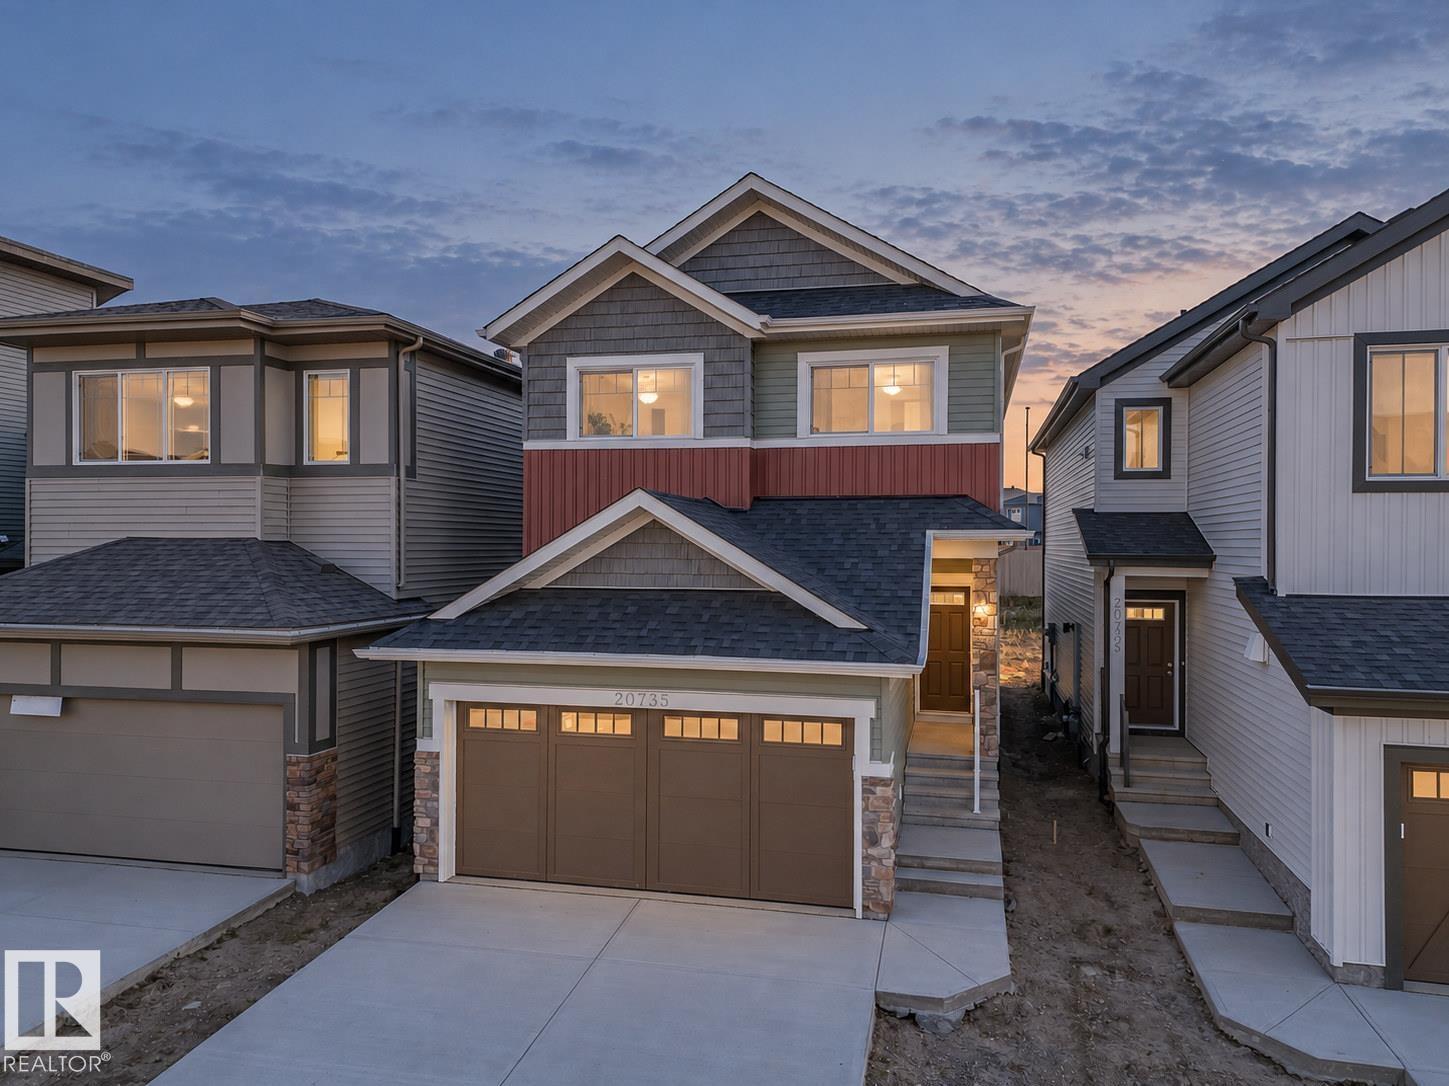
$539,500
20735 24 AV NW, Edmonton
20735 24 AV NW, Edmonton

$540,000
5329 Lark LD NW, Edmonton
5329 Lark LD NW, Edmonton
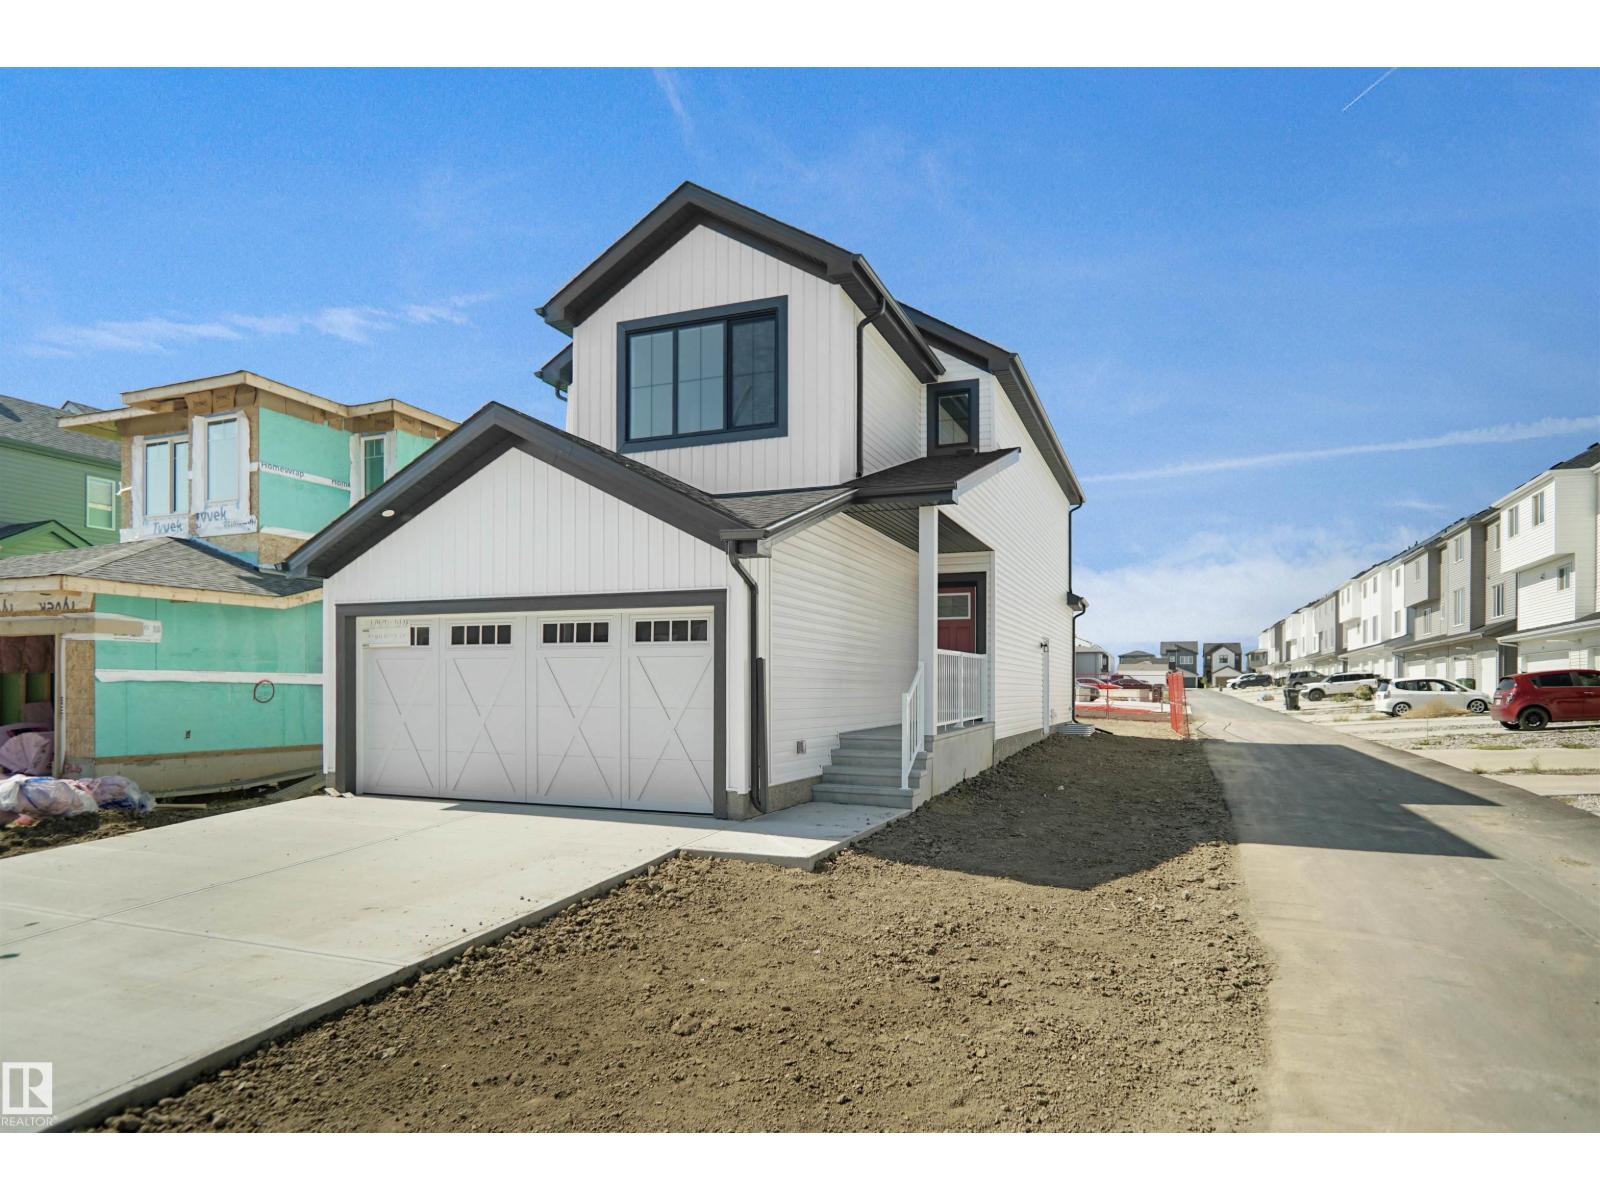
$539,623
17628 4 ST NE, Edmonton
17628 4 ST NE, Edmonton
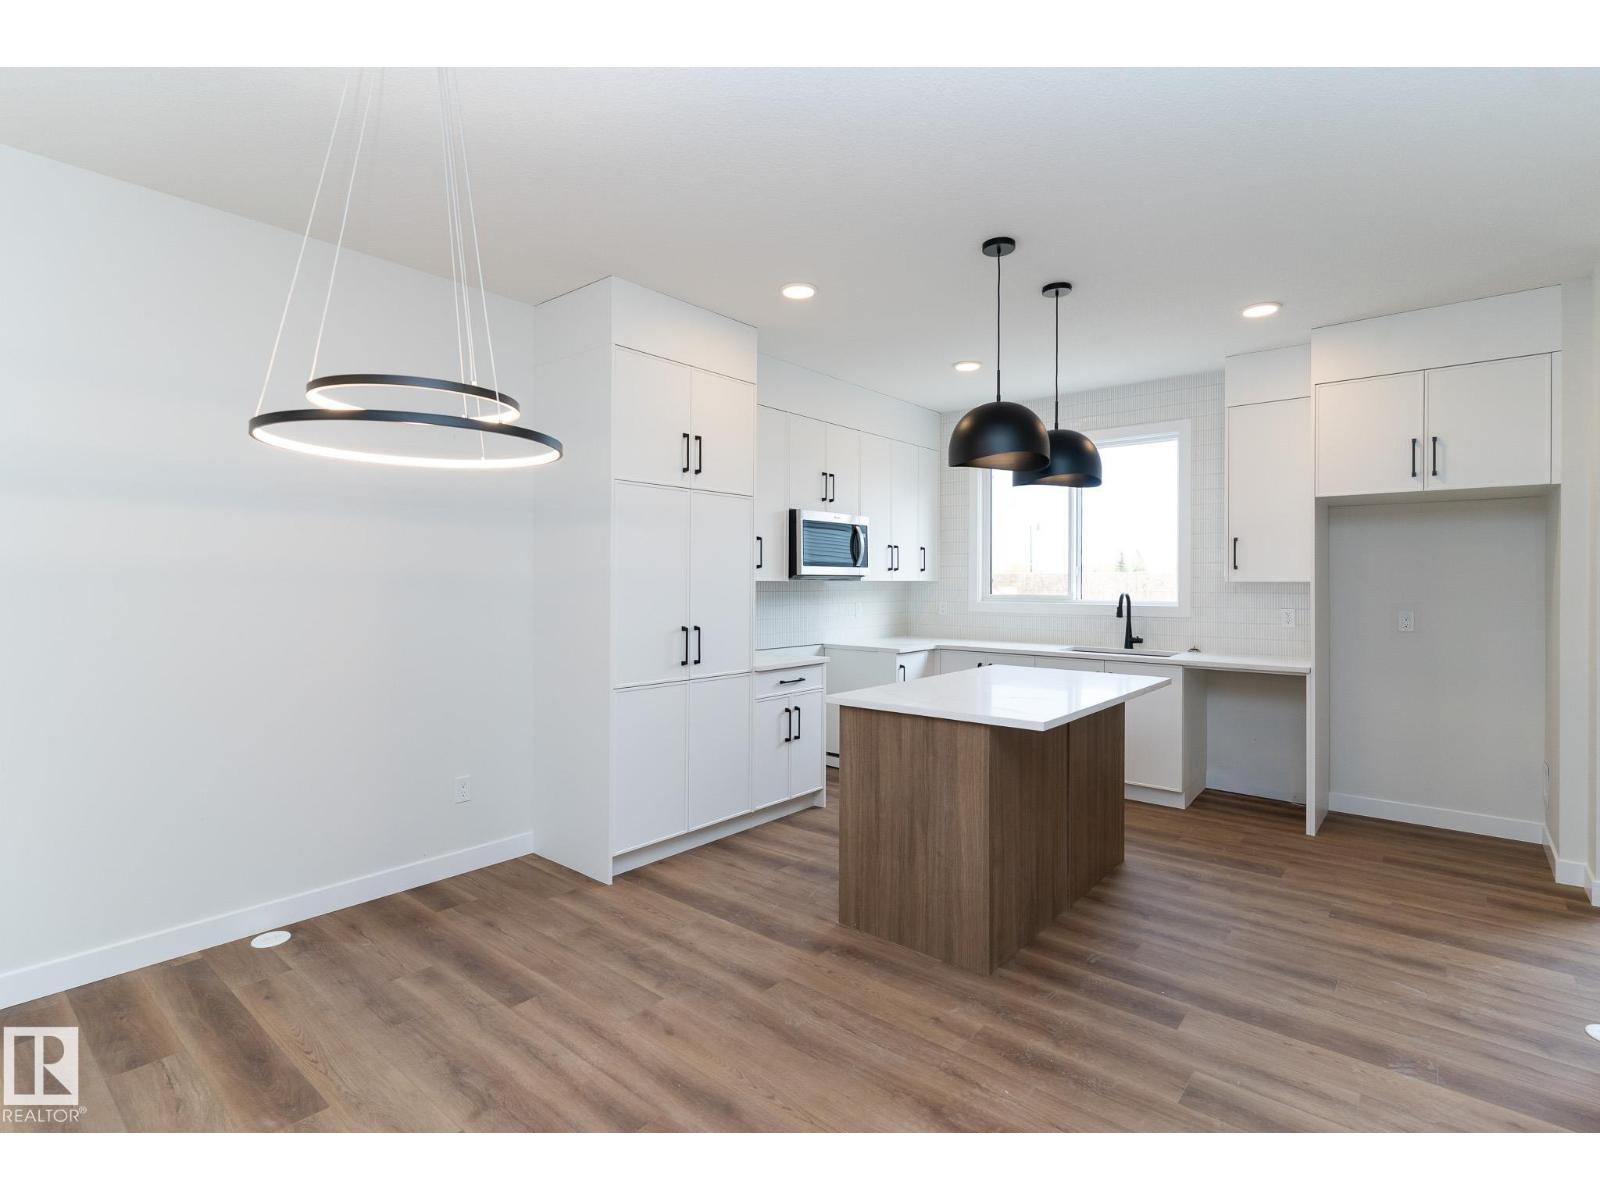
$539,900
3319 ROY BROWN WY NW, Edmonton
3319 ROY BROWN WY NW, Edmonton
$539,900
8907 ELVES LO NW, Edmonton
8907 ELVES LO NW, Edmonton
$539,900
1647 13 ST NW, Edmonton
1647 13 ST NW, Edmonton