
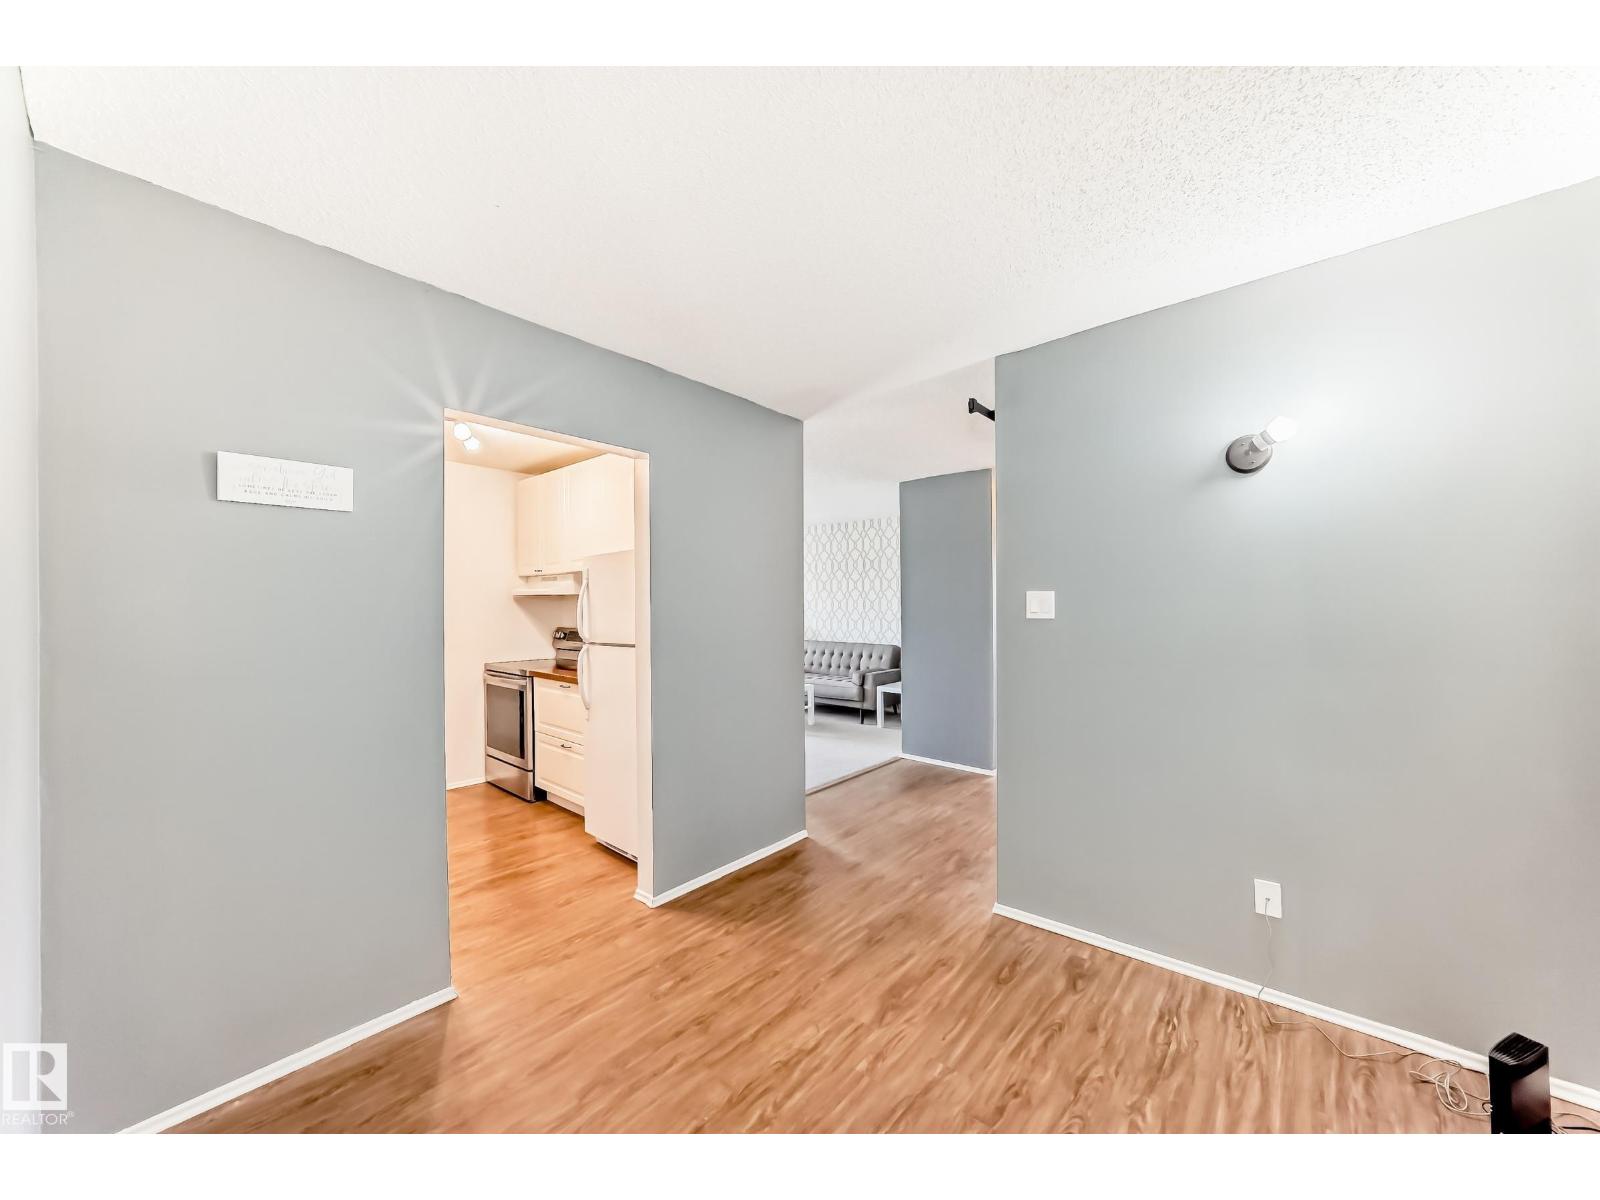
#423 5125 RIVERBEND RD NW, Edmonton
$164,900
Property Details
Bedrooms
2
Bathrooms
2
Square Feet
1,094 sqft
Lot Size
171.94 square meters
Year Built
1978
Type
house
MLS #
E4486755
About This Property
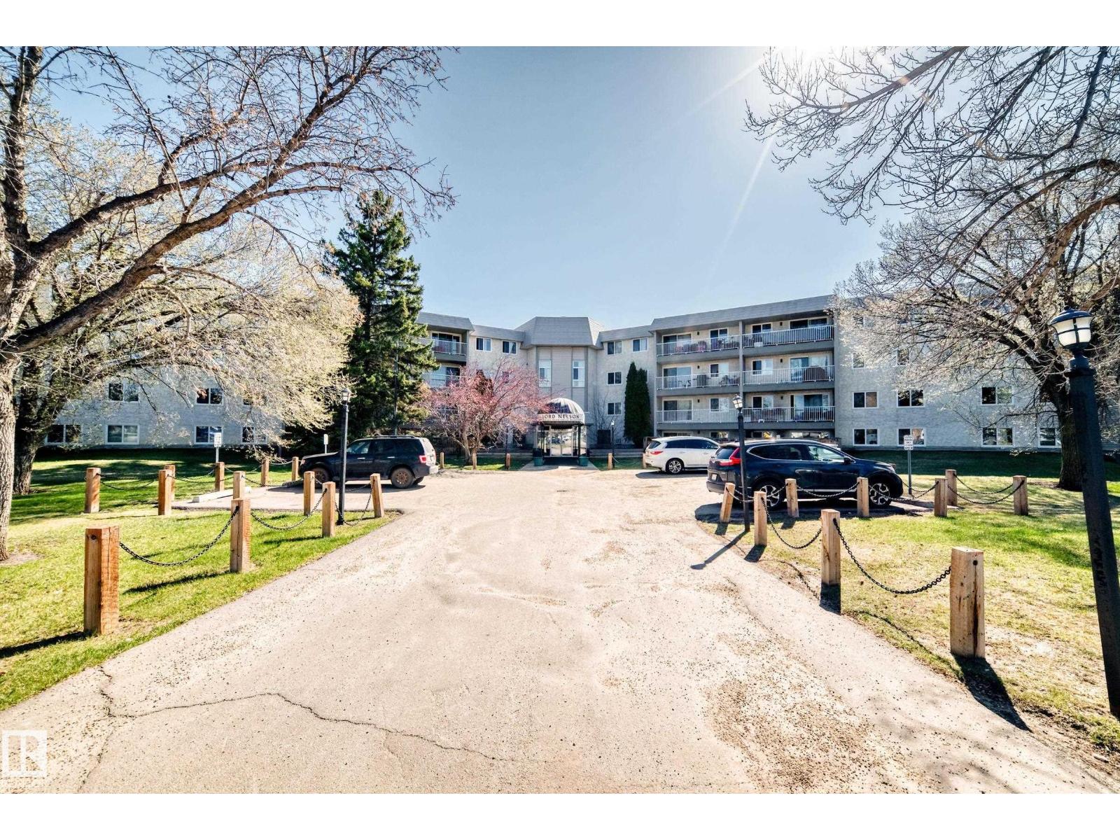
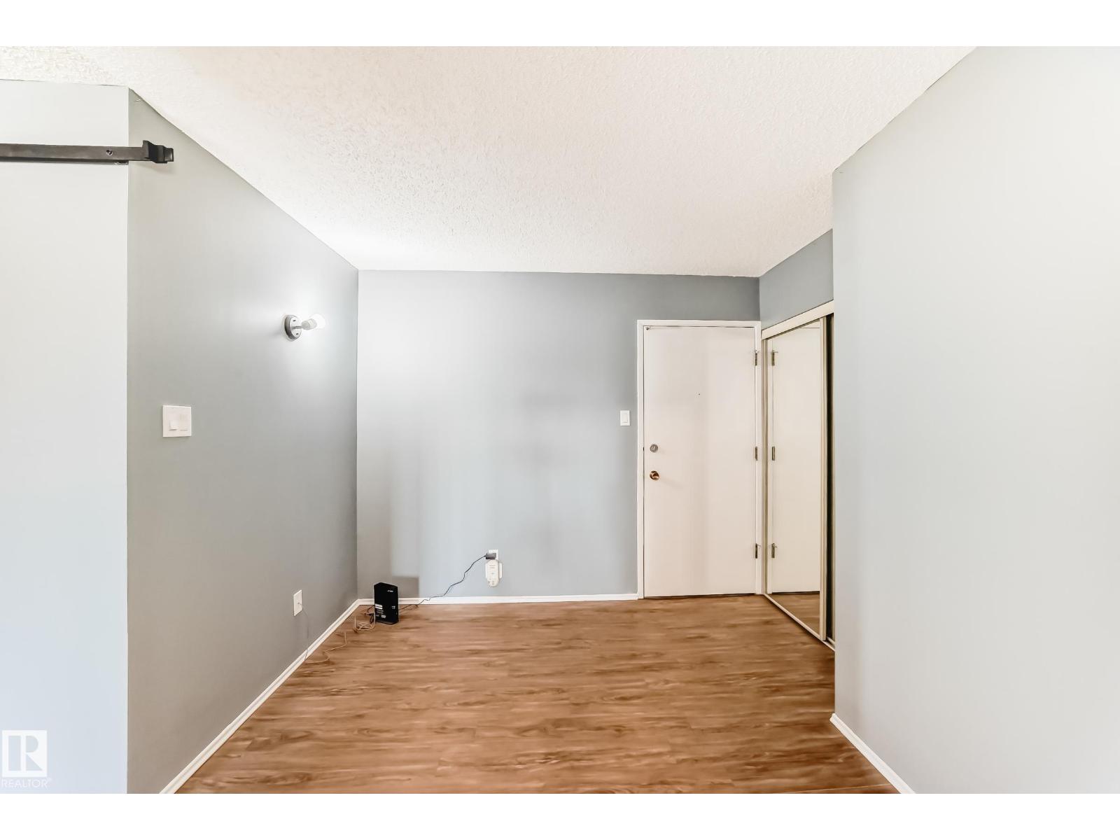
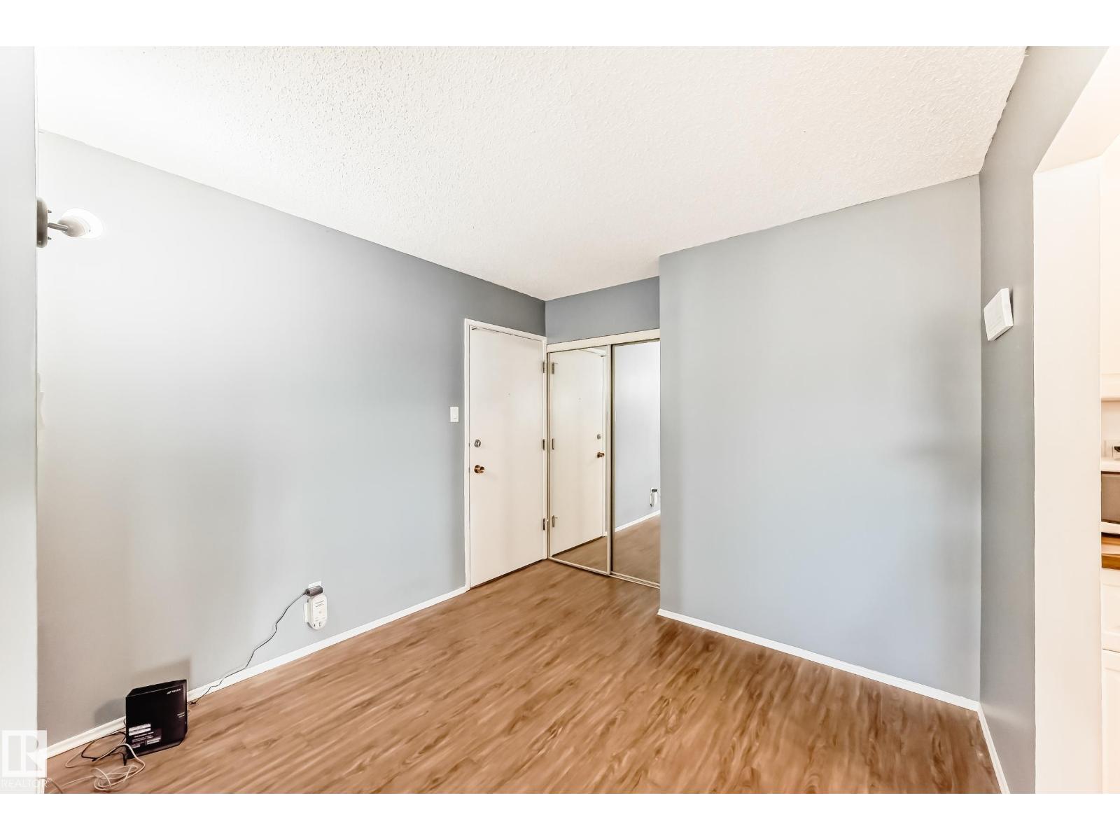
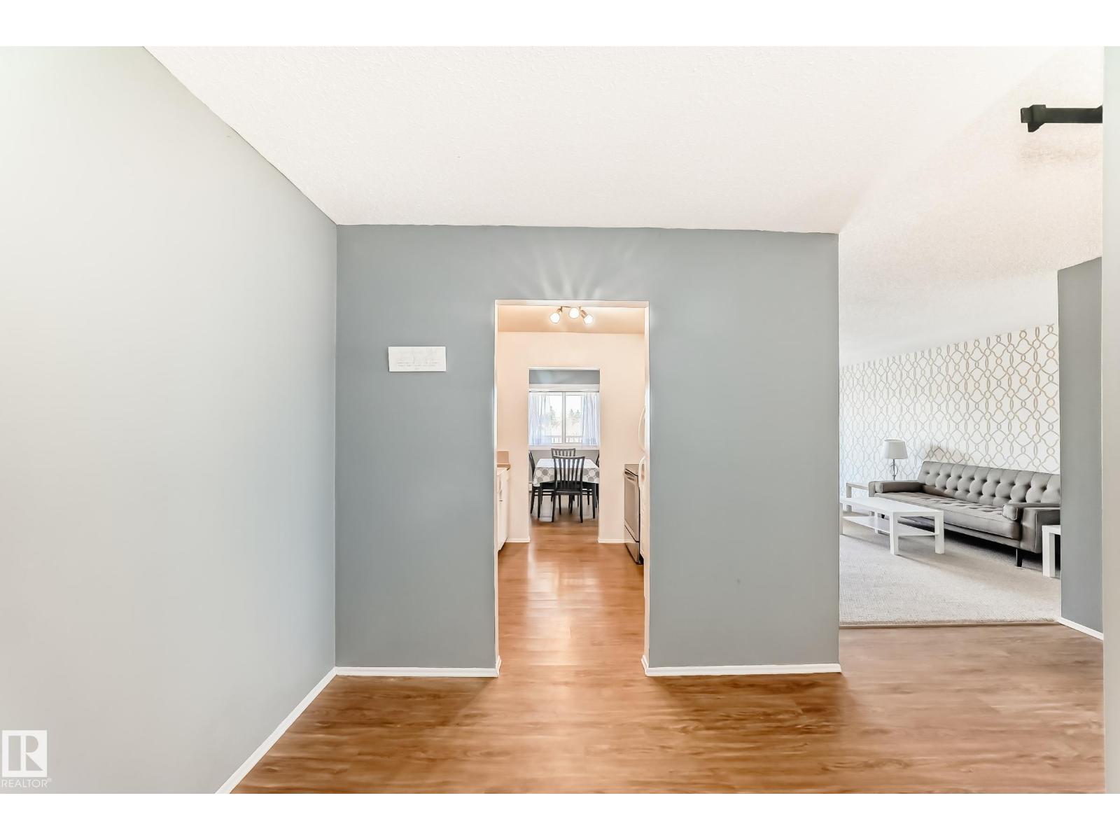
Beautiful Top Floor - Corner Suite available in the community of Brander Gardens / Riverbend! The suite offers 2 large bedrooms and 2 full baths. The large entry opens up to a welcoming kitchen that has ample storage and counter space. Dining area is just off the kitchen and leads into the spacious and bright living room. Suite includes a large terrace / balcony with Southwest views. The large primary bedroom has a 3pc ensuite and lots of closet space. A second bedroom, 4pc main bathroom, storage closet and walk-in Pantry completes the Suite. Parking is Covered and has a powered stall included. Building Laundry is conveniently located on each floor. Building amenities include a Swimming Pool, Hottub and Sauna. Enjoy the nearby parks/playgrounds, river valley trails and scenery around in this amazing community. Numerous upgrades and condo fees include heat and water. Whitemud drive is easily accessible only a minute away and only 15 Mins to the U of A by car or Transit. (id:66070)
Features & Amenities
2 Bedrooms
2 Bathrooms
Corner Lot
Reading / Office Nook
Ensuite
Swimming Pool
Laundry Room
Walk-in Pantry
Endless Storage
Interested in this property?
Fill out the form and an agent will be in touch.
Mortgage Calculator
Estimated Monthly Payment
$810
Principal & Interest
Loan Amount
$131,920
Total Interest
$111,111
* Estimate only. Does not include property taxes, insurance, or CMHC premiums. Contact your lender for a full pre-approval.
Similar Listings
Comparable homes in Edmonton you may also like

$164,900
#526 11325 83 ST NW, Edmonton
#526 11325 83 ST NW, Edmonton
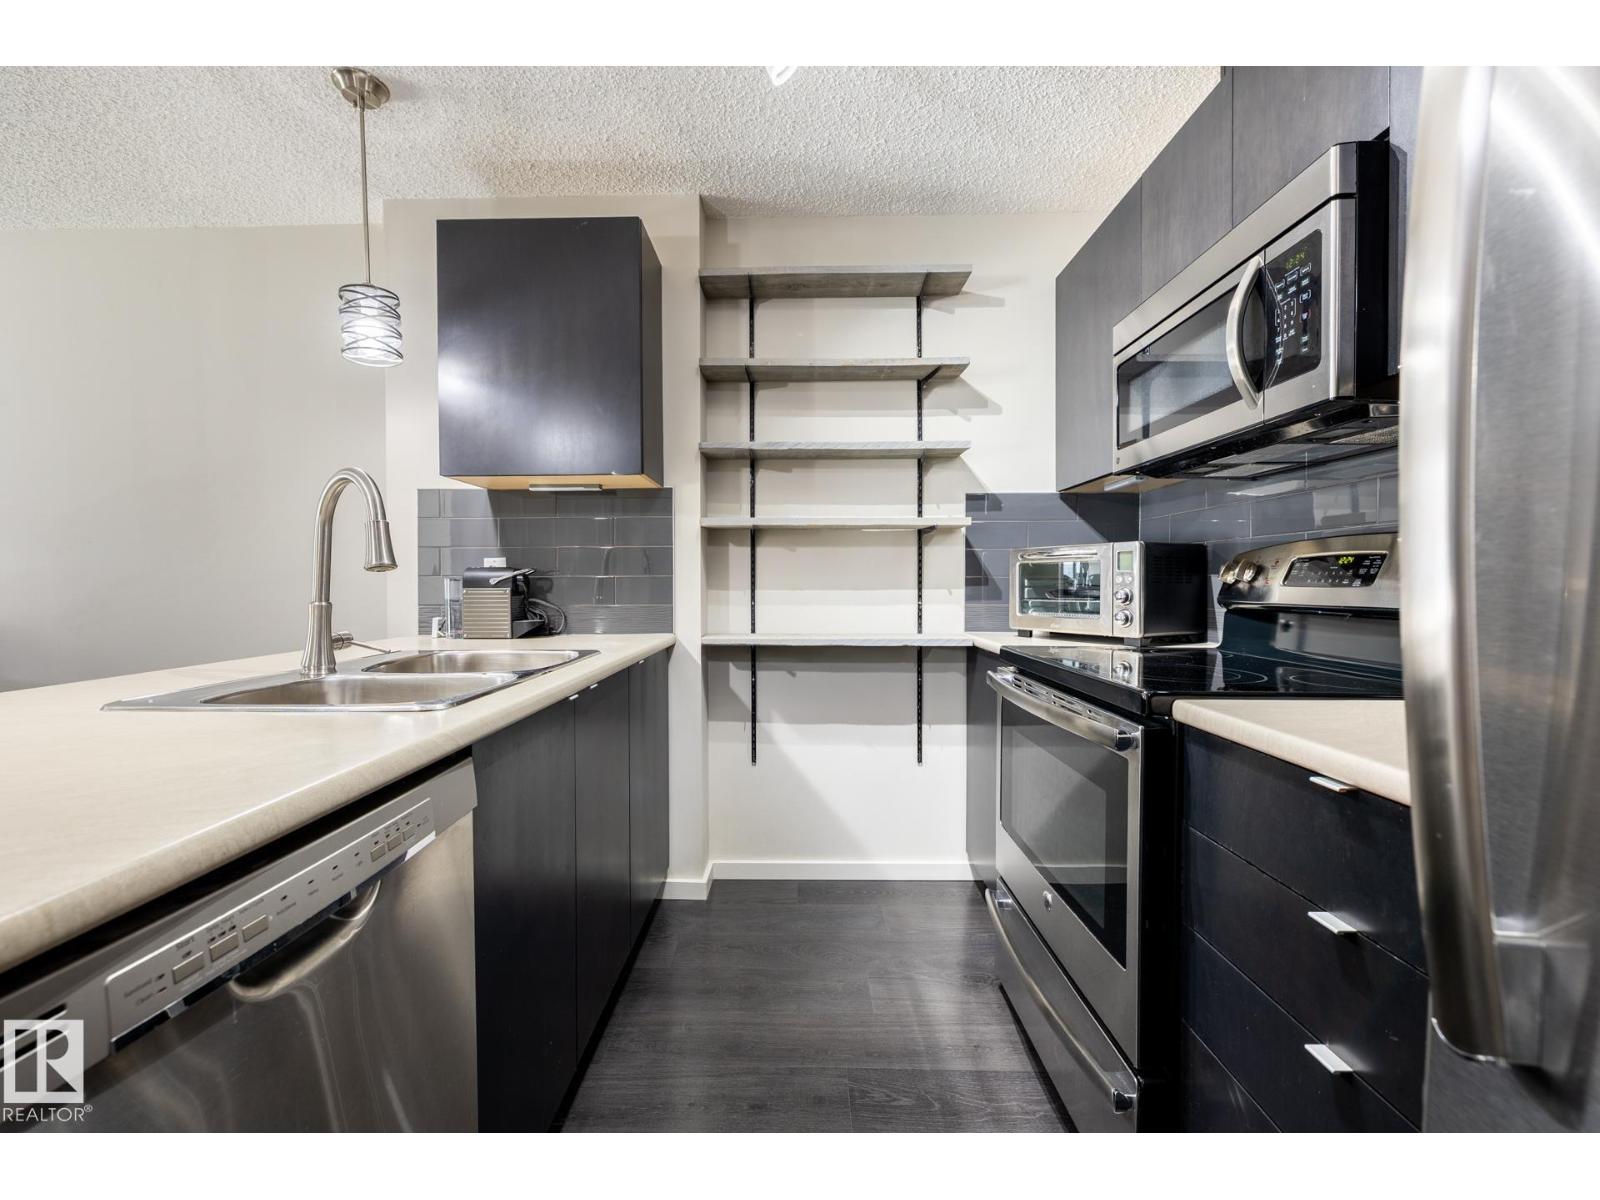
$164,900
#131 344 WINDERMERE RD NW, Edmonton
#131 344 WINDERMERE RD NW, Edmonton
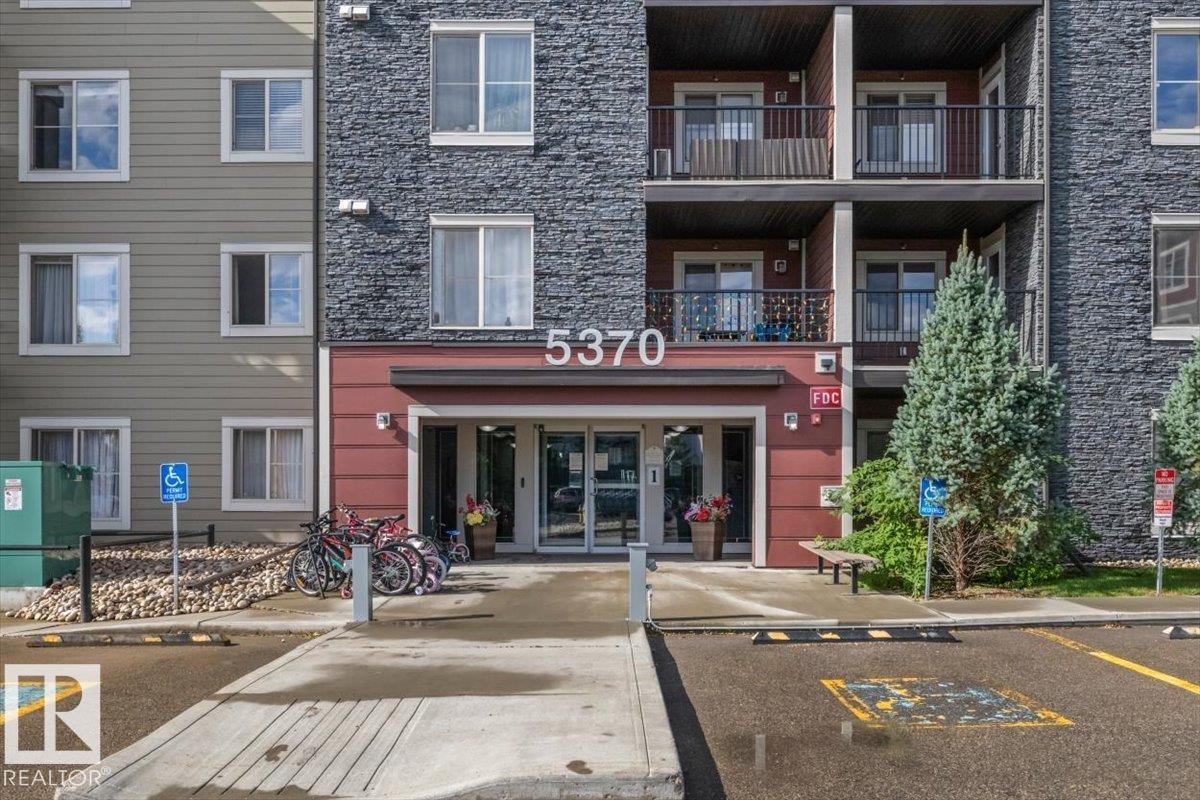
$166,500
#120 5370 CHAPPELLE RD SW, Edmonton
#120 5370 CHAPPELLE RD SW, Edmonton
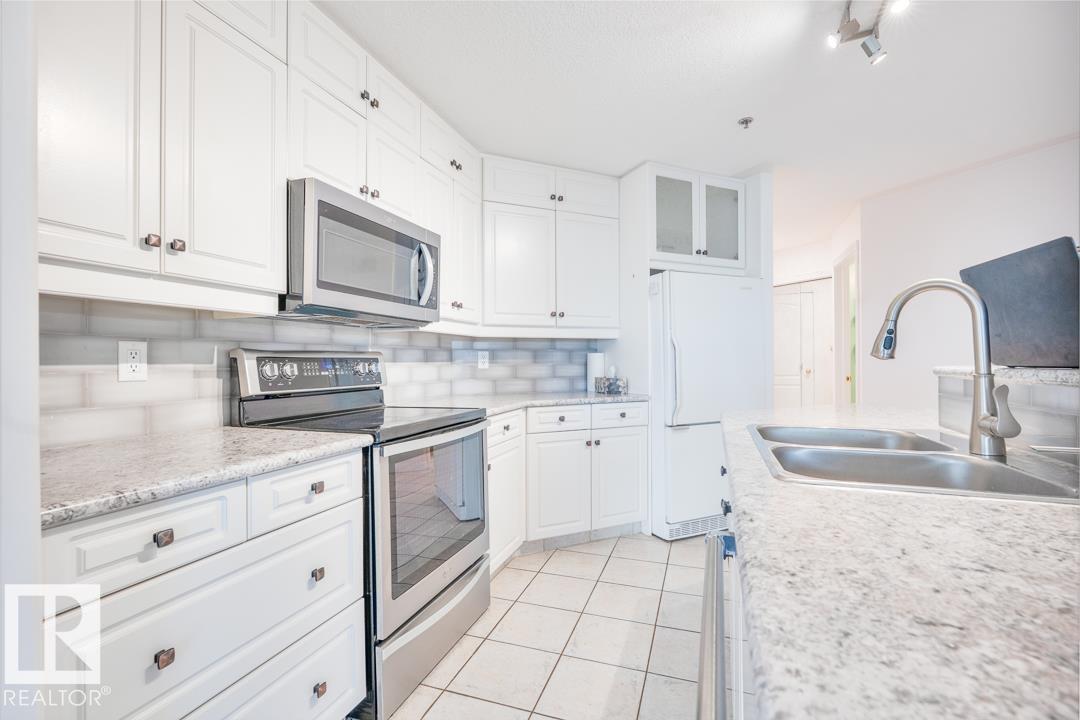
$162,600
#108 12028 103 AV NW, Edmonton
#108 12028 103 AV NW, Edmonton
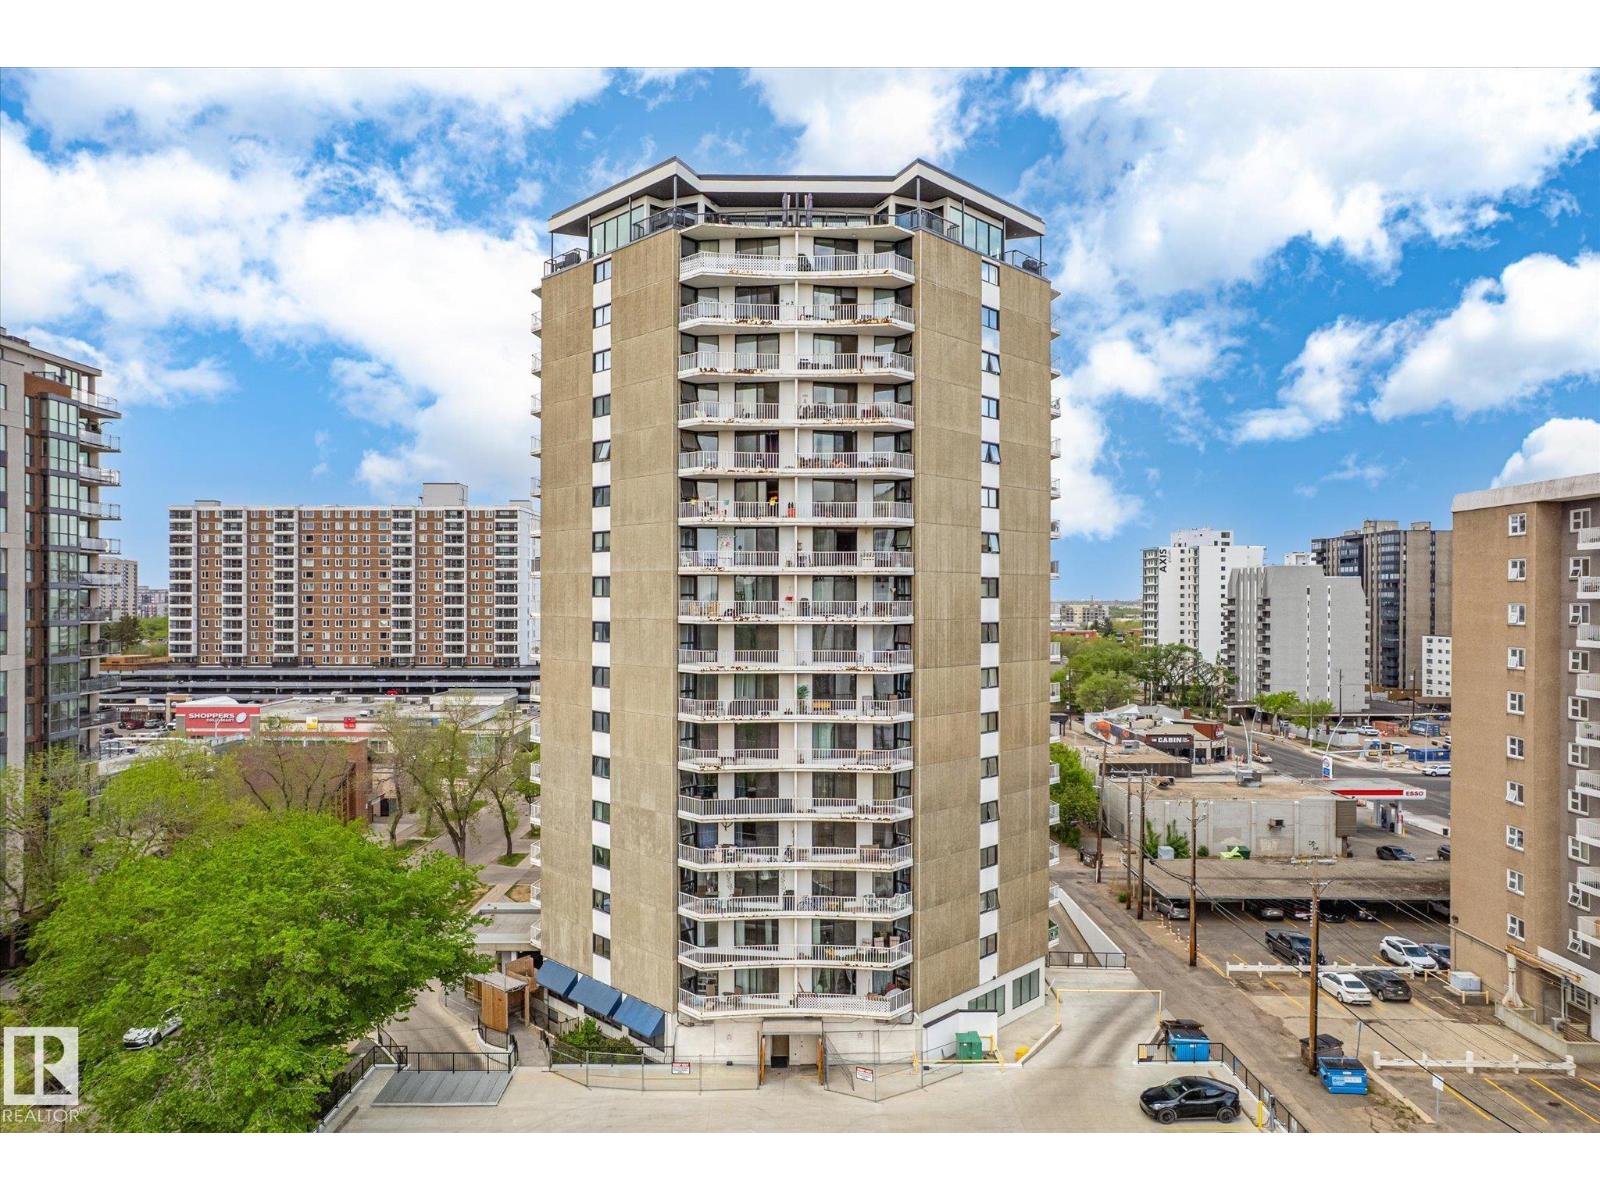
$167,500
#503 10045 117 ST NW, Edmonton
#503 10045 117 ST NW, Edmonton
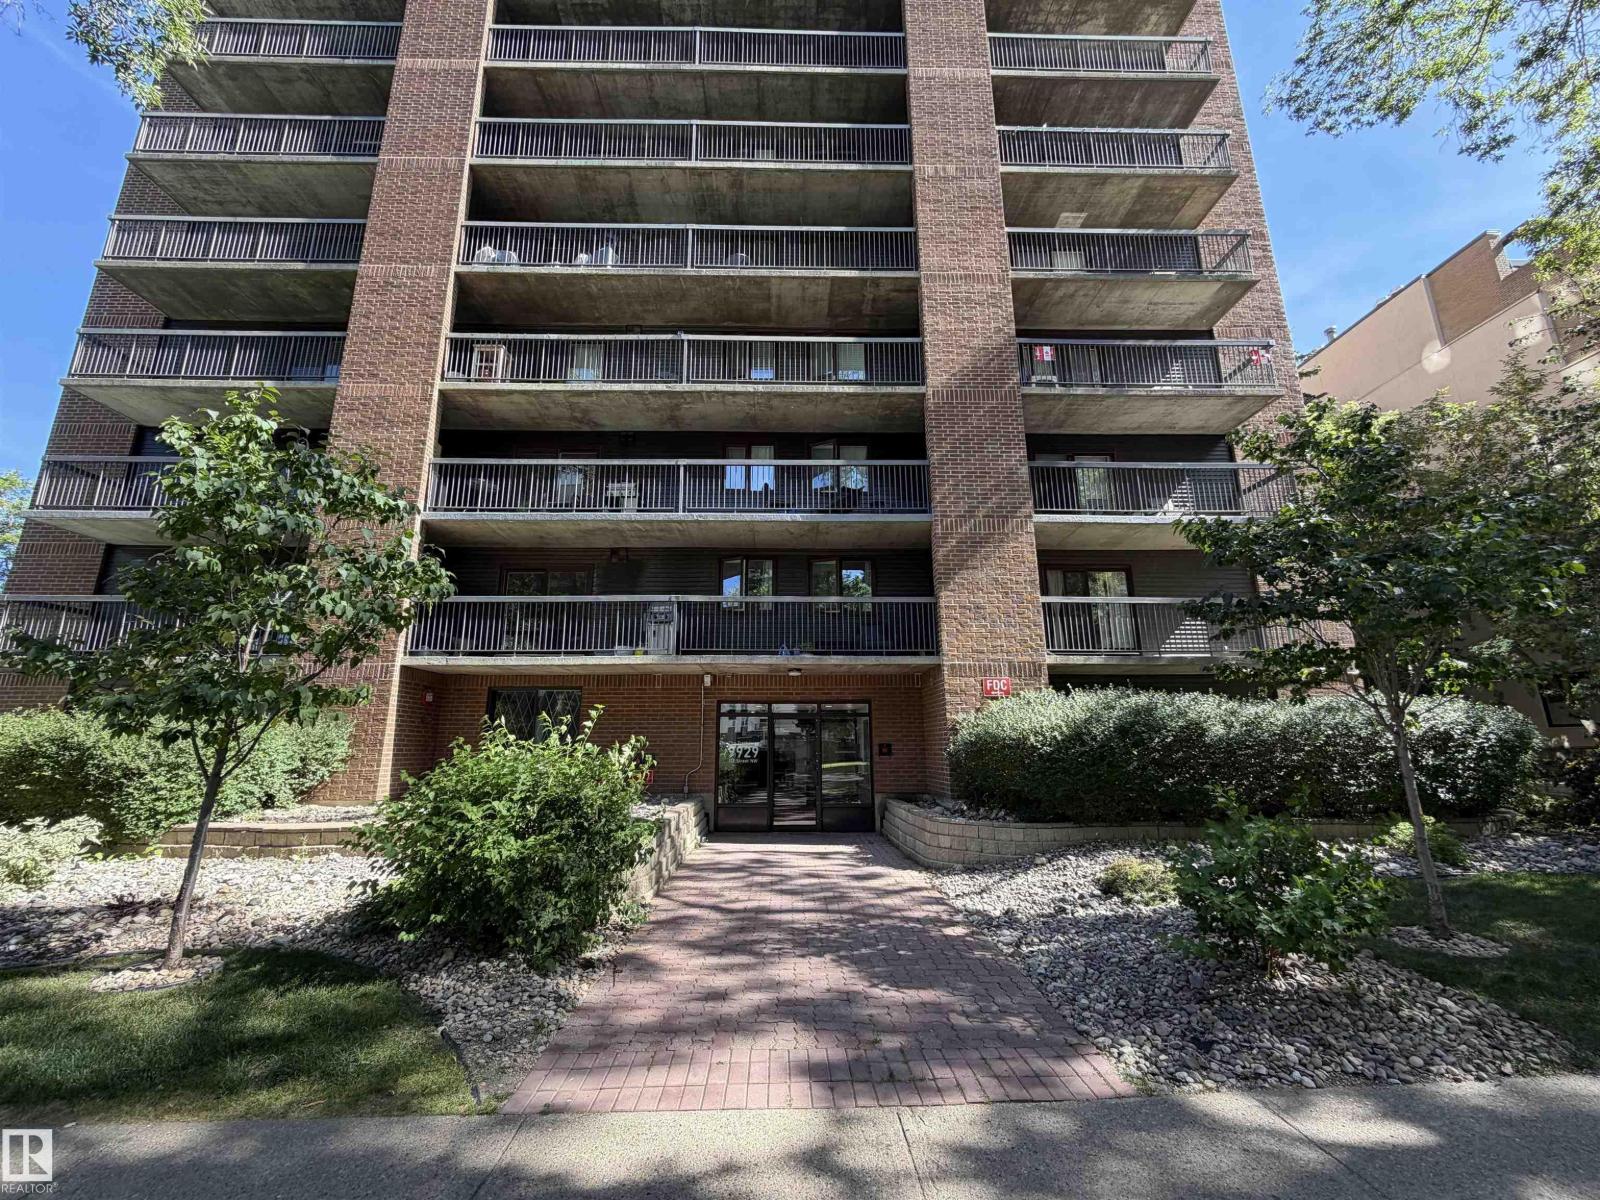
$169,900
#202 9929 113 ST NW, Edmonton
#202 9929 113 ST NW, Edmonton
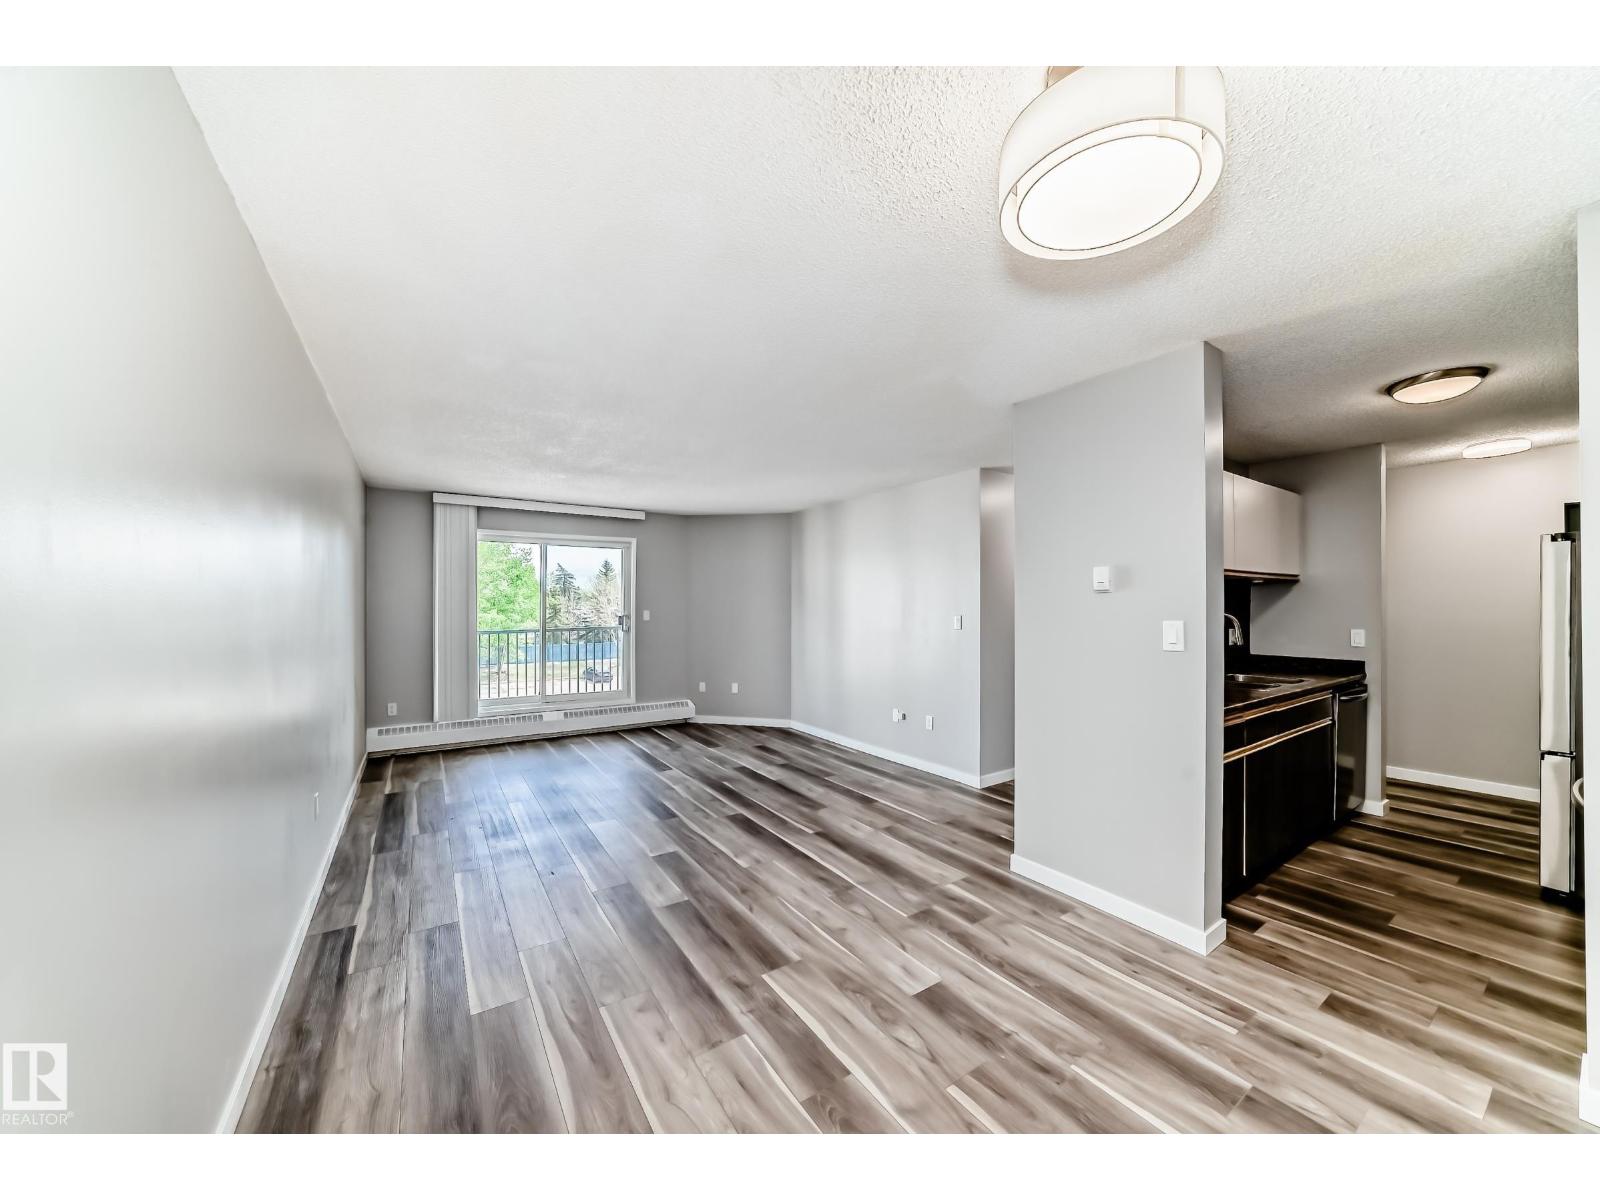
$160,000
#306 2508 50 ST NW, Edmonton
#306 2508 50 ST NW, Edmonton
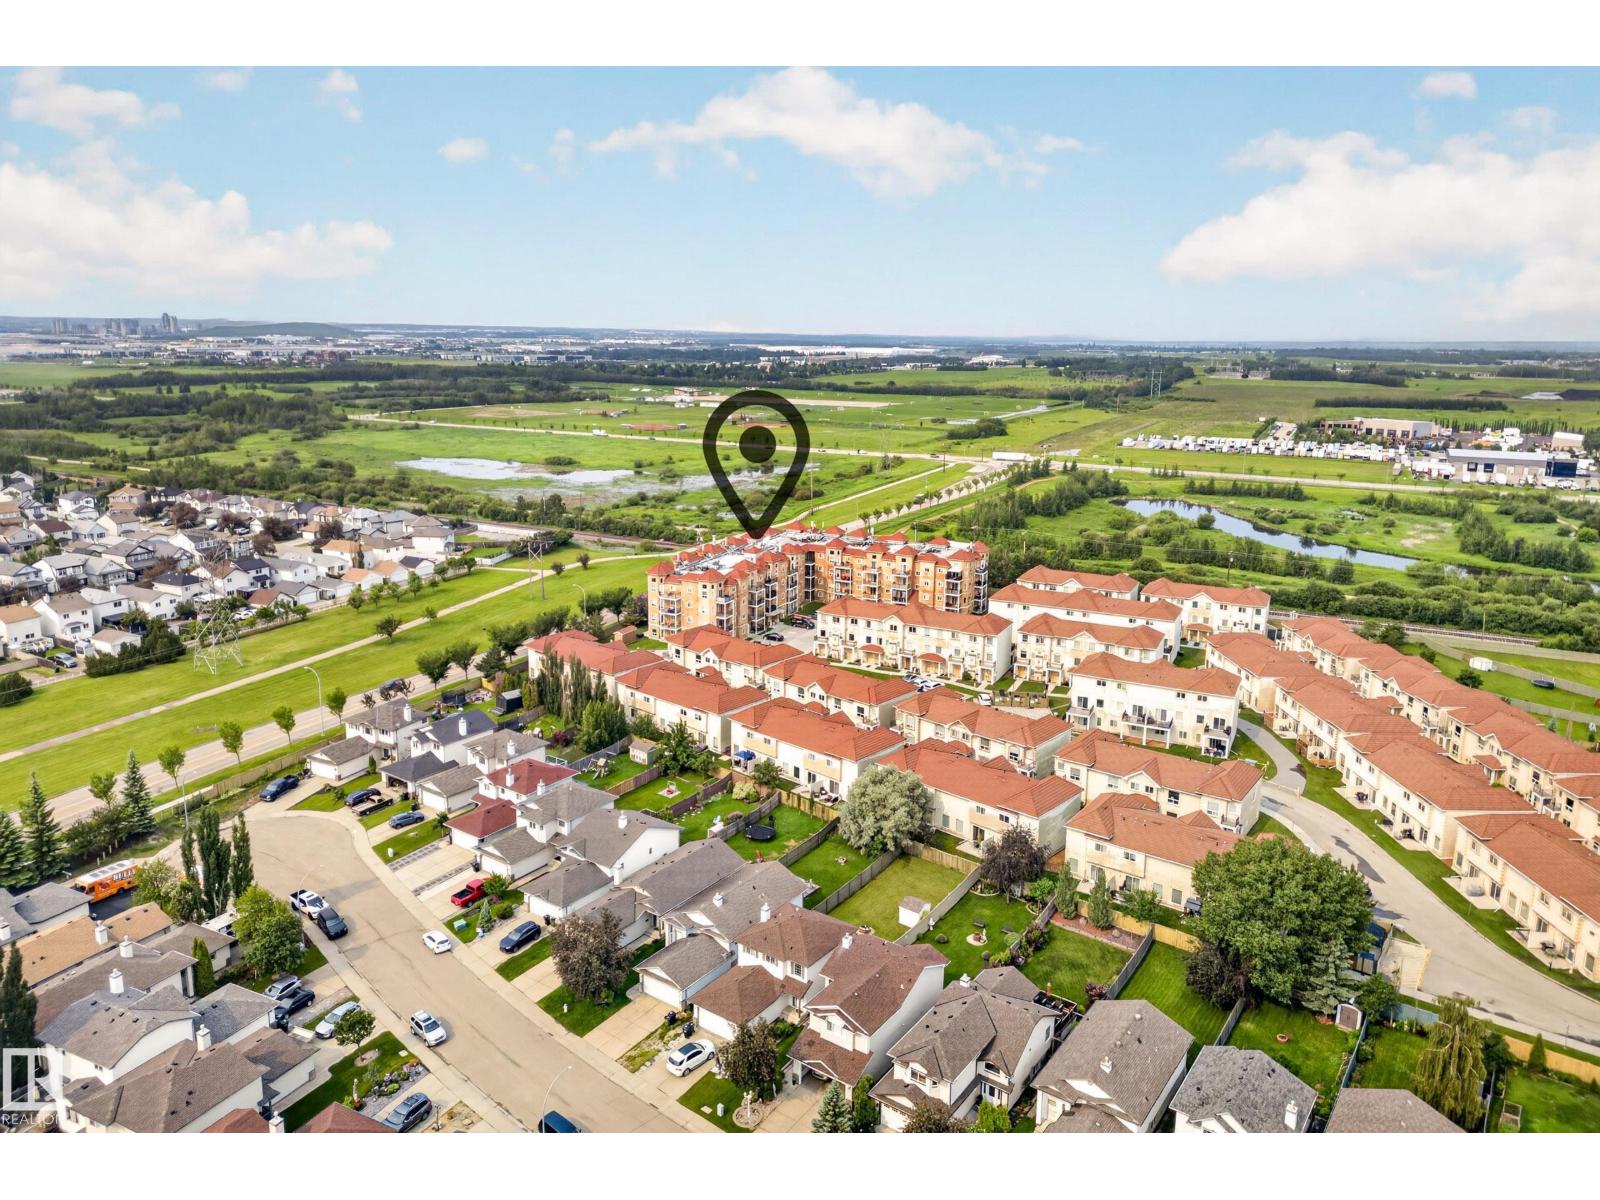
$169,900
#417 13835 155 AV NW, Edmonton
#417 13835 155 AV NW, Edmonton
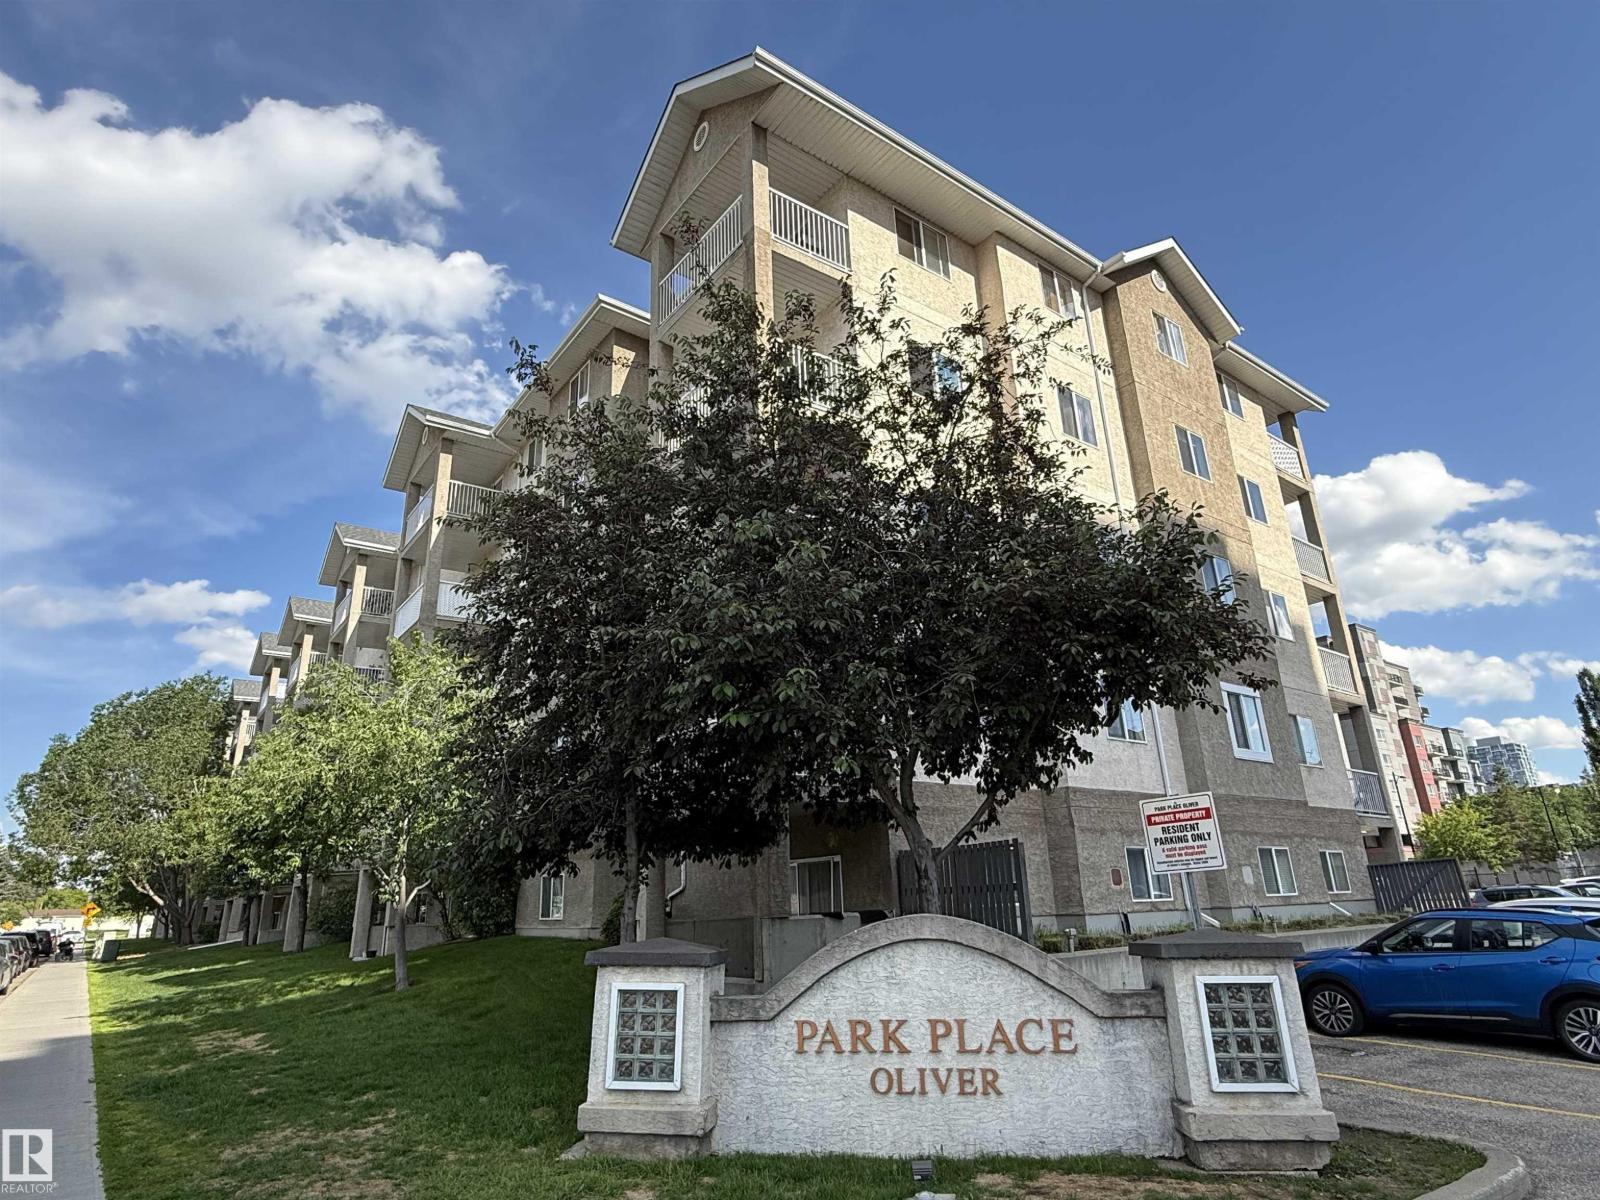
$169,900
#102 10535 122 ST NW, Edmonton
#102 10535 122 ST NW, Edmonton
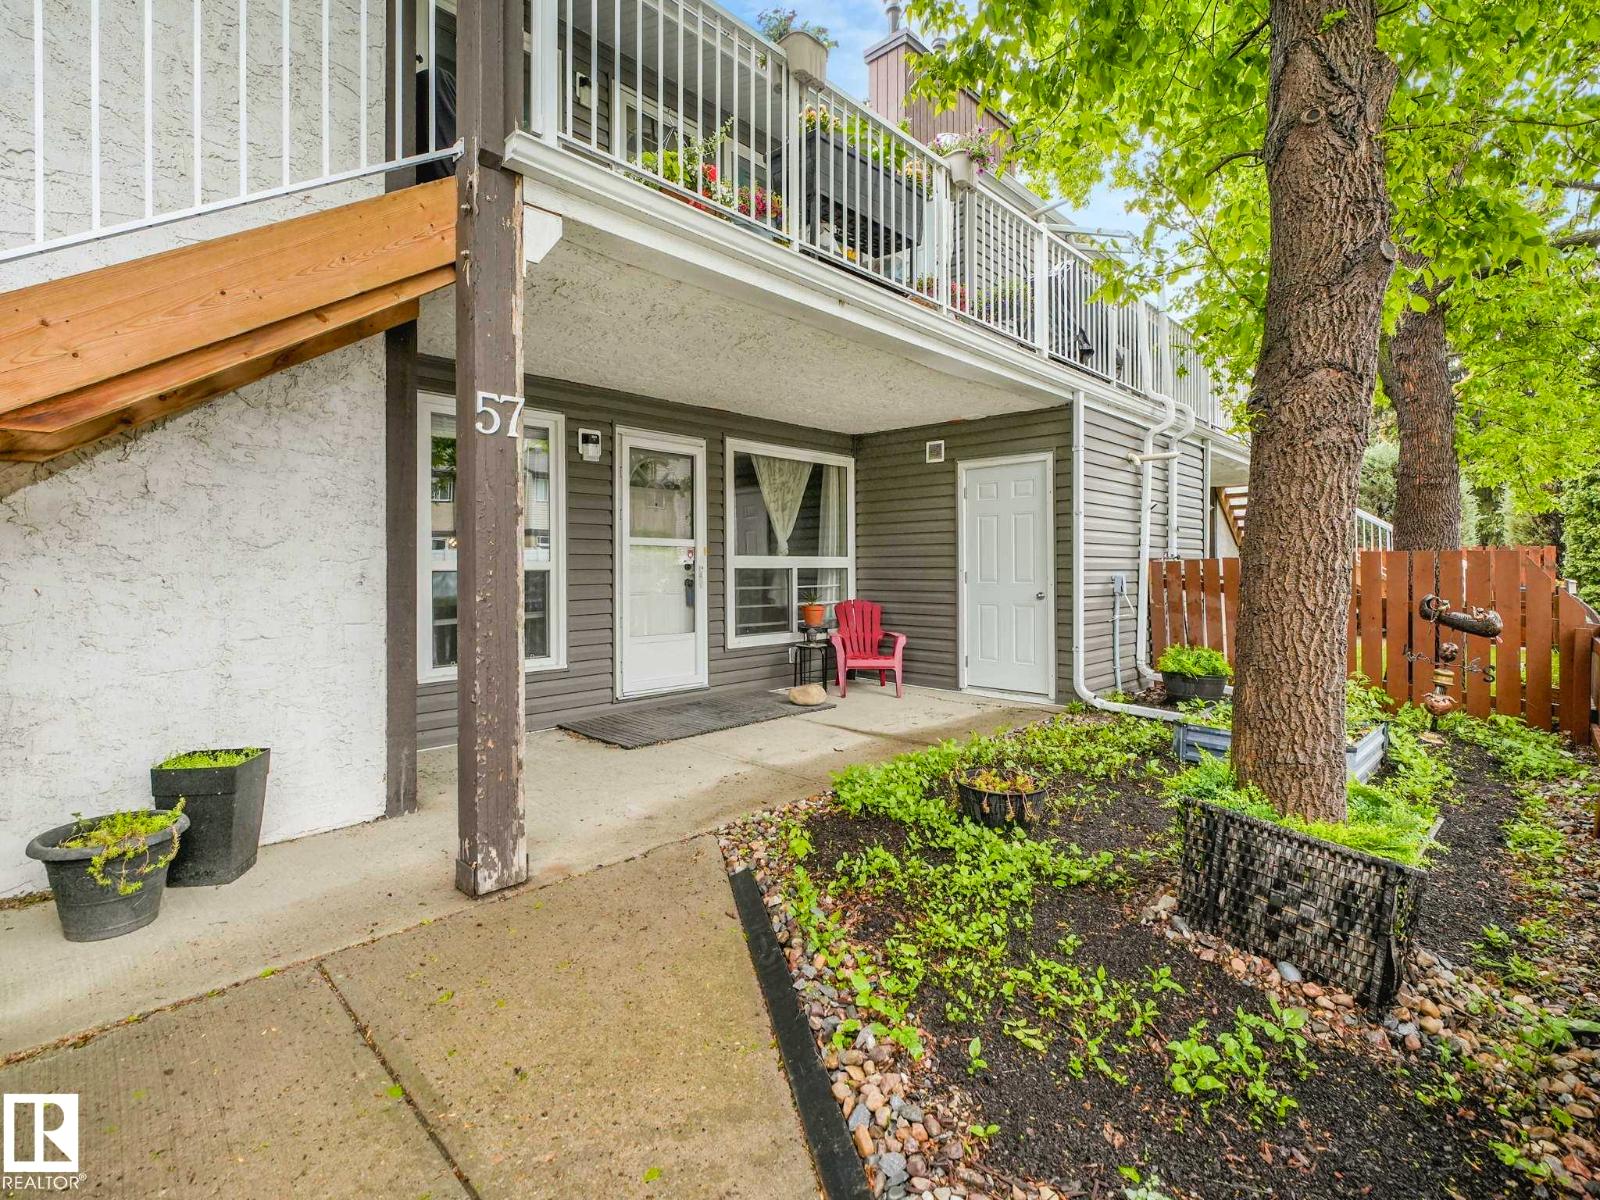
$169,900
#57 3111 142 AV NW, Edmonton
#57 3111 142 AV NW, Edmonton