
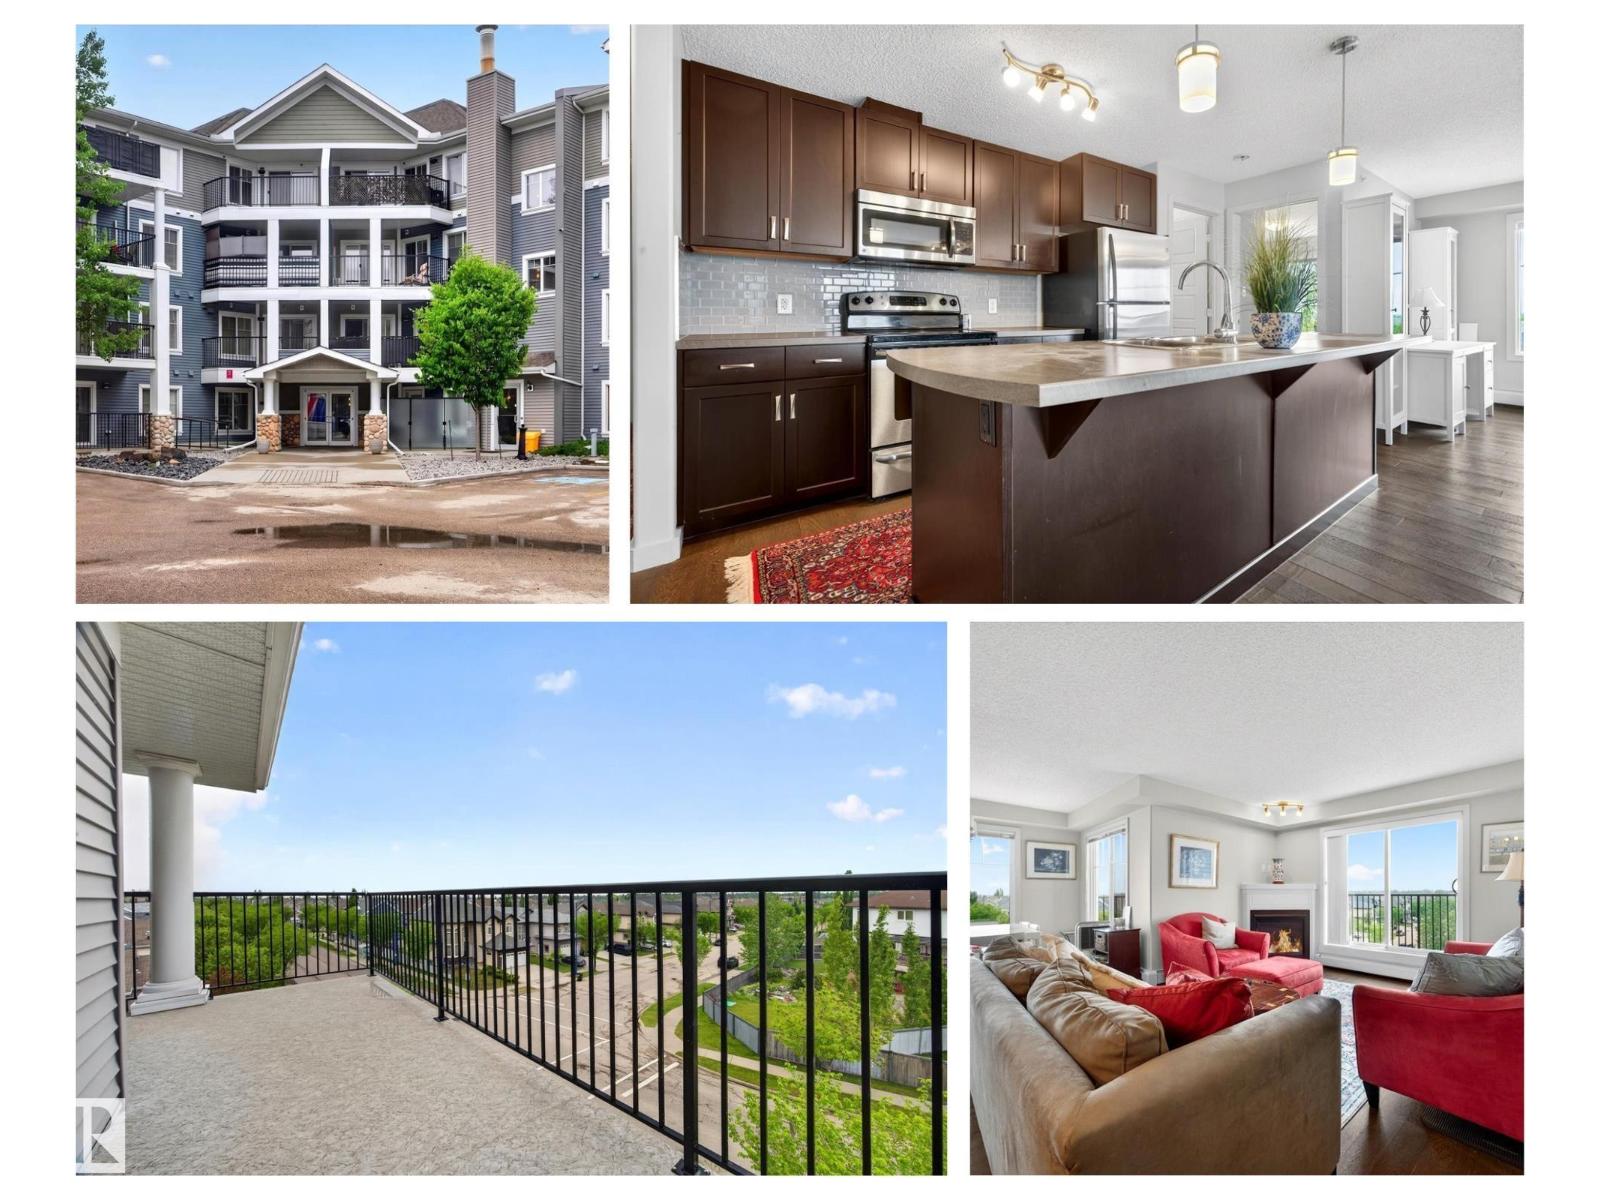
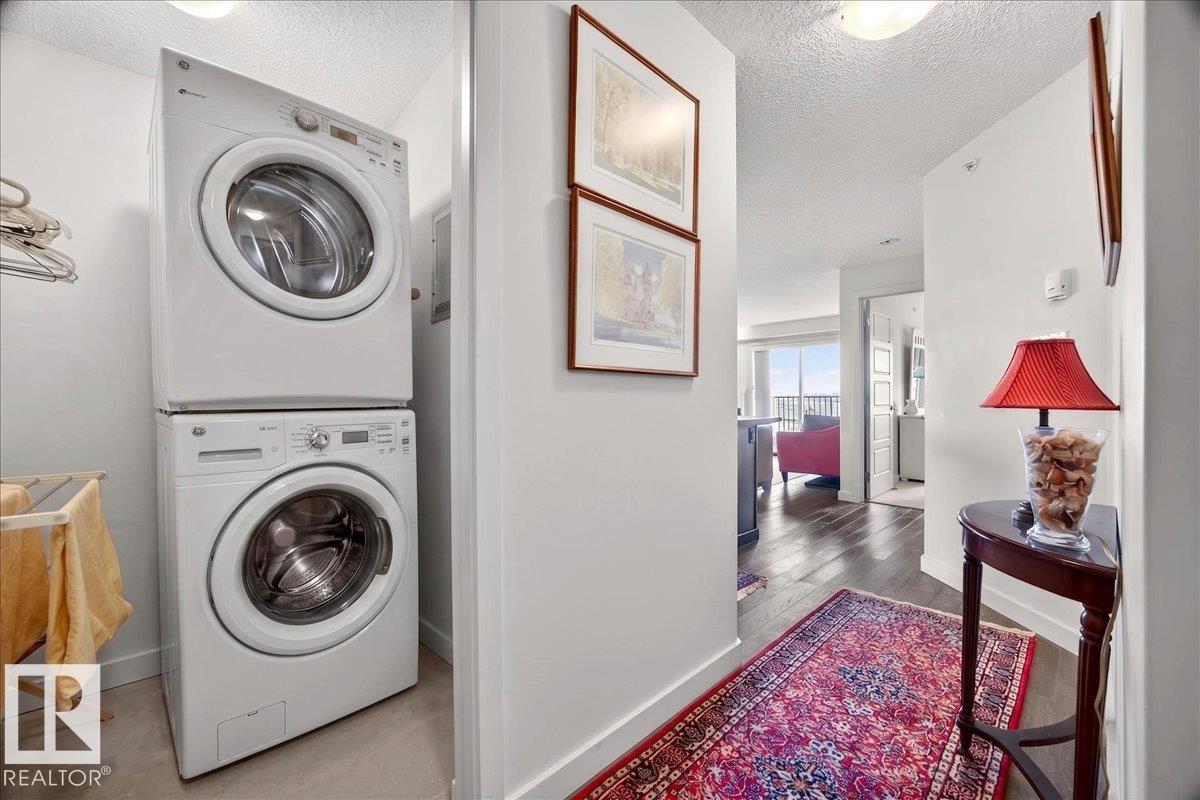
#425 6084 STANTON DR SW, Edmonton
$259,900
Property Details
Bedrooms
2
Bathrooms
2
Square Feet
963 sqft
Lot Size
86.74 square meters
Year Built
2012
Type
house
MLS #
E4492071
About This Property
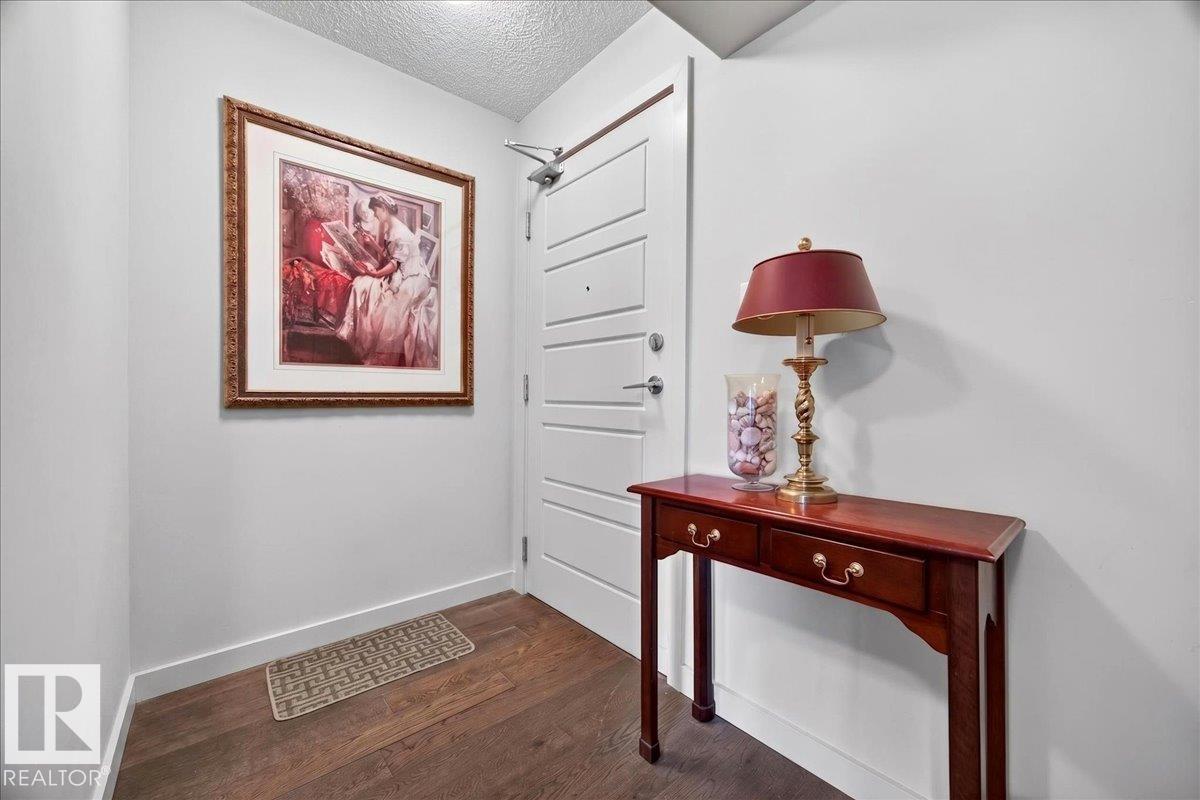
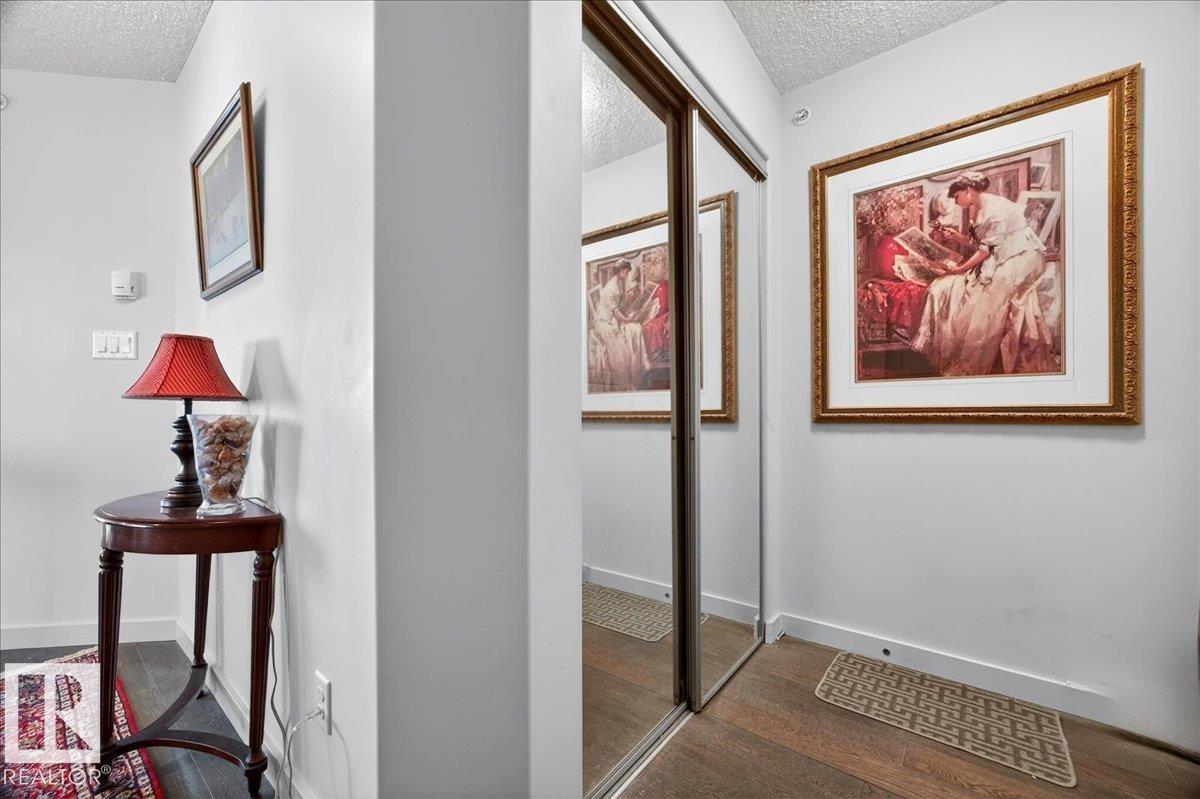
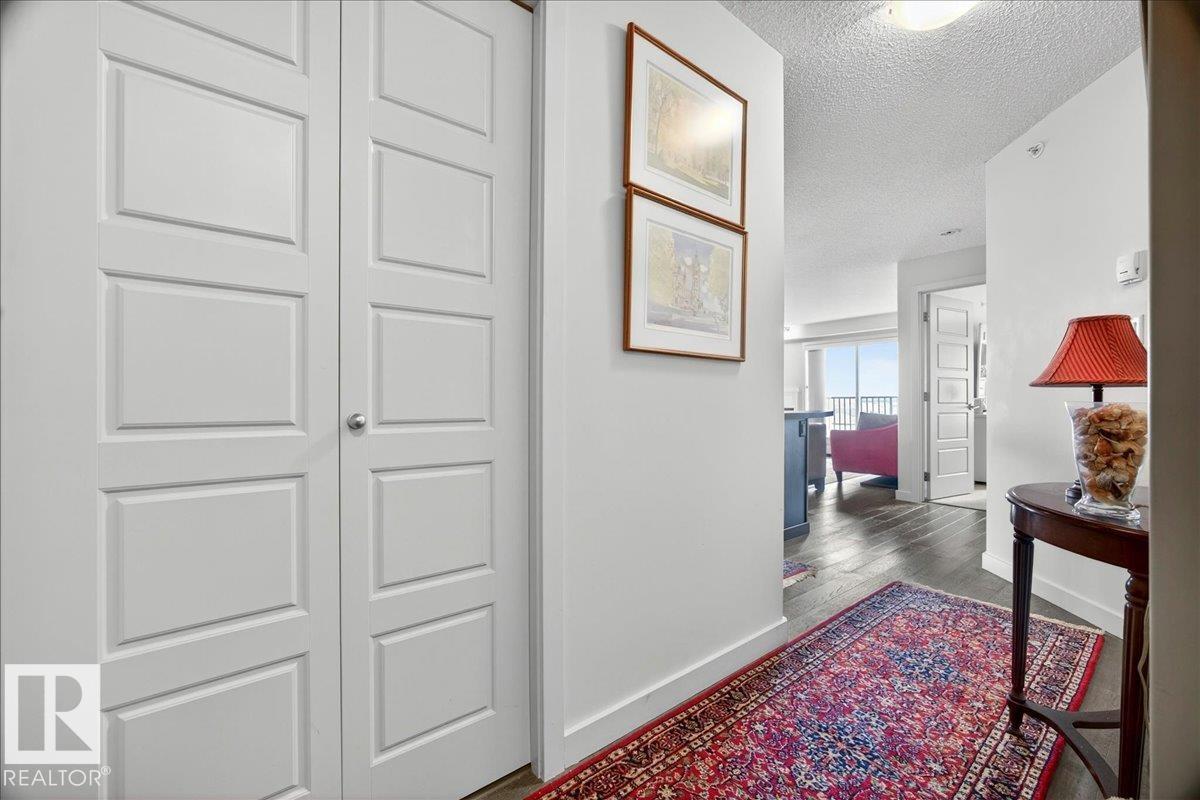
Welcome to your carefree condo living a the Southwinds in Lake Summerside. Yes-you have full Beach Club & Lake Access to a summer of fun on the lake with SUP, kayaks, pedal boats, fishing for trout, beach volleyball, swimming & pickle ball courts. Right at home in your own building you have a well equipped gym, a lounge with pool table & a rentable guest suite. Rare opportunity to own a Penthouse floor condo enjoy the quiet of no one living above you + it comes with an oversized wrap around balcony perfect for your outdoor living. Unit includes a portable AC unit to keep cool during the hot days! Open & bright the Great room is inviting for entertaining & is warmed by a gas fireplace. Bedrooms are on opposite sides ideal for sharing or a home office + 2 full bathrooms. In unit laundry has extra storage & there is underground heated parking+bicycle storage. Walking distance to dog park, restaurants & shopping, pets allowed. Immediate possession available so you can start living the lake life this summer! (id:66070)
Features & Amenities
2 Bedrooms
2 Bathrooms
Reading / Office Nook
Gas Fireplace
Air Conditioning
Swimming Pool
Laundry Room
Interested in this property?
Fill out the form and an agent will be in touch.
Mortgage Calculator
Estimated Monthly Payment
$1,277
Principal & Interest
Loan Amount
$207,920
Total Interest
$175,123
* Estimate only. Does not include property taxes, insurance, or CMHC premiums. Contact your lender for a full pre-approval.
Similar Listings
Comparable homes in Edmonton you may also like
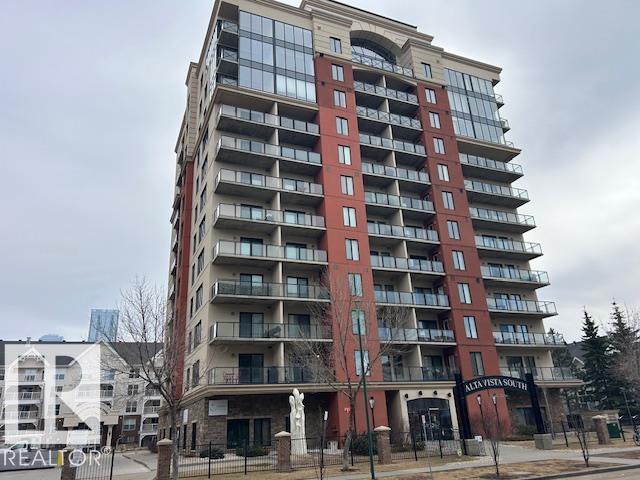
$259,900
#710 10303 111 ST NW, Edmonton
#710 10303 111 ST NW, Edmonton
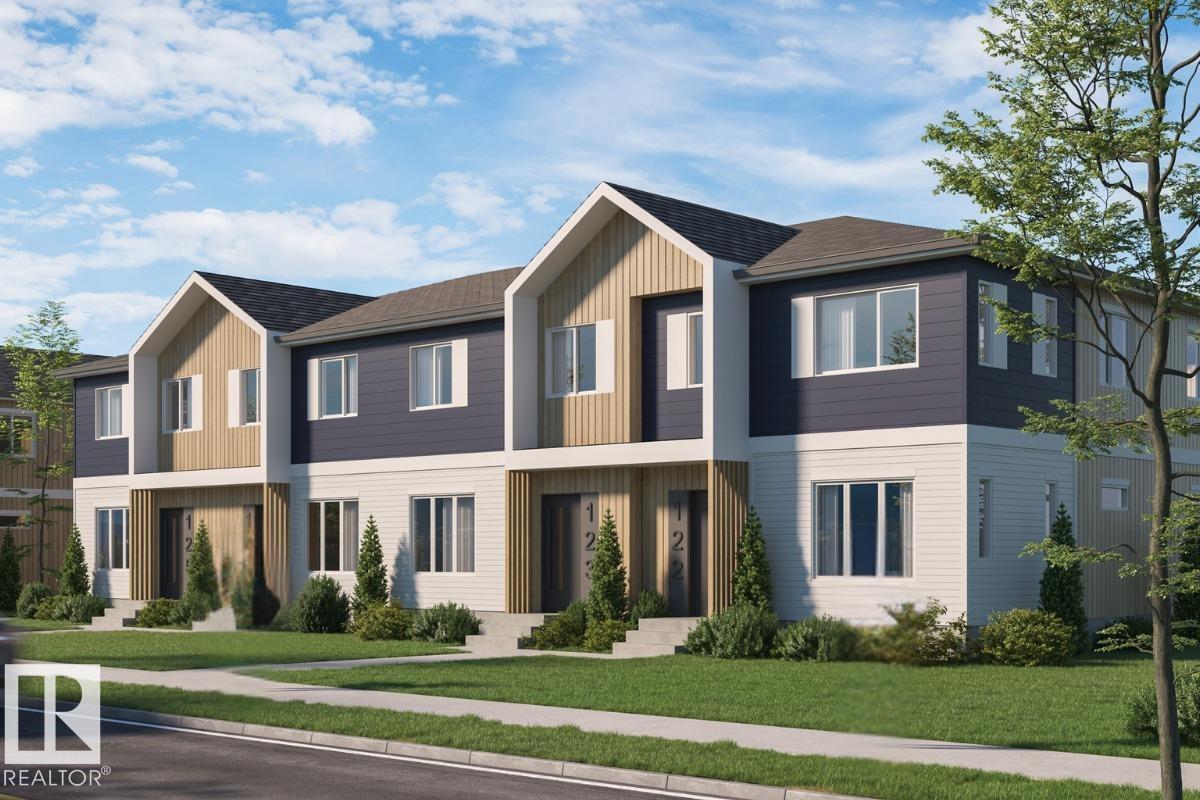
$259,998
#53 4825 120 ST NW, Edmonton
#53 4825 120 ST NW, Edmonton
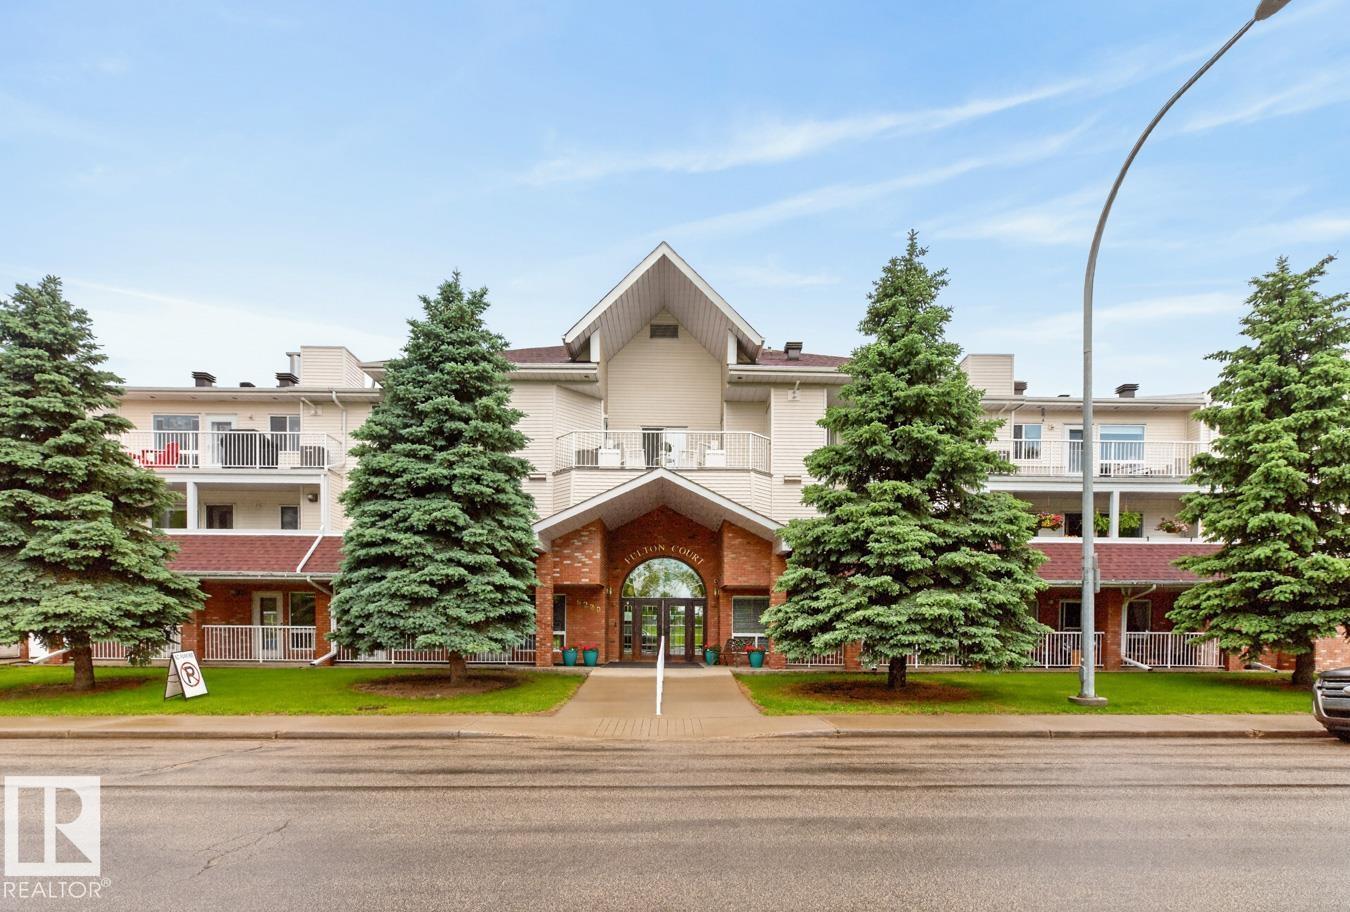
$259,900
#208 6220 FULTON RD NW, Edmonton
#208 6220 FULTON RD NW, Edmonton
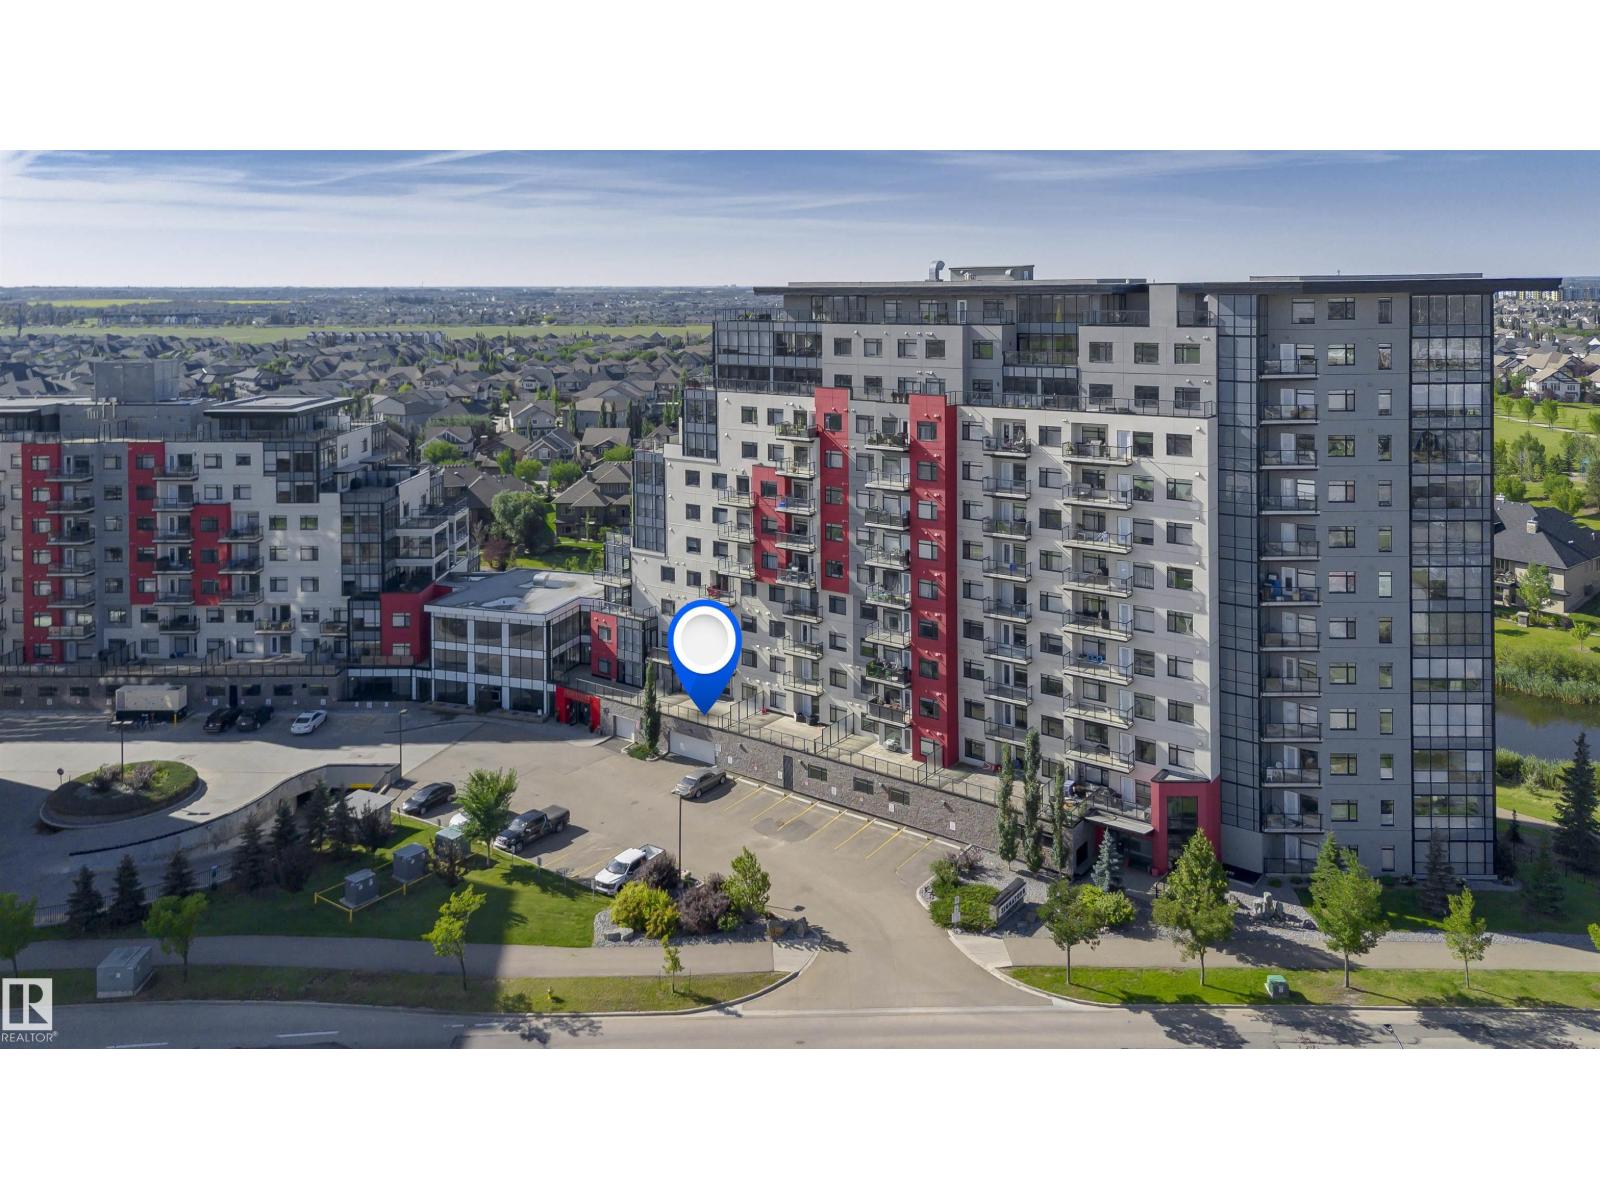
$255,000
#229 5151 WINDERMERE BV SW, Edmonton
#229 5151 WINDERMERE BV SW, Edmonton
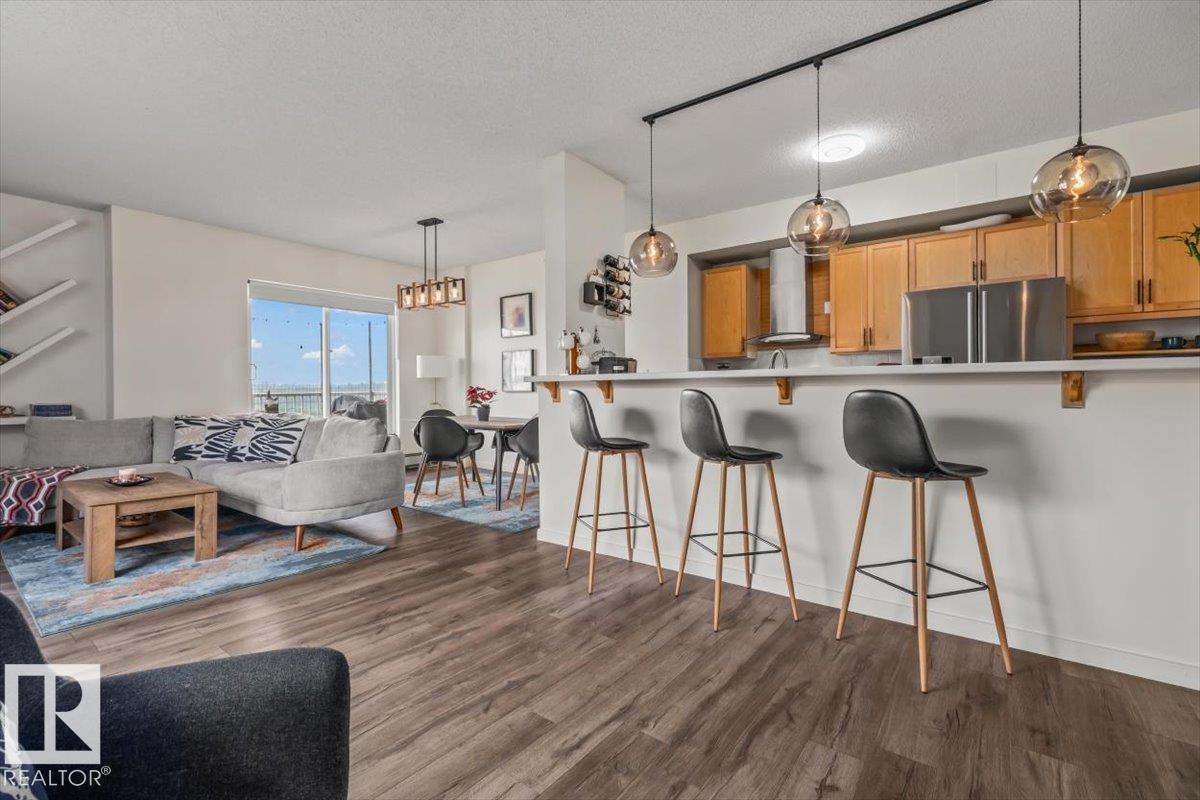
$265,000
#704 9707 105 ST NW, Edmonton
#704 9707 105 ST NW, Edmonton
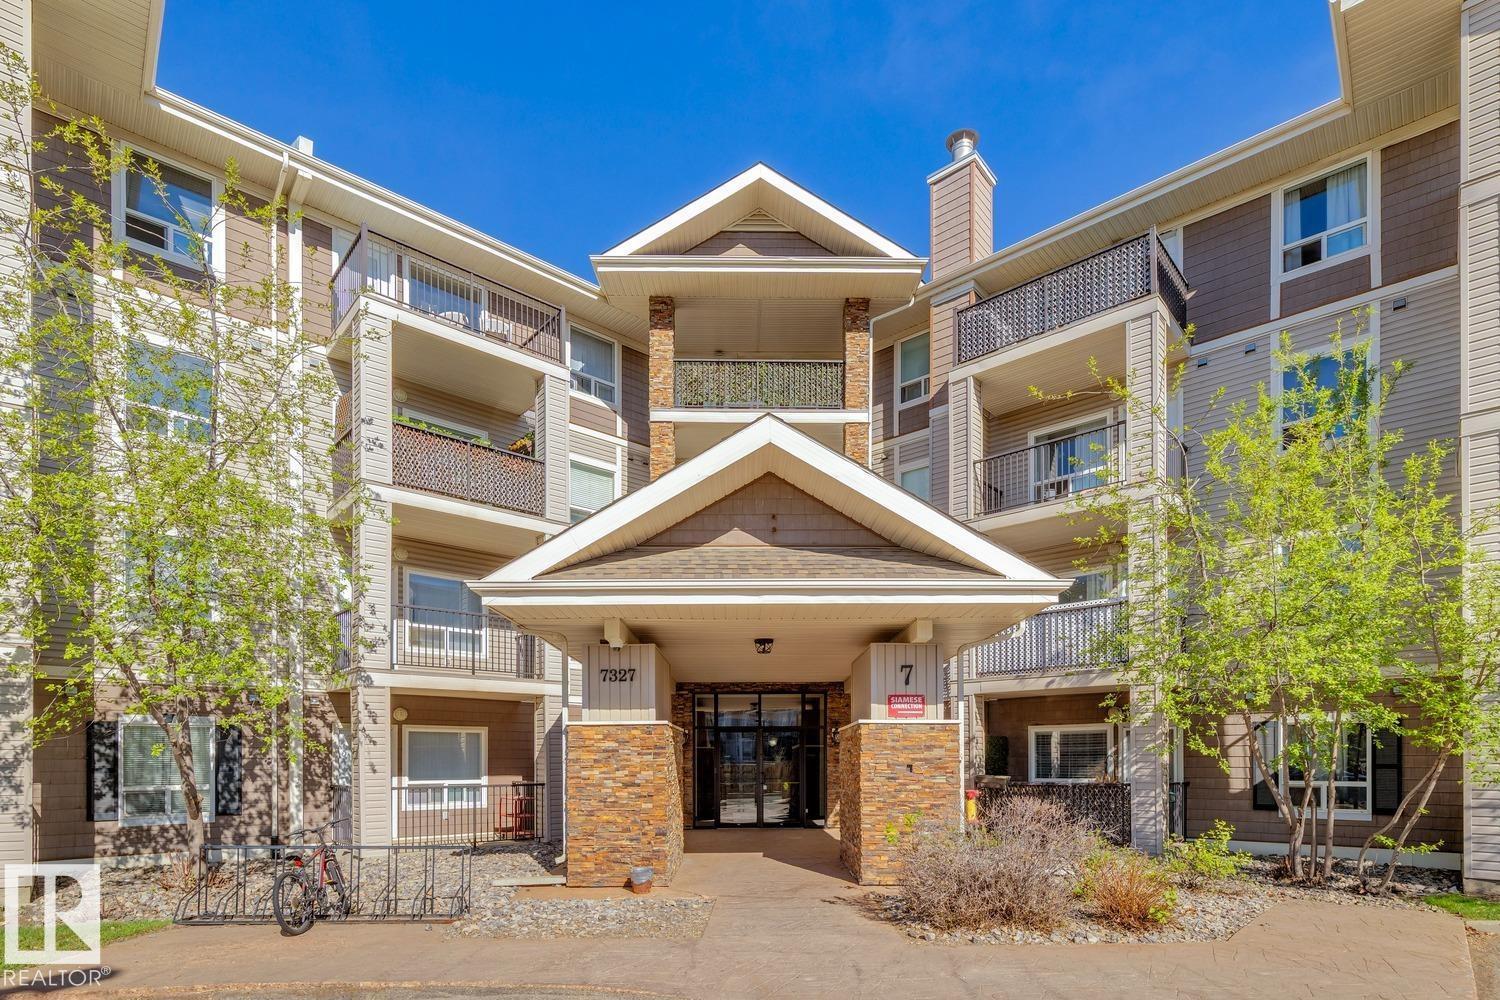
$254,999
#7419 7327 SOUTH TERWILLEGAR DR NW, Edmonton
#7419 7327 SOUTH TERWILLEGAR DR NW, Edmonton
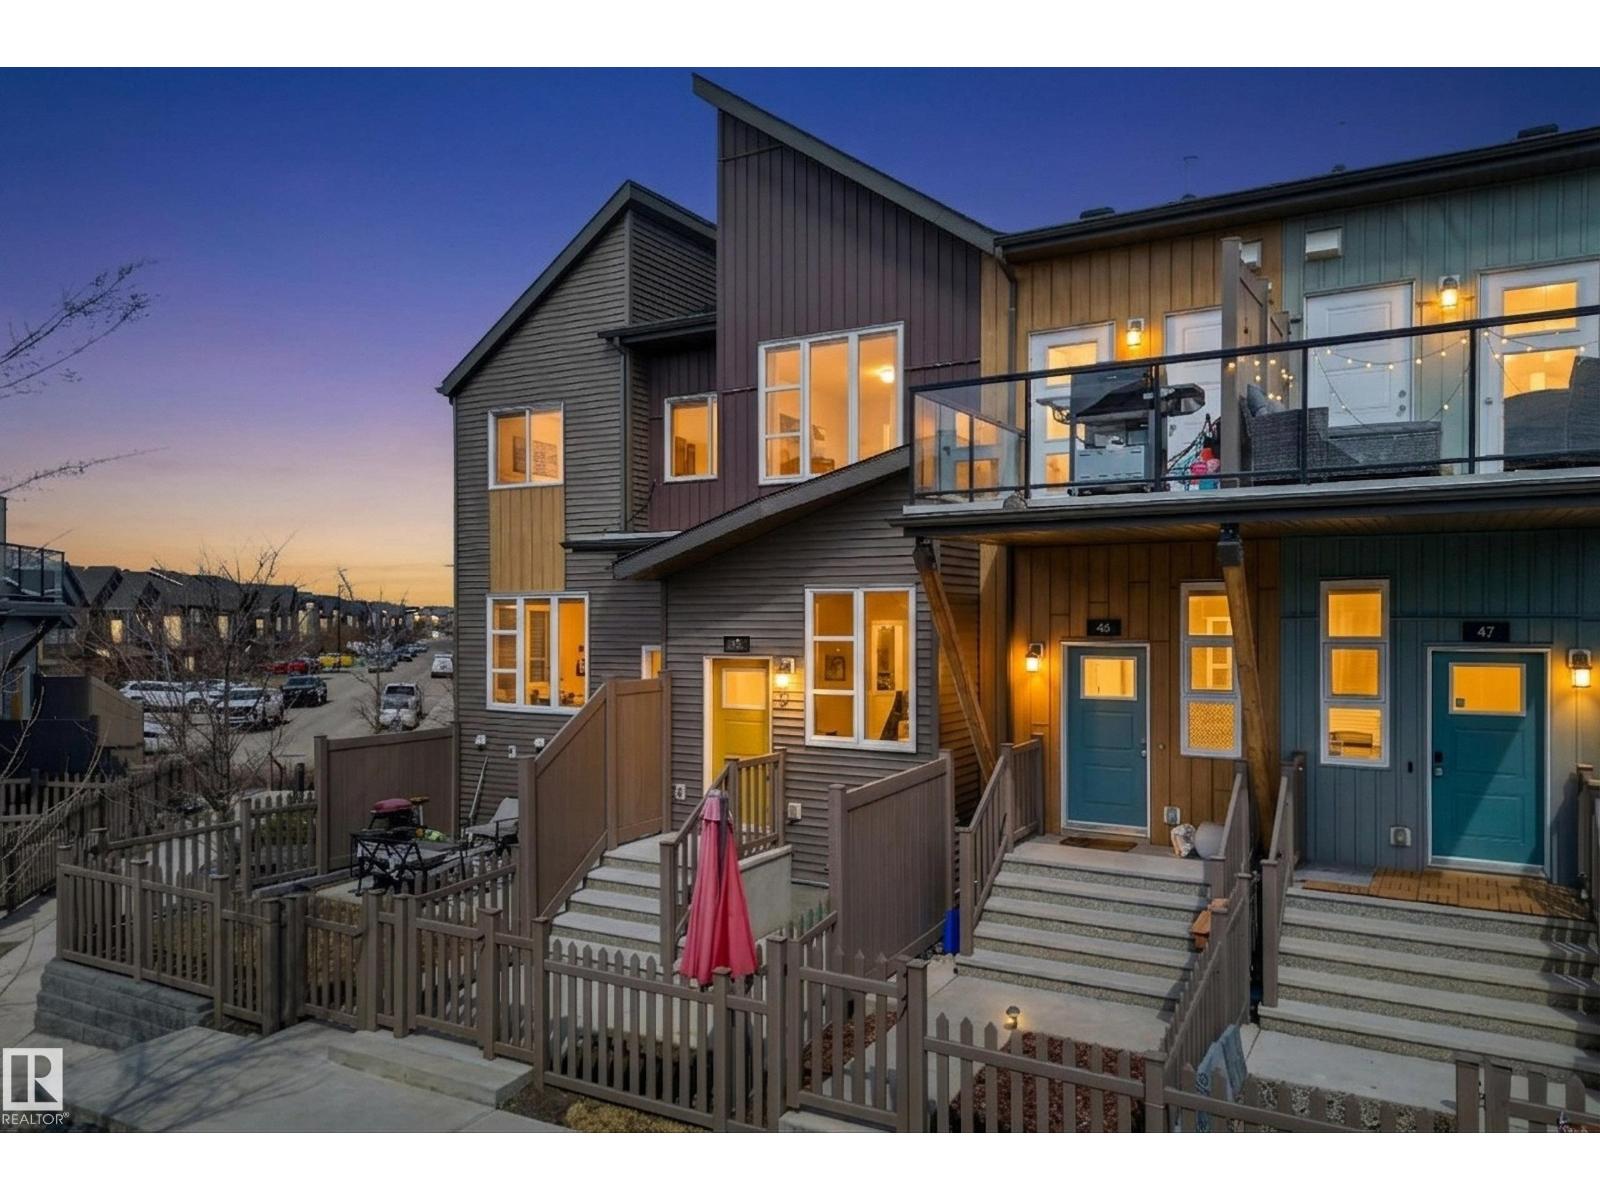
$265,000
#45 4470 PROWSE RD SW, Edmonton
#45 4470 PROWSE RD SW, Edmonton
$265,000
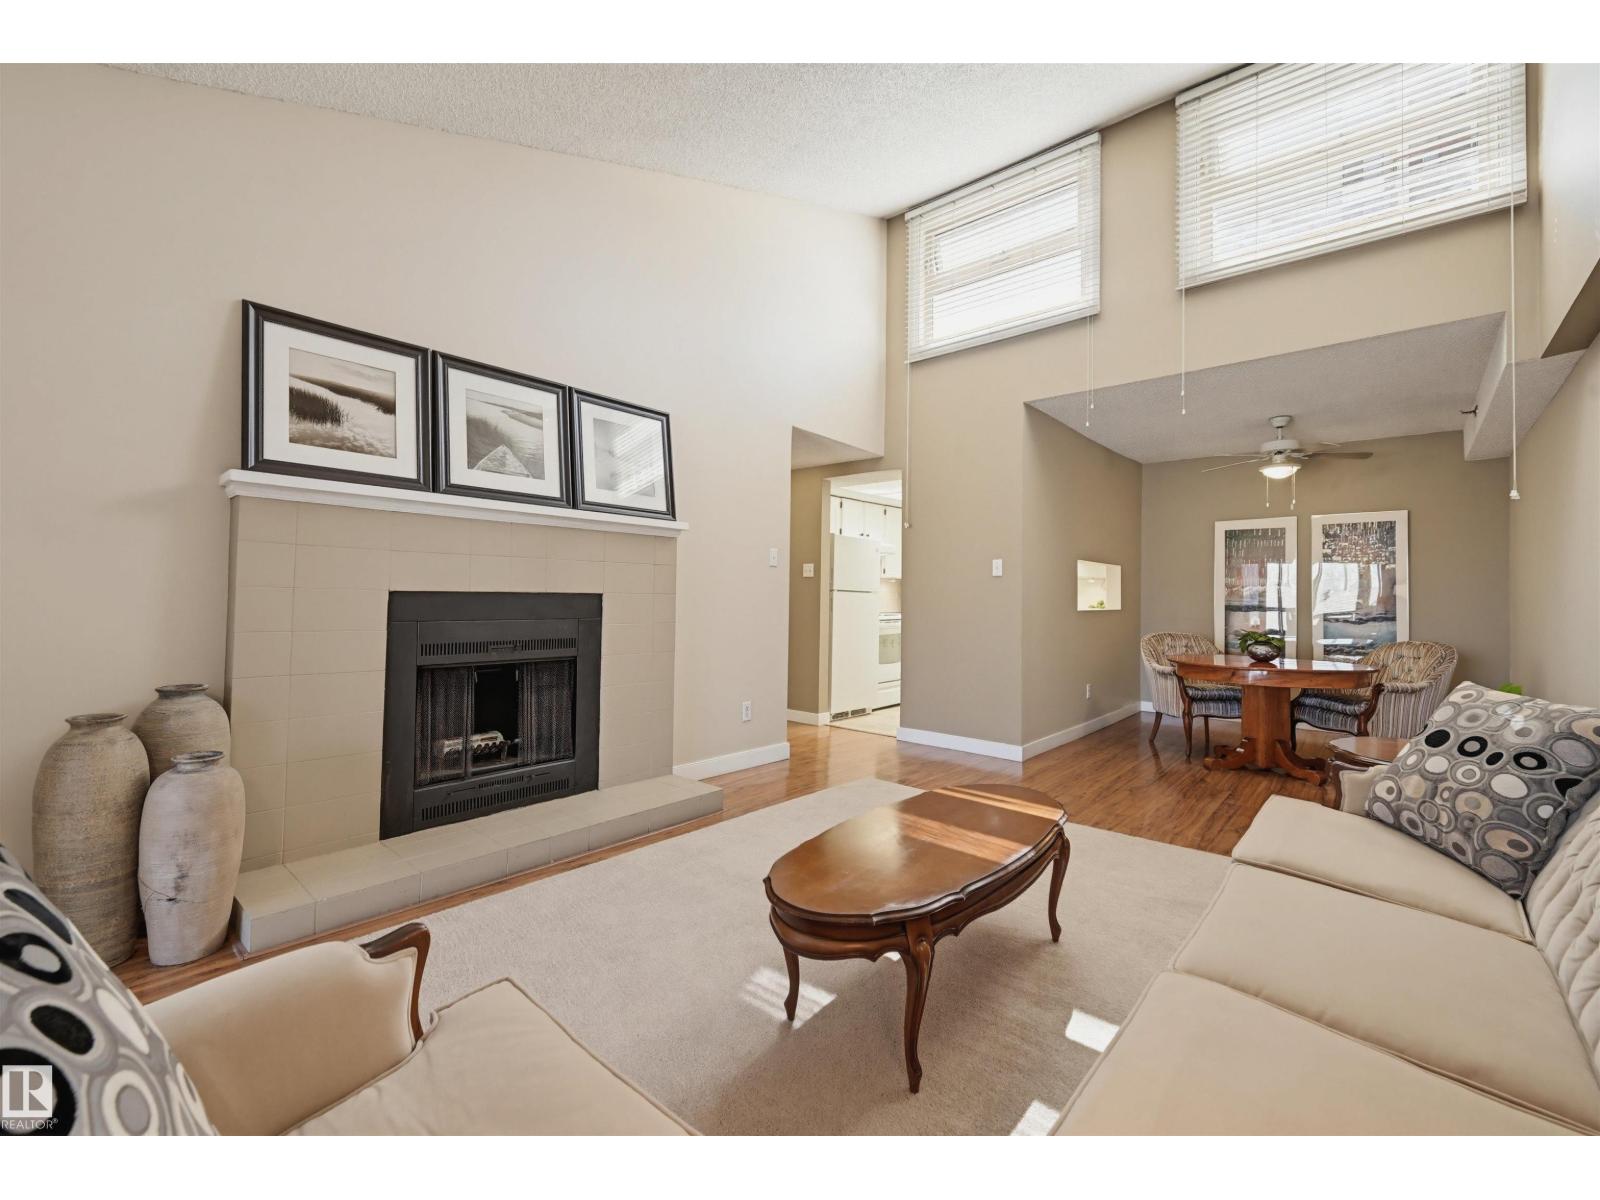
#403 10171 119 ST NW, Edmonton
#403 10171 119 ST NW, Edmonton
$255,000
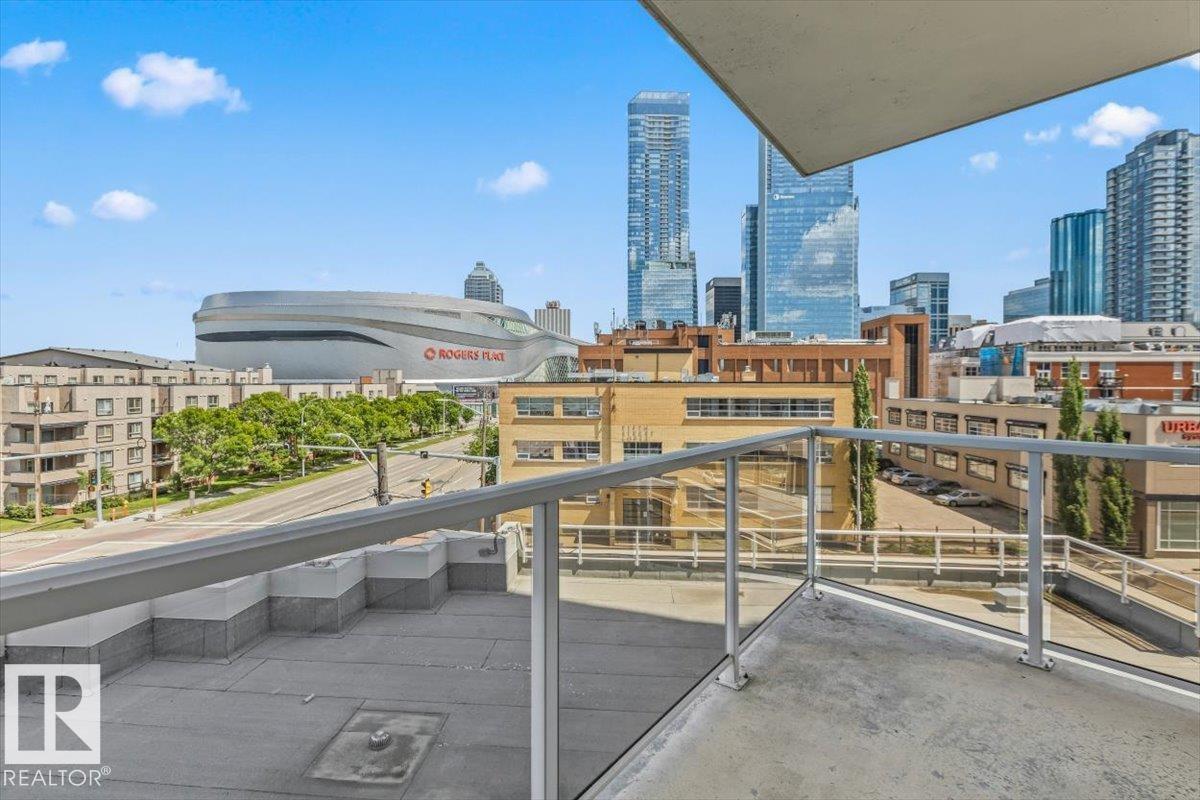
#406 10388 105 ST NW, Edmonton
#406 10388 105 ST NW, Edmonton
$255,000
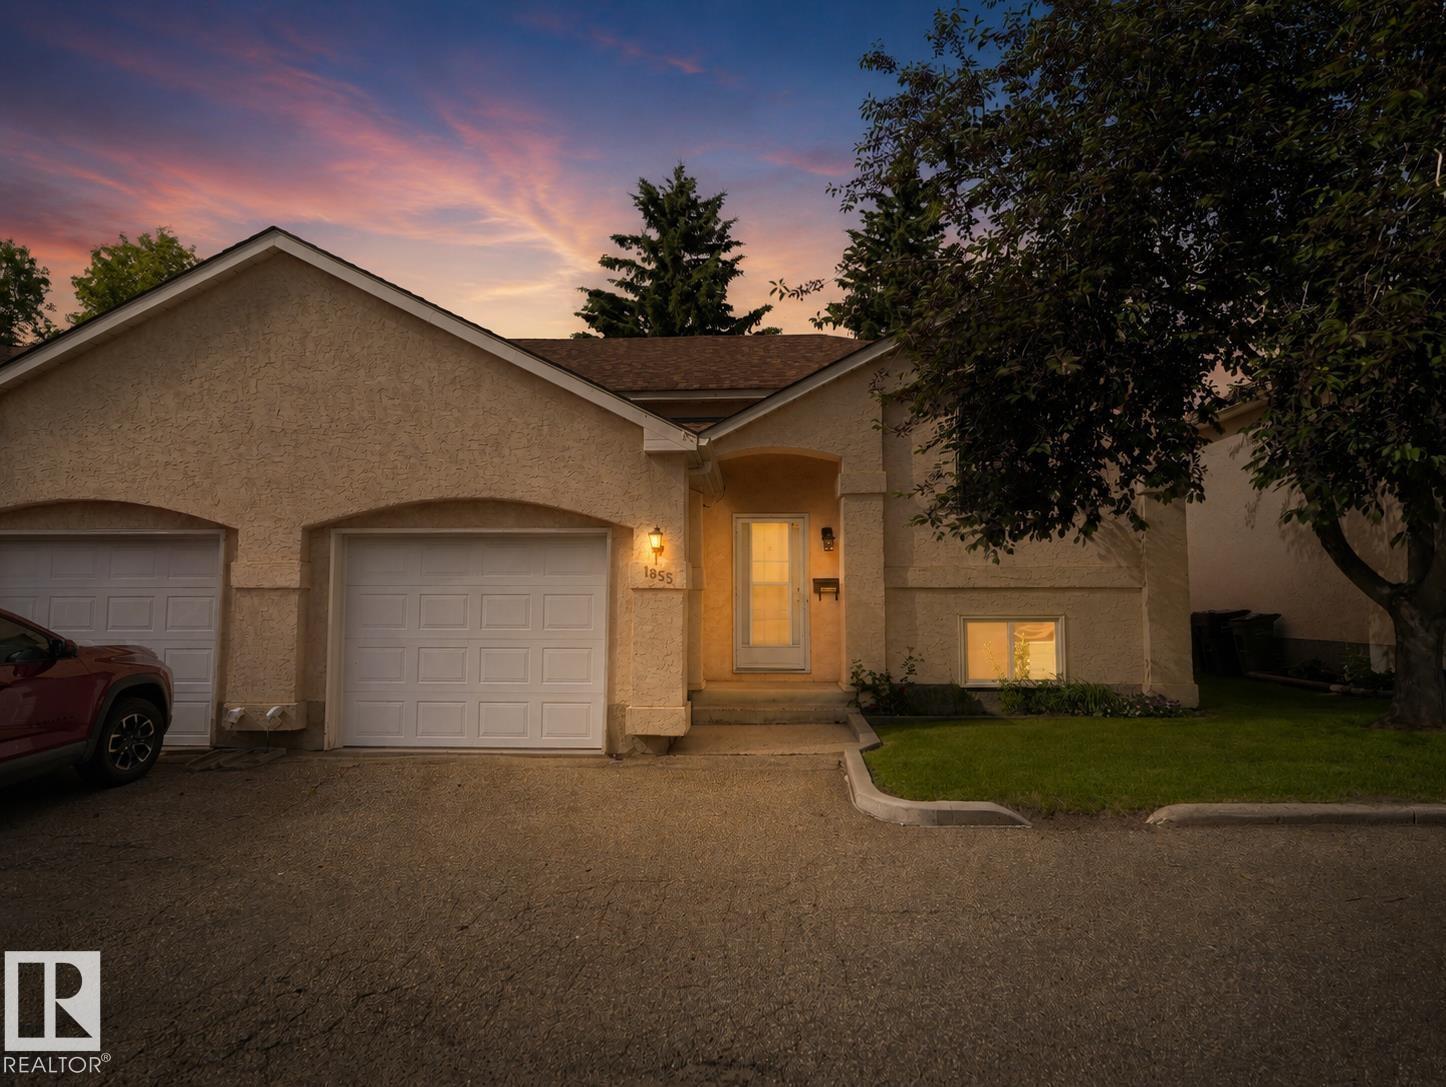
1855 Mill Woods RD E NW NW, Edmonton
1855 Mill Woods RD E NW NW, Edmonton