
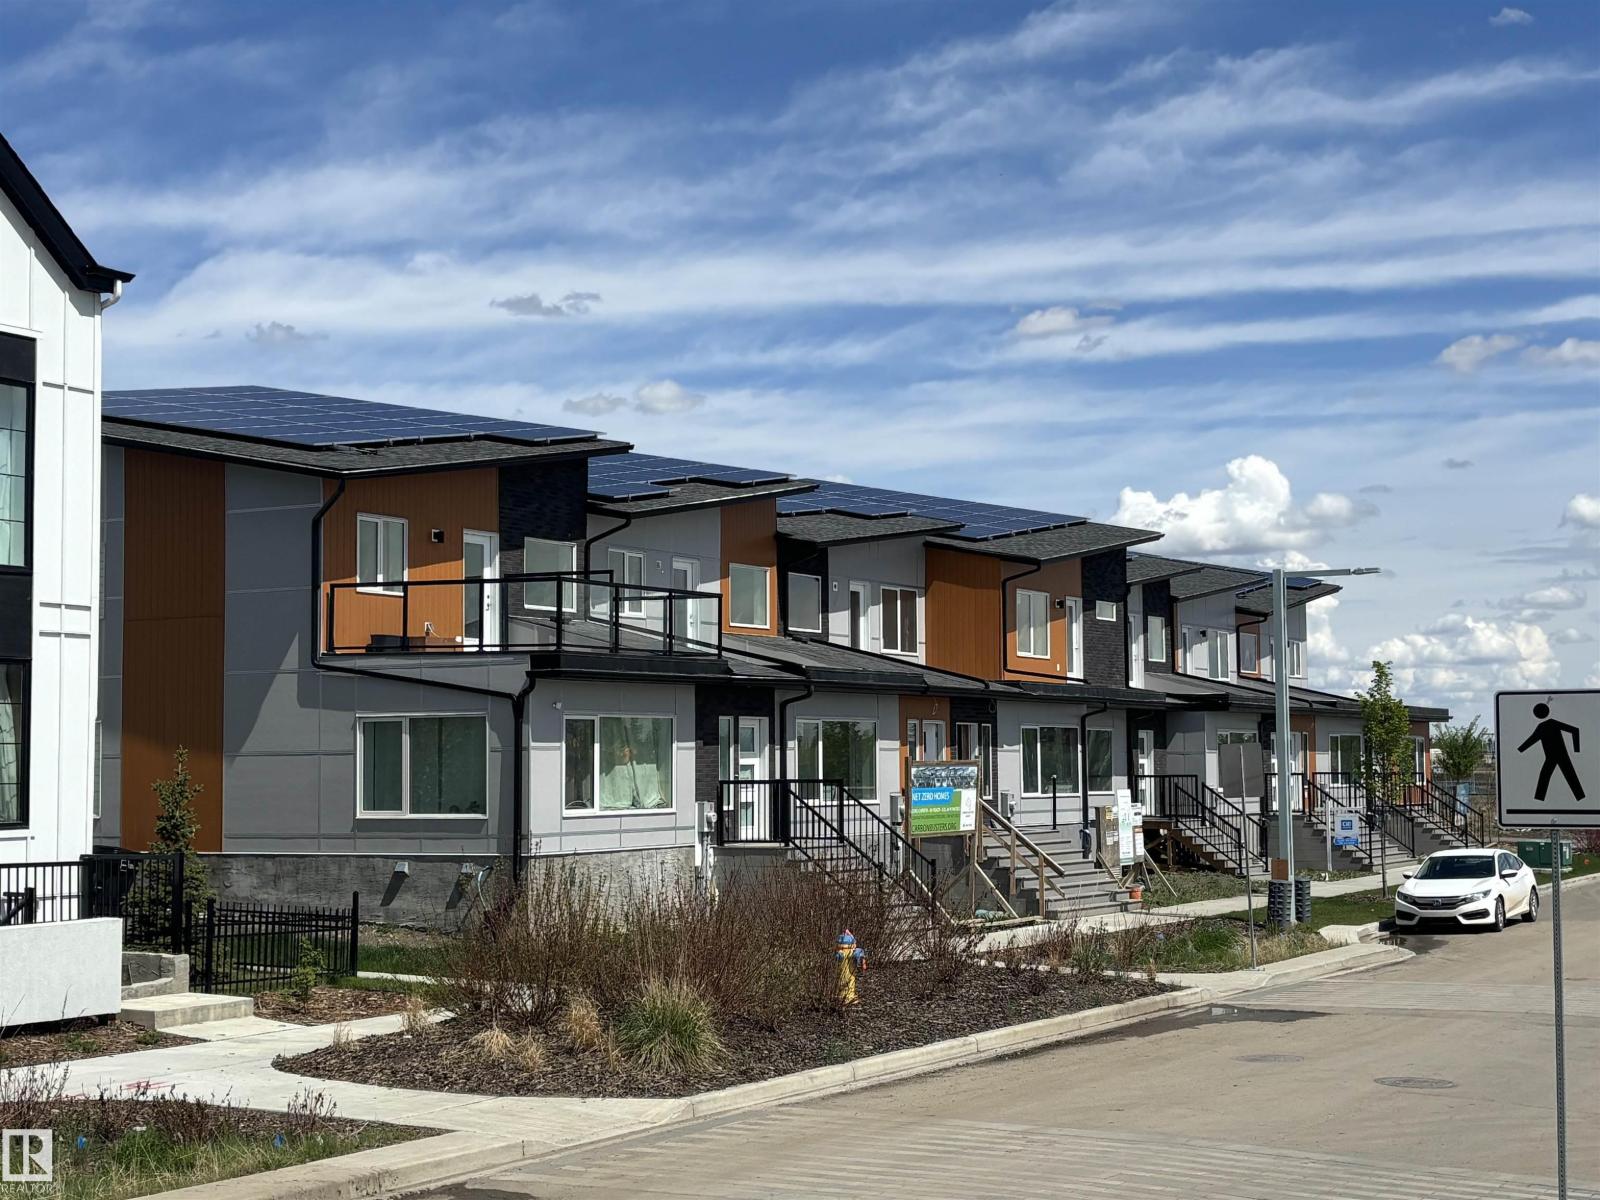
2748 BLATCHFORD RD NW, Edmonton
$619,500
Property Details
Bedrooms
4
Bathrooms
3
Square Feet
1,743 sqft
Lot Size
234.76 square meters
Year Built
2024
Type
house
MLS #
E4471973
About This Property
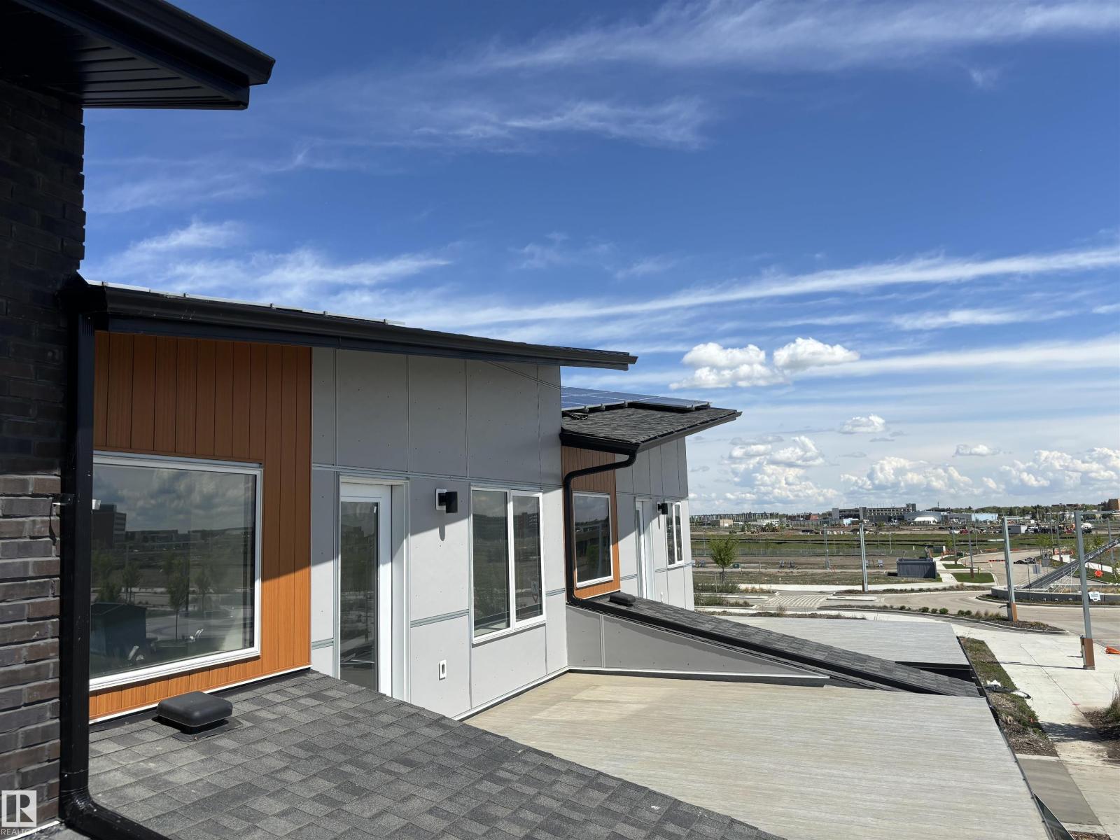
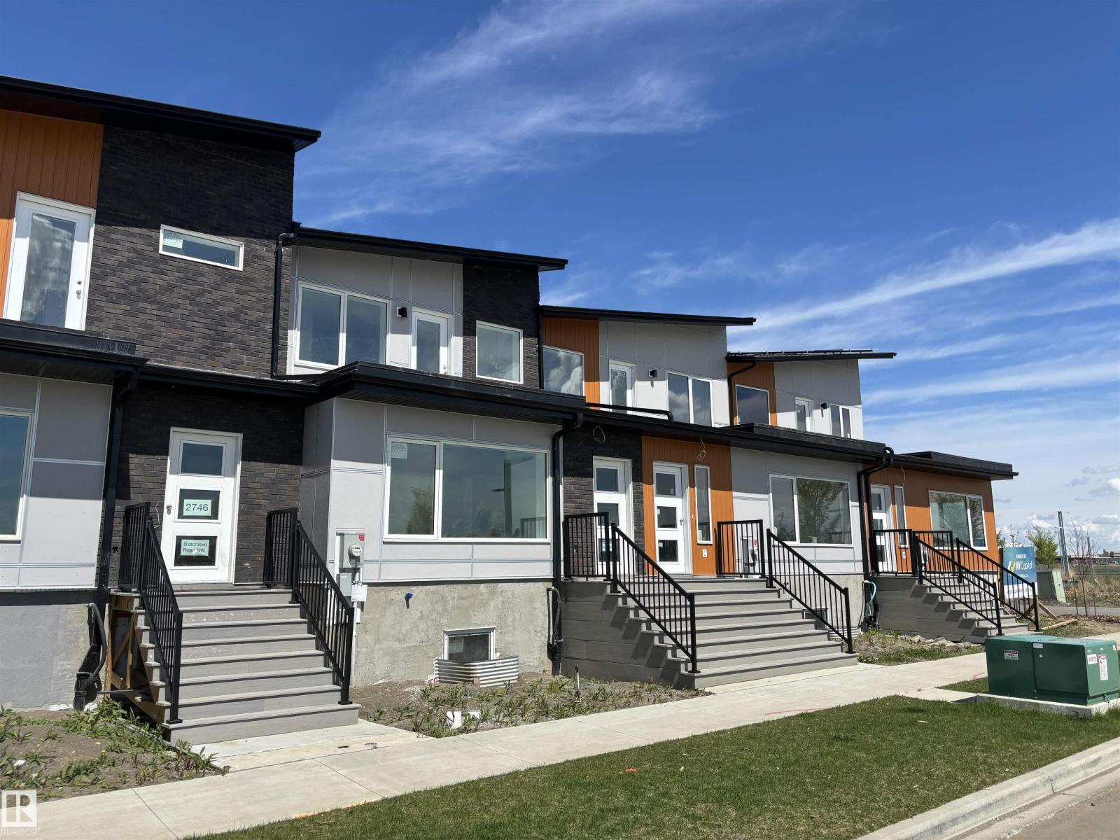
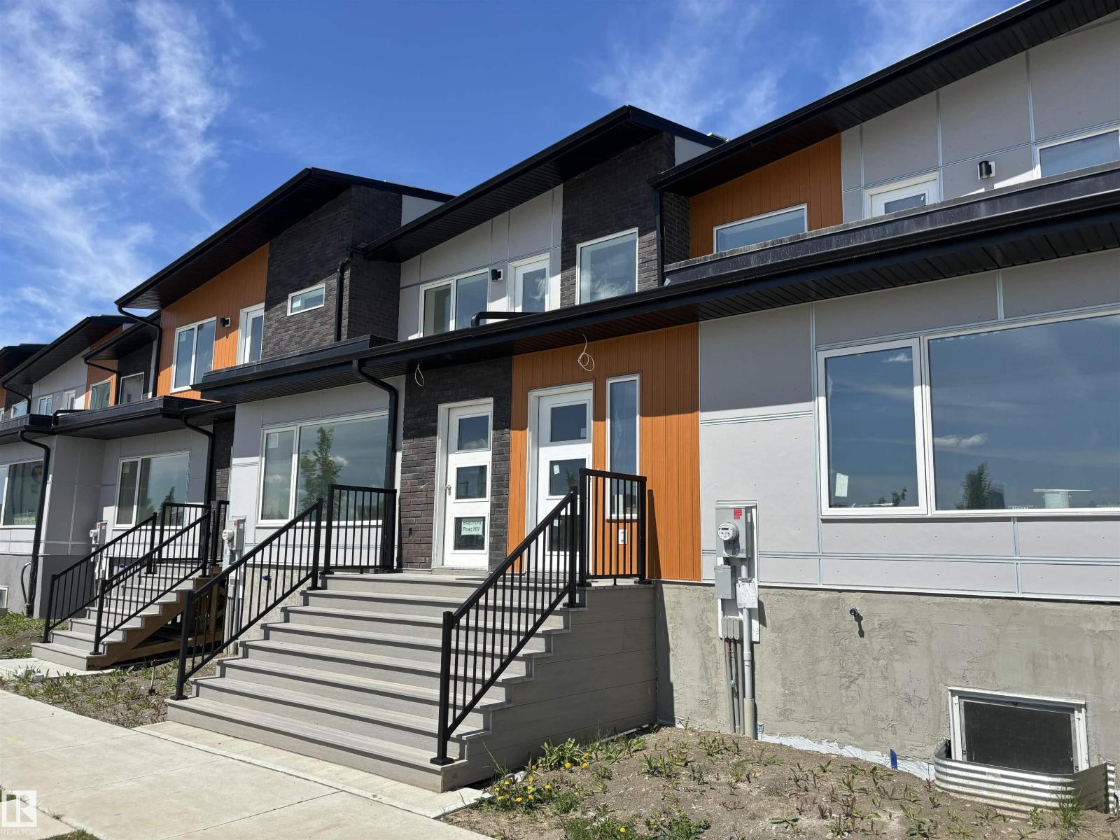
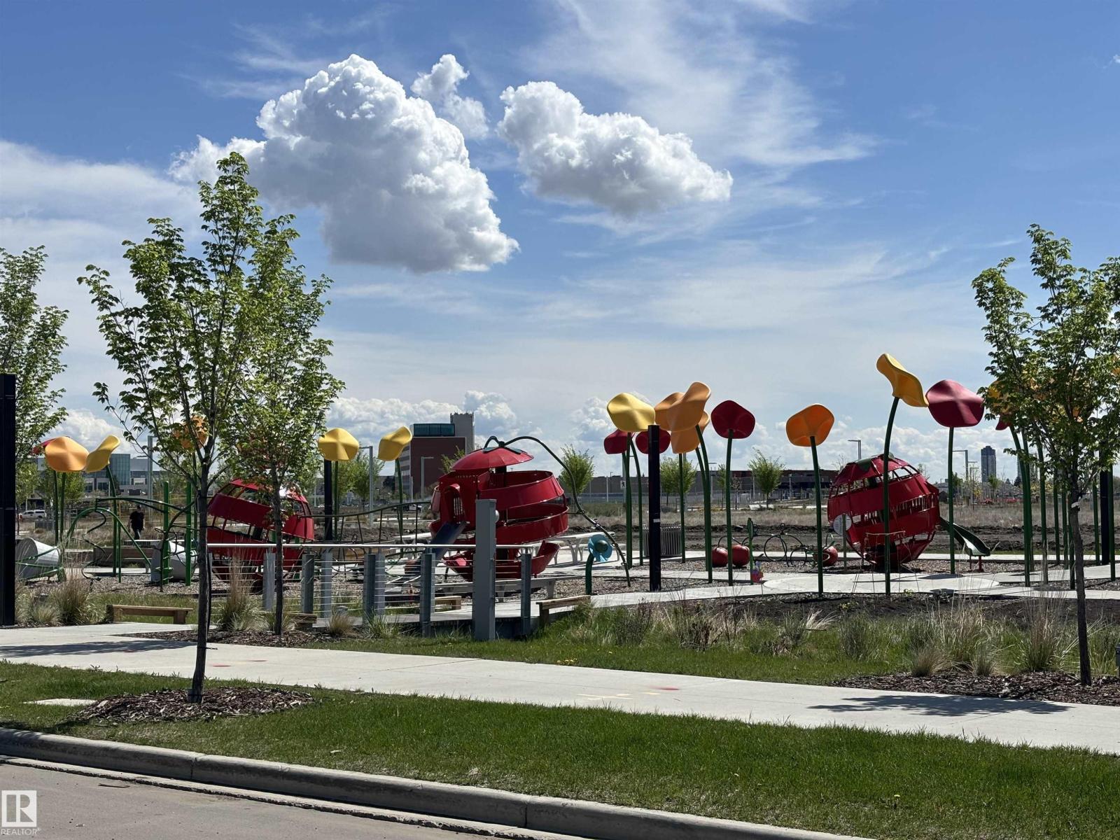
NET-ZERO two-storey home offering 1,743 sq.ft. above grade with 4 bedrooms, 2.5 baths, and thoughtful energy-efficient design. Powered by SOLAR panels (renewable electricity) and built with durable, fire-resistant exterior cladding, plus energy-efficient windows and doors for year-round comfort and significant utility savings. Bright, modern interior features QUARTZ countertops, custom kitchen cabinetry, luxury vinyl plank flooring, and six energy-efficient appliances including a heat pump dryer. Main floor includes a spacious bedroom with walk-in closet and ensuite, while three additional bedrooms are located on the second storey, along with convenient upper-floor laundry. Enjoy a large second-storey balcony with a view and a 10-ft wide living room window overlooking the park, community garden, playground, fire pit, and fruit orchard. All doors include glazing to maximize natural light. EV-ready garage with Level 1 & Level 2 wiring. Gently landscaped rear access to garage with no stairs. No Condo Fees. (id:66070)
Features & Amenities
4 Bedrooms
3 Bathrooms
Reading / Office Nook
Ensuite
Quartz Countertops
Landscaped Yard
Laundry Room
Interested in this property?
Fill out the form and an agent will be in touch.
Mortgage Calculator
Estimated Monthly Payment
$3,043
Principal & Interest
Loan Amount
$495,600
Total Interest
$417,425
* Estimate only. Does not include property taxes, insurance, or CMHC premiums. Contact your lender for a full pre-approval.