
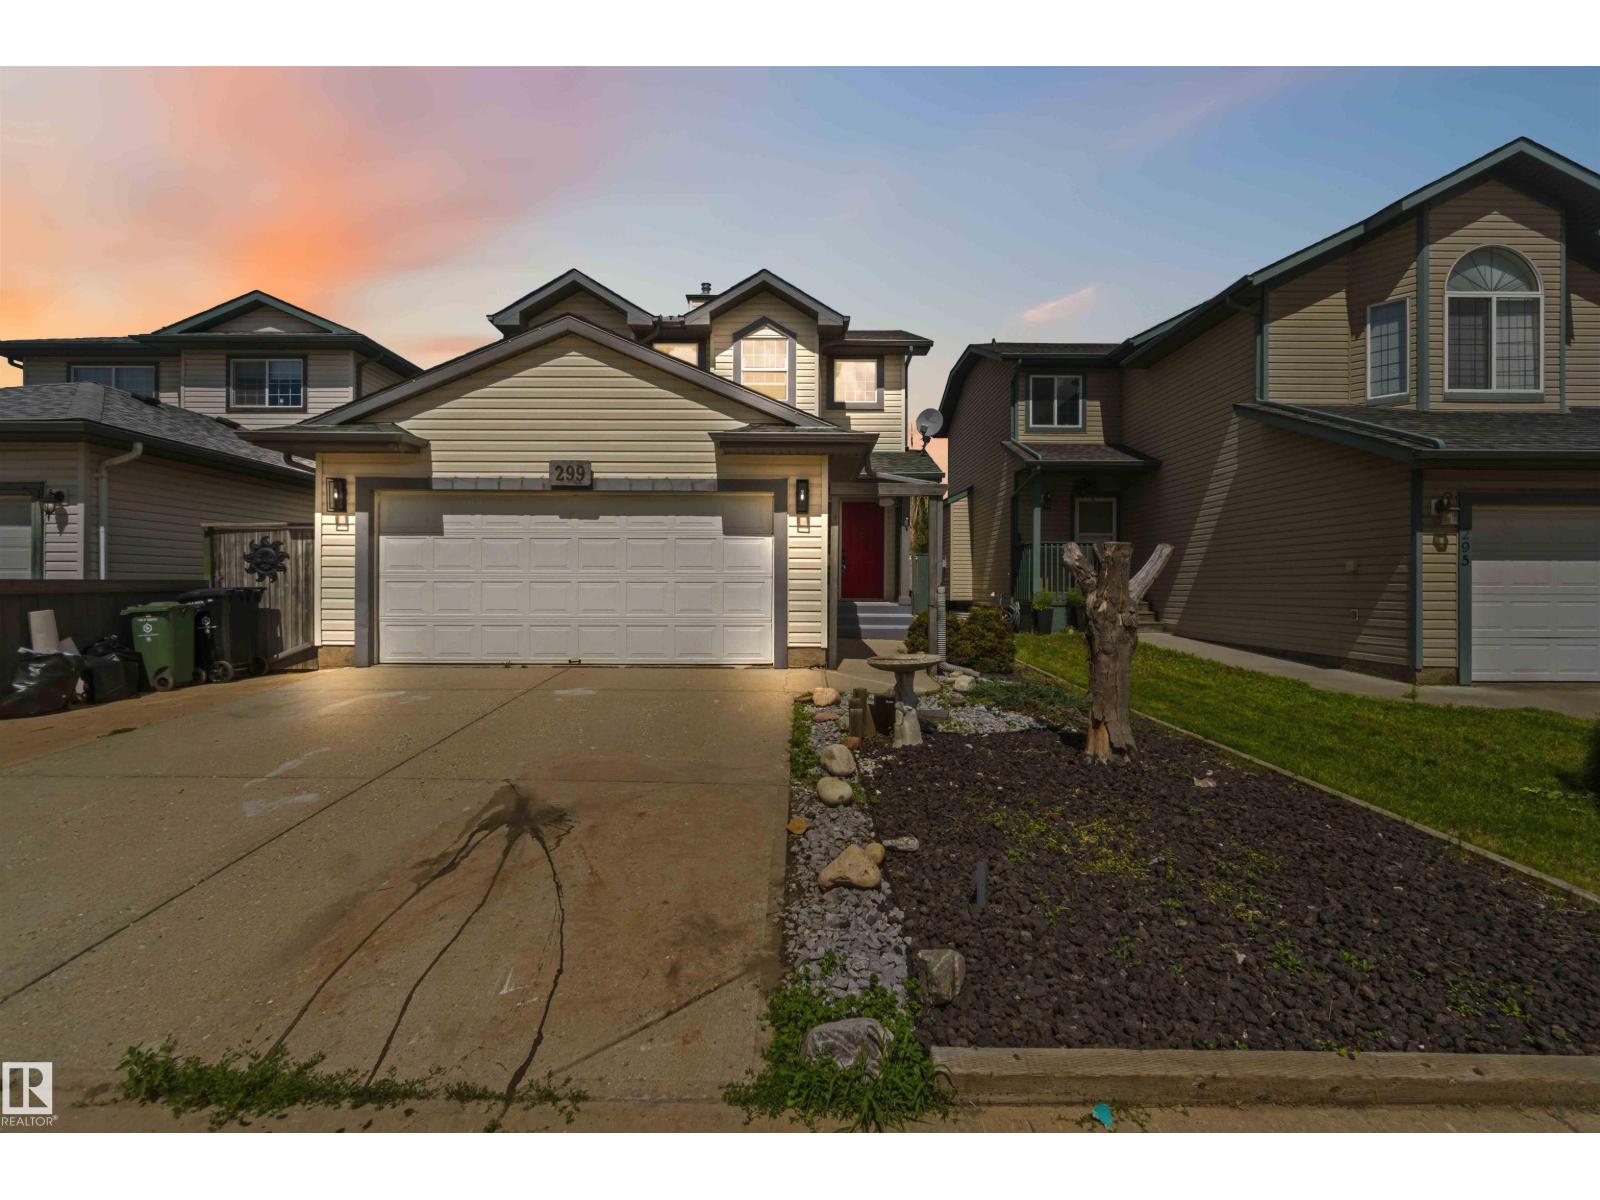
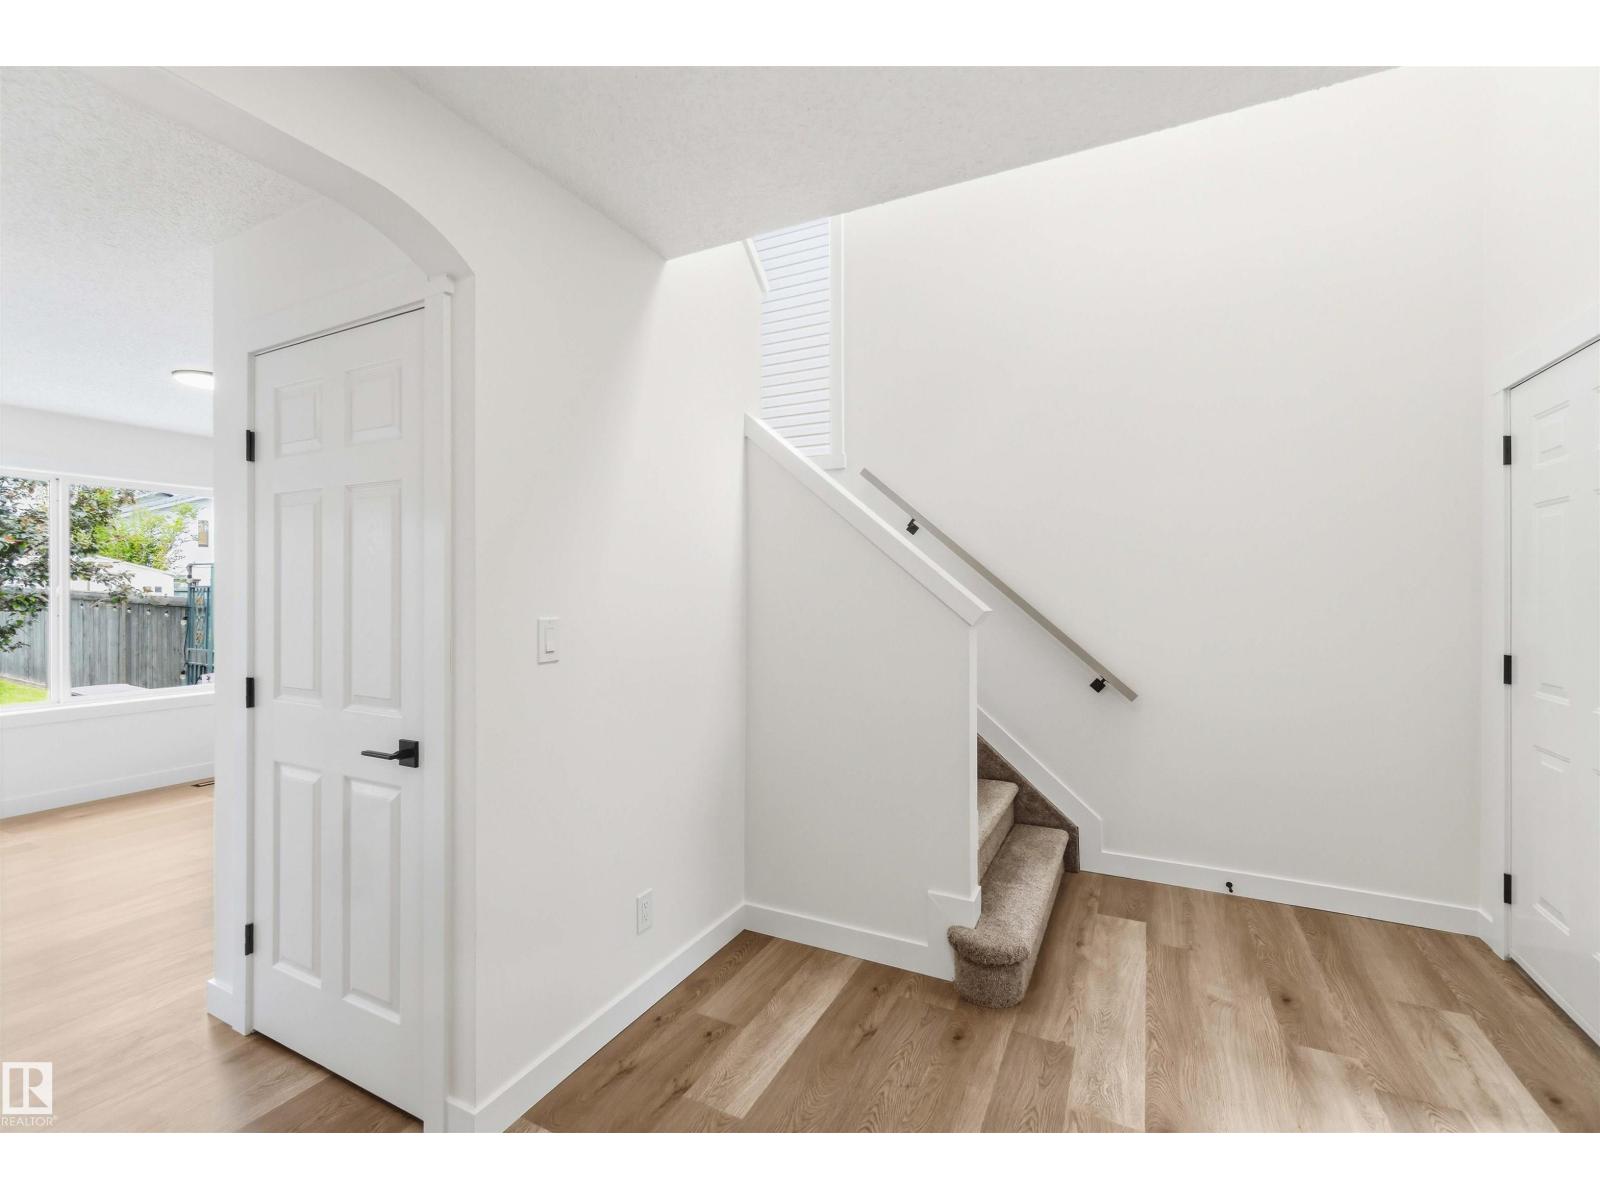
299 WESTWOOD PT, Fort Saskatchewan
$465,000
Property Details
Bedrooms
3
Bathrooms
3
Square Feet
1,313 sqft
Lot Size
418.06 square meters
Year Built
2003
Type
house
MLS #
E4497120
About This Property
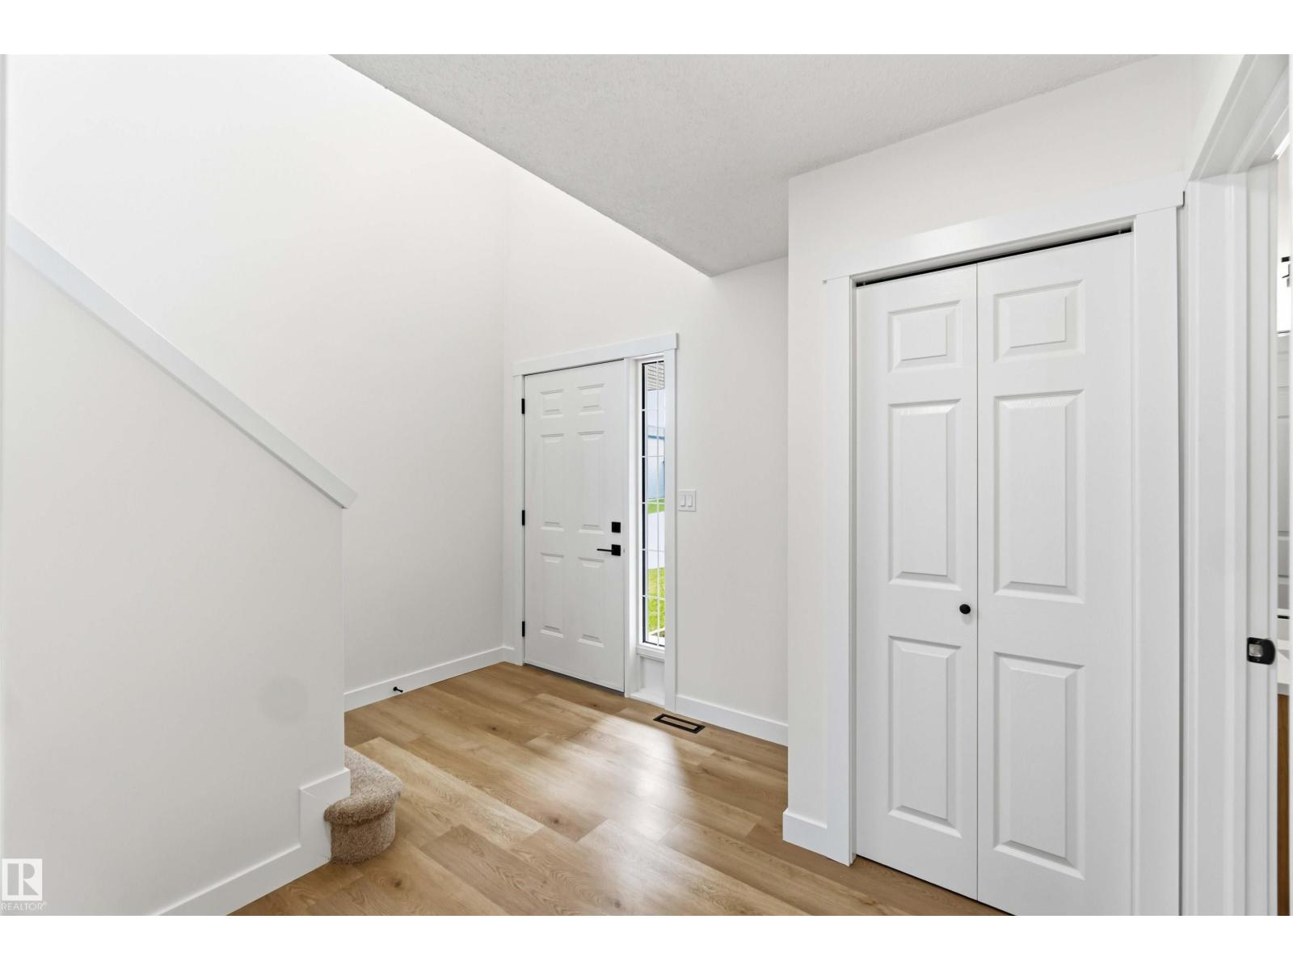
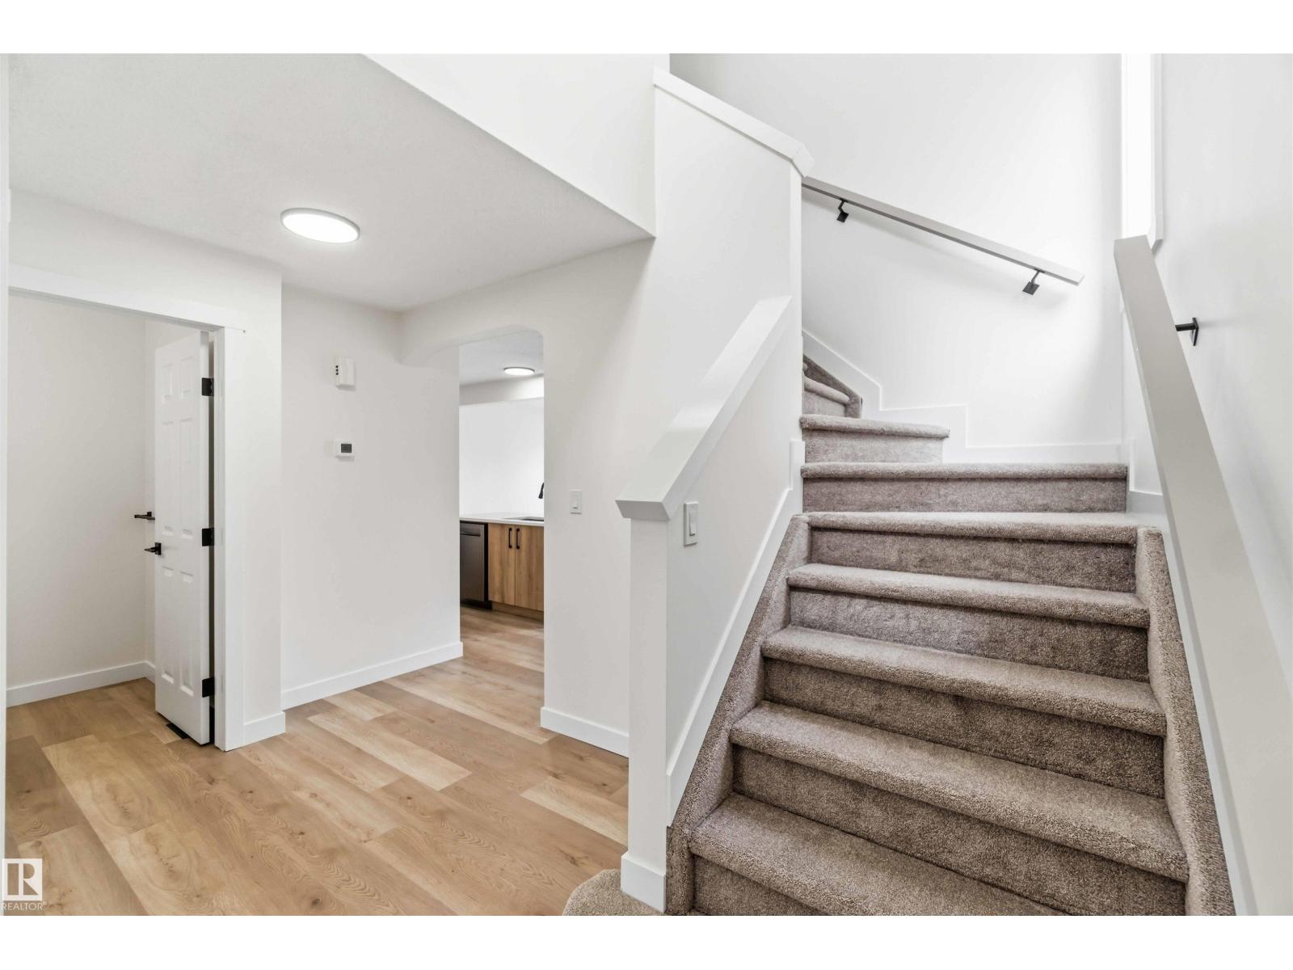
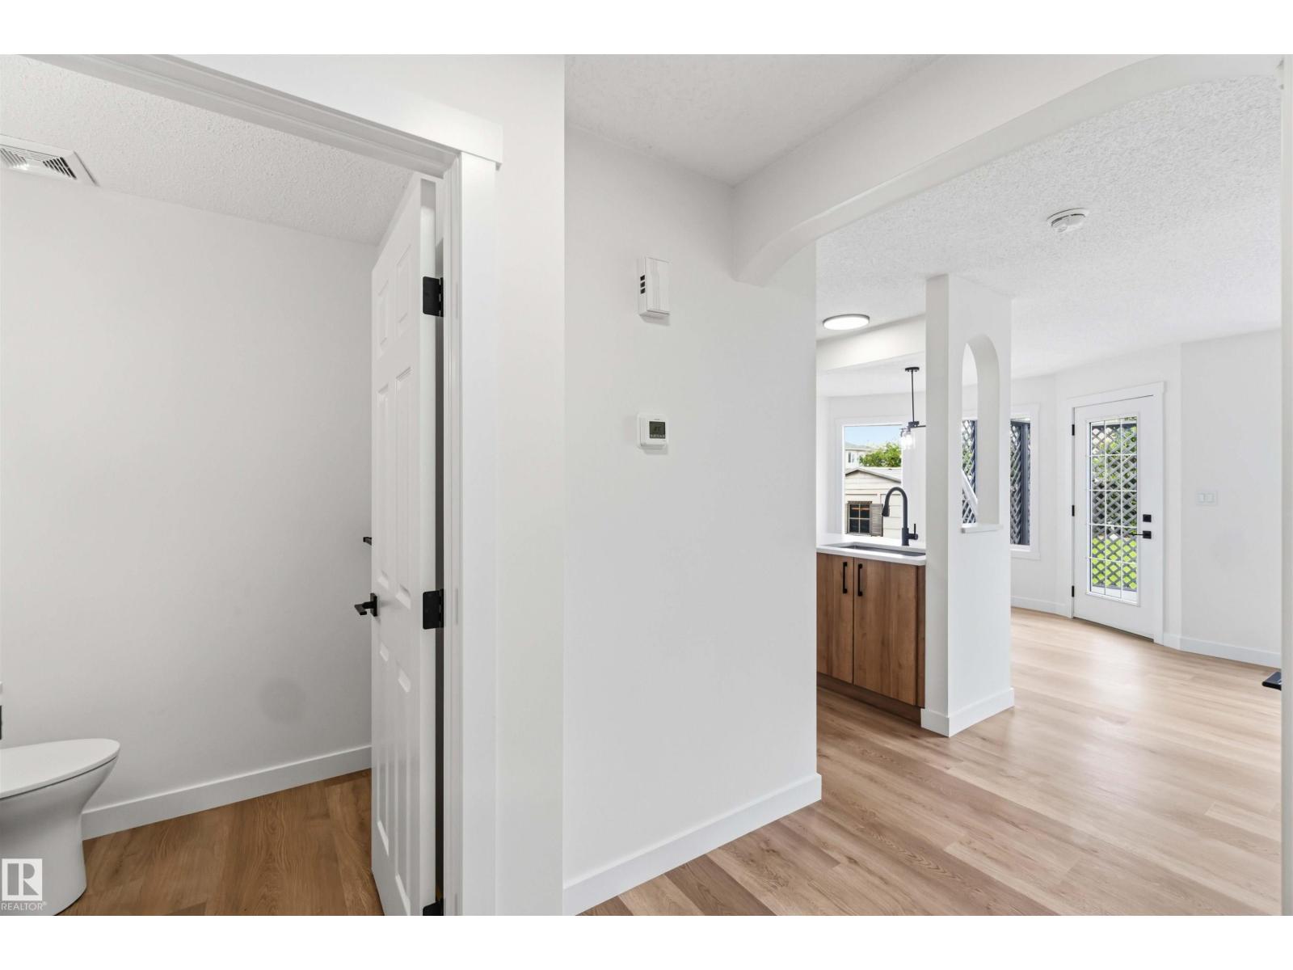
It's rare to find a fully renovated, detached home in this price range. Step inside the sleek kitchen with two-tone cabinets, quartz countertops, a modern backsplash, a pantry, and brand new S/S appliances. There are plenty of windows, which look onto the fully fenced and private yard and create a lot of natural light, making the space bright and inviting. The patio door leads to a two-tiered deck. The main level is lined with modern wood-grain vinyl-plank floors. Upstairs, you'll find the spacious primary suite with a feature wall, walk-in-closet with built-in MDF shelving and a 4 pc. ensuite. There's a main bath and two more bedrooms on this level. The unspoiled basement has a stacking washer/dryer, high-efficiency furnace and natural gas HWT. Upgrades to this renovated home include new flooring throughout, fresh paint, cabinets, countertops, tile, light fixtures, and plumbing fixtures. Located in the sought-after community of Westwood, close to the spray park, green space, walking trails and shopping. (id:66070)
Features & Amenities
3 Bedrooms
3 Bathrooms
Ensuite
Quartz Countertops
Forced Air
Fenced Back Yard
New Furnace
Interested in this property?
Fill out the form and an agent will be in touch.
Mortgage Calculator
Estimated Monthly Payment
$2,284
Principal & Interest
Loan Amount
$372,000
Total Interest
$313,322
* Estimate only. Does not include property taxes, insurance, or CMHC premiums. Contact your lender for a full pre-approval.
Similar Listings
Comparable homes in Fort Saskatchewan you may also like
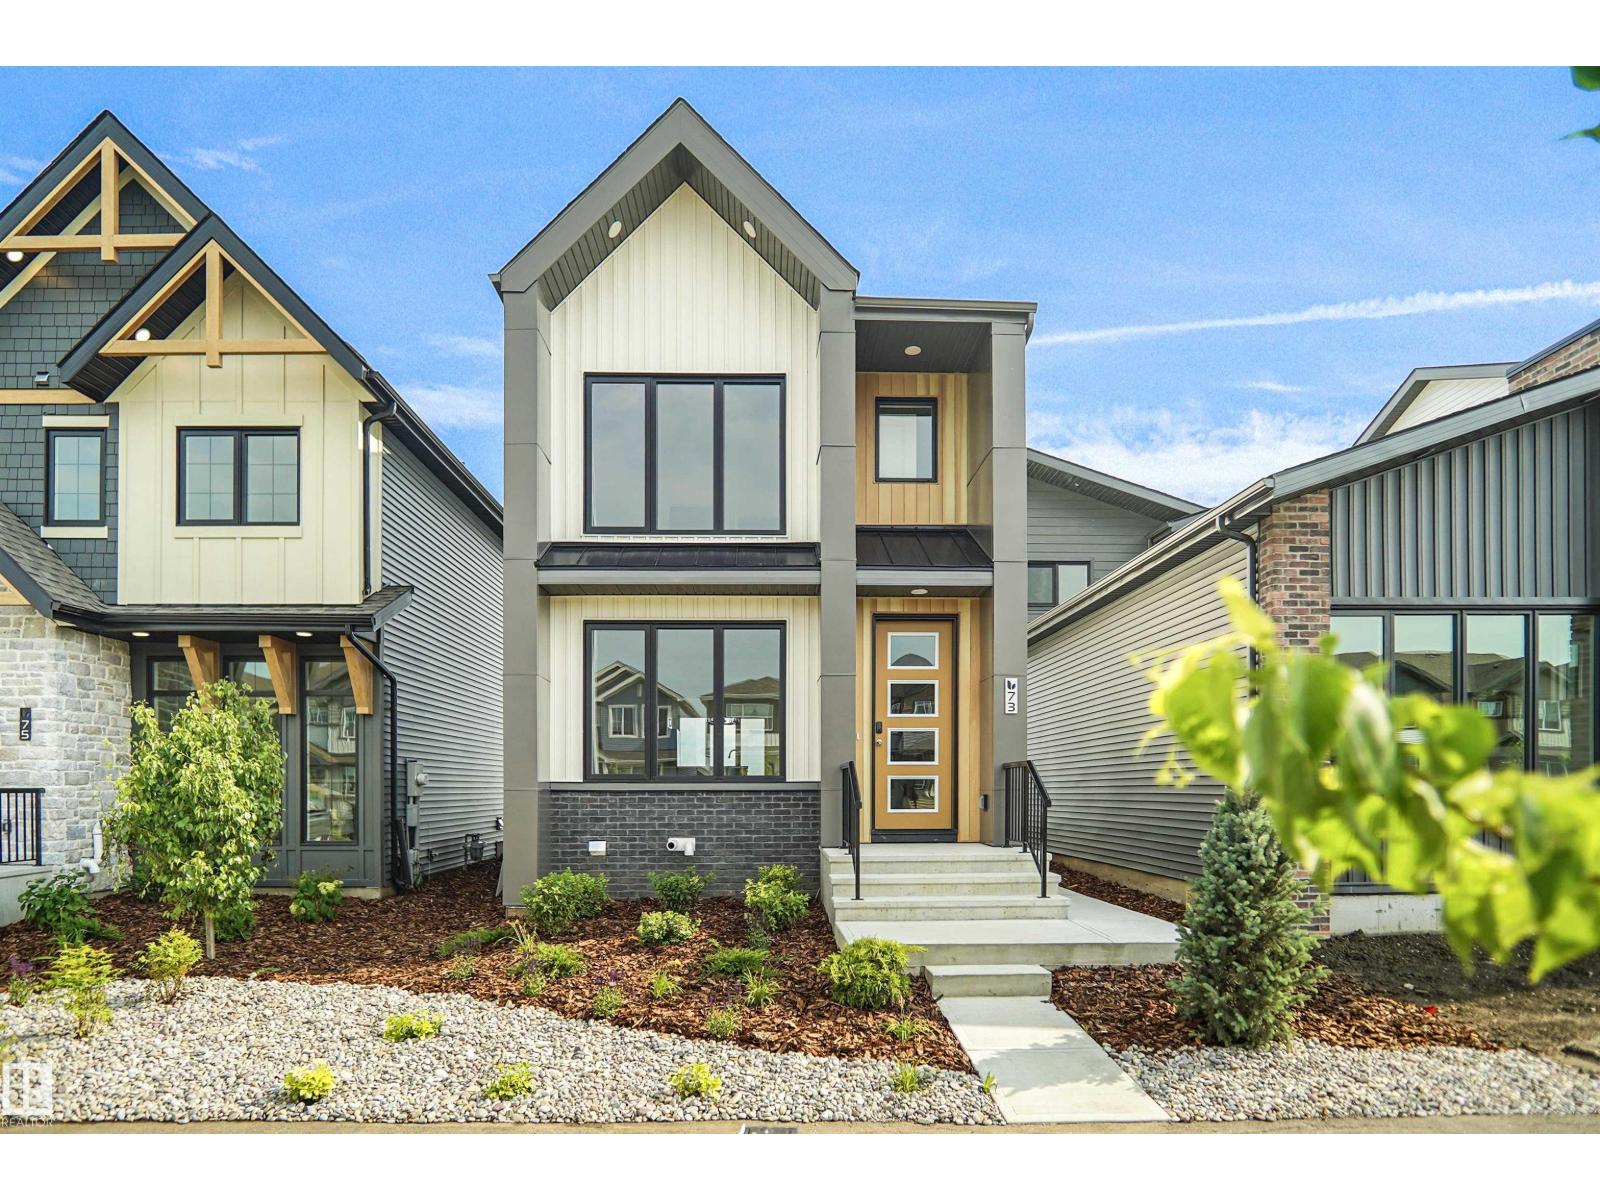
$464,998
73 SIENNA BV, Fort Saskatchewan
73 SIENNA BV, Fort Saskatchewan
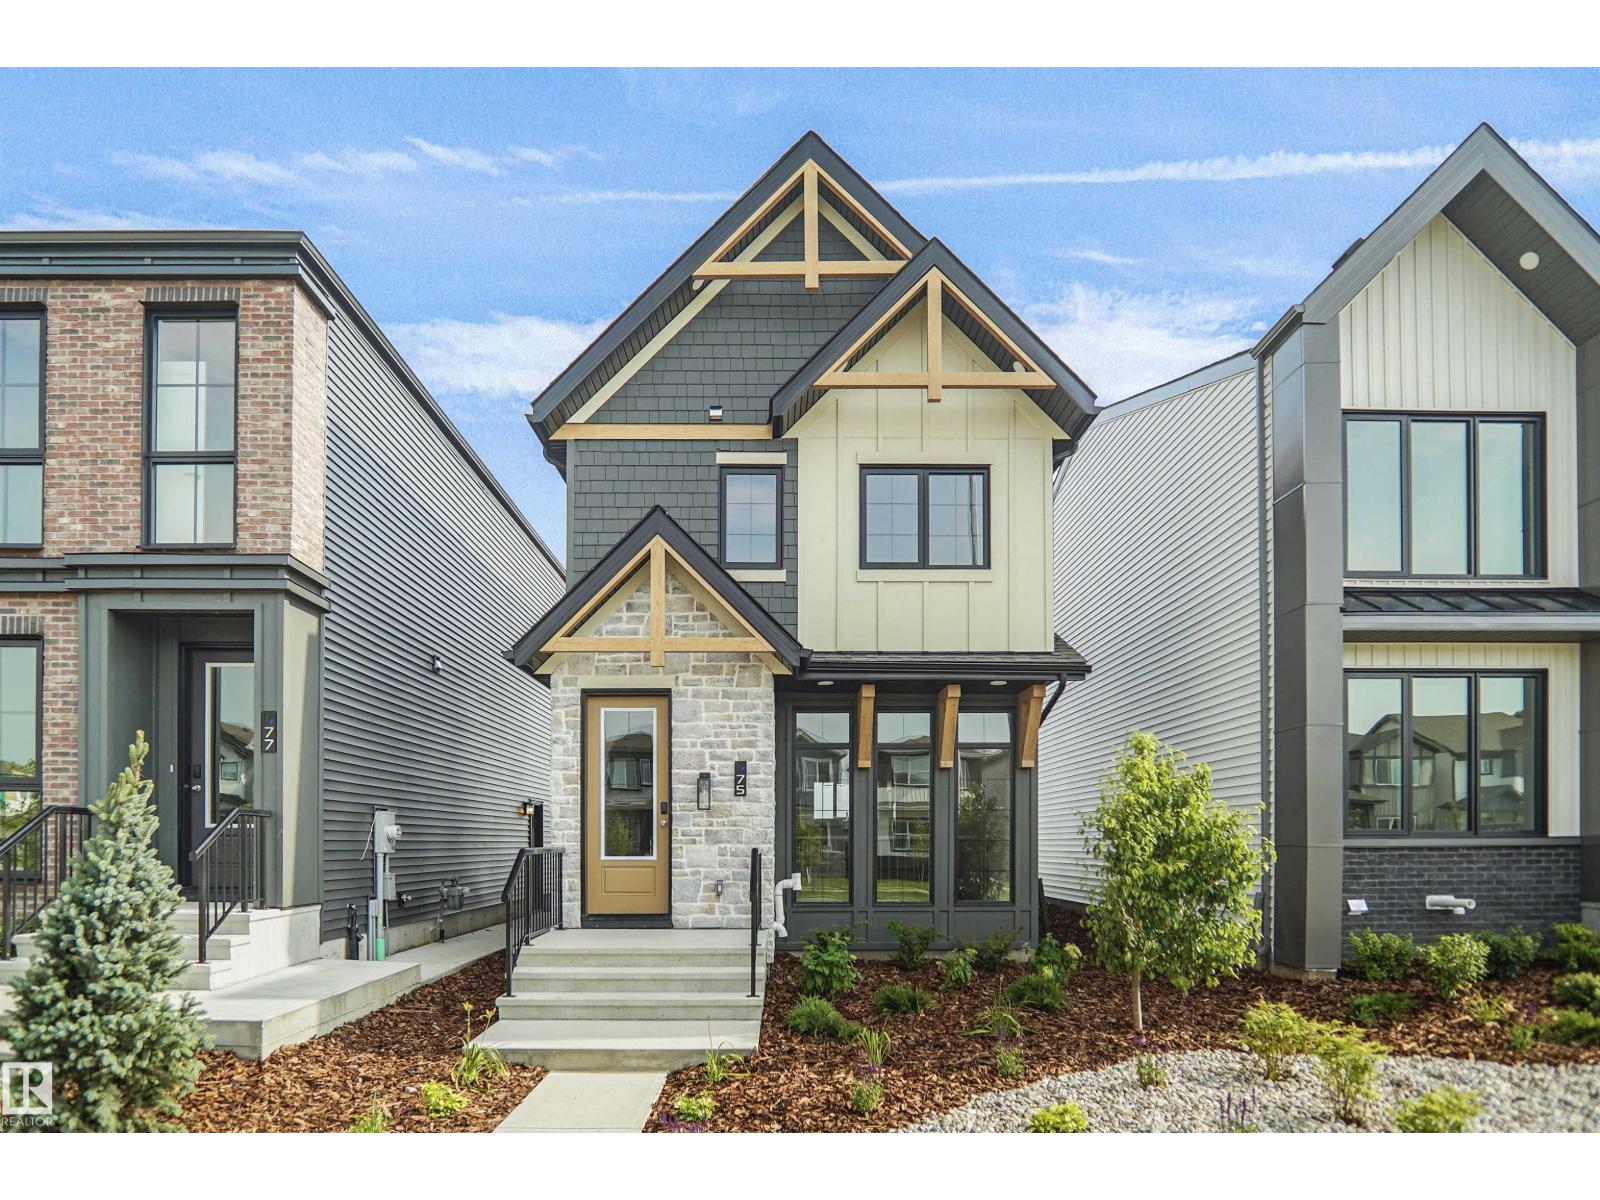
$459,998
75 SIENNA BV, Fort Saskatchewan
75 SIENNA BV, Fort Saskatchewan
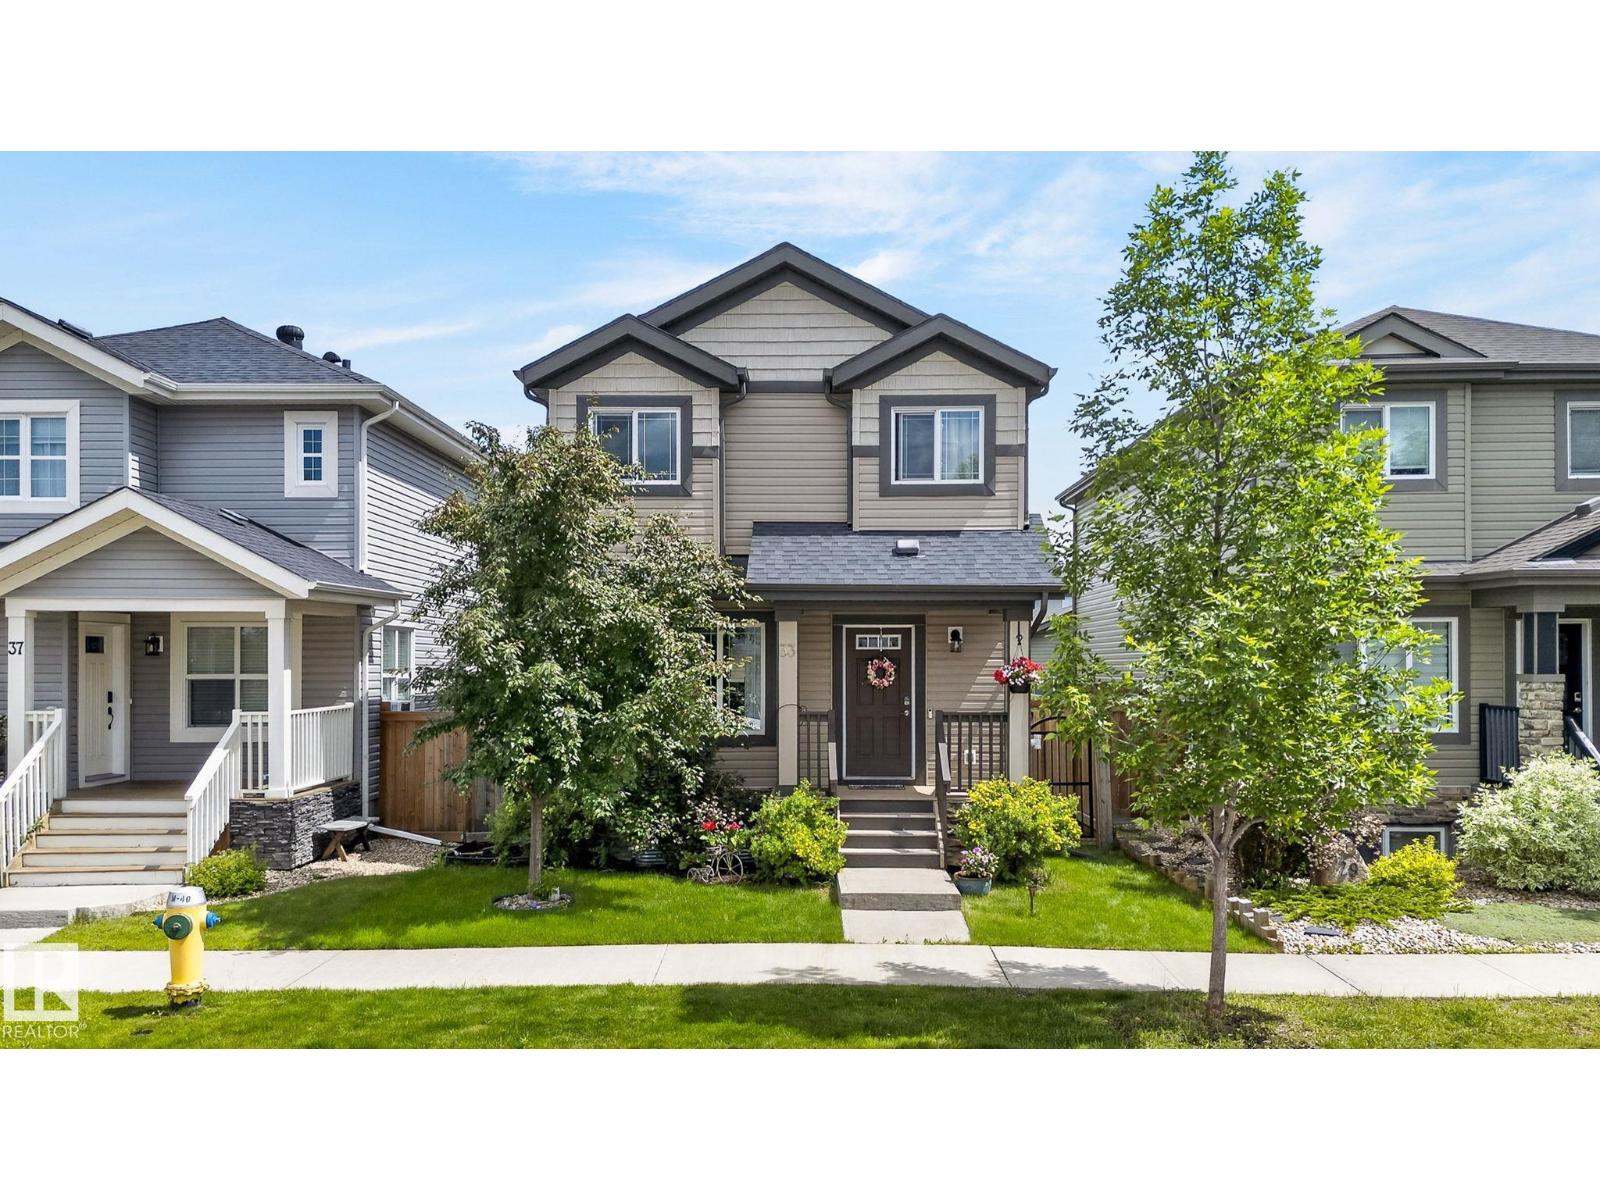
$469,950
33 DURRAND BN, Fort Saskatchewan
33 DURRAND BN, Fort Saskatchewan
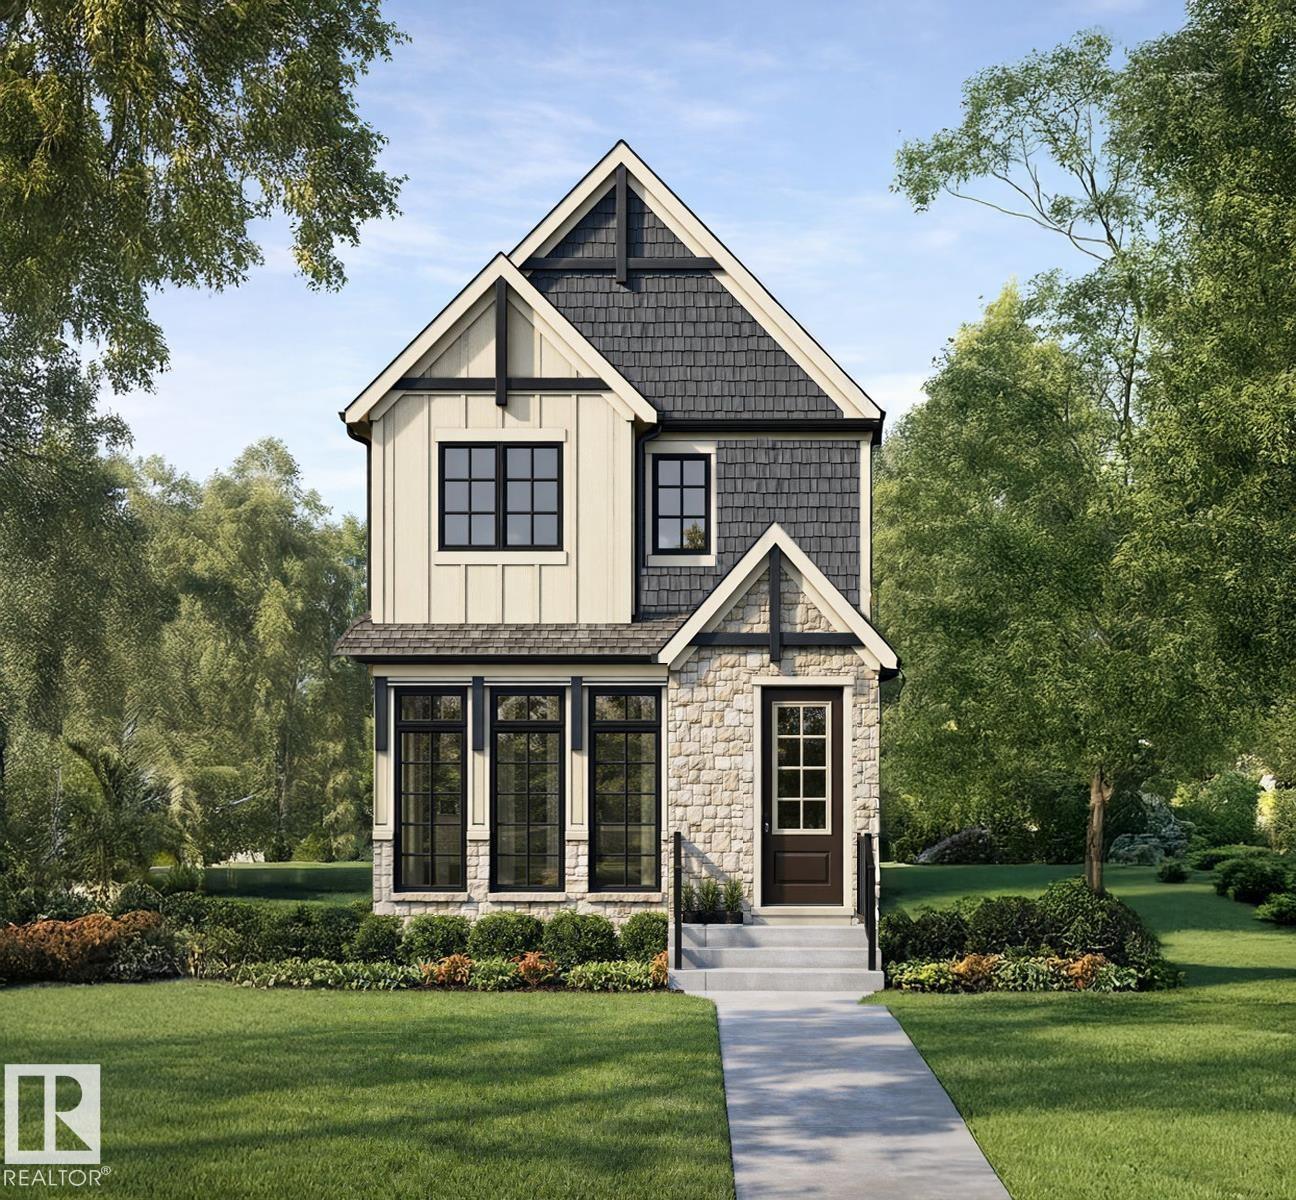
$459,998
74 Juniper WD, Fort Saskatchewan
74 Juniper WD, Fort Saskatchewan
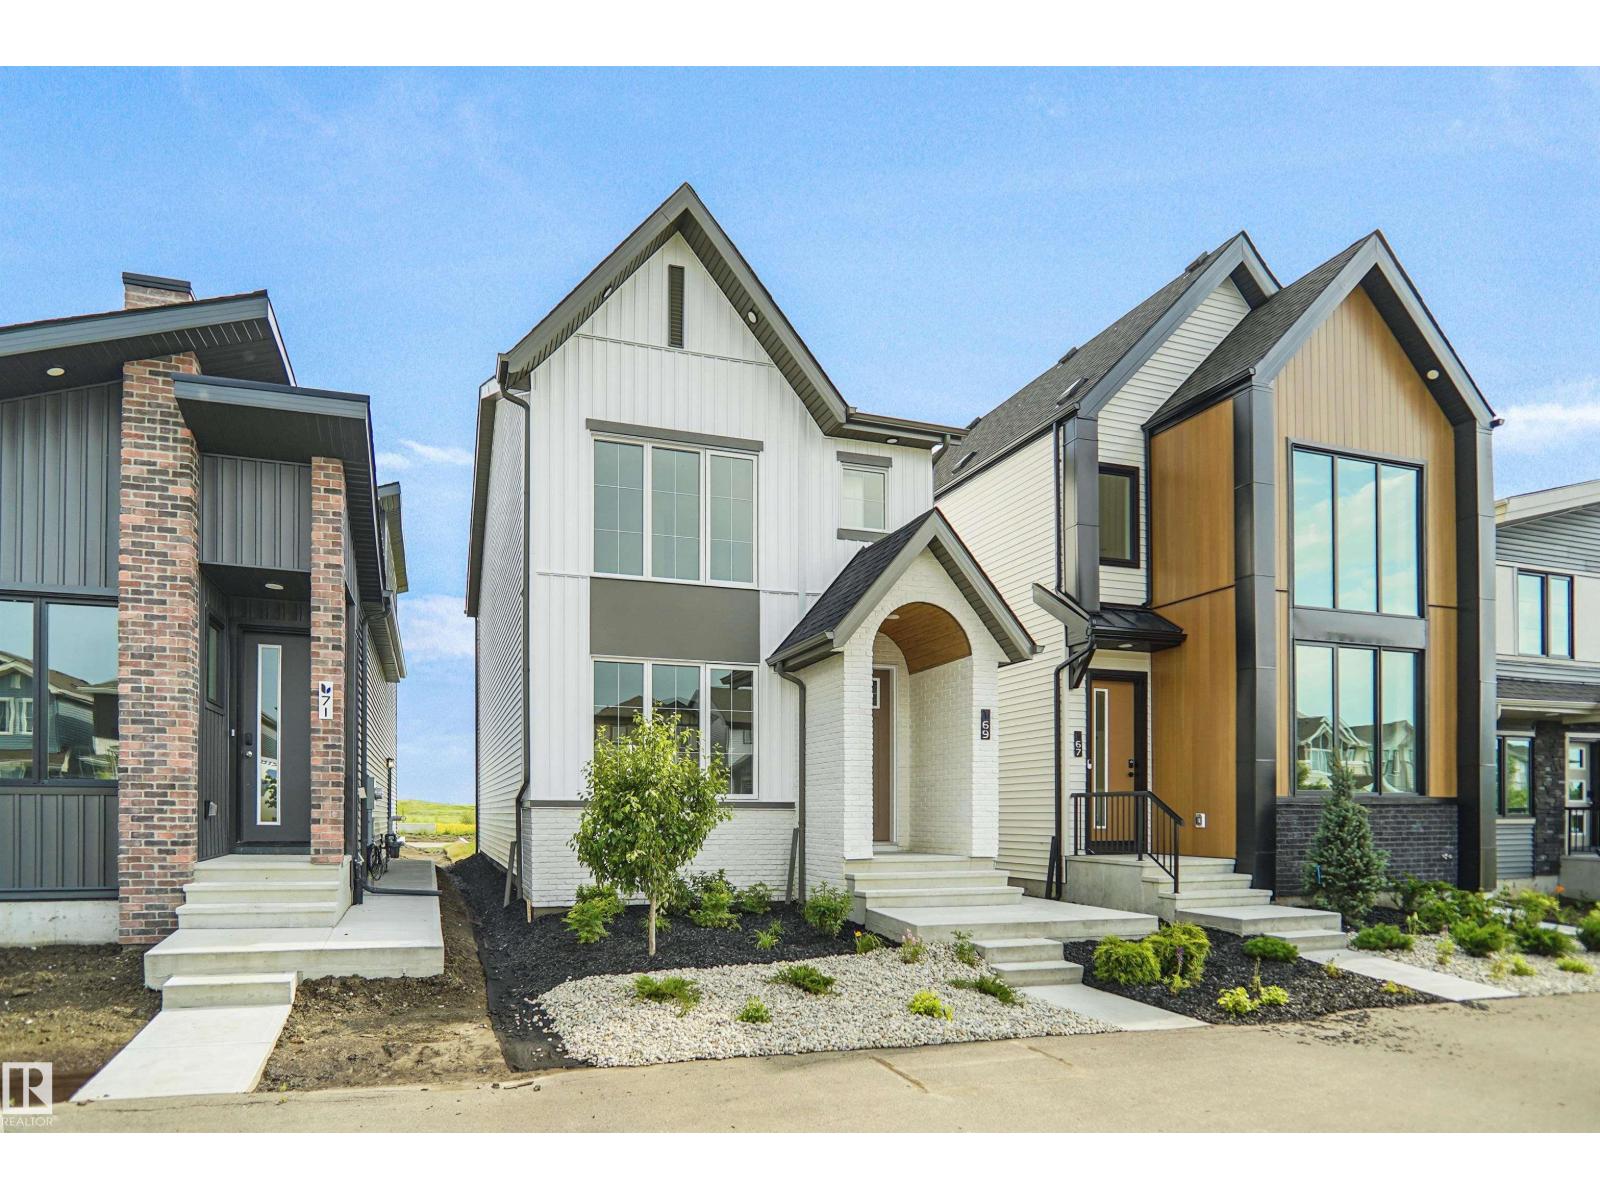
$469,998
69 SIENNA BV, Fort Saskatchewan
69 SIENNA BV, Fort Saskatchewan
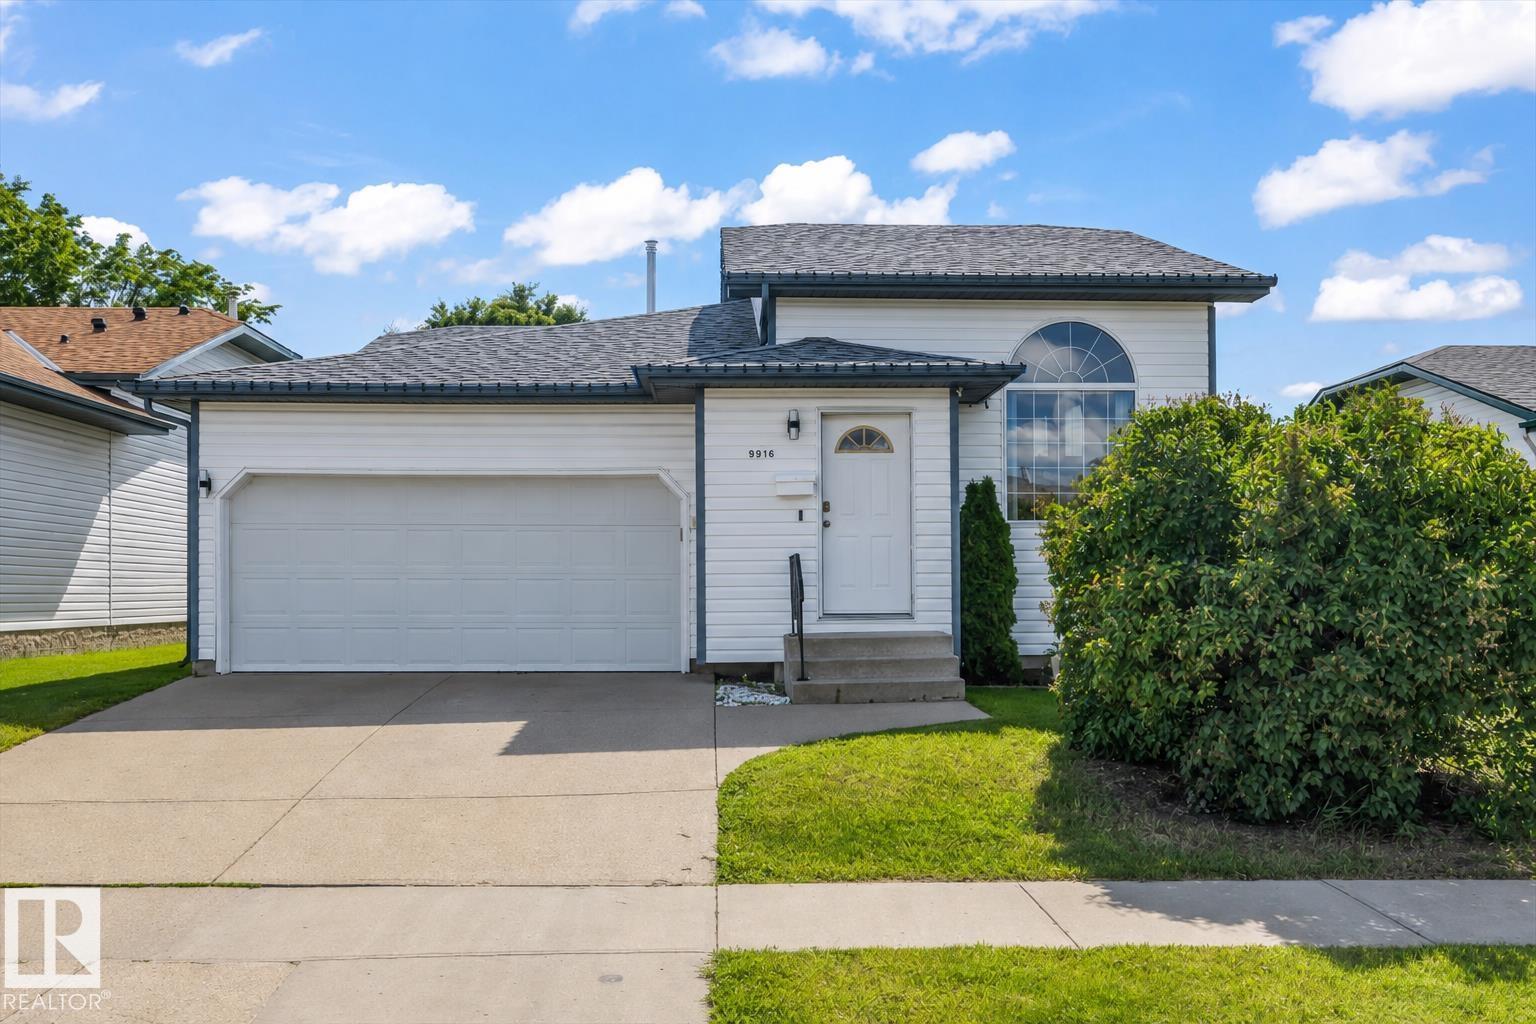
$449,990
9916 93 ST, Fort Saskatchewan
9916 93 ST, Fort Saskatchewan
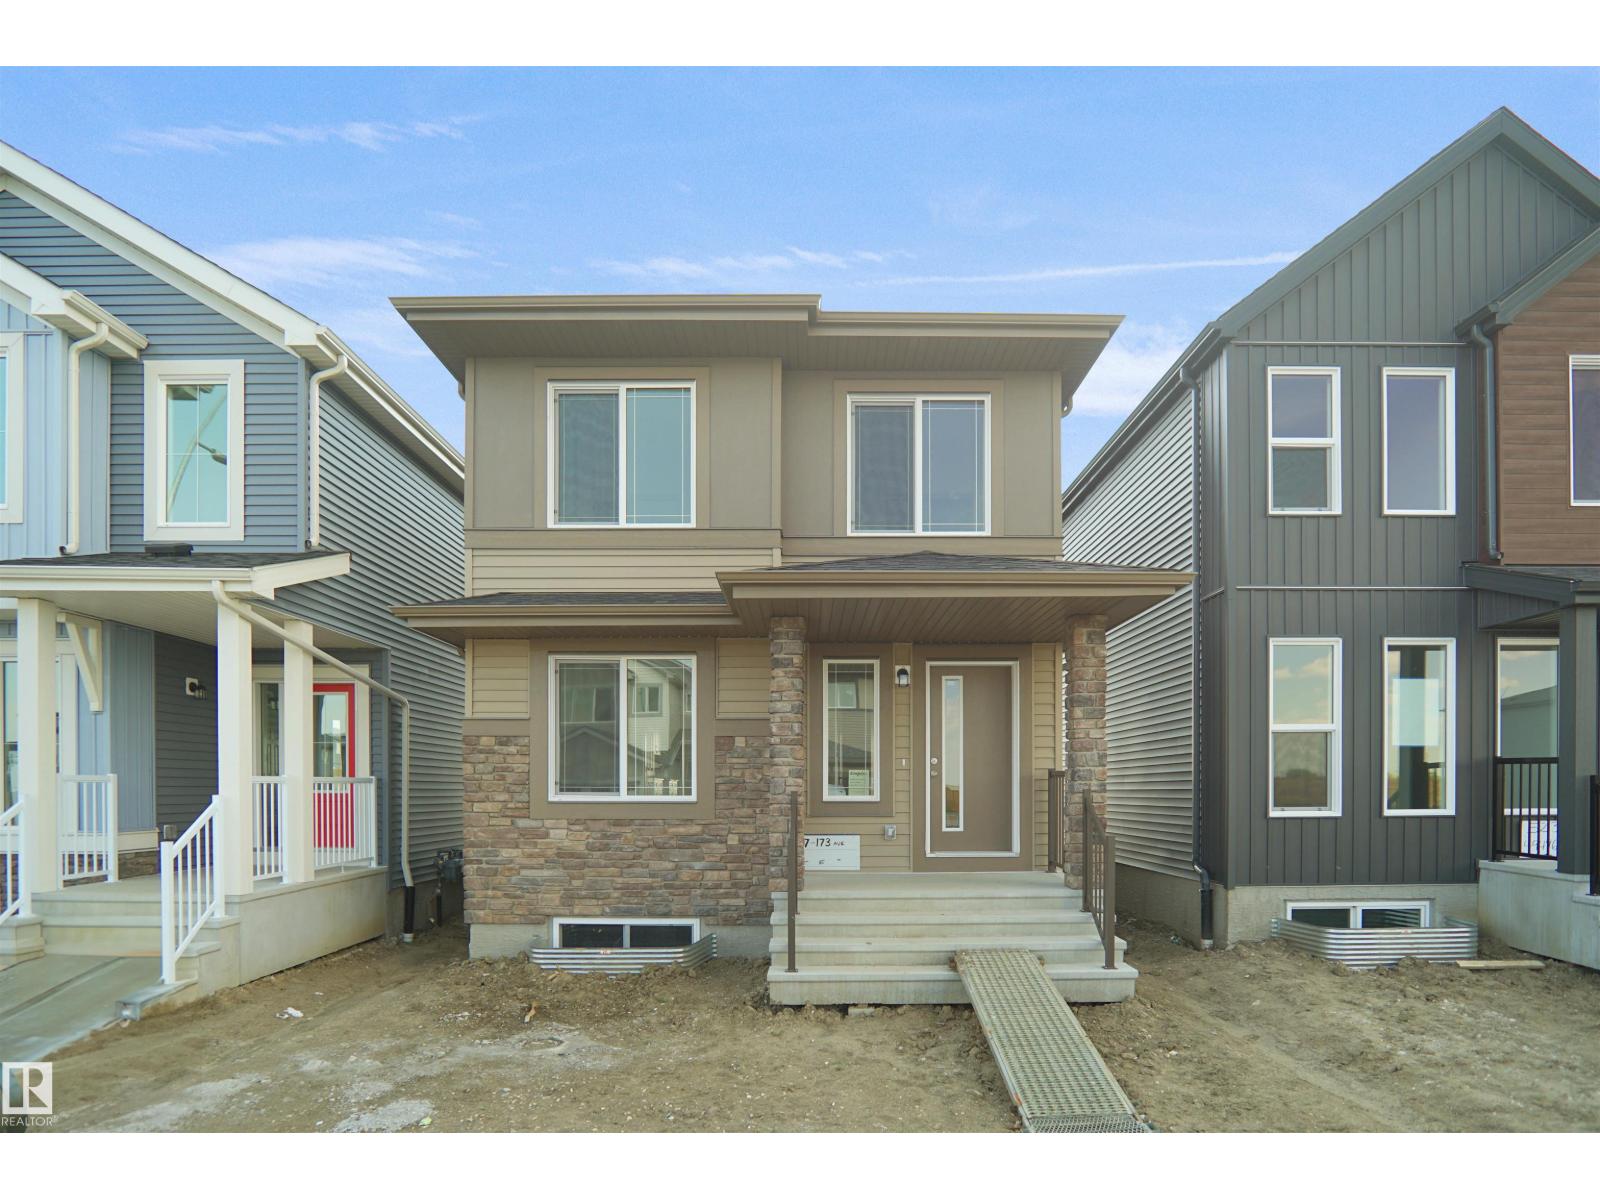
$450,237
57 FICUS WY, Fort Saskatchewan
57 FICUS WY, Fort Saskatchewan
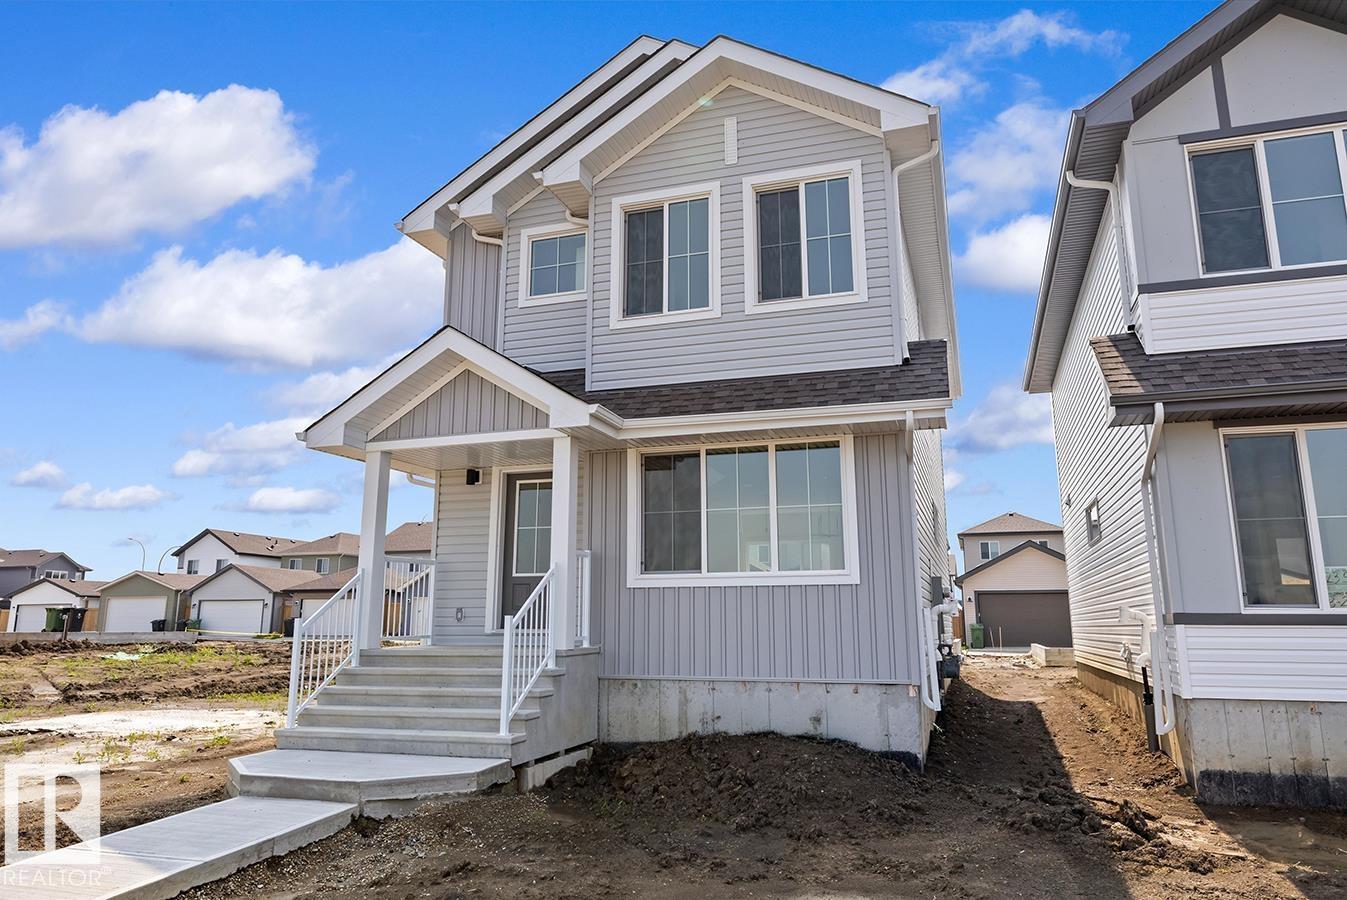
$442,600
127 SERENO LN, Fort Saskatchewan
127 SERENO LN, Fort Saskatchewan
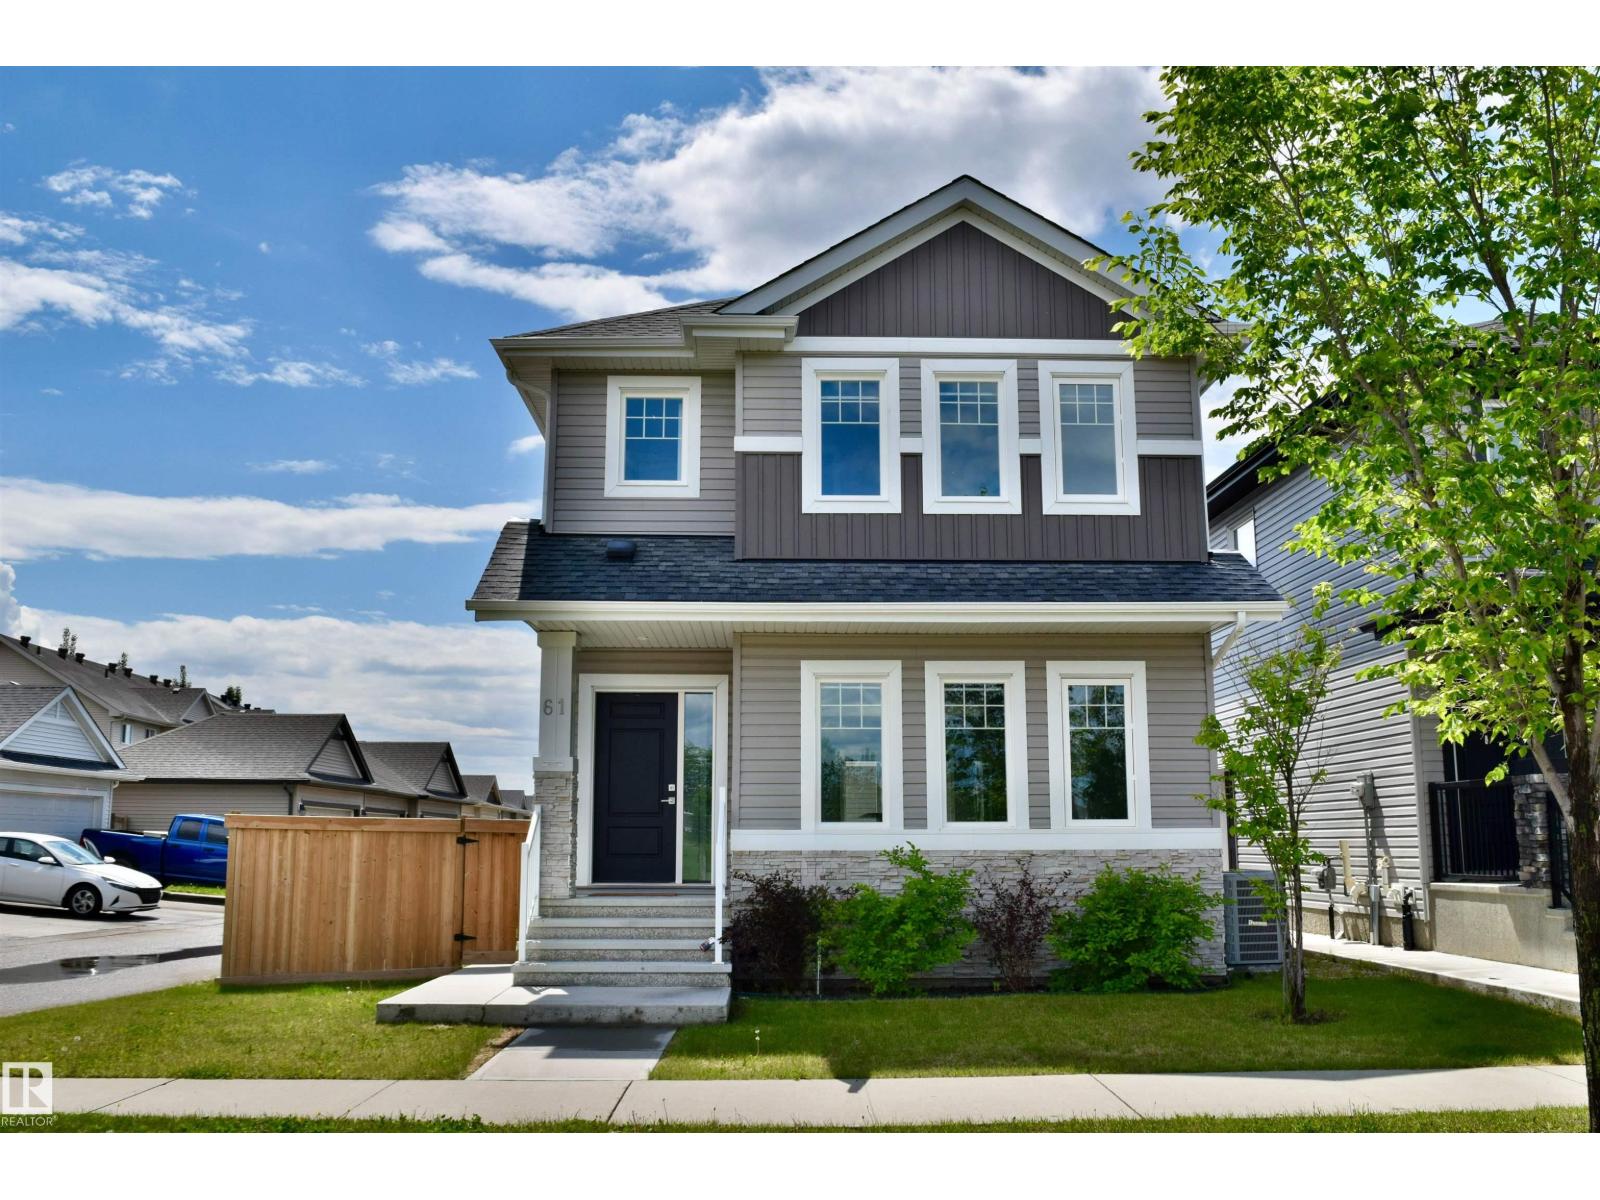
$489,500
61 DILLINGHAM AV, Fort Saskatchewan
61 DILLINGHAM AV, Fort Saskatchewan
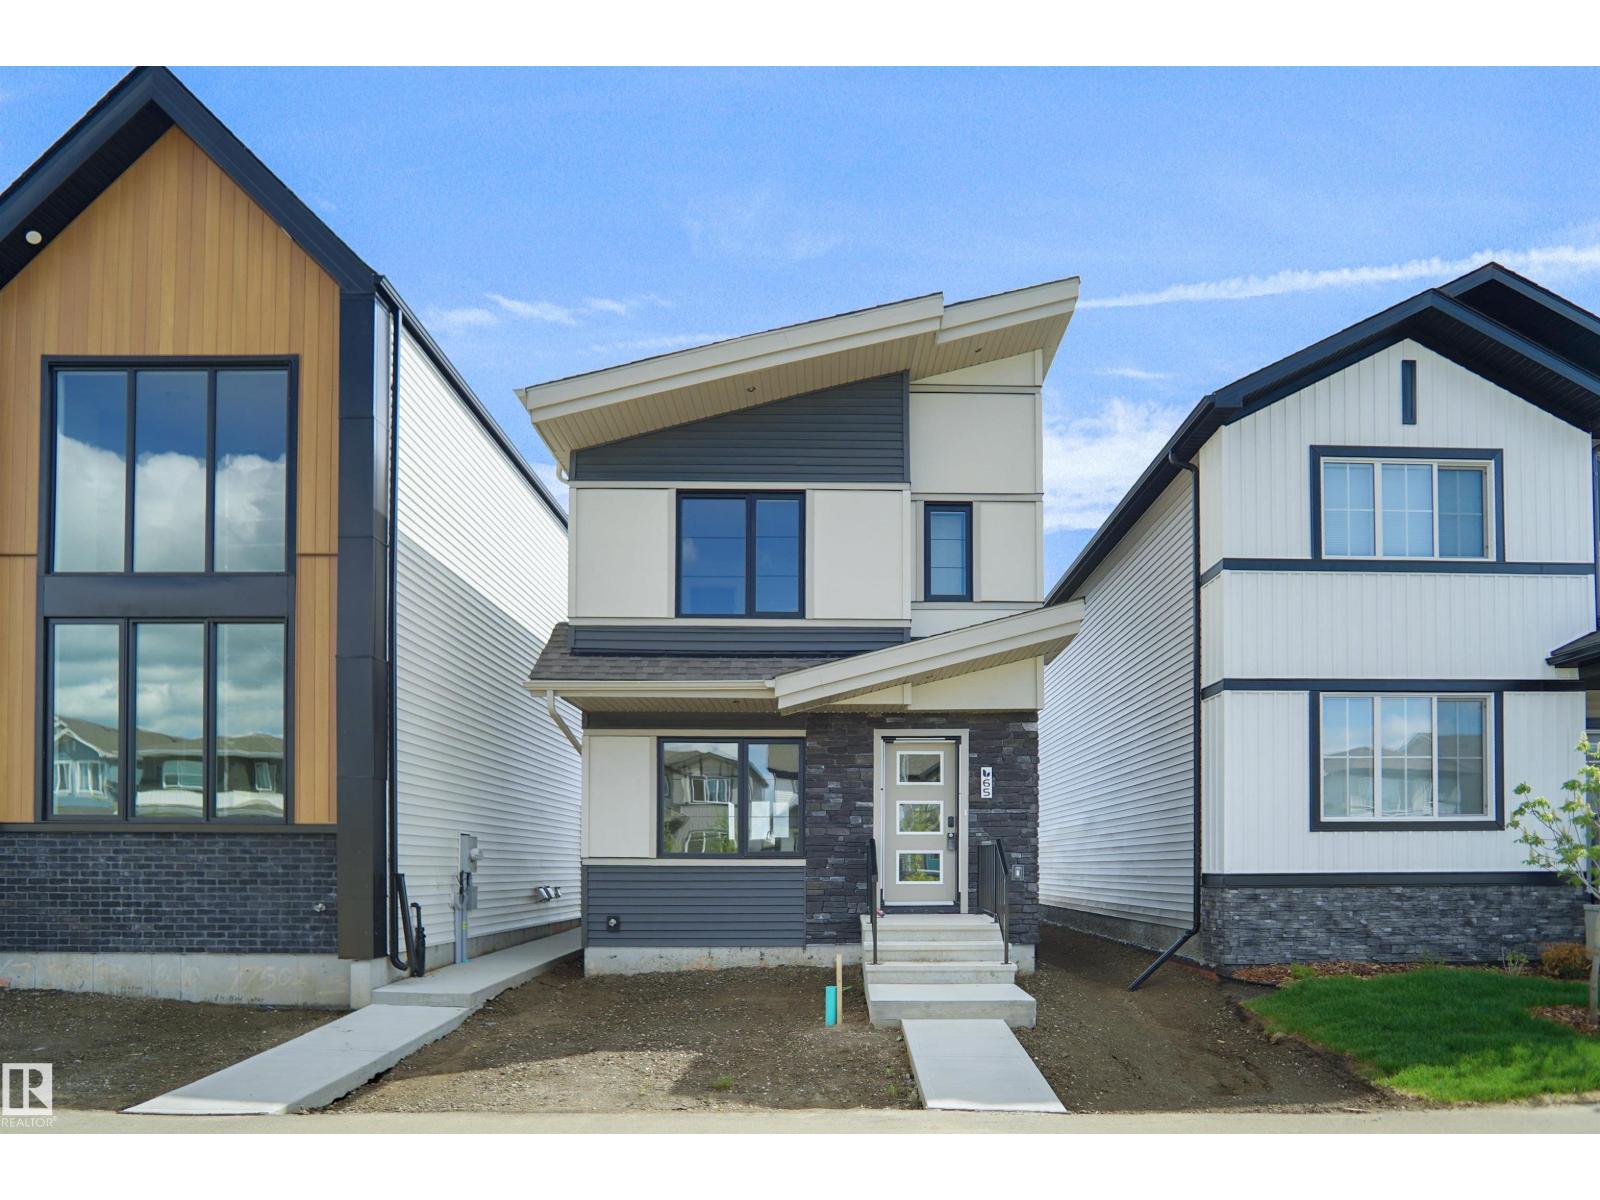
$429,998
82 Juniper WD, Fort Saskatchewan
82 Juniper WD, Fort Saskatchewan