
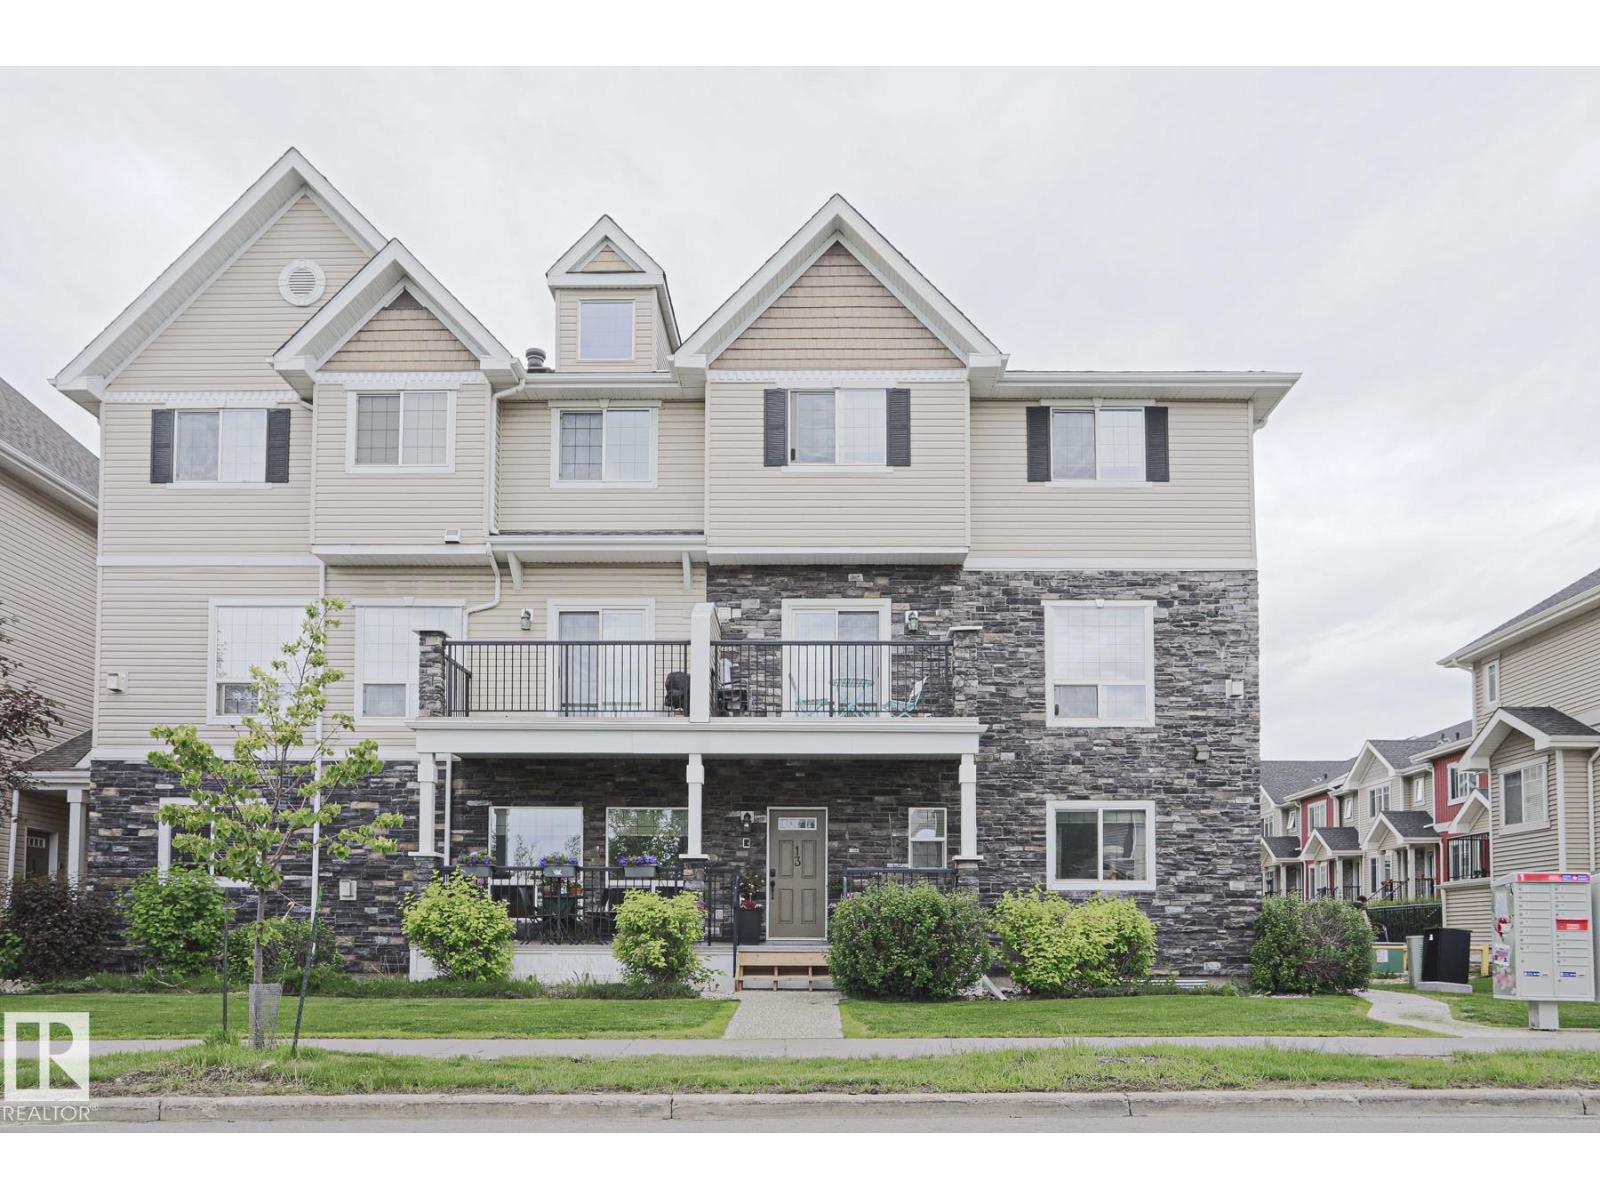
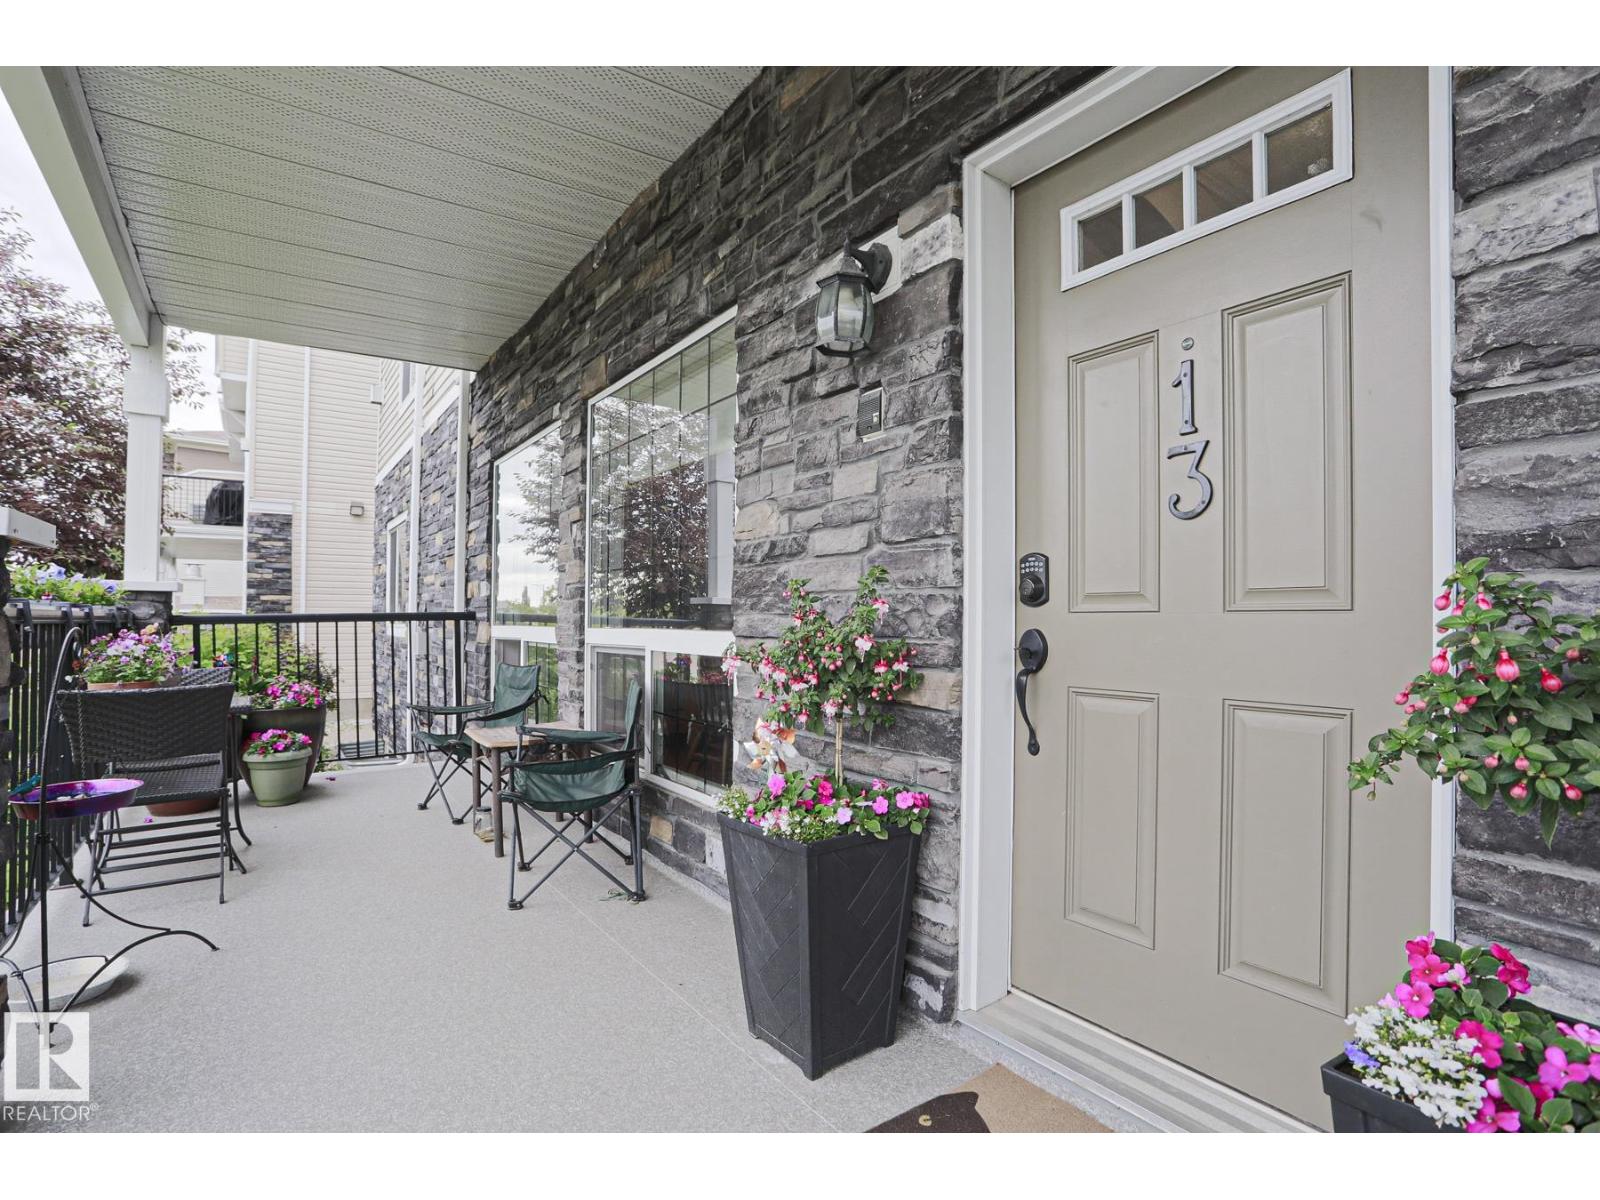
#13 7293 SOUTH TERWILLEGAR DR NW, Edmonton
$309,000
Property Details
Bedrooms
2
Bathrooms
2
Square Feet
1,104 sqft
Lot Size
167.63 square meters
Year Built
2007
Type
house
MLS #
E4497121
About This Property
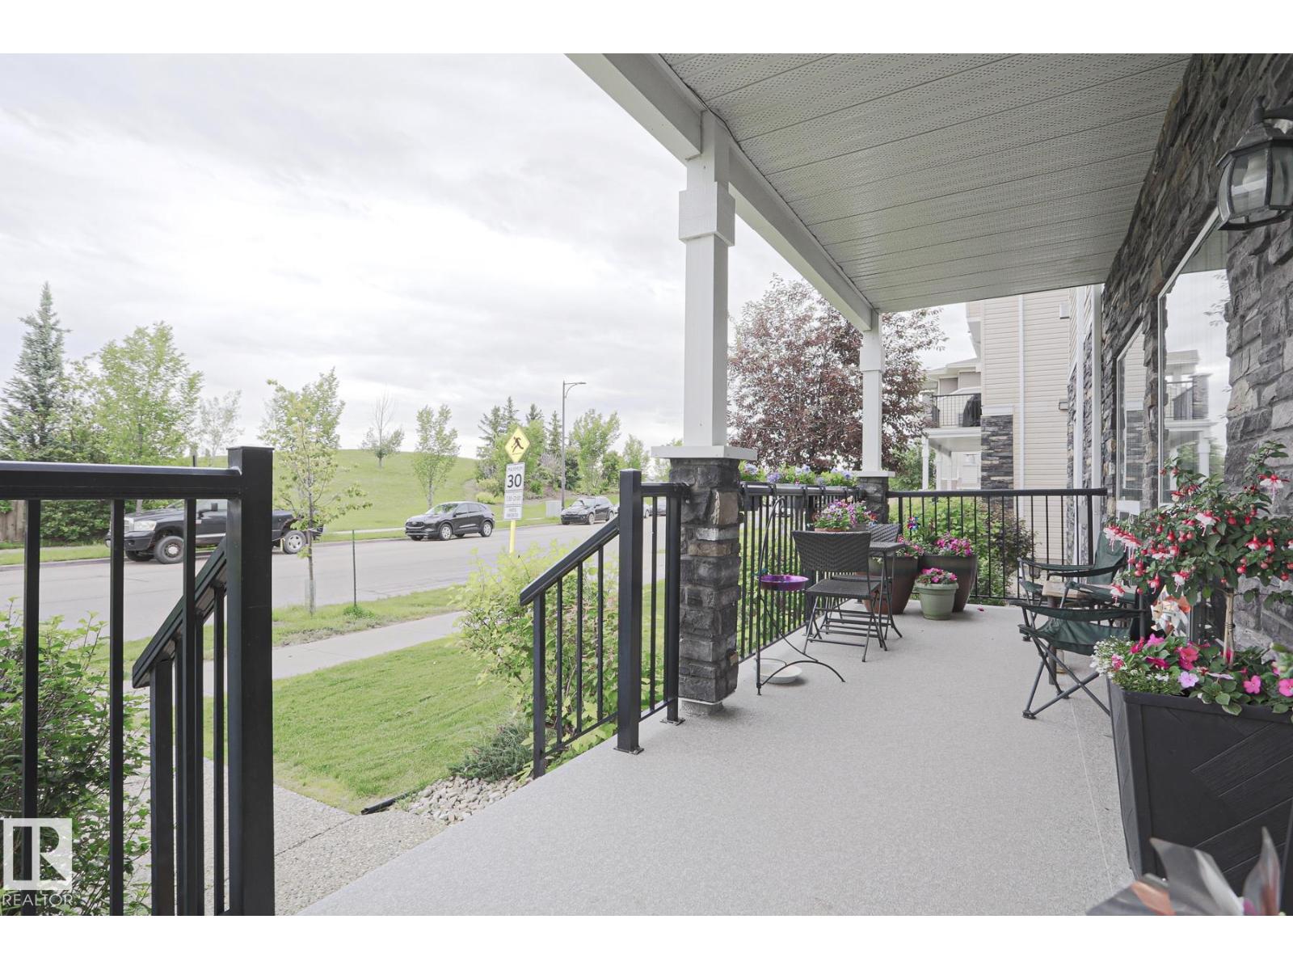
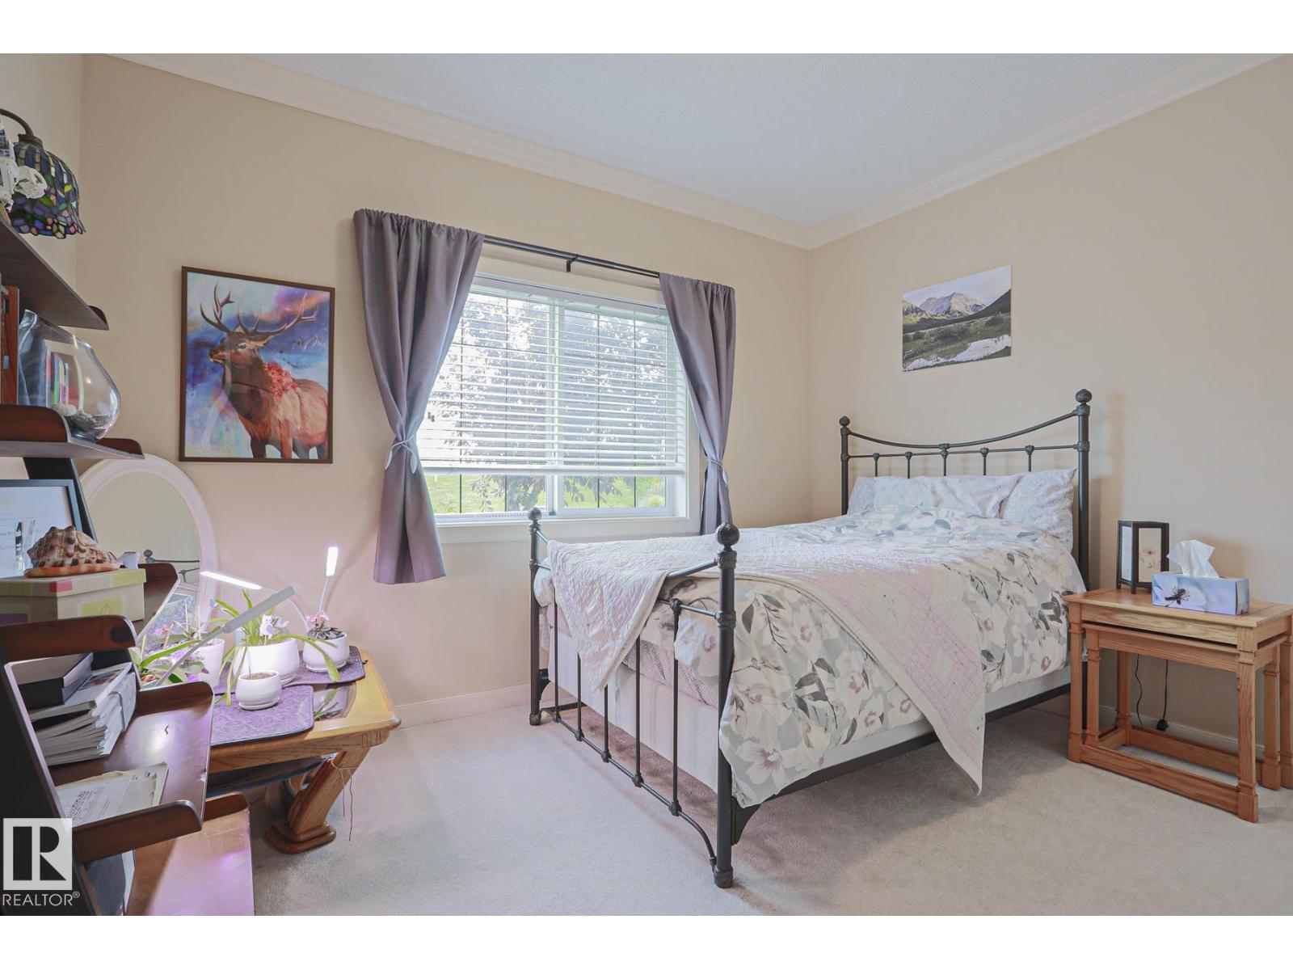
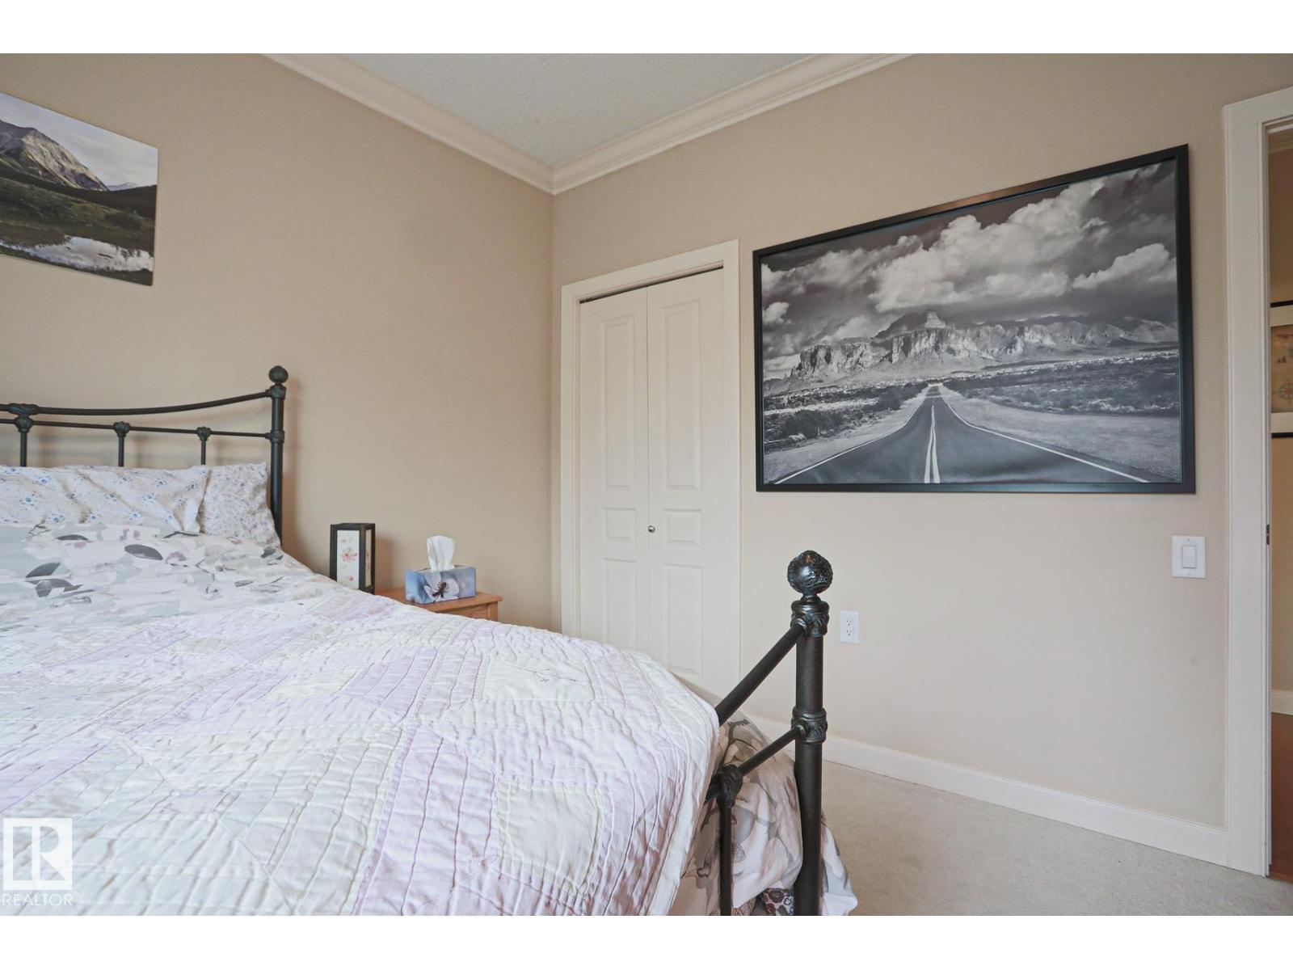
The perfect home awaits in desirable South Terwillegar Village! This beautifully maintained 1103 sq. ft. bungalow townhouse offers 2 bedrooms, 2 full bathrooms, a full basement, and an oversized attached single garage. The bright open-concept layout features 9' ceilings, large windows, and a cozy gas fireplace, creating an inviting space for everyday living and entertaining. The spacious kitchen is equipped with abundant counter space, crown moulding, pot-and-pan drawers, tile backsplash, and stainless steel appliances. The primary bedroom includes a walk-in closet and private 4-piece ensuite, while the second bedroom is conveniently located beside the 3-piece main bath. Enjoy in-suite laundry, extra storage, a private deck with BBQ gas line, low condo fees, and accessible features. Ideally located close to parks, walking trails, schools, shopping, public transit, and quick access to Anthony Henday Drive. Move-in ready and offering exceptional value! (id:66070)
Features & Amenities
2 Bedrooms
2 Bathrooms
Ensuite
Gas Fireplace
Forced Air
Laundry Room
9' Ceilings
Interested in this property?
Fill out the form and an agent will be in touch.
Mortgage Calculator
Estimated Monthly Payment
$1,518
Principal & Interest
Loan Amount
$247,200
Total Interest
$208,207
* Estimate only. Does not include property taxes, insurance, or CMHC premiums. Contact your lender for a full pre-approval.