
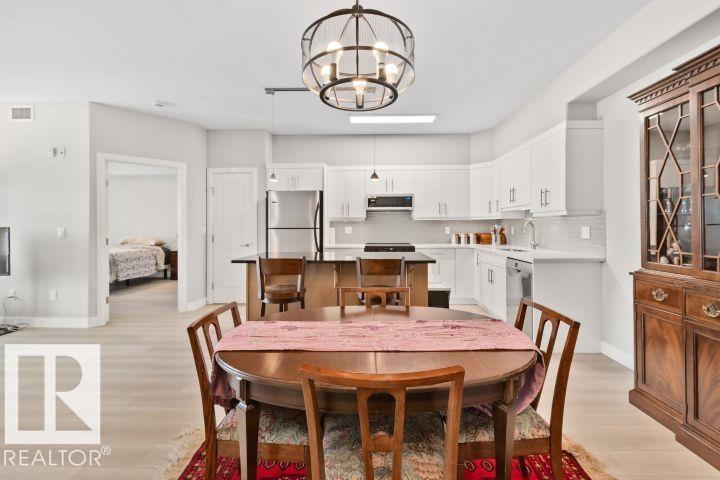
#432 1406 HODGSON WY NW, Edmonton
$359,900
Property Details
Bedrooms
2
Bathrooms
2
Square Feet
1,115 sqft
Lot Size
74.9 square meters
Year Built
2004
Type
house
MLS #
E4496734
About This Property
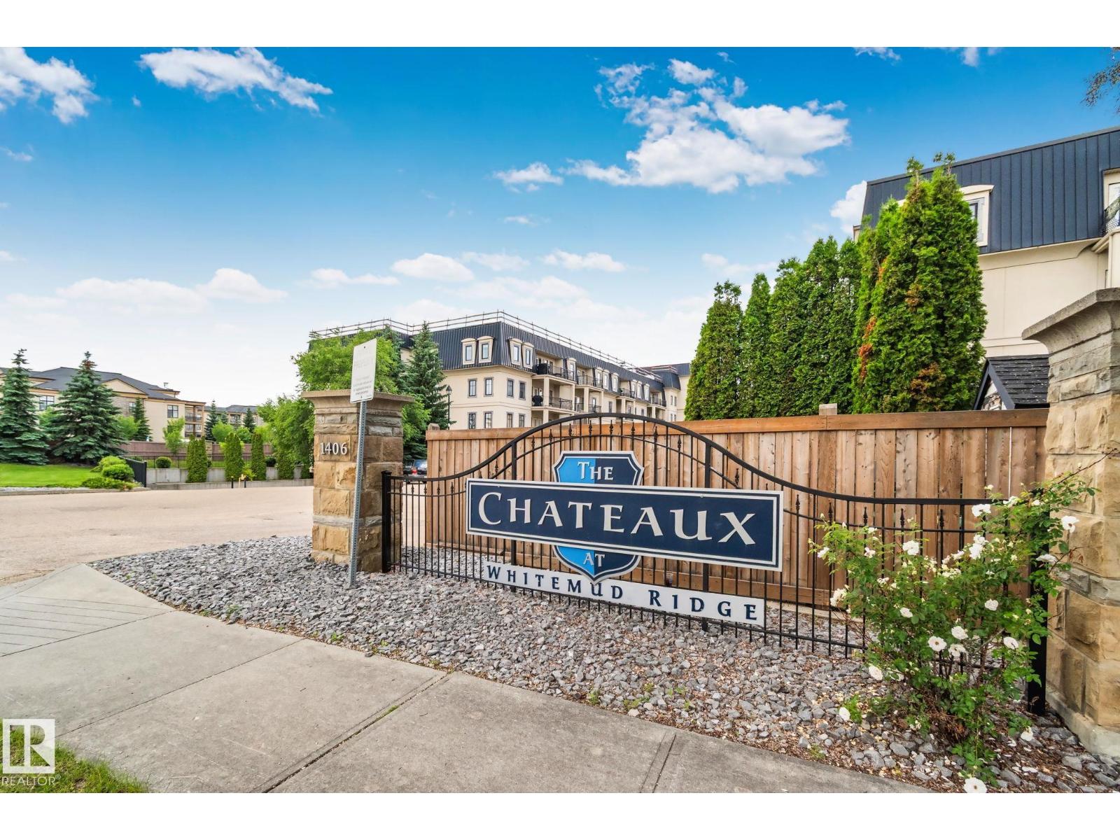
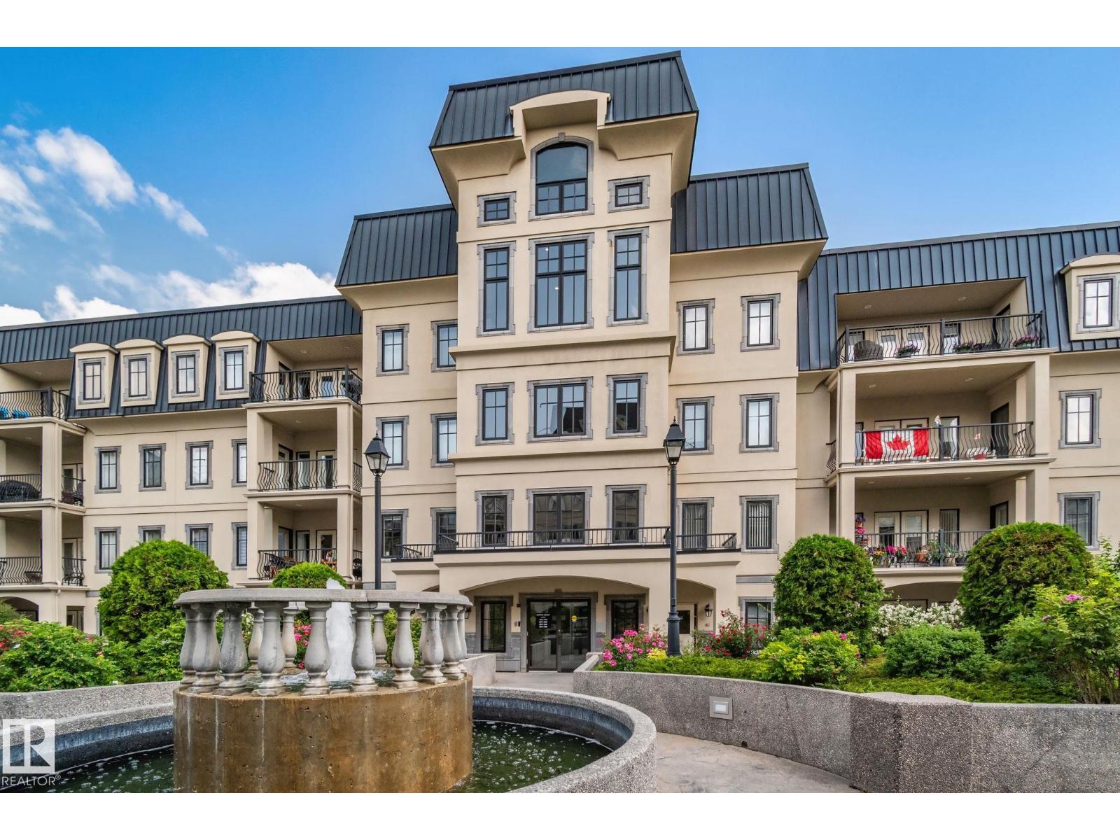
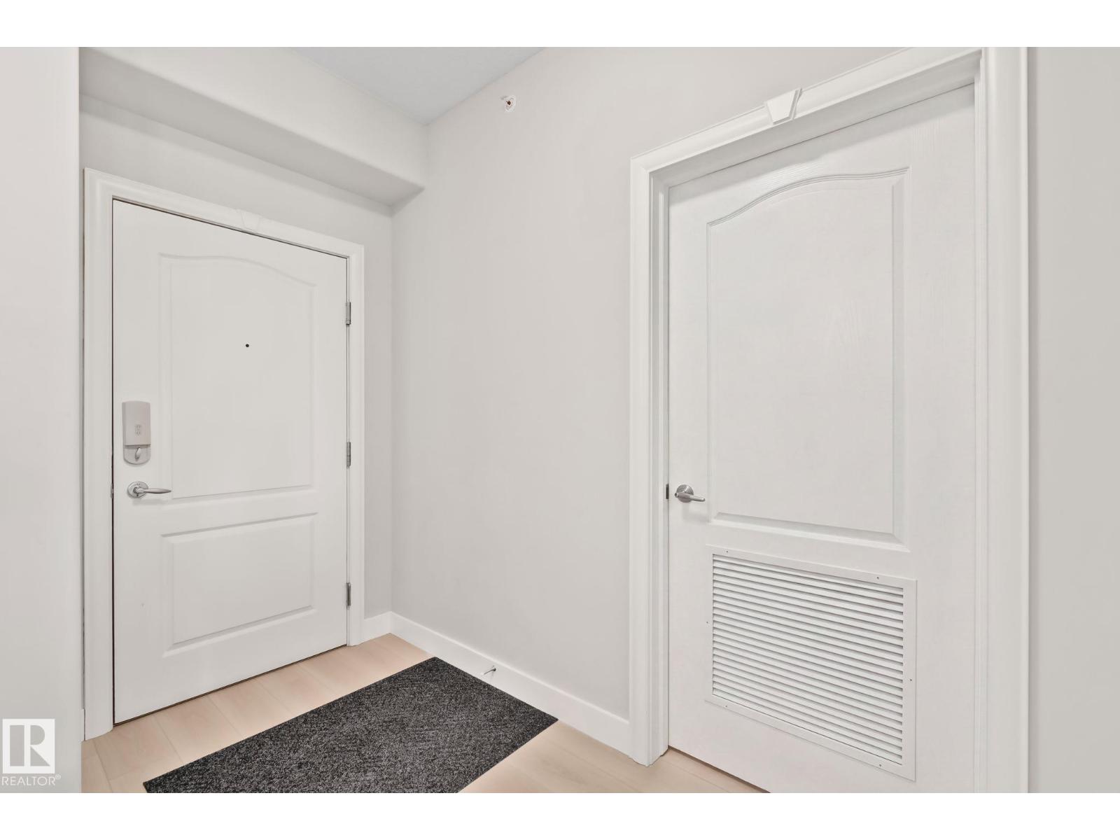
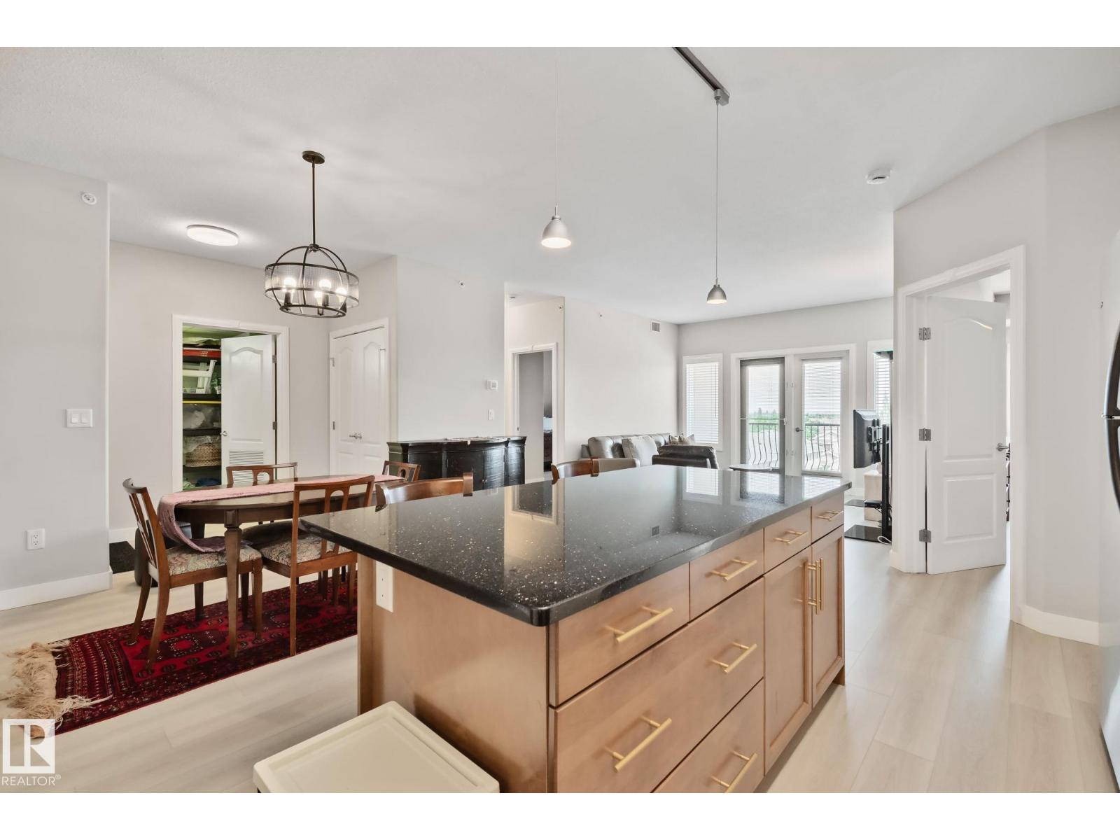
Adult 21+ carefree living at the prestigious CHATEAUX WHITEMUD RIDGE. This quite top floor newly updated condo has a open floor plan with great advantages and features. Nice new workable kitchen, large Island, new vinyl plank flooring throughout kitchen, living, and both bedrooms, open living area leads to a nice size deck overlooking downtown with gas hook-up. Good size master bedroom with a walk through closet to a 4piece ensuite with jacuzzi tub, second bedroom close to the second 3piece bath, good size laundry room with stacked washer-dryer. This suite is located close to the elevator, library & garbage disposal, easy access to your parking stall#83 with a storage cage in front. Full amenities: mail box, social room, patio & BBQ, theater, two fitness areas, two wash-bays, court yard, rose garden & fountain, visitor parking, an on site manager, cleaners for common areas, well managed, with a good reserve. Close to parks, walking trails, shopping, buses, and easy access to all roadways. (id:66070)
Features & Amenities
2 Bedrooms
2 Bathrooms
Open Concept Design
Reading / Office Nook
Ensuite
Laundry Room
Interested in this property?
Fill out the form and an agent will be in touch.
Mortgage Calculator
Estimated Monthly Payment
$1,768
Principal & Interest
Loan Amount
$287,920
Total Interest
$242,504
* Estimate only. Does not include property taxes, insurance, or CMHC premiums. Contact your lender for a full pre-approval.
Similar Listings
Comparable homes in Edmonton you may also like
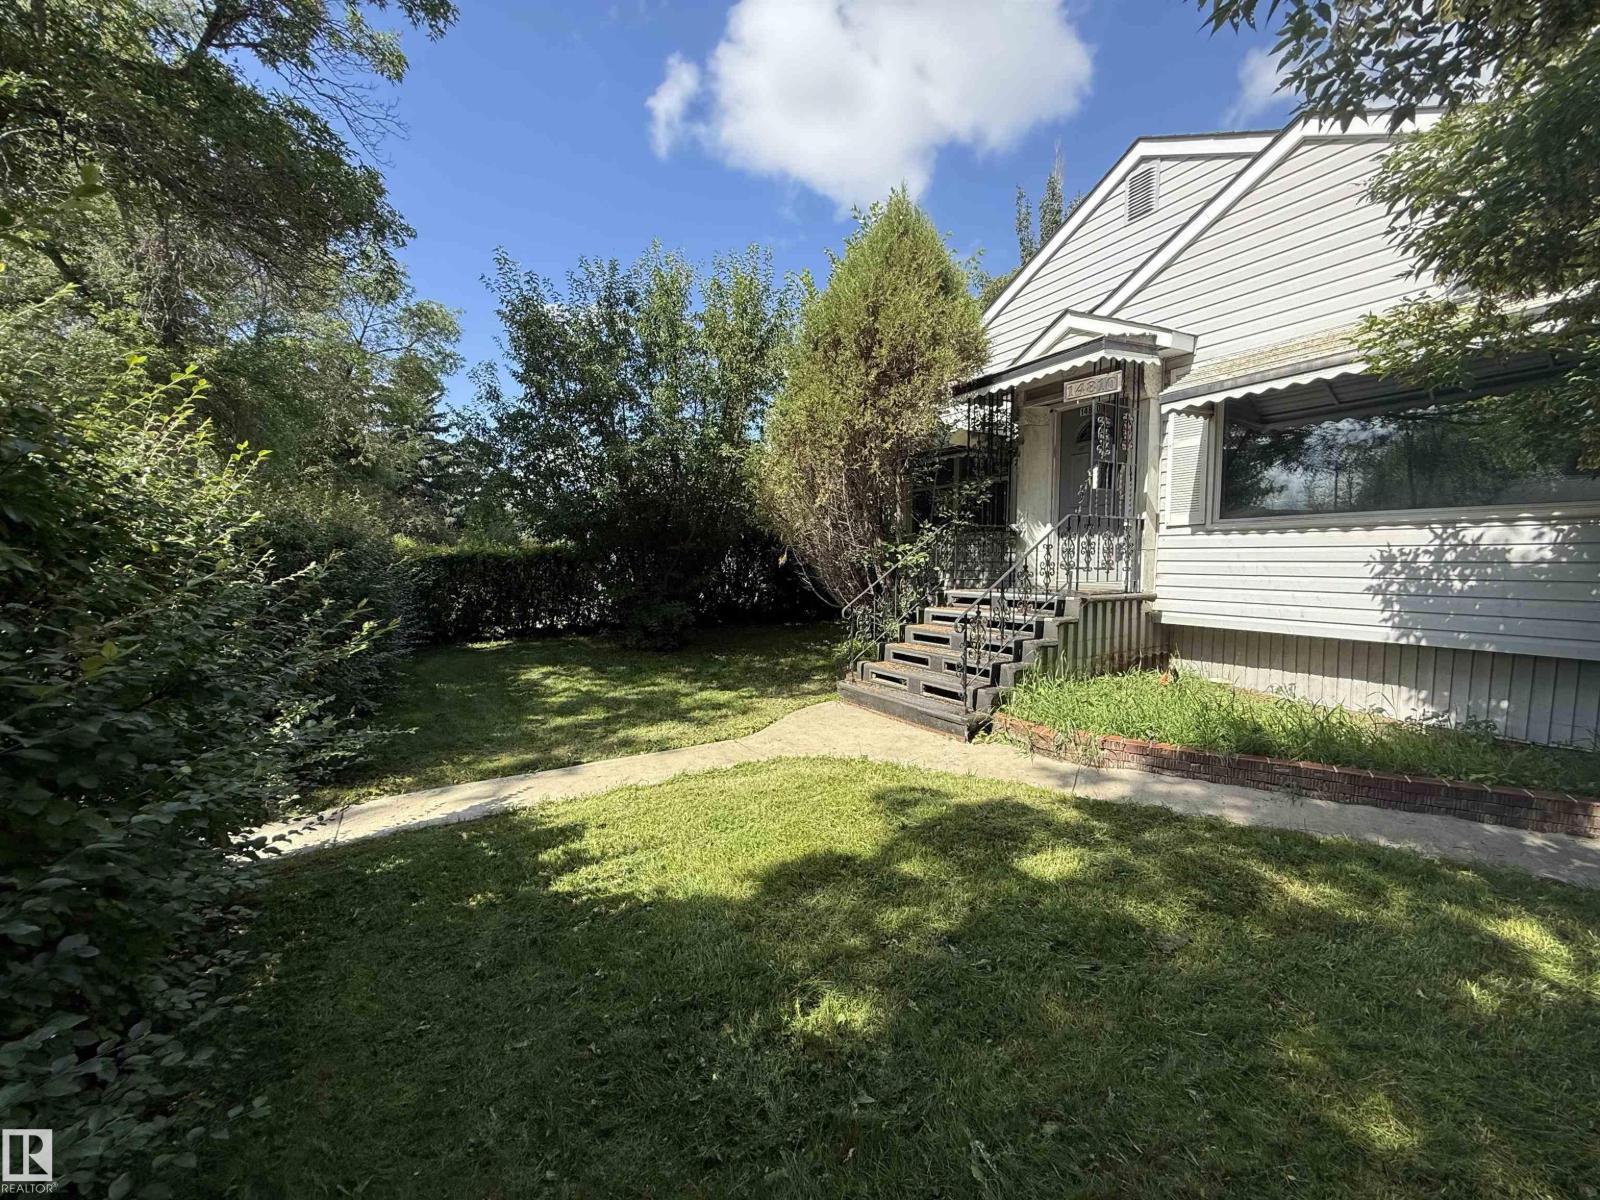
$359,000
14810 104 AV NW, Edmonton
14810 104 AV NW, Edmonton
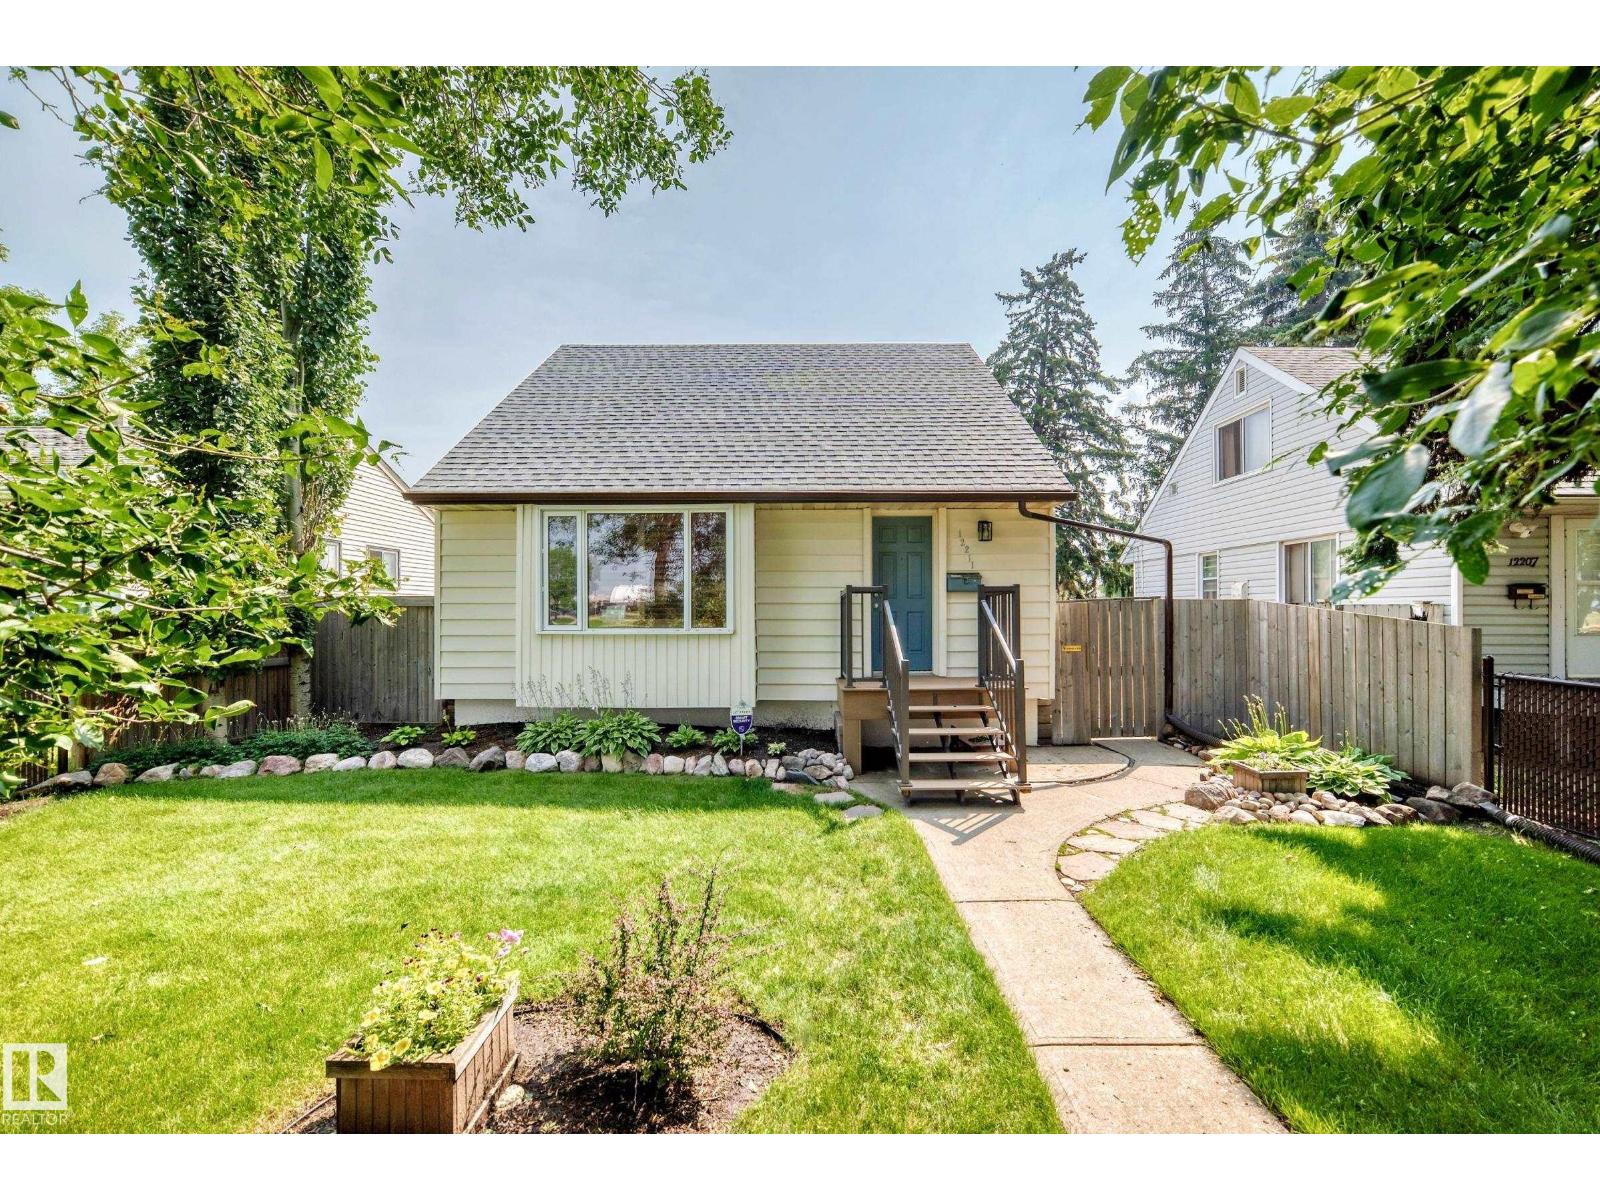
$359,900
12211 107 ST NW, Edmonton
12211 107 ST NW, Edmonton
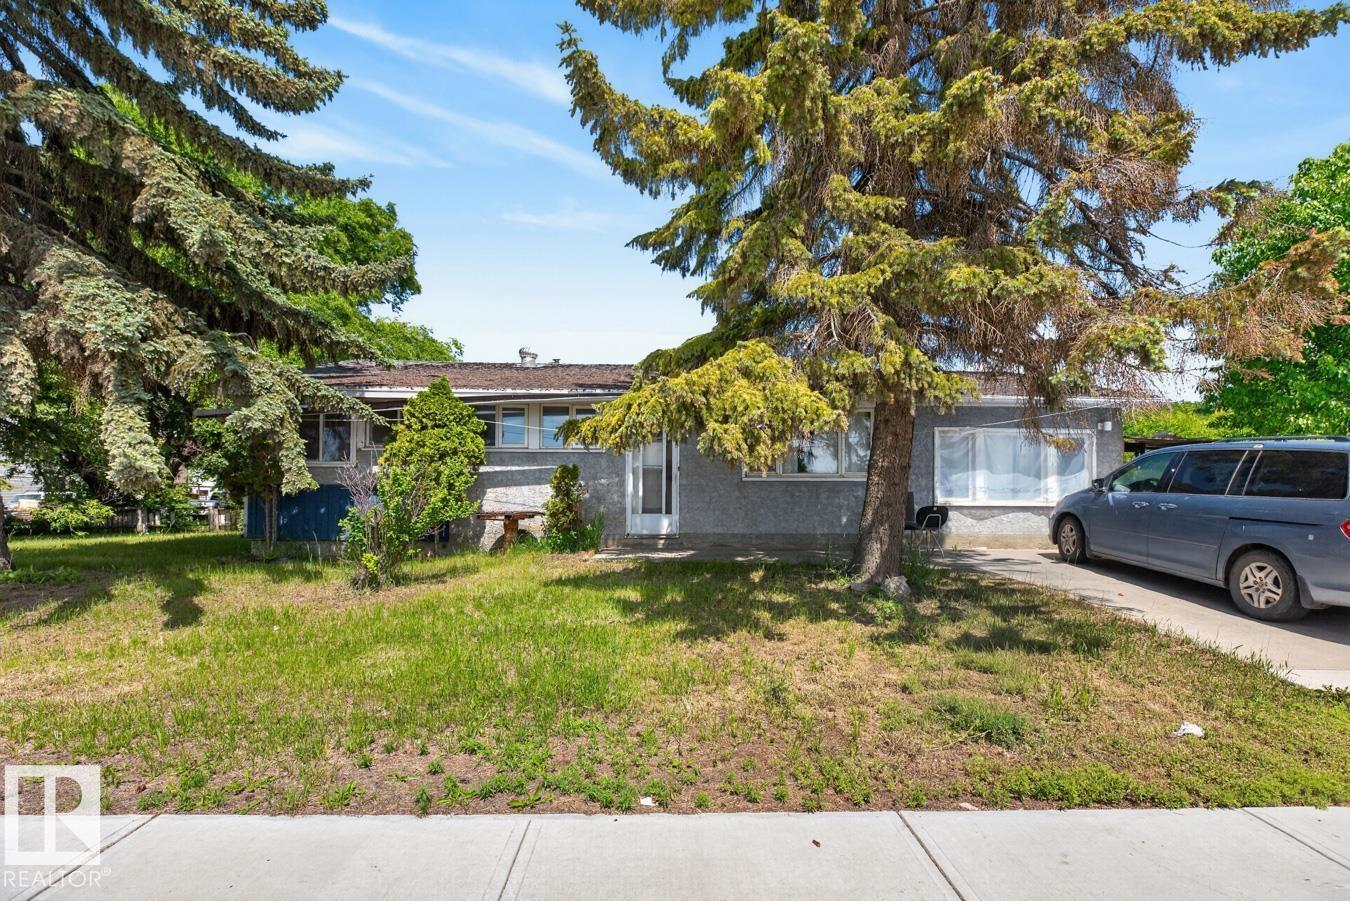
$360,000
11408 127 AV NW, Edmonton
11408 127 AV NW, Edmonton
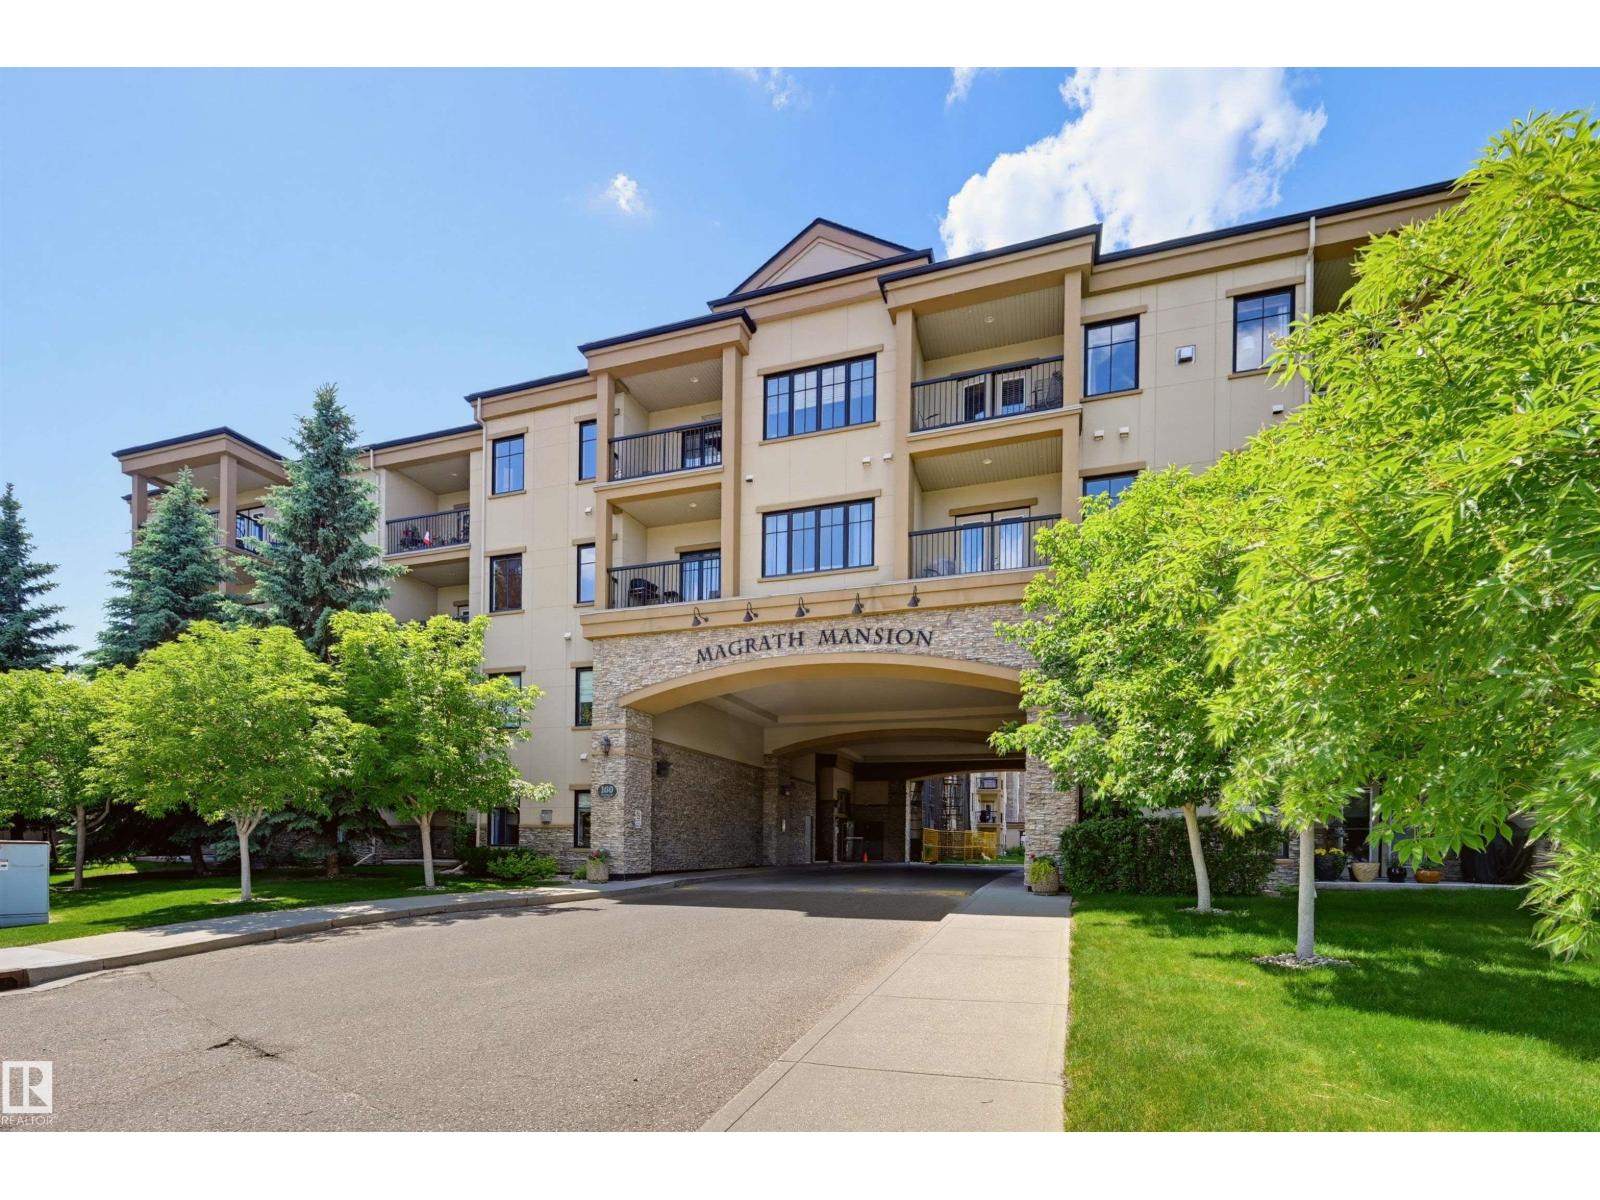
$360,000
#328 160 MAGRATH RD NW, Edmonton
#328 160 MAGRATH RD NW, Edmonton
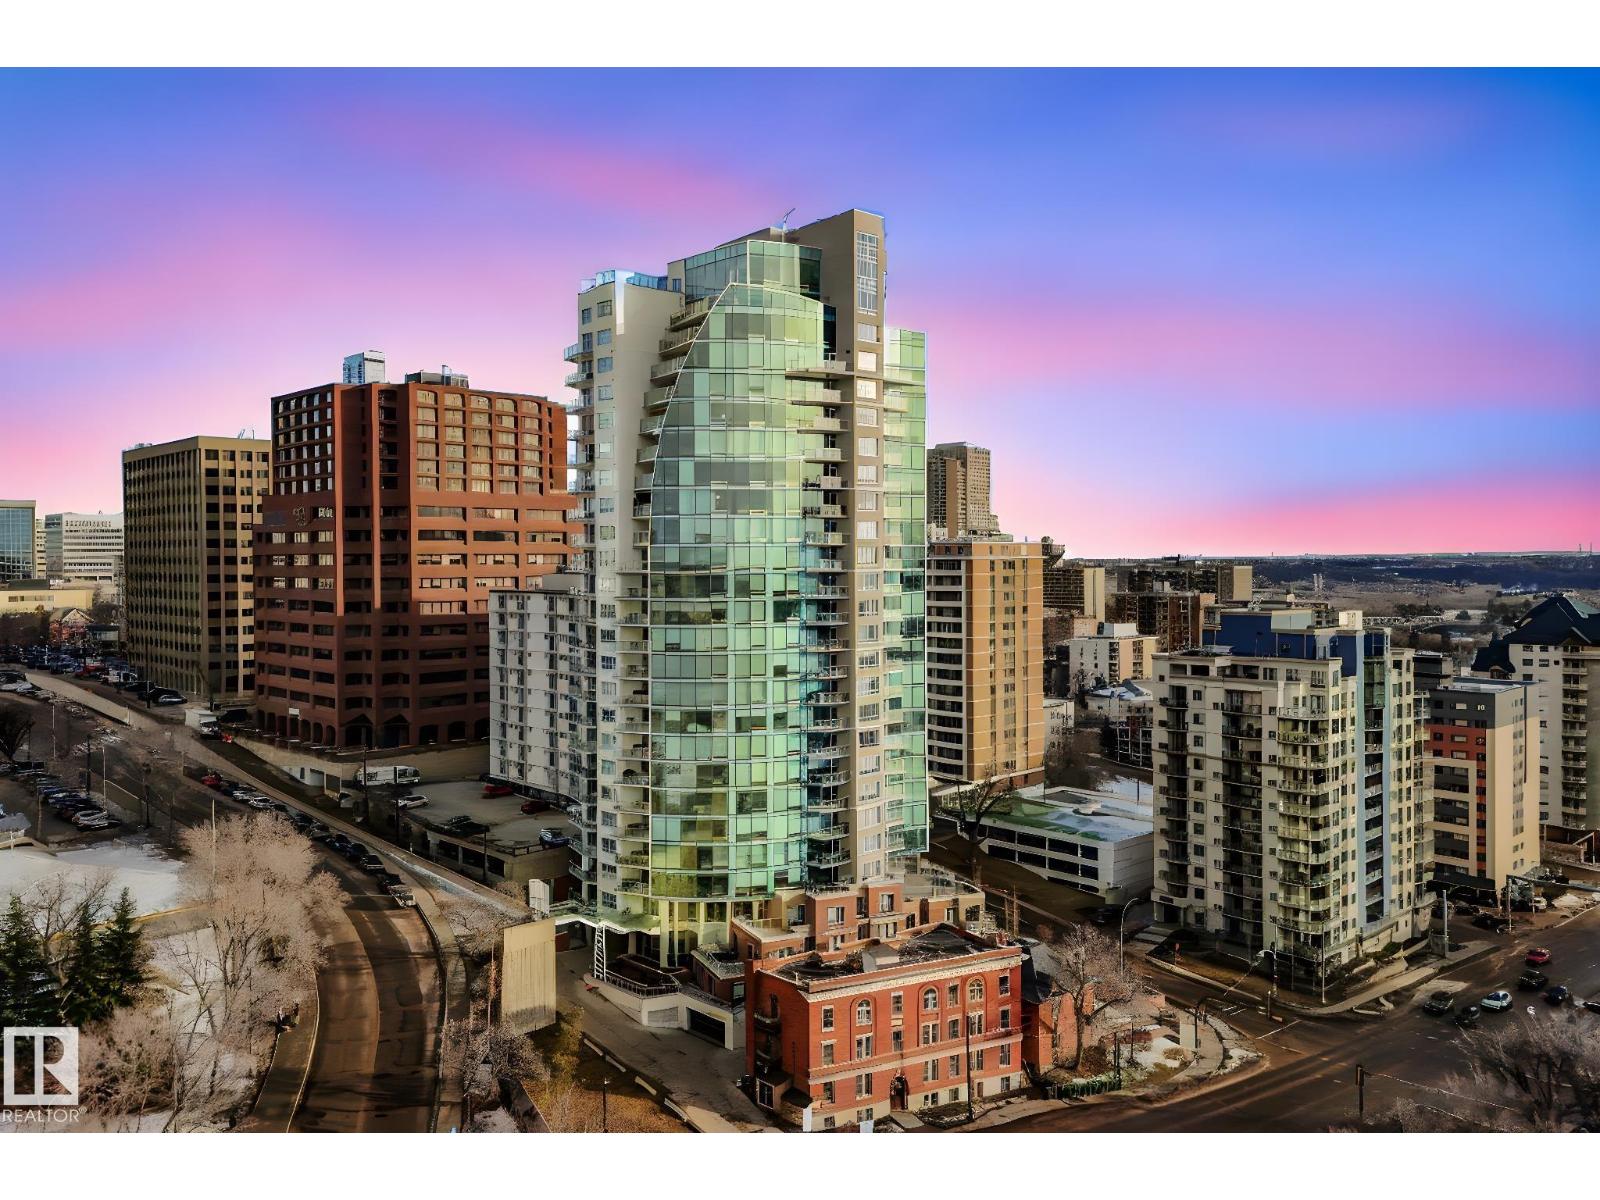
$359,900
#601 9720 106 ST NW, Edmonton
#601 9720 106 ST NW, Edmonton
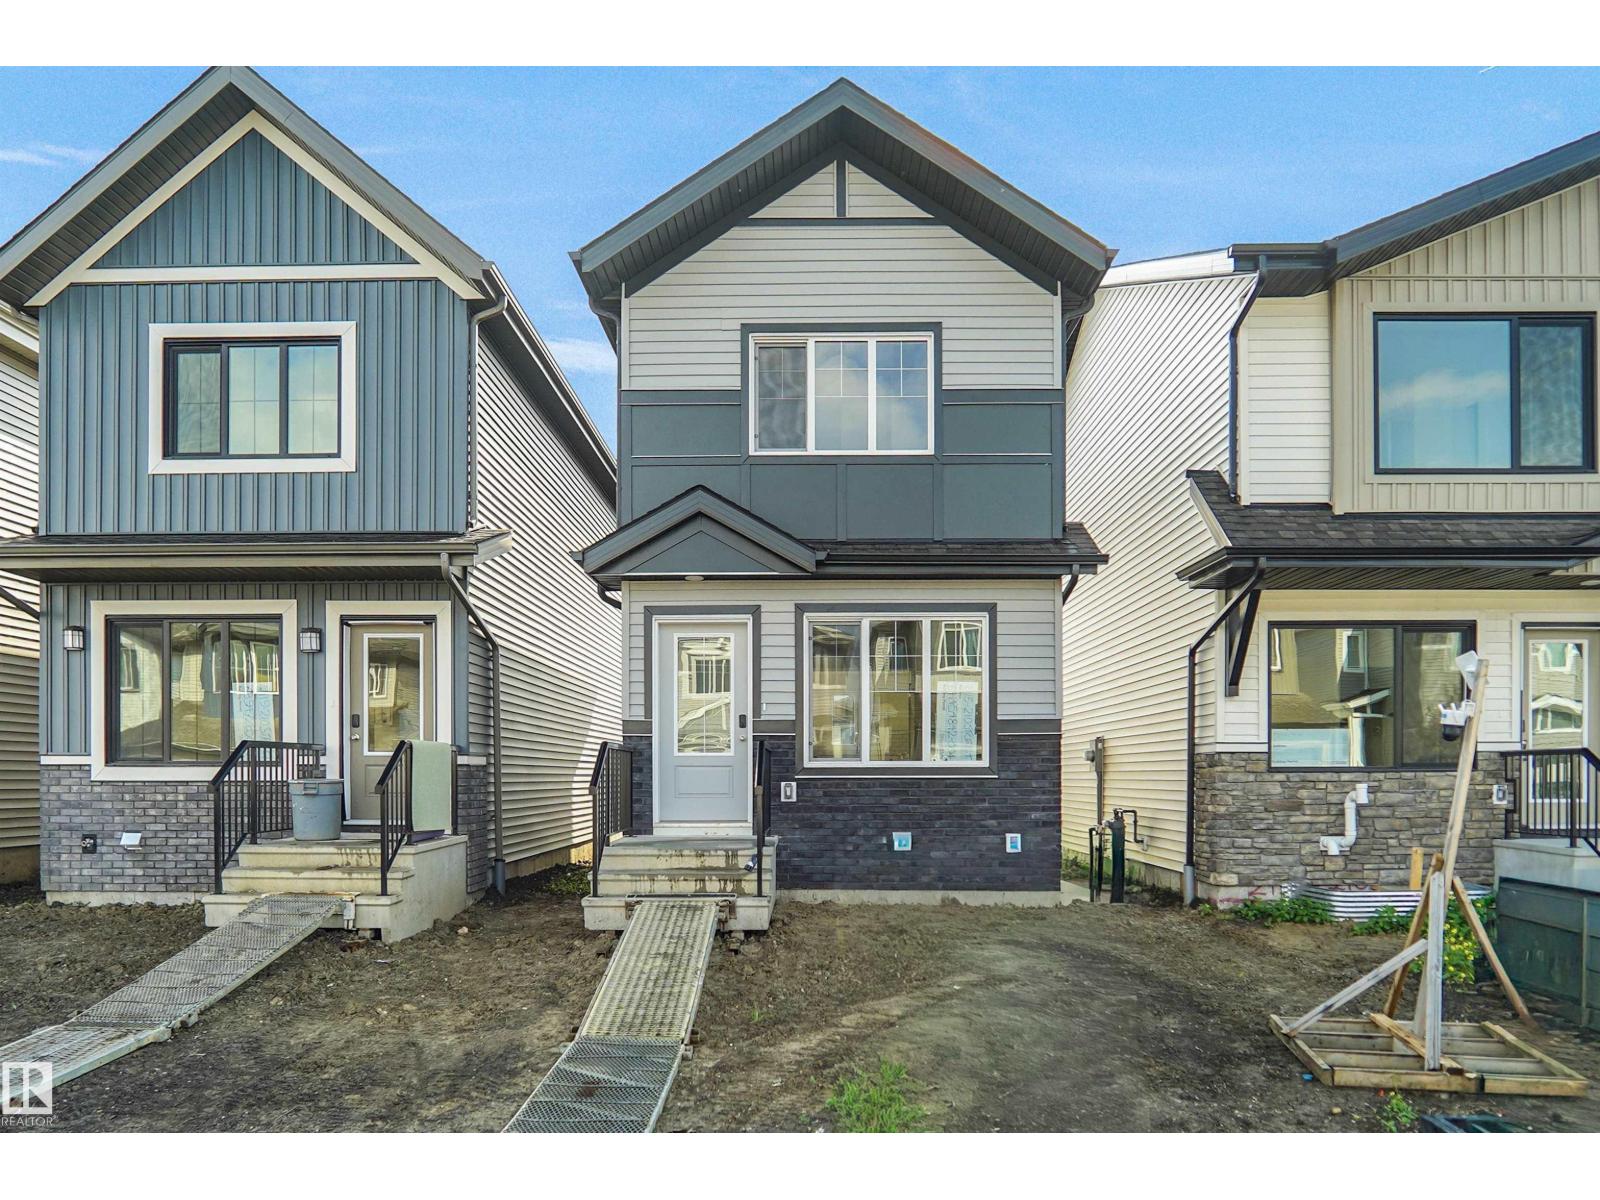
$359,998
2115 210 ST NW, Edmonton
2115 210 ST NW, Edmonton
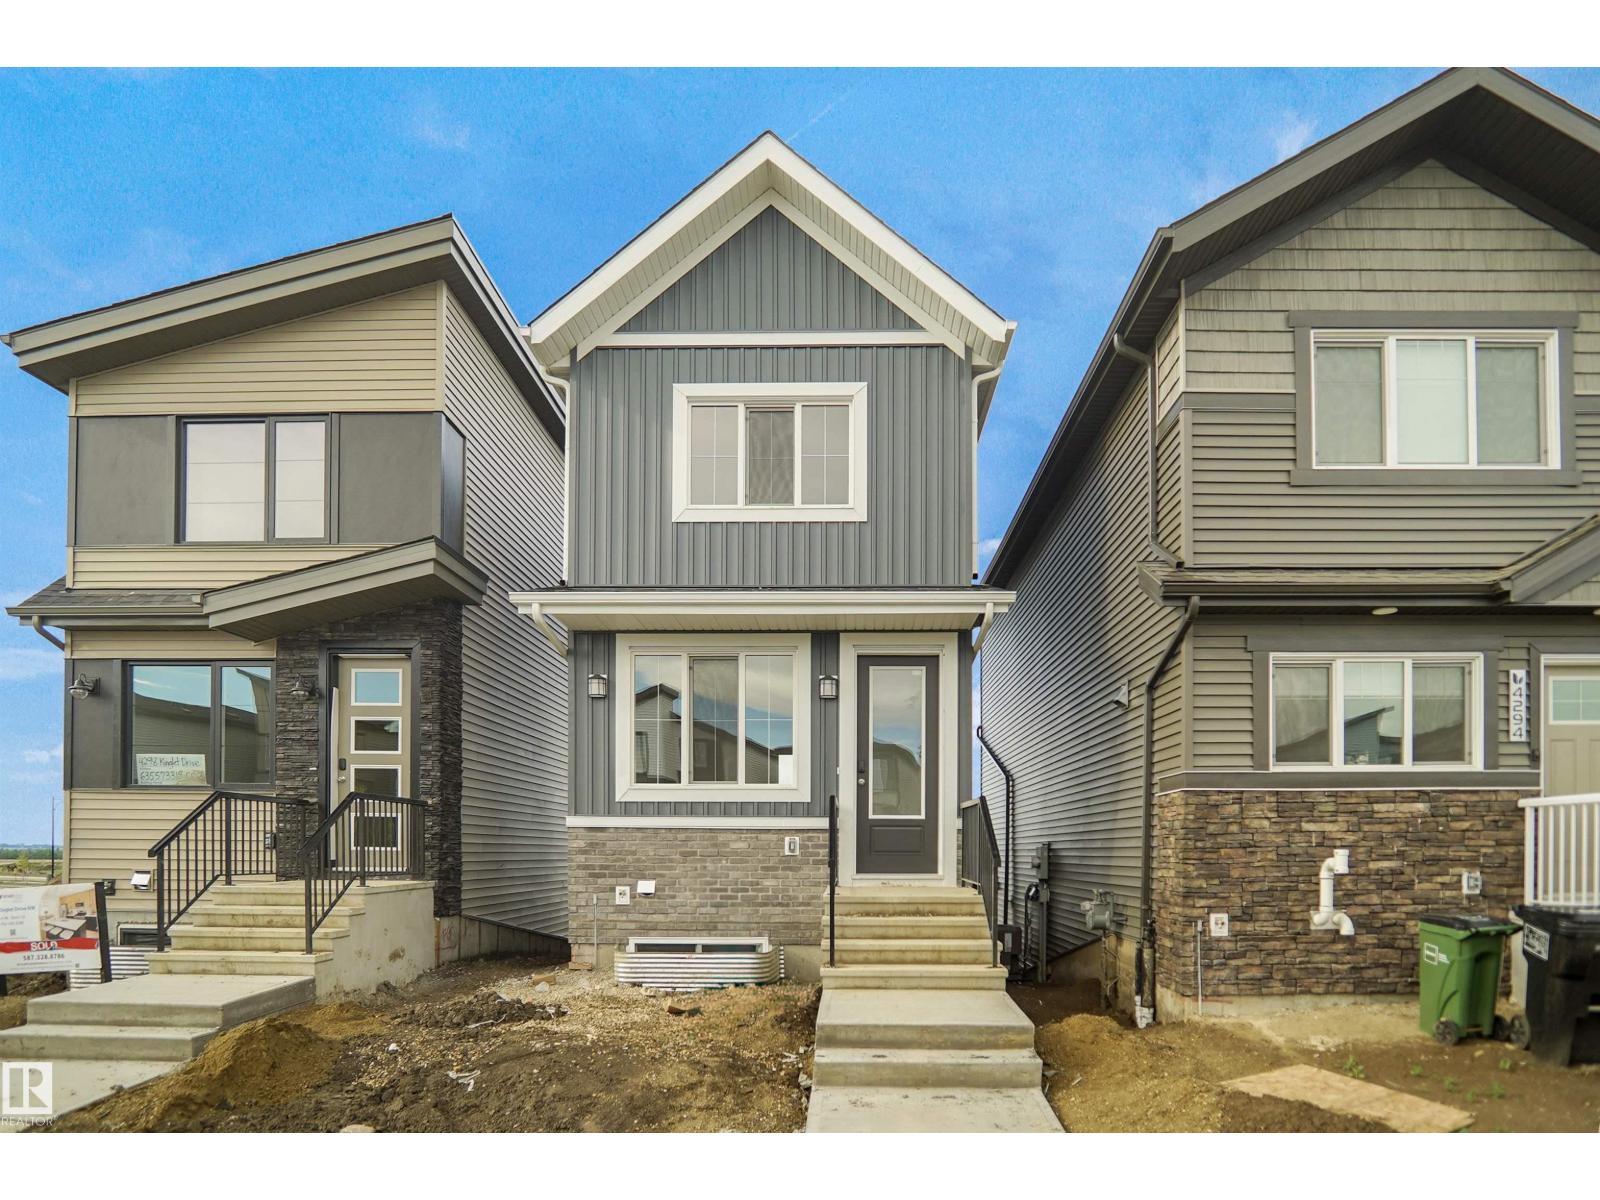
$354,998
2135 210 ST NW, Edmonton
2135 210 ST NW, Edmonton
$364,000
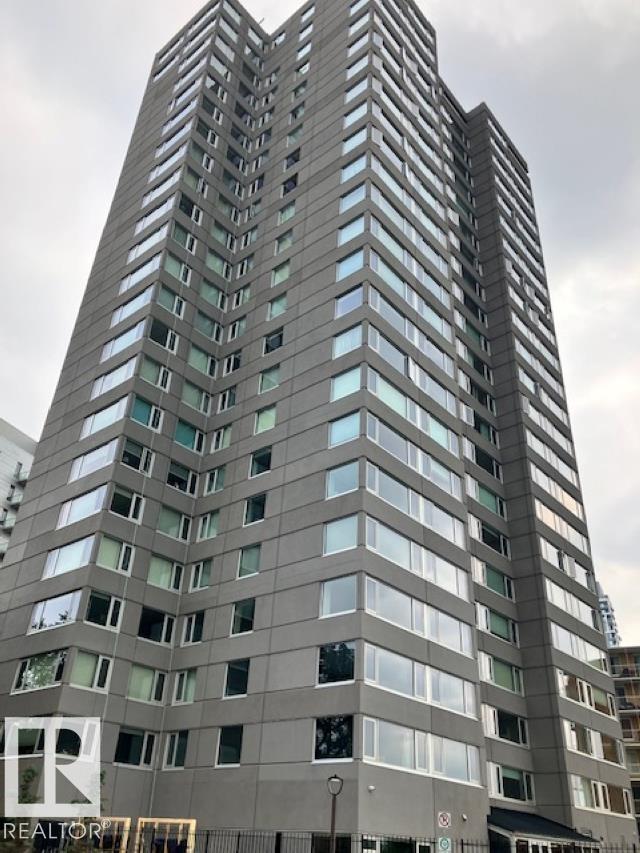
#1501 10011 123 ST NW, Edmonton
#1501 10011 123 ST NW, Edmonton
$365,000
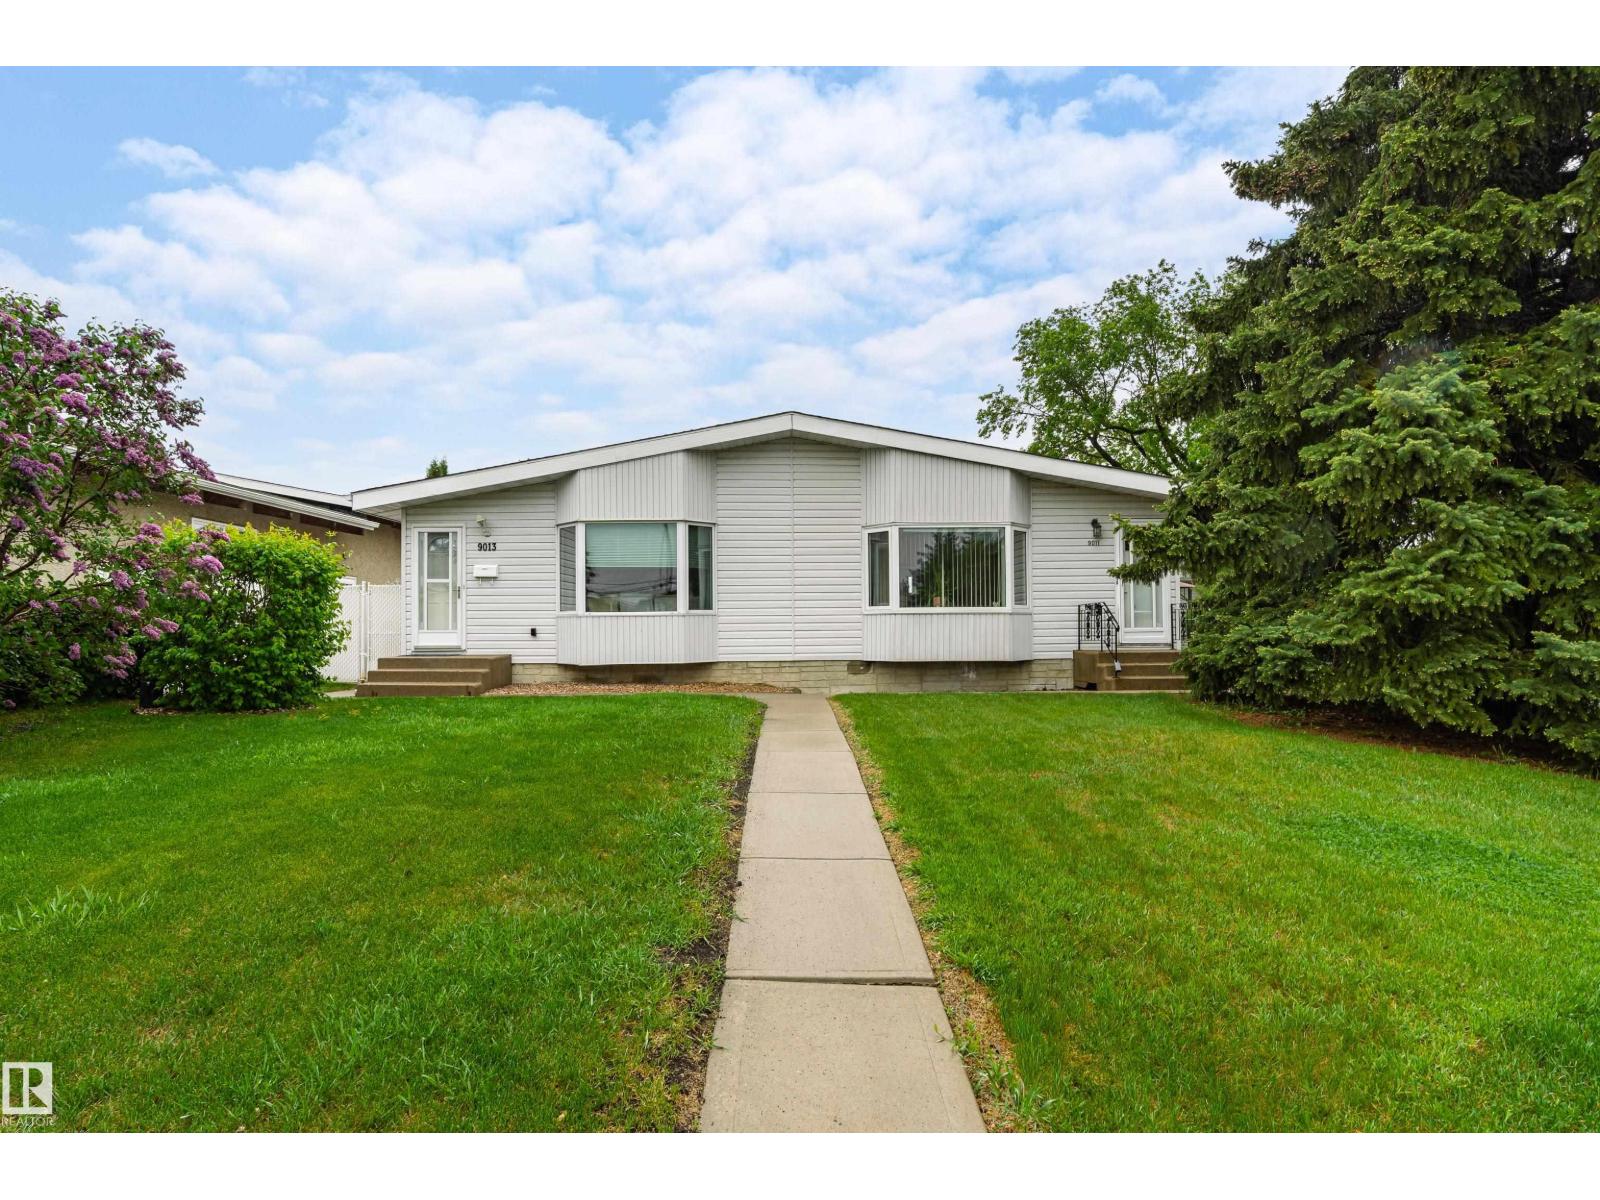
9011 60 ST NW, Edmonton
9011 60 ST NW, Edmonton
$365,000
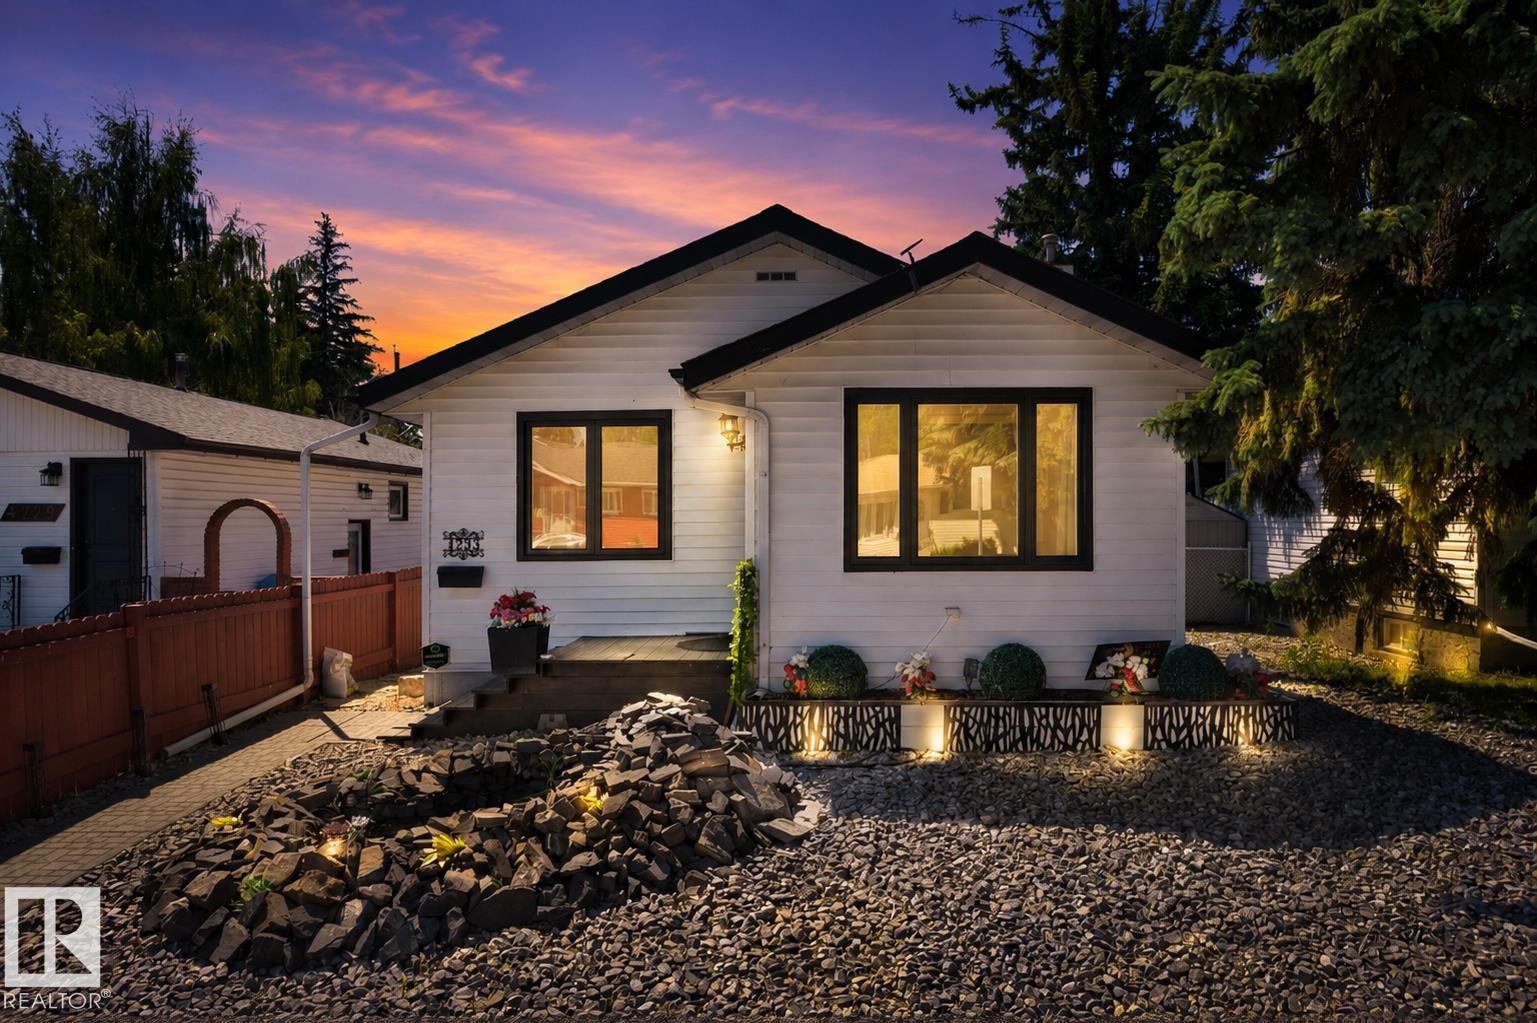
4233 116 AV NW, Edmonton
4233 116 AV NW, Edmonton